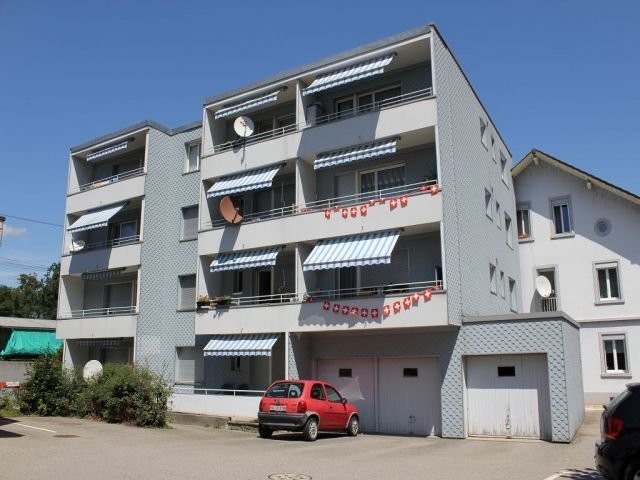
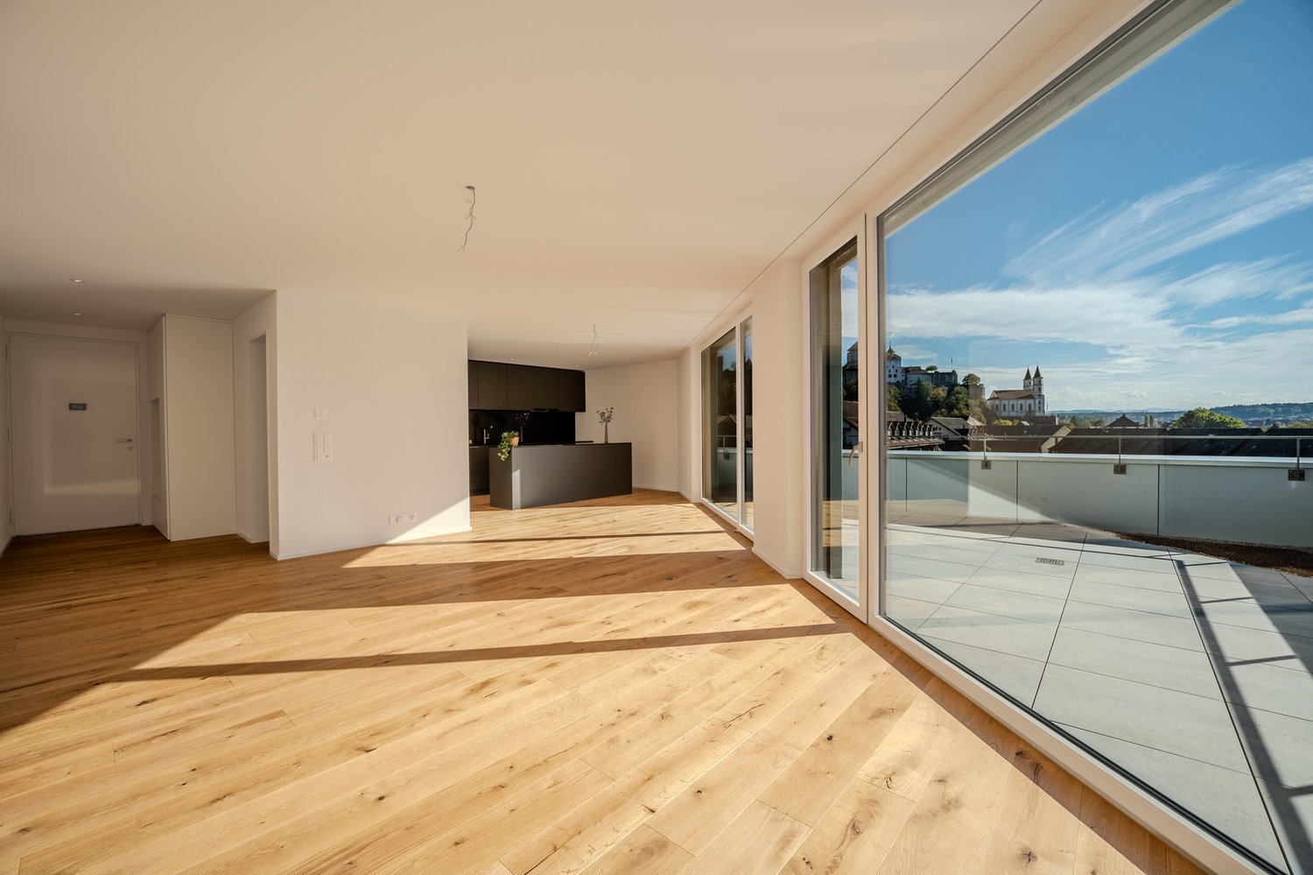
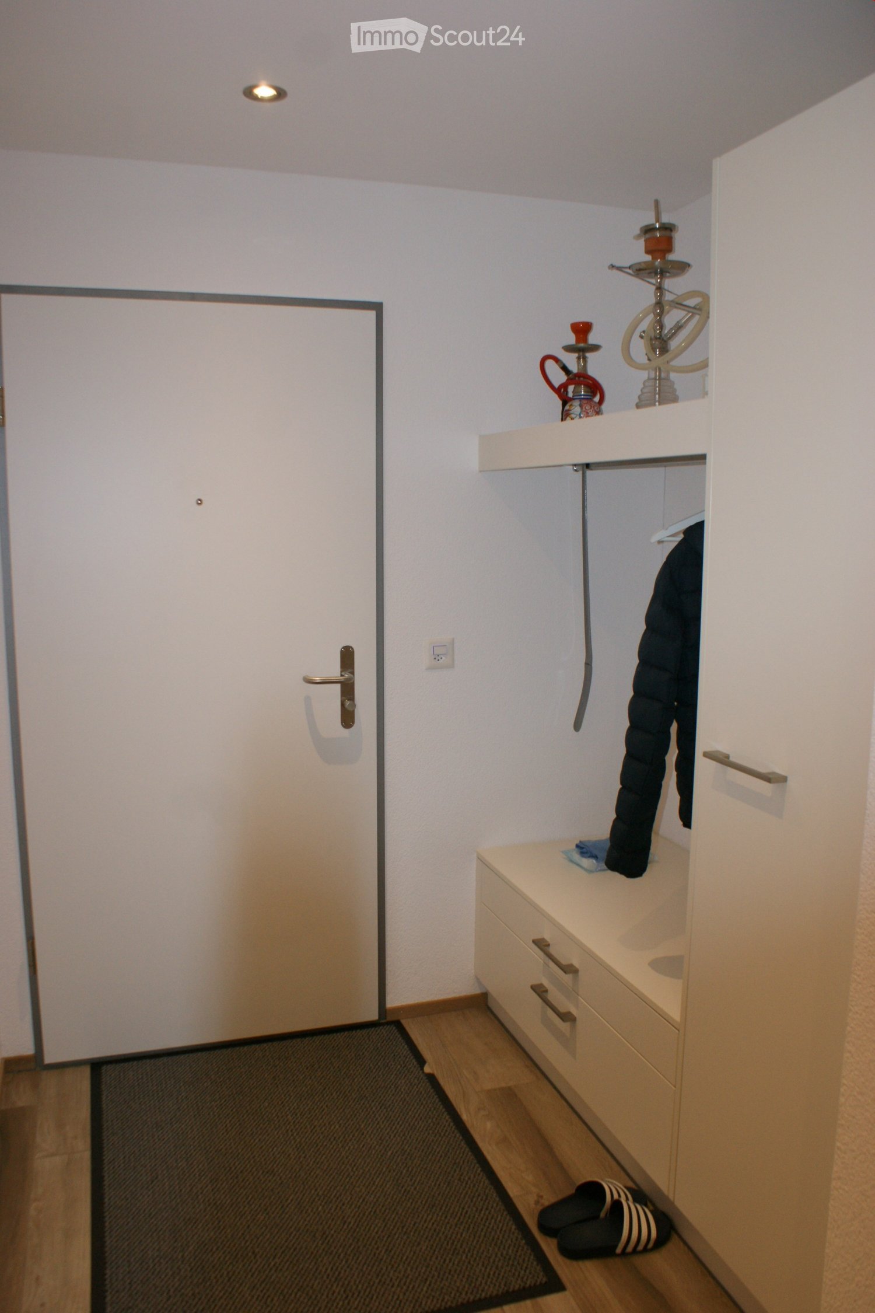
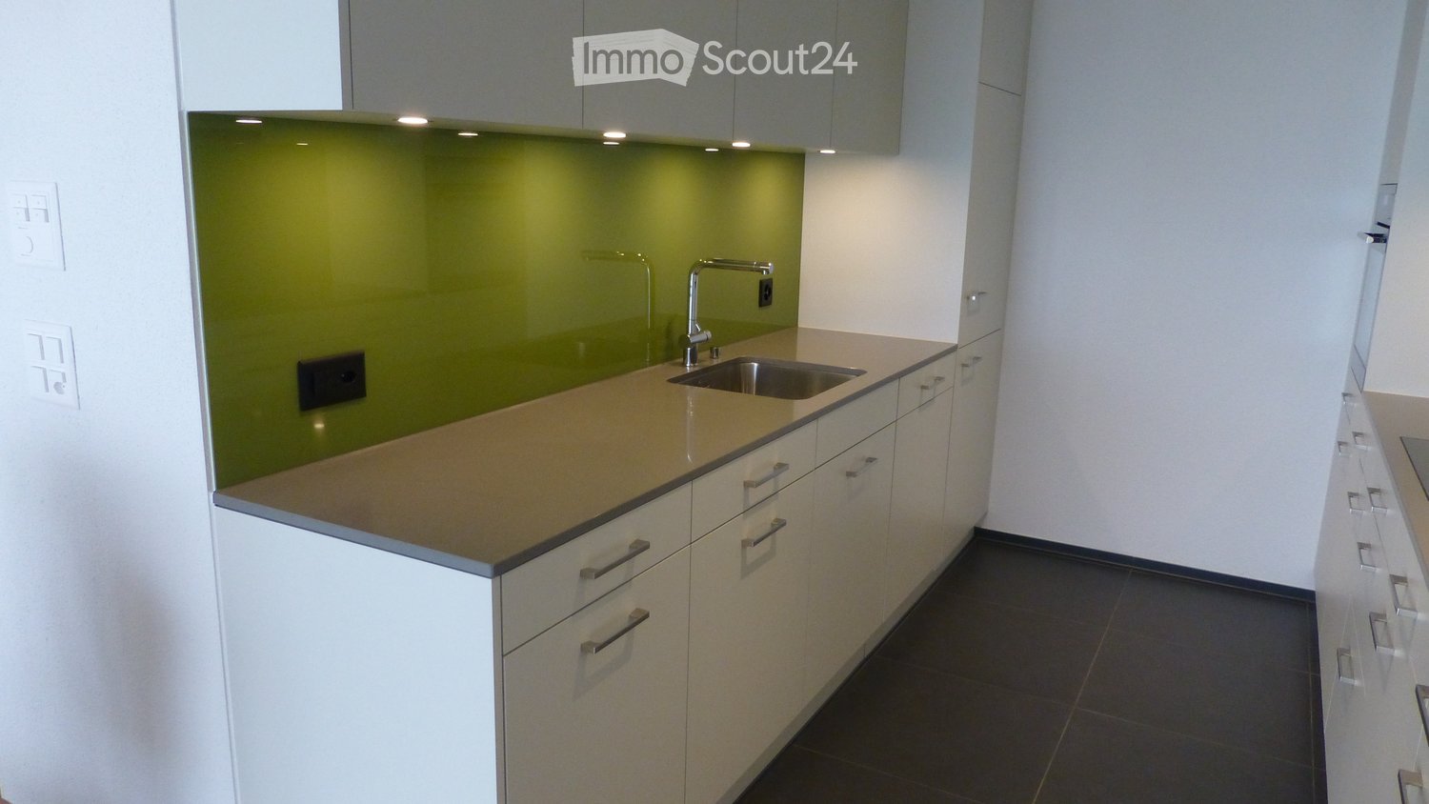
4853 (Murgenthal, Riken AG) - Properties for rent

We recommend expanding your search criteria to get similar results. The current filters didn’t return any matches.

If you don’t want to change your current search criteria, we recommend creating a search alert, so you’ll be notified when matching offers become available.

More objects in your automatically expanded search area
261 results - Radius: + 10km
New building
1 / 9
3.5 rooms84m²CHF 1,900.–
Premium
Holdermattstrasse 5, 4632 Trimbach

Welcome to your new home!

We are renting a new, modern 3.5-room apartment on the 2nd floor. The apartment will convince you with the following interior design in the owner's standard: - modern, open kitchen with high-quality stone cladding, dishwasher, induction cooker & combi steamer- spacious bathroom with shower with glass partition, recessed mirror cabinet, under-sink furniture- separate bathroom with bathtub and double sink- bright plank floor in living room, kitchen & corridor- high-quality parquet floor in both bedrooms- spacious entrance area with wardrobe - light-filled rooms- built-in ceiling spots in the corridor and kitchen provide perfect lighting and modern optics- double curtain rails built into the ceiling- underfloor heating throughout the apartment with separate regulation per room- electrically operated louvre shutters in all rooms- own cellar compartment with washing machine, tumble dryer - spacious balcony with glass balustrade and plank floor for relaxing hours in your new home- playground for shared use- heat pump heating with earth probe- water softening systemThe photos show the corresponding equipment standard of this attractive new building.In the property, a hobby room with 30m2 can also be rented for CHF 215.00 per month. In the spacious entrance hall with covered entrance, a parking space for your vehicle can be rented for CHF 130.00 per month. External parking spaces are also available for CHF 60.00 per month. Trimbach is an ideal place to live due to its location. The municipality is located at the starting point of the Lower Hauenstein pass road, the Jura crossing to Basel-Landschaft. This promises a rural idyll with a lot of nature and peace, as well as an atmosphere with a view of the Alps. Due to its immediate proximity to Olten, the village benefits from a good connection to public transport (bus and train). These enable effortless commuting to larger cities (Zurich, Basel, Bern, and Lucerne).The village has an attractive infrastructure with various shopping facilities and restaurants, as well as several club offers from different areas. The kindergarten, as well as the primary and secondary school, are also located in Trimbach and can be reached in a few minutes on footWe look forward to your call or email and will send you the rental documentation or arrange a viewing appointment.
Travel time
-
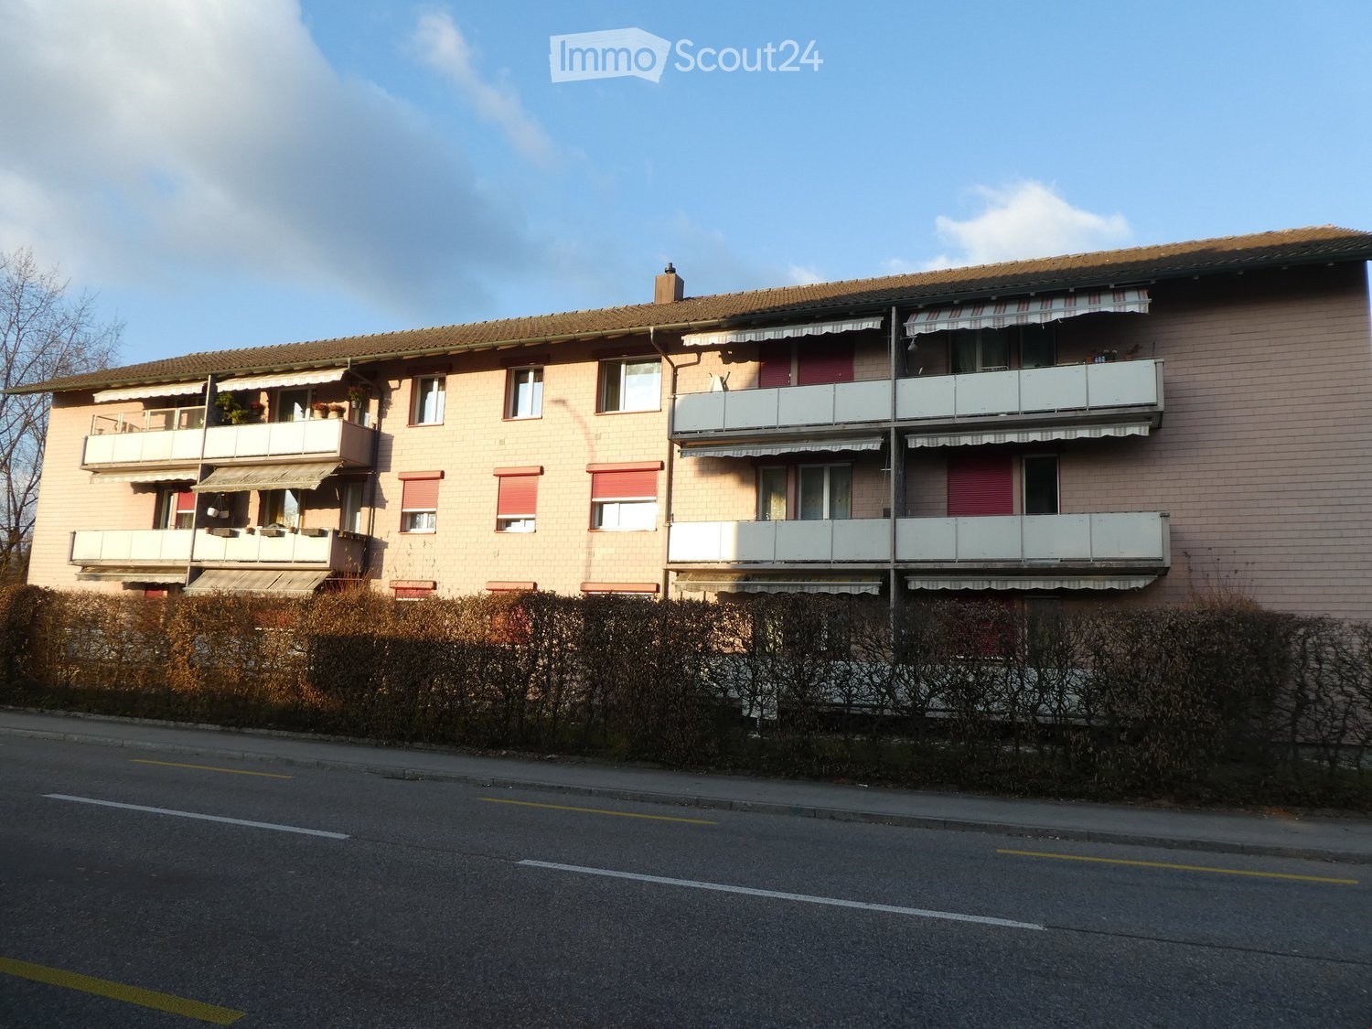
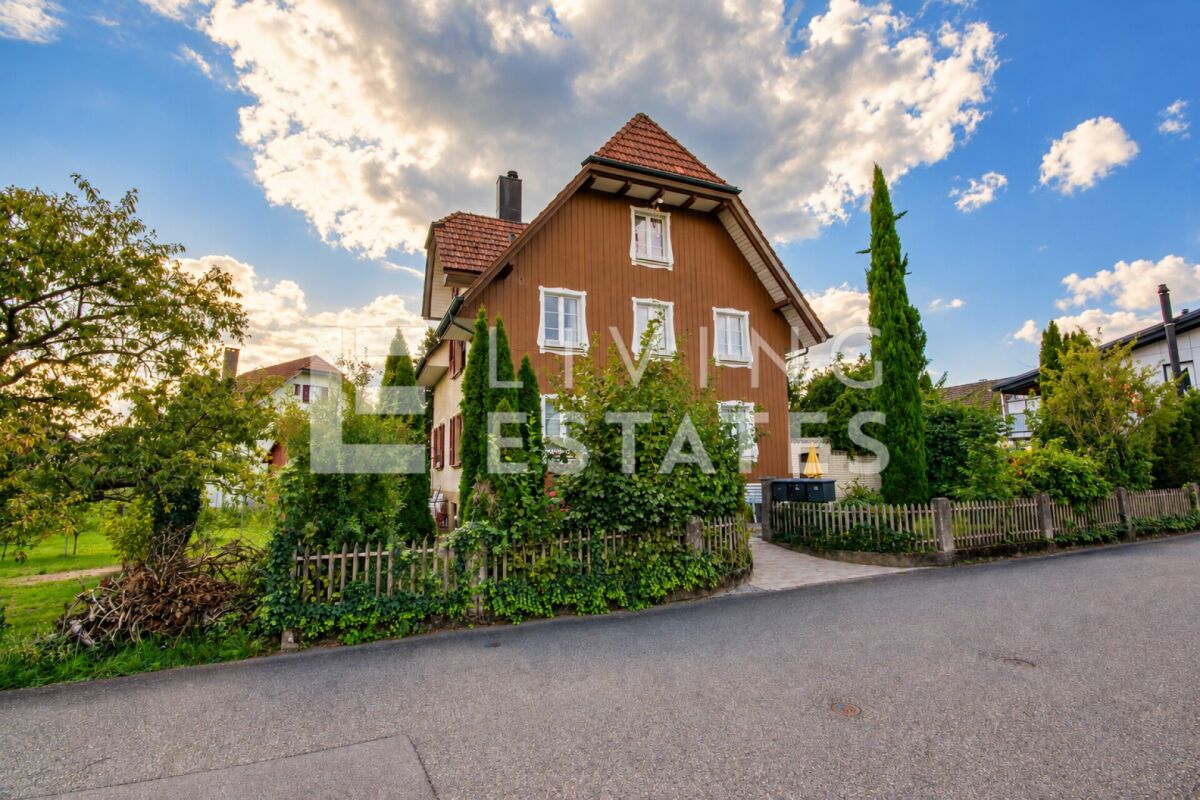
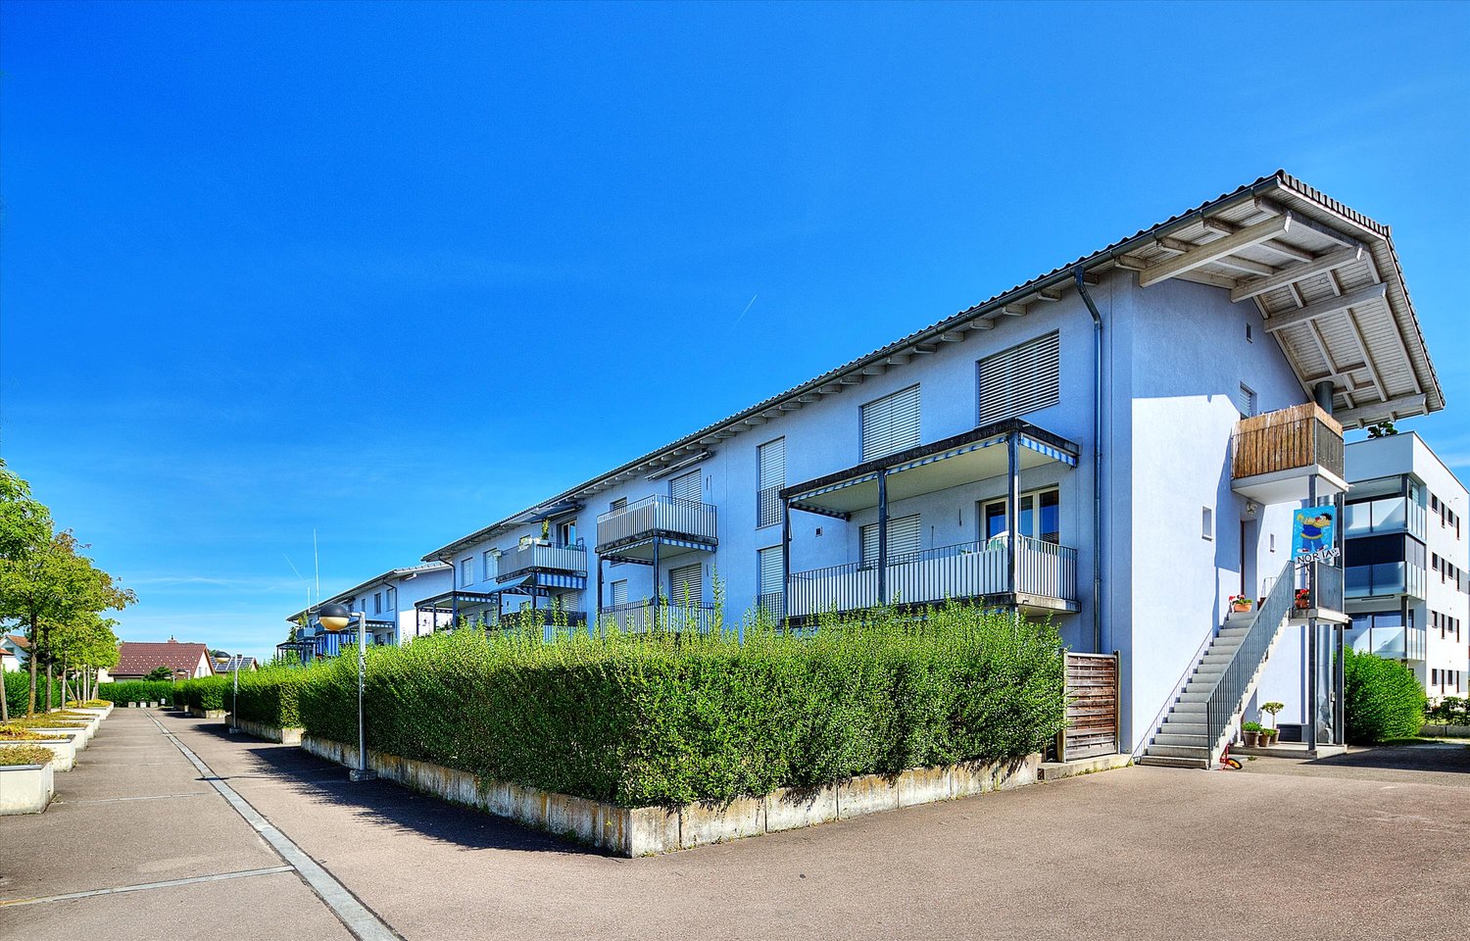
  • 2-story residential building with beige exterior, red tile roof, balconies, and a fenced yard with vegetation.
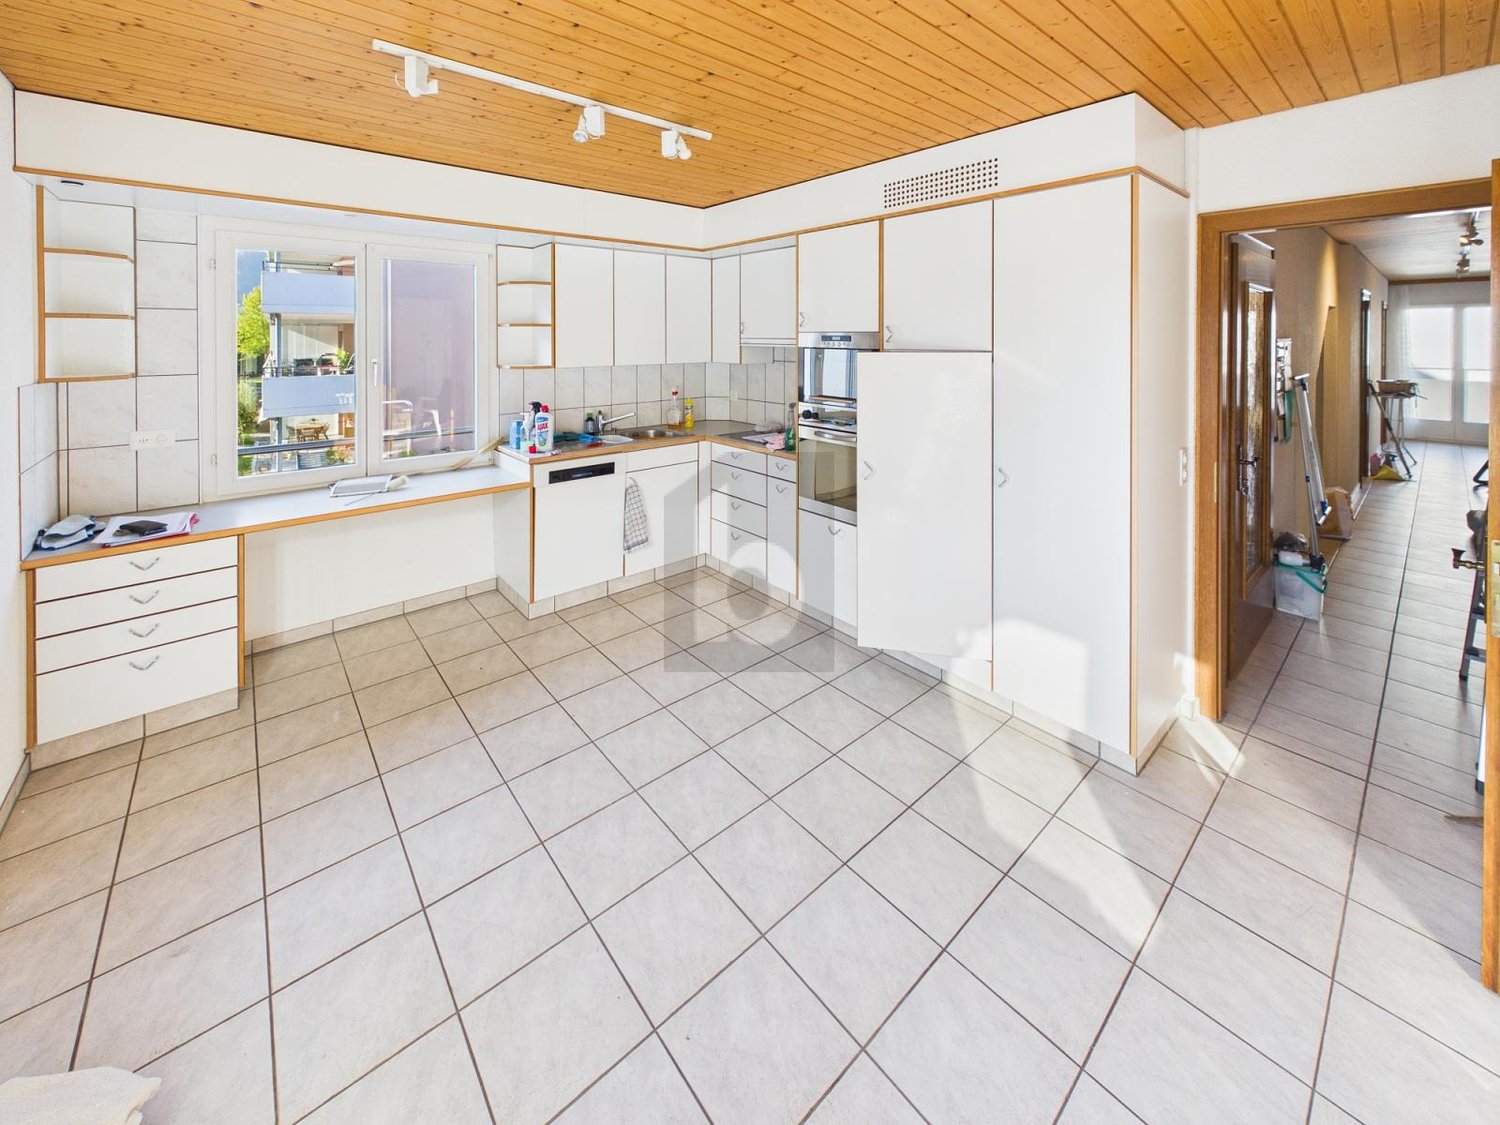
  • The image shows a modern kitchen with light-colored cabinets, a tiled backsplash, and stainless steel appliances including a dishwasher. The kitchen has an L-shaped layout with a sink and countertop space.
  • Spacious kitchen with wooden cabinets, tile flooring, built-in appliances including a dishwasher, and large windows providing natural light.
  • The image shows a spacious room with a wooden ceiling, large windows, and tiled flooring. The room has a wooden partition wall that separates it from another area, possibly a kitchen or dining room. The overall atmosphere appears to be warm and inviting.
  • Tiled walls, double sink vanity, storage cabinet, recessed lighting, window
  • Tiled walls with red and white pattern, white vanity with drawers, toilet, window
  • The image shows a room with wooden paneled walls, a tiled floor, and a window with shutters. The room appears to be empty, with no furniture or other objects visible.
  • Spacious bathroom with tiled walls and floor, a bathtub, a shower enclosure, and a vanity unit with a sink and faucet. The room also has a private washing machine and a dishwasher.
  • Spacious room with wooden ceiling, white walls, and large windows overlooking a balcony or terrace with a view of the surrounding greenery.
  • Single toilet, built-in sink, tiled floor, ceiling with recessed lighting, a door to a laundry room, and a towel rack on the wall
  • The image shows a bedroom with a built-in wardrobe. The wardrobe has multiple shelves and compartments, providing ample storage space. The walls are made of wood paneling, giving the room a warm and cozy feel. The room also has a window, allowing natural
  • The image shows a bedroom with a wooden ceiling and walls. There are three built-in closets or wardrobes with white shelves and doors. The floor appears to be tiled. The room has a simple, functional design.
  • The image shows a small closet space with wooden shelves and a hanging rod. The closet has a white wall and tile flooring.
  • This image shows a spacious room with a wooden ceiling, white walls, and tile flooring. The room has large windows that provide natural light and views of the surrounding greenery. The room appears to be empty, with no furniture or decor visible.
  • Tiled floor, white walls, built-in refrigerator, washing machine, and dishwasher
  • Empty room with white walls, wooden ceiling, and a tiled floor. A metal ladder is placed in the corner of the room.
1 / 16
3.5 rooms110m²CHF 1,810.–
Top
Wiesenstrasse 3, 4665 Oftringen

Modern 3.5-room apartment

Discover this attractive 3.5-room apartment on the 1st floor at Wiesenstrasse 3 in Oftringen. The apartment, built in 2004 and renovated in 2023, offers modern comfort on 110 m² of living space in a quiet location.The apartment impresses with: • Flooring made of ceramic / underfloor heating. Own washing machine and dryer. • Modern kitchen: L-shaped design with bright cabinets, including dishwasher. Living and dining areas separable by sliding door. • Spacious living area: 110 m² offer plenty of space for comfortable living. • Bedroom: separated by modern built-in wardrobes • Private balcony: Perfect for relaxed hours outdoors • Practical equipment: Washing machine and dryer, cable TV and 2 parking spaces (included) available • Storage room: with separate window 8m2 • Quiet atmosphere: Enjoy the peace and quiet in this sunny apartment • Parking: 2 parking spaces included Perfect location: The apartment impresses with its excellent infrastructure. The bus stop Obristhof can be reached in just 3 minutes on foot, and the shopping center (EO/Perry) can be easily reached in 8 minutes on foot.This apartment is ideal for quiet singles or couples (non-smokers) who want modern living comfort in a well-connected location with good public transport links. The combination of modern equipment, practical location, and sunny atmosphere makes this property a special home. Accessible during office hours!

Travel time
-
  • Modern balcony with large glass doors, tiled floor, and a view of the surrounding area.
  • Modern multi-story building with white and grey facade, large windows, and balconies overlooking a green, hilly landscape.
  • Empty room with tiled floor, large sliding glass doors leading to a balcony, and neutral-colored walls.
  • Empty room with tiled floor, large sliding glass doors leading to a balcony, and a small cabinet in the corner.
  • Modern kitchen with grey cabinets, black countertop, and built-in sink. Features sleek design with integrated storage and a large window providing natural light.
  • Empty hallway with tiled floor, white walls, and a glass door leading to another room.
  • Modern bathroom with a double sink, sleek faucet, large mirror, and a toilet. The room features grey tiles and a sliding glass door leading to a balcony.
  • Modern bathroom with a white sink, chrome faucet, large mirror with built-in lighting, and a toilet. The room features grey tiled walls and a skylight window for natural light.
  • Aerial view of a residential complex with multiple apartment buildings, surrounded by green spaces, pathways, and a train track running alongside.
  • Floor plan of a residential unit showing multiple rooms, including living areas, bedrooms, bathrooms, and a balcony.
1 / 10
3.5 rooms97m²CHF 2,495.–
Top
Jungfraustrasse 4, 4665 Oftringen

Newly built apartment in Oftringen, modern, spacious 3.5-room attic apartment with large terrace

Welcome to your new home at Jungfraustrasse 4 in Oftringen! This exclusive 3.5-room attic apartment on the 3rd floor of a modern new building (built in 2026) impresses with high-quality equipment, 74.5 m² terrace. The apartment is available on November 1st, 2026, or by arrangement. It bears the coveted Minergie certificate – for sustainable and energy-efficient living at the highest level.The apartment is still in the final construction phase. The photos show the current state.The apartment offers:● Bright, light-filled living rooms with low-maintenance tile flooring in all rooms.● Modern kitchen in U-shape, pull-out drawers, V-Zug appliances, Bora PURU cooktop● Reduit with laundry tower, V-Zug appliances● Spacious wet cells with daylight (bathroom with door to terrace or skylight)● Sunny terrace with tile floor, large glass doors, and access from every room, two sun awnings over the terrace● including basement compartment● 2 garage spaces can be rented for CHF 140 per month each.Rentals to non-smokersApartment 4-301Monthly rent, CHF 2395Advance payment for utilities, CHF 250Garage, CHF 140Location and infrastructure: • SBB stop Küngoldingen: Only 2 minutes' walk away – ideal connection to public transport. • Bus stop Küngoldingen Post: Can be reached in 3 minutes' walk. • Volg supermarket: Daily shopping can be done in just 4 minutes' walk.

Travel time
-