3629 (Jaberg, Kiesen, Oppligen) - Properties for rent

We recommend expanding your search criteria to get similar results. The current filters didn’t return any matches.

If you don’t want to change your current search criteria, we recommend creating a search alert, so you’ll be notified when matching offers become available.

More objects in your automatically expanded search area
113 results - Radius: + 10km
  • Modern two-story house with large glass windows, metal balconies, and a stone base. The ground floor features a wooden deck area.
  • Modern balcony with large glass doors, stone floor, and scenic mountain and lake view.
  • Bedroom with a large bed covered in a green duvet, overlooking a scenic mountain view through large windows. A potted plant and a cat litter box are visible on the balcony.
  • Balcony with a scenic mountain and lake view, featuring a decorative metal railing, stone planters, and a bench.
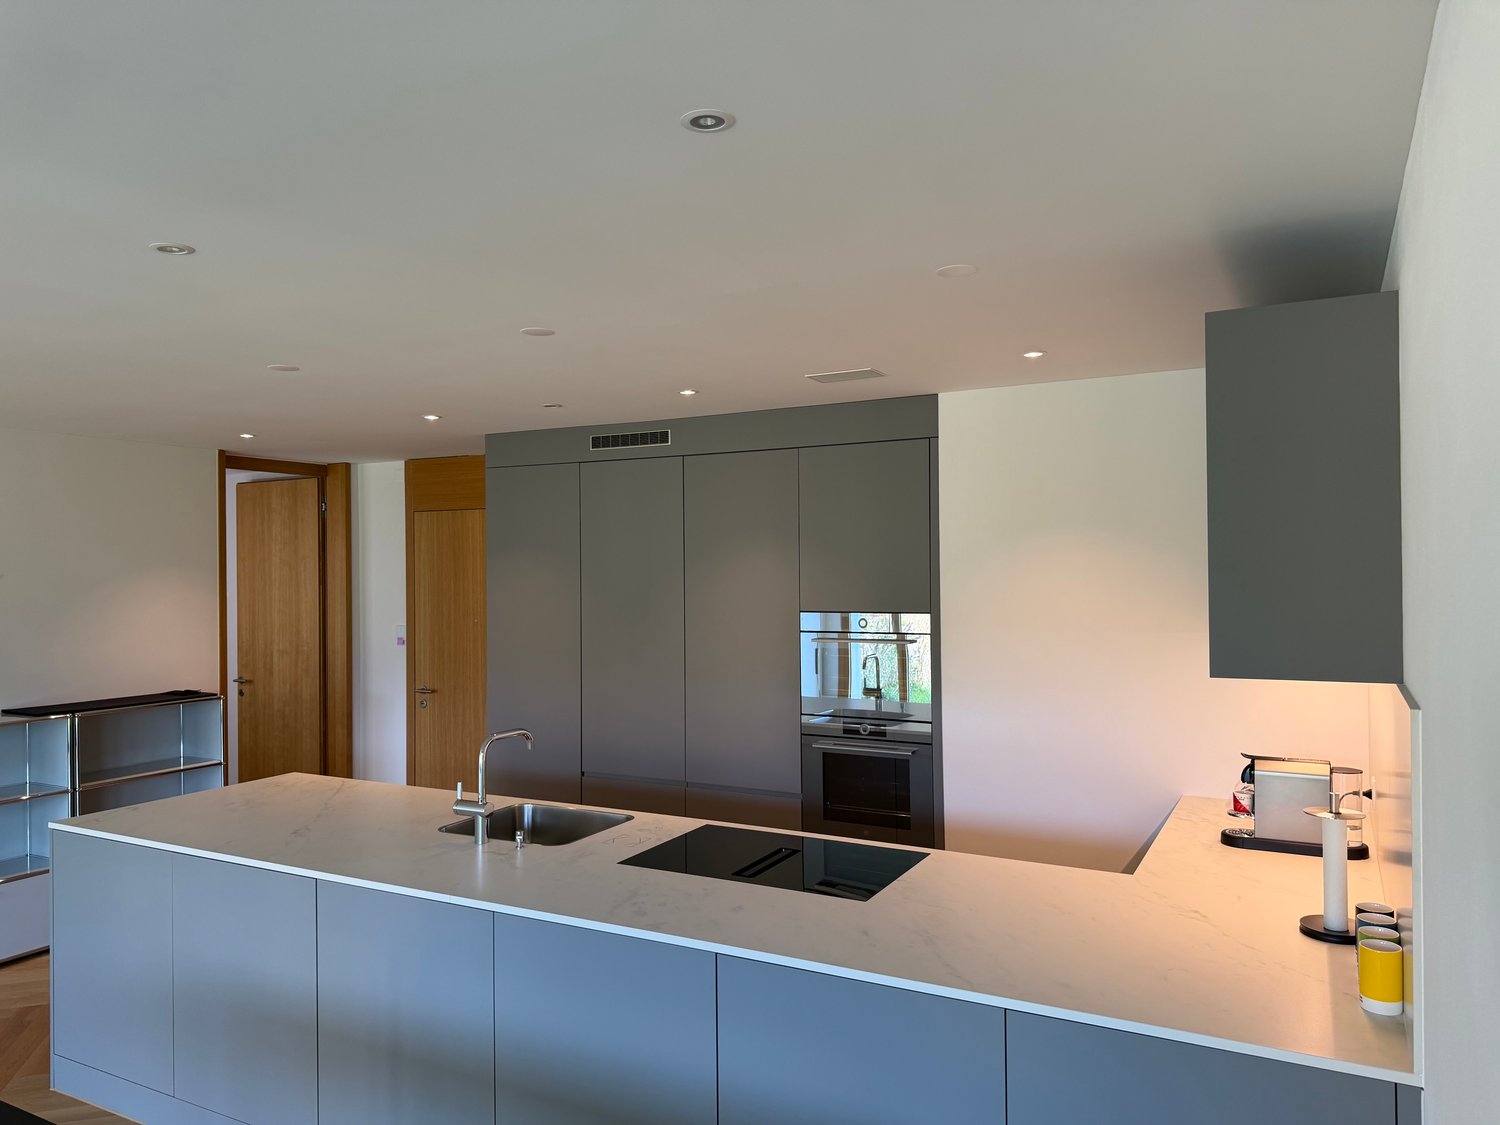
  • Modern kitchen with white cabinets, stainless steel sink, and built-in oven. Features a central island with a grey countertop and a pendant light above.
  • Modern bathroom with a glass-enclosed shower, chrome showerhead, wall-mounted shower rack holding toiletries, a white sink with a chrome faucet, and a towel hanging on the wall.
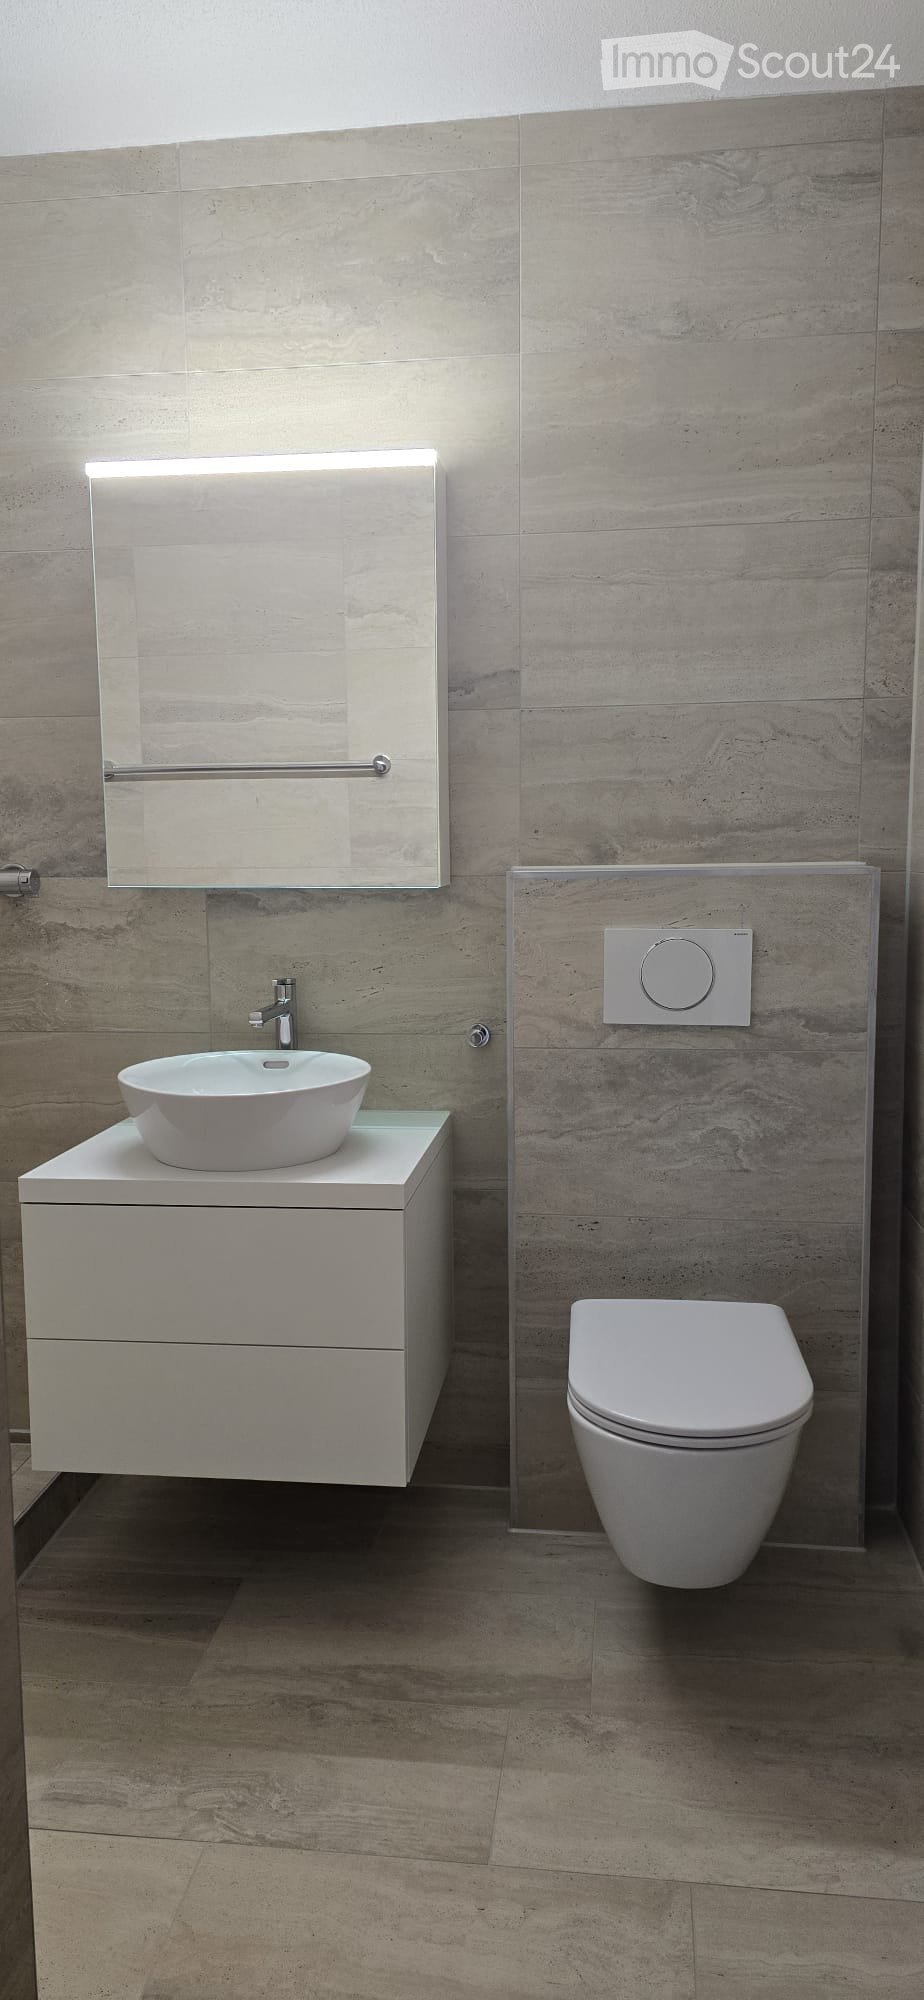
  • Modern bathroom with dark tiled walls, white toilet, white sink with chrome faucet, and a light switch on the wall.
  • Green metal fence with vertical bars and a glass roof structure, part of a modern building entrance.
  • Entrance gate to "Poldi Hof 25A" with ornate black wrought-iron design, featuring gold accents and a view of mountains in the background.
  • Parking area with two cars, wooden decking, metal railing, and scenic mountain and lake view in the background.
  • Brick-paved outdoor area with a gated entrance, two parked cars, and surrounding greenery and buildings.
  • Nighttime view of a cityscape with scattered lights and a dark mountain range in the background.
  • Floor plan of a residential building showing multiple rooms including kitchen, living area, bedrooms, bathrooms, and entrance. Dimensions and floor types are indicated.
1 / 13
3.5 rooms90m²CHF 2,950.–
Top
Wartbodenstrasse 23, 3626 Hünibach

Exclusive 3.5-room apartment with spectacular lake and mountain views

In a preferred, sunny hillside location in Hünibach, this exceptional 3.5-room apartment in a modern house with two residential units awaits you. The quiet location, high-quality architecture, and unobstructed panoramic view of Lake Thun and the Alps make this apartment a special home.The spacious, openly designed apartment impresses with its floor-to-ceiling, frameless window fronts, which flood the living area with light and bring the impressive view inside. Noble granite floors, exposed concrete ceilings and walls give the rooms a timeless, modern character.The heart of the apartment is the bright living and dining area with an elegant kitchen in white with a cooking island. The bedroom with open access to the stylish bathroom creates a cozy suite atmosphere. Another room is ideal as a study, studio or guest room. Practical built-in closets in the entrance area and a laundry room with its own linen complete the room offer.The spacious terrace on the living level invites you to enjoy the free view over the lake and the mountain world to the fullest – whether at breakfast in the morning sun or during a picturesque sunset.The enclosed property with an electric sliding gate and garden portal offers privacy and security. The hill bus stops directly in front of the garden portal and connects you comfortably to the center of Hünibach.Your advantages at a glance: • Sunny, quiet living location • Unobstructed panoramic view of lake and mountains • Modern architecture in a two-family house • Spacious terrace on the living level • Floor-to-ceiling, frameless window fronts • High-quality materials with granite and exposed concrete • Modern kitchen with cooking island • Bedroom with en-suite bathroom • Study, studio or guest room • Entrance area with built-in closets and laundry room with linen • Enclosed property with electric sliding gate • Forest in the immediate vicinity • Hill bus directly in front of the property A home for people who appreciate modern design, high-quality materials, and a unique view.The monthly rent is 2,800 CHF, the ancillary costs are 150 CHF, and a parking space can be rented for an additional monthly rent of 100 CHF.If you have any questions or would like to arrange a viewing, please call us on 079 376 57 55.We would be happy to show you the living situation in person

Travel time
-
  • Empty room with wooden flooring, white walls, and a sliding glass door leading to a balcony with a scenic mountain view.
  • Empty room with wooden flooring, white walls, two doors, and a small black wood-burning stove in the corner.
  • Empty hallway with wooden flooring, white walls, and several doors leading to other rooms.
  • Empty room with wooden flooring, light grey walls, and two windows offering a view of the outside.
  • Modern bathroom with a washing machine, sink, and toilet. Features dark tiled flooring and a window with a view of a house and greenery.

  • Modern bathroom with a bathtub, glass-enclosed shower, and handrails for safety. The walls are tiled in light grey, and the floor is dark grey tiles.
  • Empty room with wooden flooring, white walls, and a large window letting in natural light. The room has a simple, modern design with a single light fixture on the ceiling.
  • Empty kitchen with light-colored cabinets, granite countertop, and wooden flooring. Three windows provide natural light.
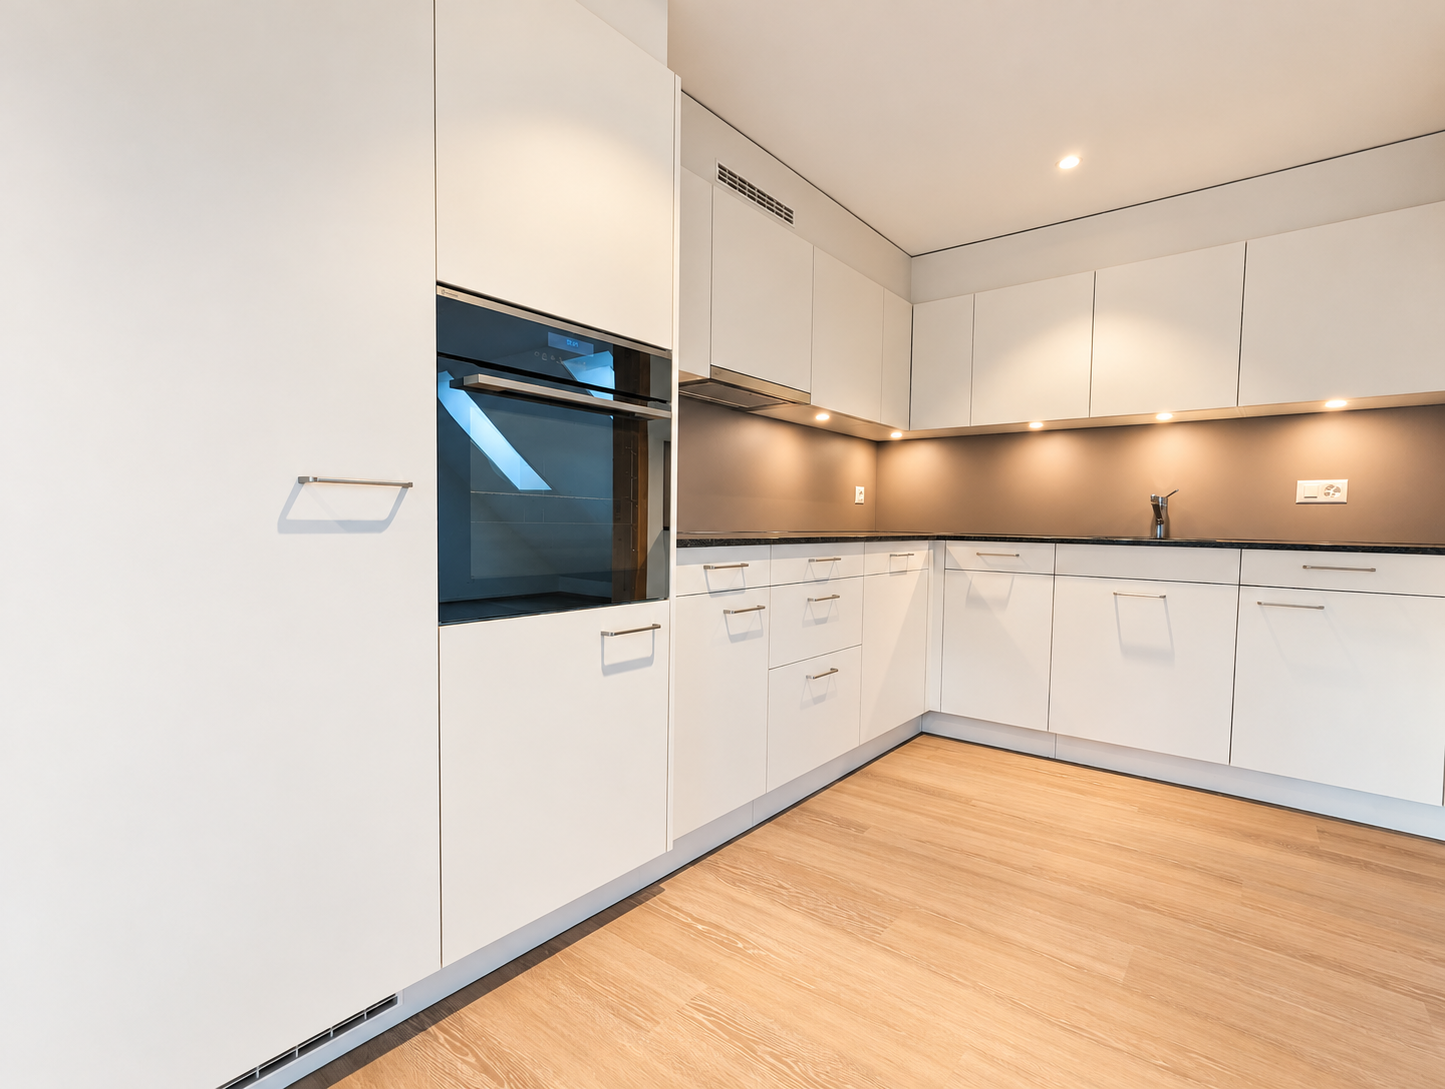
  • Modern kitchen with white cabinets, granite countertop, and wooden flooring. Features an oven and built-in ventilation hood.
  • Empty room with wooden flooring, white walls, and built-in cabinets. The room features a small closet with open shelving and a closed storage compartment.
  • Modern bathroom with a toilet, sink, and cabinet. Features black tiled flooring and light-colored walls.
  • Balcony with tiled floor, white walls, metal railing, and two white cabinets with shelves.
  • Balcony with tiled floor, glass sliding doors, and a view of the surrounding area.
  • Balcony with metal railing, overlooking a train track, road, and distant mountains under a clear blue sky.
  • Empty attic space with exposed wooden beams, concrete floor, and brick wall in the background.
  • Empty attic space with wooden beams, concrete walls, and a skylight window. Exposed wooden beams and insulation panels are visible.
1 / 16
3.5 rooms100m²CHF 1,990.–
Top
Bahnhofstrasse 18, 3627 Heimberg

Bright 3.5-room attic apartment with mountain view and Swedish stove

Welcome to this well-maintained and freshly renovated 3.5-room attic apartment, which convinces with high-quality owner-occupier standard, light-flooded rooms, and an excellent location in the heart of Heimberg. The rental agreement is limited until 30.09.2028 and is ideal for people looking for a high-quality living solution for a defined period. An earlier termination or individual agreements are possible after consultation. No pets allowed.The apartment offers: • Approx. 100 m² living space • High-quality construction in owner-occupier standard • Freshly renovated in 2025 • Bright and spacious living rooms with laminate floors in wood look • Modern kitchen with contemporary equipment • Underfloor heating as well as a Swedish stove for additional coziness and warmth • Bathroom with bathtub and separate shower • Private laundry room (washing machine & dryer) in the apartment • Sunny balcony with a magnificent view of the mountain panorama • Separate storage room on the balcony with valuable storage space • Private basement compartment for additional storage space • Parking space in the garage for CHF 120.–/month For shared use: • Communal barbecue area • Cozy seating area in the green • Garden house Location: • Heimberg train station and bus stop within 2 to 3 minutes' walk • Good shopping opportunities and services nearby • Optimal connection to public transport

Travel time
-
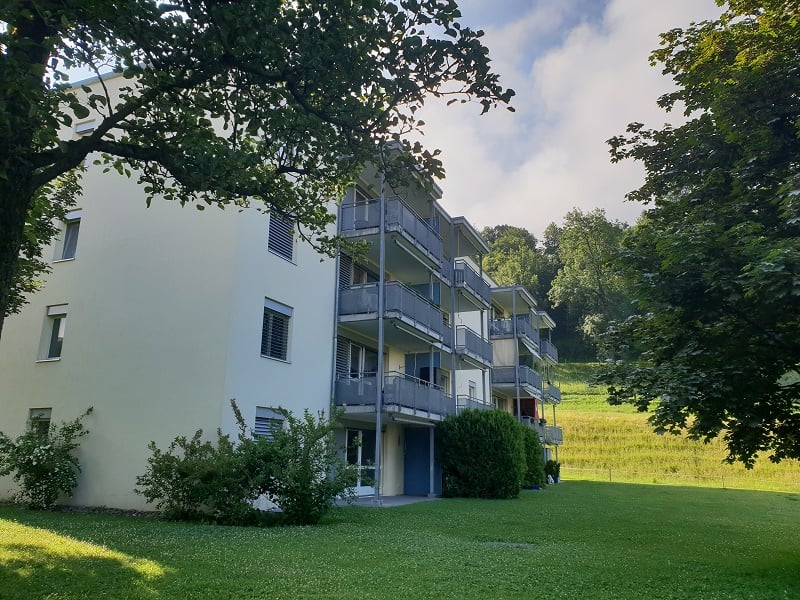
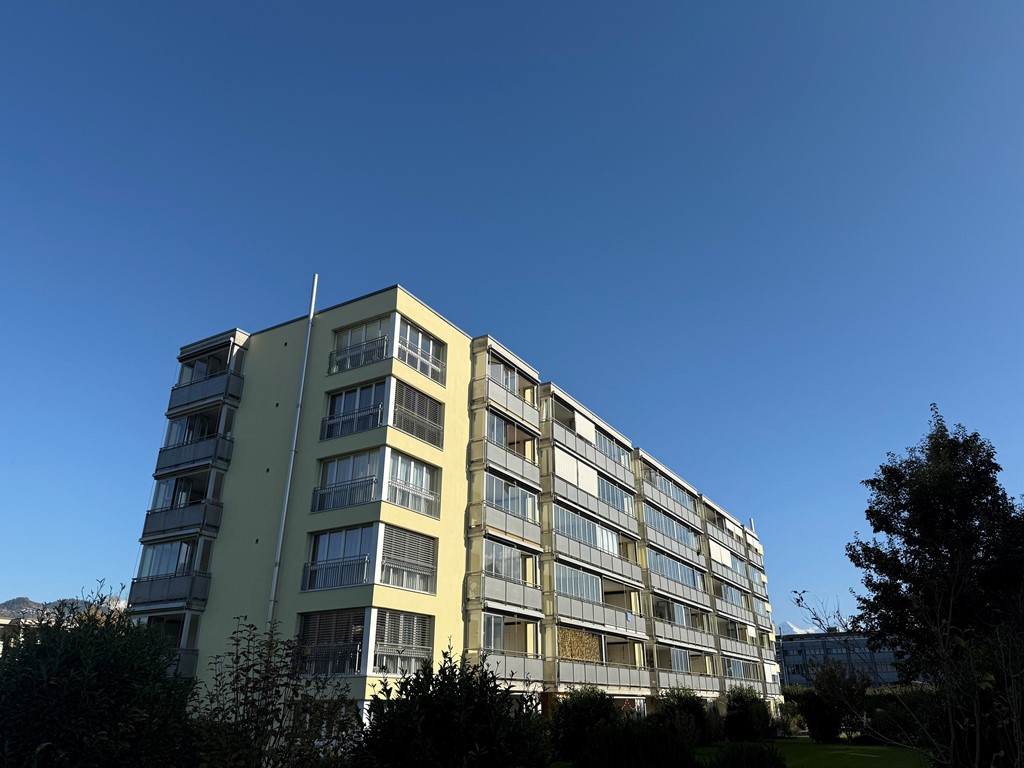
  • Modern two-story residential building with white facade, large windows, balconies, and a garage entrance.
  • Modern kitchen with light grey cabinets, black countertop island, wooden flooring, and stainless steel appliances.
  • Completely empty room with light wooden flooring and white walls. A single window with white frame is visible on one wall.
  • Modern bathroom with a large mirror, sink, bathtub, and toilet. Natural light from windows offers a scenic view.
  • Hallway leading to a modern bathroom with a built-in washer/dryer unit, tiled floor, and large window.
  • Empty room with wooden flooring, modern kitchen island, large sliding glass doors leading to a balcony, and white walls.
1 / 6
3.5 rooms78m²CHF 1,850.–
Top
Gurnigelstrasse 21a, 3132 Riggisberg

Newly built apartments in Riggisberg

First rental from December 1, 2026 / Multi-family house with 11 apartmentsIn the midst of the idyllic nature of Riggisberg, a high-quality multi-family house is being built, combining modern living with a natural lifestyle. The stylish new apartments convince with thoughtful architecture, bright rooms, and first-class equipment.The quiet, green location offers you relaxation and quality of life at the same time – perfect for all those who want to escape the hectic everyday life and yet remain well connected.Your advantages at a glance: • High-quality interior design with modern materials (oak parquet in all rooms / tile floor in the bathroom) • Spacious, bright floor plans with optimal room layout • Contemporary kitchens (attic with cooking island) • Elegant bathrooms • Sunny terraces/balconies with a view of the greenery • Private washing machine/tumbler in the apartment • Basement • Energy-efficient construction (district heating, photovoltaic system) • Quiet, family-friendly environment • Optimal traffic connection - approx. 20 kilometers from Bern and Thun • Shopping opportunities and school within walking distance • Parking garage with e-charging station preparation Parking spaces in the parking garage can be rented for CHF 130.00/month if needed.Whether couples, families, or singles – here you will find a home to feel good in a unique location in the middle of the Gantrisch Nature Park.Experience high-quality living – have we sparked your interest?Viewings by appointment.Please note that the apartments are still in the raw construction phase. The published photos show a model apartment. Equipment features, materials, and floor plan details may vary depending on the apartment.

Travel time
-
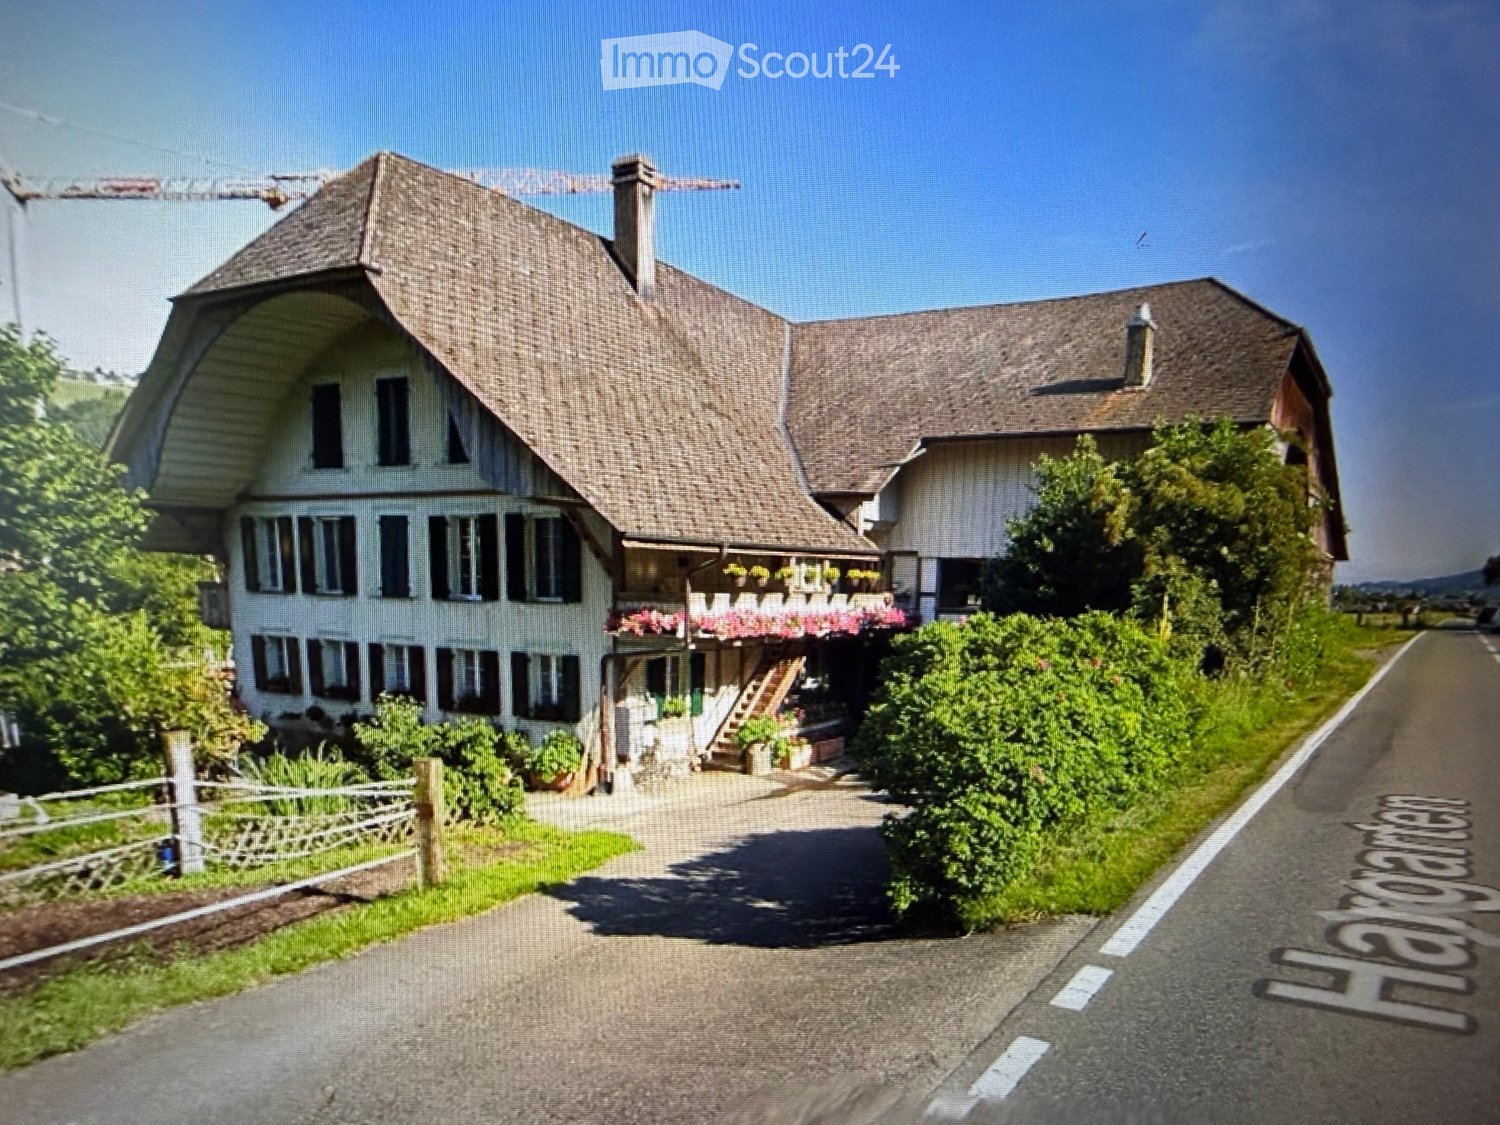
  • Two-story wooden house with red shutters, balconies adorned with flower boxes, and a well-maintained garden.
  • Empty room with light wooden flooring, white walls, and a window with sheer curtains. No furniture or equipment is present.
  • Empty room with light wooden flooring, white walls, a window with white curtains, and a ceiling light fixture.
  • Empty hallway with light wooden flooring, white walls, and several closed doors. A ceiling light fixture is visible.
  • Empty room with wooden flooring, white walls, and large windows with white frames. The ceiling features exposed wooden beams.
  • Empty room with wooden flooring, white walls, large windows offering a scenic view, and a wood-burning stove with a chimney.
  • Modern kitchen with light wooden cabinets, white countertops, stainless steel sink, oven, and dishwasher. Features a window and built-in storage.
  • Modern bathroom with white tiles, a bathtub, a sink with wooden countertop, and a mirrored cabinet.
  • A well-maintained garden with a paved pathway, trimmed hedges, a large tree, and a small stone structure, leading to a house with a balcony.
  • Aerial view of a garden area with a small swimming pool and a trampoline, surrounded by greenery and trees, with a scenic mountain backdrop.
  • Ground floor floor plan showing a kitchen, bathroom/WC, hallway, living room, dining room, bedroom, children's room, and balcony.
1 / 11
3.5 rooms75m²CHF 1,500.–
Top
Buchwaldstrasse 2, 3510 Konolfingen

Charming 3.5-room apartment with balcony and beautiful view in Konolfingen

Welcome to this well-maintained 3.5-room apartment on the ground floor of a charming wooden house on Buchwaldstrasse 2 in Konolfingen. The two-family house with red window shutters, flower-adorned balconies, and a beautifully landscaped garden invites you to feel at home.The apartment offers: • Bright dining/living room: With windows that offer a picturesque view, with exposed wooden beams on the ceiling, as well as a cozy wood stove – ideal for the colder months. • Bedroom: Quiet, bright rooms with light wood flooring and white walls. • Kitchen: Equipped with light wood cabinets, white countertops, stainless steel dishwasher, oven, and dishwasher, as well as built-in storage. • Bathroom: With white tiles, bathtub, sink with wooden countertop, and mirror cabinet. • Balcony: Adorned with flower boxes – perfect for relaxing. • Parking: A parking space is available. • Basement: A basement is available. Outdoor area: The house has a well-maintained garden, trimmed hedges, a large tree, and a garden seating area with an impressive mountain backdrop.Location & surroundings: The apartment is located in a quiet environment. In summer and winter, you benefit from plenty of sunshine. The bus stop Grünegg is just 5 minutes' walk away. The train connection, shopping facilities like Coop, Migros, and Denner are also in the immediate vicinity.This charming apartment combines rural idyll with practical infrastructure and is ideal for couples who appreciate peace and nature. Secure your viewing now!

Travel time
-
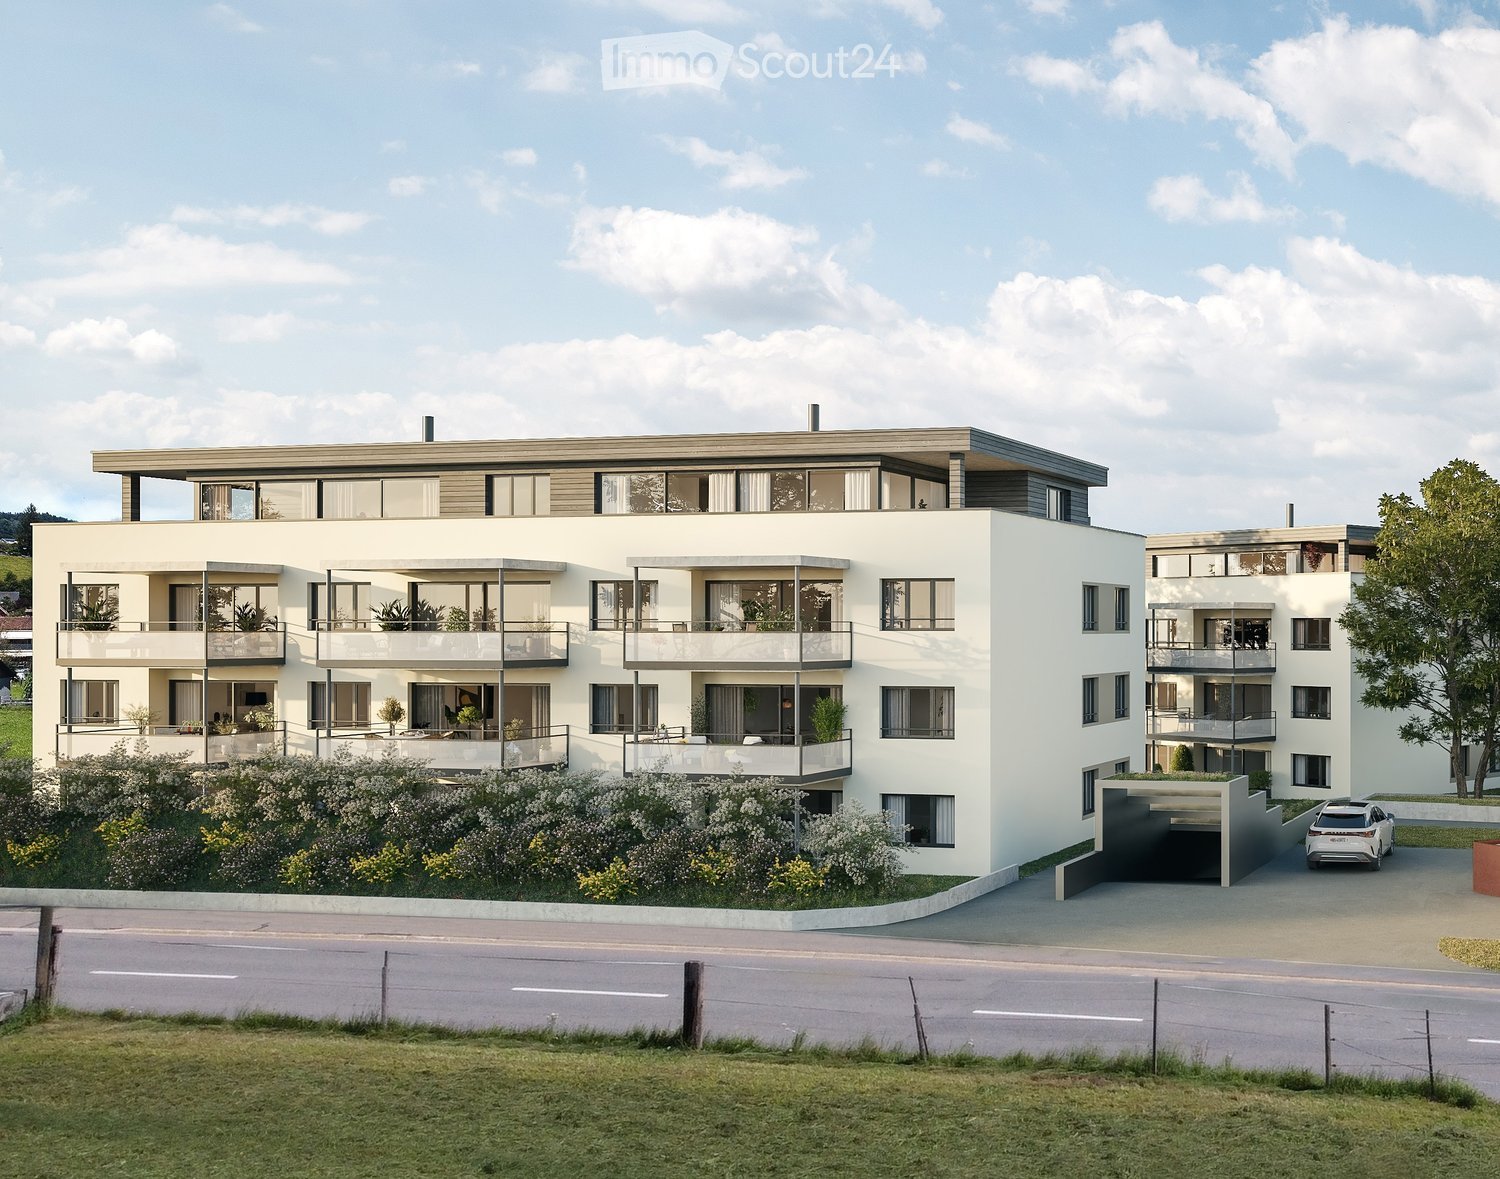
  • Modern multi-story building with white facade, large windows, and balconies. The structure features a flat roof and contemporary design.
  • Floor plan of a residential unit featuring a living/dining/kitchen area, two bedrooms, a bathroom, a hallway, and a terrace.
1 / 2
3.5 rooms96m²CHF 2,780.–
Top
Beatusstrasse 6, 3604 Thun

Penthouse apartment with large terrace - first occupancy after total renovation

Discover this high-quality 3.5-room penthouse apartment in a totally renovated building on Beatusstrasse 6 in Thun. With 96 m² of living space, the modern apartment offers the highest level of comfort. It will be available from November 2026.The penthouse apartment impresses with: • Generous room layout: 3.5 rooms on 96 m² offer plenty of space to linger • Modern new building standard: latest building quality with contemporary equipment (washing tower in the apartment) • Large storage room: directly next to the kitchen (household room) • Large terrace: perfect for relaxed hours outdoors • Barrier-free access: lift and wheelchair-accessible design (lift directly in the apartment) • Garage: parking spaces available Location and surroundings: The apartment is located very centrally in a quiet area and is yet well connected. The Hohmad bus stop can be reached in just 5 minutes on foot, and Thun train station is a 13-minute walk away. For daily needs, an Aldi supermarket - 5 minutes away - is available. Families appreciate the proximity to the Hohmad primary school and kindergarten, which can be reached in 3 minutes.The sunny and quiet apartment offers ideal conditions for comfortable living in one of the most beautiful regions of the Bernese Oberland. The combination of modern equipment, practical location, and proximity to all important facilities make this apartment a perfect home.Interested? We look forward to your contact!Viewings by appointment

Travel time
-
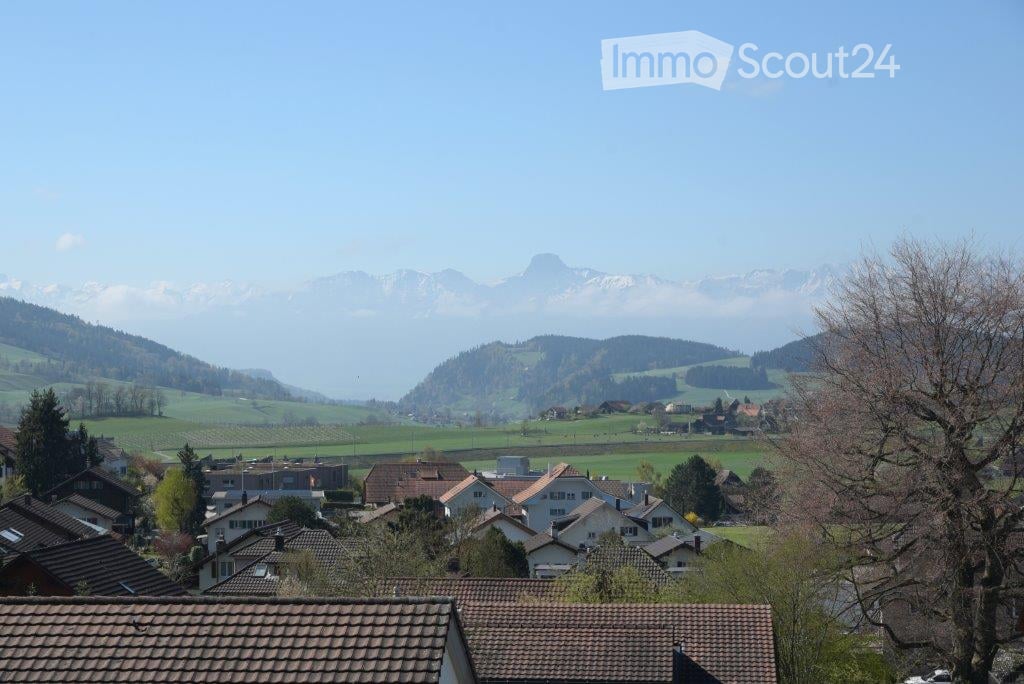
  • Balcony with wooden decking, metal railing, and scenic view of a green lawn, trees, and hills.
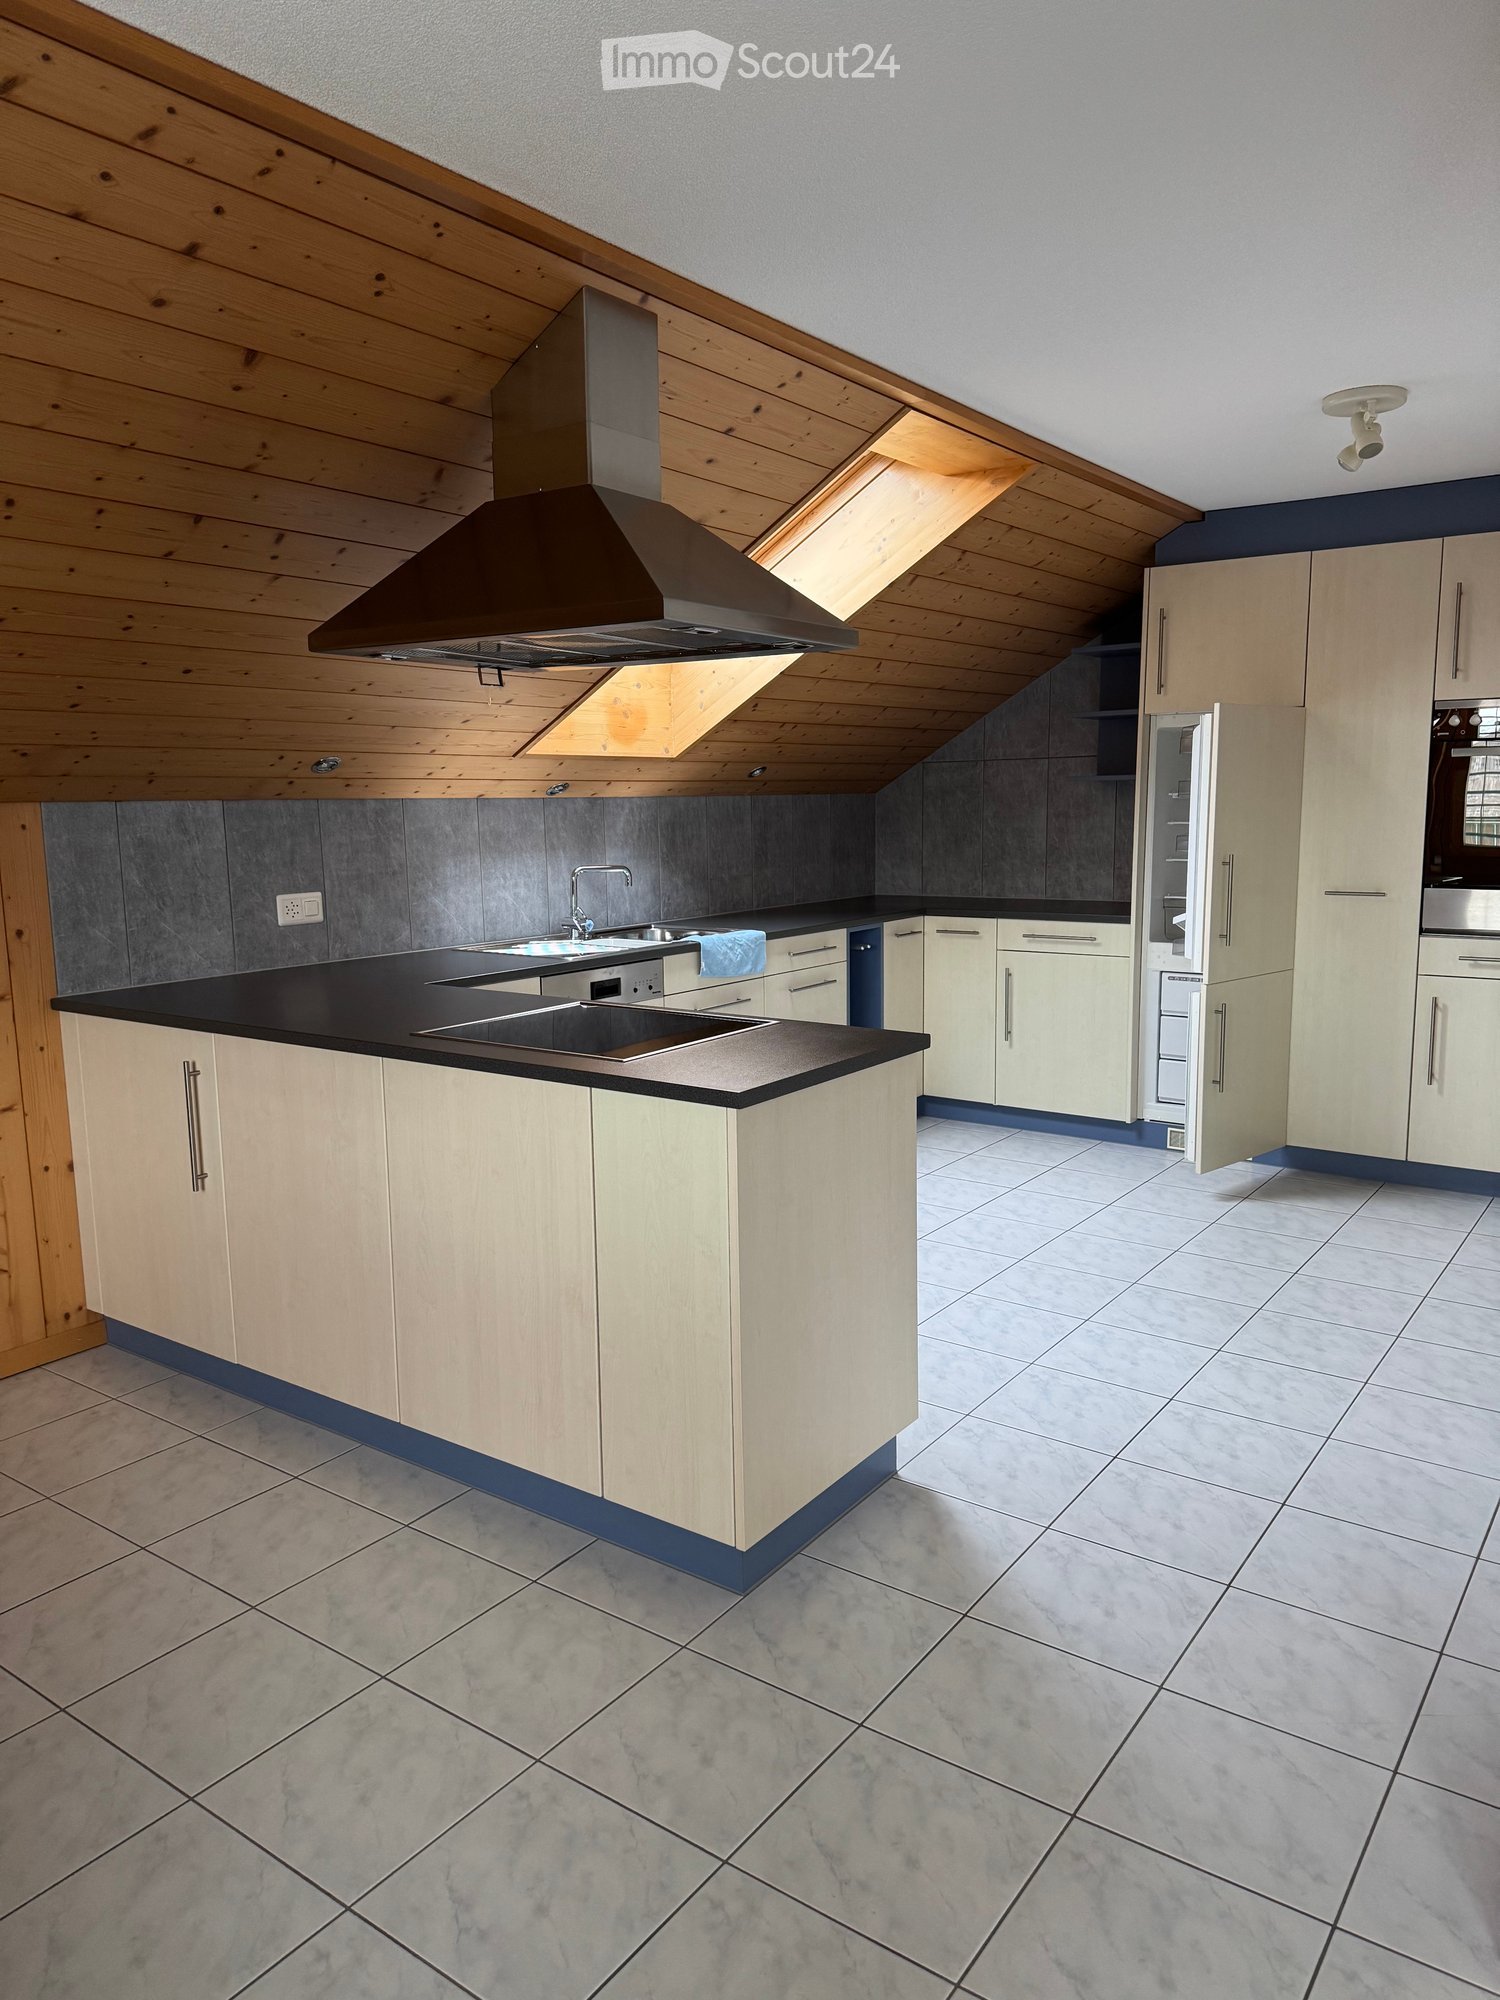
  • Modern kitchen with exposed wooden beams, white cabinets, stainless steel appliances, and a wooden island with bar stools.
  • Modern kitchen with white and dark grey cabinets, an integrated oven, and a wooden ceiling with exposed beams. The space features a tiled floor and a small seating area with chairs.
  • Modern kitchen with wooden ceiling beams, stainless steel sink, dark grey cabinets, and a white refrigerator. The space features a wooden countertop and tiled floor.
  • Empty room with wooden flooring, white walls, and a wooden ceiling. Features a large window with grey curtains and a sliding glass door leading outside.
  • Empty room with wooden flooring, white walls, and exposed wooden beams on the ceiling. Two windows with white frames are present, allowing natural light to enter.
  • Empty room with wooden flooring, white walls, exposed wooden beams on the ceiling, and two windows with white frames.
  • Modern bathroom with wooden accents, a large sink with a sleek faucet, a toilet, and a glass-enclosed shower area with a modern showerhead.
  • Bright hallway with tiled flooring, white walls, and built-in white closet with wooden trim. Features a wooden ceiling in the background and a door leading to another room.
  • Modern kitchen with exposed wooden beams, bar counter, stools, and grey cabinets.
1 / 10
3.5 rooms120m²CHF 2,250.–
Top
Hohfuhren 223, 3123 Belp

Unique 3.5-room ground-floor apartment in Belp - surrounded by nature and perfectly connected

Application and viewing process: Since we want to keep the viewings in a small, personal setting, we make a pre-selection. If you're interested, please send us an email to wohnenmitherz@hotmail.com with: • A few pieces of information about yourself (and your partner, if applicable) • A brief motivational letter explaining why this apartment would be a good fit for you Application deadline: Please send us your message by August 31, 2026 at the latest. After reviewing the applications, we will assign viewing dates and contact you with a acceptance or rejection, along with the details. ---------------------------------------------------------------------------------------- Are you looking for a new home that combines modern living comfort with a lot of nature? As of October 1st or by arrangement, we are renting a beautiful, approximately 100 sqm large 3.5-room ground-floor apartment in a top location in Belp. This is where you'll want to move in: • High-quality construction: A noble oak floor runs through the rooms, creating a warm living atmosphere • Modern and practical: The kitchen and bathroom are modernly equipped. A major plus is the private laundry room in a separate room, which includes an additional toilet. • Energy-efficient: Thanks to the triple-glazed windows, it remains pleasantly quiet and cozy inside • Enjoying the outdoors: A cozy seating area and the lawn are available for shared use Features: • Induction stove • Two ovens, one with steam function • Talsee-bath with walk-in shower • Plate floor in kitchen, bathroom, and dining area • Wooden bar including 2 bar stools • Direct access to the garden seating area (for shared use) • Parking space directly in front of the house • Upon request, 2-3 pieces of furniture can be taken over The location - the best of both worlds: For cyclists, joggers, and walkers, the location is a dream: you have direct access to the field and bike path (with a ban on cars), and you can reach the Aare in just a few minutes. For commuters: The bus stop is almost in front of the house (200 m), from where you can reach Belp train station in 6 minutes or Rubigen train station in 9 minutes. By bike, you can even get there in 4 minutes. If you're traveling by car, you'll be on the highway in just 3 minutes (2 km). Rent: • Gross rent (including utilities): CHF 2,250.00 • Outdoor parking: CHF 60.00 What we're looking for: The apartment is ideal for single people or couples. Musicians are also welcome. Please note that the apartment will only be rented to non-smokers. Pets are unfortunately not allowed.

Travel time
-
  • Open-plan living and kitchen area with wooden herringbone flooring, white cabinets, a kitchen counter, sink, faucet, oven, and a fireplace.
  • Empty room with wooden herringbone flooring, white walls, and large windows with blinds. The room features a wooden ceiling and a small kitchen area with cabinets and a countertop.
  • Bathroom with beige tiled walls, a bathtub with a glass shower enclosure, a wooden door leading to another room, and a tiled floor.
  • Empty room with wooden flooring, white walls, and a window with blinds. No furniture or equipment is present.
  • Empty hallway with wooden flooring, white walls, and several doors leading to other rooms.
  • Two-story house with beige walls, wooden balconies, multiple windows, and a well-maintained garden with flowers and shrubs.
  • Empty room with wooden flooring, white walls, and a slanted wooden ceiling. Features a built-in closet with wooden shelves and a doorway leading to another space.
  • A wooden fence encloses a grassy yard with flowering bushes, and a multi-story residential building with balconies and shutters is visible in the background.
  • Compact kitchen with white cabinets, stainless steel appliances, and a small wooden shelf on the counter.
1 / 9
3.5 rooms90m²CHF 1,775.–
Top
Im Seewinkel 28, 3645 Gwatt (Thun)

Charming 3.5-room apartment in Gwatt (Thun)

Welcome to this well-maintained 3.5-room apartment in the idyllic Gwatt on Lake Thun! The apartment on the ground floor of the house Im Seewinkel 28 offers 90 m² of living space, everything your heart desires – and that in a dreamlike location in the immediate vicinity of Lake ThunThe apartment was built in 1981 and was partially renovated in 2026, so you can enjoy modern living comfort. Kitchen with dishwasher, fireplace in the living room. Own laundry room with washing tower.The apartment offers the following highlights: • Spacious living area: 90 m² spread over 3.5 rooms – ideal for couples, small families or anyone who values space and comfort. • Garden terrace with beautiful views: Enjoy the magnificent views and sunny summer days. • Garage: A garage space in the car parking hall provides convenient and secure parking. Rent CHF 100.-- per month. • Pets welcome: Your four-legged friends are also welcome. • Child-friendly: The apartment and its surroundings are perfectly suited for families with children. Location and surroundings: Gwatt is located in the immediate vicinity of Lake Thun and offers a quiet, natural living environment. The area is pleasantly quiet and you can look forward to plenty of sunshine. The Bonstettenpark bus stop is only a few minutes' walk away, so the apartment is well connected to public transport. A Lidl supermarket can be reached in about 10 minutes on foot, and the Primarschule Obermatt is also within walking distance – perfect for families with school-age children.This attractive apartment combines modern living, a quiet location, and excellent public transport connections – a true gem on Lake Thun. We look forward to your contact!

Travel time
-
  • Balcony with wooden railings and a view of a rural landscape, fields, and distant mountains.
  • Compact kitchen with white cabinets, dark countertops, a sink, and an oven, featuring a slanted ceiling and black tiled floor.
  • An empty room with white cabinets, a wooden countertop, and dark tiled flooring.
  • Bright bedroom with wooden floors, slanted wooden ceiling, large sliding glass doors leading to a balcony with a scenic view, and a white wardrobe.
  • Empty room with wooden flooring, white walls, and a partially open door leading to another space.
  • Empty attic space with wooden beams and slanted white walls, featuring a wooden floor and exposed wooden structural beams.
  • Two-story house with a well-maintained garden, featuring a large lawn, a playhouse, and a swing set.
1 / 7
3 rooms82m²CHF 1,650.–
Top
Gartenstrasse 8, 3110 Münsingen

Charming 3-room attic apartment with great views

Welcome to this charming 3-room attic apartment on the 2nd floor of a well-maintained old building on Gartenstrasse 8 in Münsingen. The apartment impresses with its special character, a magnificent view, and a sunny location – from 1. October 2026 it will be available for you.The apartment offers: • Spacious living area: approximately 82 m² of thoughtfully used space with the typical charm of an old building. • Loggia with a dream view: Enjoy the loggia with a beautiful view of the rural landscape, fields, and distant mountains. • Compact kitchen: Functionally equipped and newly installed in 2026, the kitchen features white cabinets, dark worktops, an oven, and easy-to-clean tile flooring. • Bright rooms: Thanks to the attic location, you benefit from plenty of natural light – also pleasantly bright in winter. In summer, a (split-) air conditioner can be used. Location and surroundings:The apartment is located in a quiet environment – both during the day and at night it is pleasantly quiet. The connection to public transport is excellent. • Münsingen train station – only 4 minutes walk away • Migros and Coop – within less than 5 minutes walk This well-maintained attic apartment combines rural idyll with optimal infrastructure and is ideal for single people or couples who appreciate the quiet life in Münsingen. Don't miss this special opportunity!

Travel time
-