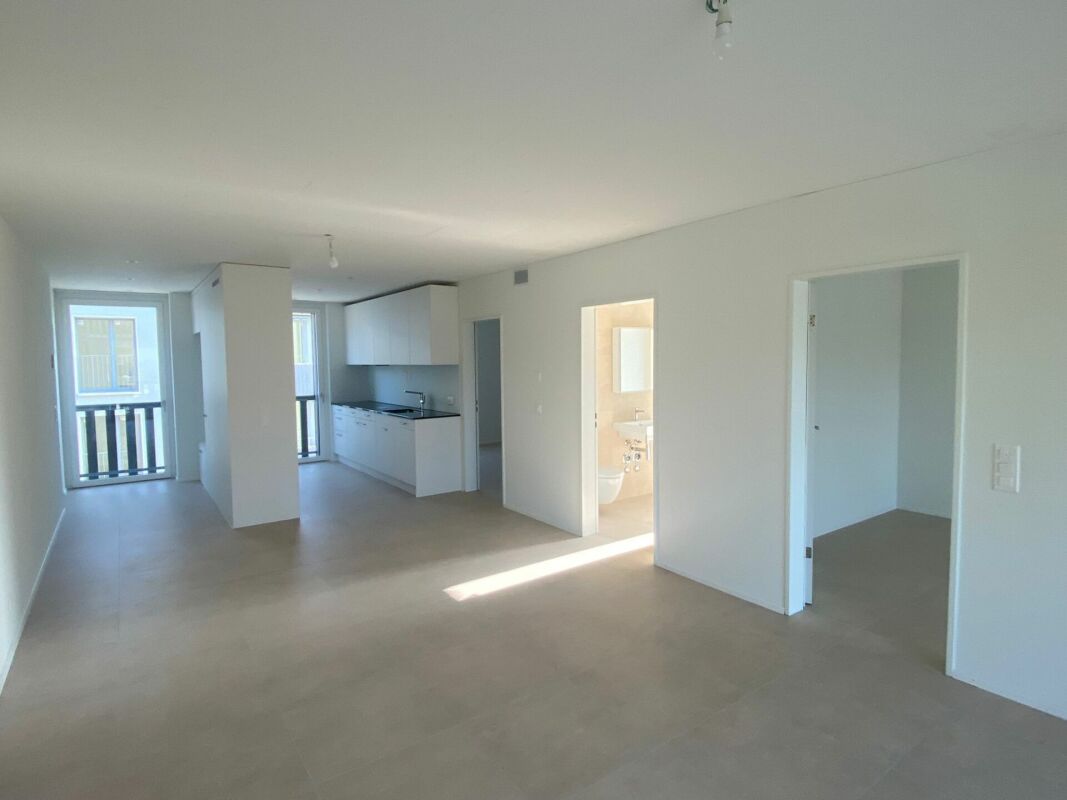
3434 (Landiswil, Obergoldbach) - Properties for rent

We recommend expanding your search criteria to get similar results. The current filters didn’t return any matches.

If you don’t want to change your current search criteria, we recommend creating a search alert, so you’ll be notified when matching offers become available.

More objects in your automatically expanded search area
106 results - Radius: + 10km
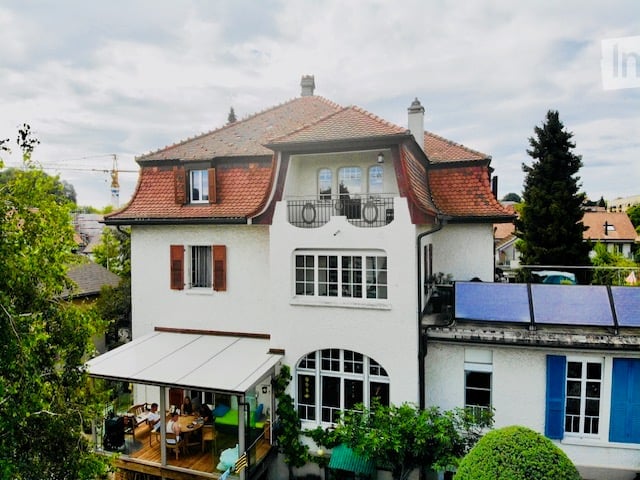
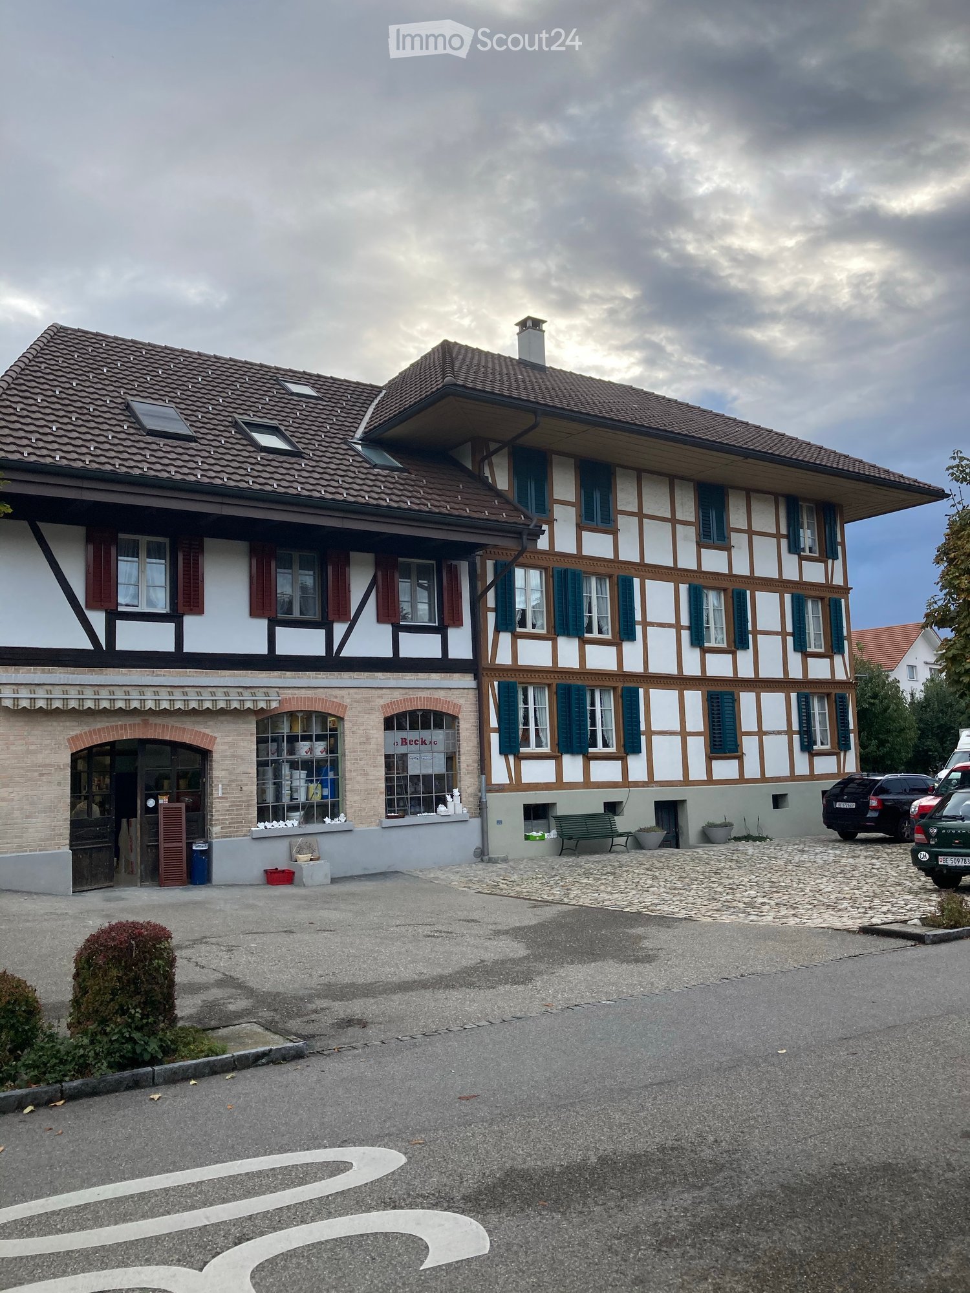
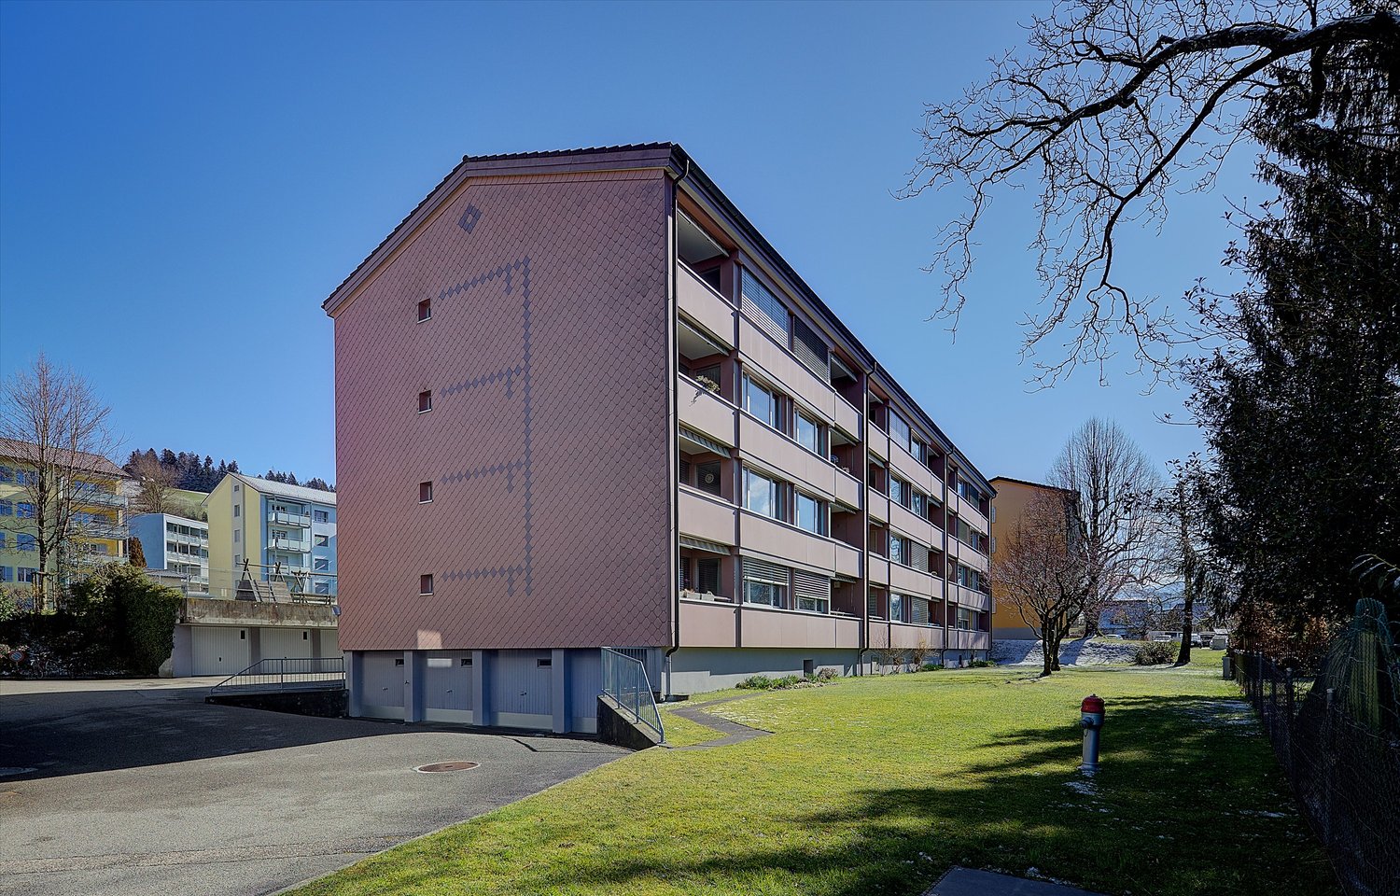
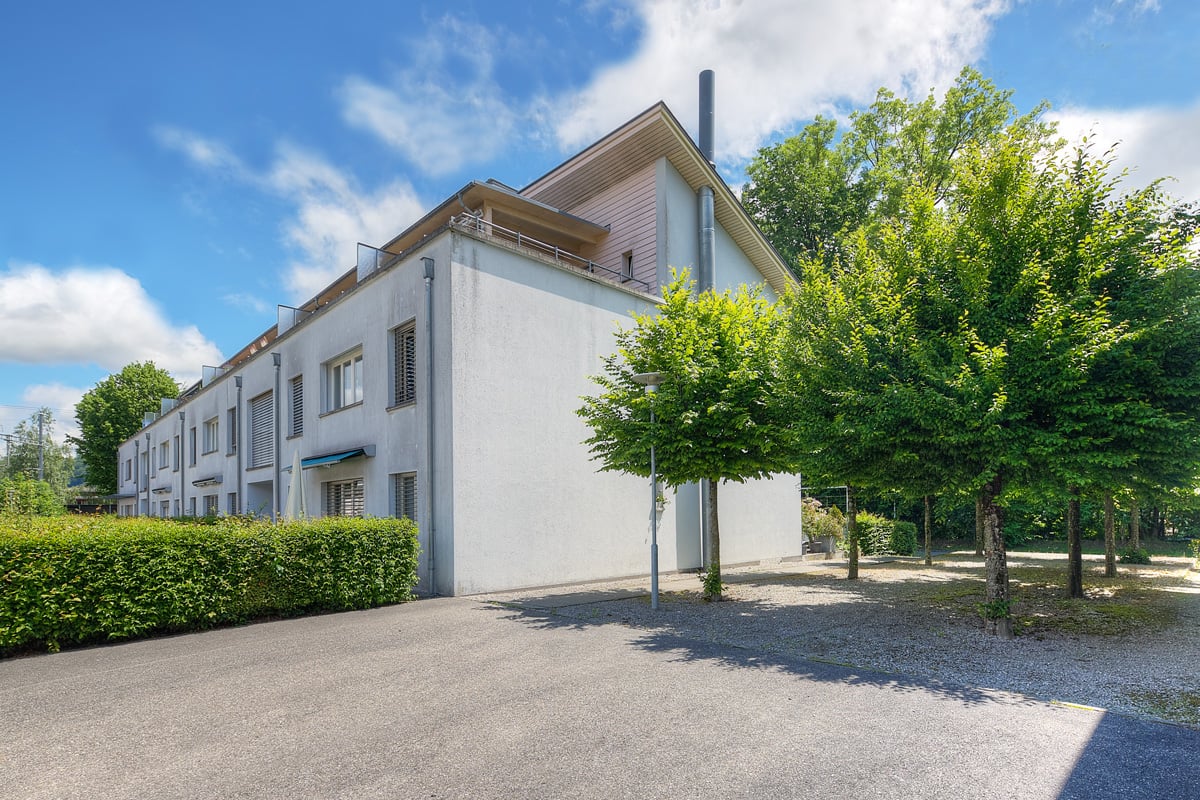
  • Two-story wooden house with red shutters, balconies adorned with flower boxes, and a well-maintained garden.
  • Empty room with light wooden flooring, white walls, and a window with sheer curtains. No furniture or equipment is present.
  • Empty room with light wooden flooring, white walls, a window with white curtains, and a ceiling light fixture.
  • Empty hallway with light wooden flooring, white walls, and several closed doors. A ceiling light fixture is visible.
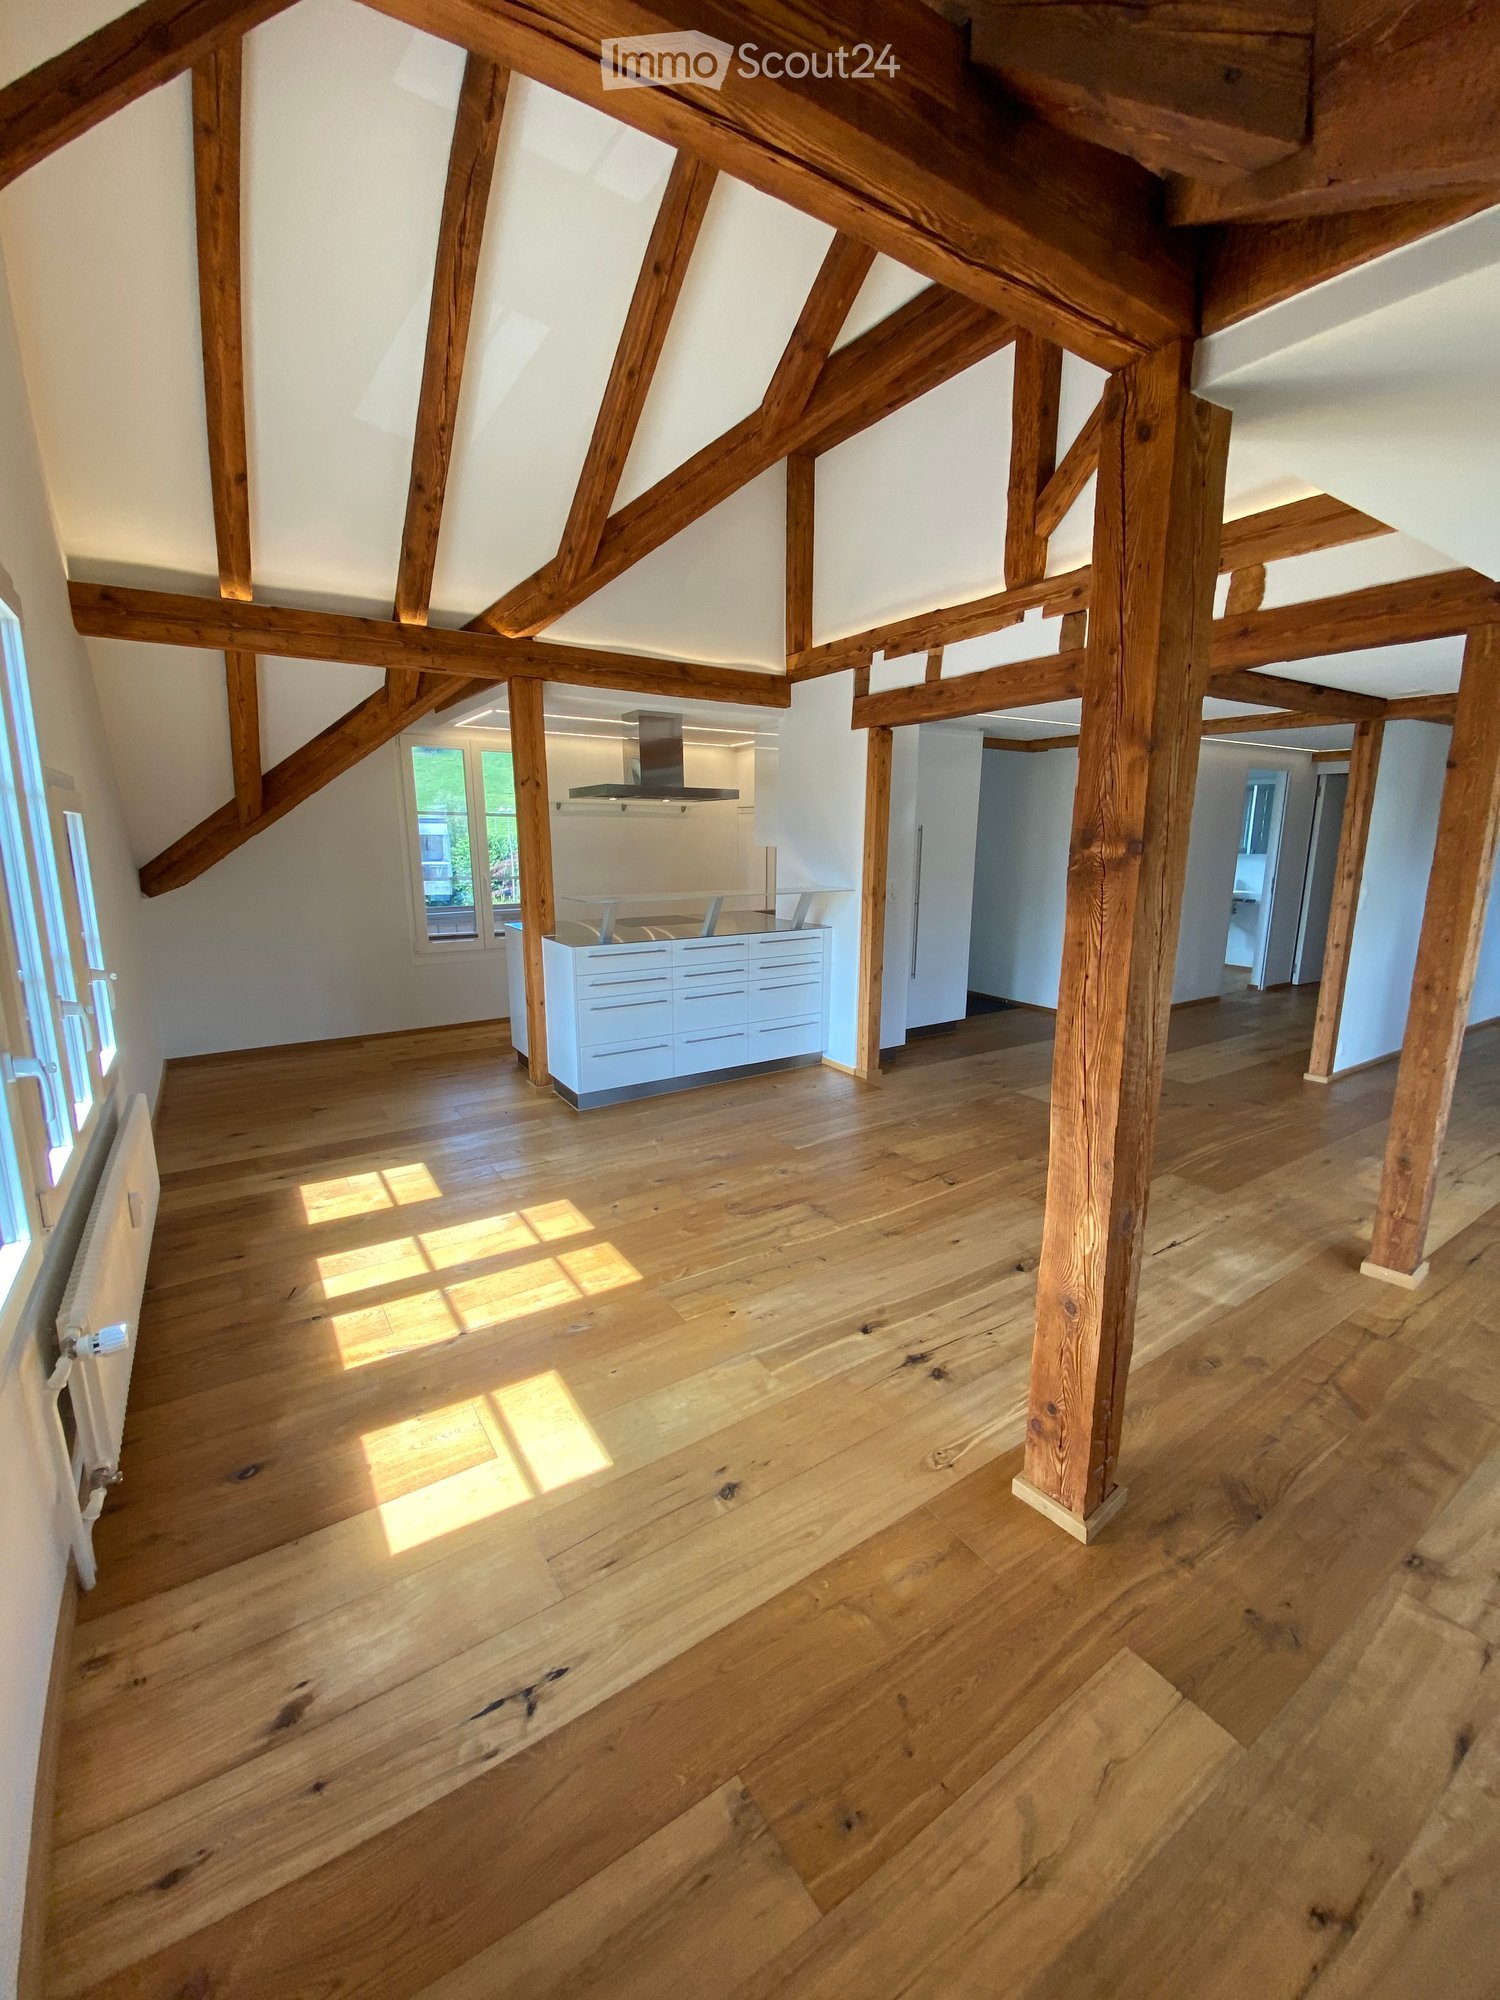
  • Empty room with wooden flooring, white walls, and large windows with white frames. The ceiling features exposed wooden beams.
  • Empty room with wooden flooring, white walls, large windows offering a scenic view, and a wood-burning stove with a chimney.
  • Modern kitchen with light wooden cabinets, white countertops, stainless steel sink, oven, and dishwasher. Features a window and built-in storage.
  • Modern bathroom with white tiles, a bathtub, a sink with wooden countertop, and a mirrored cabinet.
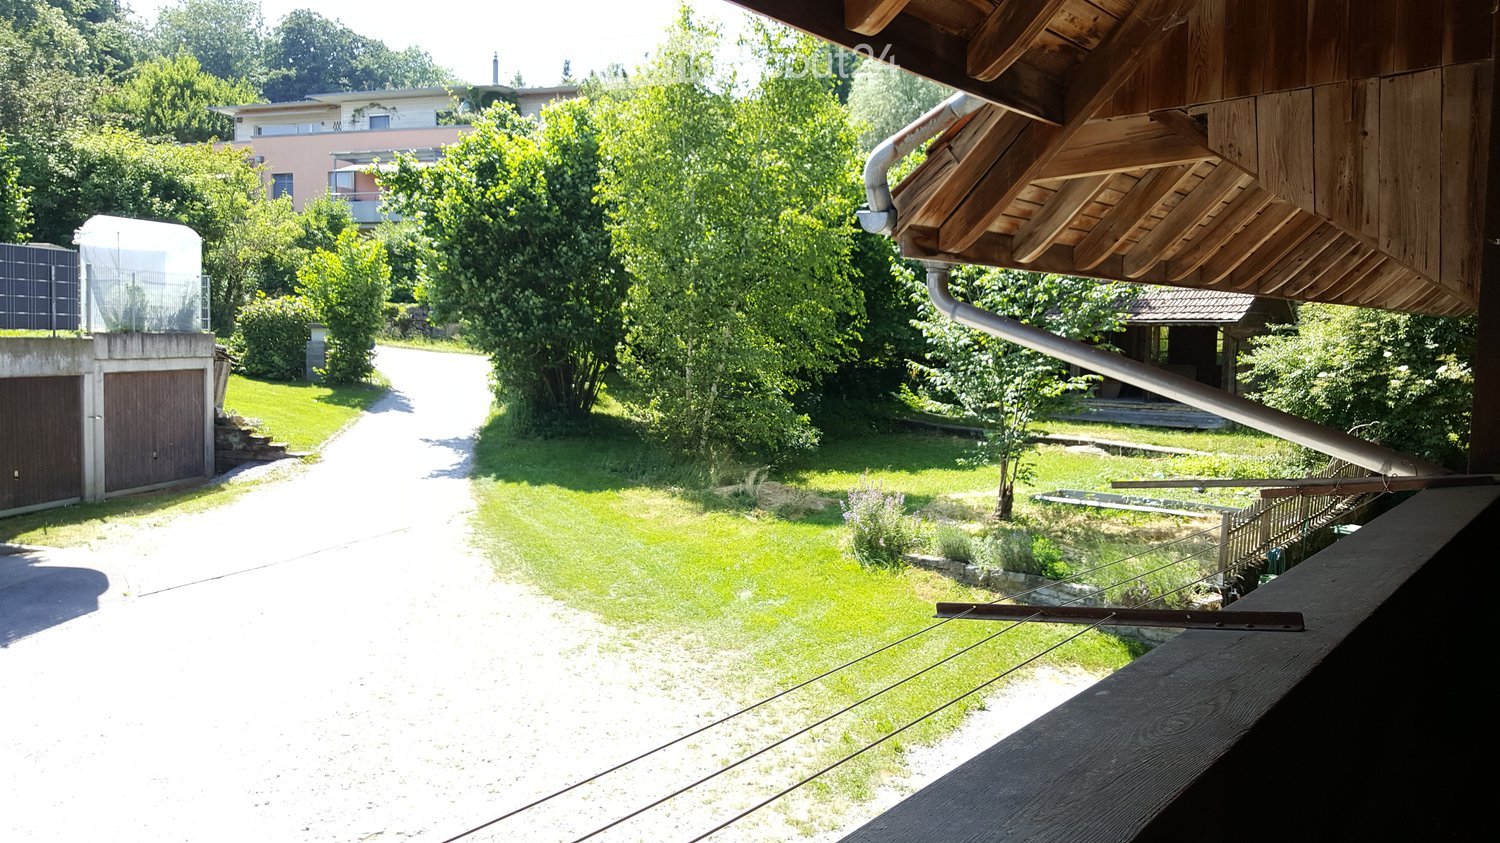
  • A well-maintained garden with a paved pathway, trimmed hedges, a large tree, and a small stone structure, leading to a house with a balcony.
  • Aerial view of a garden area with a small swimming pool and a trampoline, surrounded by greenery and trees, with a scenic mountain backdrop.
  • Ground floor floor plan showing a kitchen, bathroom/WC, hallway, living room, dining room, bedroom, children's room, and balcony.
1 / 11
3.5 rooms75m²CHF 1,500.–
Top
Buchwaldstrasse 2, 3510 Konolfingen

Charming 3.5-room apartment with balcony and beautiful view in Konolfingen

Welcome to this well-maintained 3.5-room apartment on the ground floor of a charming wooden house on Buchwaldstrasse 2 in Konolfingen. The two-family house with red window shutters, flower-adorned balconies, and a beautifully landscaped garden invites you to feel at home.The apartment offers: • Bright dining/living room: With windows that offer a picturesque view, with exposed wooden beams on the ceiling, as well as a cozy wood stove – ideal for the colder months. • Bedroom: Quiet, bright rooms with light wood flooring and white walls. • Kitchen: Equipped with light wood cabinets, white countertops, stainless steel dishwasher, oven, and dishwasher, as well as built-in storage. • Bathroom: With white tiles, bathtub, sink with wooden countertop, and mirror cabinet. • Balcony: Adorned with flower boxes – perfect for relaxing. • Parking: A parking space is available. • Basement: A basement is available. Outdoor area: The house has a well-maintained garden, trimmed hedges, a large tree, and a garden seating area with an impressive mountain backdrop.Location & surroundings: The apartment is located in a quiet environment. In summer and winter, you benefit from plenty of sunshine. The bus stop Grünegg is just 5 minutes' walk away. The train connection, shopping facilities like Coop, Migros, and Denner are also in the immediate vicinity.This charming apartment combines rural idyll with practical infrastructure and is ideal for couples who appreciate peace and nature. Secure your viewing now!

Travel time
-
  • Modern kitchen with white cabinets, black countertops, a wooden dining table with four pink chairs, and large windows offering a view of greenery.
  • Modern kitchen with white cabinets, black countertops, and stainless steel appliances including a refrigerator, oven, and sink.
  • Modern living room with a black sectional sofa, white throw pillows, a white coffee table, a floor lamp, a television, and a small table and chair set visible through the balcony door.
  • Modern living room with a black sofa, white coffee table, white cabinet, potted plant, flat-screen TV, wall clock, and picture frame. The room features light wooden flooring and an open-plan kitchen area visible in the background.
  • A modern bedroom with a white bed, feather-patterned duvet, nightstand with lamp, and two picture frames on the wall.
  • Empty room with wooden flooring, white walls, large window offering a cityscape view, and a radiator below the window.
  • Modern bathroom with white tiled walls, a bathtub, a sink with a mirror above it, and a toilet. The shower hose is mounted on the wall next to the bathtub.
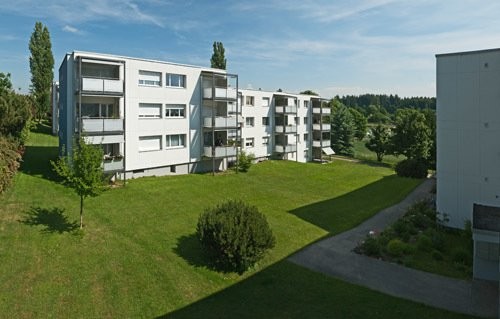
  • Four-story residential building with balconies, awnings, and flower boxes, surrounded by greenery and a parking area.
  • Modern multi-story residential building with red and black facade, green rooftop, surrounded by trees and parked cars.
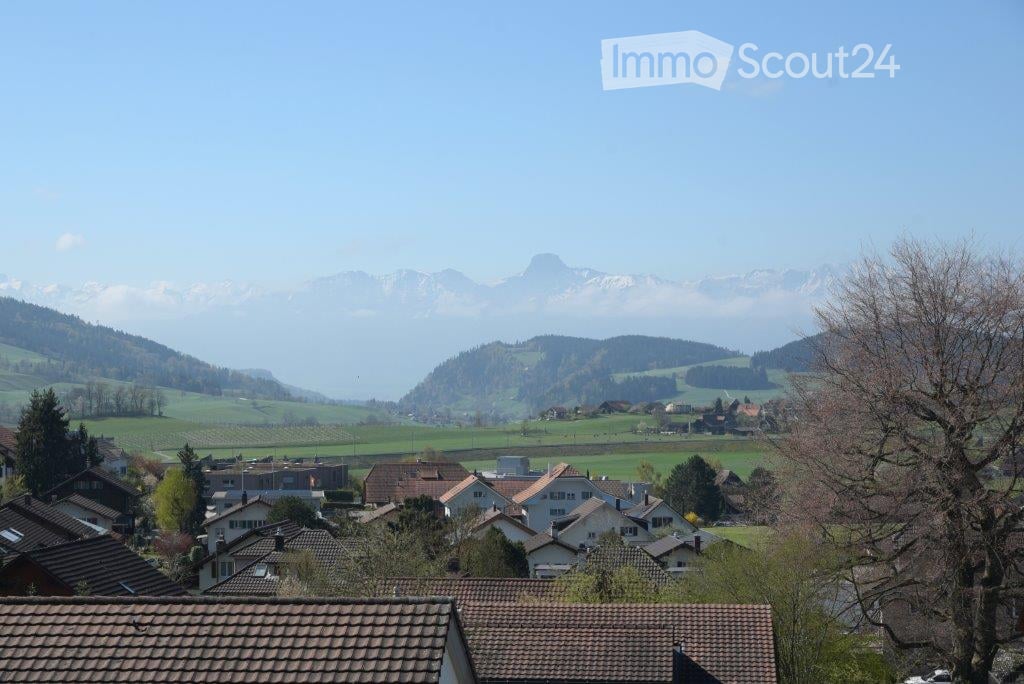
  • A panoramic view of a rural landscape with green fields, trees, and a clear blue sky. The foreground shows a well-maintained lawn with some bushes and a pathway, while the background features rolling hills and a mix of deciduous and coniferous trees.
  • Well-maintained lawn surrounded by dense greenery, with a small barbecue area, picnic table, and bench visible in the background.
1 / 11
3.5 roomsCHF 1,590.–
Top
Längimoosstrasse 10, 3075 Rüfenacht BE

Charming 3.5-room apartment with balcony in Rüfenacht BE – available from 01.09.2026 or by agreement

Welcome to this well-maintained 3.5-room apartment on the 2nd floor of an attractive multi-family house on Längimoosstrasse 10 in Rüfenacht BE. The apartment is available from September 1, 2026, and impresses with its modern equipment, sunny balcony, and idyllic surroundings.The apartment offers: • Bright living room: Modern ambiance with bright parquet floor, ideal for relaxing and enjoying. • Modern kitchen: Bright cabinets, black countertops (refrigerator with 3 freezer drawers, ceramic glass cooktop, and dishwasher) as well as a cozy dining area. • Bedroom: Quiet retreat with parquet floor • 3rd room: Parquet floor • Modern bathroom: With bathtub, sink, and mirror cabinet – brightly tiled and well-maintained. • Balcony: Sunny outdoor area with a view of the greenery. • Garden: For general use with a barbecue area for sociable summer evenings. • Parking: One parking space is available. Location & transport connection: The apartment benefits from an excellent location in Rüfenacht BE. The area is sunny and well-connected thanks to the proximity to the tram stop. The highway access is reachable in about 3 minutes. The most important local amenities are within a few minutes' walk: • Tram stop Rüfenacht – about 5 minutes' walk away • Bus stop Schlössli – directly in front of the house door • Coop supermarket – just 5 minutes' walk away This charming apartment combines rural tranquility with optimal connections to the city of Bern – ideal for couples, singles, or small families who want to enjoy the best of both worlds. We look forward to your contact

Travel time
-
  • Modern kitchen with white cabinets, black countertops, stainless steel appliances, and a central island. Features a sink, faucet, and decorative vase on the counter.
  • Modern kitchen with white cabinets, black countertop, stainless steel range hood, and a colorful patterned rug on the floor.
  • Modern bedroom with a large bed, wooden floor, large window with sheer curtains, yellow armchair, side table with lamp, decorative vase with flowers, and a patterned ottoman.
  • Dining room with a wooden dining table, six black chairs, a bowl of fruit, a vase with flowers, a bottle, potted plants, a cabinet, and a picture frame on the wall.
  • Living room with a pink sectional sofa, a gold-framed coffee table with bottles, a yellow armchair, a bookshelf, and a table lamp.
  • Living room with a fireplace, wooden floor, large window with white curtains, and several plants.
  • A modern, well-lit room with wooden flooring, a white desk, a black office chair, a computer screen, a wooden armchair, and built-in shelves.
  • Modern bathroom with double sink, marble countertop, dark cabinets, patterned tile floor, and a shower area with a curtain.
  • Modern bathroom with double sink vanity, marble countertop, dark blue cabinetry, and decorative tile flooring.
  • Modern bathroom with a white tiled shower area, bathtub, and decorative shower curtain. Includes a showerhead, faucet, and a few bottles on the edge of the tub.
  • Balcony with wooden planters filled with herbs and flowers, wooden decking, and storage space underneath.
  • Floor plan of a two-story house with labeled rooms including living room, kitchen, bedrooms, bathrooms, and a balcony.
1 / 12
3.5 rooms80m²CHF 2,010.–
Top
Paradiesweg 8, 3076 Worb

A Gem! - High-quality 3.5-room apartment in Worb with balcony, fireplace & much comfort

This beautiful, spacious and high-quality apartment is located on the 1st floor of a multi-family house with five parties, which are owners. In 2020, the apartment was renovated with great attention to detail and quality. The high standard of construction convinces with high-quality materials and modern kitchen appliances such as V-Zug combi steamer, induction stove, extra large refrigerator and built-in wine fridge. A fireplace with glass cassette provides a cozy atmosphere and warmth in the winter.Thanks to the east-south orientation of the apartment, you can enjoy plenty of sun and light from morning to evening. The spacious balcony with wooden planks invites you to linger. The apartment includes a separate laundry room with washing tower and plenty of additional storage space. Additionally, a separate, separate basement compartment is available.A parking space in the garage, as well as a privately assigned outdoor parking space directly on the street are included in the rent. The apartment is located in the center of Worb in a quiet residential area. Numerous shopping facilities are nearby (Migros, Denner, pharmacy: 2 minutes walk; coop, 10 minutes walk). By car, you can reach the main train station in Bern in 15 minutes and by S-Bahn in 30 minutes. Available for rent from November 1, 2026 or by arrangement. • Entrance area with cloakroom and large built-in wardrobe • Kitchen with island and induction stove • Household appliances V-Zug (combi steamer) • Wine fridge • Continuous oak parquet flooring • Wet room with tile floor • Underfloor heating • Bathroom with bathtub • Fireplace with glass cassette • Private laundry room with washing tower and additional storage space • Spacious balcony with south-west orientation and wooden planks • Additional separate basement compartment • Elevator available • Parking space in the garage and outdoor parking space included. • For cat lovers: The existing cat door including cat ladder can be taken over by the previous tenants after arrangement, against the assumption of the dismantling obligation for the existing window insert. Appointments for viewings are to be arranged with the current tenants. A application form will be handed out at the viewing.

Travel time
-