1 result - Properties for rent: 1607 (Les Tavernes, Les Thioleyres, Palézieux, Palézieux-Village)

More objects in your automatically expanded search area
20 results - Radius: + 10km
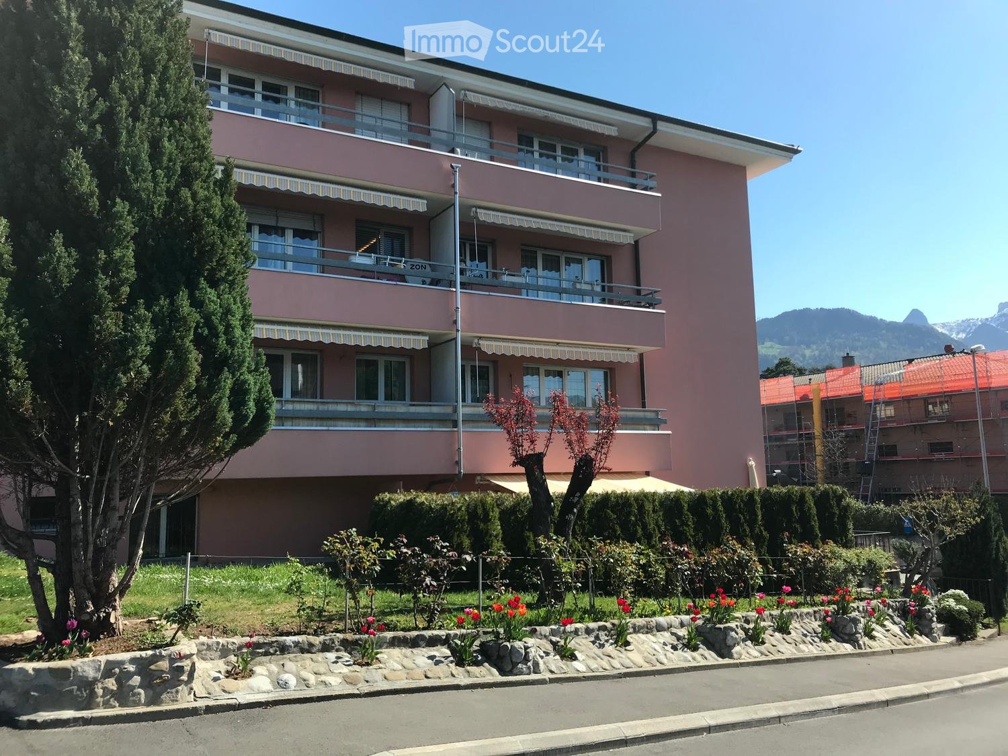
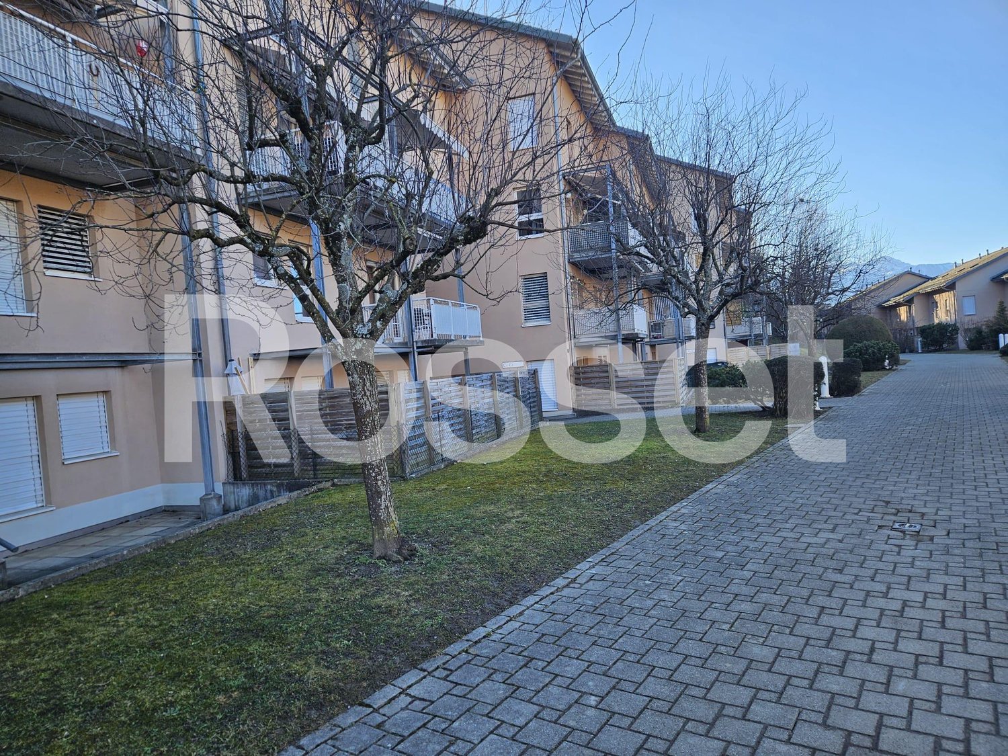
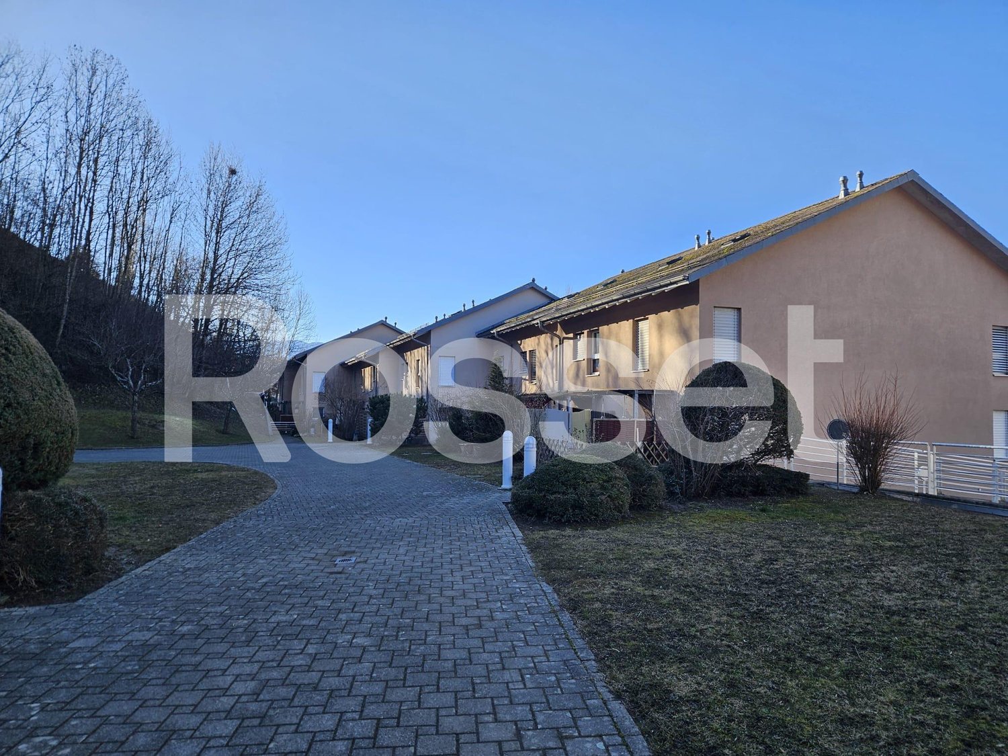
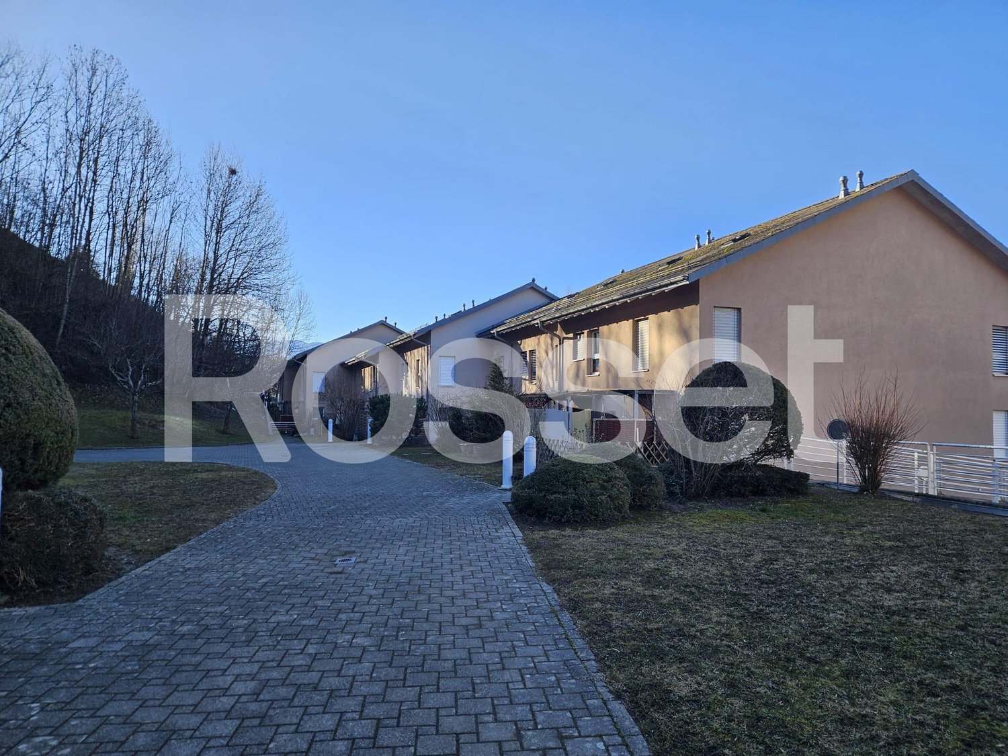
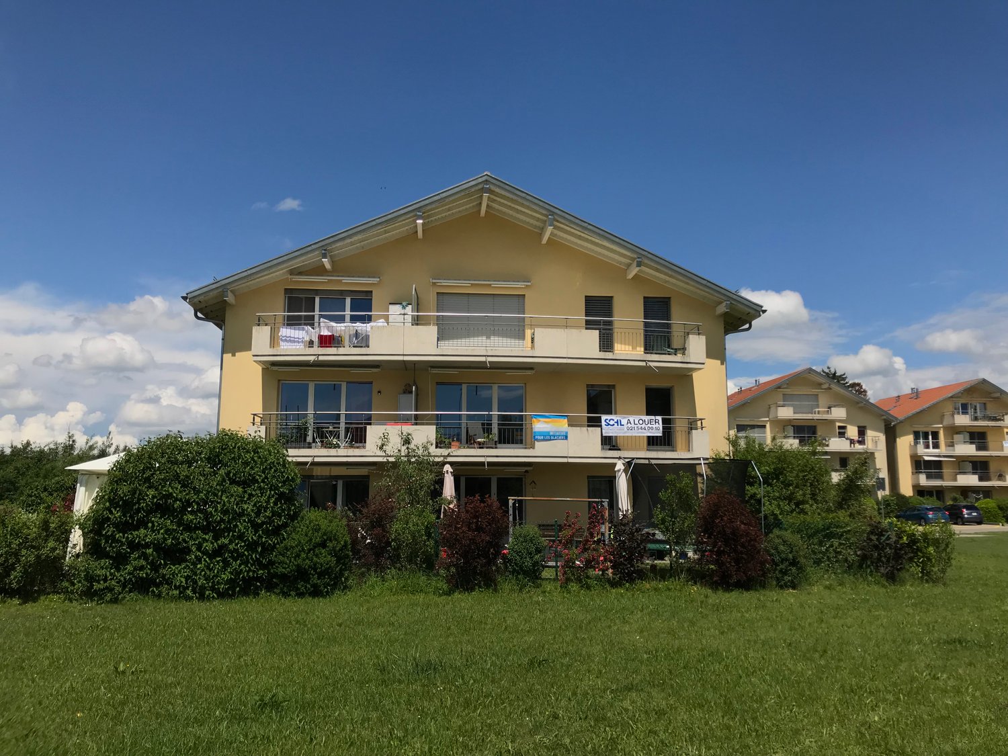
  • Two-story pink building with balconies, large windows, and striped awnings. Surrounded by a well-maintained garden with flowers and shrubs.
  • Hallway with a wooden door, green frame, tiled floor, and a small doormat in front of the door.
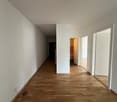
  • Empty hallway with tiled floor, white walls, and two doors (one white, one wooden). A light fixture hangs from the ceiling, and a vent is visible on the right wall.
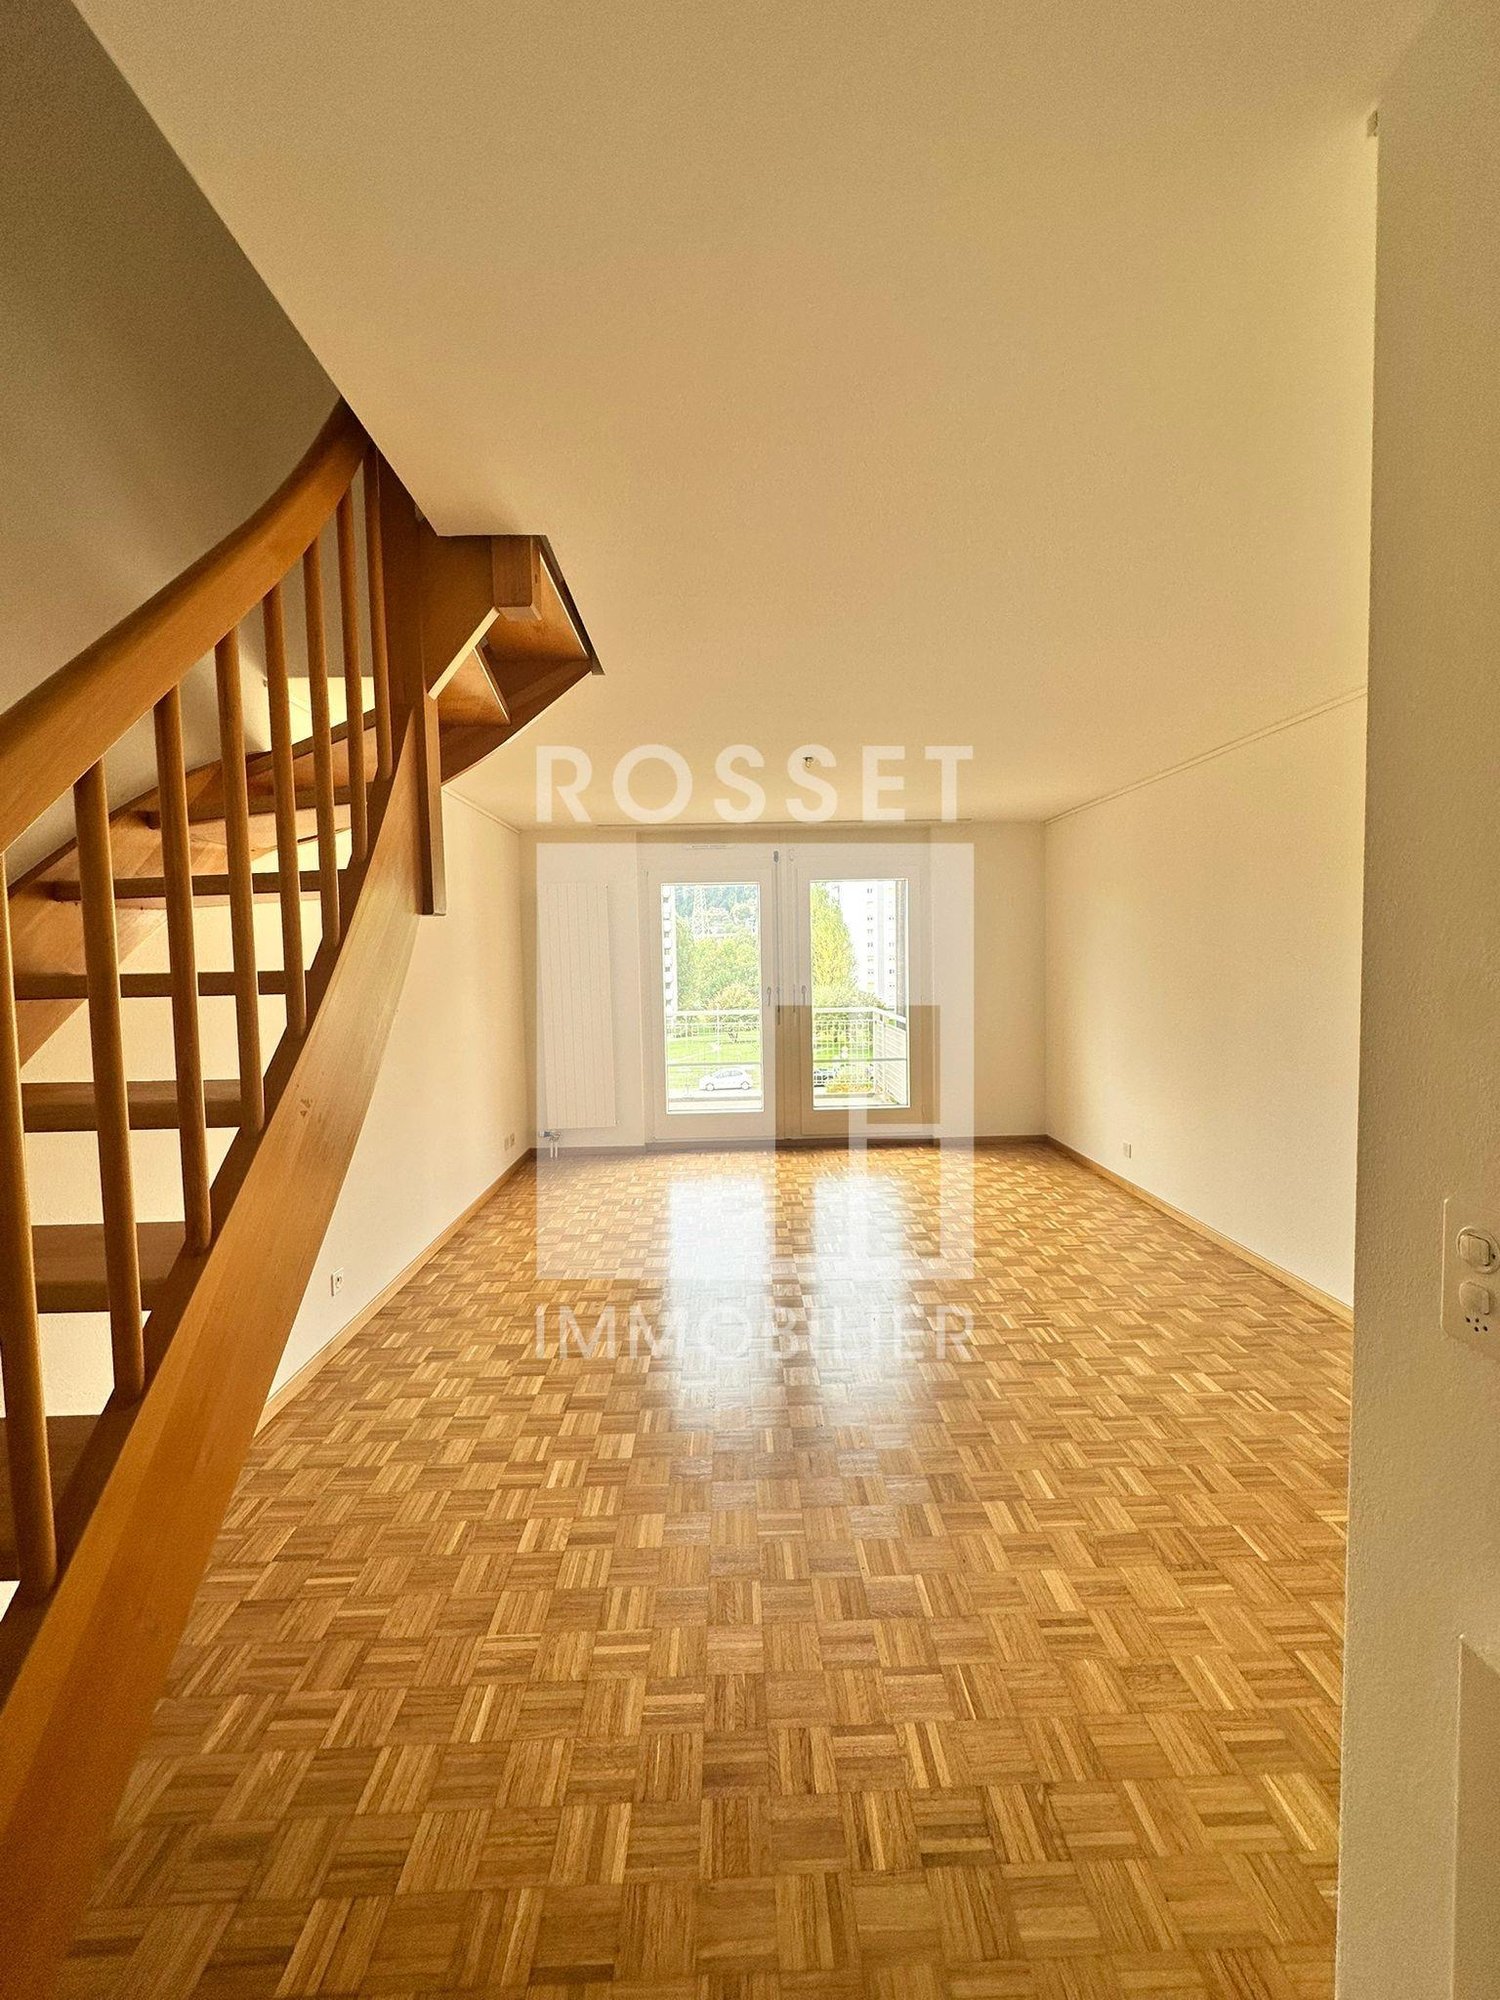
  • Empty room with light wooden flooring and white walls, viewed from a doorway.
  • A clean, tiled hallway with beige walls and a wooden door on the right, leading to a bright room with large windows and a radiator.
  • Empty room with tiled floor, white walls, a window with blinds, and a radiator below the window.
  • Empty room with tiled floor, white walls, and a window with a radiator below it. There are two white doors and a small cabinet in the background.
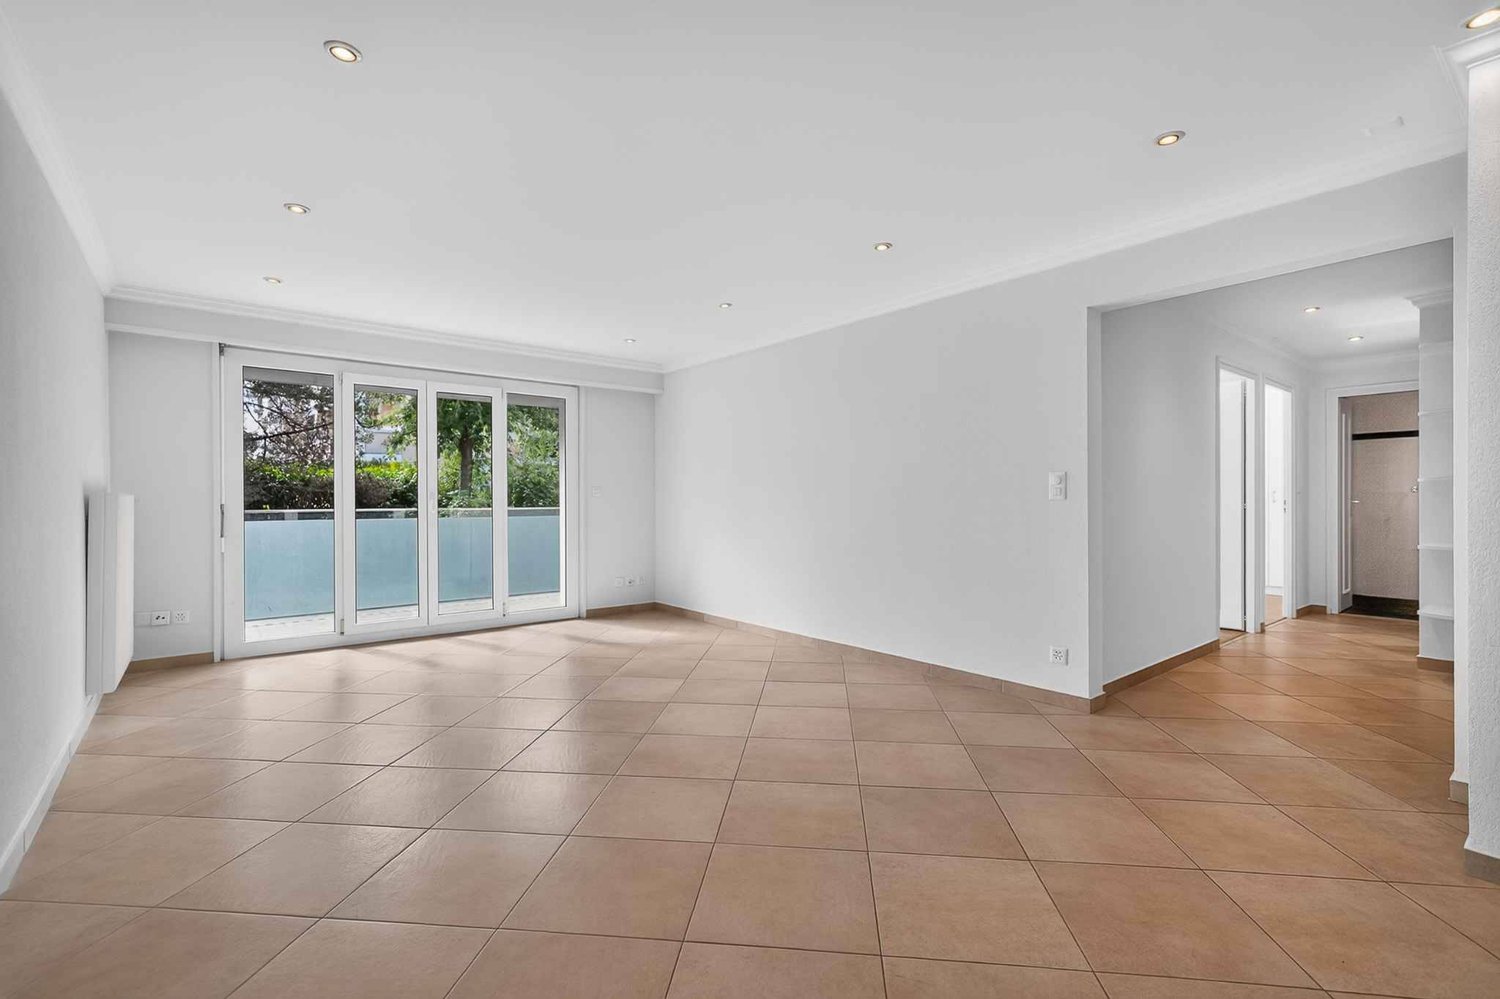
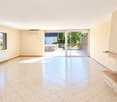
  • Empty hallway with tiled flooring, white walls, and a sliding glass door leading to an outdoor area. A radiator is visible on the left side.
  • Empty room with tiled floor, white walls, large window, and a single door leading to another space.
  • Empty room with tiled floor, white walls, a window with blinds, a radiator, and a single light fixture on the ceiling.
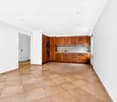
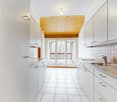
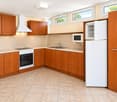
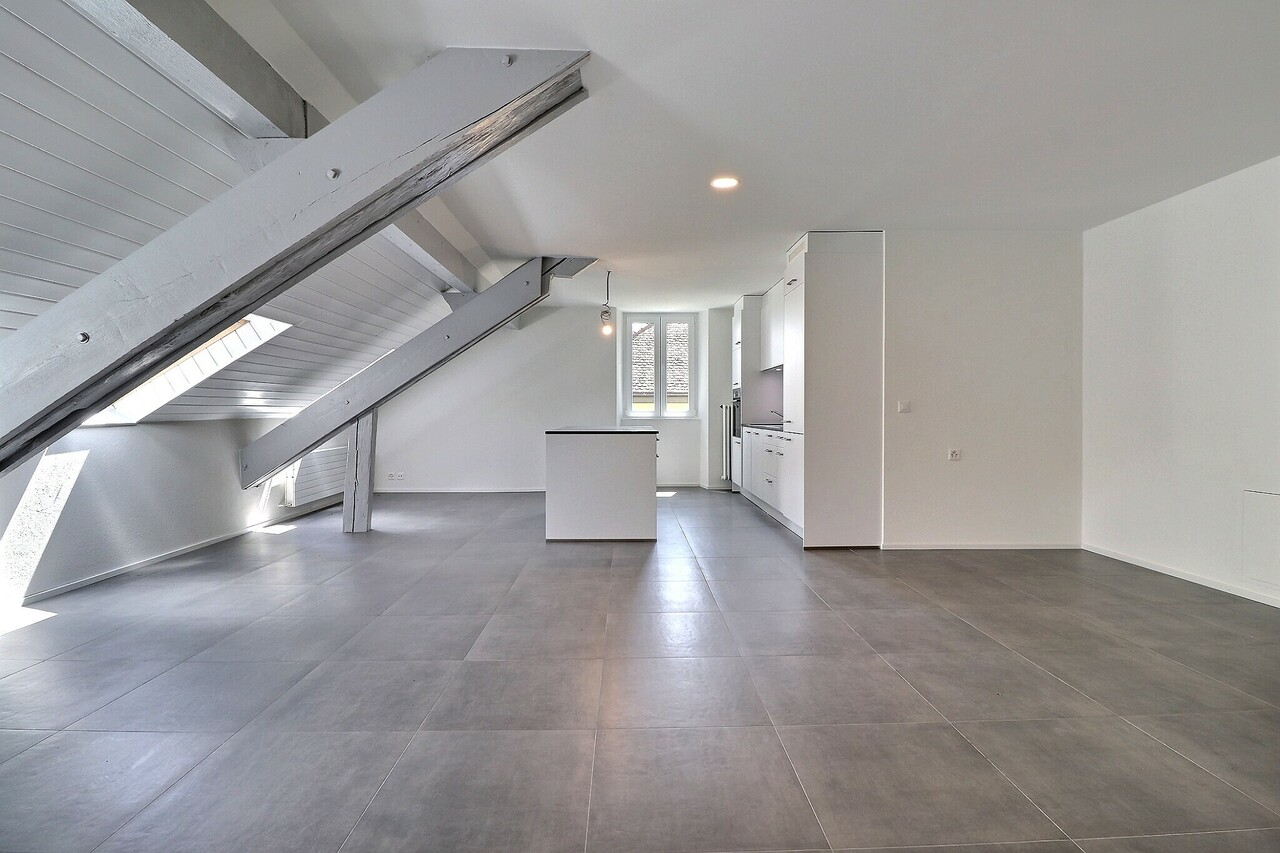
  • Empty kitchen and living area with tiled flooring, white cabinets, and built-in appliances, connected by an open doorway.
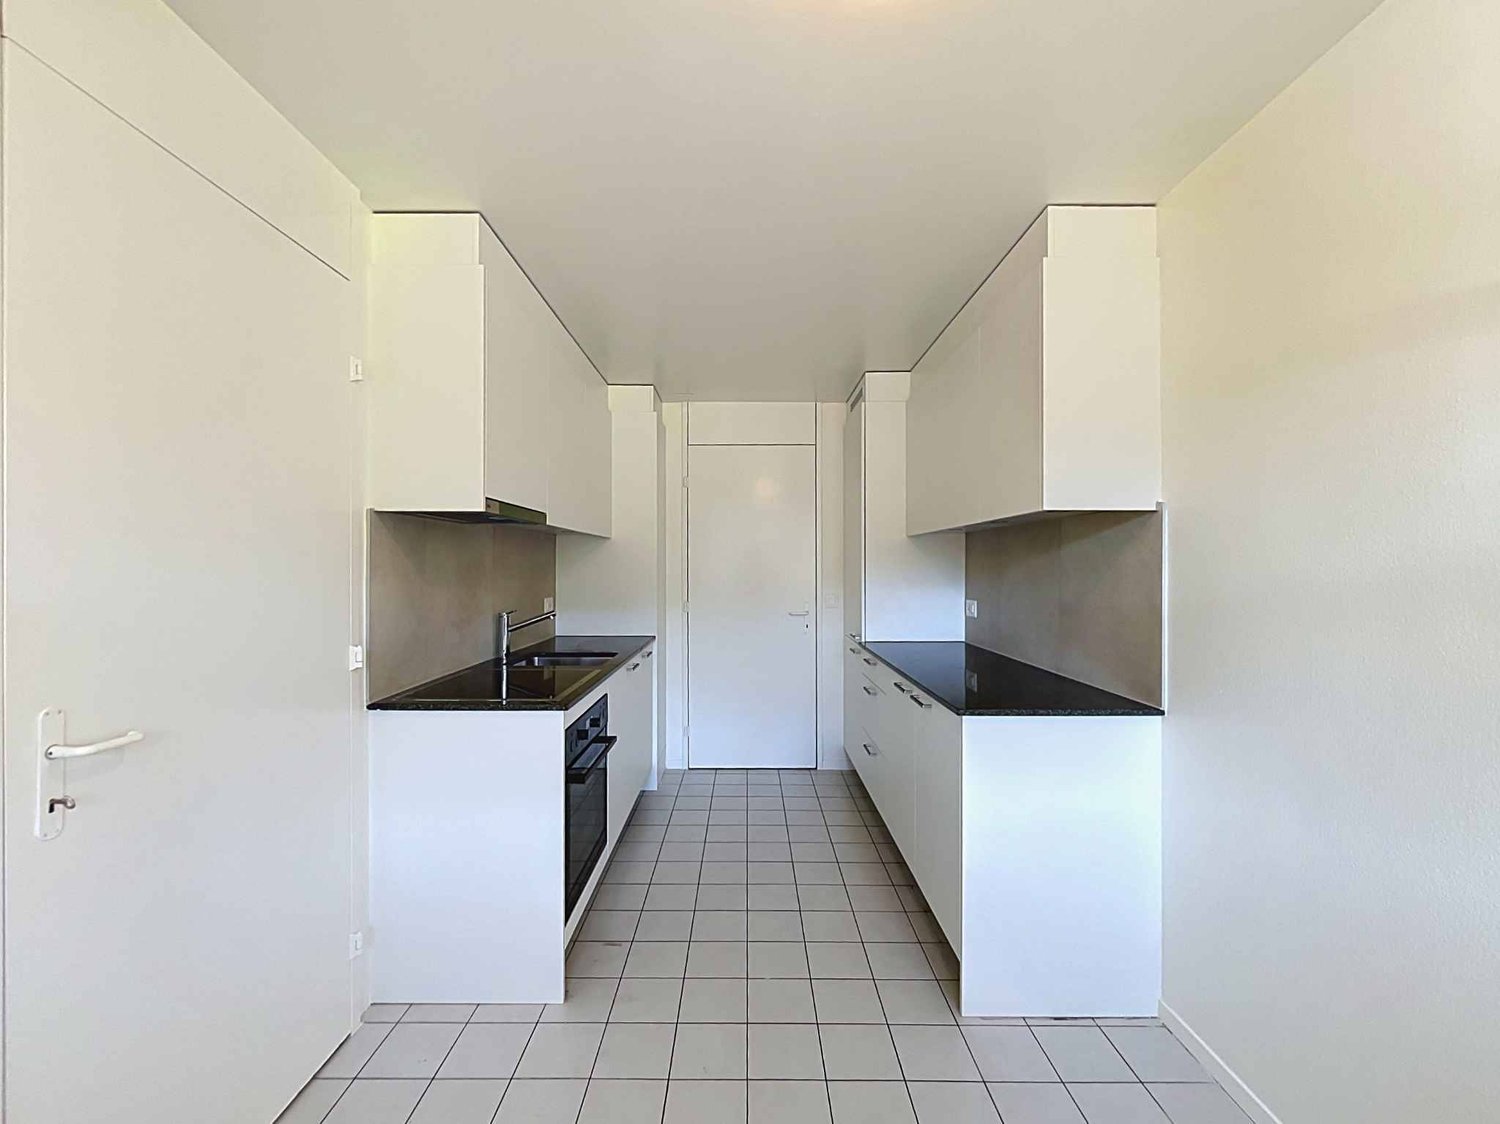
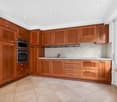
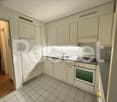
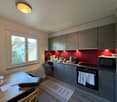
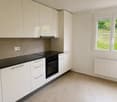
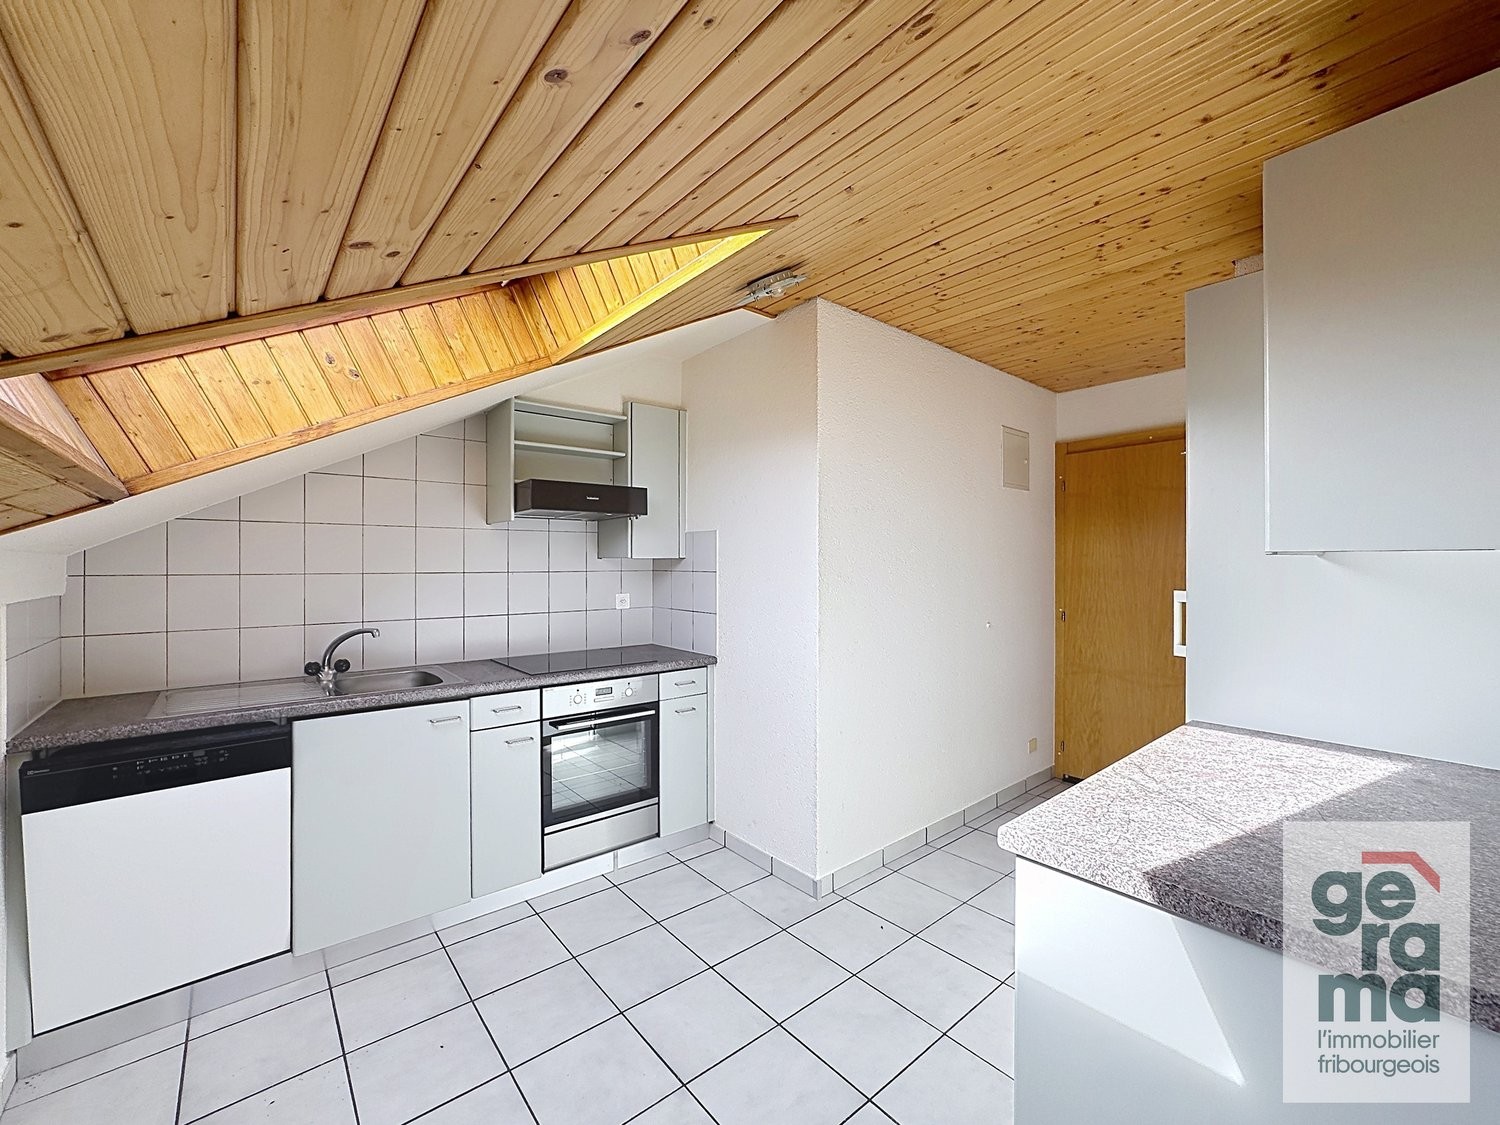
  • Modern kitchen with white cabinets, tiled walls, and a black countertop. Features include a sink, faucet, and built-in oven.
  • Modern kitchen with white cabinets, stainless steel sink, and built-in oven. Features tiled flooring and recessed lighting.
  • Modern kitchen with white cabinets, stainless steel appliances, and tiled flooring.
  • Modern kitchen with white cabinets, tiled floor, and stainless steel sink.
  • Modern kitchen with white cabinets, stainless steel sink, oven, and stove. Features tiled walls and a tiled floor.
  • Modern kitchen with white cabinets, stainless steel sink, electric stove, oven, and dishwasher.
  • Empty hallway with tiled floor, white walls, and a radiator on the left side. An open door leads to another room with a visible kitchen area.
  • Empty hallway with tiled floor, white walls, and an open door leading to another room.
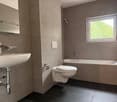
  • Modern bathroom with a toilet, bathtub, and showerhead. Features tiled walls and floor, a light fixture above the bathtub, and a toilet paper holder on the wall.
  • Modern bathroom with a white bathtub, grey tiled walls, and a chrome faucet.
  • Modern bathroom with a washing machine, sink, mirror, and cabinet.
  • Modern bathroom with a sink, faucet, washing machine, dryer, and a large mirror. The room features tiled walls and a door leading to another area.
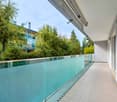
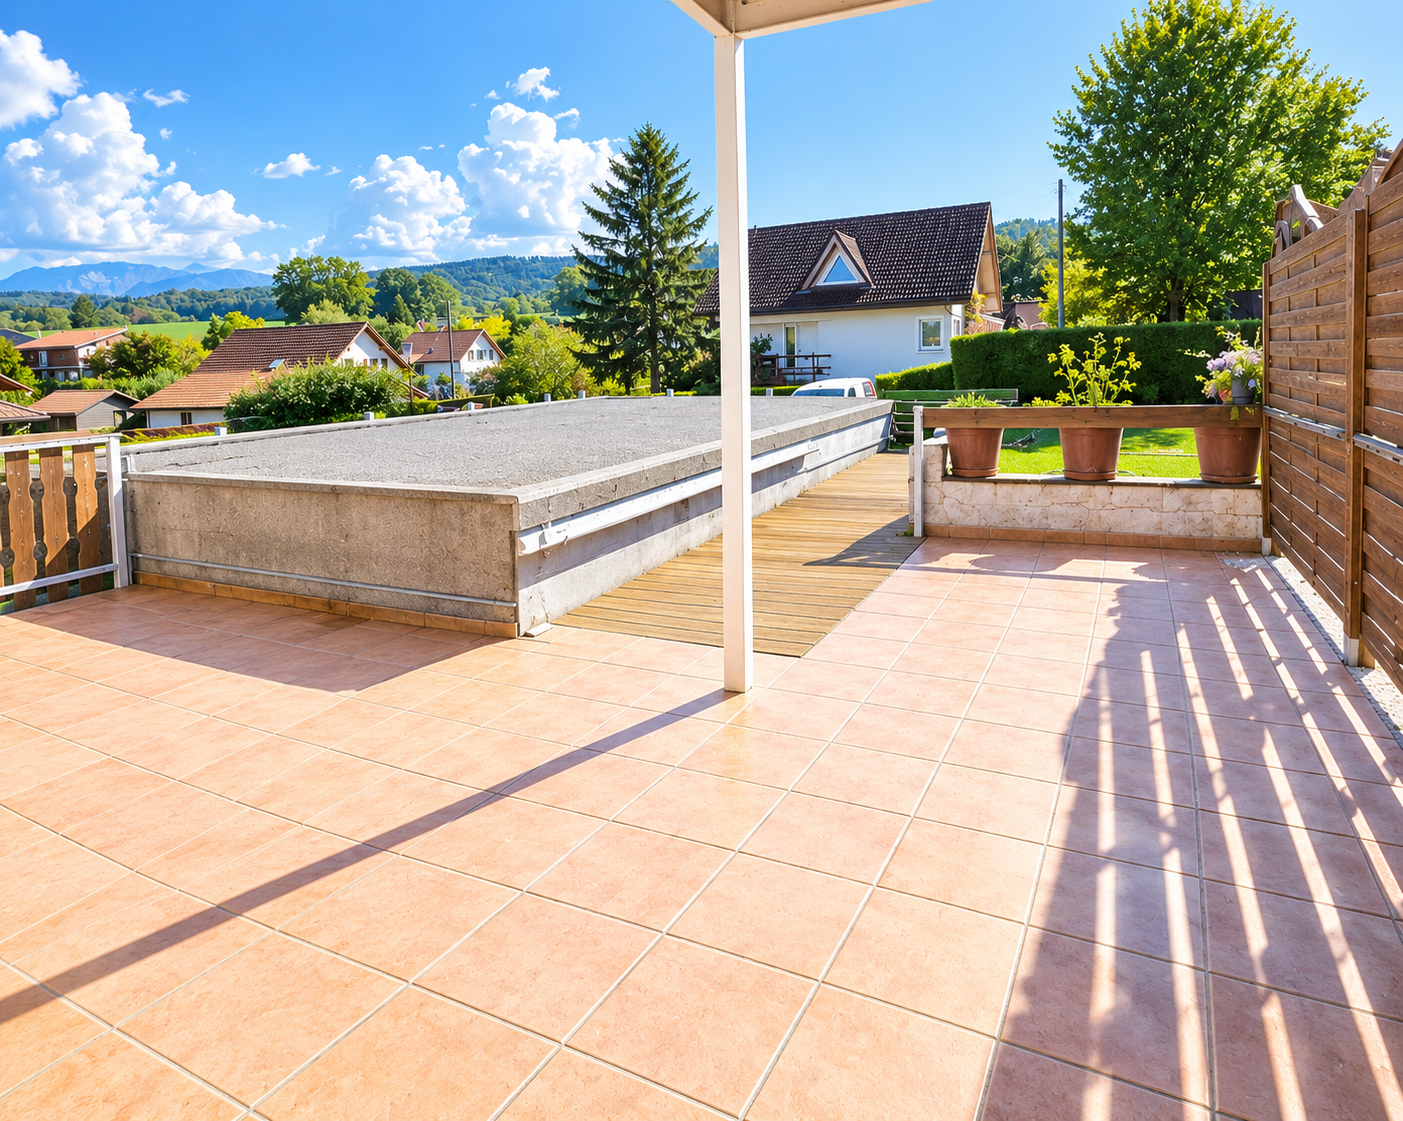
  • Balcony with tiled floor, sliding glass doors leading to interior, striped awning above, metal railing, and view of neighboring building.
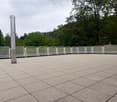
  • Balcony with tiled floor, metal railing, and view of a green hillside and neighboring buildings.
1 / 25
3.5 rooms, 74m², CHF 2,130.–
Top
Chemin des Murets 2, 1814 La Tour-de-Peilz

Magnificent 3.5-room apartment + office/annex + terrace in La Tour-de-Peilz

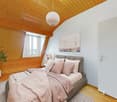
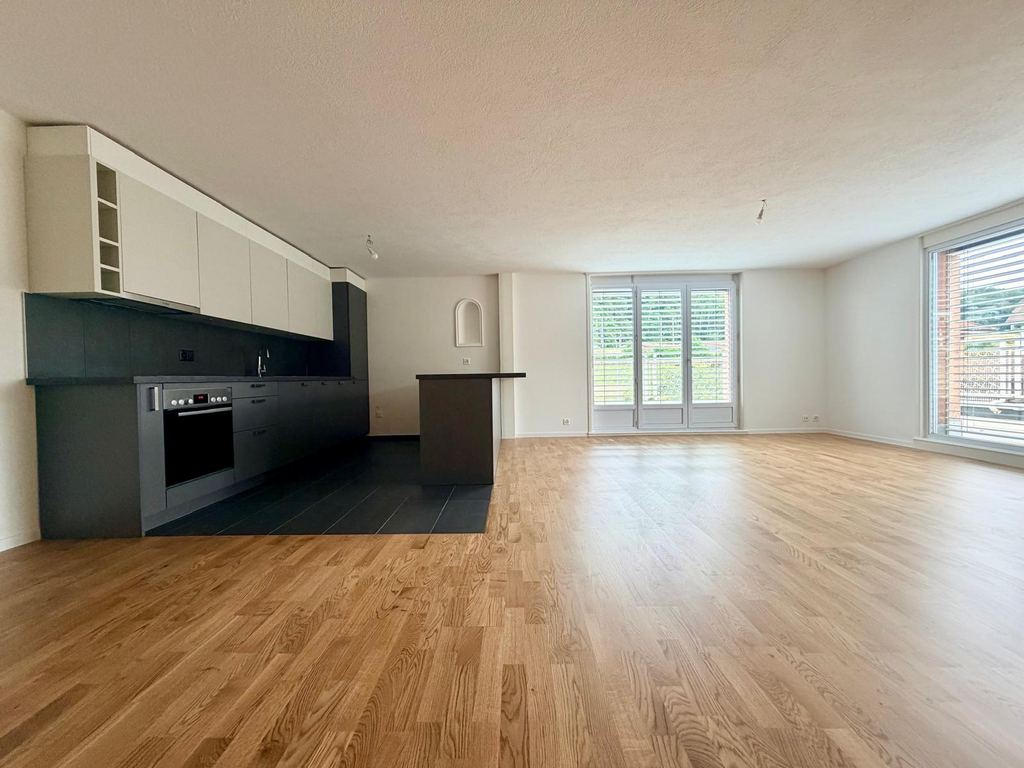
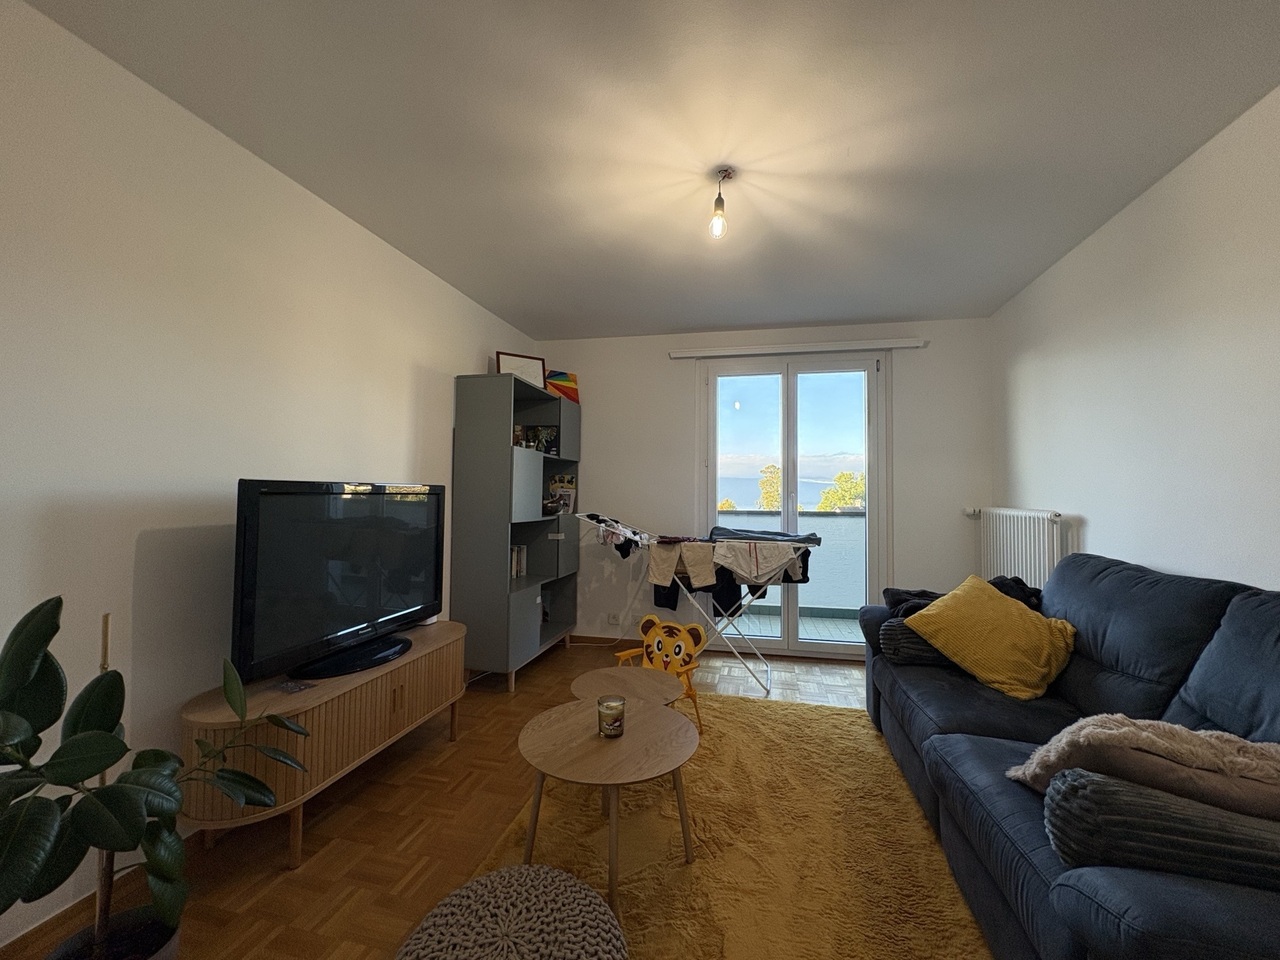
Magnificent apartment on the lower ground floor – 3.5 rooms + office/annex with a 25.5 m² terrace for rent in La Tour-de-PeilzLocated in a quiet and peaceful neighborhood and building, where it is good to live together, I offer this beautiful apartment on the lower ground floor without a basement and consisting of: • Entrance hall with built-in wardrobe and additional 1m2 • A first bedroom of approximately 13 m² with built-in wardrobe. • A second bedroom of 15.5 m². • An office or annex room of 6.5 m², ideal for teleworking, dressing room. • A large living/dining room with open kitchen and fully equipped. The appliances are of high quality: oven, ceramic hob and dishwasher of the Siemens brand (new), as well as a V-ZUG refrigerator (4 years) in very good condition. The worktops, sink and faucet are new, as are the skirting boards of the kitchen furniture. • A magnificent terrace of over 25 m², completely newly laid. • A large bathroom/WC with a bathtub that has been completely renovated, a new sink cabinet, as well as a new, private washing machine.Only complete and strictly compliant applications will be accepted for the study of applications and the organization of a visit. • An official identity document with valid validity (identity card or passport) or a copy of the residence permit (B or C) for persons with foreign nationality. • An original and recent extract from the Debt Collection Office: It must be less than 3 months old and must not mention any debt collection or seizure. • Income certificates: Copies of the last 3 pay slips. For self-employed individuals, the last 3 audited annual accounts and the last final tax return are required. For retirees (AVS/AI), the pension certificate is required. The tenant must prove a net monthly income corresponding to at least three times the total rent (apartment and parking space included).Only applicants with a already prepared dossier can obtain an appointment for a visit. • 📅 Available days: Monday to Friday (weekdays). • 🕒 Office hours: From 8:00 to 12:00 and from 13:00 to 17:30. • 📋 Obligatory condition: Complete application dossier and ready for visit planning. • I specify that the apartment has been completely repainted, from the walls to the ceilings, including the doors, frames and radiators. The oven and ceramic hob of the Siemens brand were newly installed 3 months ago; the dishwasher (Siemens) was replaced in May 2025 and the refrigerator (V-Zug) in August 2022. The Novamatic dryer was replaced in April 2025 and the Candy washing machine in January of this year. The bathtub has been re-grouted and the sink cabinet newly installed. Financial conditions: • Net rent: CHF 1'970.– • Deposit for ancillary costs: CHF 160.– • Gross rent: CHF 2'130.– • Parking space: Possibility to rent an outdoor parking space for CHF 70.– in addition.

Travel time
-
1 / 9
  • Balcony / Terrace
  • View
  • Parking space
  • +2
3.5 rooms, 80m², CHF 3,500.–
., 1071 Chexbres

MONTHLY RENTAL - FURNISHED APARTMENT WITH PANORAMIC VIEW OF THE LAKE

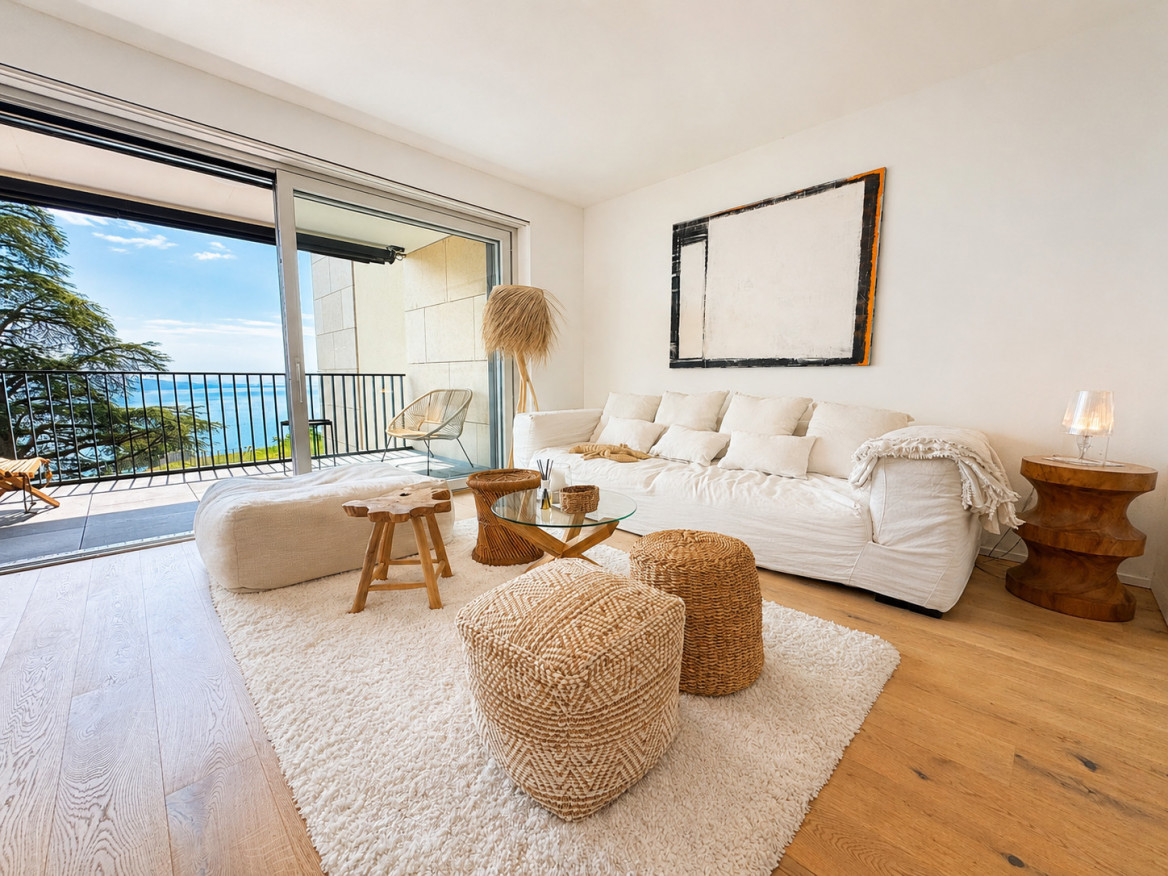
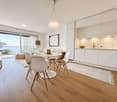
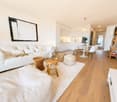
Discover a breathtaking view of Lake Geneva in this exceptional residence located in the heart of a natural setting. Nestled in the unique site of the Terrasses de Lavaux, classified as a UNESCO World Heritage Site, this 3.5-room apartment offers a privileged living space, combining tranquility, comfort, and proximity to urban amenities.Proposed for rent fully furnished for a period of 3 to 6 months, this accommodation is an ideal solution for a high-end temporary rental.The residence benefits from high-end services, including access to an outdoor pool. A hotel, a restaurant, a rooftop bar, a sports and wellness center, as well as a hotel service à la carte, complement this exceptional address.Characteristics of the apartment: • Large, bright living room with open kitchen and stunning view of the lake • Spacious balcony offering a magnificent view of Lake Geneva • Two bedrooms, including one suite • Two real bathrooms • Apartment fully furnished and equipped • Large, fully enclosed cellar • One indoor parking space Rental conditions: • Rental period: minimum 3 months, maximum 6 months • Net rent: CHF 3'500.- / month • Charges: CHF 300.- / month • Indoor parking space: CHF 200.- / month • Total monthly rent: CHF 4'000.- A rare opportunity to enjoy, for a few months, an exceptional setting in the heart of Lavaux, with all the comfort of a fully furnished apartment.Contact us for more information or to organize a visit.

  • Balcony / Terrace
  • View
  • Parking space
  • +2
1 / 9
3.5 rooms, 105m², CHF 1,750.–
Chemin de l'Eglise 2, 1618 Châtel-St-Denis

À louer, Appartement, 1618 Châtel-St-Denis, Réf 3034.01.0201

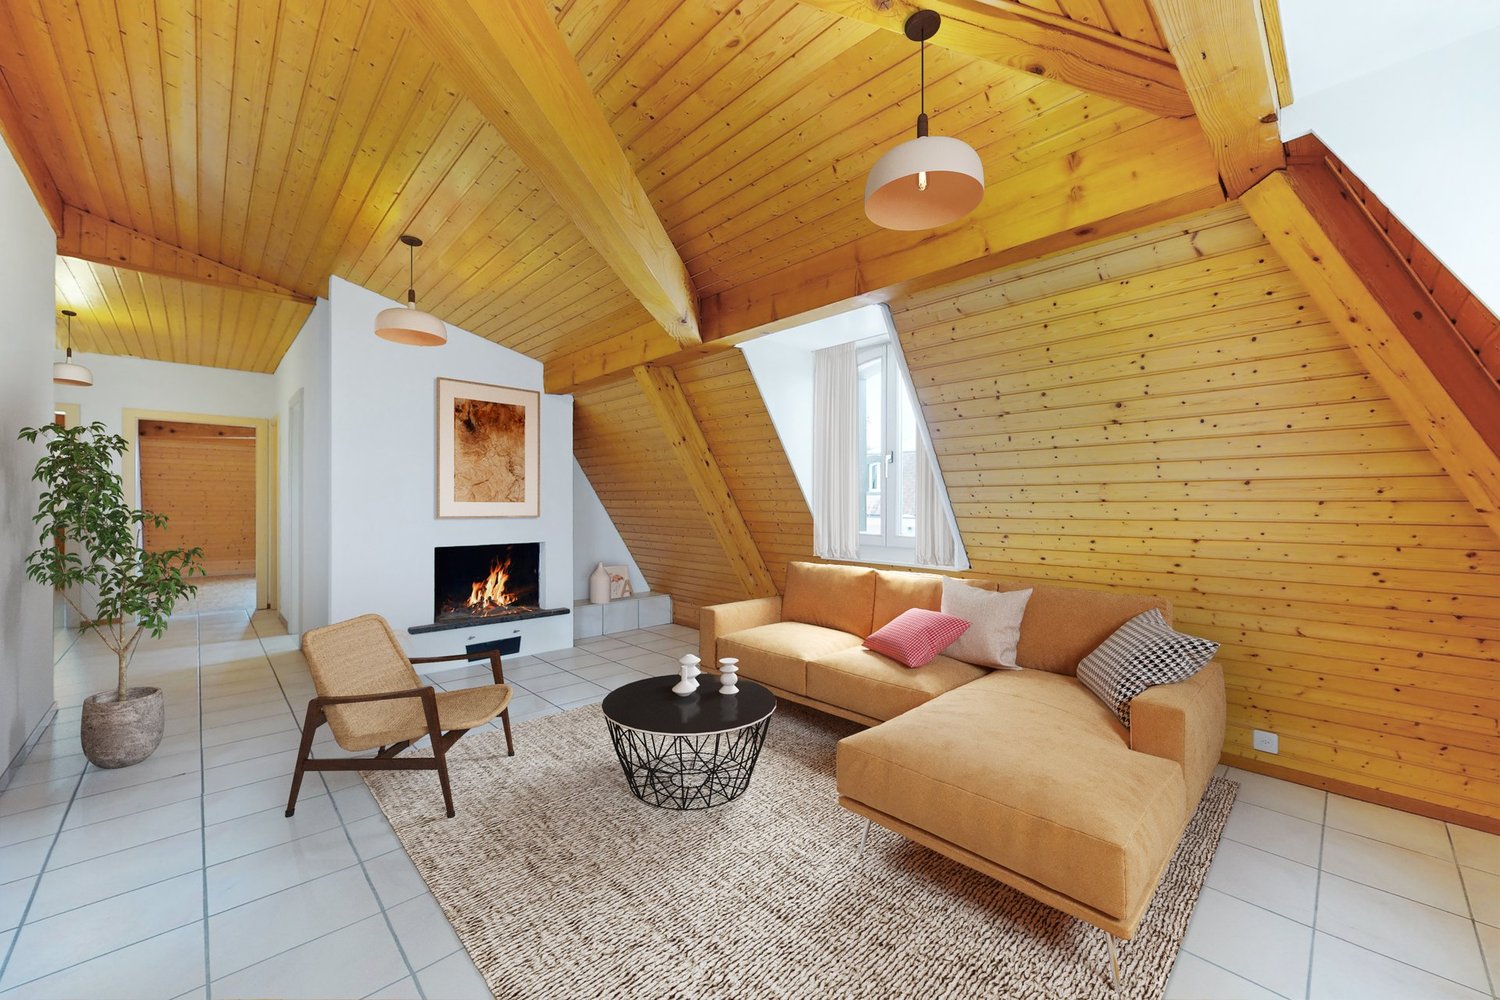
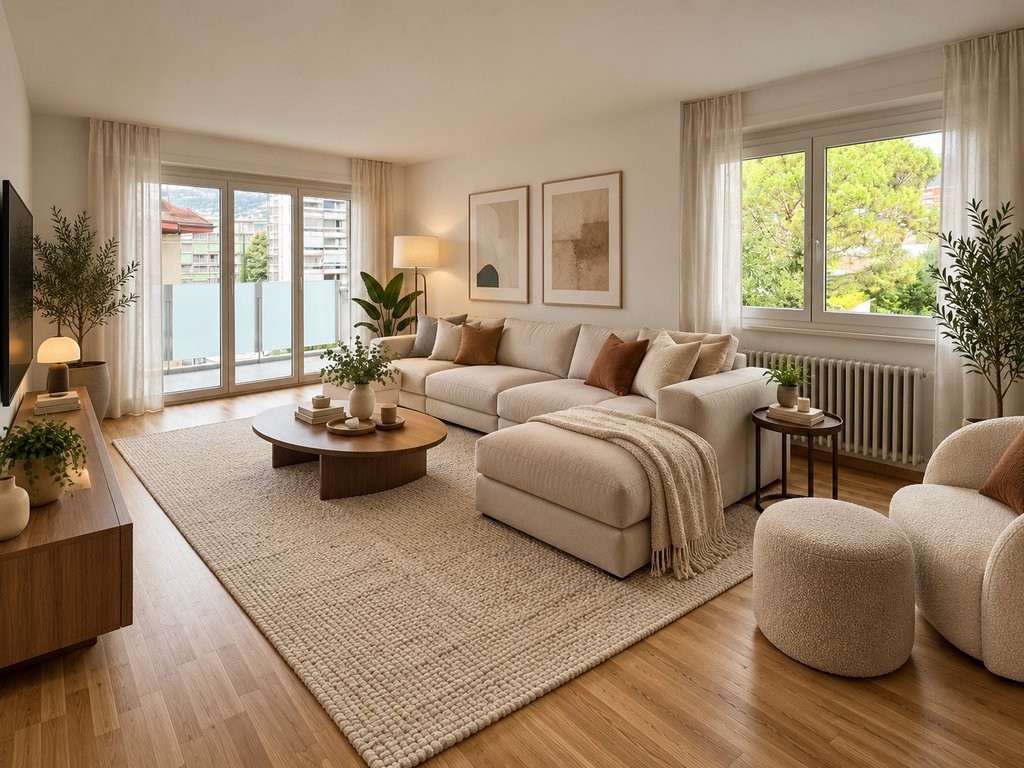
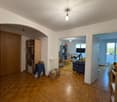
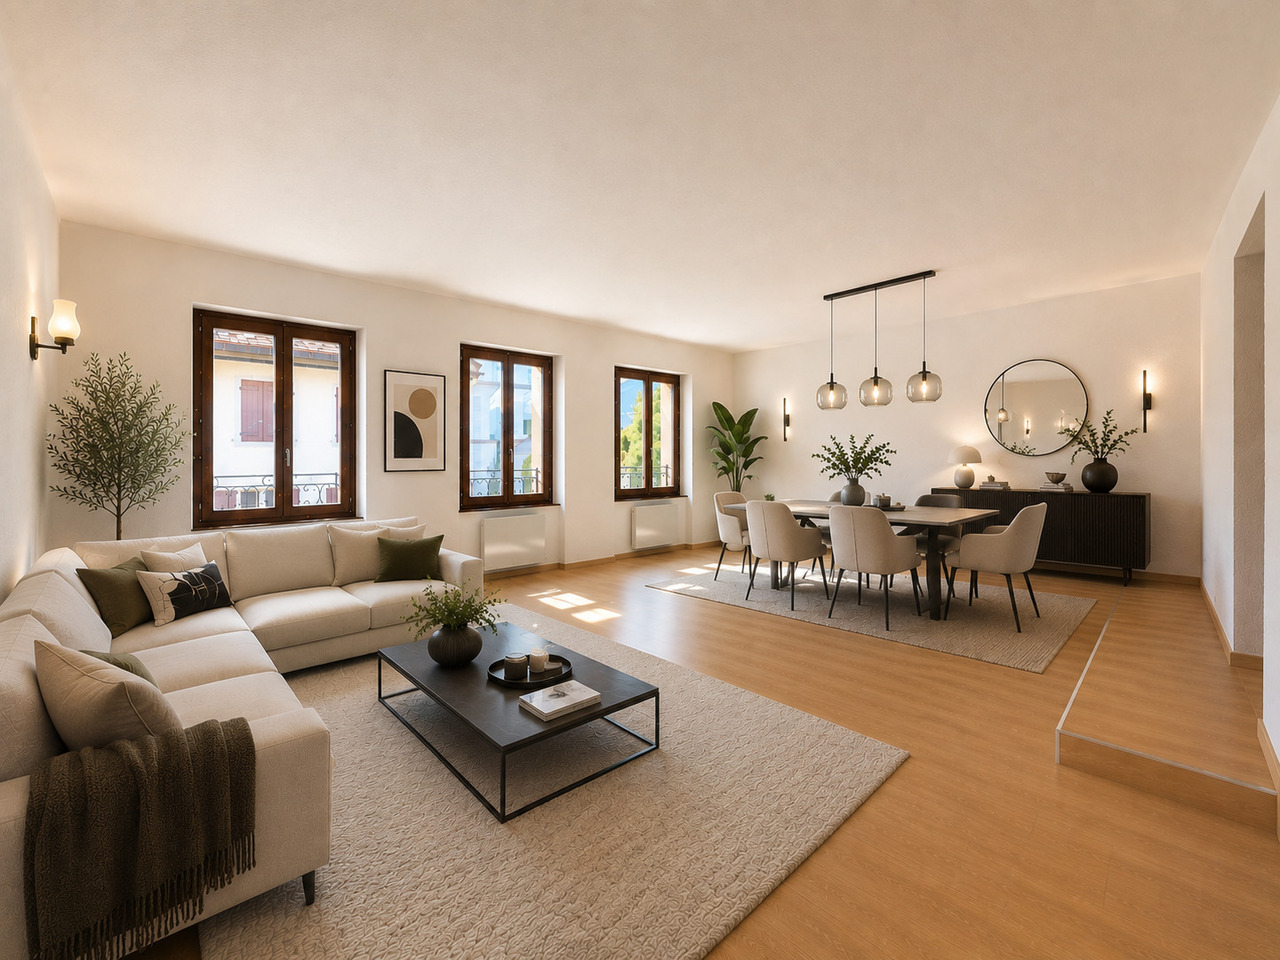
Dans la charmante petite ville de Châtel-St-Denis, magnifique appartement 3.5 pièces rénové de 105 m2 au 2ème étage situé dans la rue principale.Le logement est composé comme suit: • Hall d'entrée • Cuisine agencée ouverte • Grand séjour/coin à manger • 2 grands chambres • Salle-de-bains/WC Les visuels aménagés présentés sont des images générées par intelligence artificielle. Ils ne reflètent pas une situation réelle, mais constituent une représentation conceptuelle destinée à illustrer une vision d'ensemble.Loyer mensuel : CHF 1'650.00 + CHF 100.00 de charges = CHF 1'750.00Garage en sus : CHF 100.00/moisDisponibilité : de suite ou à convenirAdresse : Chemin de l'Eglise 2, 1618 Châtel-St-DenisVisite : petignat & amor immobilier SA (+41 21 921 16 16) ou (info@petignat-amor.ch)In der charmanten Kleinstadt Châtel-St-Denis befindet sich diese wunderschöne, renovierte 3,5-Zimmer-Wohnung mit einer Fläche von 105 m² im 2. Stock an der Hauptstraße.Die Wohnung ist wie folgt aufgeteilt: • Eingangsbereich • Offene Einbauküche • Großes Wohn-/Esszimmer • 2 große Schlafzimmer • BadezimmerBadezimmer/WC Die Fotos mit Einrichtungsvorschlägen wurden von der KI erstellt.Monatliche Miete: CHF 1'700.00 CHF 100.00 Nebenkosten = CHF 1'800.00Garage zusätzlich: CHF 100.00/MonatVerfügbarkeit: sofort oder nach VereinbarungAdresse: Chemin de l'Eglise 2, 1618 Châtel-St-DenisBesichtigung: Petignat & Amor Immobilier SA ( 41 21 921 16 16) oder (info@petignat-amor.ch)In the charming little town of Châtel-St-Denis, a magnificent, renovated 3.5-room apartment measuring 105 m² on the 2nd floor, located on the main street.The apartment is laid out as follows: • Entryway • Open-concept kitchen • Large living room/dining area • 2 large bedrooms • Bathroom/toilet The staged photos were created by AI.Monthly rent: CHF 1,700.00 CHF 100.00 in utilities = CHF 1,800.00Garage not included: CHF 100.00/monthAvailability: immediately or to be arrangedAddress: Chemin de l'Eglise 2, 1618 Châtel-St-DenisViewing: Petignat & Amor Immobilier SA ( 41 21 921 16 16) or (info@petignat-amor.ch)Nella graziosa cittadina di Châtel-St-Denis, magnifico appartamento ristrutturato di 3,5 locali da 105 m² al 2 piano, situato sulla via principale.L'appartamento è composto come segue: • Ingresso • Cucina attrezzata a vista • Ampio soggiorno/zona pranzo • 2 ampie camere da letto • Bagnoda bagno/WC Le foto con gli arredi sono state create dall'IA.Affitto mensile: CHF 1'700.00 CHF 100.00 di spese = CHF 1'800.00Garage a parte: CHF 100.00/meseDisponibilità: immediata o da concordareIndirizzo: Chemin de l'Eglise 2, 1618 Châtel-St-DenisVisita: Petignat & Amor Immobilier SA ( 41 21 921 16 16) o (info@petignat-amor.ch)

Travel time
-
1 / 10
3.5 rooms, 90m², CHF 1,910.–
Chemin de l'Eglise 5, 1618 Châtel-St-Denis

Magnifique 3.5 pièces entièrement rénové en plein centre-ville

Ce grand logement d'environ 90m2 qui a été entièrement rénové se situe au 3ème étage d'un immeuble du centre-ville, proche des commerces et des transports publics. Ce bien vous offrira tout le confort d'un aménagement neuf.Châtel-St-Denis, ville en développement à deux pas de la campagne, des montagnes et des pistes de ski. A 15 min. de Vevey et 15 min. de BulleIl se compose comme suit :- Hall d'entrée- Séjour- Cuisine agencée ouverte- 2 chambres - 1 salle-de-douches/WC- 1 salle-de-bains/WC avec arrivée d'eau pour colonne de lavageLOYER : CHF 1'680.00 + CHF 230.00 de charges, soit un total de CHF 1'910.00DISPONIBILITE : de suite ou à convenirVISITES : Merci de prendre contact avec le locataire au + 33 6 73 72 06 13ADRESSE : Chemin de l'Eglise 5, 1816 Châtel-st-DenisDiese geräumige Wohnung von ca. 90m2, die komplett renoviert wurde, befindet sich im 3. Stock eines Gebäudes im Stadtzentrum, in der Nähe von Geschäften und öffentlichen Verkehrsmitteln. Sie bietet Ihnen den Komfort einer neuen Einrichtung. Châtel-St-Denis, eine Stadt in Entwicklung, nur wenige Schritte von der Landschaft, den Bergen und den Skipisten entfernt. 15 Min. von Vevey und 15 Min. von Bulle entfernt. Die Wohnung besteht aus: - Eingangshalle - Wohnzimmer - Offene, eingerichtete Küche - 2 Schlafzimmer - 1 Dusche/WC - 1 Badezimmer/WC mit Wasseranschluss für Waschmaschine MIETE: CHF 1 680.00 + CHF 230.00 Nebenkosten, insgesamt CHF 1 910.00 VERFÜGBARKEIT: ab 1. August 2026 BESICHTIGUNGEN: Bitte kontaktieren Sie den Mieter unter + 33 6 73 72 06 13 ADRESSE: Chemin de l'Eglise 5, 1816 Châtel-st-DenisThis large apartment of approximately 90m2, which has been completely renovated, is located on the 3rd floor of a building in the city center, close to shops and public transport. This property offers all the comfort of a new layout. Châtel-St-Denis, a town in development, is located just a stone's throw from the countryside, the mountains and the ski slopes. It is 15 minutes from Vevey and 15 minutes from Bulle. It consists of: - Entrance hall - Living room - Open-plan fitted kitchen - 2 bedrooms - 1 shower room/WC - 1 bathroom/WC with water supply for a washing machine RENT: CHF 1,680.00 + CHF 230.00 charges, totaling CHF 1,910.00 AVAILABILITY: From 1st August 2026 VISITS: Please contact the tenant at + 33 6 73 72 06 13 ADDRESS: Chemin de l'Eglise 5, 1816 Châtel-st-DenisQuesto grande appartamento di circa 90m2, completamente ristrutturato, si trova al 3 piano di un edificio nel centro della città, vicino a negozi e mezzi pubblici. L'appartamento offre tutti i comfort di un alloggio nuovo. Châtel-St-Denis, città in via di sviluppo a due passi dalla campagna, dalle montagne e dalle piste da sci. A 15 minuti da Vevey e 15 minuti da Bulle L'appartamento è composto come segue: - Ingresso - Salotto - Cucina abitabile - 2 camere da letto - 1 bagno/WC - 1 bagno/WC con allacciamento per lavatrice CANONE: CHF 1'680.00 + CHF 230.00 di spese, per un totale di CHF 1'910.00 DISPONIBILITÀ: dal 1 agosto 2026 VISITE: Si prega di contattare l'inquilino al + 33 6 73 72 06 13 INDIRIZZO: Chemin de l'Eglise 5, 1816 Châtel-st-Denis
Travel time
-

Suggested properties for you based on search results