4 results - Maisonette / Duplex rent: District Toggenburg

New building
1 / 12
3.5 rooms152m²CHF 2,610.–
Premium
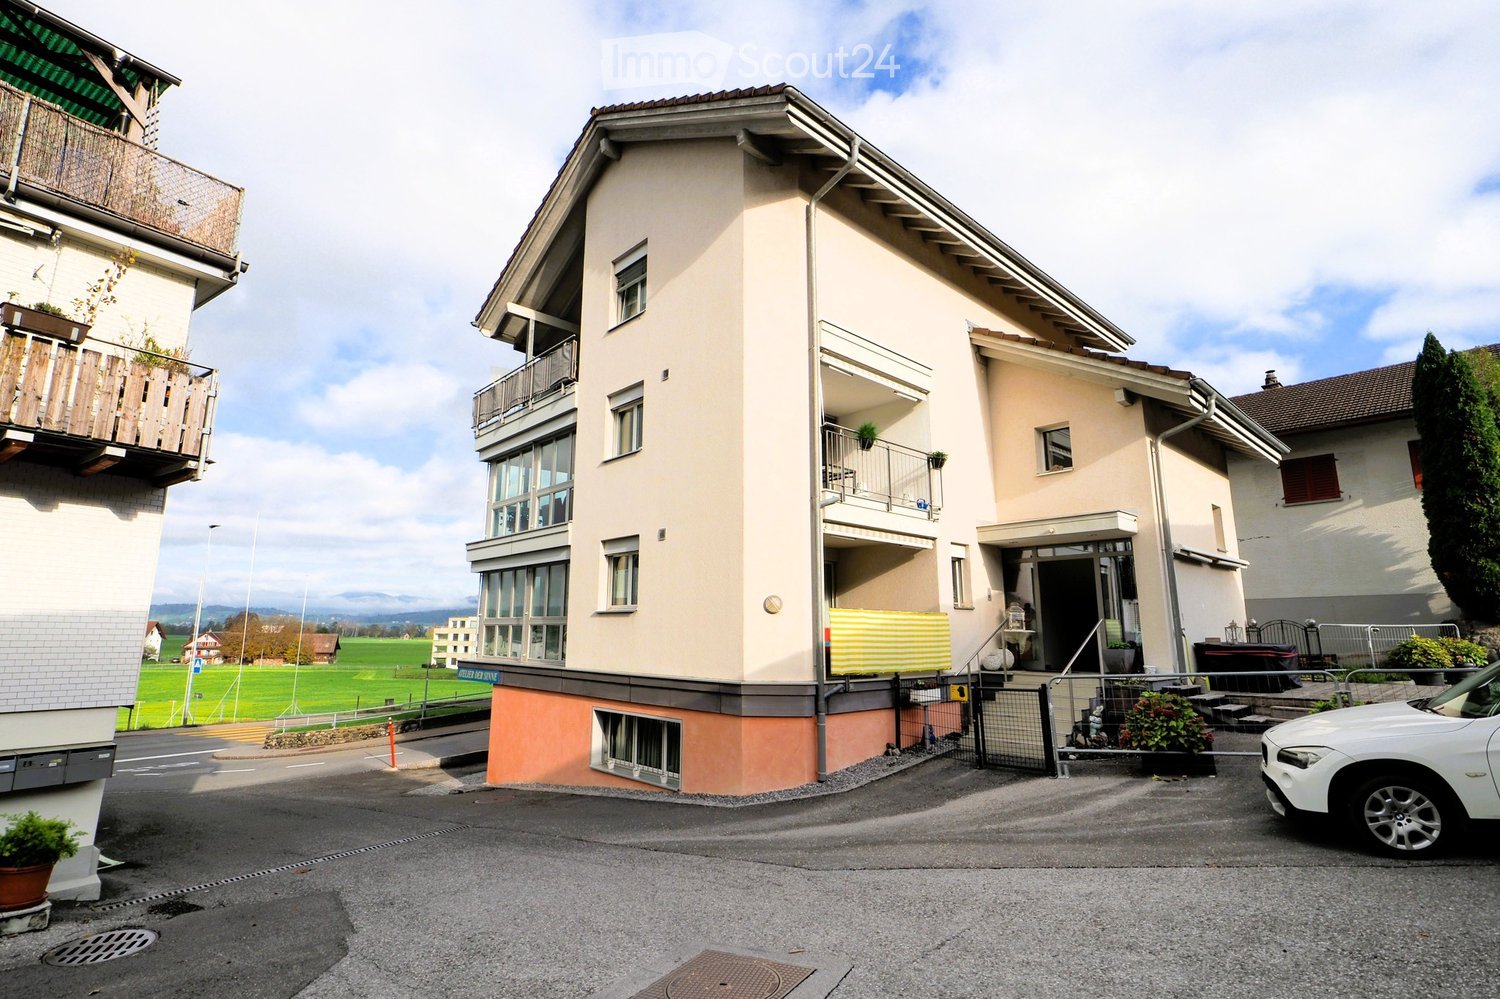
Lehwiesweg 3, 9608 Ganterschwil

Live where others seek relaxation on weekends

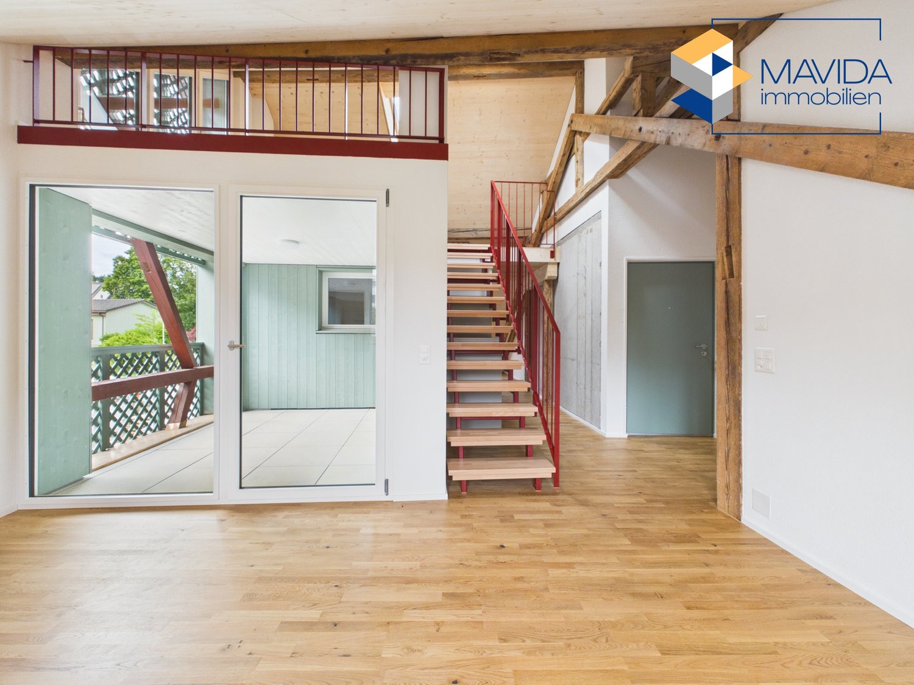
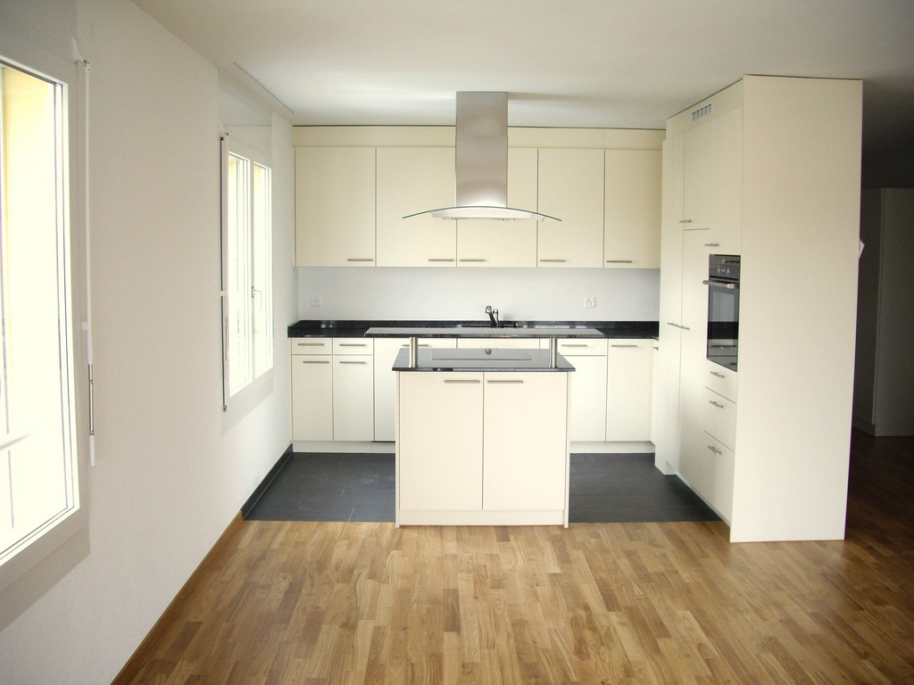
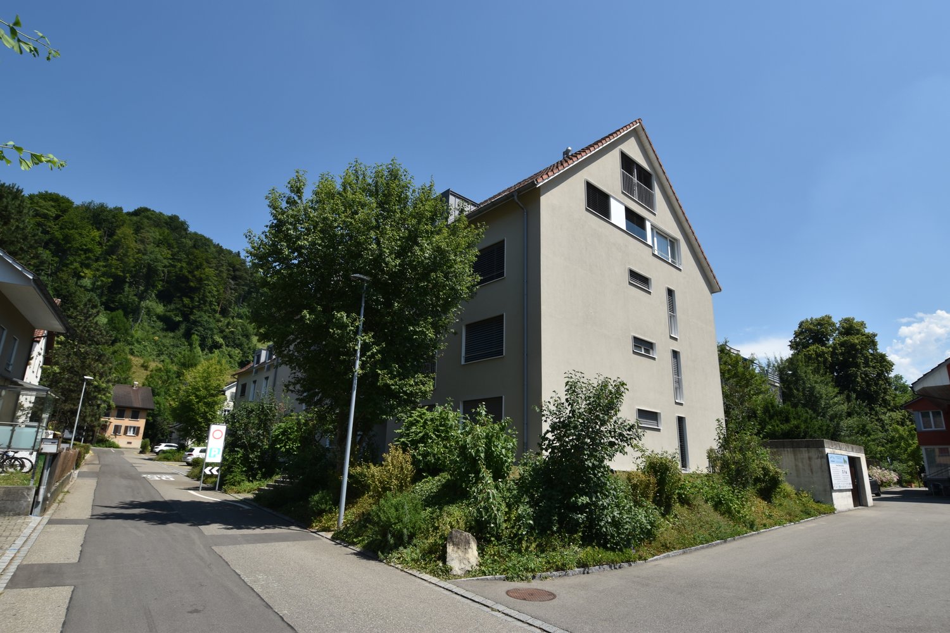
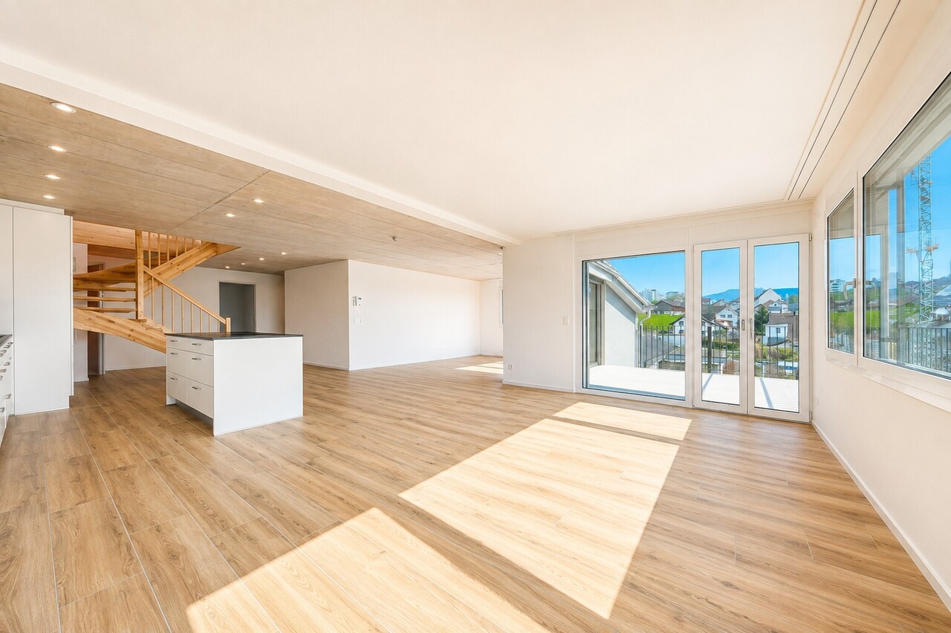
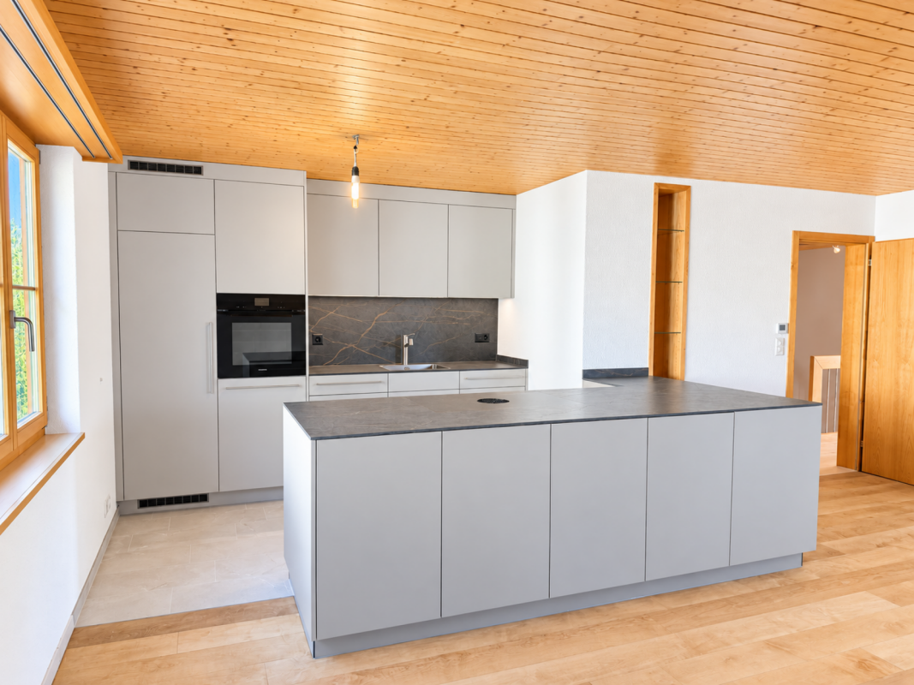
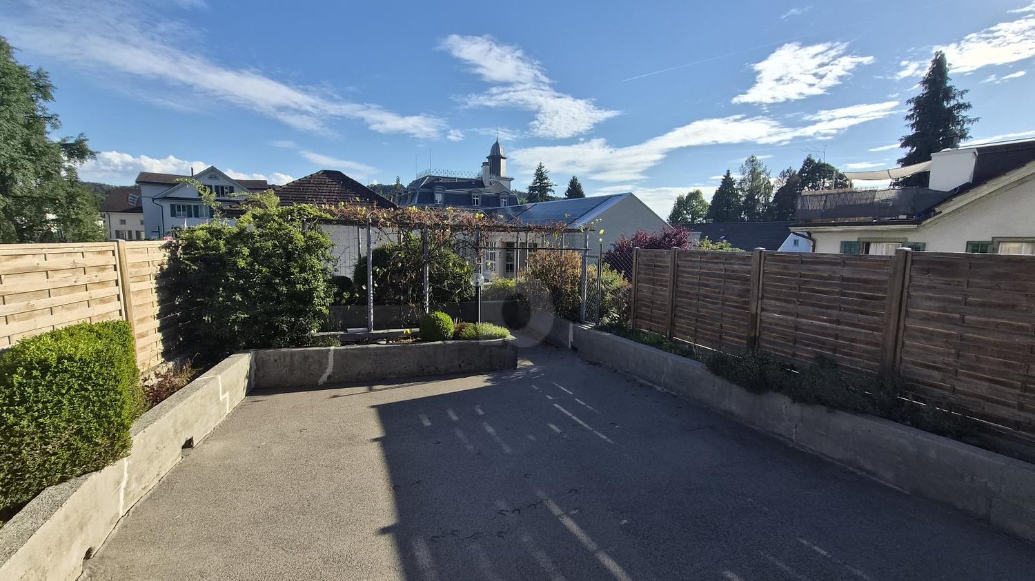
This exceptional 3.5-room maisonette apartment combines modern living comfort with a residential location that is becoming increasingly rare. A true insider tip between Wil and Toggenburg. Look forward to bright rooms, high-quality equipment, and a breathtaking, unobstructed view of the surrounding countryside. Here, you can enjoy the peace and quiet of nature without having to sacrifice good accessibility to the centers of Wil, Flawil, or Wattwil. The new apartment offers you a living experience with plenty of light, openness, and privacy on two floors: - Spacious partially covered balcony with a magnificent view - the ideal spot for your morning coffee or relaxed summer evenings - Bright and airy living and dining area with gallery - Modern kitchen with high-quality equipment such as: oven/microwave, steamer, dishwasher, Bora induction cooktop, and integrated wine cooler - Spacious bedroom with private en-suite bathroom - Three stylish bathrooms on two floors, equipped with two showers and a bathtub - Private washing machine and dryer directly in the apartment - Spacious entrance area with wardrobe and practical built-in closets - Private basement storage - Parking spaces in the underground garage can be rented for CHF 130 per month Are you looking for spacious living, high-quality architecture, and the peace and quiet of a natural environment - without having to sacrifice proximity to the region's centers? Then this apartment could soon become your new home. Convince yourself of this special living experience. We look forward to your contact and will be happy to show you the apartment during a personal viewing.

Travel time
-
1 / 14
4.5 rooms105m²CHF 1,530.–
Ebnaterstrasse 208, 9631 Ulisbach

Charming 4.5-room maisonette apartment with balcony and fireplace in Ulisbach

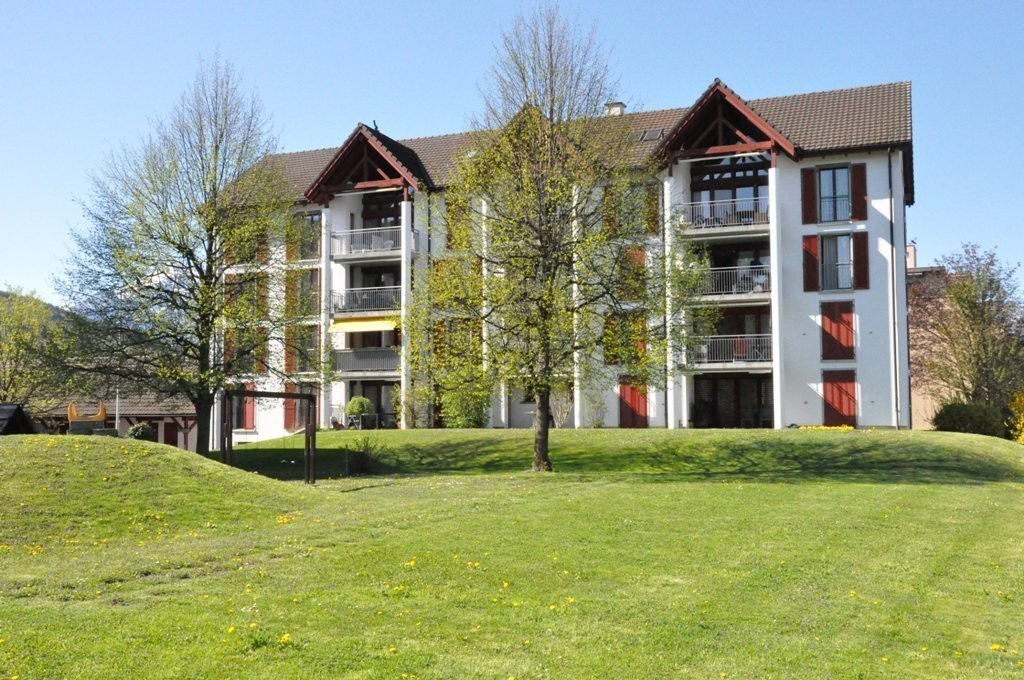

Welcome to this well-maintained and spacious 4.5-room maisonette apartment on Ebnaterstrasse 208 in Ulisbach (9631). The apartment spans two floors with a living area of 105 m² and offers a harmonious blend of nature, comfort, and coziness – available from October 1, 2026.The characterful multi-family house with its distinctive red window shutters and balconies is quietly nestled in the picturesque landscape of the canton of St. Gallen. The surroundings are pleasantly quiet both during the day and at night, and in summer, you can enjoy plenty of sunshine.The apartment impresses with the following highlights: • Bright living rooms: Several spacious rooms with wooden floors, white walls, exposed wooden beams, and large windows offering a picturesque view of the surrounding landscape and greenery. • Cozy fireplace: A stylish fireplace in the living area with terracotta tile floor, wooden ceiling, and large glass sliding door to the balcony – ideal for relaxed evenings. • Balcony: Directly accessible from the living and kitchen area, with a beautiful view of the greenery. • Kitchen: Functional kitchen with wooden cabinets, tiled walls, stove, oven, dishwasher, and a central table – with a view of the landscape through a large window. • Bathroom: The apartment has a bathroom with a bathtub, shower, and a separate washing machine. • Additional features: Cable TV, parking, and pets are welcome. Location and surroundings: The apartment is located in a quiet, natural environment with excellent public transportation connections – the next stop is only 90 meters away. Shopping opportunities are nearby (approx. 200 m), a kindergarten is about 700 m away, and the primary school is approximately 800 m away – ideal for families.This charming maisonette apartment combines rural idyll with practical living comfort and is an excellent choice for families or couples who appreciate the quiet life in nature. We look forward to your contact!

Travel time
-
1 / 6
  • Balcony / Terrace
5.5 rooms151m²CHF 1,990.–
9115 Dicken

NATURE AND IDYLL IN FAMILY-FRIENDLY LOCATION

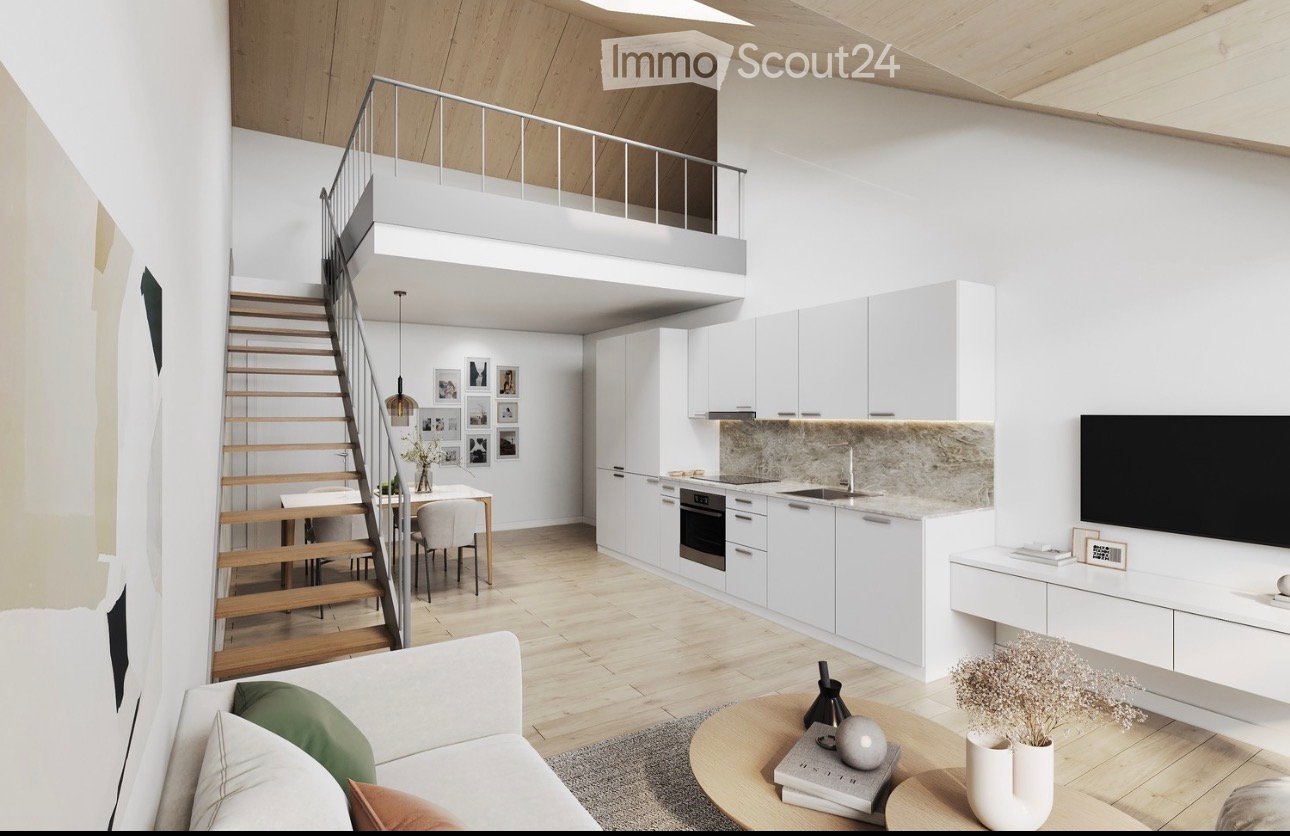
The maisonette apartment in 9115 Dicken SG has a bright, open living and dining area with balcony and kitchen, with a view of the green valley where it is located. On the upper floor are bedrooms and offices with two bathrooms, ideal for families, couples with space requirements and for home office. Those who settle in Dicken feel secure and are still quickly in St. Gallen, Flawil, Uzwil and in Toggenburg. In the village, friendly contacts are maintained, so you can find a good connection. Many children attend school in St. Peterzell with the school bus.This BETTERHOMES offer is characterized by the following advantages:- bright rooms- quiet and natural location with a view of the greenery- modern construction standard including washing machine connections- child-friendly area, pets are allowed- high attic with thoughtful built-in solutions- large cellar with communal laundry room- built-in closets- separate guest toilet at the entrance- 2 underground parking spaces at Fr. 130.00- ancillary costs: CHF 250.- monthly- and, and, and ...Interested? Contact us for a non-binding viewing!Not found anything suitable? Over 2,000 more offers at: www.betterhomes.ch - the real estate fair mediatorDo you want to market a property yourself?Benefit from our know-how: https://www.betterhomes.ch/en/benefitDo you want to have a property valued?Find out its value now with our free valuation, immediately and non-binding!https://www.betterhomes.ch/en/knowledge/estimationMore detailsLocation: nestled in the hills of the Neckertal, Dicken offers a variety of opportunities for leisure and relaxationCondition: very good Bathrooms / wet cells: 3 (1 x double sink, bathtub and toilet, 1 x sink, shower and toilet, 1 guest toilet)Public transport: post bus stop 100 m, Degersheim station 6 km, Brunnadern station 7 kmSchools: primary and secondary school in St. Peterzell, 2.8 kmShops: Neckertal village shop, 2.6 km

  • Balcony / Terrace
More objects in your automatically expanded search area
17 results - Radius: + 10km
  • Modern bathroom with two sinks on a wooden vanity, a large mirror with built-in cabinets, a bathtub, and a skylight window providing natural light.
  • Modern bathroom with a large skylight, wooden vanity with two sinks, a bathtub, and a mirror cabinet.
  • Modern staircase with wooden steps and concrete walls, illuminated by wall-mounted lights and a skylight at the top.
  • Modern, minimalist room with wooden flooring, exposed wooden beams, a concrete counter, and a small vase on the counter. A skylight provides natural light, and there are wall-mounted lamps for additional illumination.
  • Empty room with light wooden flooring, white walls, and recessed lighting in the ceiling. A doorway leads to another room with a visible railing.
  • An empty attic space with exposed wooden beams, wooden flooring, and large windows offering a view of greenery outside.
  • Modern bedroom with wooden flooring, slanted wooden ceiling, skylight window, and a neatly made bed with pillows and a colorful blanket.
  • Modern hallway with light wooden ceiling, white walls, tiled floor, and a wooden door leading outside.
  • Empty room with wooden flooring, white walls, and a slanted wooden ceiling. A doorway leads to another room with white tiled flooring.
  • Modern living and dining area with wooden flooring, large windows, a sectional sofa, coffee table, dining table with chairs, and a leather armchair.
  • Modern kitchen with wooden bar counter, black cabinets, two black stools, stainless steel sink, and a small wooden shelf.
  • Modern bathroom with a white toilet, wooden vanity with a sink, and a large mirror above the sink.
  • Bright room with wooden flooring, large sliding glass doors leading to a snowy outdoor view, and a potted plant near the entrance.
1 / 13
4.5 rooms200m²CHF 3,880.–
Top
Bad 1, 9104 Waldstatt

Modern 4.5-room maisonette apartment in Waldstatt – new building with balcony and garage

Welcome to this exclusive, modern 4.5-room maisonette apartment in the new building at Bad 1 in Waldstatt (9104). The object, built in 2023, spans two floors with a spacious living area of 200 m² and combines contemporary design with natural materials of the highest quality.The apartment offers: • Bright living and dining area: Modern living and dining area with wooden floor, large windows, a corner sofa, coffee table, dining table with chairs, and a leather armchair – ideal for relaxation and enjoyment. • Modern kitchen: Stylish kitchen with wooden counter, black cabinets, two black stools, stainless steel sink, and a small wooden shelf. • Bedroom: Cozy bedroom with wooden floor, sloping wooden ceiling, and skylight for natural light. • Attic with character: Open attic area with exposed wooden beams, wooden floor, and large windows with a view of the greenery. • Modern bathrooms: Several high-quality bathrooms, including one with a large skylight, wooden washbasin with two sinks, bathtub, and mirror cabinet. • Balcony: Private balcony with a beautiful view – sunny in summer. • Garage & parking: Own garage and an additional parking space included. • Modern staircase: Stylish staircase with wooden steps and concrete walls, illuminated by wall lamps and a skylight. Location & surroundings:The apartment is located in a quiet area – both during the day and at night, it is pleasantly quiet. The location in Waldstatt scores with an excellent connection: • Bus stop Adler: approx. 5 minutes on foot • Waldstatt train station: approx. 11 minutes on foot • Coop supermarket: approx. 10 minutes on foot • Waldstatt school: approx. 9 minutes on foot This exceptional maisonette apartment combines modern living with natural materials, plenty of light, and a quiet, natural environment in the Appenzellerland. Available from January 1, 2027 – secure your new home now.

Travel time
-
1 / 14
4.5 rooms120m²CHF 2,995.–
Katzenbachstrasse 13, 8492 Wila

A home to arrive at – with loggia, apartment lift, and plenty of charm

Those who are looking for something special will immediately feel at home here. In a lovingly renovated building from 1854, this unique 4.5-room attic apartment was created, combining historical charm with modern living comfort. On 120 m² of floor space, spread over two floors, you can expect a home with a lot of character.The apartment presents itself practically like a new building. The expansion was implemented with great attention to detail: bright rooms, visible wooden beams, high-quality materials, and beautiful floors create a warm and inviting living atmosphere. The open design gives the apartment a sense of generosity and makes it particularly cozy at the same time.Two modern bathrooms and the private apartment lift, which takes you directly from the entrance area to the apartment, provide additional comfort in everyday life.Another highlight is the 8.6 m² large loggia, which expands the living space outward and invites you to linger. Additionally, a spacious garden is available for shared use by the residents.The apartment is located in a quiet and sunny spot without disturbing street or train noise. At the same time, shopping opportunities, schools, and public transport are easily accessible on foot. The Volg and the Wila Center bus stop are just a two-minute walk away, and Wila train station is within a few minutes' reach.An underground parking space in the house next door and an outdoor parking space can also be rented. Pets are welcome by arrangement.This apartment is the perfect home for people who appreciate the extraordinary. We look forward to your contact.

Travel time
-
1 / 14
5 rooms161m²CHF 2,735.–
Bahnhofstrasse 4B, 8722 Kaltbrunn

First rental of an exclusive 5-room maisonette apartment in Kaltbrunn

Arrive. Feel good. Be at home. Imagine coming home, opening the door, and being greeted by bright rooms, noble materials, and an atmosphere that makes you feel immediately at ease. On the spacious loggia, you can enjoy the view of the impressive Glarner mountain world, while the train station, shopping opportunities, and restaurants are just a few steps away. Here, modern living, nature, and everyday life come together in an ideal way. At the same time, dreamy hiking, biking, and skiing areas are practically right outside your front door, ideal for all those who love nature. This exceptional 5-room maisonette apartment offers 161 m² of living space, providing plenty of room for life - whether for families, couples with space requirements, or people who want to combine living and working under one roof. Living highlights • New building first rental - move into a home where everything is new. • Spacious 161 m² living space on two levels. • Sustainable energy supply through geothermal heat pump and photovoltaic system. • High-quality, oiled country house planks made of oak create a warm and stylish living atmosphere. • Three bright bedrooms, one with direct access to the loggia. • Separate study with adjacent archive or attic - ideal for home office, creative projects, or additional storage space. • Additional attic in the roof area. • Spacious bathroom with bathtub, floor-level shower, and separate washing machine and dryer. • Separate guest toilet with another spacious shower. • Practical wardrobe with spacious built-in closets. • Open living and dining area with modern kitchen and high-quality equipment: • Granite countertop • Recessed sink with high-quality faucet • Dishwasher • Oven • Combi steamer • Glass ceramic cooktop • Spacious work surfaces and plenty of storage space • 12 m² large loggia with Feinsteinzeug plates and a wonderful view of the Glarner mountain world - your personal retreat for relaxed hours. Comfort included • Two parking spaces in the underground garage available. • Bike room available. • Wheelchair-accessible passenger elevator Underground garage parking spaces • Parking space in the underground garage: CHF 140.- per space A home that you not only visit but experience. This maisonette apartment combines generosity, high-quality materials, thoughtful room layout, and an excellent location to create a home that you will enjoy day after day. Arrange your personal viewing appointment with Mr. Karakus or Ms. Cercamondi. We look forward to showing you this special home.

Travel time
-
1 / 17
5.5 rooms217m²CHF 3,600.–
Im Wiesegrund 10, 8335 Hittnau

Exclusive 5.5-room maisonette apartment with Alpine panorama in Hittnau

Discover this exceptional 5.5-room maisonette apartment on two floors in the idyllic municipality of Hittnau. With spacious 217 m² living area and a total area of 260 m², this residence built in 2007 offers the highest living comfort in a quiet location. Additionally, the apartment has a great PLUS - additional room (fitness room) on the top floor - for even more space!The apartment impresses with: • Spacious room layout: 4 bedrooms distributed over two floors with high ceilings, gallery and additional room on the upper floor • Three modern bathrooms: Comfort for the whole family - with shower, bathtub and en-suite bathroom (master bedroom) • Cozy seating area in the kitchen: The cozy seating area in the open kitchen offers space and opportunity for a short break. The appliances in the kitchen are high-quality (dish warmer, steam cooker, oven, refrigerator, ice box, dishwasher, storage space (above the corner) • High-quality equipment: Oak wood parquet floors in the lower bedrooms (new), plate floors in the living room/corridor/bathrooms and kitchen • Living room: In the large living room with dining area and access to the sunny balcony, life is easy • Further details: Music system (house technology), underfloor heating (cooling possible in summer), built-in wardrobes and plenty of storage space, • Wood stove: In the living room with soapstone • Wooden terrace and balcony: With a magnificent view of the Swiss Alps, Lake Pfäffikon and the surrounding countryside. Very good sunshine! • Elevator: The passenger elevator in this house offers a convenient means of transportation to the upper floor • Ancillary rooms: Additionally, this apartment has a large basement room and a separate laundry room with washing machines • Garage and parking: Convenient parking options in the communal garage. Two parking spaces can be rented (Fr. 150.-/parking space) E-charging station available. The ancillary costs are not included in the net rent.Family-friendly location: The apartment is located in a quiet and child-friendly environment. The quiet surroundings offer ideal play opportunities for children or sufficient peace for life in sunny Hittnau.The bus stop "Hittnau Oberdorf" is only 2 minutes' walk away, a Migros supermarket can be reached in 7 minutes and the Hittnau school administration is only 6 minutes' walk away.This sunny and quiet maisonette apartment with its unique combination of modern comfort, plenty of space and practical location is perfect for families or discerning couples who want the best of both worlds - the peace of nature and the amenities of modern life.

Travel time
-
1 / 13
4.5 rooms196m²CHF 3,100.–
Botenrainstrasse 4, 8735 St. Gallenkappel

Maisonette apartment with morning sun!

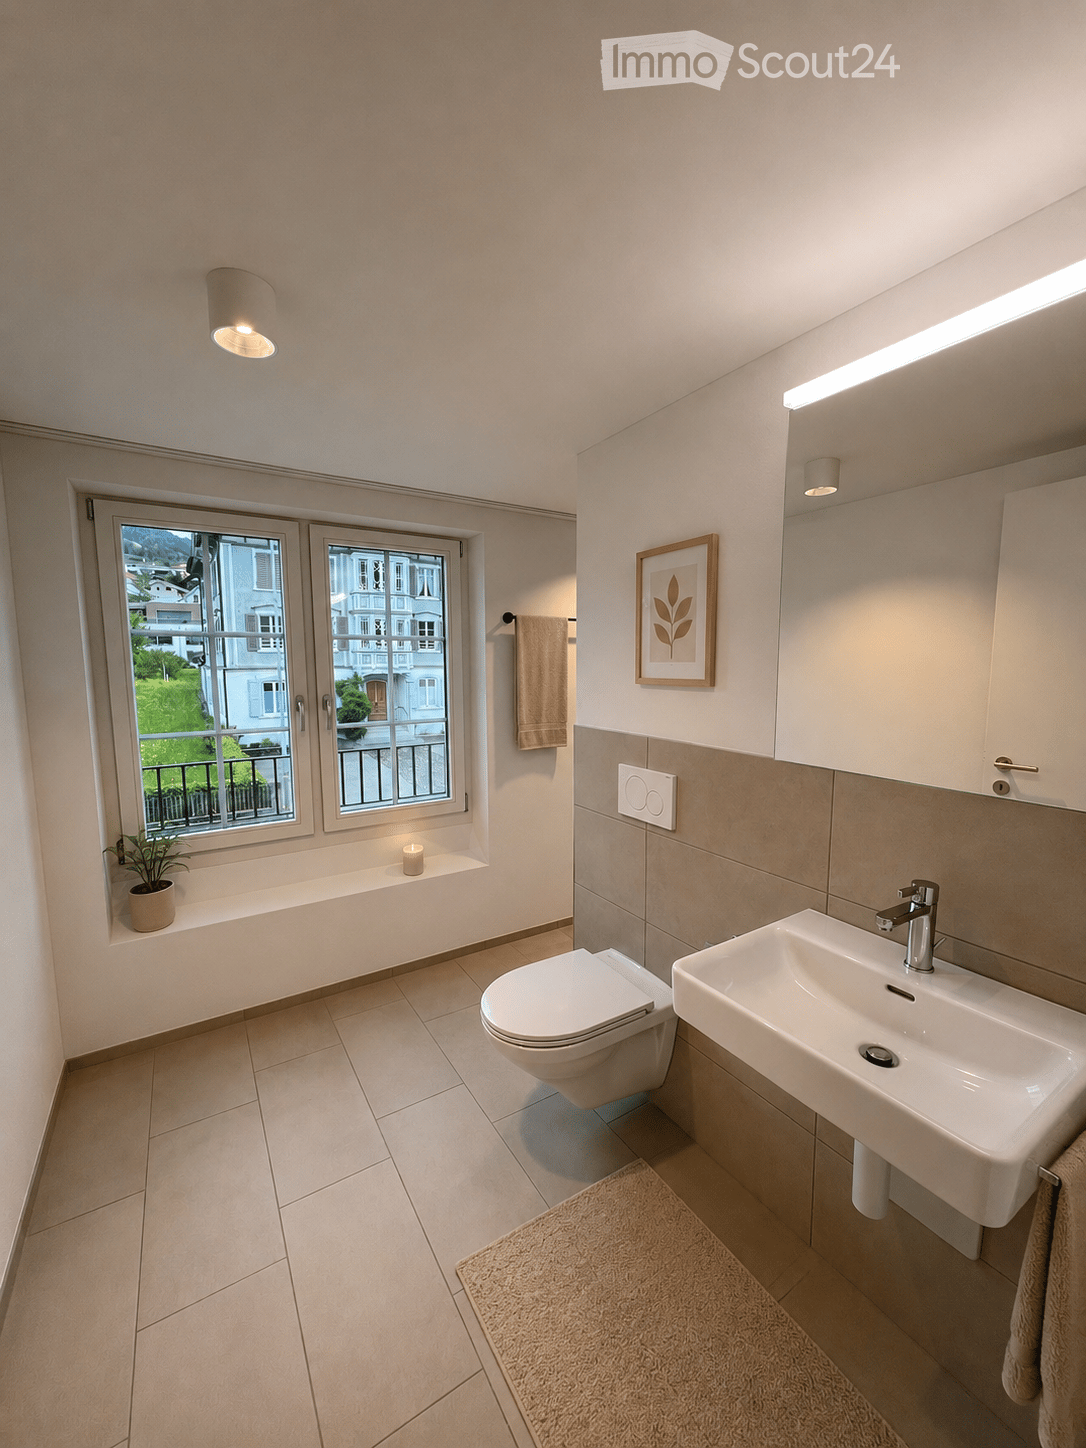
Note: The apartment shown in the photos is a nearly identical apartment that is being offered.Additionally, the apartment could also be taken over earlier, in agreement with the current tenant.With the property "Botenrainstrasse 4", modern living spaces with a certain something for couples, families, or singles were created in 2020. The property has a total of 5 rental apartments with 4.5 rooms each, spread over 3 floors. In all apartments, living, eating, and cooking flow harmoniously into each other thanks to the open floor plan. Floor-to-ceiling windows in the transition to the balconies create a bright and friendly room atmosphere. Each apartment also has a laundry tower, which has found its place in the guest bathroom.The crown of the property is formed by the two very large maisonette apartments with approximately 196 m2 of gross floor area each. In the upper room, you can let your creativity run free. Whether as a studio, office, or hobby room, almost anything is possible on approximately 74 m2.The solid construction with modern equipment promises you high-quality living comfort and quality in beautiful St. Gallenkappel.LIVING + EATINGFloors made of ceramic plates in natural oak, bright rooms thanks to the optimally positioned window units (double glazing), access to the balconyKITCHENOptics in white, shelves made of artificial stone, glass splashbacks, floor made of ceramic plates in natural oak, built-in lights, recirculation oven at working height, large refrigerator, dishwasher, 4-zone glass ceramic cooktop 3 BEDROOMS - One of them an attic room without a doorFloors also made of ceramic plates in natural oak, quiet location in the attic, a large room, ideal for individual subdivisionBATHROOMS1 guest bathroom with shower, toilet, sink, and mirror cabinet, ventilation1 main bathroom with floor-level shower (very large), toilet, sink, and mirror cabinet, window The east apartment has a whirlpool bathtub instead of a second shower!LAUNDRY + TUMBLE DRYERPrivate laundry tower in the apartmentBALCONY/TERRACE1 balcony with 15 m2BASEMENTNo basement compartment, but sufficient space on the upper floor of the apartment PARKINGOptional extra-long parking space (open) No. 11 for CHF 80.-/month.Optional covered parking space No. 9 for CHF 80.-/month.TECHNICAL INSTALLATIONSHeating: Heat generation via geothermal heat pump, underfloor heatingShutters: Electrically operable PETSDogs and cats by arrangementDo you have questions or would you like to schedule a viewing? We are happy to be at your disposal and look forward to your contact.
Travel time
-
1 / 11
5.5 rooms158m²CHF 3,270.–
Friedhofstrasse 14, 8494 Bauma

Living like in a single-family house on three floors

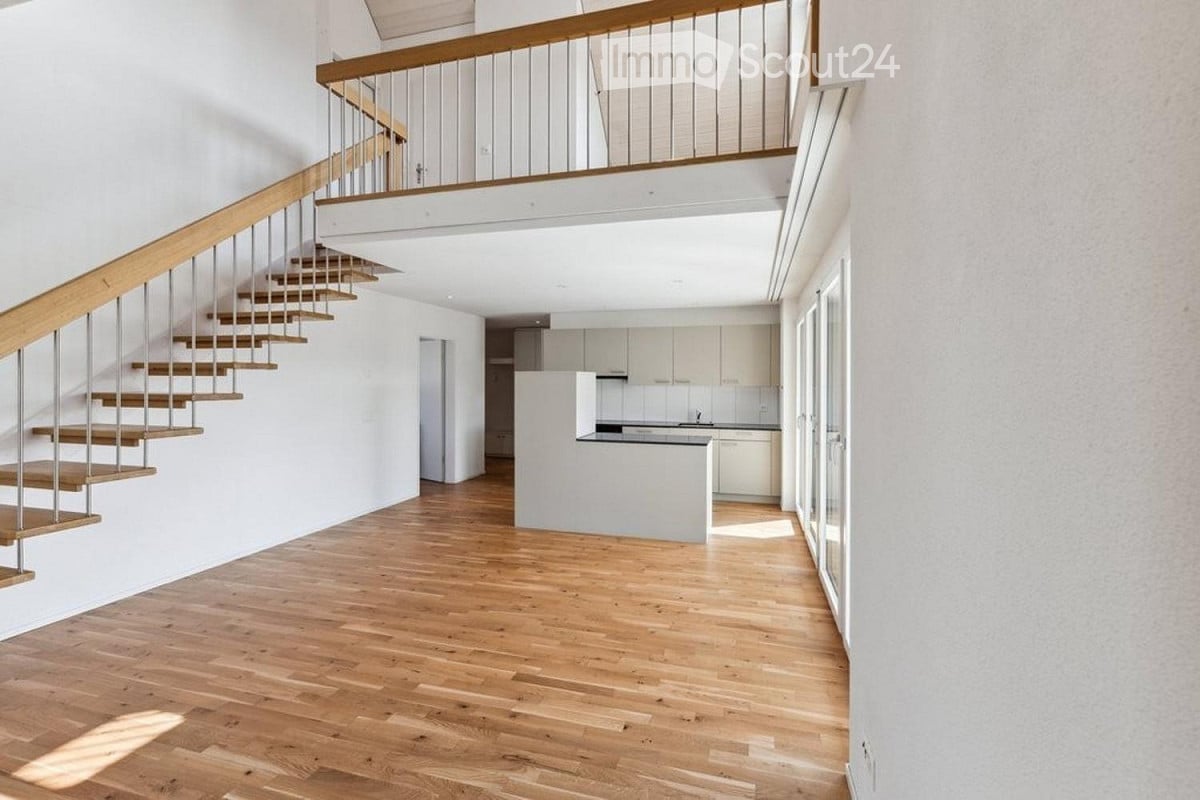
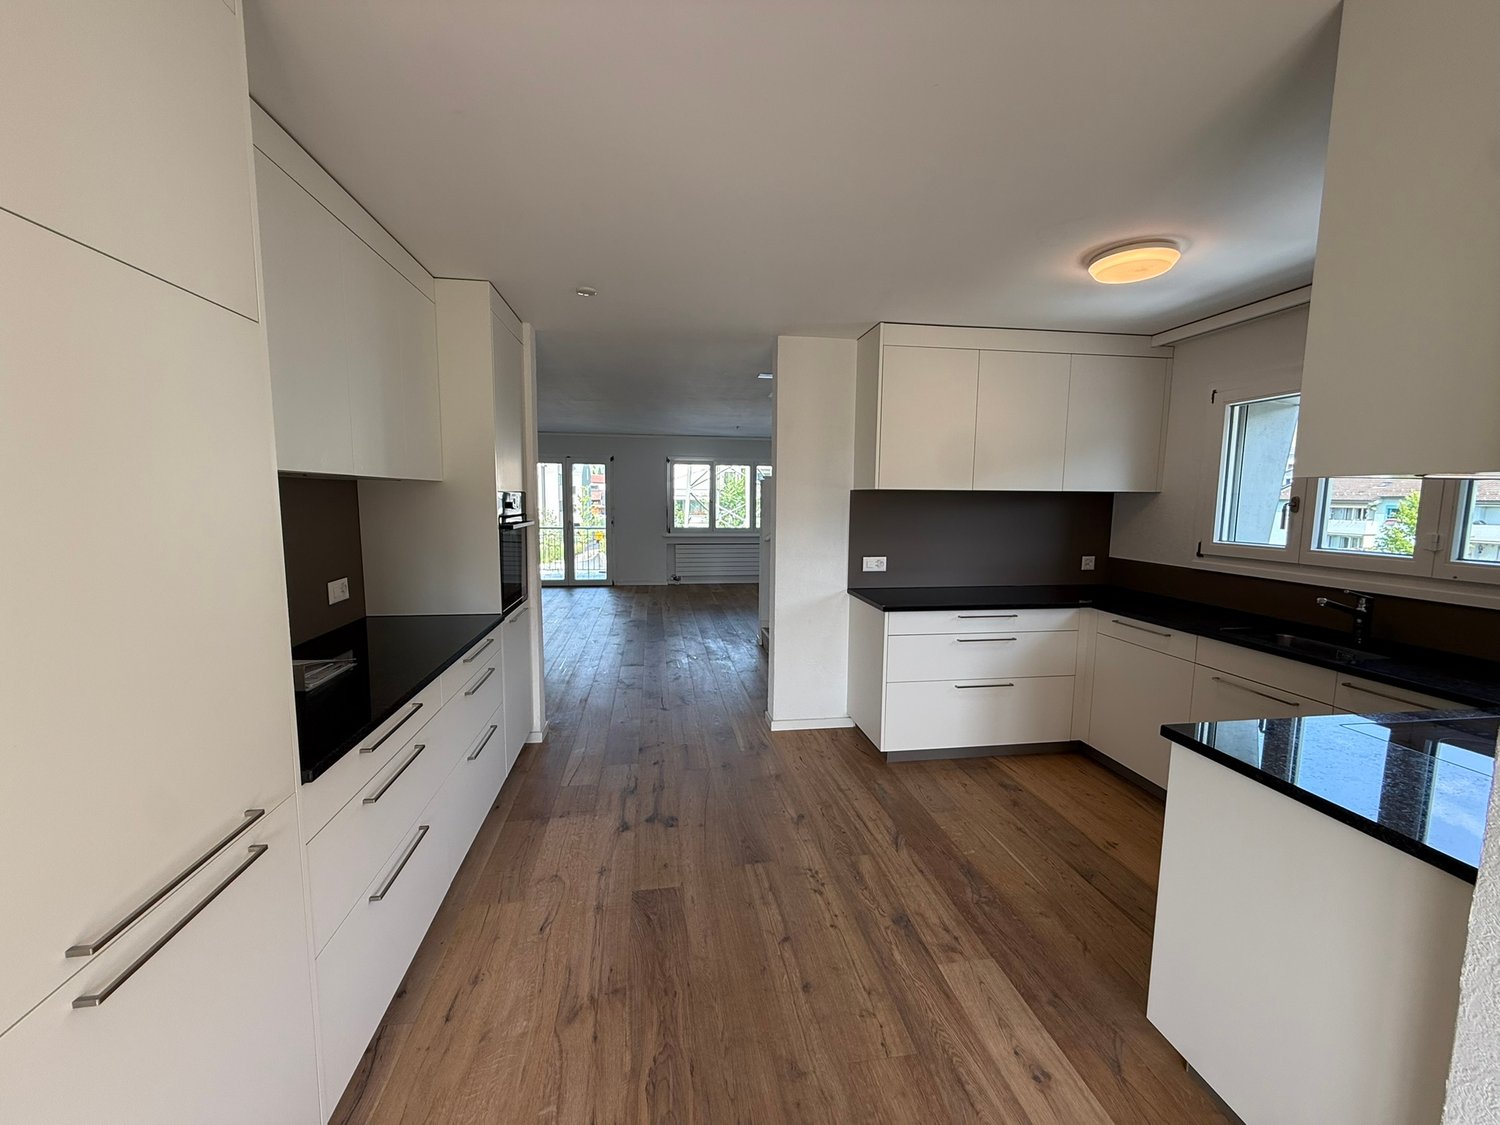
Discover this spacious and 3-story 5.5-room apartment in a 2023 building on Friedhofstrasse in Bauma. With 158 m² of living space on the 3rd floor, this modern apartment offers the highest level of comfort and is available immediately.The apartment impresses with: • Spacious living area: Open room layout with high-quality parquet floors, high ceilings, and large windows that let in plenty of daylight. A staircase leads to the gallery and further rooms. • Modern kitchen: High-quality built-in kitchen with cooking island and direct access to the dining area - ideal for social cooking and enjoyment. A lockable storage room • Bright rooms: All rooms with parquet floors and white walls create a friendly and inviting atmosphere. The rooms are distributed over a total of three floors and have practical and bright spaces. • Comfort equipment: Elevator in the building, which leads directly to the apartment. • The apartment also has a large terrace with a far-reaching view, and an additional terrace that can be accessed directly from the kitchen. • Master bedroom en suite: The large bedroom with direct access to the bathroom is equipped and has very high rooms Perfect location: The apartment is located in a quiet environment and yet offers excellent infrastructure. Bauma train station is just a 7-minute walk away, as is Bauma secondary school. For daily needs, you will find a Migros supermarket and the Tösstal pharmacy, each 5 minutes away on foot. The Dorfmitti bus stop is practically located in front of the house - just 2 minutes away on foot.This sunny and quiet apartment in a new building combines modern living comfort with the tranquility of the Zürcher Oberland and at the same time offers an excellent connection to public transport. An ideal home for families or anyone who appreciates spacious living in a natural environment.A covered double parking space can be rented for CHF 200.00/month.
Travel time
-
1 / 6
  • Balcony / Terrace
  • Parking space
6.5 rooms154m²CHF 2,980.–
8636 Wald ZH

Fog-free in a central location

This freshly renovated 8-room maisonette in Wald ZH offers plenty of space for families, couples with a home office, or anyone who wants to live generously. The central location, good public transport connections, and a pleasantly sunny orientation make everyday life easy. The highlight is the large terrace for relaxed hours outdoors. Directly in front of the house door: the wellness area Bleiche. Located at the foot of the Bachtel, with a swimming pool nearby - ideal for nature and leisure lovers.This BETTERHOMES offer is characterized by the following advantages:- central location- well sunned- freshly renovated- good public transport connection- large terrace- wellness area Bleiche directly in front of the house door- at the foot of the excursion destination Bachtel- swimming pool in the immediate vicinity- two outdoor parking spaces (covered) each CHF 60.-/month- dogs & cats not allowed- and, and, and ...Interested? Contact us for a non-binding viewing, also online viewing possible!Didn't find anything suitable? Over 2,000 more offers at: www.betterhomes.ch - the real estate fair mediatorWant to market a property yourself?Take advantage of our know-how: https://www.betterhomes.ch/de/profitierenDo you want to have a property valued?Find out its value now through our free valuation, immediately and non-binding!https://www.betterhomes.ch/de/knowledge/estimationMore detailsLocation: goodCondition: goodBathrooms / wet cells: 2 (1x shower / sink / toilet, 1x shower / sink / toilet)Heating system: oil heatingPublic transport: bus, 100 m / S-Bahn, 650 mSchools: Primarschule Burg, 260 m Shops: Voland, 100 m / Migros, 200 m / Coop, 300 m

  • Balcony / Terrace
  • Parking space

Suggested properties for you based on search results

Other interesting objects