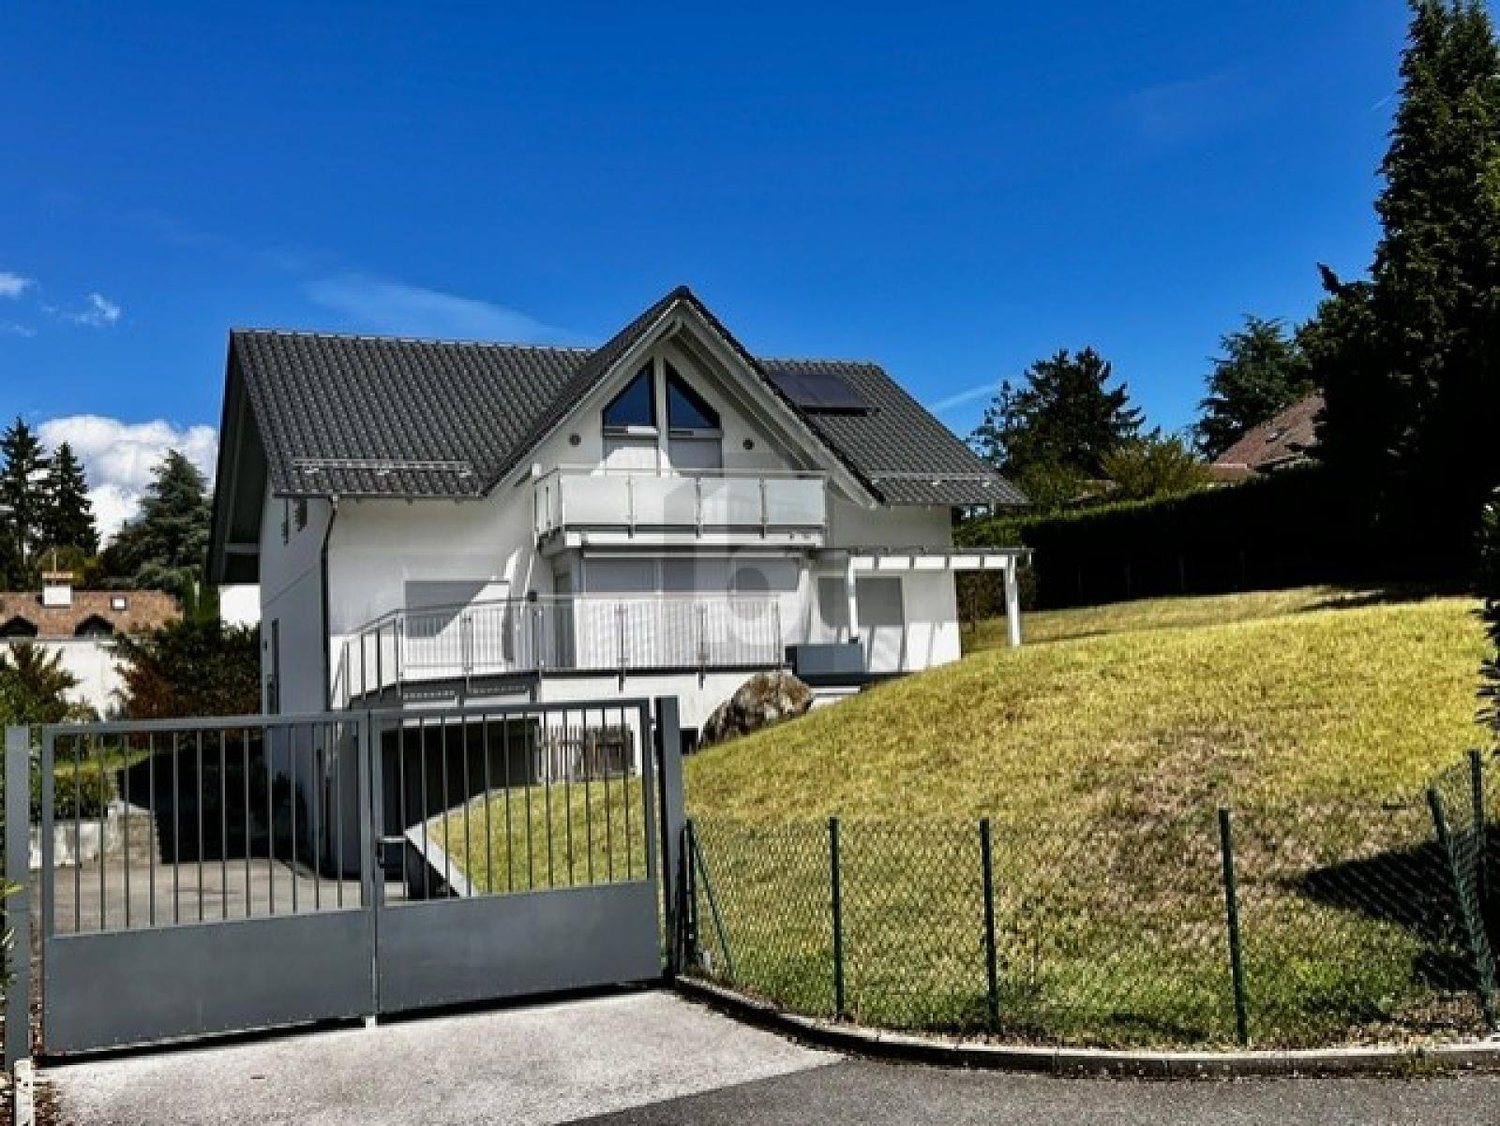
63 results - Properties for rent with Balcony / Terrace: District Nyon

1 / 13
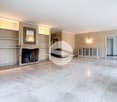
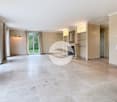
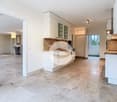
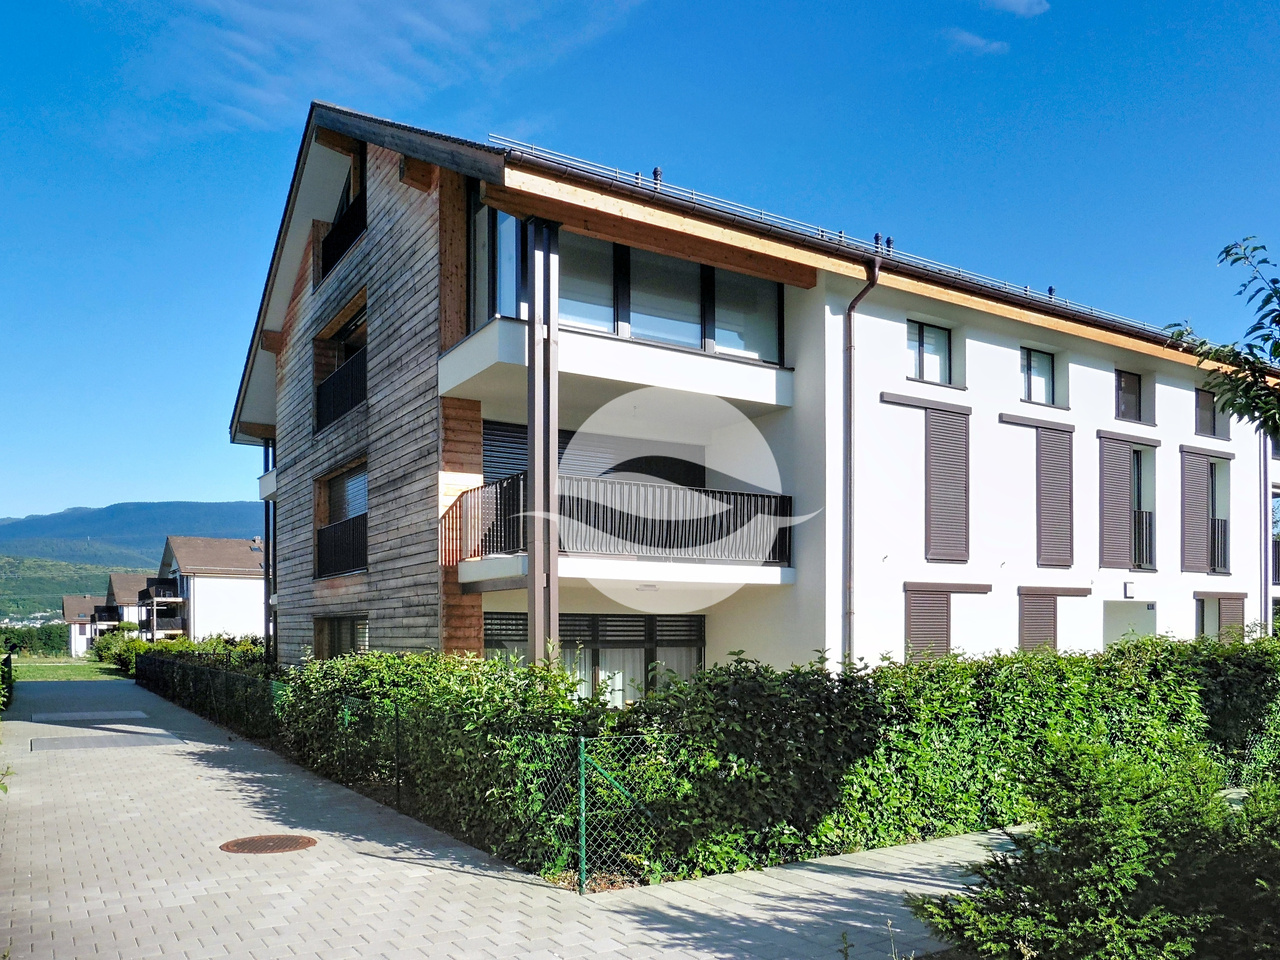
6.5 rooms, 250m², CHF 9,900.–
1291 Commugny

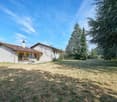
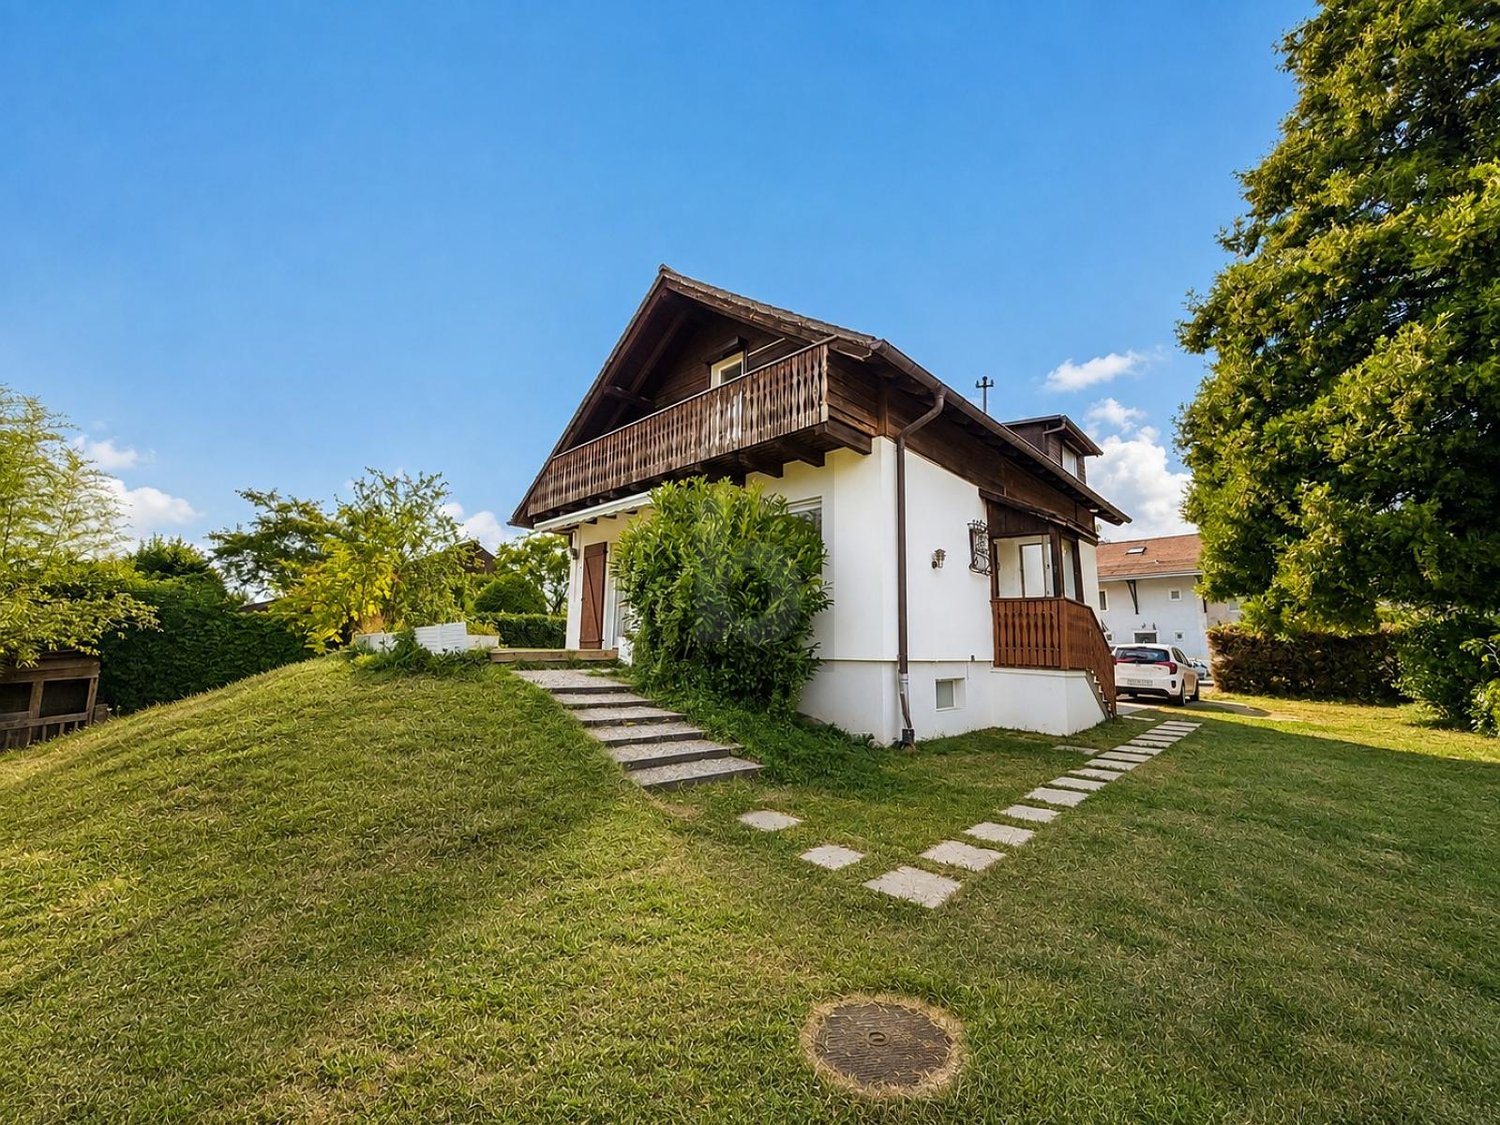
Magnifique villa individuelle avec 4 chambres et piscine

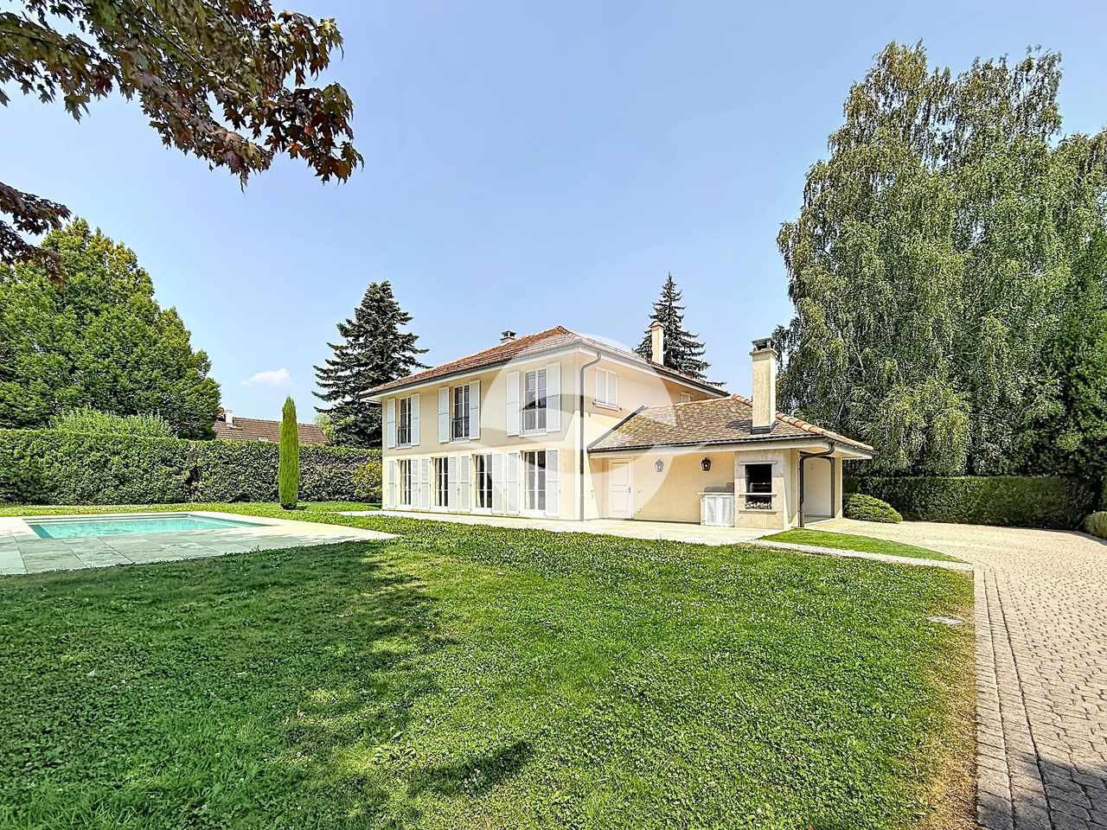
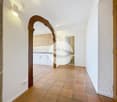
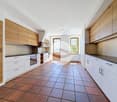
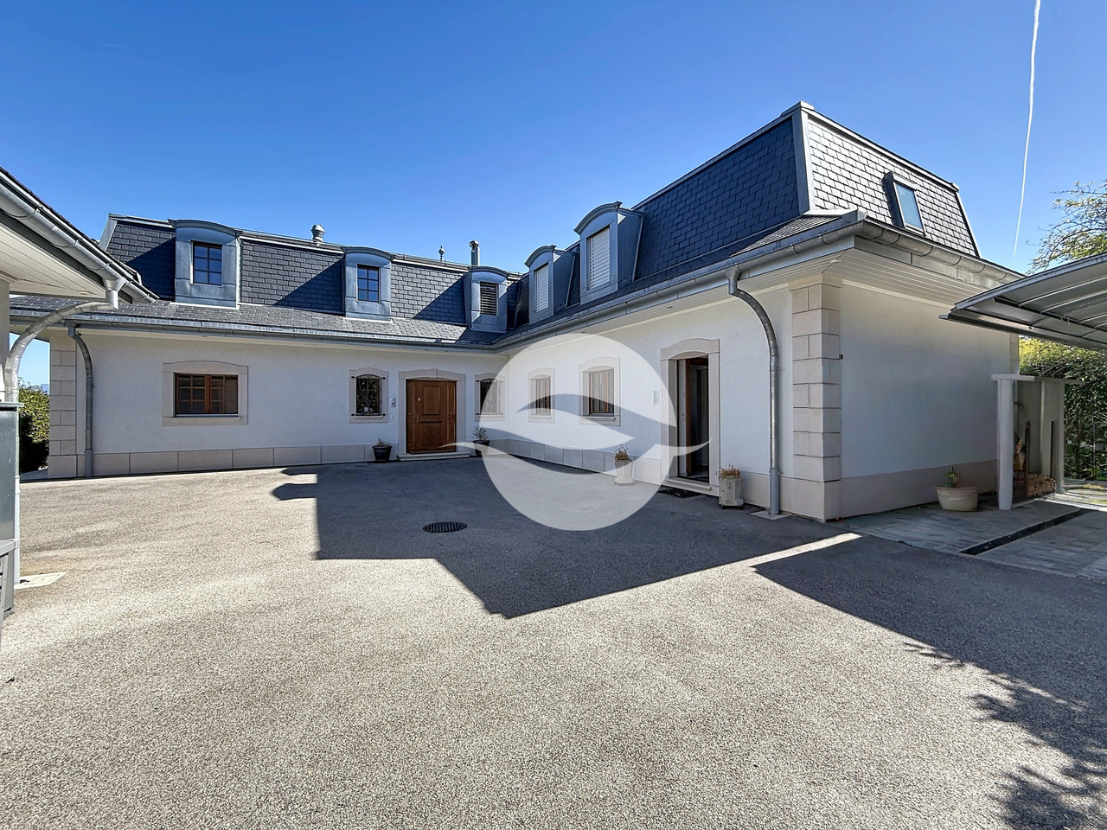
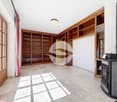
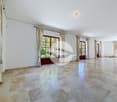
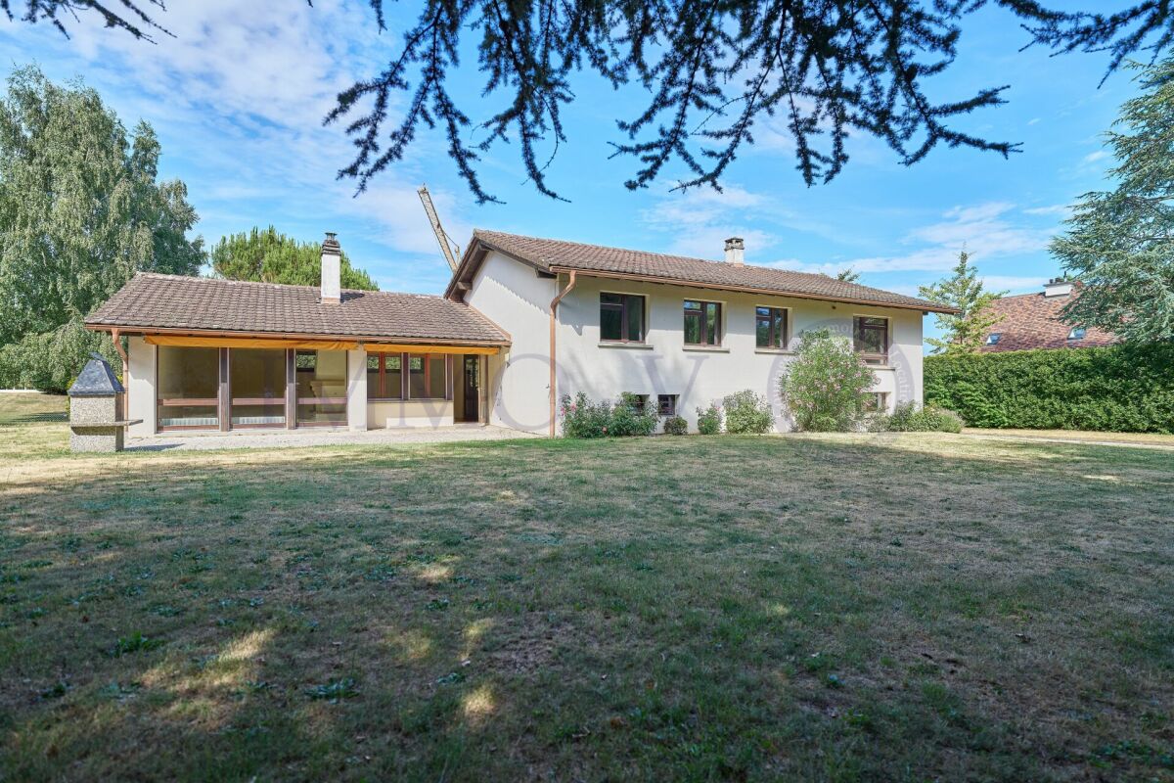
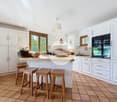
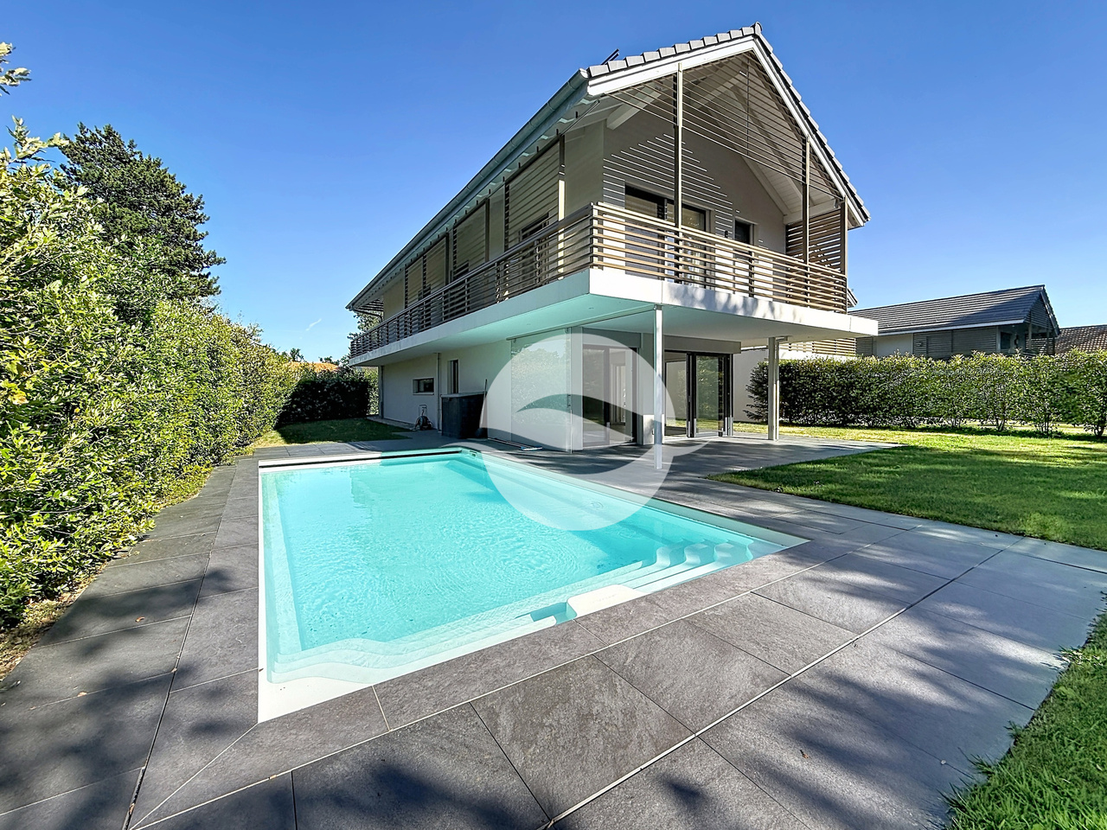
Cette magnifique villa individuelle est située dans une zone résidentielle à égale distance du Collège du Léman et de l'École Internationale de la Châtaigneraie. Cette propriété profite d'un beau jardin entièrement clôturé et doté d'une piscine de 9 m x 4 m équipée d'une couverture solaire.REZ-DE-CHAUSSÉE : - Entrée avec armoire - WC visiteurs - Cuisine équipée avec espace repas et accès à la terrasse et au garage double - Séjour avec cheminée en pierre et accès à la terrasse - Salon télévision 1ER ÉTAGE : - 3 chambres avec armoires intégrées - Salle de bains avec double vasque - Chambre parentale avec salle de bains, douche et dressing SOUS-SOL : (env. 125m2) - Buanderie équipée - Grand dégagement idéal pour une salle de jeux - Local technique (chaudière à mazout)- Cave avec étagères- Local fermé à cléEXTÉRIEURS :- Terrasse- Jardin clôturé- Piscine de 9m x 4m avec couverture solaire- Portail électrique- Places de parc extérieures- Garage avec porte électriqueLOYER MENSUEL : CHF 9'900.- + CHF 900.- (forfait entretiens jardin et piscine)soit CHF 10'800.-/mois + charges individuelles DISPONIBLE : 1.9.2026 ou à convenirThis magnificent detached villa is located in a residential area equidistant from Collège du Léman and École Internationale de la Châtaigneraie. This property enjoys a beautiful fully fenced garden with a 9 m x 4 m swimming pool equipped with a solar cover.GROUND FLOOR: - Entrance hall with cupboard - Guest WC - Fitted kitchen with dining area and access to terrace and double garage - Living room with stone fireplace and access to terrace - TV lounge 1ST FLOOR: - 3 bedrooms with built-in wardrobes - Bathroom with double washbasin - Master bedroom with bathroom, shower and dressing room BASEMENT: (approx. 125m2) - Fitted laundry room - Large hallway ideal for a games room - Utility room (oil-fired boiler)- Cellar with shelves- Locked roomEXTERIOR:- Terrace- Enclosed garden- 9m x 4m swimming pool with solar cover- Electric gate- Outdoor parking spaces- Garage with electric doorMENUAL RENT: CHF 9'900.- CHF 900.- (garden and pool maintenance package)i.e. CHF 10'800.-/month individual charges AVAILABLE: 1.9.2026 or to be agreed

1 / 13
6.5 rooms, 137m², CHF 5,950.–
1266 Duillier

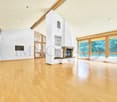
Duplex de 6,5 pièces avec grand jardin

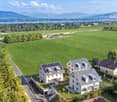
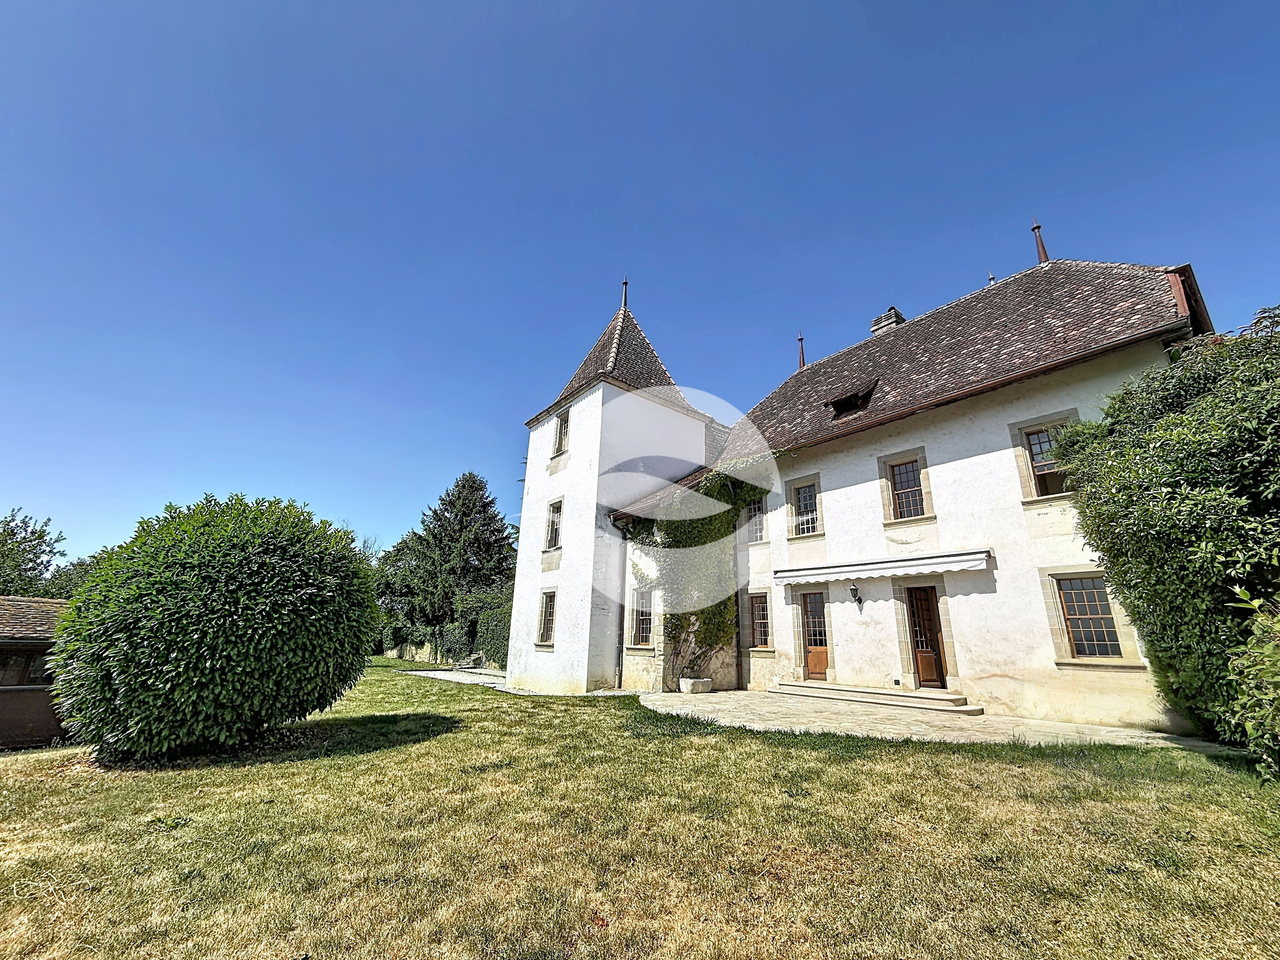
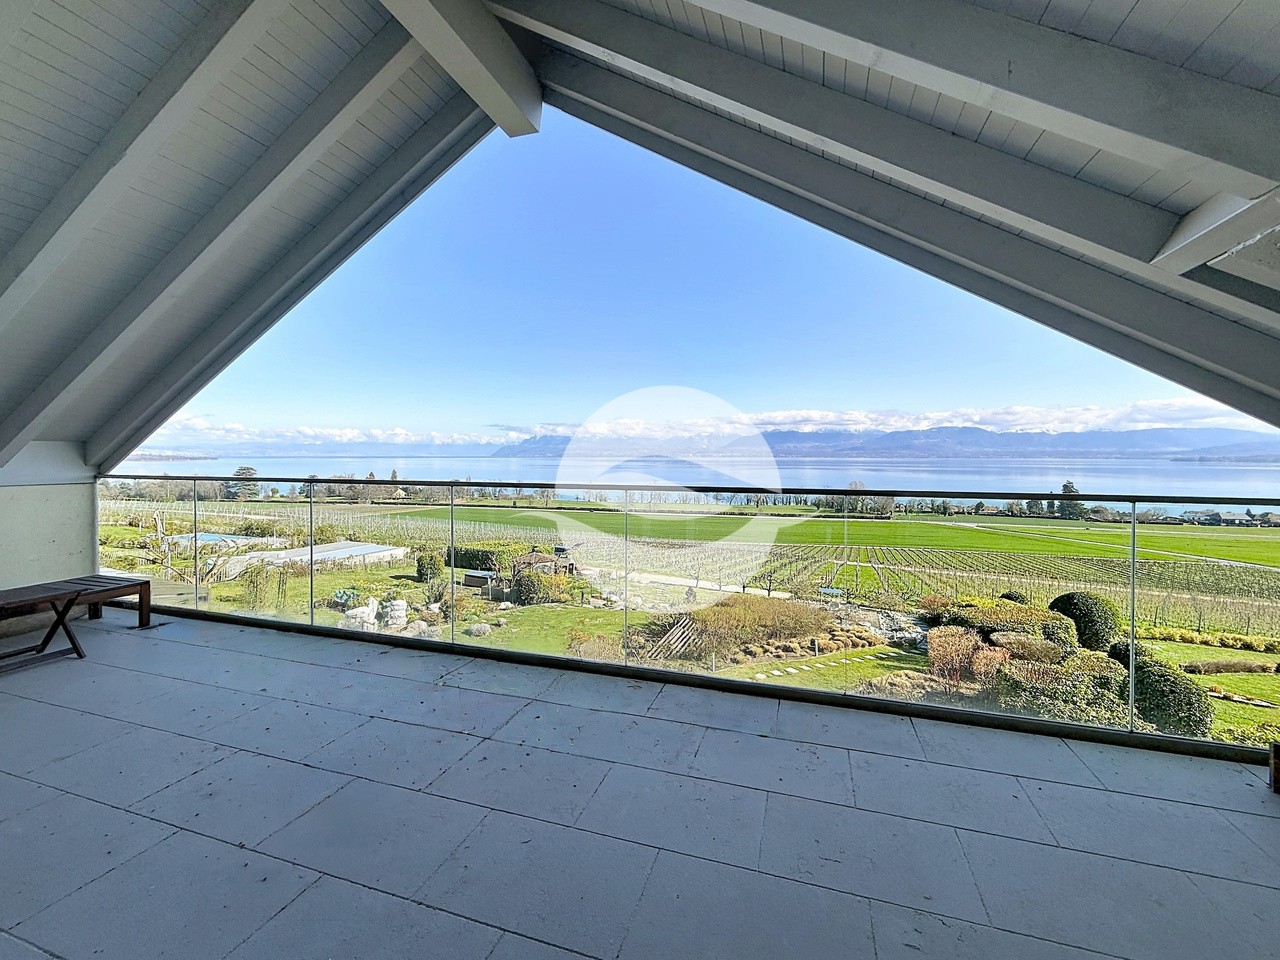
Situé dans l'enceinte du Château de Duillier, ce duplex de charme, séduira les amateurs de poutres apparentes et cheminée en pierre.Ce logement familiale offre 5 chambres et profite d'un agréable jardin avec terrain de pétanque et une vue dégagée sur les vignobles, le lac et les Alpes.REZ-de-CHAUSSÉE : (env. 100m2)- Entrée (6.5m2) avec WC visiteurs- Cuisine équipée (16m2) avec accès à la terrasse et à une zone nuit :- Couloir de distribution- Chambre parentale avec salle de bains privative (14 + 4m2)- Chambre à coucher (12m2)- Salle de douche- Pièce de vie (38m2) avec cheminée et accès à la terrasse et à l'escalier rejoignant l'étage1er ÉTAGE : (env. 37m2)- 3 Chambre à coucher (chacune 9.5m2) dont 2 avec armoires et vue lac et Alpes- Salle de bains avec meuble sous lavabo, pharmacie et étagère.EXTÉRIEURS :- Terrasse - Jardin privatif clôturé (env. 900m2) agréablement arboré- Cabanon de jardin- Terrain de pétanque- 1 ou 2 places de parc extérieures en sus- En face de la porte d'entrée, cave et buanderie privative équipée (15.5m2)LOYER : CHF 5'950.-Charges forfaitaires : CHF 500.- (chauffage, eau chaude et 2 passages/an du jardinier + tontes régulières)Parkings : CHF 100.- pour 2 places extérieuresTOTAL MENSUEL : CHF 6'550.-REMARQUES :- Pas d'ascenseur- Domaine viticole en activité- Festival de musique sur un week-end tous les 2 ans en juinDISPONIBLE : de suite Located within the grounds of the Château de Duillier, this charming duplex will appeal to those who love exposed beams and stone fireplaces.This family home features 5 bedrooms and boasts a pleasant garden with a pétanque court and unobstructed views of the vineyards, the lake, and the Alps.GROUND FLOOR: (approx. 100 m²)- Entryway (6.5 m²) with guest restroom- Fully equipped kitchen (16 m²) with access to the terrace and a sleeping area:- Hallway- Master bedroom with en suite bathroom (14 4 m²)- Bedroom (12 m²)- Shower room- Living room (38 m²) with a fireplace and access to the terrace and the staircase leading to the upper floorFIRST FLOOR: (approx. 37 m²)- 3 bedrooms (each 9.5 m²), 2 of which have built-in closets and views of the lake and the Alps- Bathroom with vanity, medicine cabinet, and shelf.OUTDOORS:- Terrace - Private, fenced-in garden (approx. 900 m²) with lovely trees- Garden shed- Petanque court- 1 or 2 additional outdoor parking spaces- Opposite the front door, private cellar and fully equipped laundry room (15.5 m²)RENT: CHF 5'950.-Flat-rate utilities: CHF 500.- (heating, hot water, and 2 visits per year by the gardener regular lawn mowing)Parking: CHF 100.- for 2 outdoor spacesMONTHLY TOTAL: CHF 6'550.-NOTES:- No elevator- Active vineyard- Music festival held over a weekend every two years in JuneAVAILABLE: immediately

1 / 13
7.5 rooms, 300m², CHF 9,800.–
1299 Crans (VD)

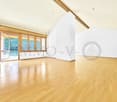
Propriété de 7,5 pièce + studio indépendant et garage

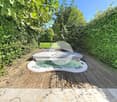
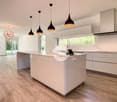
Située dans le très recherché village de Crans, cette superbe propriété individuelle construite en 2011 avec des matériaux traditionnels de grande qualité offre un cadre de vie privilégié, alliant calme, confort et proximité immédiate des commodités, écoles et transports publics.Cette villa lumineuse développe environ 300 m² habitables répartis sur trois niveaux. Les espaces ont été aménagés avec soin afin d'offrir une atmosphère chaleureuse, élégante et familiale. La propriété bénéficie notamment d'un magnifique jardin arboré d'environ 655 m², soigneusement entretenu et parfaitement intégré à l'environnement résidentiel.REZ-DE-CHAUSSÉE : • Vaste hall d'entrée avec WC visiteurs • Spacieuse pièce de vie baignée de lumière avec accès direct à la terrasse et au jardin • Cuisine contemporaine entièrement équipée avec îlot central (piano de cuisson La Cornue) • Bureau avec bibliothèque, poêle à bois et accès à la seconde terrasse • STUDIO avec entrée indépendante, entièrement meublé avec terrasse et jardin privatifs, idéal pour recevoir, loger du personnel ou accueillir des invités en toute indépendance 1er ÉTAGE : • Suite parentale avec armoires intégrées et salle de douche privative • 2 chambres à coucher avec armoires dont 1 avec salle de bains privée • Salle de bains • Vaste pièce aménagée avec entrée indépendante, poêle et salle de douche; peut être utilisée comme chambre d'amis ou salle de jeux. SOUS-SOL : (non habitable) • Salle de cinéma avec projecteur • Salle de sport • Magnifique cave à vins climatisée avec espace dégustation • Buanderie équipée • Locaux techniques • Vaste abri sécurisé EXTÉRIEURS : • Grande terrasse • Magnifique jardin soigneusement entretenu • Jacuzzi permettant de profiter pleinement du cadre paisible et verdoyant • Garage double • 1 place couverte • Plusieurs places extérieures • Portail électrique SITUATION IDÉALE • À proximité immédiate des écoles, commerces et restaurants • Arrêt de bus à 50m - Ligne directe pour les gares de Nyon et Coppet • Accès rapide à Nyon et à l'aéroport international de Genève Cette propriété rare séduira les amateurs de confort, d'espace et de tranquillité dans un environnement résidentiel privilégié.REMARQUE : animaux acceptés.LOYER MENSUEL CHF 9'800.- + CHF 591.- (forfait de frais accessoires pour les entretiens y compris le jardinier 4x par an pour les tailles)soit CHF 10'391.- + charges individuelles (électricité, eau et pellets selon consommation)DISPONIBLE : de suite ou à convenirLocated in the highly sought-after village of Crans, this superb single-family home, built in 2011 using high-quality traditional materials , offers an exceptional living environment that combines tranquility, comfort, and immediate proximity to amenities, schools, and public transportation.This bright villa features approximately 300 m² of living space spread over three levels. The spaces have been thoughtfully designed to create a warm, elegant, and family-friendly atmosphere. The property notably features a magnificent, tree-lined garden of approximately 655 m², which is meticulously maintained and seamlessly integrated into the residential neighborhood.GROUND FLOOR: • Spacious entry hall with guest restroom • Spacious, light-filled living room with direct access to the terrace and garden • Fully equipped contemporary kitchen with a central island (La Cornue cooktop) • Office with bookshelf, wood-burning stove, and access to the second terrace • STUDIO with separate entrance, fully furnished with a private terrace and garden, ideal for entertaining, accommodate staff, or host guests in complete privacy 1ST FLOOR: • Master...
1 / 13
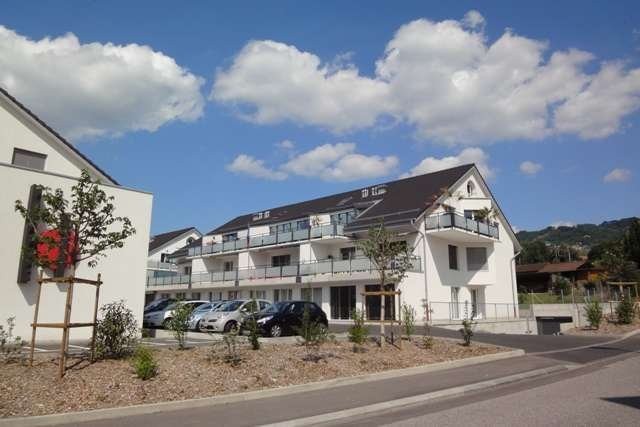
4.5 rooms, 140m², CHF 4,550.–
1295 Tannay

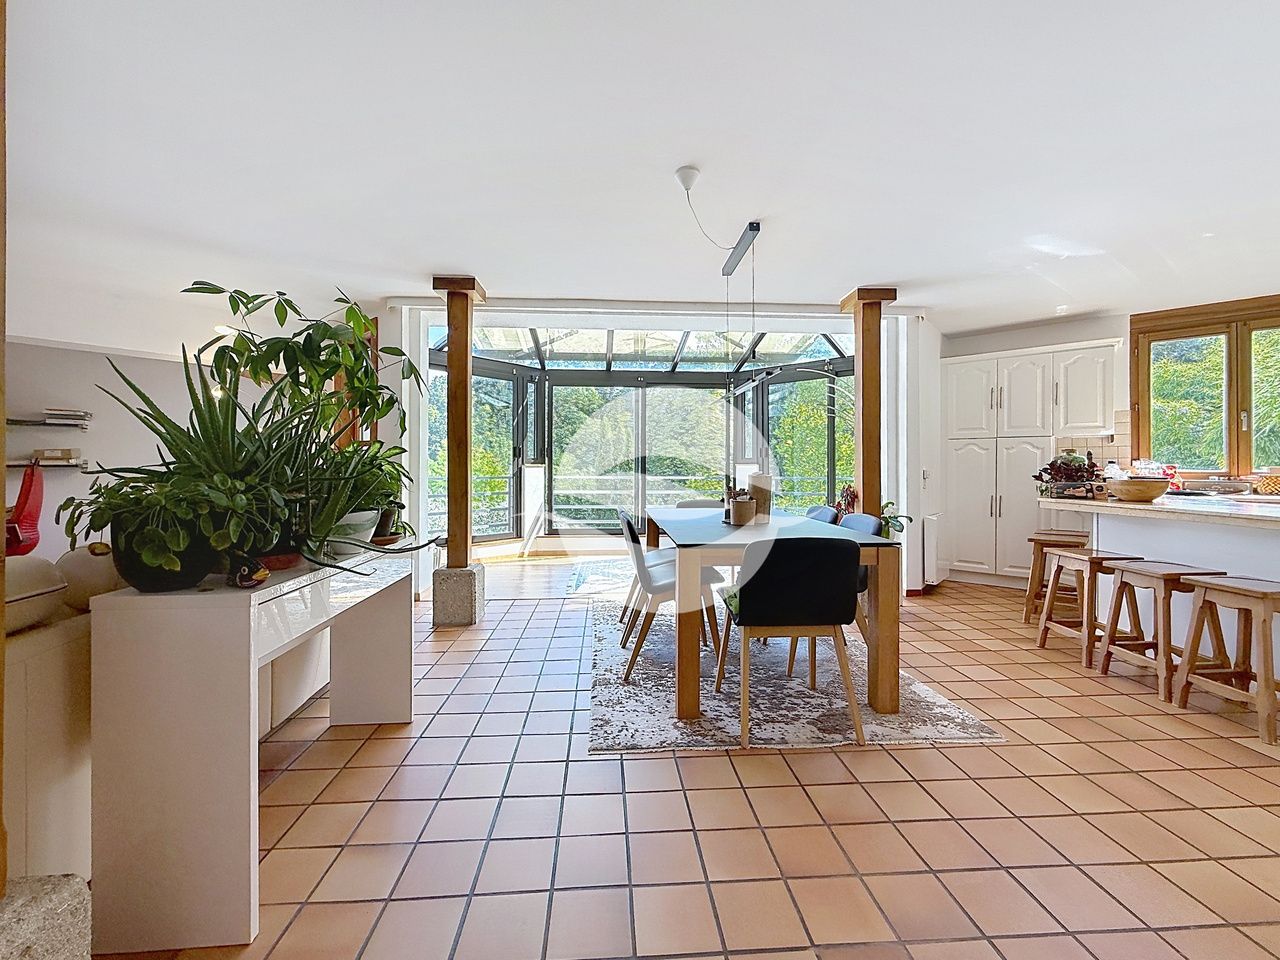
Duplex de charme - 3 chambres - 140m2

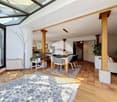
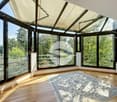
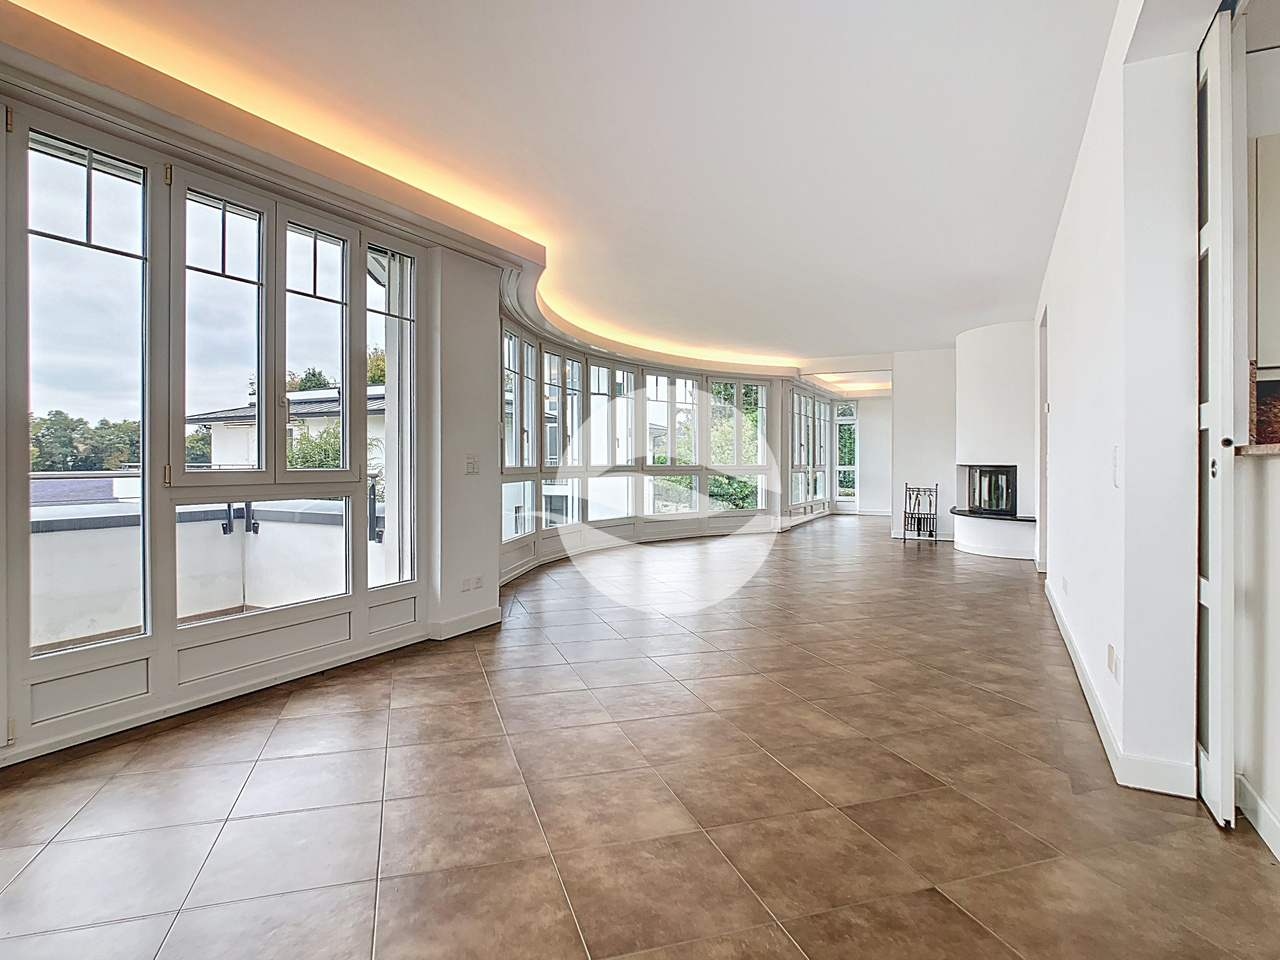
Au coeur de la Terre Sainte, à quelques minutes du lac Léman et de la gare de Tannay, ce duplex d'environ 140 m² offre une qualité de vie rare.Les volumes généreux, le jardin d'hiver baigné de lumière, la cheminée et la vue sur un magnifique parc arboré lui confèrent le charme d'une maison, tout en bénéficiant des avantages d'un appartement. 1er ÉTAGE :- Entrée avec WC visiteurs et accès à l'escalier- Lumineuse pièce de vie avec baies vitrées profitant d'une vue sur le parcCuisine équipée avec espace repasZone centrale idéale pour une salle à mangerEspace salon avec cheminéeAlcôve parfaite pour un coin bureau ou lectureREZ INFÉRIEUR :- 2 Chambres avec armoires et accès à la terrasse couverte- Chambrette avec accès à la terrasse couverte- Salle de douche complète- Salle de bains (sans WC)SOUS-SOL :- En bas de l'escalier espace rangement- Buanderie réservée au locataire, mais avec horaires d'utilisation ANNEXE :- Terrasse au rez de chaussée, à côté du sas d'entrée commun au 2 pièces situé au dessus- 1 place de parc extérieure- Cave partagéeREMARQUE:Animaux : chien non souhaitéLOYER : CHF 3'950.-Acomptes de charges : CHF 600.- (chauffage, eau chaude, électricité)Parking : CHF 150.- pour une place de parc extérieureTOTAL MENSUEL : CHF 4'700.-DISPONIBLE le 1.10.2026In the heart of the "Terre Sainte", just a few minutes from Lake Geneva and the Tannay train station, this approximately 140 sq duplex offers a rare quality of life.The spacious rooms, the light-filled sunroom, the fireplace, and the view of a magnificent wooded park give it the charm of a house, while offering the advantages of an apartment. 1ST FLOOR:- Entryway with guest restroom and access to the staircase- Bright living room with floor-to-ceiling windows offering a view of the parkFully equipped kitchen with dining areaCentral area ideal for a dining roomLiving area with a fireplacePerfect alcove for an office or reading nookLOWER LEVEL:- 2 bedrooms with closets and access to the covered terrace- Small bedroom with access to the covered terrace- Full shower room- Bathroom (without toilet)BASEMENT:- Storage space at the bottom of the staircase- Laundry room reserved for the tenant, but with scheduled usage times APPENDIX:- Ground-floor terrace, next to the shared entryway to the two-room apartment located above- 1 outdoor parking space- Shared cellarRENT: CHF 3'950.-Advance payment for utilities: CHF 600.- (heating, hot water, electricity)Parking: CHF 150.- for an outdoor parking spaceMONTHLY TOTAL: CHF 4'700.-AVAILABLE on 10/1/2026
1 / 13
3 rooms, 156m², CHF 5,200.–
1195 Bursinel

Superbe appartement meublé avec vue Lac et Alpes

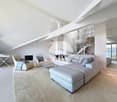
Situé dans le charmant village de Bursinel, cette maison villageoise a été transformée en 2 appartements.Ce luxueux logement occupant les étages supérieurs, est idéal pour une personne seule ou un couple à la recherche d'un bien de qualité pour se ressourcer et profiter d'une magnifique vue sur les vignes, le lac et les Alpes.1er ÉTAGE : accès aux escaliers2ème ÉTAGE : arrivée directement avec l'ascenseurCuisine moderne équipée ouverteSalle à mangerSéjour avec cheminée et accès à la terrasse Vue lac et AlpesSuite parentale : Chambre, dressing, salle de bains et douche avec colonne lave-linge et séchoirSalle de doucheCOMBLES :Coin mezzanine surplombant le séjourPièce en sous pente avec armoires, aménagée en chambre d'appointANNEXES : au sous-solCave dans Abri PC2 places de parc dans garage souterrain communLOYER : CHF 4'900.-Charges forfaitaires : CHF 300.- (Forfait : internet, chauffage, eau chaude et froide.)Parkings : CHF 300.- pour 2 places intérieuresTOTAL MENSUEL : CHF 5'500.-REMARQUES : animaux non autorisésDISPONIBLE : de suiteLocated in the charming village of Bursinel, this village house has been converted into two apartments.This luxurious apartment, occupying the upper floors, is ideal for a single person or a couple looking for a high-quality home where they can unwind and enjoy a magnificent view of the vineyards, the lake, and the Alps.1st FLOOR: access to the stairs2nd FLOOR: Direct access via the elevatorModern, fully equipped open-concept kitchenDining roomLiving room with fireplace and access to the terrace; views of the lake and the AlpsMaster suite: Bedroom, walk-in closet, bathroom, and shower with a washing machine and dryer columnShower roomATTIC:Mezzanine area overlooking the living roomAttic room with built-in closets, converted into a guest bedroomADDITIONAL SPACES: in the basementCellar in a civil defense shelter2 parking spaces in a shared underground garageRENT: CHF 4,900Flat-rate utilities: CHF 300 (Includes: internet, heating, hot and cold water.)Parking: CHF 300 for 2 indoor spacesMONTHLY TOTAL: CHF 5,500NOTES: Pets not allowedAVAILABLE: immediately

1 / 13
5.5 rooms, 190m², CHF 8,850.–
1291 Commugny

Superbe villa jumelée par couvert à voiture

*** Vidéos disponibles : Message WhatsApp +41.78.748.25.36 : COMMUGNY Dauphine Villa jumelle avec piscine ***Située dans un quartier résidentiel sans nuisance du village de Commugny, cette villa moderne, construite en 2020, offre des prestations haut de gamme et une belle piscine chauffée.REZ-de-CHAUSSÉE :- Entrée avec armoire et WC visiteurs- Cuisine (14m2) ouverte avec ilot central et équipée d'électroménagers V-ZUG- Cellier avec étagères- Pièce de vie (38m2) avec accès à la terrasse et au jardinÉTAGE :- Suite parentale de 21m2 avec dressing et salle de douche- 3 Chambres à coucher de 13m2 dont 2 avec armoires- Salle de bains et douche- Grenier de 14m2 avec fenêtre, aménagé en salle de jeuxToutes les chambres ont accès au balcon de 37m2 qui entoure l'étageSOUS-SOL :- Dégagement - Salle de jeux ou de sport de 20m2- Buanderie équipée d'un lave-linge et d'un séchoir- Cave avec armoires- Cave- Local technique chaufferie PAC air-eau- Local technique filtration piscineANNEXES :- Couvert pour 2 voitures équipé d'un chargeur TESLA de 16A (panneaux photovoltaïques pour recharge véhicule et maison)- 2 places de parc extérieuresEXTÉRIEURS:- Superbe jardin face à un cordon boisé longeant un ruisseau- Arrosage automatique- Pas de clôture avec les villas voisines de la résidence (Zone protégée)- Piscine chauffée (par PAC) de 8m par 4m- Entrée par portail commun aux 4 maisons de la résidenceLOYER MENSUEL : CHF 8'850.- + CHF 450.- forfait entretiens : Piscine, toiture, PAC et jardin par jardinier CHF 9'300.- + Charges individuelles selon consommation : eau et électricitéREMARQUE : Animaux non autorisésDISPONIBLE : 1.8.2026*** Videos available: WhatsApp message 41.78.748.25.36: COMMUGNY Dauphine Semi-detached Villa with Pool ***Located in a quiet residential neighborhood in the village of Commugny, this modern villa, built in 2020, offers high-end amenities and a beautiful heated pool.GROUND FLOOR:- Entryway with closet and guest restroom- Open-concept kitchen (14m²) with a central island and equipped with V-ZUG appliances- Pantry with shelving- Living room (38 m²) with access to the terrace and gardenUPPER FLOOR:- 21 m² master suite with walk-in closet and shower room- 3 bedrooms (13 m² each), 2 of which have built-in closets- Bathroom with shower- 14 m² attic with a window, converted into a game roomAll bedrooms have access to the 37 m² balcony that wraps around the floorBASEMENT:- Hallway - 20 m² game or exercise room- Laundry room equipped with a washer and dryer- Cellar with cabinets- Cellar- Utility room housing the air-to-water heat pump- Pool filtration utility roomOUTBUILDINGS:- Covered parking for 2 cars equipped with a 16A Tesla charger (solar panels for charging the vehicle and powering the home)- 2 outdoor parking spacesEXTERIORS:- Beautiful garden facing a wooded area along a stream- Automatic sprinkler system- No fence separating the property from neighboring villas in the residence (protected area)- Heated pool (via heat pump) measuring 8m by 4m- Entrance via a gate shared by the 4 homes in the residenceMONTHLY RENT: CHF 8,850 CHF 450 flat-rate maintenance fee: Pool, roof, heat pump, and garden maintenance by a gardener CHF 9,300 Individual utility charges based on consumption: water and electricityNOTE: Pets not allowedAVAILABLE: August 1, 2026

1 / 12
5.5 rooms, 145m², CHF 5,400.–
1290 Chavannes-des-Bois

Jolie maison jumelle avec grand jardin

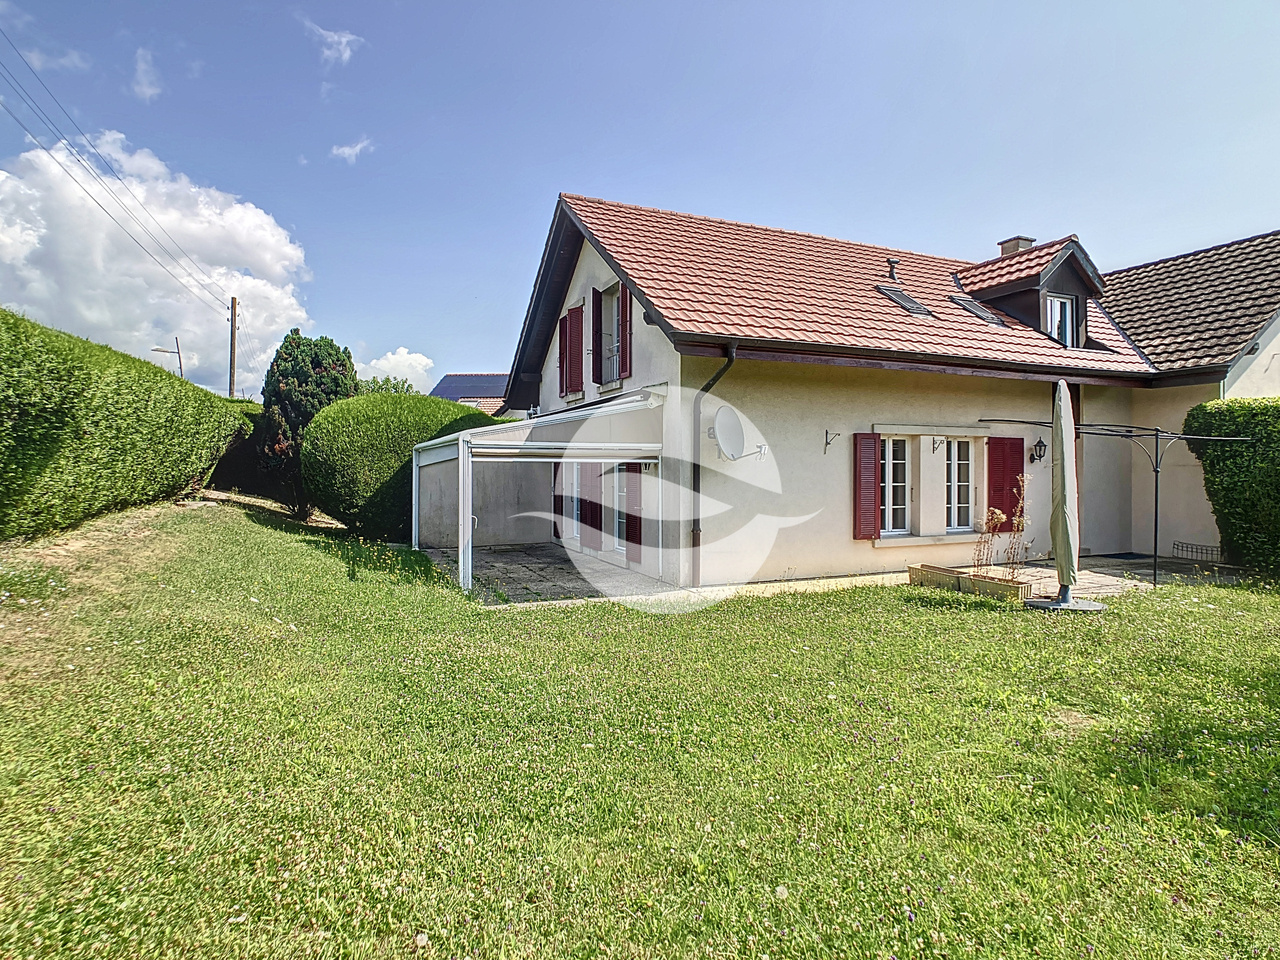
Situé dans un quartier résidentiel du charmant village de Chavannes-des-Bois, cette maison jumelle a été partiellement rénovée en 2021 et propose un agréable jardin idéal pour une famille.REZ-DE-CHAUSSÉE :- Entrée avec armoires et WC visiteurs- Cuisine équipée et aménagée avec accès à la 1ère terrasse- Pièce de vie avec cheminée et accès à la seconde terrasse couverte par une pergolaÉTAGE :- Dégagement- 4 Chambres dont une avec armoires intégrées- Salle de douche(avec WC)- Salle de bains (sans WC)SOUS-SOL : non chauffé - Grande pièce- Cave- Cave à vin climatisée- Buanderie équipée (lave-linge et séchoir) local technique (chauffage centrale électrique et boiler)- Coin rangement ouvert sous l'escalierEXTÉRIEURS :- 2 places de parking en enfilade devant la porte- 2 places dans le garage souterrain de la résidence (pas d'accès direct à la maison) - 2 terrasses dont une couverte- Jardin clôturé- Cabanon de jardinLoyer mensuel : CHF 5'400.- entretien jardin inclus + charges individuelles (eau et électricité selon consommation)DISPONIBLE dès le 15 octobre 2026Located in a residential neighborhood in the charming village of Chavannes-des-Bois, this semi-detached home was partially renovated in 2021.GROUND FLOOR:- Entryway with cupboard and guest restroom- Fully equipped and furnished kitchen with access to the first terrace- Living room with fireplace and access to the second terrace, covered by a pergolaFIRST FLOOR:- Landing- 4 bedrooms, one with built-in closets- Shower room (with toilet)- Bathroom (without toilet)BASEMENT: unheated - Large room- Cellar- Climate-controlled wine cellar- Fully equipped laundry room (washer and dryer) and utility room (electric central heating and water heater)- Open storage area under the stairsOUTDOORS:- 2 parking spaces side-by-side in front of the door- 2 spaces in the residence's underground garage (no direct access to the house) - 2 terraces, one of which is covered- Fenced garden- Garden shedMonthly rent: CHF 5'400.- garden maintenance included + individual charges (water and electricity regarding consumption)AVAILABLE from 15th October 2026

1 / 12
5 rooms, 161m², CHF 7,850.–
1296 Coppet

Attique avec terrasse privative sur le toit

Situé au milieu d'un écrin de verdure, dans un quartier privilégié, ce magnifique appartement localisé au 1er étage possède tout le confort moderne : finitions soignées, équipements de très haute qualité tels que des électroménagers V-ZUG, une douche/hammam. Cet appartement se compose comme suit : 1er ÉTAGE:- Entrée avec penderie et WC visiteurs - Lumineuse pièce de vie de 45m2 avec cheminée - Espace bureau ou TV avec porte coulissante- Cuisine équipée avec accès à la terrasse - Chambre parentale avec armoires et salle d'eau privée- Chambre avec armoires et salle de bains privative - Chambre avec armoires - Salle de douche - Buanderie privée équipée d'un lave-linge, d'un séchoir et d'un aspirateur centralANNEXES : - Terrasse privative de 116m2 sur le toit accessible par les escaliers ou l'ascenseur - Sous-sol : cave privée d'environ 40m2- Garage souterrain sécurisé avec une zone de parking intérieure pouvant accueillir par appartement de 2 à 4 véhicules selon la taille.Loyer : CHF 7'000.-Forfait de frais accessoires : CHF 850.-Parking inclus 2 à 4 places intérieuresLOYER MENSUEL : CHF 7'850.-DISPONIBLE de suiteSituated in the middle of a green setting, in a privileged neighborhood, this magnificent apartment located on the 1st floor has all the modern comforts: meticulous finishes, very high quality equipment such as V-ZUG appliances, a shower/hammam. This apartment is composed as follows: 1ST FLOOR:- Entrance with closet and guest WC - Bright 45m2 living room with fireplace - Office or TV area with sliding door- Fitted kitchen with access to terrace - Master bedroom with wardrobes and private shower room- Bedroom with wardrobes and private bathroom - Bedroom with wardrobes - Shower room - Private laundry room equipped with washing machine, dryer and central vacuum- 116m2 private roof terrace accessible by stairs or elevator - Basement: private cellar of approx. 40m2- Gsecure underground parking with an interior parking area that can accommodate per apartment from 2 to 4 vehicles depending on size.Rent: CHF 7'000.- Fixed incidental costs: CHF 850.-Parking included 2 to 4 interior spacesMONTHLY RENT: CHF 7'850.-AVAILABLE immediately

1 / 12
5.5 rooms, 160m², CHF 5,850.–
1290 Chavannes-des-Bois

Belle villa jumelle avec jardin

Située dans un quartier résidentiel du charmant village de Chavannes-de-Bois, cette maison pratique et fonctionnelle séduira les familles. Les enfants scolarisés en école internationale (FOUNEX Châtaigneraie et VERSOIX CDL) ou en école publique (groupement scolaire de Terre Sainte avec ses bus scolaires) bénéficient d'accès à vélo ou en transports publiques avec 2 bus rejoignant la gare de Coppet ou Versoix.REZ-DE-CHAUSSÉE :- Entrée avec armoire et WC visiteurs - Beau séjour de 36 m2 avec accès aux 2 terrasses et au jardin- Cuisine moderne toute équipée de 9 m2 1er ÉTAGE :- Chambre parentale de 14 m2 avec armoires et salle de douche à l'italienne privative (5 m2)- 2 chambres avec armoires (12m2 chacune) dont une avec balcon- Salle de bains COMBLES :- Agréable pièce ouverte de 35 m2 avec rangement en sous-pente SOUS-SOL : (non habitable)- Entrée de 24 m2 avec armoires et accès au garage souterrain - Pièce de 24m2 chauffée idéale pour une salle de jeux- Salle de douche- Local technique et buanderie équipée d'un lave-linge, d'un séchoir, d'un adoucisseur d'eau, d'une PAC et d'une ventilation double flux.EXTÉRIEURS :- Terrasse - Agréable jardin clôturé et entourée d'une haie - Cabanon de jardin - Accès piéton avec petit portailANNEXE :- 3 places de parc dans le garage souterrain (borne pour voiture électrique possible)REMARQUES : Les animaux ne sont pas acceptés.LOYER MENSUEL CHF 5'850.- + CHF 600.- (forfait de frais accessoires : contrats d'entretien pour chauffage PAC, ventilation, adoucisseur d'eau, détartrage du boiler, jardin et arrosage automatique)soit CHF 6'450.- + charges individuelles (électricité et eau selon consommation)DISPONIBLE : de suiteLocated in a residential neighborhood of the charming village of Chavannes-de-Bois, this practical and functional home will appeal to families. Children attending international schools (FOUNEX Châtaigneraie and VERSOIX CDL) or public schools (the Terre Sainte school district, which provides school buses) can get there by bike or public transportation, with two bus routes connecting to the Coppet or Versoix train stations.GROUND FLOOR:- Entryway with closet and guest restroom - Beautiful 36 m² living room with access to 2 terraces and the garden- Modern, fully equipped 9 m² kitchen FIRST FLOOR:- Master bedroom (14 m²) with closets and a private walk-in shower (5 m²)- 2 bedrooms with closets (12 m² each), one with a balcony- Bathroom ATTIC:- Pleasant 35 m² open-concept room with storage space under the sloped ceiling BASEMENT: (non-residential)- 24 m² entryway with built-in closets and access to the underground garage - 24 m² heated room, ideal for a playroom- Shower room- Utility room and laundry room equipped with a washing machine, dryer, water softener, heat pump, and dual-flow ventilation.EXTERIORS:- Terrace - Pleasant fenced garden surrounded by a hedge - Garden shed - Pedestrian access via a small gateAPPENDIX:- 3 parking spaces in the underground garage (electric car charging station available)NOTES: Pets are not allowed.MONTHLY RENT CHF 5'850.- + CHF 600.- (flat-rate service fee: maintenance contracts for heat pump heating, ventilation, water softener, boiler descaling, garden, and automatic irrigation system)for a total of CHF 6'450.- + individual utilities (electricity and water based on usage)AVAILABLE: immediately

1 / 13
5.5 rooms, 225m², CHF 6,000.–
1276 Gingins

Beautiful renovated house with garden

In the heart of Gingins, at the foot of the Jura and just a few minutes from Nyon, this fully renovated 5.5-room house offers 225 m² of living space and 280 m² of usable space, including a finished basement. It combines space, comfort, and high-end finishes.The living areas: The ground floor is arranged around a bright living room with a fireplace, extended by a large, fully equipped open kitchen. The house has 4 bedrooms, including a parental suite with a dressing room and an en-suite bathroom. Two other bathrooms and a guest toilet complete the set.The finished basement includes a fitness room, a home theater, and a large wine cellar.The exteriorThe house has a garden with a 300 m² terrace, facing south. The tenants also have access to a common park of 16,000 m² with a playground for children.- Equipment and comfort- Quality materials and careful finishes- Double glazing on the south side, triple glazing on the north side- Heating by heat pump- Water softener- One outdoor parking space and one covered parking space are includedSituationThe house is close to shops, schools, and public transportation. The environment is calm and green, ideal for a family.ConditionsMonthly rent: CHF 6,000.- + individual chargesFurnished rental possible, at an extra costAvailability: to be agreedDo not miss this opportunity! For more information or to organize a visit, contact Stanislas Roux at +41 79 530 36 78 or by email at stanislas.roux@lcr-immo.ch.

1 / 6
  • Balcony / Terrace
  • Parking space
  • Garage
8 rooms, 240m², CHF 6,400.–
1197 Prangins

SPLENDID FOR THE WHOLE FAMILY IN A QUIET AREA

In Prangins, this splendid individual house of 8.5 rooms welcomes families seeking space and serenity. On a 1,000 m² plot, the fenced property with a gate offers beautiful intimacy. 240 m² of living space, 4 large bedrooms, and an independent studio of 25 m² for an office, a nanny, or guests. Open marble kitchen, vast living-dining room of 55 m² glazed onto the full south terrace. Heated game room of 27 m² in the basement, fitted dressing room of 20 m², 4-car garage with electric connection E. Minergie comfort and underfloor heating everywhere complete this high-quality property.This BETTERHOMES offer is characterized by the following advantages: - fenced property with electric gate- 4-car garage- 4 large bedrooms + 1 studio of 25 m²- open marble kitchen- living-dining room of 55 m² glazed onto the terrace- game room of 27 m² in the basement- fitted dressing room of 20 m²- full south terrace of 50 m² with pergola- etc., etc., etc. ...Interested? Contact us for a free visit!Not the right one? You will find more than 2,000 other objects on: www.betterhomes.ch - The Swiss specialist in real estate transactions.Do you have a property to sell?Take advantage of our expertise: https://www.betterhomes.ch/en/benefitDo you want to know the value of your property?Discover its value now with our free, immediate, and non-binding estimate!https://www.betterhomes.ch/en/knowledge/estimateMore detailsLocation: very goodBuilding condition: very goodBathrooms: 4 (3x WC / sink / shower, 1x WC / double sink / shower / bathtub)Heating system: underfloor heatingPublic transport: bus, 200 m / station, 1 kmSchool: International School Founex, 5 kmShopping: La Combe shopping center, 1 km

  • Balcony / Terrace
  • Parking space
  • Garage
1 / 6
  • Balcony / Terrace
  • Parking space
  • Garage
5.5 rooms, 92m², CHF 4,200.–
1290 Chavannes-des-Bois

CALM, SPACE AND COMFORT MEET

In Chavannes-des-Bois, this beautiful individual villa with 5.5 rooms welcomes you in a privileged living environment, ideal for a family seeking calm while remaining close to amenities. 92 m2 of living space, 3 bedrooms, and numerous storage spaces to make you feel at home quickly. Large plot of 848 m² with garden and terrace, perfect for sharing meals and relaxation. Individual charges, fiber optic internet. 2 parking spaces included, with Tesla charging station. Available immediately, minimum lease of 5 years.This offer from BETTERHOMES is characterized by the following advantages: - beautiful villa with garden- individual charges- 2 parking spaces included, with Tesla charging station- fiber optic internet- minimum 5-year lease- 3 bedrooms- available immediately- numerous storage spaces- pleasant terrace for meals and relaxation- privileged living environment, close to amenities- etc., etc., etc. ...Interested? Contact us for a free visit!Not found what you're looking for? We have over 2,000 other properties on: www.betterhomes.ch - The Swiss specialist in real estate transactions.Do you have a property to sell?Take advantage of our expertise: https://www.betterhomes.ch/en/benefitDo you want to know the value of your property?Discover its value now with our free, instant, and non-binding estimate!https://www.betterhomes.ch/en/knowledge/estimationMore detailsLocation: in a village close to amenities and highways Building condition: good Bathrooms: 2 (1x WC / sink / shower, 1x WC / bathtub / sink )Public transport: bus, 500 m School: Coppet - Terre-Sainte primary school, 2 km Shopping: Coop Supermarché Versoix Centre, 4 km

  • Balcony / Terrace
  • Parking space
  • Garage

Suggested properties for you based on search results

Other interesting objects