1 result - Maisonette / Duplex rent: Witikon (Zurich)

1 / 15
4.5 rooms160m²CHF 6,700.–
8053 Zürich

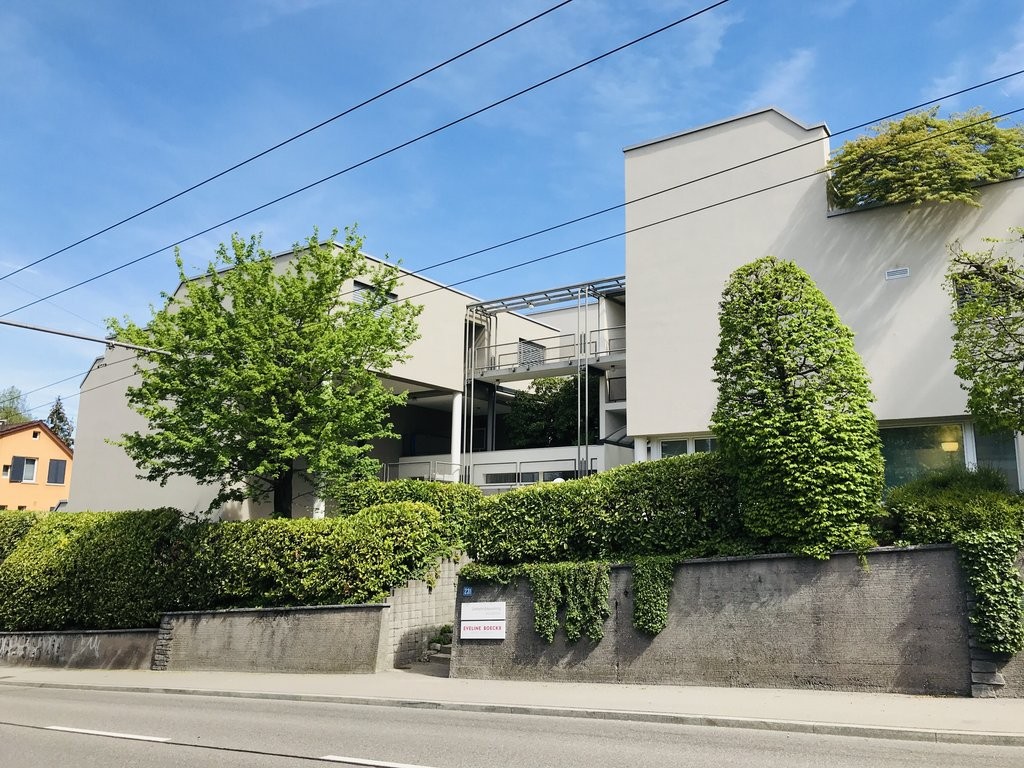
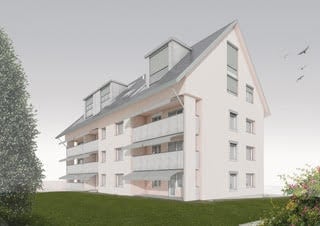
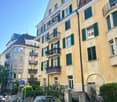
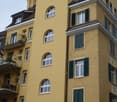
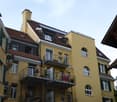
Limited to 3 years - Exclusive maisonette apartment with breathtaking lake view in Zurich-Witikon

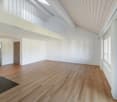
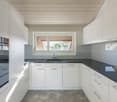
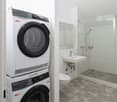
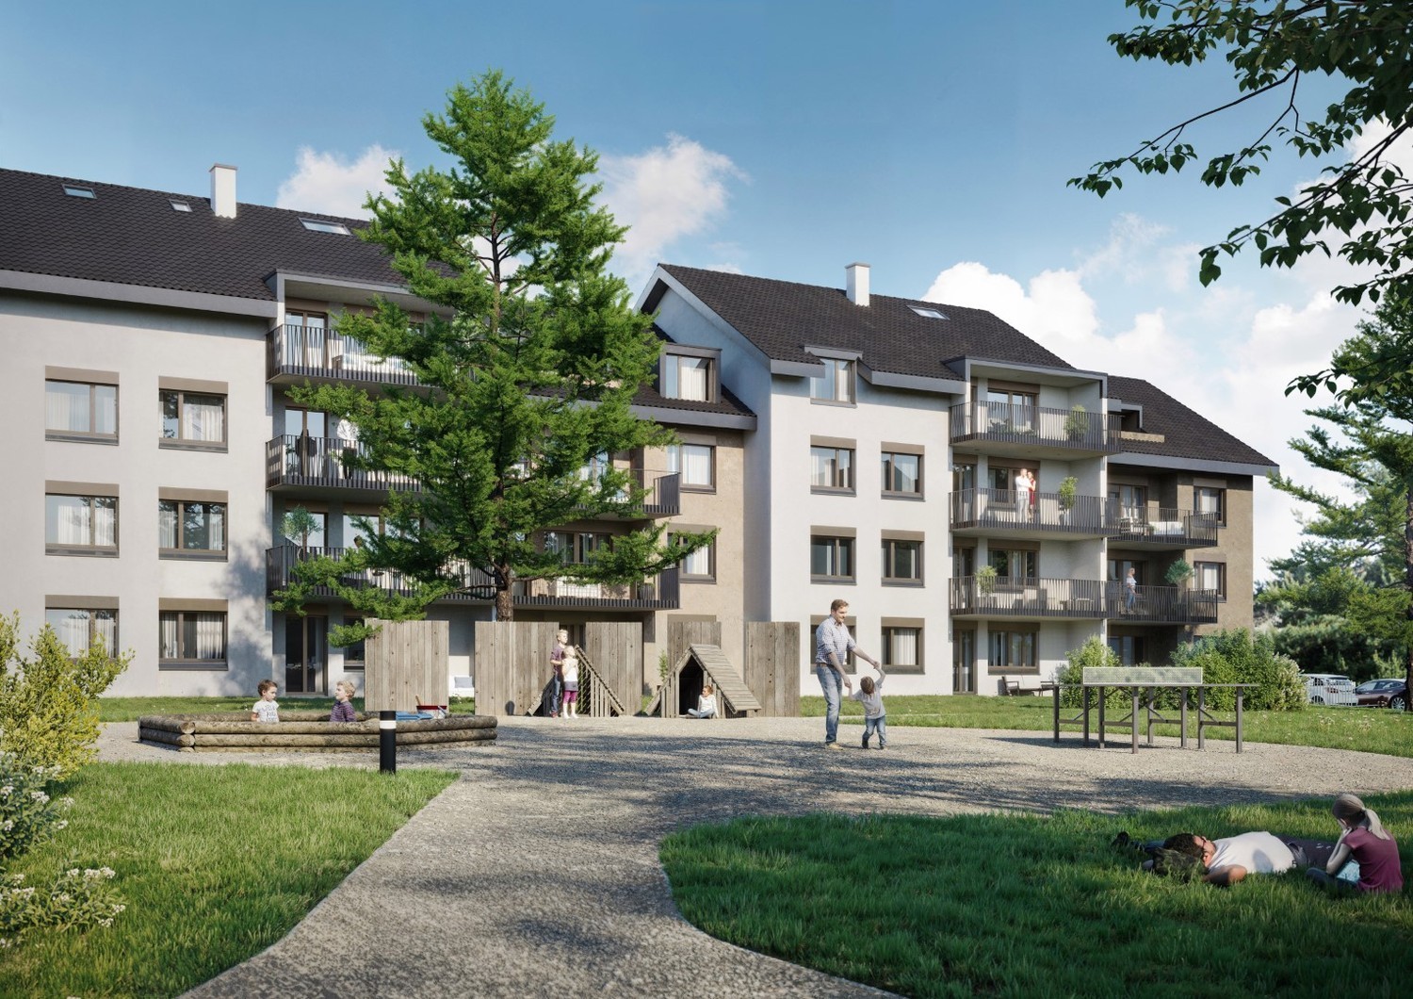
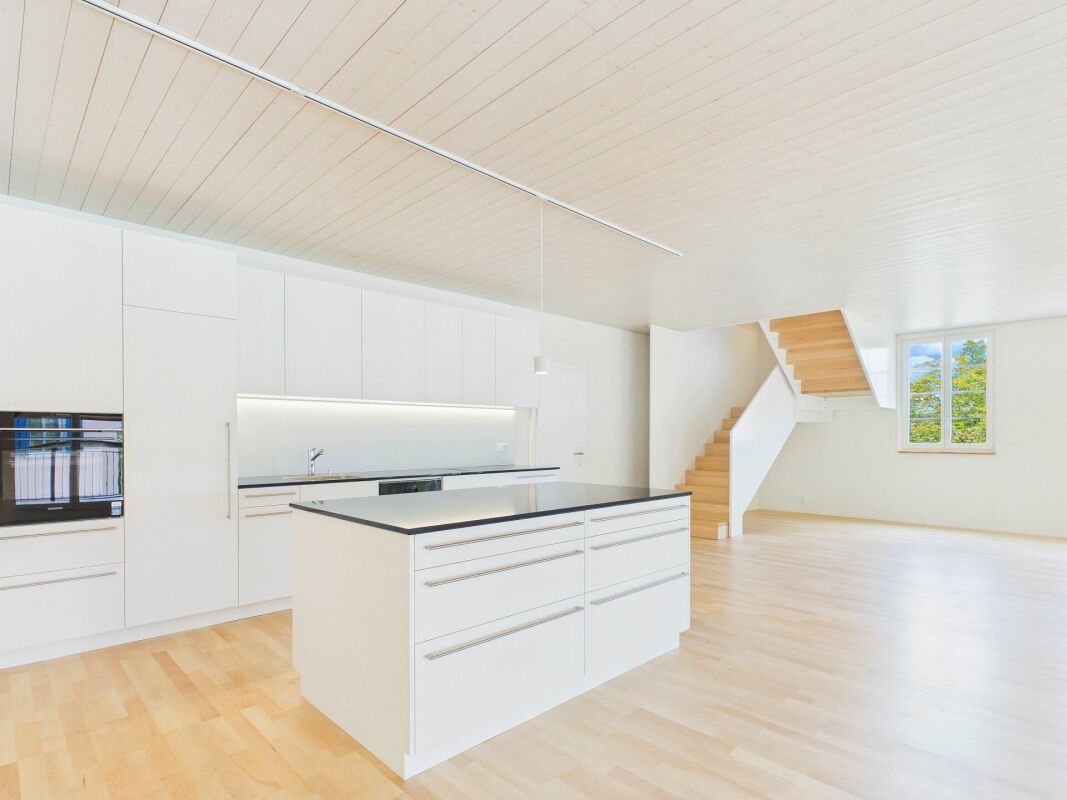
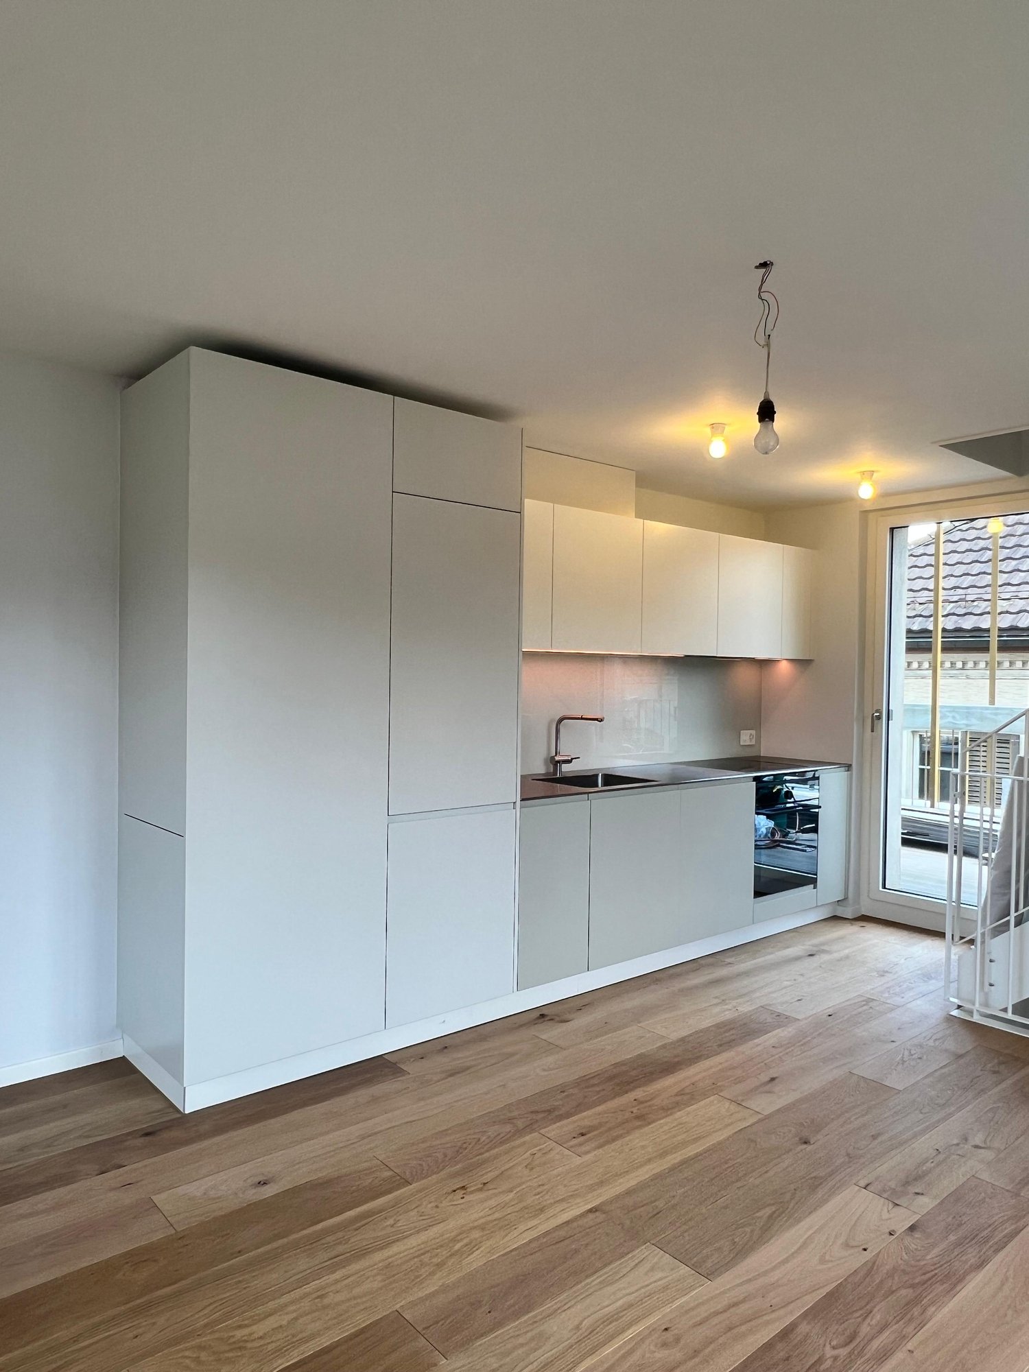
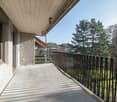
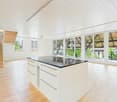
Are you looking for an exceptional temporary home that meets the highest living standards? Do you appreciate a quiet, privileged residential area with impressive views, spacious rooms, and high-quality finishes? Then this exclusive maisonette apartment in Zurich-Witikon will delight you.This exceptional apartment combines modern design, bright living areas, and a unique view of Lake Zurich and the surrounding landscape. The thoughtful room layout on two levels creates a special living feeling with plenty of privacy and comfort.The apartment convinces, among other things, with the following highlights: • Spacious maisonette floor plan with representative living ambiance on two floors • Breathtaking lake view and unobstructed view • Bright, open living and dining areas with large window fronts • High-quality materials and elegant interior design in owner-occupier standard • Modern design kitchen with high-quality appliances and plenty of storage space • Spacious bedrooms with en-suite bathrooms • Stylish bathrooms with exclusive equipment • Sunny terrace and balcony with spectacular views over Lake Zurich • Private garden seat, inviting you to linger • Fully integrated alarm system • Lift with direct access to the living levels • Private laundry tower The apartment is rented for a fixed period of 3 years.Zurich-Witikon is one of the most sought-after residential areas in the city of Zurich. The quiet and green district offers a perfect combination of urban proximity and natural living. Numerous local recreation areas, walking and hiking trails, as well as excellent connections to the city center ensure a high quality of life. Shopping facilities, schools, and public transport are located in the immediate vicinity.Two parking spaces can be rented for CHF 250.00 each.Have we sparked your interest? We are happy to provide you with further information or arrange a viewing appointment.CREO Immobilien GmbH | 055 253 23 23

More objects in your automatically expanded search area
20 results - Radius: + 10km
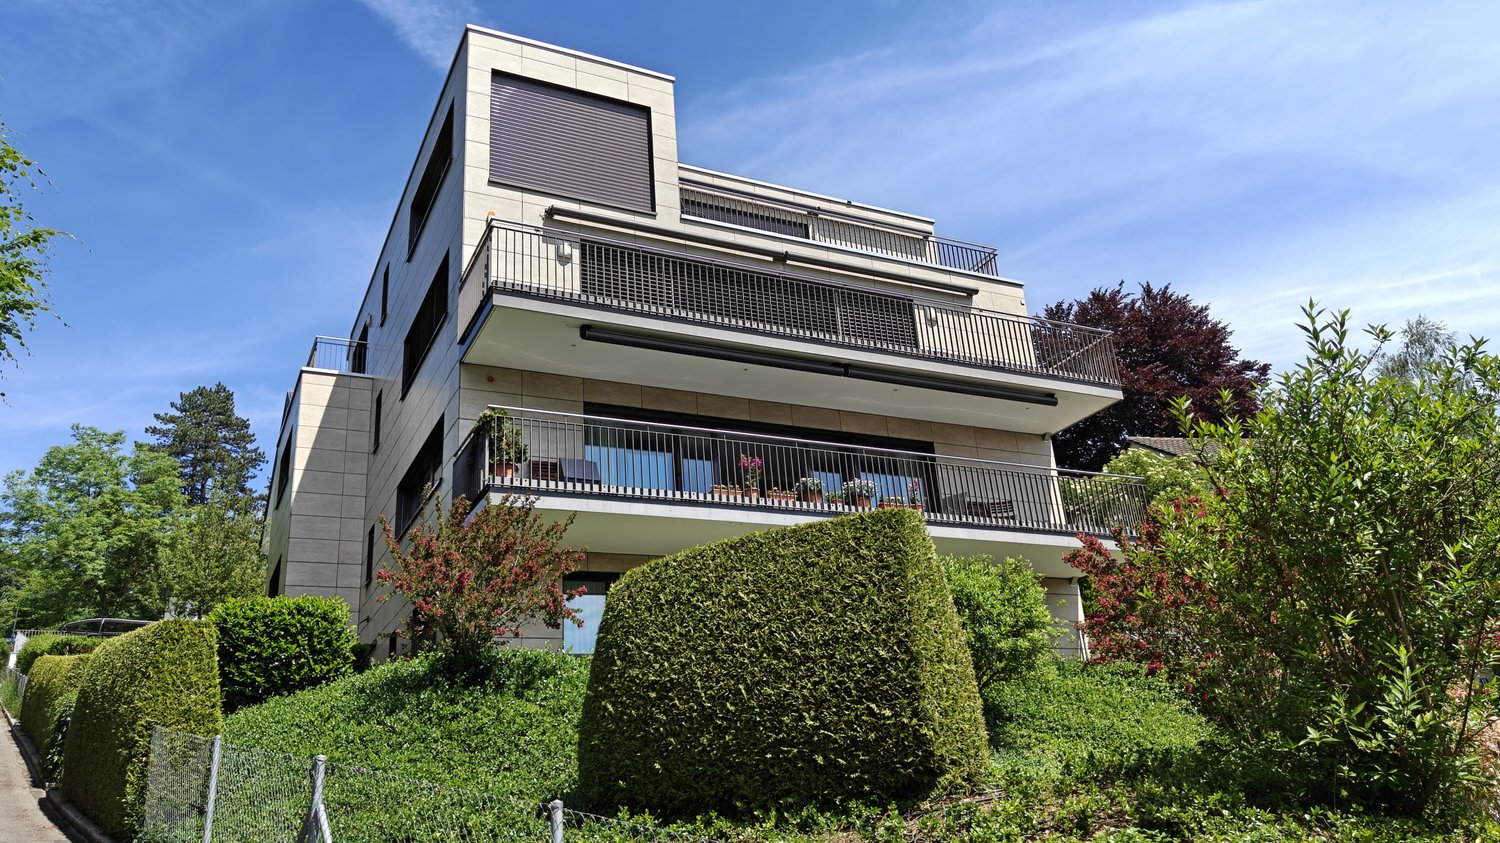
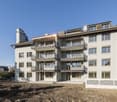
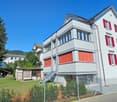
  • Modern multi-story residential building with balconies, large windows, and a well-maintained garden area with outdoor seating.
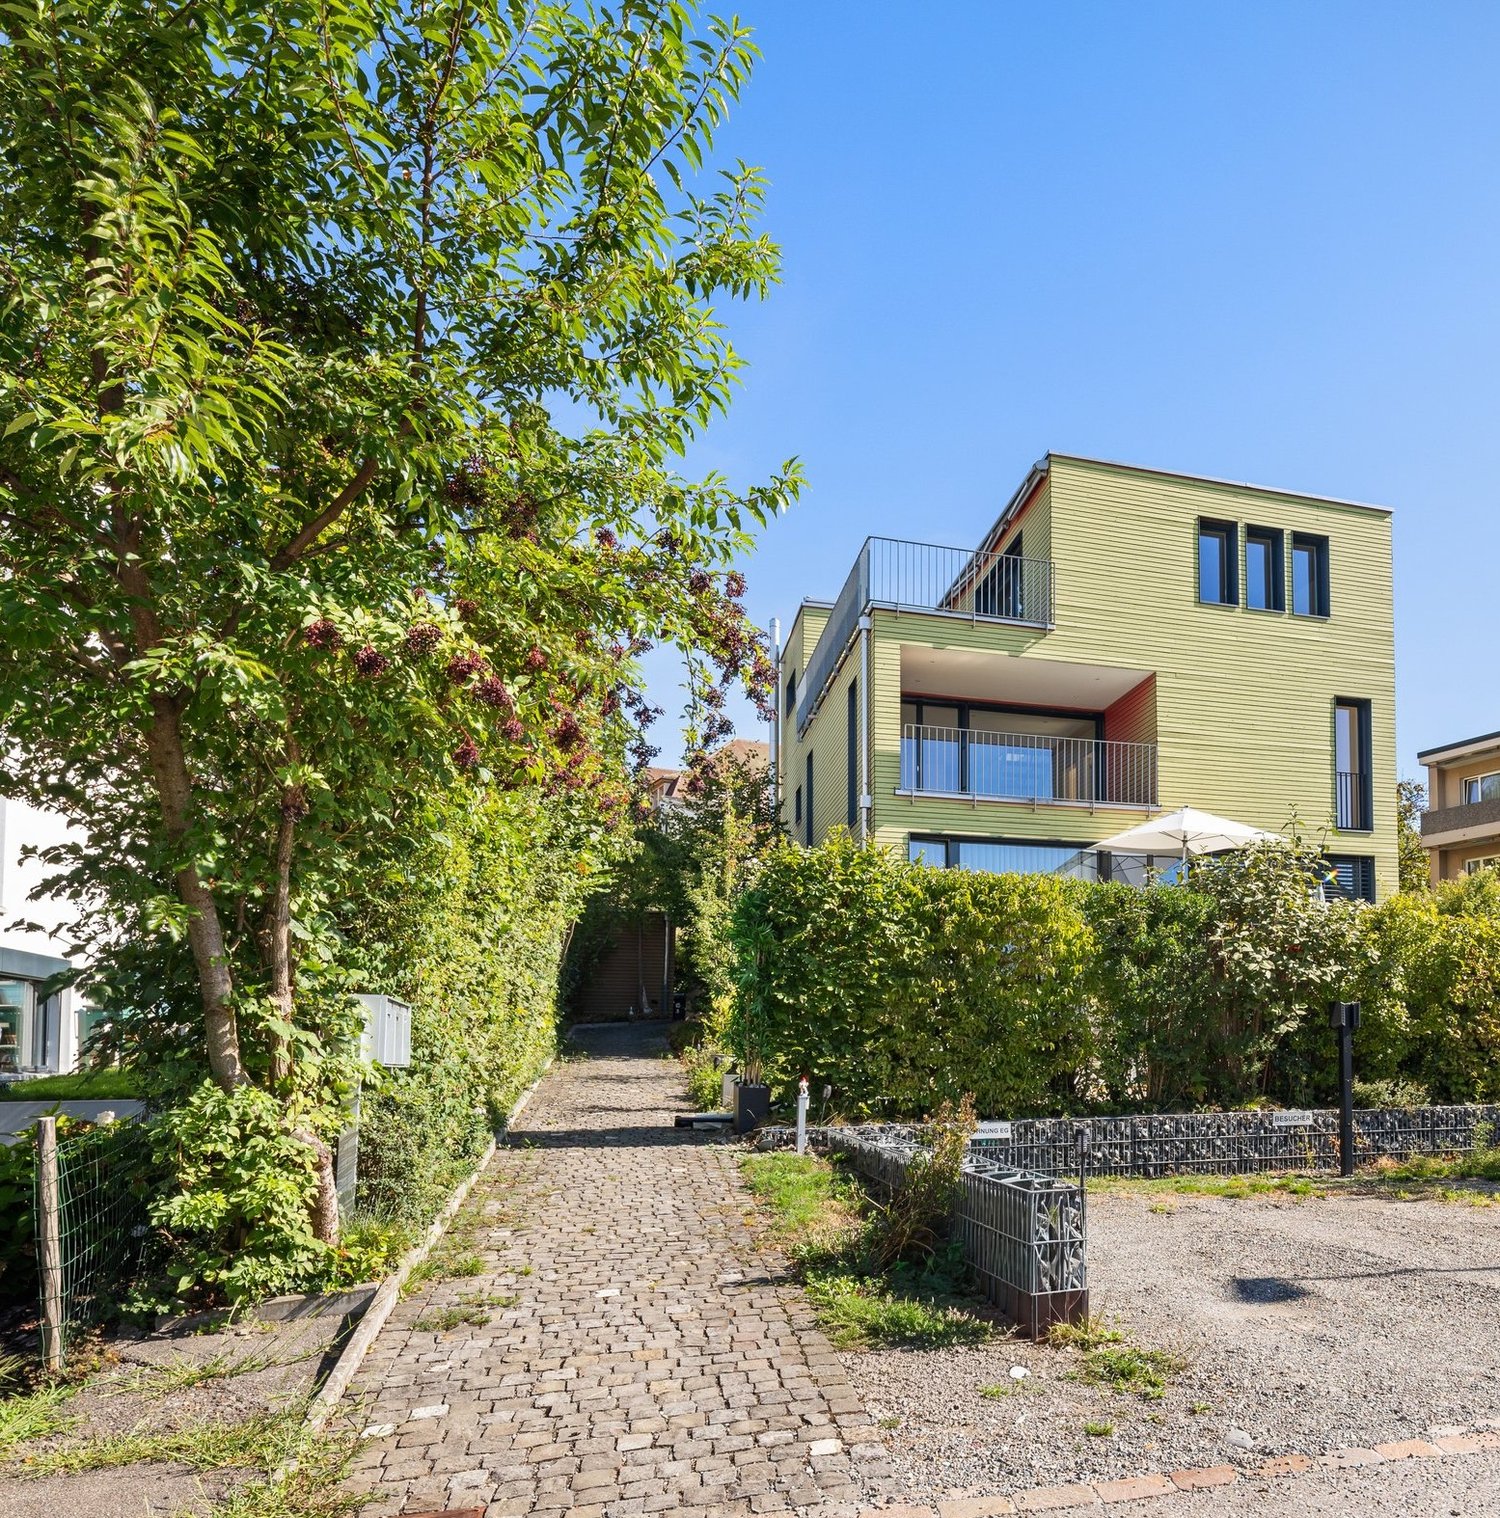
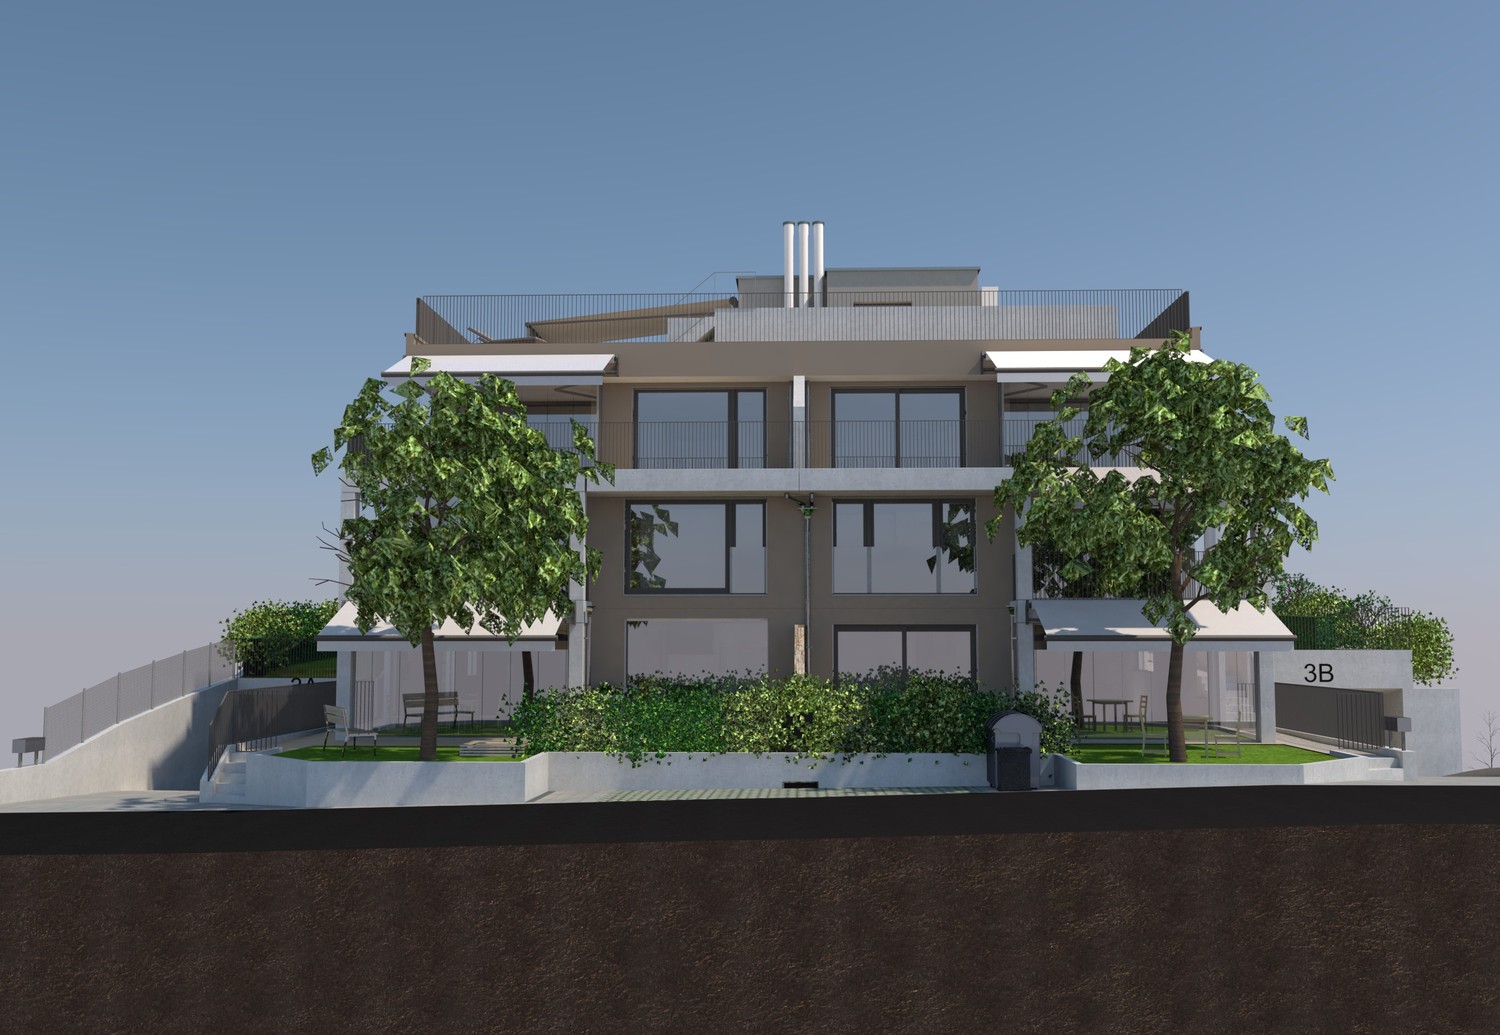
  • Modern3-story house with grey facade, multiple balconies, large windows, and a landscaped garden area with outdoor seating.
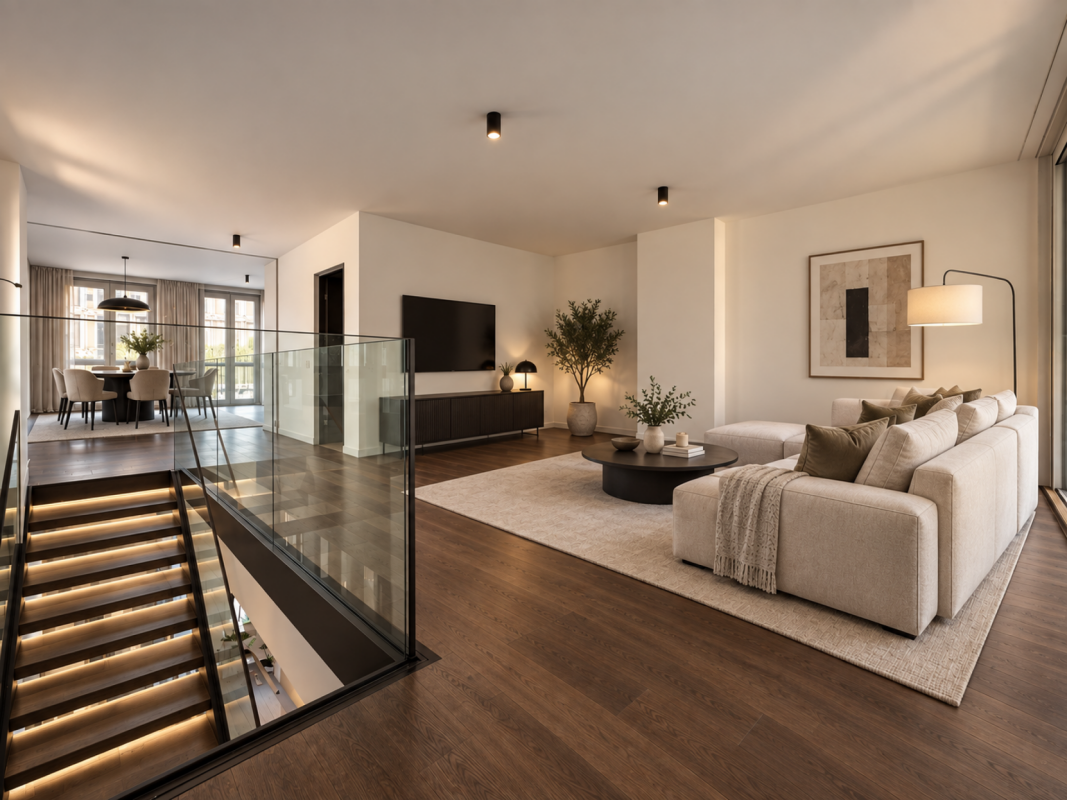
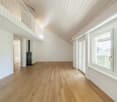
  • Modern open-plan living and dining area with large sliding glass doors leading to a balcony, featuring a grey sectional sofa, coffee table, dining table with chairs, and potted plants.
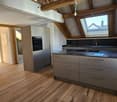
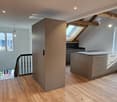
  • Bright, open-plan living and dining area with light wood flooring, large windows, and a balcony view. Features a sofa, coffee table with books and a vase, dining table with chairs, and a modern kitchen area with cabinets and a counter.
  • Floor plan showing two apartments (Whg A and Whg B) with separate entrances, living/dining/kitchen areas, bathrooms, and garden levels.
  • Floor plan of a building showing two apartments (Wohnung A and Wohnung B) on the ground floor, each with multiple rooms, bathrooms, and corridors. Includes an autolift and detailed room dimensions.
  • Modern two-story house with grey facade, multiple windows, balconies, and a well-maintained garden area with outdoor furniture and a parked car.
  • A map view of a residential area in Wallisellen, showing streets, buildings, and landmarks such as WaterWorld Wallisellen and Stadt Wallisellen.
1 / 8
Modern3-story house with grey facade, multiple balconies, large windows, and a landscaped garden area with outdoor seating.
Modern open-plan living and dining area with large sliding glass doors leading to a balcony, featuring a grey sectional sofa, coffee table, dining table with chairs, and potted plants.
Bright, open-plan living and dining area with light wood flooring, large windows, and a balcony view. Features a sofa, coffee table with books and a vase, dining table with chairs, and a modern kitchen area with cabinets and a counter.
3.5 rooms126m²CHF 4,880.–
Premium
Bachtelstrasse 16, 8304 Wallisellen

3.5-Zimmer-Gartenmaisonette im exklusiven Neubau, Wallisellen (Erstbezug; ab Herbst 2026)

English below:Über zwei Ebenen entfaltet sich ein grosszügiges Wohnkonzept mit offenem Wohnbereich, moderner Küche und direktem Liftzugang bis in die Wohnung. Der private Gartensitzplatz erweitert den Wohnraum ins Freie. Lichtdurchflutete Räume und hochwertige Materialien schaffen ein besonderes Wohngefühl. Ideal für Paare oder kleine Familien, die modernes Wohnen mit eigenem Garten schätzen.Lage: Zürich HB in rund 20 Minuten, Flughafen in rund 26 Minuten, Bahnhof Wallisellen und Glattzentrum in wenigen Minuten. Schulen, Einkauf und Naherholung in der Nähe.Ausstattung: Neubau/Erstbezug, Lift, Gartenanteil/Sitzplatz, eigener Waschturm, Geschirrspüler, Bodenheizung (Wärmepumpe), Kellerabteil, Tiefgaragenplatz (zusätzlich mietbar CHF 185/Monat).Projektwebsite: https://www.bachtel16.ch/English:Spread over two levels, this spacious living concept unfolds with an open living area, a modern kitchen and direct lift access into the apartment. The private garden terrace extends the living space outdoors. Light-filled rooms and high-quality materials create a special sense of home. Ideal for couples or small families who appreciate modern living with their own garden.Location: Zurich main station in about 20 minutes, the airport in about 26 minutes, Wallisellen railway station and the Glattzentrum within a few minutes. Schools, shopping and recreation nearby.Features: New build / first occupancy, lift, private garden/terrace, own washer and dryer, dishwasher, underfloor heating (heat pump), cellar compartment, underground parking space (available to rent separately, CHF 185/month).Project website: https://www.bachtel16.ch/

Travel time
-
New building
1 / 17
3.5 rooms118m²CHF 4,950.–
Premium
Scheuchzerstrasse 202, 8057 Zürich

Modern 3.5-room duplex apartment in a new building on Scheuchzerstrasse, Zurich

Welcome to this exclusive 3.5-room duplex apartment on the 4th floor of a modern new building on Scheuchzerstrasse 202 in Zurich. The building, completed in 2026, with a brick facade, large windows, and balconies, convinces with contemporary design and the highest living comfort on 117.5 m².The apartment offers: • Bright living room: Spacious and flooded with light, with large windows and a modern corner sofa – ideal for relaxing and enjoying. • Stylish dining area with a view of the modern kitchen: Equipped with many cabinets and storage space, stainless steel sink with stainless steel countertop, built-in oven, and large windows with a view of the outdoors. • Bedroom: Quiet retreat with an adjacent bathroom. • Several bathrooms: Modernly designed with high-quality tiles, glazed showers, bathtub, as well as a washing machine and dryer. • Balcony: Modern balcony with glass sliding doors, tile floor, and a view of roofs, green spaces, and the Uetliberg. • Attic area: Additional room with a skylight, plank floor, and a built-in shelf – versatile. • Garage & Elevator: Garage space (available for rent) and elevator in the building. Location & Environment: The apartment is located in a quiet environment in Zurich's district 6 and benefits from plenty of sunlight in the summer. The Milchbuck tram stop and the bus stop are within a 2-minute walk, as is the Hirschwiesenstrasse stop. Families appreciate the proximity to the Allenmoos school, which is also a 7-minute walk away.Have we sparked your interest? Contact us today and we will be happy to show you the unique residential property in person.

Travel time
-
1 / 22
4.5 rooms280m²CHF 15,500.–
Premium
Kurhausstrasse 90, 8032 Zürich

Exclusive 4.5-room duplex apartment with pool and breathtaking views next to the Dolder

Welcome to this exceptional 4.5-room duplex apartment at Kurhausstrasse 90 in the sought-after Zurich district of Hottingen (8032). With a spacious 280 m² living area spread over two floors, renovated in 2011, this home combines modern luxury with the highest level of comfort.The modern, multi-story building impresses with its elegant glass facade, spacious balconies, and a well-maintained green area – an architectural highlight surrounded by trees and nature. In summer and winter, the apartment benefits from plenty of sunlight, and thanks to its quiet location, you can enjoy absolute silence at any time of day or night.The apartment offers, among other things: • Stylish kitchen: Modern kitchen with white cabinets, dark granite countertops, stainless steel appliances, a central kitchen island, and large windows with access to the balcony – connected by an elegant glass staircase to the upper floor. • Open living area: Spacious, open floor plan with dark solid wood flooring, white walls, built-in lighting, and large glass doors leading outside – including a contemporary fireplace. • Luxurious bathroom: Freestanding bathtub, two sinks, large mirror, and glazed shower area – the floor combines dark tiles with wood elements. • Elegant access: Minimalist hallway with dark wood flooring, spiral staircase, and built-in lighting, as well as built-in cabinets. • Swimming pool & fireplace: Private swimming pool and a modern fireplace for the highest level of comfort. • Balcony with a view: Beautiful view of the landscape and the distant mountains. • Additional features: Garage, 2 large parking spaces can be rented, elevator, 3 bathrooms. Location & transportation: The apartment is located in one of Zurich's most sought-after addresses, surrounded by nature and tranquility. The Dolderbahn mountain station is just a 2-minute walk away, and the Waldhaus Dolder stop is an 8-minute walk. This provides you with quick and convenient access to public transportation. The surroundings invite you to take walks and relax with their green, wooded character.This unique maisonette apartment will be available from October 1, 2026, and is ready to be rented.

Travel time
-
  • Panoramic view from a balcony or terrace showcasing a cityscape, lake, and mountains during sunset.
  • Balcony with a panoramic view of a valley and lake, featuring a table and chairs.
  • Well-maintained lawn in front of a modern house with large windows and a balcony, surrounded by greenery and a stone wall.
  • Well-maintained garden with a lawn, a small tree, potted plants, outdoor furniture including a bench and a table, and a covered patio area.
  • Panoramic view of a suburban area with houses, greenery, and a distant lake under a clear blue sky.
  • Open-plan living and dining area with modern kitchen, large windows offering a view, dining table with chairs, sofa, TV, and shelves.
  • Modern open-plan living and dining area with light wood flooring, white walls, and contemporary furniture including a sofa, coffee table, dining table, and chairs. A small kitchen area is visible in the background with a kitchen island and bar stools.
  • Modern living room with grey sectional sofa, coffee table, armchairs, ottoman, floor lamp, and decorative items including a sculpture and mirror on the wall.
  • Modern bathroom with dark grey tiles, double sink vanity, large mirror, and glass-enclosed shower.
  • Bright, minimalist bedroom with wooden flooring, white walls, a yellow sofa, a large wardrobe, and a bed with white bedding.
  • Modern bedroom with dark green walls, wooden floor, large window with white curtains, blue upholstered bed, white duvet, nightstand with lamp, decorative wall art.
  • A modern hallway with wooden flooring, white walls, and a staircase leading upwards. A decorative wall features a collection of colorful stones arranged in a pattern. A small blue stuffed animal is visible on the upper landing.
  • A well-lit hallway with light wooden flooring, white walls, and a painting on one side. A small black rug is placed near the center, and a door at the end leads to another room.
  • A narrow hallway with light wooden flooring, white walls, and recessed ceiling lights. A coat rack with bags is visible on the left side, and framed artwork hangs on the right wall.
  • Bright bedroom with wooden flooring, large windows offering a sea view, a dark-colored bed, a mustard-colored sofa, and two lamps.
  • Spacious balcony with modern concrete flooring, potted plants, and a panoramic view of the lake and surrounding hills.
  • Well-lit room with wooden flooring, large windows offering a scenic view, exercise bike, elliptical machine, a small chair, and a floor lamp.
  • Modern balcony with expansive scenic view, tiled floor, lounge chairs, and potted plants.
  • Modern bathroom with double sinks, large mirror, bathtub, and toilet. Grey tiles and wooden vanity.
  • Laundry room with a washing machine, dryer, small table, chair, and a sink. The room has a tiled floor and white walls.
  • Floor plan of a residential unit showing multiple rooms including living/dining area, bedrooms, bathrooms, entrance hall, and balcony.
  • Floor plan of a multi-room apartment including living/dining area, bedrooms, bathrooms, entrance hall, corridor, and balcony.
1 / 22
Balcony with a panoramic view of a valley and lake, featuring a table and chairs.
Well-maintained lawn in front of a modern house with large windows and a balcony, surrounded by greenery and a stone wall.
Well-maintained garden with a lawn, a small tree, potted plants, outdoor furniture including a bench and a table, and a covered patio area.
5.5 rooms233m²CHF 6,700.–
Premium
8135 Langnau am Albis

Exclusive and spacious 5.5-room maisonette apartment with breathtaking Lake Zurich and mountain views

Welcome to this exclusive 5.5-room maisonette apartment on Weidbrunnenstrasse in Langnau am Albis. The object, built in 2022, impresses with modern design, high-quality equipment, and a magnificent view, also ideal for families or discerning tenants who appreciate comfort and style. The apartment spans two floors with a spacious living area of 233 m² and offers a well-thought-out room concept with bright, inviting rooms. Highlights of the apartment: • Open living and dining area: Modern kitchen with kitchen island, large windows with impressive views, plenty of storage space. Simply perfect for living, feeling good, and enjoying. • 2 balcony terraces with panoramic views: Enjoy the breathtaking views of the valley, Lake Zurich, and the Glarner Alps from your private balcony. • Modern bathrooms: 3 in total. Dark granite tiles, double sink in the parent and bathroom, large mirrors, and floor-level glass showers provide a stylish and barrier-free wellness experience. • Private laundry room: With washing machine, dryer, and sink – practical and fully equipped. • Well-maintained outdoor area: A beautiful garden area at the back of the house with all-day sun invites you to linger outside. • Bright corridors and staircase: Light wood parquet, built-in ceiling lights, and a stylish interior staircase connect the two floors harmoniously. Additionally, there is an entrance to the house on both floors, and the elevator opens exactly in front of the respective entrance on the upper or lower floor. Further equipment features: • Elevator available • Garage and parking space • Wheelchair accessible • Pets allowed • Available from November 1st, 2026, or earlier • 2 parking spaces for CHF 200 each Location and surroundings: The apartment is located in a quiet area – both during the day and at night, there is pleasant silence. In the summer, you benefit from plenty of sunlight. The bus stop Albispasshöhe is just a 7-minute walk away and provides a good connection to public transportation. Langnau am Albis offers an idyllic residential area in the green, with the charm of the Zurich countryside and very good accessibility to the city of Zurich. This exceptional maisonette apartment combines modern living with natural tranquility and is a rare opportunity and an absolute highlight on the Zurich real estate market. Contact only by email

1 / 11
3.5 rooms106m²CHF 3,640.–
Top
Imbisbühlstrasse 112, 8049 Zürich

Exclusive apartment in a quiet residential area!

We are renting this top modern 3.5-room apartment with exclusive and spacious design. As soon as you enter the building, you will be surprised by the open architecture, similar to a hotel lobby.- all living rooms with oak parquet flooring- bright, open kitchen - with black ceramic tiles and windows- kitchen fronts in white- kitchen countertop in black quartz stone- glass ceramic stove and high-level oven- including steamer- dishwasher- 3 wet cells with golden shimmering color accents- and with black ceramic tiles - laundry room with washing tower- electric shutters- Minergie standard- quiet balcony- basement compartmentThe pictures are sample photos that illustrate the construction standard. You can find the exact room layout in the attached floor plan.A parking space can be rented for CHF 210.00 per month if needed and available.The upper school house Lachenzelg is located directly at the property and the primary school house Pünten with kindergarten is less than 200 m away.Shopping facilities such as Migros, Coop, and various other service providers can be found in the Höngger village center. The "Winzerstrasse" and "Segantinistrasse" stops are about a five-minute walk away. Lines 13, 46, and 80 take you to the city and to Oerlikon or Altstetten.The nearby "Werdinsel" and the Limmatufer invite you to take a walk, grill, or even swim. Have we sparked your interest?Then contact us directly in the online ad via "Contact provider". You will then receive an automated email with the viewing information and the opportunity to apply digitally for the apartment and/or ask us any questions.We look forward to your digital application after the viewing.

Travel time
-
1 / 8
4.5 rooms151m²CHF 2,780.–
Top
Uetlirain 6 B, 8143 Stallikon

Looking for the perfect family apartment?

In a child-friendly and quiet residential area, we rent this spacious and bright 4.5-room maisonette apartment with an attractive floor plan. This ideally designed apartment offers you, among other things, the following amenities:- all living rooms with parquet flooring- open, modern kitchen with natural stone countertops- with dishwasher and ceramic glass stove - with Combi oven/steamer at eye level- with large refrigerator and freezer drawers- three spacious bedrooms- modern bathroom/WC with artificial stone panels- separate shower/WC with artificial stone panels- with its own laundry tower- cozy balcony- useful wardrobe in the corridor- Réduit- cellar compartment- elevatorThe photos are sample images that show the standard of construction. You can find the exact room layout in the floor plan.Parking spaces in the underground garage can be rented for CHF 140.00 per month if needed. Double parking spaces for CHF 200.00 per month.The child-friendly property is located in a very quiet and idyllic residential area. The Uetliberg recreational area and Lake Türler are not far from the property and invite you to various leisure activities.Via the highway access in Bonstetten, you can reach the surrounding cities of Zurich, Zug, and Lucerne within 15-20 minutes by car. The bus stop "Stallikon, Sellenbüren" which is served by bus lines 227 and 235 in the direction of Zurich and Bonstetten, is located in the immediate vicinity of the property. Shopping opportunities like a small Coop or the Bode bakery are located in the nearby area. The "Loomatt" school can be reached on foot in about 10-15 minutes or by post bus in 2 minutes.Does this beautiful apartment meet your expectations?Then contact us directly in the online ad via "Contact provider". You will then receive an automated email with the viewing information and the opportunity to apply digitally for the apartment and/or ask us any questions.We look forward to your digital application after the viewing.

Travel time
-
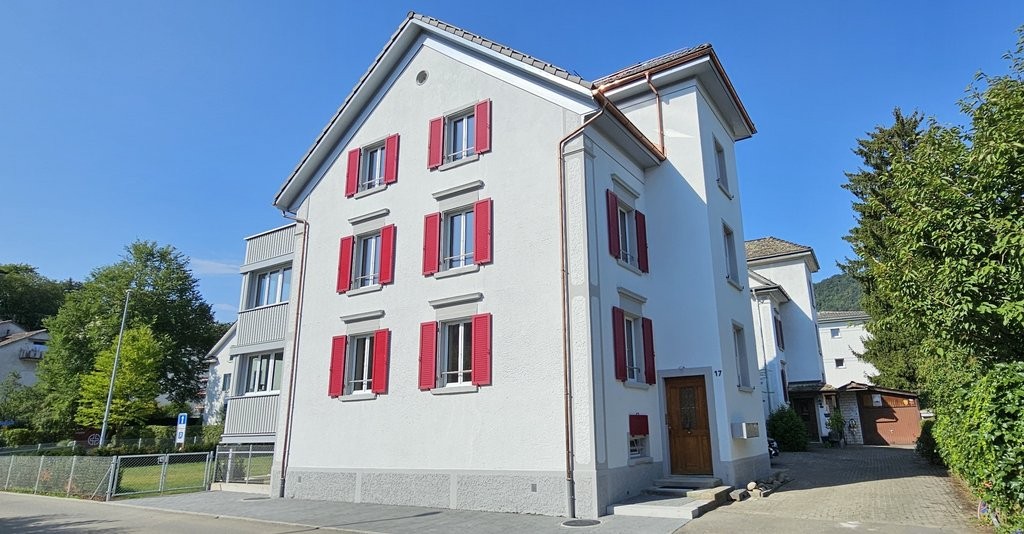
  • Two-story house with white exterior, green shutters, and a modern balcony on the upper level. The entrance features a small staircase leading to a dark door, and the ground floor includes a raised section with a stone border.
  • Balcony with lounge chairs, umbrella, potted plants, and a scenic city view.
  • A multi-story residential building with a balcony overlooking a cityscape, surrounded by trees and a visible rainbow in the sky.
  • Bright attic room with wooden floors, large window offering a scenic view, modern desk setup with computer, keyboard, mouse, and chair.
  • Modern kitchen with white cabinets, granite countertops, and stainless steel appliances. Features include a sink, stove, kettle, and various kitchen items on the counter.
  • A panoramic view of a suburban neighborhood with multiple houses, trees, and a distant cityscape under a partly cloudy sky.
  • Floor plan showing a studio, hallway, two bedrooms, and a bathroom. Includes a staircase leading to an upper level.
  • Floor plan showing a living room, kitchen, bathroom, and terrace. Includes a wood-burning stove and a spacious outdoor area.
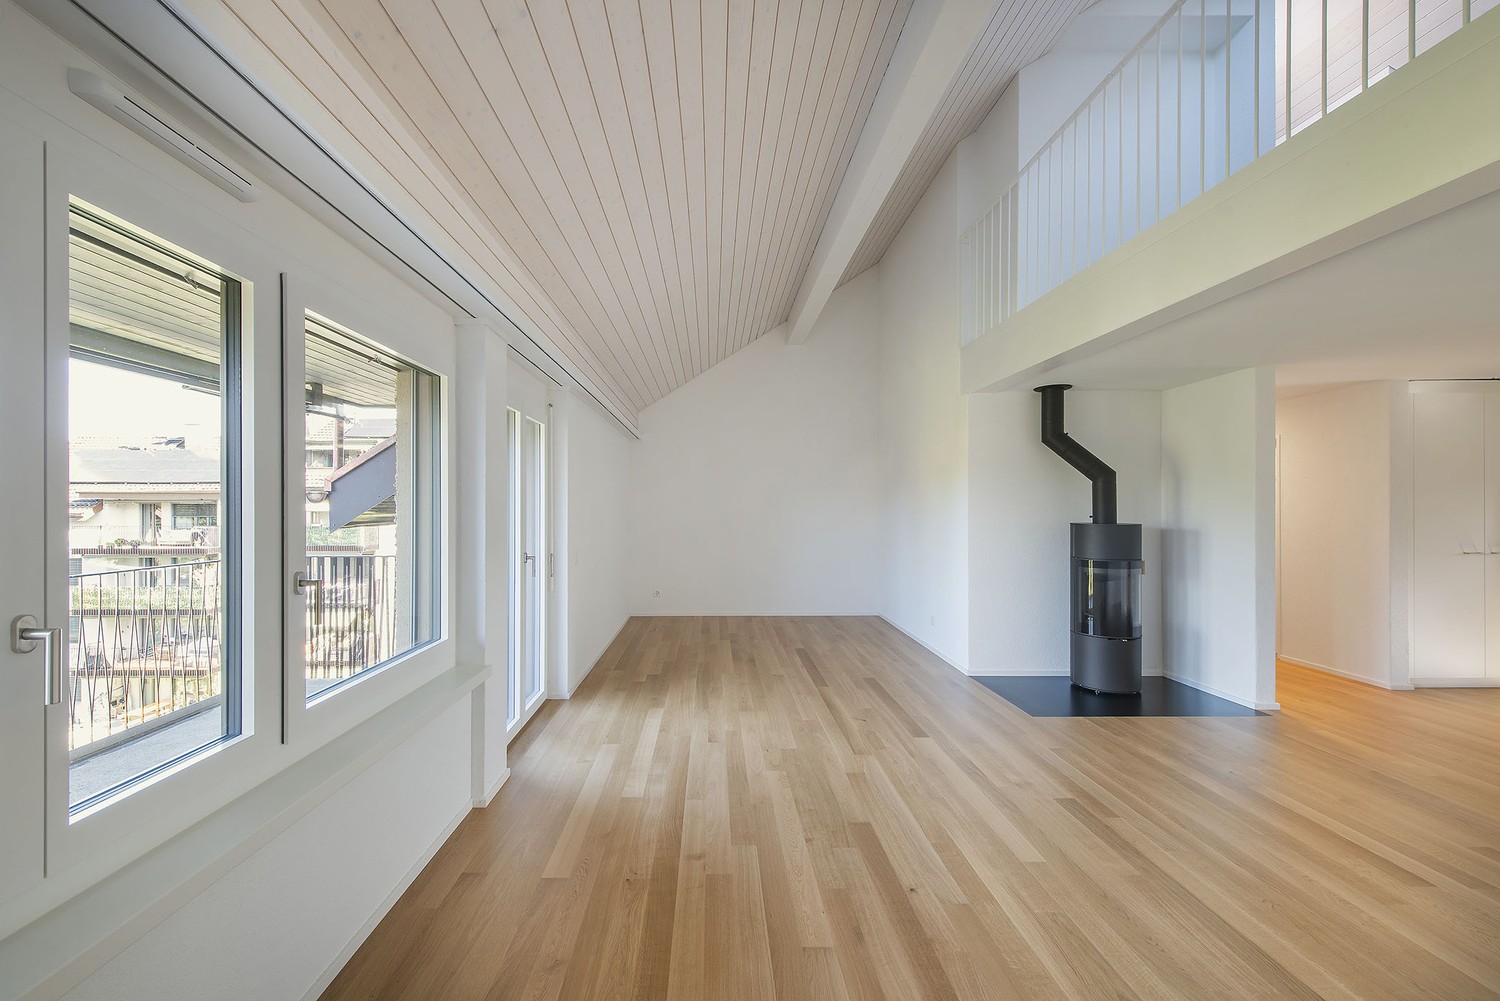
  • Empty room with wooden flooring and a fireplace in the corner.
  • Empty room with wooden flooring, white walls, multiple windows, and a radiator. No furniture or equipment present.
  • Empty kitchen with white cabinets, granite countertops, and wooden flooring. The space is clean and well-lit with natural light from a large window.
  • Modern bathroom with a sleek white sink, chrome faucet, and a round skylight window providing natural light. Wooden flooring and white walls.
  • A wooden-floored hallway with a large wooden wardrobe on one side and a staircase leading upwards, featuring exposed wooden beams on the ceiling.
  • An attic corridor with wooden floors, exposed wooden beams, and a skylight window at the end, leading to a wooden door.
  • Empty attic room with wooden floors, white walls, and a skylight window letting in natural light. A radiator is mounted on the wall below the window.
  • Modern kitchen with white cabinets, dark countertops, and built-in appliances including an oven and sink.
  • Modern bathroom with a bathtub, shower curtain, and a small plant on the windowsill. The walls are tiled in a dark gray color, and the floor is made of wood.
1 / 17
3.5 rooms112m²CHF 3,950.–
Top
Müseliweg 5, 8049 Zürich

Dream home with breathtaking views of Zurich

Dream home with breathtaking views of Zurich3.5 room maisonette apartment with 70m2 large terrace • Maisonette apartment • 3.5 room apartment • 112 m2 living area • 182 m2 usable area (terrace, basement) • Available by arrangement • 1st floor • Rent: Brutto 3950 (including heating and operating costs 300.00.- / garage box basement compartment 220.00.-) • NO PETS A dream home in a privileged location in Zurich-Höngg with unique views. Enjoy a first-class view of Zurich in a light, quiet and green location. The freshly renovated building (2017) with modern extension is located just a short distance from the Meierhofplatz center with various shopping opportunities, public transport connections and diverse infrastructure. This wonderful 3.5 room maisonette apartment leaves nothing to be desired. Modern living comfort with charming vintage flair, light-filled rooms and a high standard of construction (owner-occupier standard) provide a comfortable living atmosphere.The apartment has a master bedroom, children's room, study and WC & lavabo on the top floor, equipped with parquet flooring. On the first living floor, there is an open kitchen, living room and a large bathroom.The daylight-filled bathroom (two windows) impresses with a bathtub and a rain shower. The carefully selected equipment with bright design and granite looks very luxurious.The high-quality open-plan kitchen with modern appliances, including a steam oven, a spacious glass ceramic hob from the brand Elektrolux, will delight the heart of every hobby cook. The modern fittings are very elegant and easy to maintain at the same time.The stone fireplace with bench invites you to cozy hours by the fireplace.The gigantic 70m2 terrace impresses with breathtaking views of the city of Zurich, the Limmattal, the Uetliberg and the Alps.Built-in wardrobes in the hallway, a recess and the spacious basement compartment on the lower floor provide ample storage space. A washing tower is available for sole use. A garage box is available.The property is located in an excellent proximity to the ETH and the Hönggerberg/Käferberg recreational area. The center of Höngg can be reached in just a few minutes' walk. The tram line 50 and the bus line 80/46/69 are within a few minutes' walk.

Travel time
-
  • Exterior view of a modern house with a dark green facade, a small porch area, and potted plants near the entrance.
  • Balcony with a table covered in a floral tablecloth, surrounded by potted plants and flowers, with a railing and greenery in the background.
  • A cozy outdoor patio area with wooden decking, wicker furniture, colorful potted plants, and a small table with chairs.
  • Garden area with potted plants, a metal archway, and a gravel pathway.
  • Empty room with large windows, small potted plants on the windowsill, and decorative hanging ornaments visible through the glass.
  • A well-lit hallway or entryway with a sofa, dresser, shoe rack, and a hanger rack. The space features a tiled floor and a window with blinds.
  • Bright kitchen with white cabinets, a microwave, oven, dishwasher, and a small dining area with a wooden table and chairs.
  • Cozy attic bedroom with wooden slanted ceilings, a large bed with colorful bedding, a nightstand, a fluffy white rug, and a hanging chandelier with a leafy design.
  • Modern living room with a blue sectional sofa, glass coffee table, flat-screen TV, floor lamp, and a potted plant near the window.
  • Modern living room with a fireplace, TV stand, coffee table, and plants. The space features wooden flooring and a cozy rug.
  • Modern living room with a large blue sectional sofa, a wooden coffee table, a white shag rug, a floor lamp, and a decorative picture frame on the wall.
  • A narrow hallway with light wooden flooring, white walls, and a small console table with drawers and a potted plant on top. A decorative wall piece is mounted on the wall above the table.
  • Bright bathroom with double sink, large mirror, towel rack with red and blue towels, white cabinets, and a toilet. The room features a slanted wooden ceiling and a window with white frames.
  • A modern outdoor seating area with a dark grey sectional sofa, pink and red patterned cushions, a wooden coffee table with a floral centerpiece, and a large ice bucket with champagne bottles. The area is surrounded by lush greenery and features a wooden d
  • Bathroom with a toilet, washing machine, mop, trash bin, and a small rug on the floor.
  • Bathroom corner with a white cabinet, a small table lamp, and two vases with purple flowers on top. The window offers a view of trees and a neighboring house.
1 / 16
3.5 rooms120m²CHF 2,699.–
Top
Schmiedgasse, 8604 Volketswil

Charming 3.5-room maisonette apartment in Volketswil, limited until 01.10.2026 to 30.09.2027

Welcome to this well-maintained and spacious 3.5-room maisonette apartment on Schmiedgasse in Volketswil. With a living area of 120 m² spread over two floors, this apartment offers plenty of space and a real home feeling – ideal for families or anyone who values comfort and tranquility.In the summer, the property enjoys plenty of sunlight.The apartment impresses with the following highlights: • Spacious balcony: A lovingly designed balcony with space for a table and chairs, surrounded by potted plants and flowers – your personal green refuge. • Quiet location: The apartment is located all around quietly – ideal for relaxing and unwinding. • Garage: A private garage space is available. • Washing machine: A washing machine is integrated into the apartment. • Pets allowed: Your four-legged friends are also welcome. • Beautiful view: Enjoy a pleasing view into the greenery. • Separate house entrance • Guest toilet • Very large bright kitchen with adjacent dining room • Spacious living room with chimney • One bedroom has direct access to the balcony on the 1st floor • Access from kitchen and living room to two terraces Location and surroundings: The apartment is located in a quiet, well-connected residential area in Volketswil. The bus stop Volketswil Dorf is just a 3-minute walk away and provides convenient access to public transportation. The Volg supermarket for daily shopping is a 4-minute walk away. The Eichholzstrasse school is about 11 minutes away on foot – perfect for families with school-age children. The Fitamin pharmacy is about 14 minutes away on foot.The apartment is available from October 1, 2026 to September 30, 2027. Secure this attractive home in one of the quietest and most family-friendly communities in the canton of Zurich.

Travel time
-
1 / 15
3.5 rooms84m²CHF 4,300.–
Kernstrasse 14, 8004 Zürich

NEW BUILD! Modern 3.5-room maisonette apartment over 3 floors

Welcome to this exclusive 3.5-room duplex apartment at Kernstrasse 14 in the vibrant Zürcher Kreis 4. This spacious new building apartment with 84 m² living space spread over three floors was recently completed and is available for rent immediately.The apartment offers the following highlights: • Modern architecture: Stylish room concept over three levels with modern stairs with wooden steps, white railings and warm ambiance. • 2 balconies: Enjoy the sunny days on your private balconies with beautiful views. • 2 bathrooms: Comfort and privacy for the whole family or shared flat. • Modern kitchen & bathrooms: Latest kitchen appliances and bathroom fixtures for the highest living comfort. • Practical equipment: Dishwasher and washing machine included – everything you need for everyday life. • Quiet location: Despite the central location, you benefit from a pleasantly quiet living atmosphere. Location and surroundings:The apartment is located in one of the most vibrant areas of Zurich and yet offers a quiet living atmosphere. The tram stop Lochergut can be reached in just 3 minutes on foot, as well as a Coop supermarket and the Lochergut pharmacy – everything you need for your daily needs right on your doorstep. The Zurich Wiedikon train station is a 9-minute walk away and provides excellent access to the public transport network. Families appreciate the proximity to the firstfloor design school, which can be reached on foot in just 6 minutes.This high-quality new building apartment combines modern living with urban comfort and a quiet atmosphere. A rare opportunity in the popular Kreis 4 – secure your new dream apartment today!

Travel time
-
1 / 20
4.5 rooms94m²CHF 4,700.–
Kernstrasse 14, 8004 Zürich

New Build! Modern 4.5-room maisonette apartment over 3 floors

Welcome to this brand new, stylish 4.5-room maisonette apartment on Kernstrasse 14 in the vibrant Zurich district 4. The building, completed in 2026, offers the highest level of living comfort on 94 m² of living space over three floors – available immediately.The apartment impresses with the following highlights: • Bright, modern rooms: A long, inviting hallway with a wooden floor and white walls welcomes you and sets the stylish tone for the entire apartment. • Spacious room layout: 4.5 rooms on multiple levels offer plenty of space and privacy for the whole family. • 2 modern bathrooms: Comfort and functionality at the highest level. • Two balconies: Enjoy the sunny days and the beautiful view outdoors. • Fully equipped: Latest household appliances such as dishwasher, washing machine, etc. included. • Quiet location: Despite the central location, the apartment is pleasantly quiet – ideal for relaxation. • Child-friendly: Perfectly suitable for families with children. Sun conditions: The apartment benefits from plenty of sunlight in the summer and pleasant brightness even in the winter months.Location and infrastructure: The apartment is extremely central and has excellent public transportation connections. The Lochergut tram stop is within an 8-minute walk, and the Helvetiaplatz platform is just 3 minutes away. Zurich Wiedikon train station is within a 9-minute walk, and Zurich Selnau subway station is 10 minutes away. A Denner supermarket is available for daily needs just 1 minute away on foot. The Amavita pharmacy is also just around the corner. The Viventa vocational school is in the immediate vicinity – ideal for families.This exclusive new-build apartment combines modern living, first-class equipment, and an unbeatable location in the heart of Zurich. A rare opportunity – secure your new home today!

Travel time
-
1 / 13
2.5 rooms104m²CHF 2,790.–
Querstrasse 10, 8600 Dübendorf

Modern 2.5-room maisonette in the popular Hochbord quarter - available immediately

Available immediately or by arrangement, we rent out this attractive 2.5-room apartment on the 4th floor of a modern residential building from 2017 in Dübendorf. With 104 m² of living space, this bright and quiet apartment offers the perfect retreat for couples or singles.The apartment features: • Open living and kitchen area: Modernly equipped kitchen with dishwasher, steam oven, and refrigerator • Comfortable bedrooms: Quiet rooms with practical built-in closets and plenty of storage space • Modern bathroom: Timelessly designed with bathtub and high-quality fixtures • Two balconies: Spacious outdoor area with beautiful views and barbecue possibility • Garage: Practical garage space in the building. Parking space can be rented for an additional 160.- CHF / month. Special features: The apartment is Minergie-certified. The modern building with balconies and large glass windows blends harmoniously into the tree-lined surroundings. The location is particularly quiet and sunny.Perfect location: The apartment impresses with its excellent connection - Stettbach train station is only 7 minutes' walk away, while the Ringwiesen tram stop can be reached in 4 minutes. For daily needs, a Lidl supermarket and a Smartpharm pharmacy are only 5 minutes' walk away. Families appreciate the proximity to the Three Point D school, which can be reached in just 2 minutes.This apartment combines modern living comfort with a quiet, family-friendly location and is available immediately. Ideal for all those who value quality, comfort, and excellent infrastructure.Interested?Please contact us via the contact form.Bär-Gerber Immobilien AGBramenring 1, 8302 Kloten

Travel time
-
1 / 18
2 rooms62m²CHF 3,370.–
Schöntalstrasse 31, 8004 Zürich

Charming 2-room attic maisonette with roof terrace

Features: • Very bright, harmonious attic apartment with panoramic view • Rooftop terrace with far-reaching views • Shower/WC and separate WC • Washing machine/tumbler inside the apartment • Bicycle storage DescriptionThe quiet and yet centrally located attic maisonette apartment impresses with its great view of the Alps and over the roofs of Zurich. On the first spacious living level, there is the living room with windows on three sides and a beautiful view, open kitchen, and bathroom. On the second level, there is the cozy sleeping area with access to the roof terrace. Additionally, there is a separate WC with washing machine/tumbler.Shops, culture, recreation (Sihlhölzli sports facility/park, indoor pool), tram, bus, SBB can be reached in a few minutes' walk. Highway access nearby. Airport, lake, and Uetliberg can be reached quickly. Equipment • Friendly, modern living kitchen with energy-efficient appliances, glass ceramic cooktop with touch control, Combi-Steamer, large built-in refrigerator with separate 74l freezer, steam extractor, dishwasher, storage pull-out cabinet • Modern shower/WC, separate WC, towel radiator • Kitchen, shower/WC, separate WC with uniform ceramic flooring • Rooms with beautiful country house plank flooring and visible wooden beams • Rooftop terrace 7m2 with views over the roofs, into the Alps and surrounding mountains • Many skylights that enable charming views • Built-in closet with wardrobe • Apartment door with break-in protection and peephole, intercom system with door opener • Washing machine tumbler inside the apartment • Central hot water preparation using a solar system • Own cellar compartments • Elevator with stops from the basement to the top floor Convince yourself of the charm of this apartment with breathtaking views.We look forward to your inquiry!

Travel time
-
1 / 11
4 rooms92m²CHF 3,414.–
Rautistrasse 11/13, 8047 Zürich

Secure this central maisonette apartment in a new building!

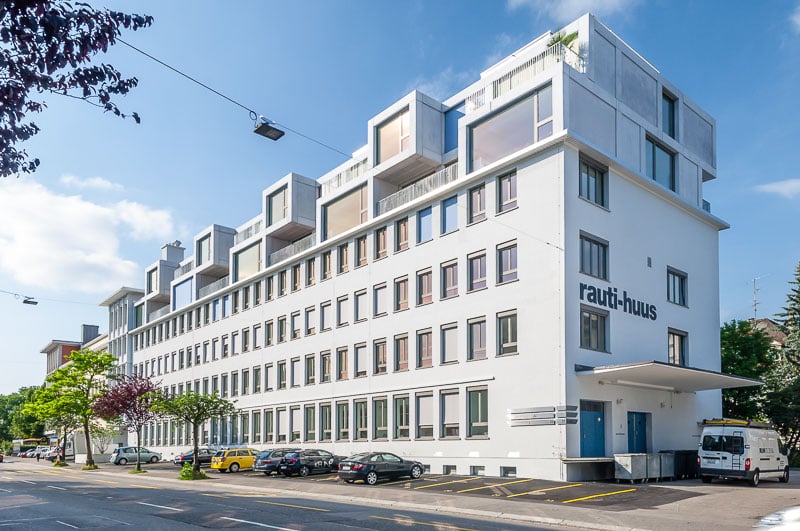
Urban living with industrial chic!This exclusive new apartment at Rütistrasse 11 leaves none of your wishes unfulfilled. In addition to an individual and well-thought-out floor plan, the brightness of the apartment will delight you. Large window fronts and a spacious balcony give this apartment that certain extra. The residential object offers you the following amenities: - bright anhydrite screed floor- stairs made of oak parquet floor- large panoramic windows- open kitchen- with glass ceramic hob- with dishwasher- with oven- and steamer- outdoor areas with larch wood grating- underfloor heating- multimedia cabling- controlled apartment ventilation- washing machine and dryer (separate room)- cellar compartment The pictures are sample photos that illustrate the standard of construction. You can find the exact room layout in the attached floor plan.A storage space for CHF 150.00 / month can be rented separately on request. The apartment does not have a third lockable room, so it is considered a large 3.5-room apartment.Take advantage of the optimal traffic connection and the many shopping opportunities directly in front of your own door.Have we aroused your interest? Then contact us directly in the online ad via "Contact provider". You will then receive an automated email with the viewing information and the opportunity to apply digitally for the apartment and/or ask us any questions.
Travel time
-
1 / 11
4.5 rooms116m²CHF 4,730.–
Lindenbachstrasse 37, 8006 Zürich

Stylish 4.5-room maisonette apartment on two levels

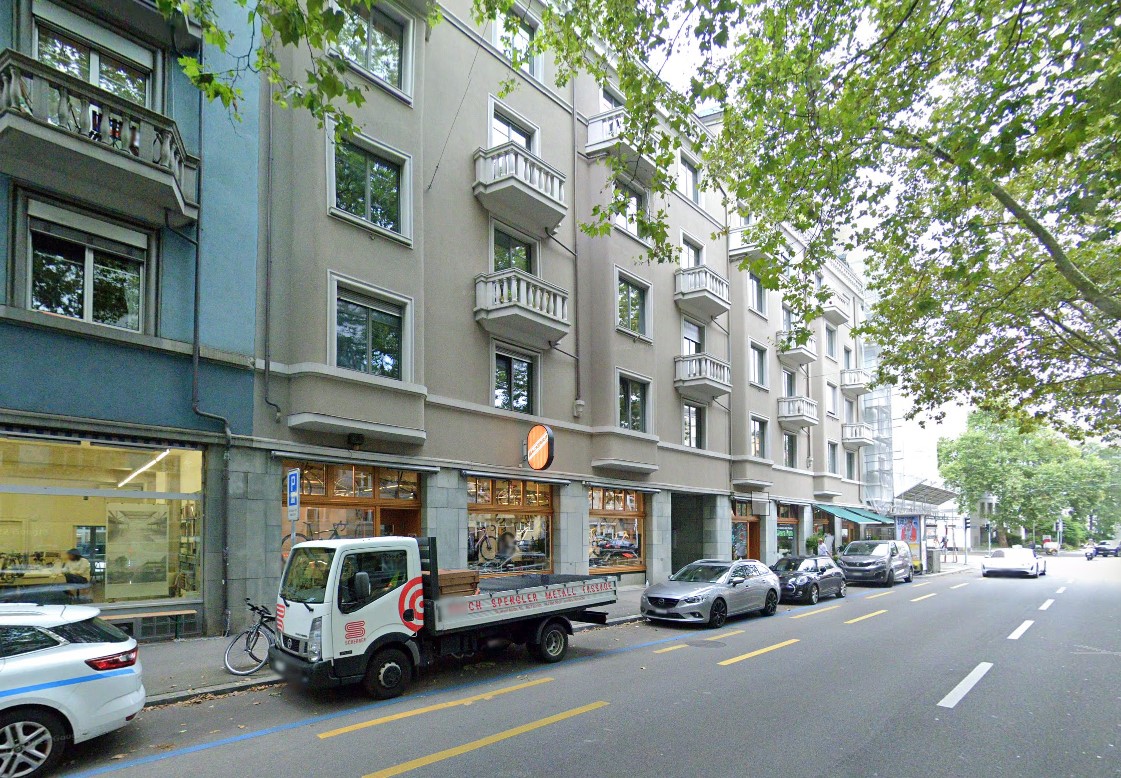
We rent from November 1, 2026 a modern 4.5-room maisonette apartment on the 4th floor with a balcony.------------------------------------------------------------------------------------------------------------------Viewings without prior registration:-Tuesday, August 18, 2026, from 10:30 a.m. to 11:30 a.m.-Thursday, August 20, 2026, from 11:00 a.m. to 12:00 p.m.You can ring the doorbell at the "Gritsay" apartment on site.------------------------------------------------------------------------------------------------------------------ Features: • Bedrooms and living & dining rooms with parquet flooring • Bathrooms, kitchen, and corridor with low-maintenance plate flooring • Modern kitchen with ceramic glass cooktop, dishwasher, oven, refrigerator, and plenty of storage space • Bathroom with washing tower, shower, sink, toilet, base cabinet, and mirror cabinet • Bathroom with skylight, bathtub, sink, base cabinet, and mirror cabinet • Recessed lights (spots) partially available in the apartment • Balcony Additional objects:You can also rent an outdoor parking space for CHF 160.-- per month. Each rental party is assigned a separate basement compartment.The property impresses with its attractive location and the diverse offer in the surrounding area. The nearby Schaffhauserplatz offers various restaurants, cafes, and shopping opportunities. The Flussbad Oberer Letten and the Limmat are within a ten-minute walk. Several bus and tram lines in the immediate vicinity provide excellent public transportation connections. You can reach Zurich's main train station with public transportation in about 15 minutes. Interested? Take the opportunity to visit this unique apartment. Let yourself be convinced by the flair of this apartment during a non-binding viewing appointment.The pictures may differ from the original.Contact Administration: Selina AlgeTel. 044 914 17 35alge@ginesta.ch Elisa Di SandroTel. 044 914 17 37disandro@ginesta.ch

Travel time
-
1 / 12
3.5 rooms128m²CHF 3,550.–
Grundstrasse 17, 8134 Adliswil

First-time rental; Charming maisonette apartment with spacious terrace

We are renting out this stylish 3.5-room maisonette apartment in the quarter preservation zone in Adliswil - an area with a well-maintained local image and high quality of living.The apartment offers an ideal combination of central location and natural living. Shopping opportunities like the "Sunnemärt" center as well as indoor and outdoor pools are easily accessible on foot. The nearby bus stop and Adliswil train station with direct S-Bahn connections provide quick and easy access to Zurich's city center - perfect for commuters.Those seeking relaxation and nature lovers also get their money's worth. The Sihlwald is practically at the front door and invites you to jog, hike, or cycle.A special plus is the proximity to the Adliswil-Felsenegg cable car, which takes you to Zurich's local mountain in just a few minutes. There, you can expect dreamy walking and hiking trails with an impressive view of Lake Zurich and the Alps - ideal for relaxed hours after a long day.The apartment is equipped as follows: • Underfloor heating in the entire apartment with low-maintenance vinyl flooring • Spacious kitchen with cooking island, induction cooktop, and integrated cooktop extractor, dishwasher, large refrigerator, granite countertop, and modern Combi-Steamer • Living room with wood paneling, built-in closet, and direct access to the large terrace • Bathroom with skylight, double sink with mirror cabinet, and floor-level shower • Open gallery with old visible beams, accessible via a spiral staircase - ideal for a home office or cozy TV or music hours • Separate basement compartment offers additional storage space • Washing machine and dryer in the basement available Thanks to the earth probe and own photovoltaic system, you benefit from sustainably reduced ancillary costs.A parking space in front of the house can be rented for CHF 120.00 per month.Interested? We look forward to your contact for a viewing appointment.

Travel time
-

Suggested properties for you based on search results