Oberseeburg - Rebstock (Luzern) - Properties for rent with Elevator, New building

We recommend expanding your search criteria to get similar results. The current filters didn’t return any matches.

If you don’t want to change your current search criteria, we recommend creating a search alert, so you’ll be notified when matching offers become available.

More objects in your automatically expanded search area
10 results - Radius: + 10km
1 / 9
3.5 roomsCHF 2,900.–
Premium
Weinberglistrasse 4, 6005 Luzern

Your dream home in the Tribsche quarter

www.tribsche.chINITIAL RENTAL TRIBSCHE – On to the second round!With the 2nd construction phase of the "Tribsche", a residential complex is being built in the heart of the Tribschen quarter, combining modern lifestyle, sustainable construction and urban comfort. From September 1, 2026, 89 high-quality rental apartments from 1½ to 4½ rooms as well as 361 m² of attractive commercial space will be available.Visit the model apartment now!Discover our stylish 3½-room model apartment simply by booking an appointment via the project website. Let yourself be inspired on site. We look forward to your visit!Look forward to these highlights: • Minergie-certified living in the lively Tribschen quarter • Excellent public transport connections as well as short distances to the city center and the lake • Shopping opportunities directly within the building • Apartments for every lifestyle from 1½ to 4½ rooms • High-quality and modern interior design with oak parquet, exposed concrete and wood elements as well as Electrolux appliances • Spacious loggias and terraces for additional living comfort • Private laundry tower in each apartment • Community room, community terrace and green inner courtyard with playground • Underground parking spaces available upon request (with electric connection upon request) • Bicycle storage roomsDiscover all the details on the project website www.tribsche.ch and secure your new home in the popular Tribschen quarter early on. We look forward to your application – and to welcoming you to the "Tribsche" soon.Your Intercity-TRIBSCHE team

Travel time
-
1 / 12
  • Balcony / Terrace
  • Parking space
  • Elevator
  • +3
3.5 rooms100m²CHF 5,150.–
Wesemlinrain 12, 6006 Luzern

Exclusive attic apartment with panoramic views in Lucerne

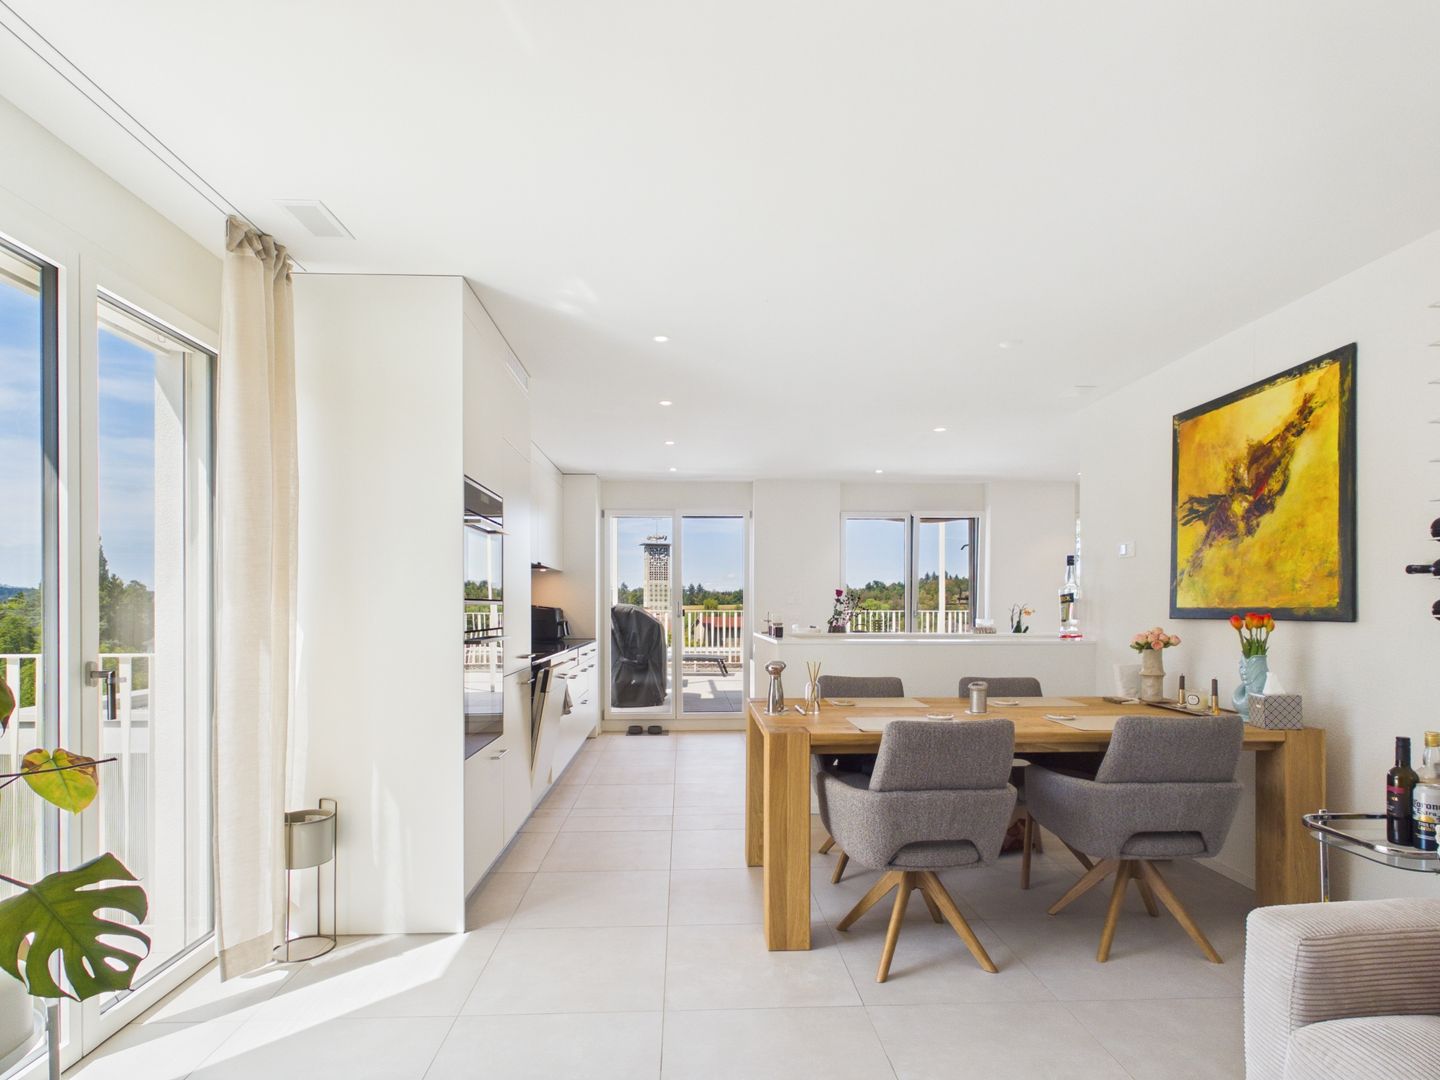
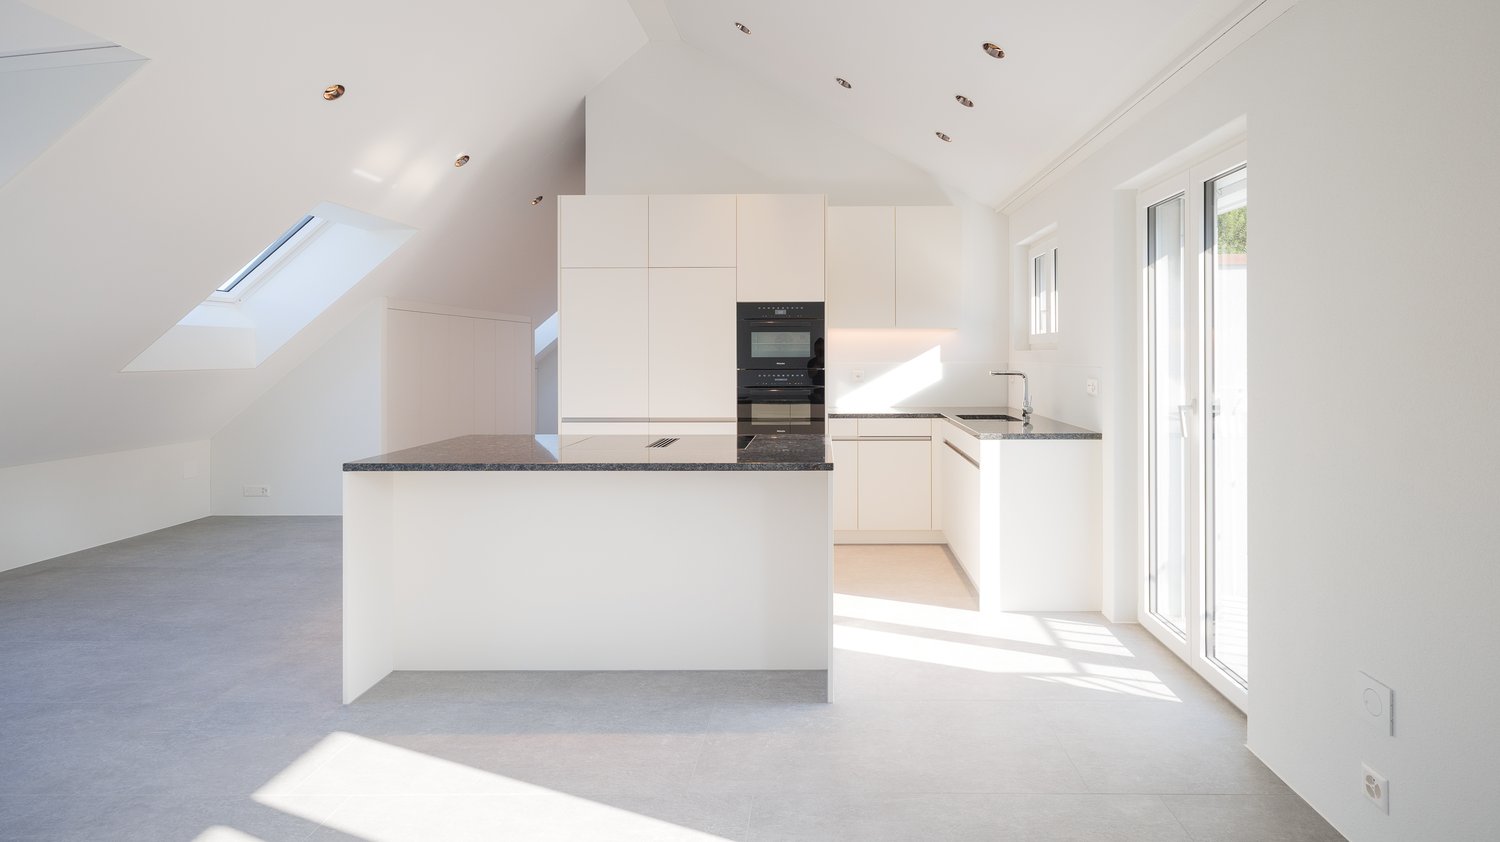
LocationBehind the Glacier Garden, just a 2-minute walk from Löwenplatz and Schlossberg.First-time rental attic apartmentModern, completely renovated 3.5-room attic apartment with a large living kitchen of over 100 m² living space, bright rooms with large sliding and skylight windows, 64 m² rooftop terrace with panoramic views of Lucerne and the Pilatus, living/dining area with bar, large bathroom with separate, threshold-free shower without a door and a separate toilet, high ceilings, various built-in closets, separate guest toilet, own laundry room with washing machine, house automation and access system with codes (badge or keyless), lighting concept with dimmable LED lighting throughout the apartment (handy), multi-room audio system, underfloor heating and own storage space.FeaturesInduction cooktop, double oven with combination steam cooker and microwave, separate refrigerator and freezer with ice maker, dishwasher, large-format parquet and ceramic floor tiles, rain/shower head, shower toilet, soundproof ceiling, electronic blinds, USB socket.EnvironmentQuiet surroundings, restaurants and shopping facilities in the immediate vicinitySustainabilityEnergy and mobility concept with optional charging stations for electric vehicles and the use of environmentally friendly energy sources. Private parking spaces optional in front of and behind the house.Rent/NBK: CHF 4,900 / CHF 250Your benefitsThese exclusive apartments offer modern comfort in a top-renovated property and a forward-looking lifestyle in a sought-after location.Contact us today for more information!

  • Balcony / Terrace
  • Parking space
  • Elevator
  • +3
Travel time
-
1 / 9
  • Elevator
  • Garage
  • Mountain view
  • +6
3.5 rooms118m²CHF 4,650.–
Burgweg 5b, 6402 Merlischachen

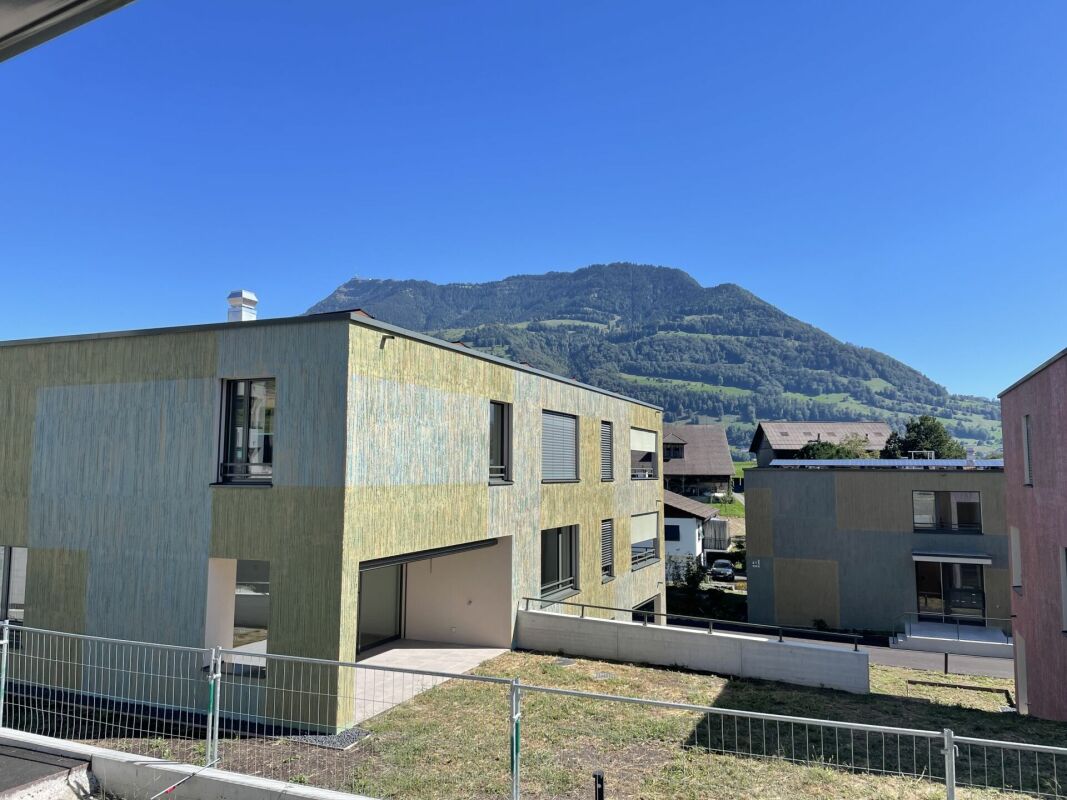
Stylish first occupancy - 3.5-room garden apartment with seating area and green space

Spacious garden apartment in first occupancy with idyllic green space and seating area Arrive, breathe deeply, and feel at home from the very first moment. This exclusive 3.5-room garden apartment (No. 5b-0.2) in the new "Burgmatt" development combines modern design with natural living in one of the most beautiful locations on Lake Lucerne. Spacious rooms, high-quality materials, and the private garden with Rigi mountain panorama create a home that combines peace, comfort, and quality of life at the highest level. Rental conditions The apartment (No. 5b-0.2) is available for occupancy from the end of November 26. The rent is CHF 4,300.- per month plus CHF 350.- per month for ancillary costs. Two underground parking spaces can be rented optionally for CHF 180.- per month each. The underground garage is already prepared for the installation of a charging station for electric vehicles. The costs for any installation can be shared between the landlord and tenant after agreement. Modern home in a quiet environment The new "Burgmatt" development is located on the sunny Burgweg on the eastern outskirts of Merlischachen and impresses with modern architecture and a high-quality living environment. The 3.5-room garden apartment on the ground floor combines natural living with an excellent connection to Zug and Lucerne. Spacious living feeling with high standard The large window fronts bring daylight deep into the living rooms and create an open, friendly atmosphere. A well-thought-out floor plan and elegant oak parquet give the living rooms a bright, inviting atmosphere and a modern living feeling. Three floor-to-ceiling doors connect the living and dining area seamlessly with the approximately 40 m² large garden and the approximately 16 m² large, covered seating area, creating a smooth transition between indoors and outdoors.The bright white kitchen blends harmoniously into the living area and impresses with timeless elegance and modern equipment. High-quality Miele appliances (including oven and steamer), clear lines, and a well-thought-out storage concept combine functionality and design, making the kitchen the ideal place for enjoyable cooking moments. Quiet retreat The two north-facing bedrooms impress with spacious room proportions and a pleasant calm - ideal retreats for relaxation and well-being. One of the bedrooms has direct access to the bathroom and offers additional comfort.The modern bathroom en suite is equipped with a bathtub, sink, and toilet and creates a private wellness atmosphere. Another bathroom with shower, sink, and toilet is available for guests or for comfort.The entrance area is complemented by a practical Reduit with its own washing machine and tumble dryer, offering valuable additional storage space. Living in the green with covered seating area and private garden A special highlight of this apartment is the approximately 16 m² large, covered, east-facing seating area with adjacent, approximately 40 m² large garden. Embedded in the idyllic surroundings of picturesque Merlischachen, you can enjoy natural living in the green here. The east orientation invites you to enjoy the morning sun in a quiet atmosphere and the impressive panoramic view of the Rigi - the perfect place to relax and linger.

  • Elevator
  • Garage
  • Mountain view
  • +6
Travel time
-
1 / 10
  • Balcony / Terrace
  • Parking space
  • Elevator
  • +9
3.5 rooms118m²CHF 4,200.–
Burgweg 5b, 6402 Merlischachen

Exclusive 3.5-room apartment in initial occupancy with a dreamy Rigi panorama

Bright initial occupancy apartment with loggia and dreamy Rigi view This exclusive 3.5-room apartment on the 1st floor (No. 5b-1.2) of the new "Burgmatt" project in Merlischachen, located on a sunny slope, combines modern living with natural tranquility and excellent accessibility to the centers of Zug and Lucerne. A special highlight is the unobstructed view of the Rigi and a subtle lake view. Together with the immediate proximity to Lake Lucerne - only 3 minutes' walk away - a residential location with high quality of life and unique recreational value is created.The spacious 14 m² loggia extends the living space outdoors and invites you to enjoy the tranquility and the surrounding mountain and lake landscape to the fullest.High-quality materials, a well-thought-out floor plan, and the modern MINERGIE standard ensure an exceptional living environment with high comfort. Rental conditions The apartment (No. 5b-1.2) is available for occupancy from December 26. The rent is CHF 3,900.- / month plus CHF 300.- / month for ancillary costs. Two underground parking spaces can be rented optionally for CHF 180.- / month each. Open living with a view and light The openly designed living and dining area with approximately 30 m² forms the heart of the apartment and convinces with a bright, inviting atmosphere. The modern kitchen in elegant Greige color is equipped with high-quality materials and features first-class Miele appliances, including an oven, steamer, dishwasher, and a fridge-freezer combination.Generous window fronts allow plenty of daylight into the room and create a pleasant living environment. Two floor-to-ceiling doors lead directly to the spacious loggia and harmoniously extend the living space outdoors.The well-thought-out floor plan separates the living and sleeping areas in an ideal way, ensuring a harmonious living feeling with plenty of light, spaciousness, and privacy. Quiet retreat Two well-proportioned bedrooms offer versatile usage possibilities - whether as a parental bedroom, children's room, or home office.The modern en-suite bathroom with shower, sink, and toilet offers a high level of privacy, daylight, and comfort. A second bathroom with shower, sink, and toilet is available for guests.In addition to the guest bathroom, a separate laundry room with a washing machine and dryer complements the room offer and provides additional storage space - practically and elegantly solved. Comfortable loggia with east orientation The 14 m² loggia with east orientation offers ideal conditions to enjoy the first sunbeams of the day. Whether during breakfast in the morning sun or during relaxed hours outdoors - the attractive orientation and the magnificent view of the Rigi create a special ambiance. The loggia extends the living space in a pleasant way and invites you to linger.

  • Balcony / Terrace
  • Parking space
  • Elevator
  • +9
Travel time
-
1 / 14
3.5 rooms89m²CHF 3,190.–
Am Mattenhof 1, Kriens, Schweiz, 6010 Kriens

Your new home - modern, stylish and exclusive

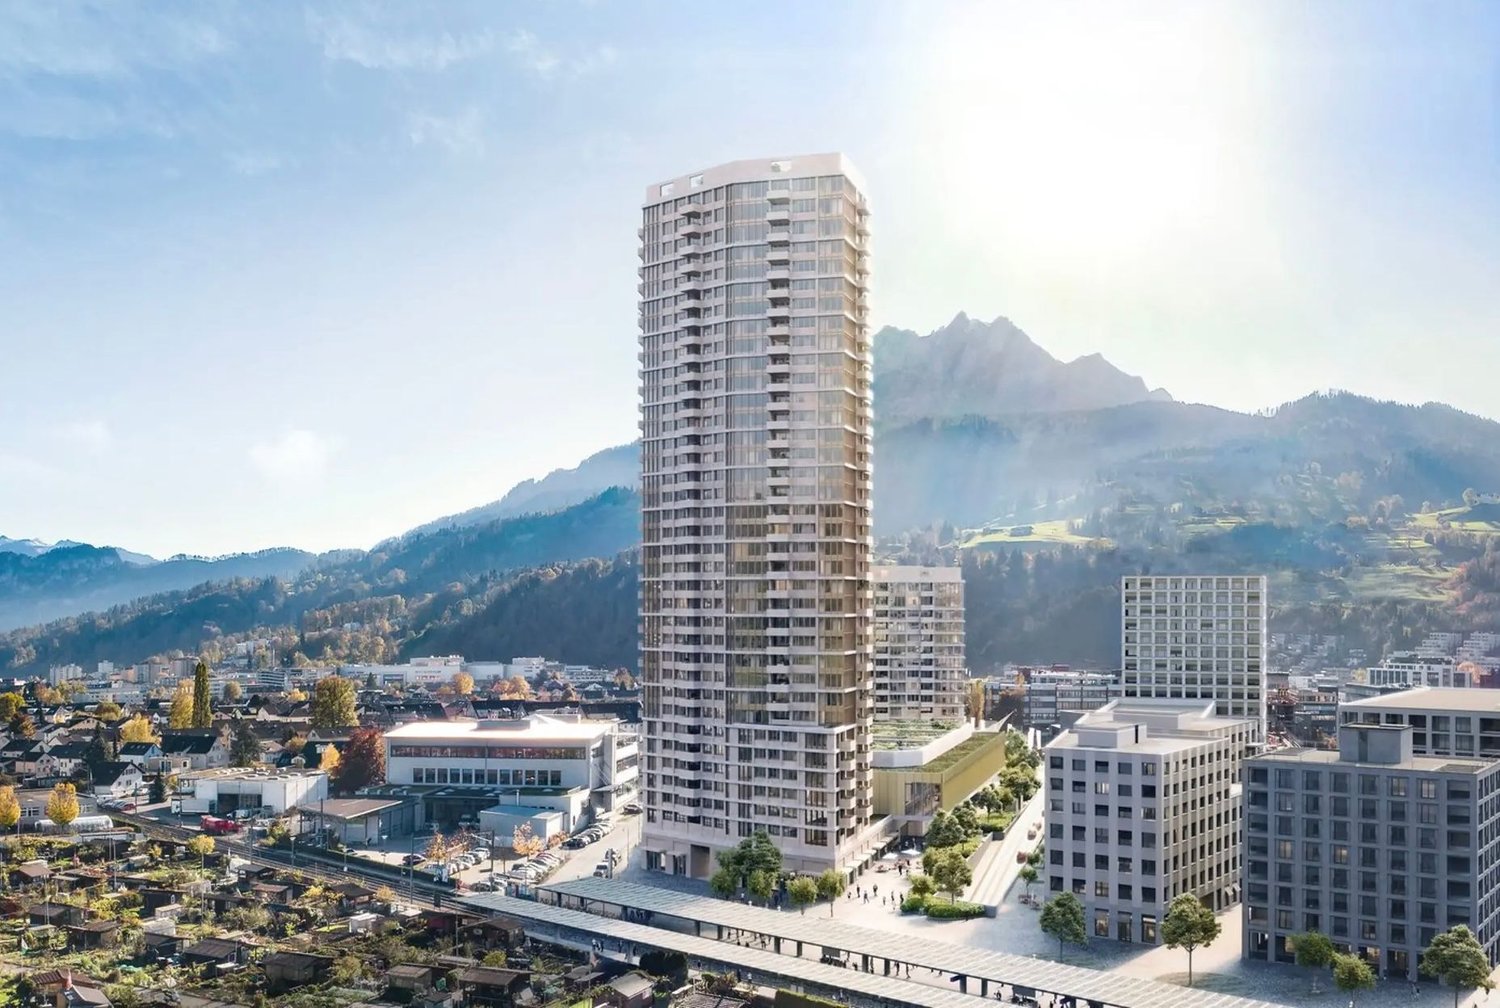
Living here is a pleasureThe Pilatus Tower combines urban living with excellent infrastructure. Shopping facilities, restaurants, cafes, and various service offerings are located in the immediate vicinity and can be easily reached on foot. Thanks to the nearby bus stops, Mattenhof train station, and highway access, you can reach the city center of Lucerne, the surrounding regions, and Zurich, Bern, or Basel in no time.The surroundings also offer a high leisure value. The extensive green areas of the Allmend invite you to stroll, jog, or cycle and create an ideal balance to urban everyday life. Sports enthusiasts benefit from the Pilatus Arena, a center for indoor sports and events with national and international appeal.The combination of excellent accessibility, diverse leisure opportunities, and a lively environment makes the Pilatus Tower a sought-after residential address.Your new homeOn the 13th floor of the Pilatus Tower, a home awaits you that meets the highest standards. This stylish 3.5-room apartment combines modern design, thoughtful room layout, and an unparalleled view.The openly designed living and dining area forms the heart of the apartment. Large window fronts let in plenty of daylight and create a bright, open living feel. High-quality materials, elegant parquet flooring, and modern interior design give the apartment an elegant and at the same time cozy atmosphere. The covered balcony invites you to relax and enjoy the beautiful view.The two rooms offer versatile usage possibilities and can be designed according to your individual needs. One of the spacious rooms has its own en-suite bathroom. Another bathroom with a shower and a practical laundry room complement the room offer and provide the highest living comfort.But it's not just the apartment itself that convinces, the residential concept of the Pilatus Tower also sets new standards. As a resident, you benefit from exclusive community facilities that enrich everyday life. A modern fitness area and a sauna invite you to train and relax. The offer is complemented by stylish co-working spaces, a spacious, communally usable rooftop terrace with an impressive panorama, a practical bike washing station, and a Mediterranean restaurant directly in the house, which invites you to enjoy and linger.This attractive offer is rounded off by a private basement compartment.A parking space in the garage can be rented for CHF 250.00.A home for people who appreciate urban living, exclusive architecture, and first-class comfort at the highest level.

Travel time
-
1 / 12
3.5 rooms142m²CHF 4,900.–
Obermättlistrasse 3, 6353 Weggis

Light-filled 3.5-room new apartment - stylish first occupancy with lake view

Modern architecture with panoramic views of the lake Location and surroundings:The exclusive residential complex is located in the idyllic municipality of Weggis on the Rigi-Südhang, also known as the *Riviera of Lake Lucerne*. This exceptional location offers a picturesque, multi-layered landscape with an impressive view of the lake and mountains. The ensemble of three buildings blends harmoniously into the sun-kissed slope, slightly above the center of Weggis and yet within easy reach of the town's amenities.Architecture and equipment:In the residential building, a total of 15 dreamily equipped residential units have been created, which meet the highest standards of comfort and living quality. The architecture of the buildings uses natural materials such as wood and stone, giving the apartments a bright and inviting atmosphere. The spacious floor plans and open room concepts provide maximum well-being, while the large, covered terraces invite you to relax outdoors.Entrance area and access:All residential units are accessible via a generously designed entrance hall, which, through the use of the same high-quality materials as in the apartments and through a soothing, homely lighting, enables a special homecoming. The attention to detail in the design and the use of unique light sources already create an exclusive atmosphere in the entrance area.Garages and storage facilities:Each apartment has a private double garage, which not only provides space for two vehicles but also additional storage space. This ensures that even in this area, the high demands for comfort and luxury are met. The residential complex offers luxurious living in one of the most beautiful locations on Lake Lucerne, combining a connection to nature with modern living comfort.

Travel time
-
New building
1 / 10
3.5 rooms103m²Price on request
Guetrütistrasse 43, 6010 Kriens

3.5-room apartment with 32 m² terrace, lake view and later purchase option

In the exclusive new building project on Guetrütistrasse 43 in Kriens, apartment W201 is available – a spacious 3.5-room apartment with 109.98 m² of living space and a 32.25 m² large terrace.The building comprises only three apartments – one apartment per floor. No direct neighbors on the same floor and the elevator, which leads directly from the parking floor to the apartment, offer a level of privacy and living quality, as one would otherwise know from a single-family home.The apartment has an open living and dining area with 40.85 m², two bedrooms, two bathrooms, and a spacious terrace. From the apartment, the view opens up to the cityscape and Lake Lucerne.For the fit-out, materials of the luxury class from leading European manufacturers, modern technical equipment, and the possibility of selecting various fit-out elements individually during the construction phase are planned.For interested parties, a model of long-term living with the possibility of later acquiring the apartment can be offered. The conditions will be determined individually and announced upon request.Alternatively, the classic purchase of the apartment in ownership is also possible.Planned move-in date: 3rd quarter 2027.Detailed information about the project, floor plan, fit-out, and technical equipment can be found in the sales documentation.

Travel time
-
1 / 7
3.5 rooms120m²CHF 4,770.–
Schädrütihalde 9, 6006 Luzern

Luxury living at its finest 3.5-room apartment with fantastic lake and mountain views

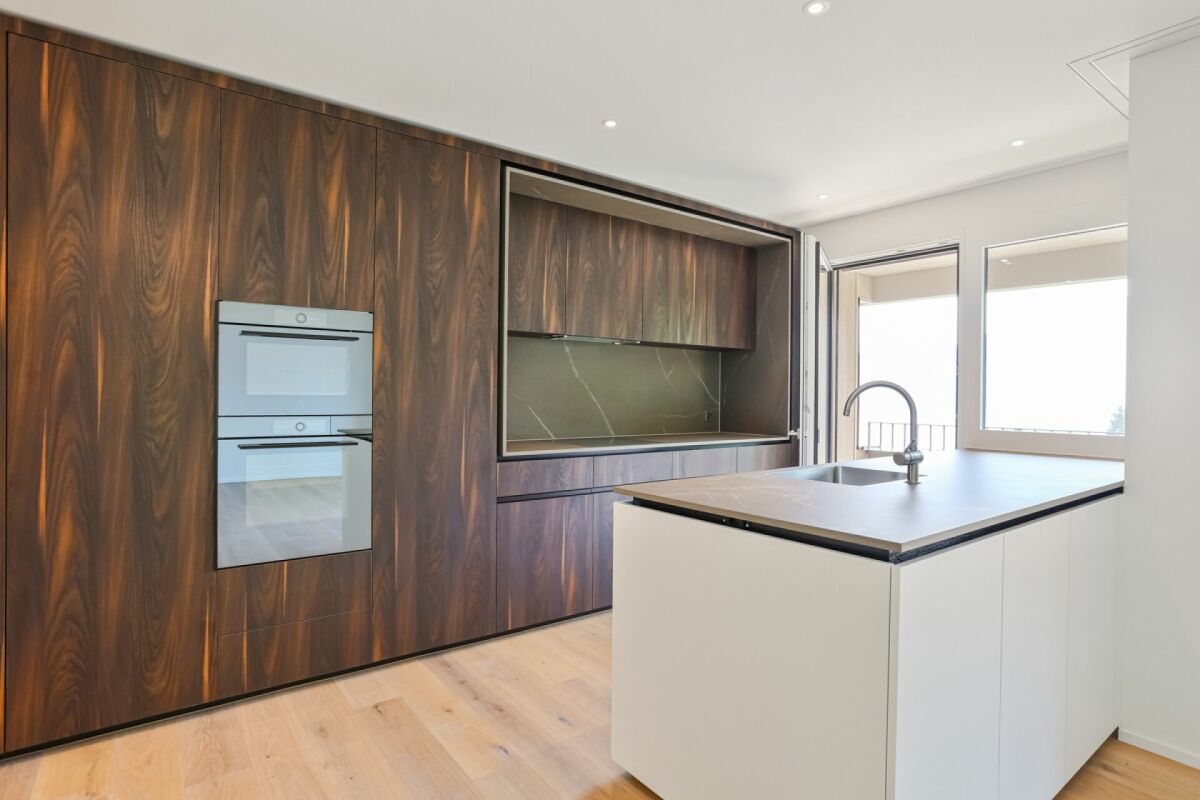
Welcome to Duo Schädrüti:Welcome to Schädrüti, the nature lovers' quarter of the city of Lucerne!Here you will find peace and tranquility - whether by the lake or in the forest. The central traffic location offers you various leisure activities, whether by bike or by car. Be at home in Lucerne with a wide range of cultural, culinary, and beautiful locations on Lake Lucerne. ApartmentWith the Schädrütihalde 9/11 in Lucerne, two multi-family houses with a total of 28 exclusive apartments for rent in the owner-occupier standard were built in 2024/25. The apartment is of high-quality equipment and has the following standard of construction:- high-quality oiled oak parquet floor in the living area, bedroom, and corridor- several LED ceiling spots in the entrance, living room, kitchen, and bathroom provide optimal lighting- ceramic tile floor in the kitchen and bathrooms- spacious kitchen with glass ceramic hob with Bora exhaust fan, dishwasher, oven, and steamer- modern bathrooms with the possibility of installing a shower-toilet attachment ("Closomat")- own laundry room with washing tower- spacious basement compartment- air-conditioned wine cellar compartment- cozy loggia/terrace- lift access from the entrance hallWe look forward to welcoming you soon to Schädrütihalde 9/11 in Lucerne!Parking:- Parking spaces in the entrance hall available for CHF 190.- per month (electric car charging station possible)Year of construction: 2024

Travel time
-
1 / 7
3.5 rooms106m²Price on request
6010 Kriens

Sky-level on the 34th floor, breathtaking living above the clouds

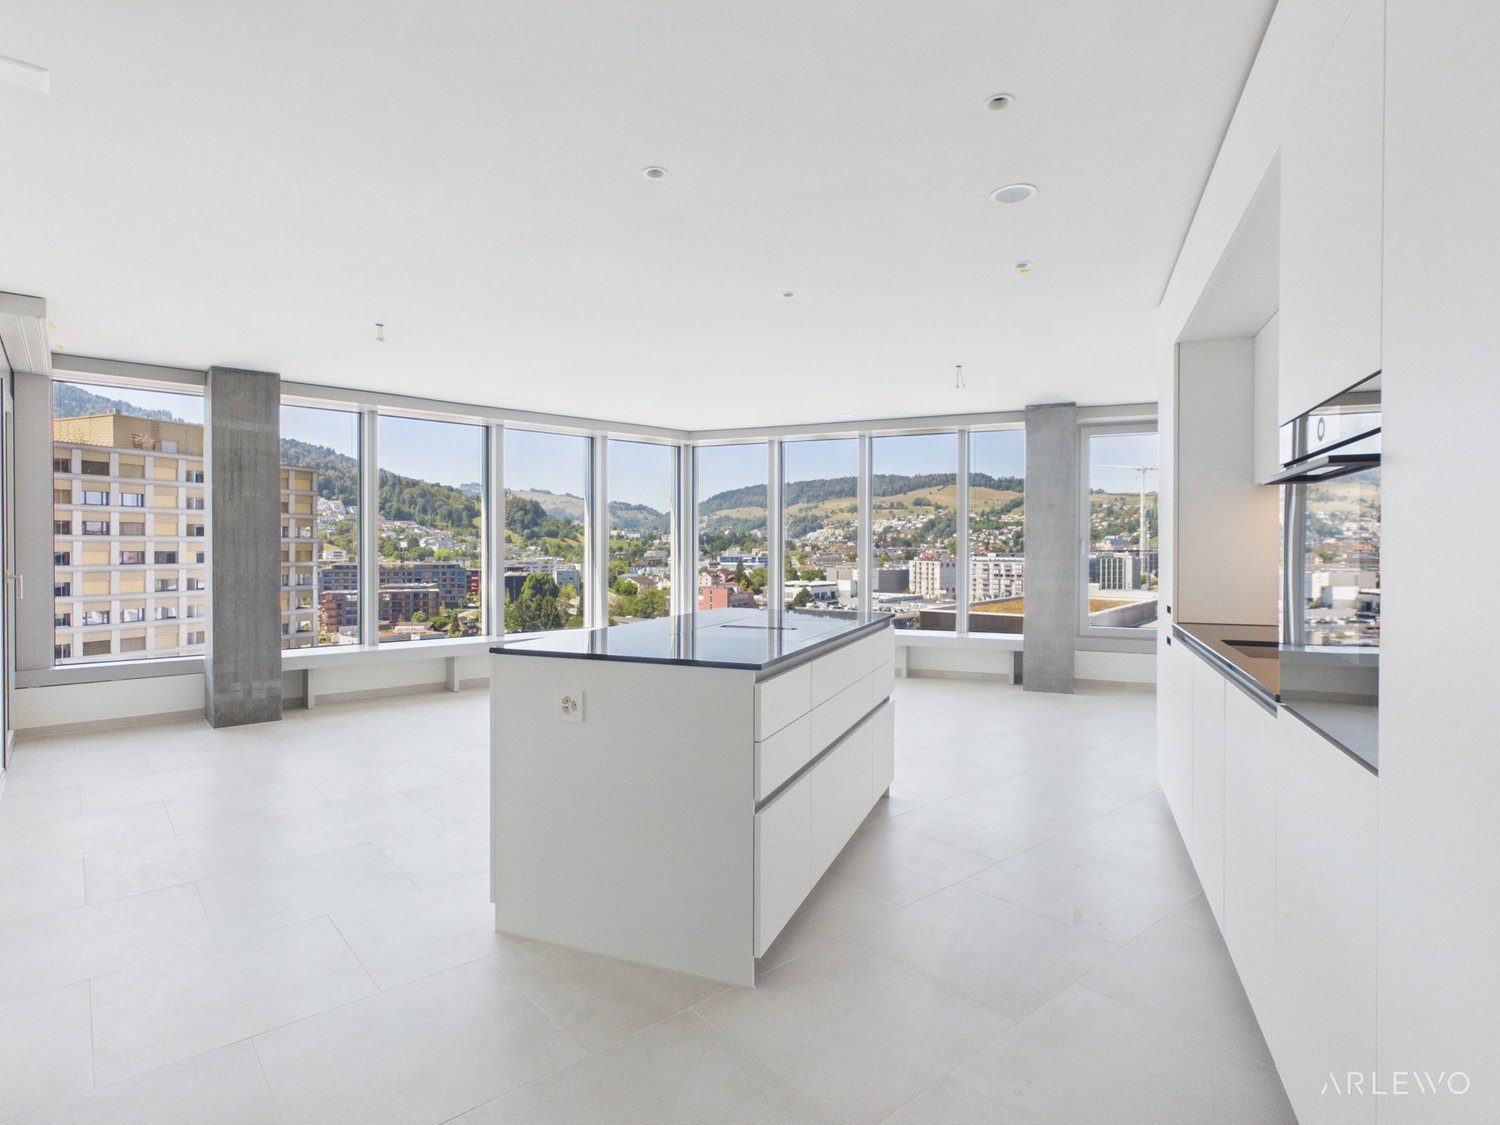
Welcome to one of the most exclusive residential areas in Lucerne. On the 34th floor of the distinctive high-rise building at Mattenhof, an extraordinary 3.5-room new apartment awaits you, which can be elegantly extended to a 4.5-room apartment if desired. On approximately 106 m² of living space, timeless architecture, high-quality materials, and a living feeling that meets the highest standards come together. The apartment is available for occupancy from October 1, 2026.Floor-to-ceiling window fronts stage a unique panorama and offer an unobstructed view of the city of Lucerne, Lake Lucerne, and the impressive Alpine scenery. Light, spaciousness, and elegance characterize every room and create an atmosphere of exceptional living quality.The spacious, south-facing balcony becomes a private viewing terrace - a place to enjoy the sun until the evening hours and experience spectacular sunsets high above the city's rooftops.The amenities of the house also set new standards: An exclusive rooftop terrace with impressive views, a stylishly designed wellness area with sauna, a modern fitness room, and a spacious bike room are available to residents. The property is, of course, barrier-free and has a representative lobby and several high-speed elevators.A parking space is assigned to the apartment; another can be rented additionally if needed. Shopping facilities, restaurants, pharmacies, and public transportation are within walking distance and combine urban comfort with exclusive living.This apartment is much more than a home - it's a statement. A rare opportunity for people who appreciate uncompromising quality, architectural elegance, and one of the most spectacular views in central Switzerland.This property offer is characterized by: • First occupancy from October 1, 2026, on the 34th floor (sky level) • Spectacular panoramic view of the lake, mountains, and city • Spacious 106 m² living area - 3.5-room basic layout expandable to 4.5 rooms • Sunny south-facing balcony for relaxed hours outdoors • Exclusive tower extras: rooftop terrace for shared use, sauna, fitness, and bike room • Barrier-free construction with modern elevator access • Own garage space included • Prime location: supermarket (2 minutes), public transportation/train station (3 minutes), and pharmacy within walking distance Interested? Contact us for a non-binding viewing!

Other interesting objects