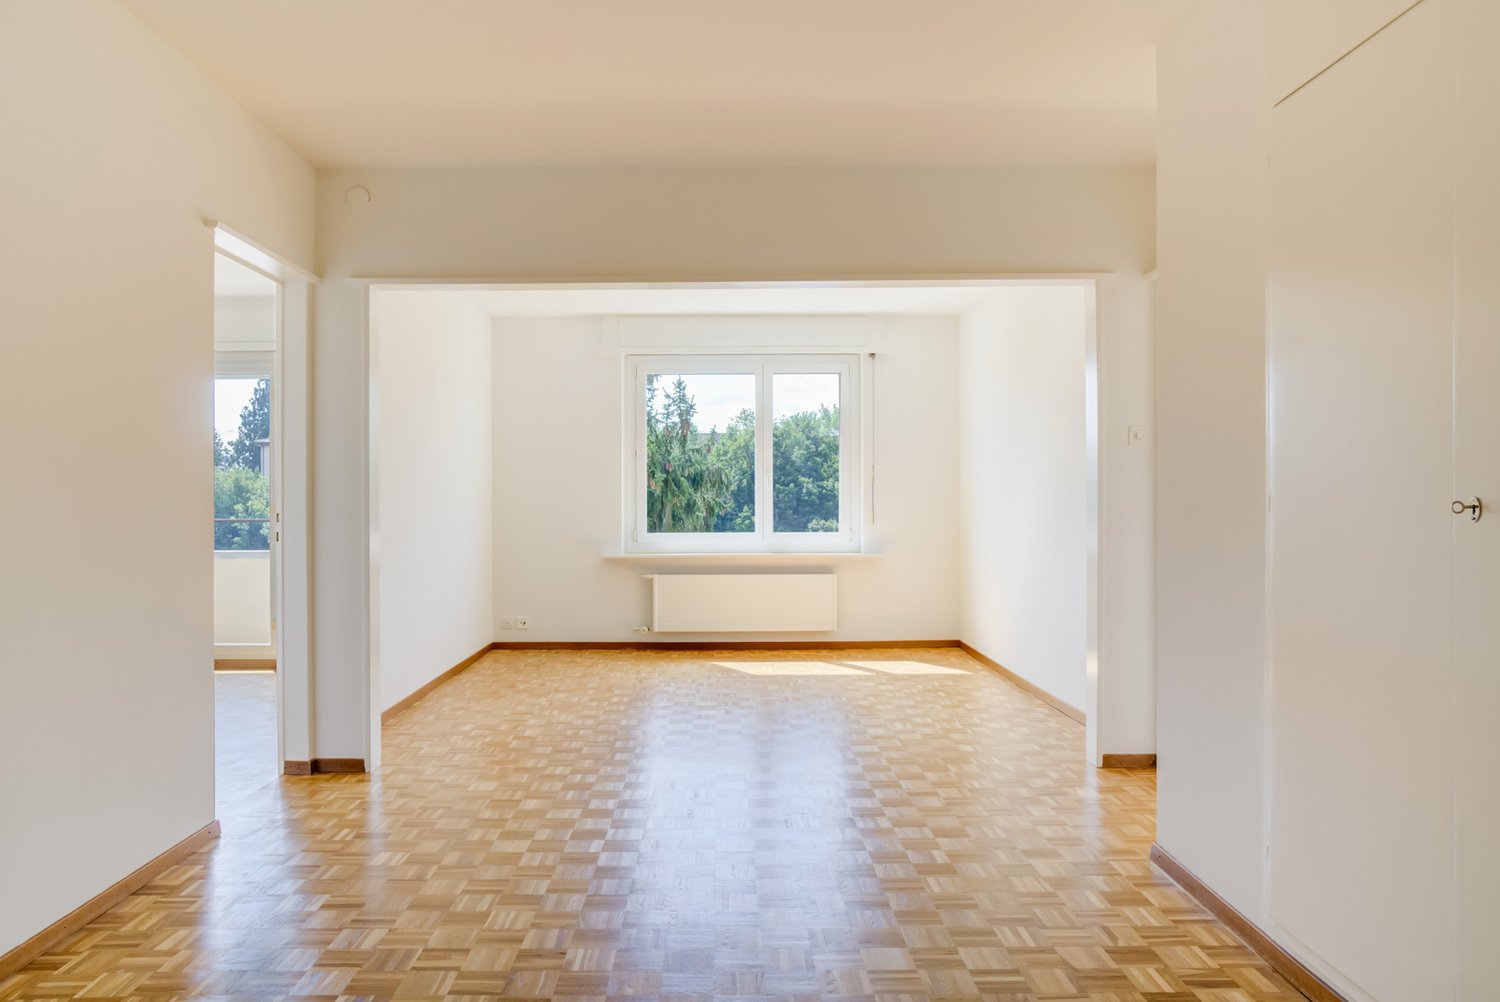
1 result - Properties for rent: Chaumont

More objects in your automatically expanded search area
19 results - Radius: + 10km
1 / 19
4.5 rooms, 149m², CHF 2,950.–
Premium
Avenue des Alpes 21, 2000 Neuchâtel

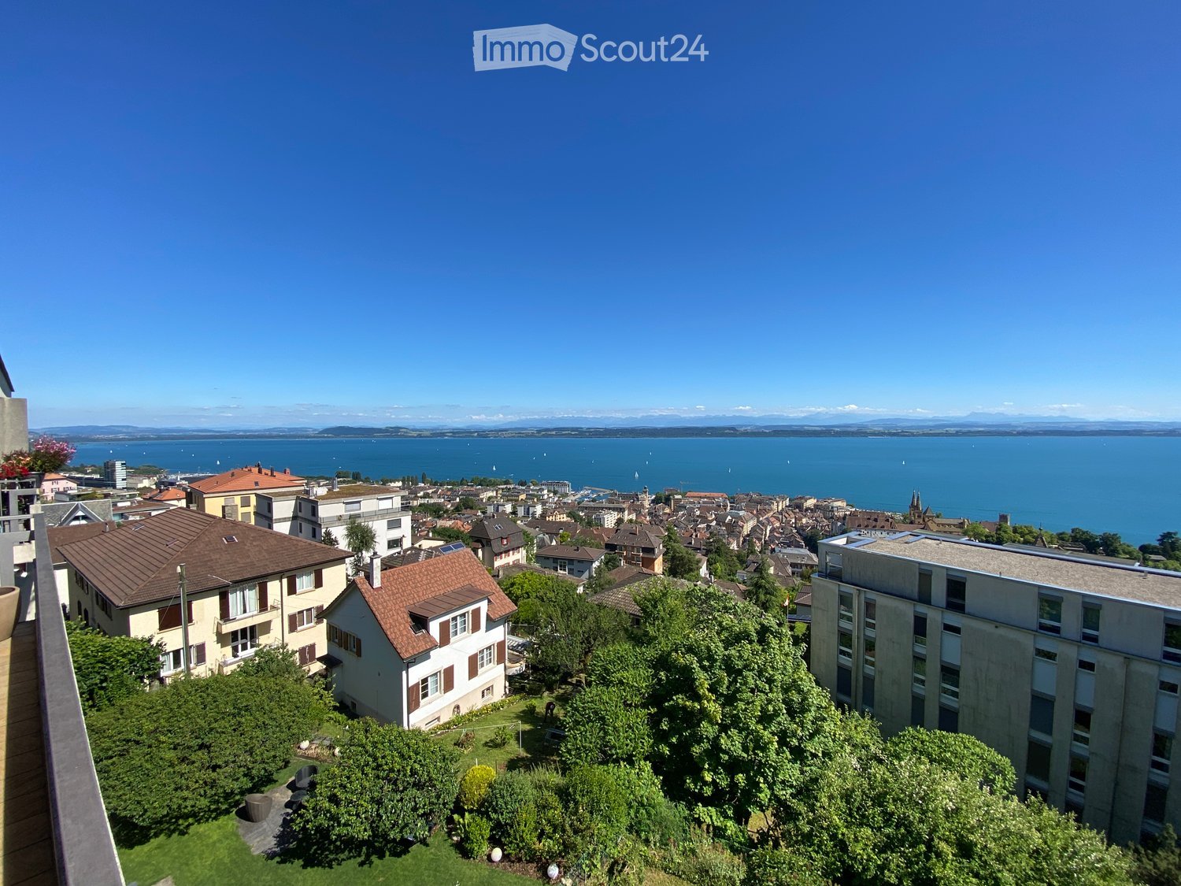
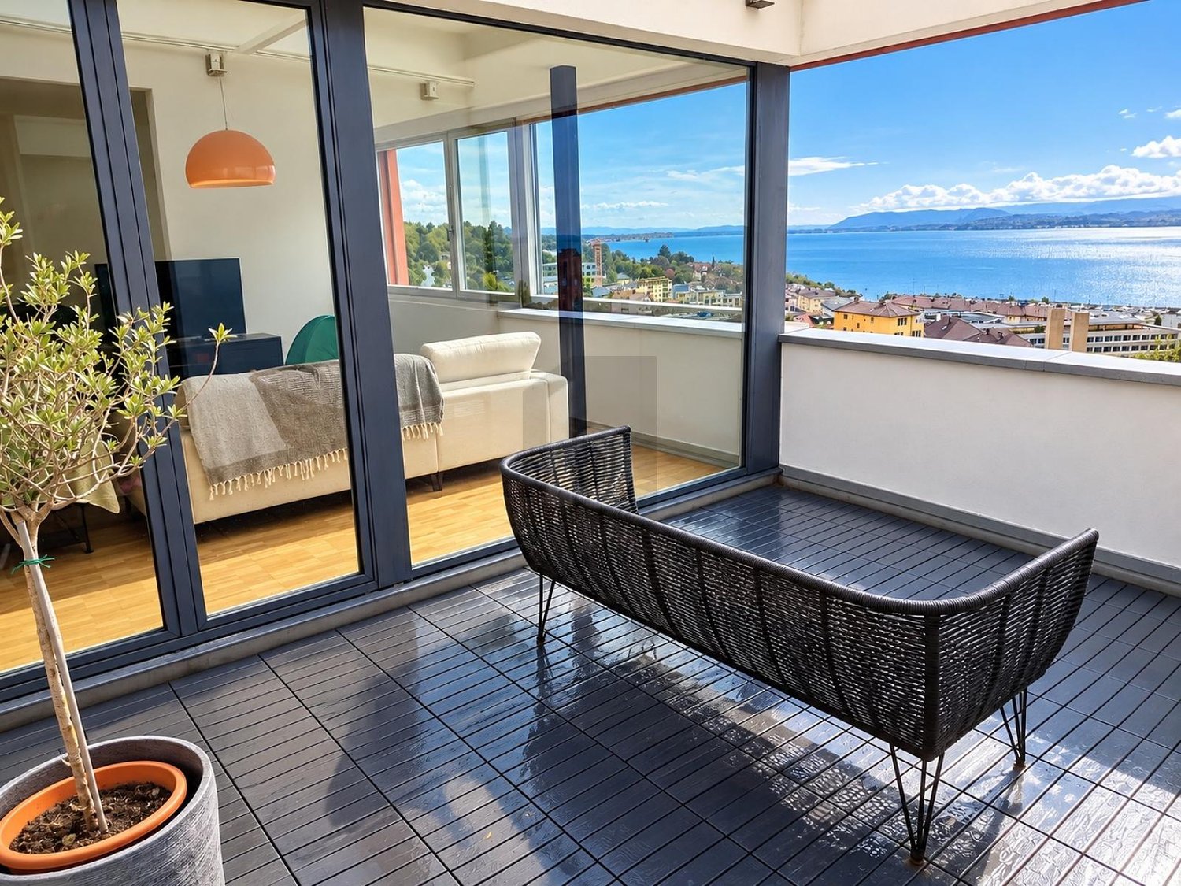
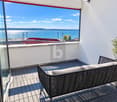
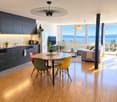
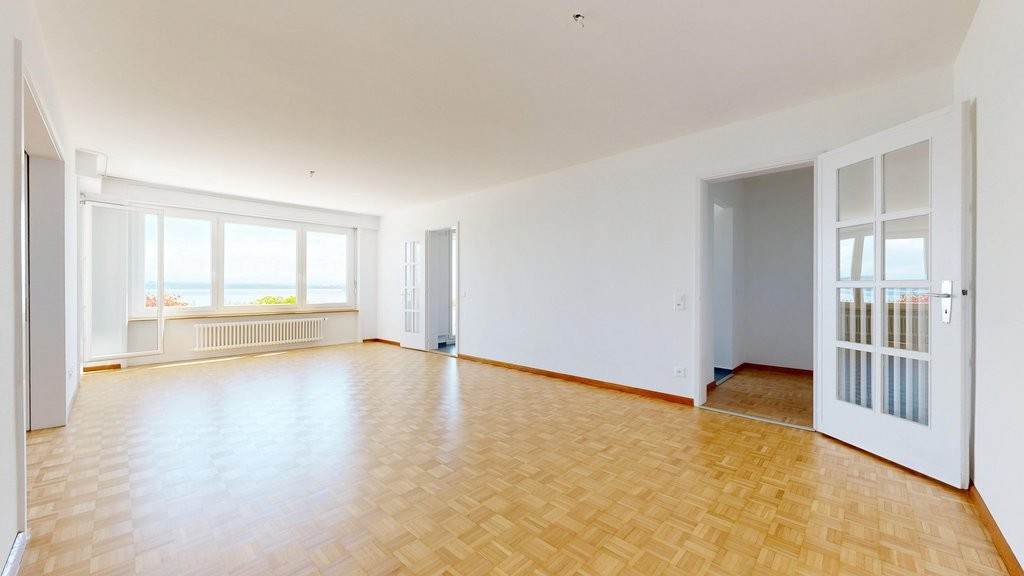
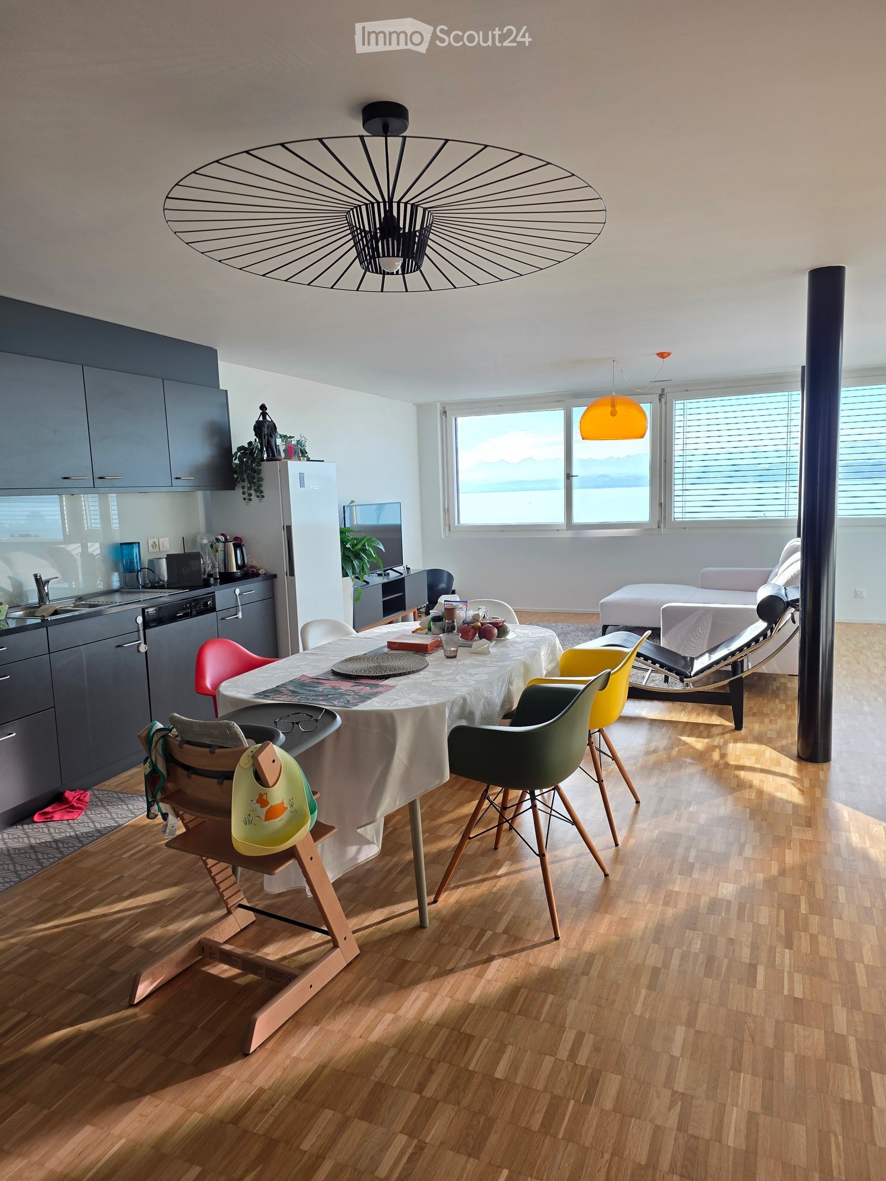
Magnificent 4.5-room duplex with panoramic views of the lake and the Alps

Magnificent 4.5-room duplex with panoramic views of the lake and the Alps! Located in a modern, perfectly maintained building, this superb 4.5-room duplex seduces with its panoramic views of Lake Neuchâtel and the Alps, as well as its generous volumes and exceptional brightness. The apartment is situated in a PPE of 8 apartments, exclusively occupied by owners, offering a calm and privileged living environment. Distribution and layout: the night area includes a parental suite with an Italian shower, private toilet, and direct access to the balcony. Two additional large bedrooms also have direct access to the balcony. A bathroom with toilet completes the night area, as well as a separate toilet for visitors. The living area consists of a spacious living room with high ceilings, open to a fully equipped kitchen. The living room and kitchen have direct access to a large balcony, ideal for fully enjoying the exceptional view and outdoor areas. Main features: – 4.5-room duplex. Living area: 149m². Balcony area 30m². – Panoramic view of the lake and the Alps – High ceilings – Direct access to the balcony from the living room, kitchen, and bedrooms – Parental suite with Italian shower and toilet, and balcony access – Two large bedrooms with balcony access – Bathroom with toilet – Separate toilet for visitors – Fully equipped kitchen (Miele) – Large, well-organized private cellar – Common bicycle room Location and amenities: – 50 meters from the bus stop, line 108 – 300 meters from the La Rosière shopping center (pharmacy, post office, grocery store, pizzeria, fitness studio) – Bus stops for lines 102 and 120 in immediate proximity – Approximately 850 meters from Collège du Parc and Collège de Vauseyon Parking: – Two large indoor parking spaces available, at an extra cost. – The parking area has facilities prepared for the installation of charging stations for electric vehicles. This apartment combines strategic location, exceptional views, modern amenities, and a rare quality of life in Neuchâtel. Solar energy: – In September 2026, the building installed 42 additional solar panels, bringing the total to 52. This installation aims to reduce the electricity costs of the building and the apartments. Monthly rent: CHF 2’950.– Monthly charges: CHF 300.– Total monthly cost: CHF 3’250.–

Travel time
-
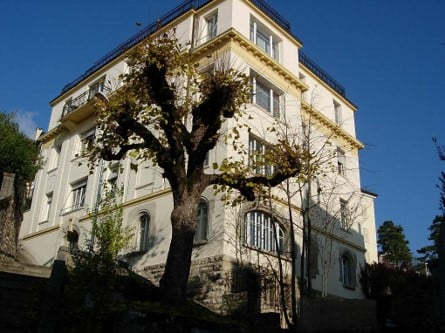
  • Two-story house with yellow and white exterior, multiple balconies, stone base, and lush greenery surrounding the property.
  • Balcony with a yellow awning, black metal railing, and a view of greenery.
  • Balcony with metal railing, yellow awning, and view of trees and neighboring building.
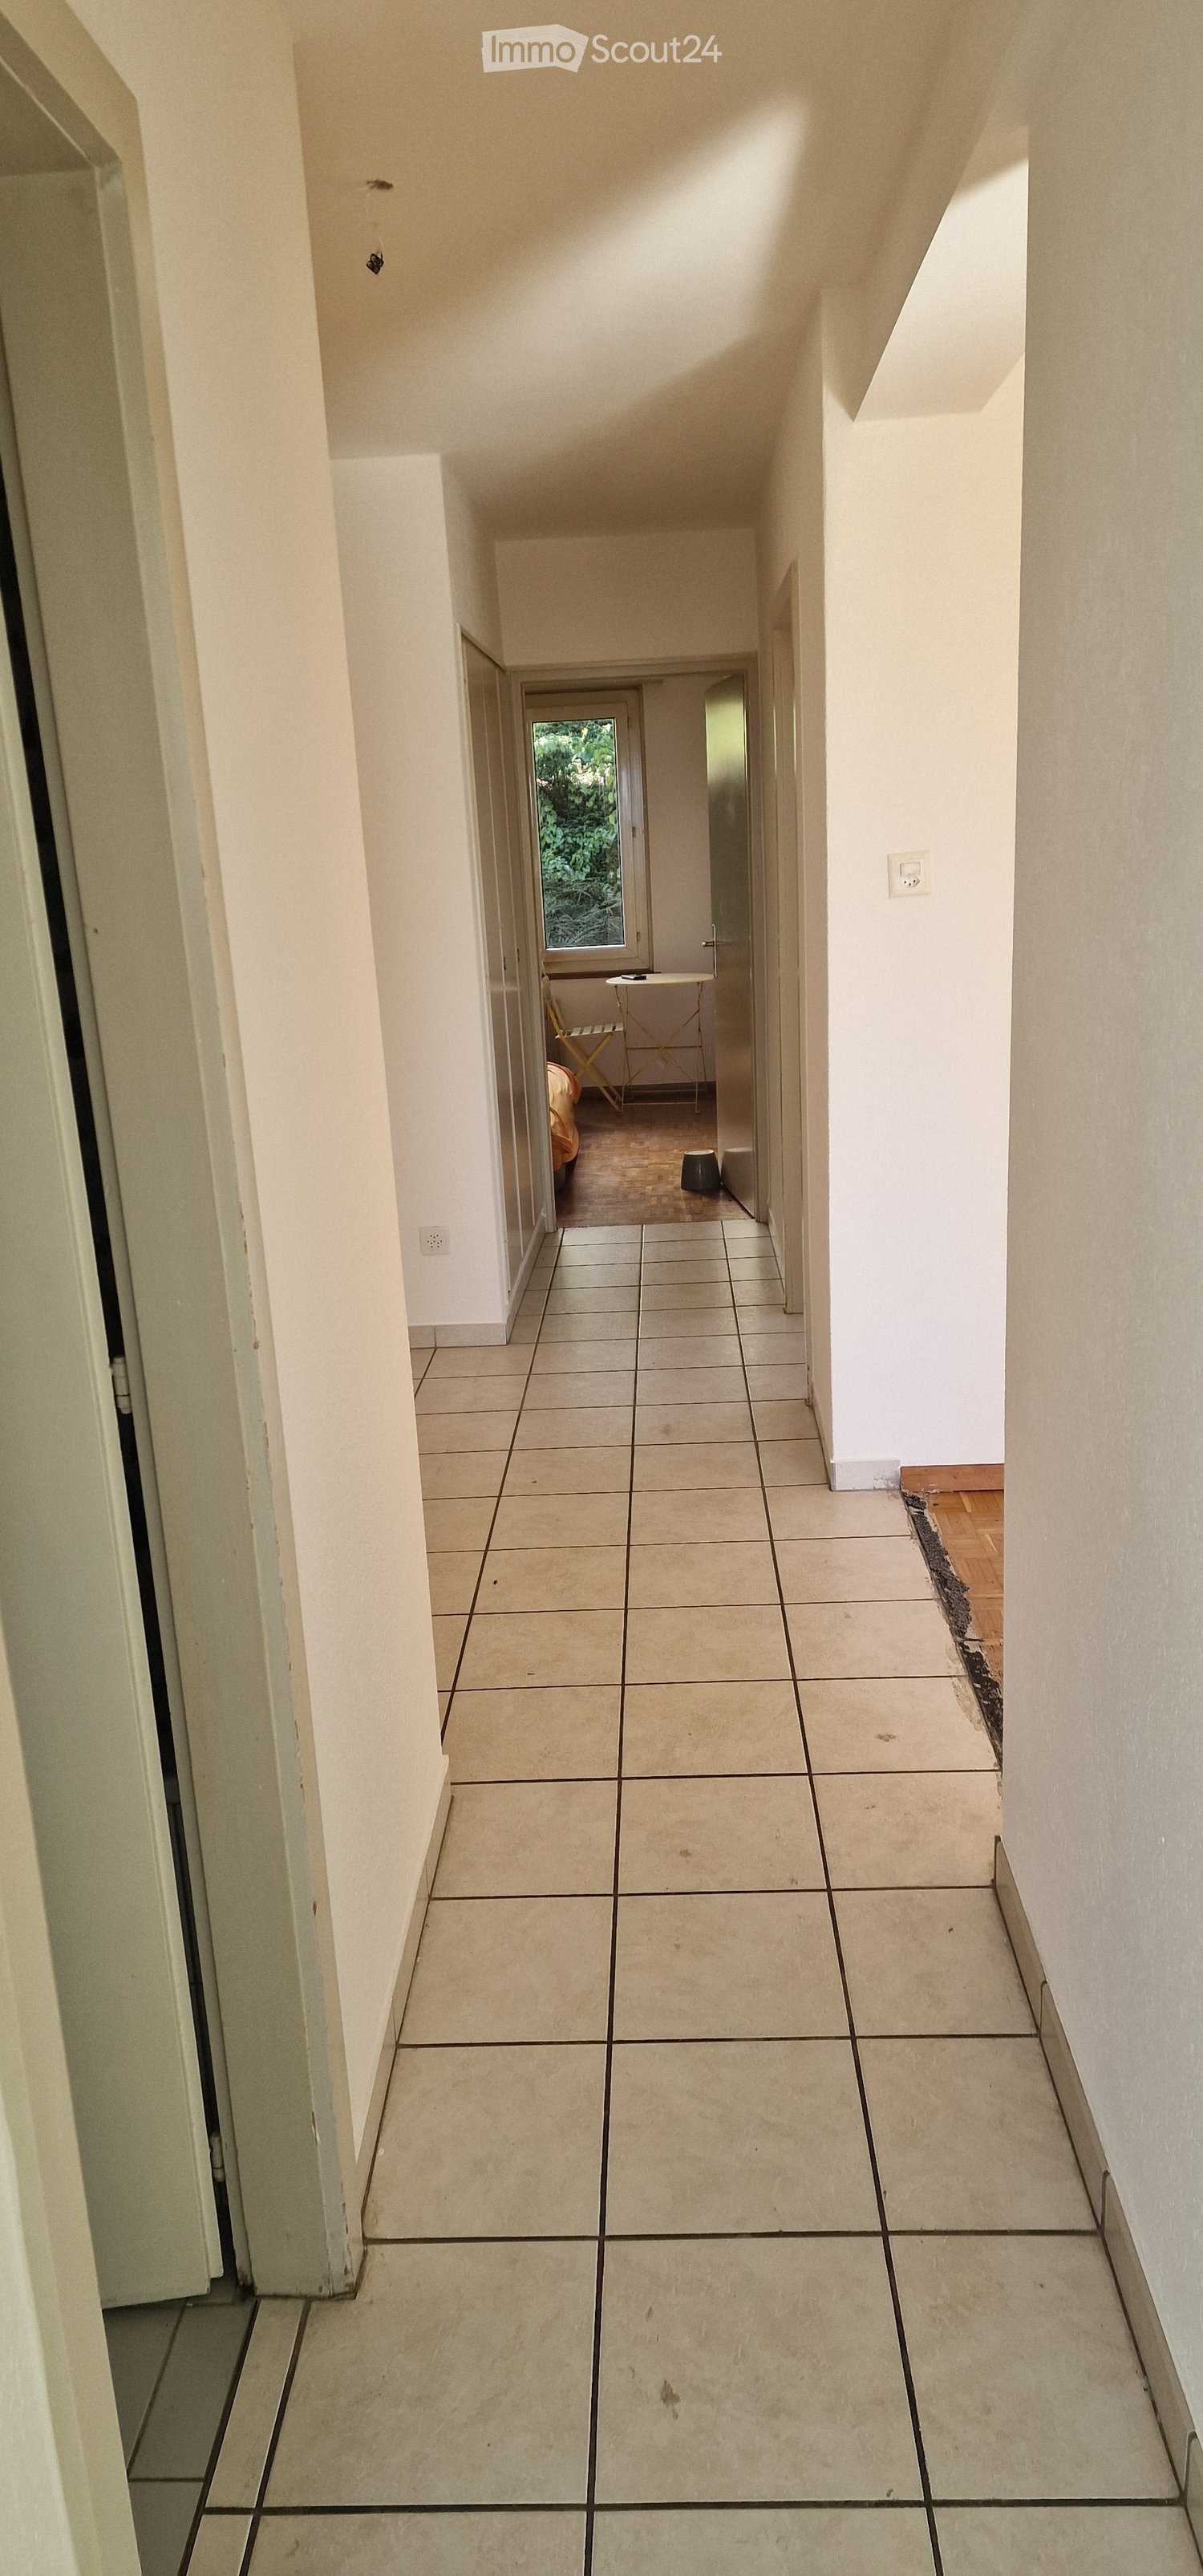
  • A clean, tiled hallway with white walls, multiple doors, and a slanted wooden ceiling. Natural light streams in from an open doorway at the end.
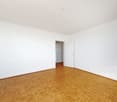
  • Empty room with wooden flooring and white walls, featuring multiple doors leading to other spaces.
  • Empty room with wooden herringbone flooring, white walls, and large windows letting in natural light.
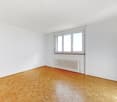
  • Empty room with wooden flooring, white walls, and large windows allowing natural light. Radiators are visible under the windows.
  • Empty room with wooden herringbone flooring, white walls, and large windows showing outdoor view. No furniture or equipment present.
  • Empty hallway with wooden flooring and white walls, featuring multiple doors and a slanted ceiling.
  • Empty room with wooden flooring, white walls, and large windows with radiators beneath them. The room has exposed wooden beams on the ceiling and an open sliding door leading to a balcony.
  • A serene outdoor view with lush green trees in the foreground and a calm body of water in the background, with distant mountains visible under a clear blue sky.
  • A lush garden with dense evergreen trees and shrubs, offering a scenic view of a body of water and distant hills under a clear blue sky.
  • Modern bathroom with dark green marble tiles, a bathtub, toilet, and sink, featuring a frosted window and built-in storage.
  • Balcony with a yellow awning, metal railing, and a small beige structure, surrounded by trees and a clear blue sky.
  • Staircase with wooden handrail, metal balustrade, and grey carpeted steps leading to a wooden door at the end.
  • Modern kitchen with white tiled walls, white tiled floor, Bosch oven, range hood, and induction cooktop. Large window with a view of greenery.
  • Modern kitchen with white cabinets, tiled floor, and a small dining area featuring a table and chair.
  • Modern kitchen with white tiled floor, white cabinets, stainless steel appliances, and a central island with a sink and dishwasher.
  • Empty room with wooden herringbone flooring, white walls, and large windows with white frames. The ceiling has exposed wooden beams and a skylight. There is a radiator under the windows and an open doorway leading to another space.
  • View of a residential area with houses, lush greenery, and a clear blue sky.
  • Empty room with wooden flooring and large windows allowing natural light to enter, creating shadows on the floor.
  • Empty hallway with light wooden flooring, white walls, and a small window showing greenery outside.
  • Modern bathroom with dark tiled walls and floor, featuring a bathtub, toilet, sink, mirror, and radiator. The room has a clean, contemporary design with a visible hallway in the background.
  • Two-story yellow house with red shutters, stone lower level, and a parked car in front.
1 / 24
Balcony with a yellow awning, black metal railing, and a view of greenery.
Balcony with metal railing, yellow awning, and view of trees and neighboring building.
A clean, tiled hallway with white walls, multiple doors, and a slanted wooden ceiling. Natural light streams in from an open doorway at the end.
5.5 rooms, 95m², CHF 2,410.–
Premium
avenue Fornachon 5, 2034 Peseux

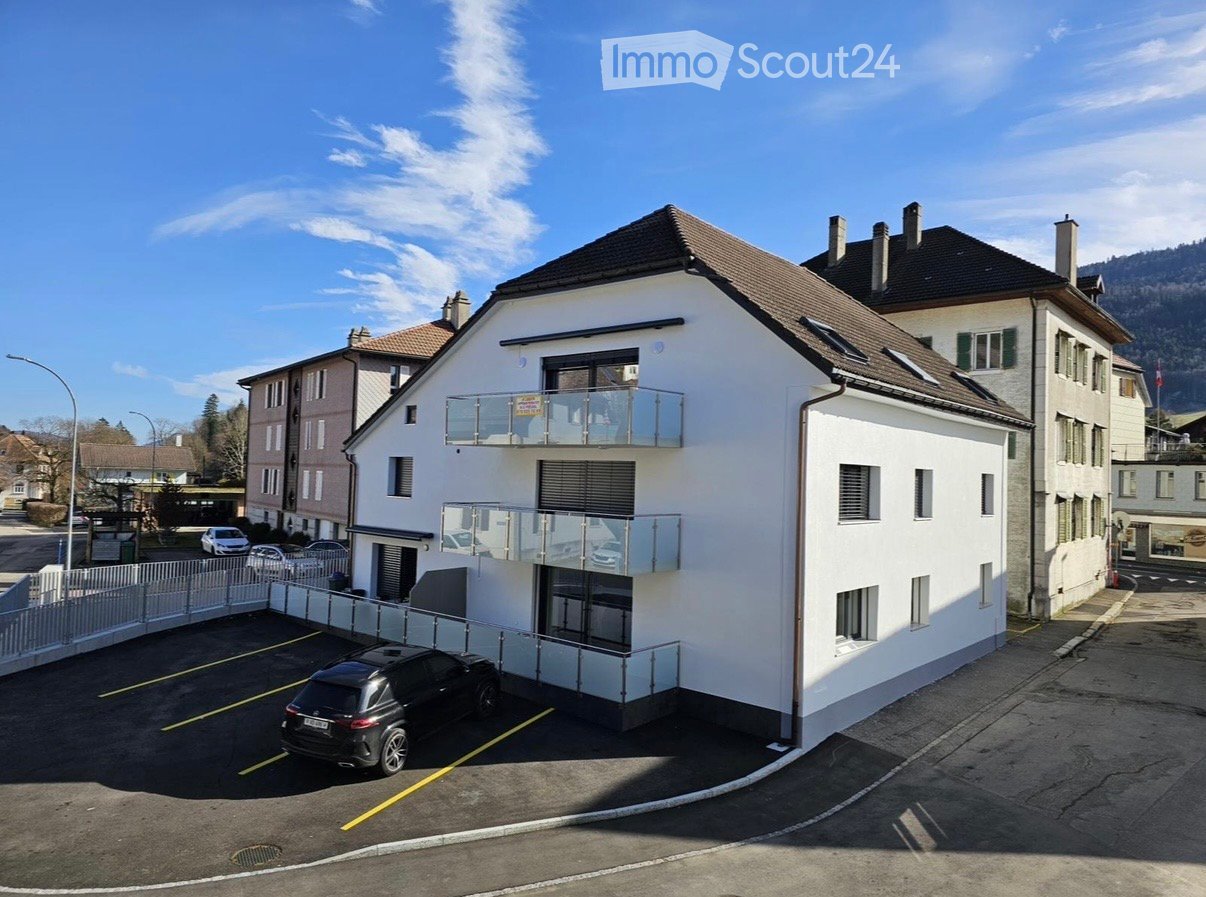
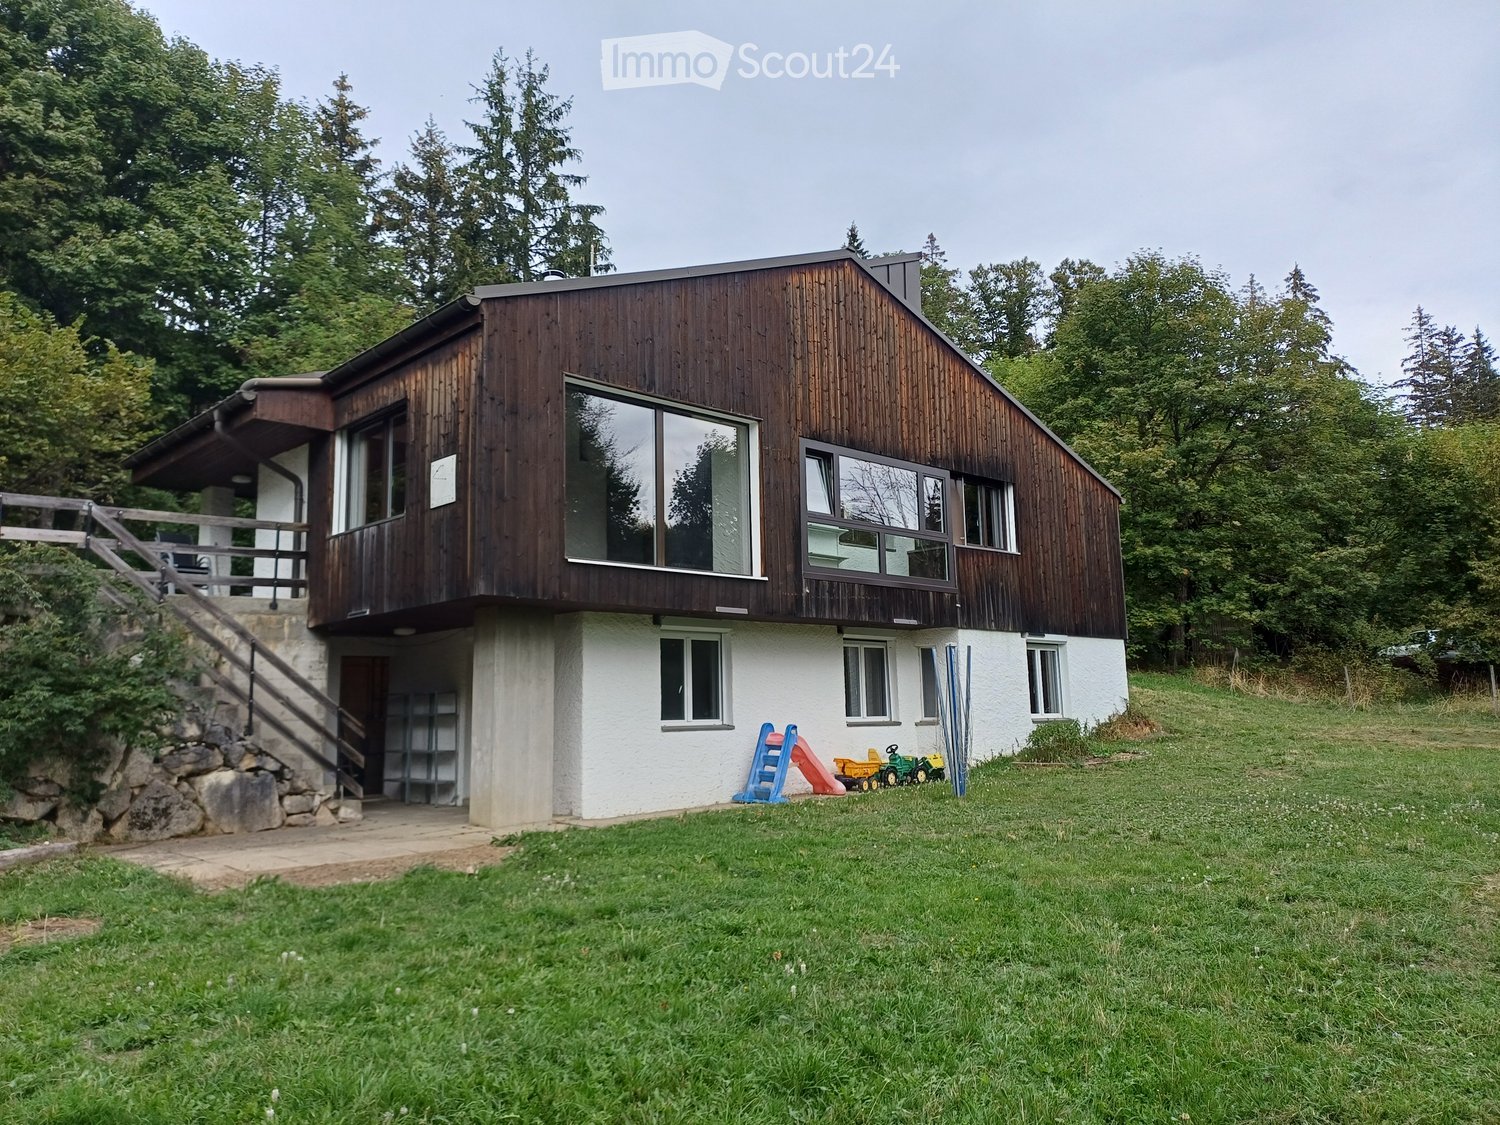
Apartment with 5.5 rooms renovated in Peseux

Apartment with 5.5 rooms located on the 1st floor, renovated in 2026, this accommodation combines the charm of the old with the comfort of the modern, for a living area of 95 m². Available immediately.The apartment offers: • 4 Bright and spacious rooms: 2 bedrooms North and South with solid wood flooring. Bright rooms. as well as living room and dining room. • 1 Room of 4m². Ideal for office, dressing room or pantry. • Modern equipped kitchen: Contemporary kitchen with white tiles, white cabinets, oven, ceramic hob, extractor hood, dishwasher. • Two modern bathrooms: One bathroom with sink, bathtub and toilet as well as 2nd toilet in the hallway. • Balcony with awning: Two balconies of 10m², pleasant with awnings, metal railing and view of the greenery, Alps and lake. Ideal for BBQ and sun loungers. • Beautiful view: Enjoy a serene view of trees, a body of water and distant mountains under a blue sky. • Parking space included: 1 parking space. • Basement: Large basement of ~20m², possibility to store roof box, bicycles, skis, winter tires, wines, pantry, workshop etc. The neighborhood is quiet, both day and night, and the building benefits from beautiful sunshine.Location: Ideally located in Peseux (NE), this accommodation offers a green and peaceful residential area. Nearby you will find: • Bus stop Peseux-Temple about 14 minutes on foot • Corcelles-Peseux train station 2 minutes on foot • Collège des Guches about 14 minutes on foot • Migros Peseux supermarket about 8 minutes on foot • Pharmacy de la Grand-Rue 8 minutes on foot This apartment with character, combining historical charm and modern finishes, will seduce families or people looking for space and quality of life in a pleasant residential environment.Conditions: 3 months of rent guarantee, and proof of liability insurance. Non-smokers and no pets allowed.
Travel time
-
1 / 6
  • Balcony / Terrace
  • Elevator
4.5 rooms, 111m², CHF 2,680.–
Top
2000 Neuchâtel

Lake View, Close to the Train Station

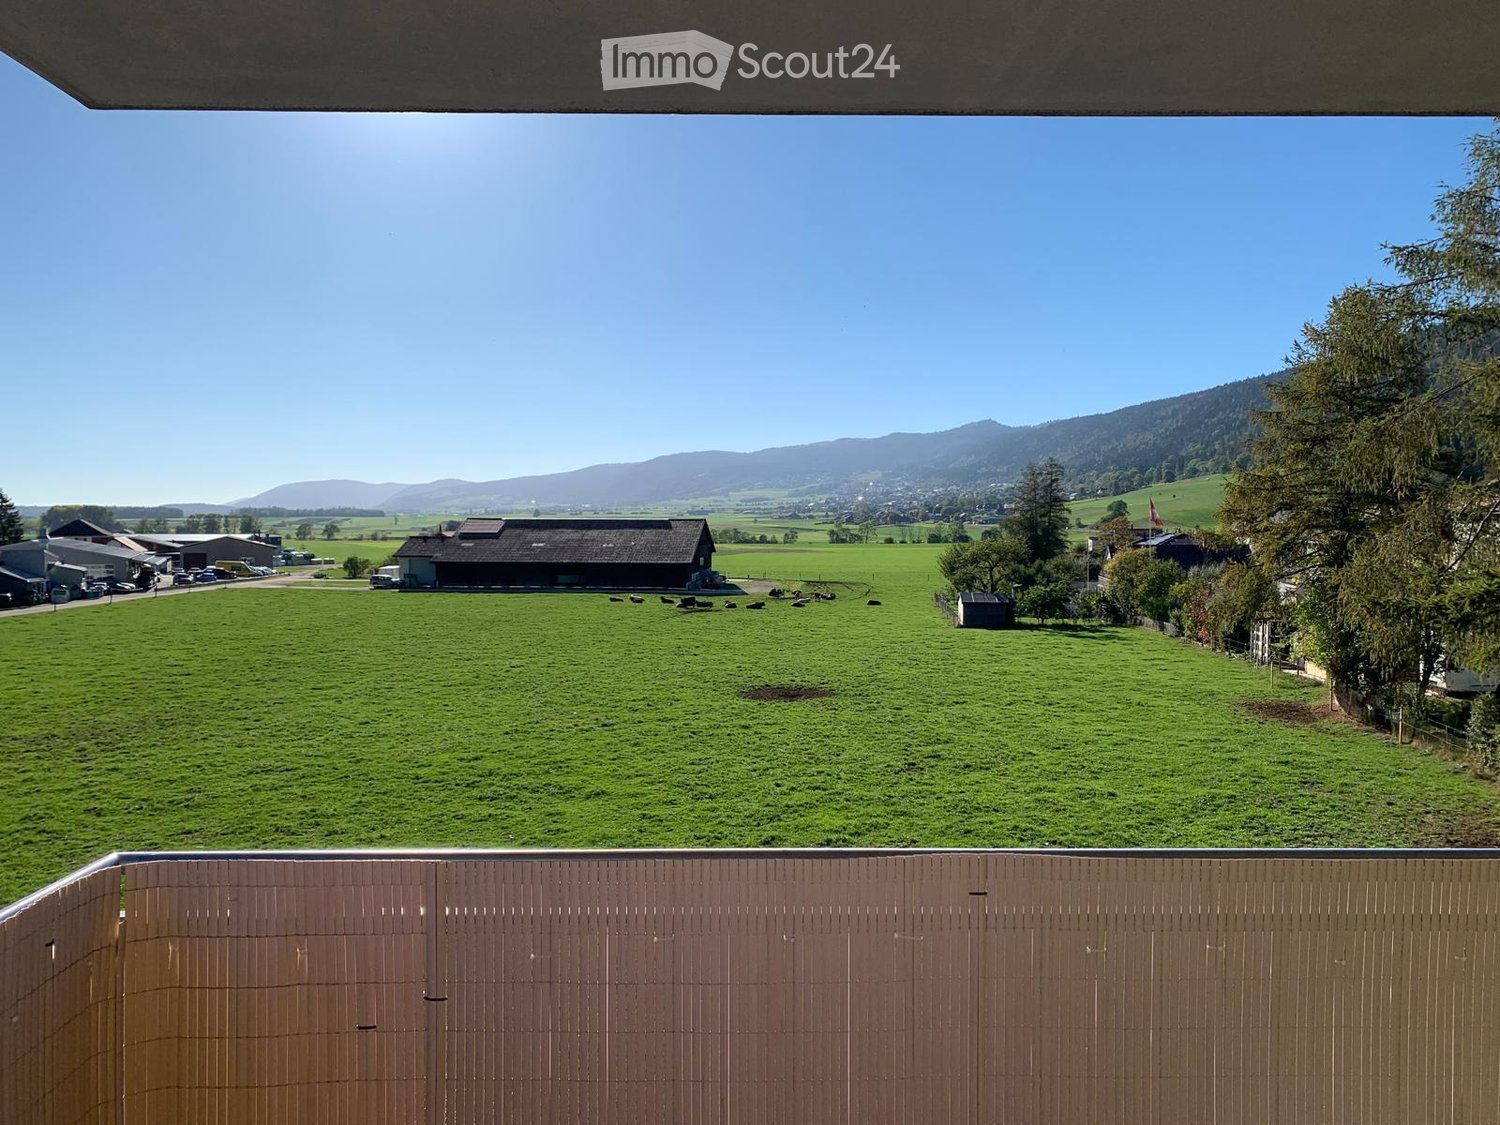
Offer yourself a bright top floor in the heart of Neuchâtel, two steps from the train station. This 4.5-room apartment of 111 m² will seduce a family or a couple who loves beautiful volumes and daily comfort. Large rooms, warm atmosphere, private laundry room in the apartment, cellar included. The large terrace prolongs your evenings with a clear view of the lake, in a calm environment in the city center. Covered parking space for CHF 150.- per monthThis BETTERHOMES offer is characterized by the following advantages: - central location, close to the train station- beautiful, unobstructed view of the lake- spacious 4.5-room apartment- large rooms offering a beautiful volume- bright and pleasant living- large terrace with lake view- calm environment in the city center- private laundry room in the apartment- cellar included- covered parking space for CHF 150.-- etc., etc., etc. ...Interested? Contact us for a free visit!Nothing that suits your needs? You will find over 2,000 other objects on: www.betterhomes.ch - The Swiss specialist in real estate transactions.Do you have a property to market?Take advantage of our expertise: https://www.betterhomes.ch/en/take-advantageDo you want to know the value of your property?Discover its value immediately with our free, non-binding, and immediate estimate!https://www.betterhomes.ch/en/knowledge/estimateMore detailsLocation: close to the train stationBuilding condition: goodBathrooms: 2 (1 x WC / sink, 1 x WC / sink / bathtub)Public transport: train station, 500 m School: HES, 100 mShopping: Coop / Migros, 400 m
  • Balcony / Terrace
  • Elevator
  • Two-story building with red brick facade, wooden shutters, and ivy-covered walls. Features a central entrance with a small porch, multiple windows, and a wooden bench on the sidewalk.
  • Empty room with wooden floors, wooden slanted ceiling, large windows, and radiators.
  • Modern kitchen with light-colored cabinets, wooden flooring, and stainless steel appliances including a sink, dishwasher, and oven.
  • Empty room with wooden flooring, white walls, and a slanted wooden ceiling. Features a window with a wooden sill and a radiator below it.
  • Bathroom with a toilet, sink, mirror, and wooden cabinet. The toilet has a decorative seat cover, and the walls are tiled.
  • Modern bathroom with a white sink, bathtub, and showerhead. The walls are tiled, and the floor is tiled with beige tiles.
  • Empty room with wooden floor, white walls, large windows, and a radiator. No furniture or equipment present.
  • Wooden balcony with a railing, overlooking a residential area with trees and houses under a clear blue sky.
  • Wooden balcony with railing, overlooking a residential area with houses and greenery.
  • Empty hallway with wooden flooring, textured walls, and arched doorways leading to other rooms. Natural light filters through a small window on the left side.
  • Empty room with wooden flooring, white walls, large windows, and a door leading outside. The ceiling is wooden with built-in lighting.
  • Empty closet with wooden shelves and a small skylight window at the top.
  • An empty attic space with exposed wooden beams, a slanted ceiling, and a small window letting in natural light. The floor is covered with a perforated metal sheet, and the walls are partially finished with grey tiles and plaster.
  • Garden with vegetables, a small wooden table and chairs, a closed umbrella, and a wooden fence. The garden is bordered by a gravel path and rocks, with a tree providing shade.
  • Floor plan of a ground floor renovation, showing rooms labeled as kitchen, living room, bedroom, and entrance.
1 / 15
3 rooms, CHF 1,740.–
Top
Gostel 7, 3235 Erlach

Magnifique appartement à Erlach / Wunderschöne Wohnung in Erlach

En français :🍇 Appartement se situant au 1er étage d'une magnifique maison viticole, à 3 minutes à pied du centre d'Erlach et 7 minutes du lac💰 1'740 .- / mois charges incluses + 🚗 1 place de parc🗝️ L'appartement est disponible dès maintenant🐾 Les animaux sont acceptés🍳 Cuisine ouverte sur la salle à manger, pièce lumineuse🛋️ 1 salon🛏️ 2 chambres à coucher avec accès sur le balcon☀️ 1 magnifique balcon bien ensoleillé🛁 1 salle de bain avec baignoire et WC👕 1 laverie commune avec machine à laver le linge + sèche-linge🔑 1 cave individuelle🌿 Petite table de jardin extérieure📋 Documents à fournir : pièces d'identité - RC + assurance ménage - Extrait de poursuites - Fiches de salaire des 3 derniers mois • Contactez moi par message au 079 576 63 15 merci Auf Deutsch🍇 Die Wohnung befindet sich im 1. Stock eines wunderschönen Weinguts, 3 Gehminuten vom Zentrum von Erlach und 7 Minuten vom See entfernt💰 1'740.- inkl. Nebenkosten + 🚗 1 Parkplatz🗝️ Die Wohnung ist ab sofort verfügbar🐾 Haustiere sind erlaubt🍳 Offne Küche zum Esszimmer, heller Raum🛋️ 1 Wohnzimmer🛏️ 2 Schlafzimmer mit Zugang zum Balkon☀️ 1 wunderschöner, sonniger Balkon🛁 1 Badezimmer mit Badewanne und WC👕 1 gemeinschaftlicher Waschraum mit Waschmaschine und Wäschetrockner🔑 1 eigener Kellerraum🌿 Kleiner Gartentisch im Freien📋 Vorzulegende Unterlagen: Ausweisdokumente – Haftpflichtversicherung + Hausratversicherung – Auszug aus dem Betreibungsregister – Gehaltsabrechnungen der letzten 3 Monate • Bitte kontaktieren Sie mich per SMS unter 079 576 63 15. Vielen Dank.

Travel time
-
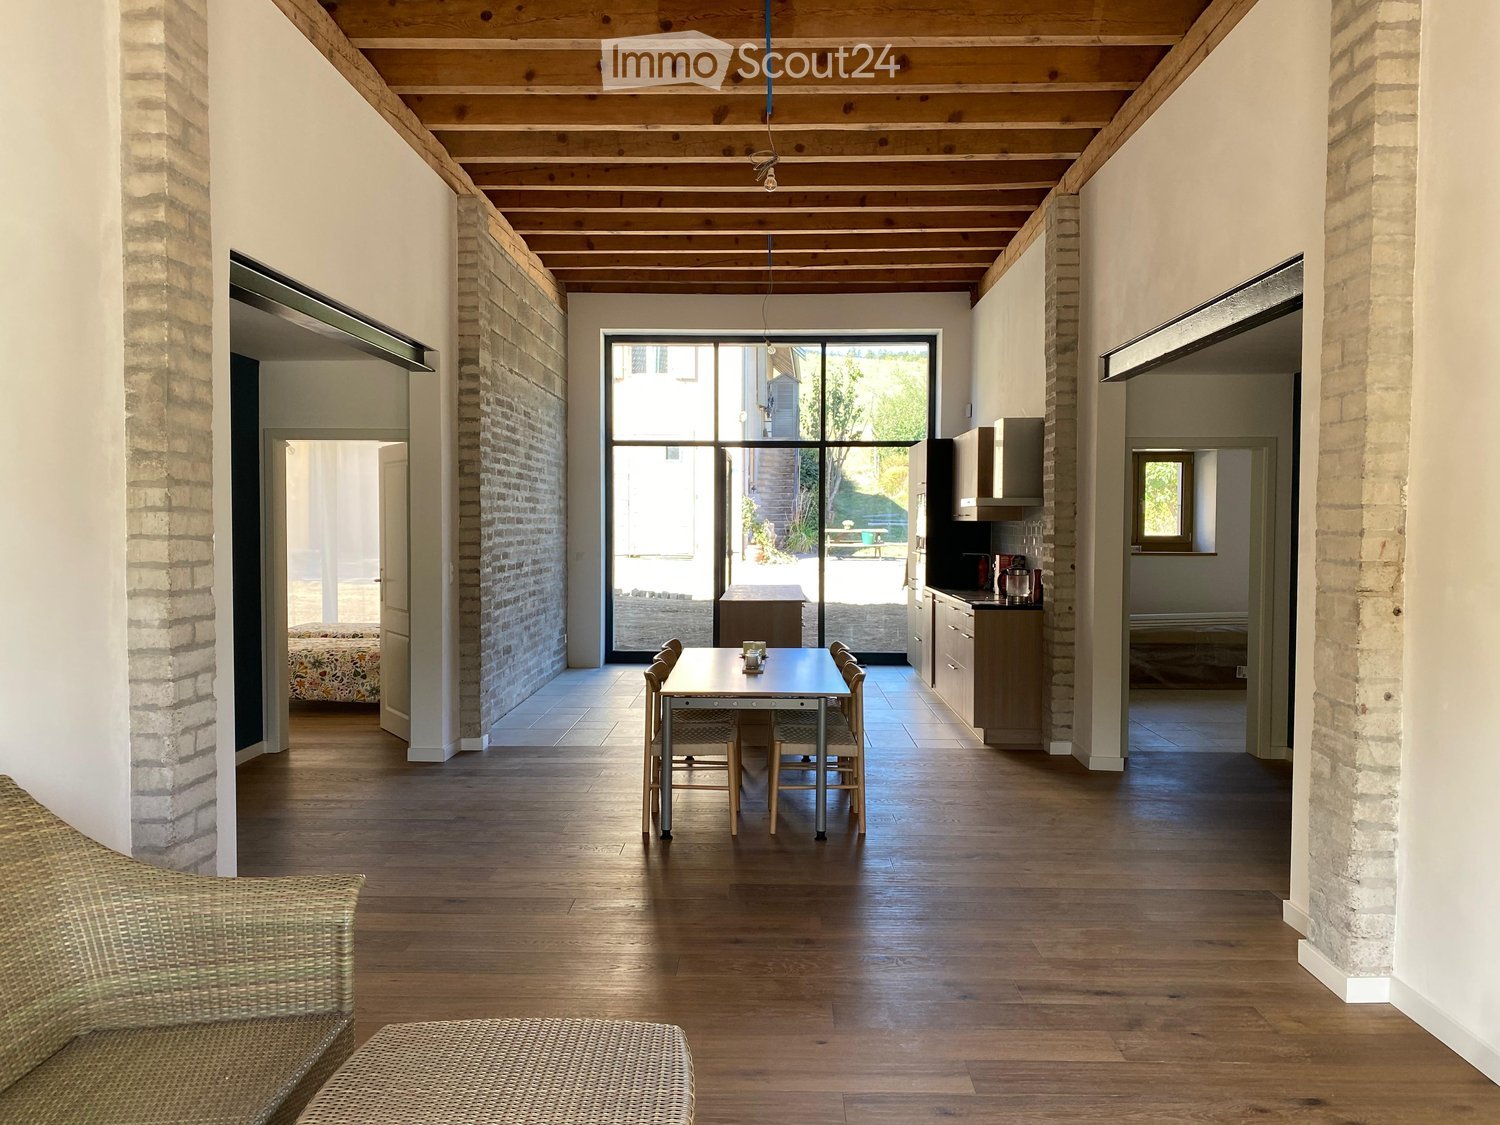
  • Open-plan living and dining area with wooden flooring, exposed wooden ceiling beams, brick walls, and large glass doors leading to an outdoor space. Visible furniture includes a sofa, dining table with chairs, and kitchen cabinets.
  • Two-story house with beige exterior, brown tiled roof, green shutters, large glass doors, and a stone pillar near the entrance.
  • Bright kitchen with exposed brick walls, large glass doors leading to an outdoor area, modern cabinets, and a central island with a dining table and chairs.
  • Open-plan kitchen and dining area with wooden flooring, exposed wooden ceiling beams, large windows, and modern kitchen cabinets.
  • Bright, open-plan dining and living area with wooden flooring, exposed wooden beams, a dining table with chairs, and a small seating area with wicker chairs and a coffee table. A dark accent wall and a wood-burning stove are visible.
  • Bright living room with wooden floors, exposed wooden ceiling beams, fireplace, large sliding glass doors leading to outdoor seating area.
  • Modern living room with a sleek black wood-burning stove, light wooden flooring, and a large window opening to a garden.
  • A spacious living room with wooden flooring, a wicker sofa, matching chairs, a small ottoman, and a dining table with chairs in the background.
  • Bright bedroom with wooden flooring, large bed with patterned bedspread and pillows, wardrobe with mirror, small table and chair near sliding glass doors leading to outdoor area.
  • Cozy bedroom with two single beds, wooden flooring, large windows with sheer curtains, and a small wooden cabinet.
  • Living room with light grey sofa, wooden coffee table, and two throw pillows. The room has wooden flooring and large windows, including a sliding glass door leading to a garden.
  • Empty room with wooden flooring, white walls, a window, and a door. Some storage items are visible near the window.
  • Bathroom with a wooden shelf holding a sink, a toilet, a bathtub with a wooden step, a mirror, and a shower area with a glass enclosure.
  • A narrow hallway with a wooden staircase leading upwards, a window, and various construction materials and tools stored along the walls.
  • Empty attic space with exposed wooden beams, unfinished wooden floor, and scattered construction materials including ladders, boards, and tools.
  • Floor plan of a house with 4 bedrooms, living room, kitchen, bathroom, entrance hall, terrace, and garden.
1 / 16
5.5 rooms, 145m², CHF 3,200.–
Top
Chemin de Crostand, 2035 Corcelles NE

A fully renovated barn with character, in the middle of nature, 4 bedrooms and large garden

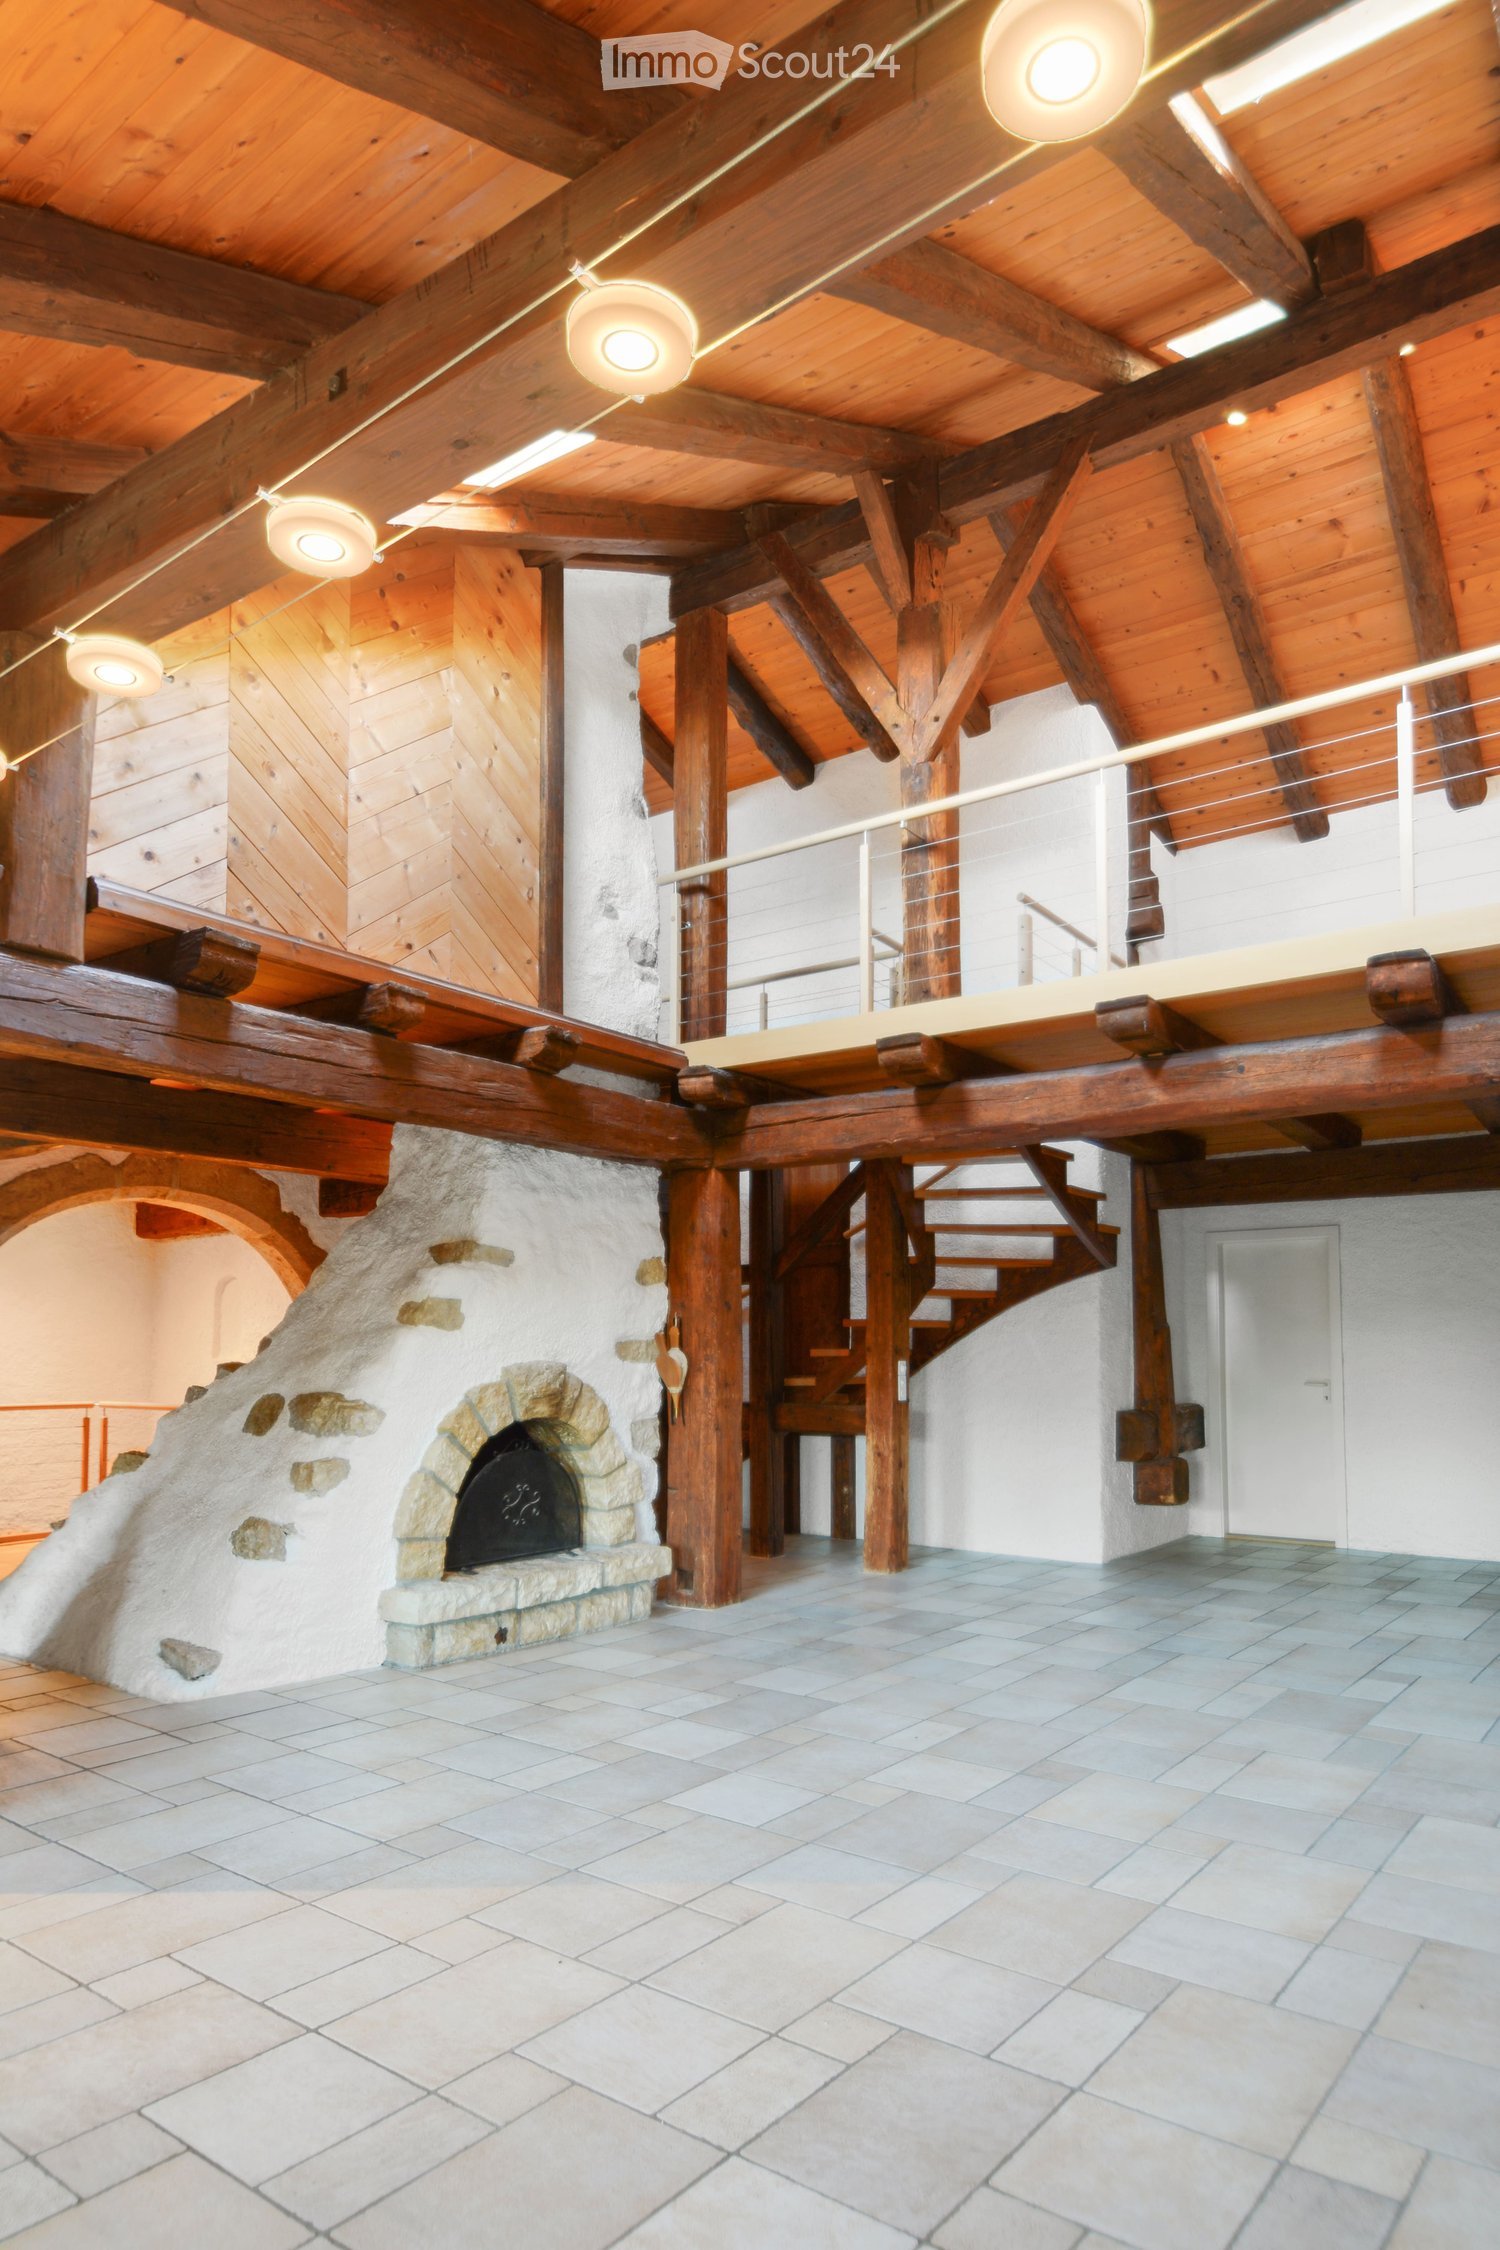
Renovated barn with character, 4 bedrooms and large gardenA unique property for those seeking space, character, and a natural environment without being far from the city. Located between Rochefort and Corcelles, in a calm and green environment, this fully renovated old barn from 2026 offers 145 m² of living space, beautiful volumes, and a rare living environment. About 15 minutes from the center of Neuchâtel, it combines the charm of the old with contemporary comfort.A spectacular living areaThe house is organized around a 55 m² living area with open kitchen, Swedish stove, and exposed beams. The large windows bring plenty of light, while the ceiling height of 3.60 m reinforces the feeling of space.Four bedrooms and multipurpose spacesThe accommodation consists of four bedrooms, two of which can be converted into offices or professional spaces thanks to their independent access (see plan in the pictures). A large entrance hall with laundry room, a bathroom with bathtub and shower, a 30m² cellar, and a 145m² attic complete the set.A large garden in contact with natureLocated on a plot of approximately 2'200 m², on the edge of the forest, the house offers a privileged setting to enjoy nature. Two parking spaces are available.Modern comfortThe 2026 renovation includes, among other things, underfloor heating powered by a heat pump and a photovoltaic installation.Location • Peseux in 7 minutes • Colombier in 9 minutes • Neuchâtel city center in 15 minutes • Bôle train station about 25 minutes on foot • School bus (which passes in front of the house) Rent: CHF 3'200.- + chargesAvailable from January 2027 or by agreement. The entire living area is on one level and accessible by wheelchair.

Travel time
-
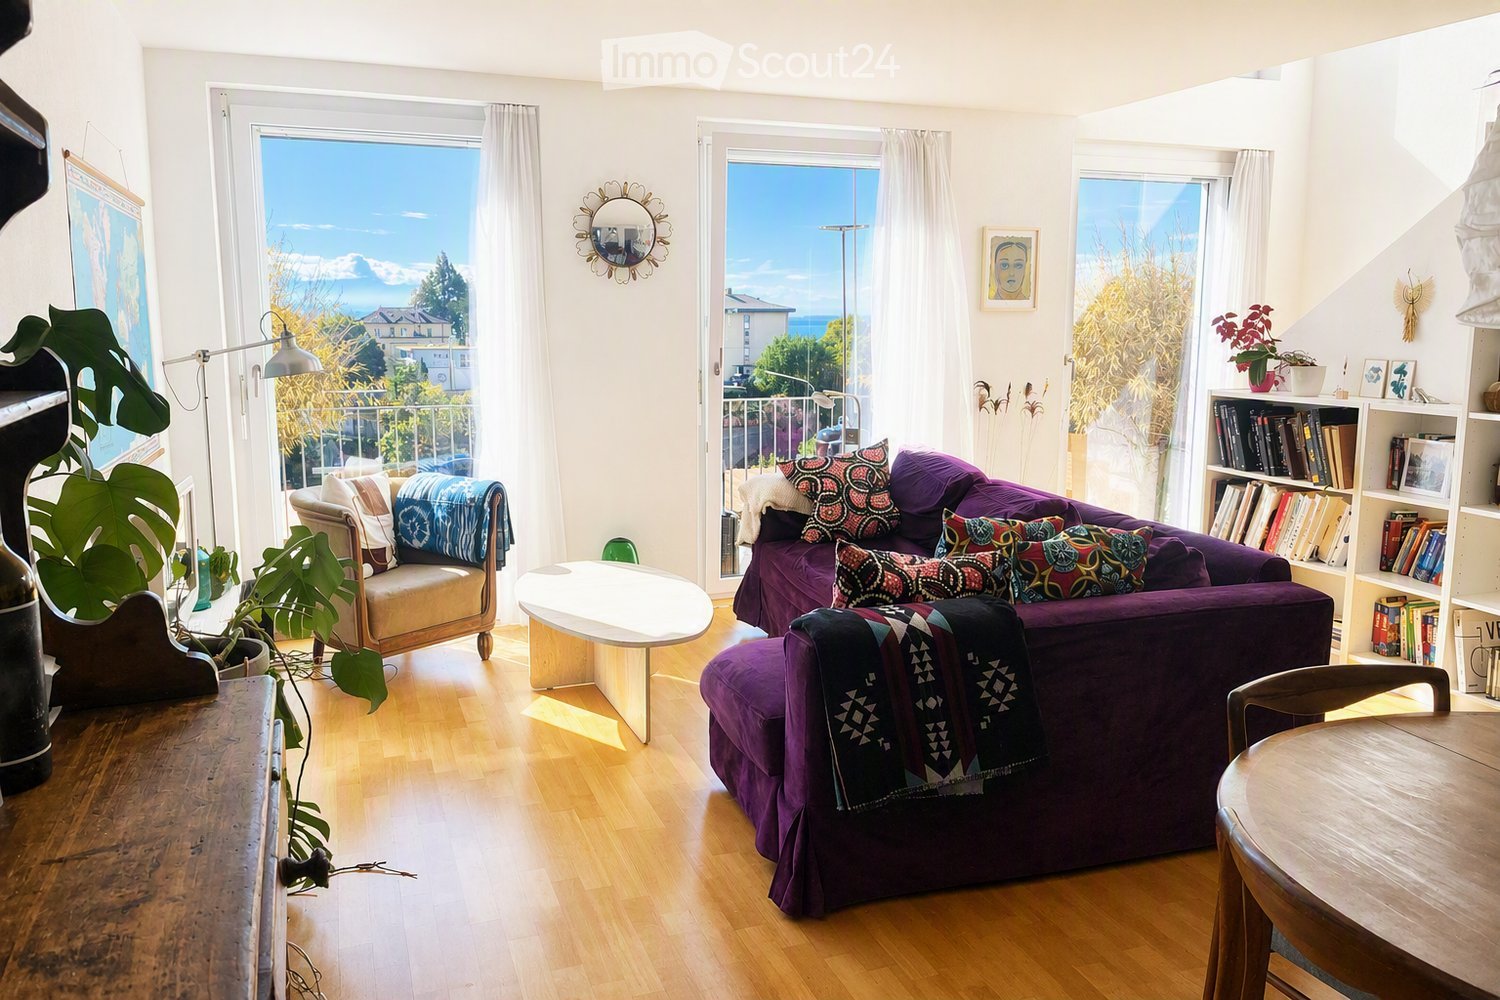
  • Bright living room with wooden flooring, large windows offering a scenic view, a purple sofa with colorful pillows, a wooden coffee table, a bookshelf, and a small seating area with a chair and plant.
  • Modern bedroom with a white platform bed, colorful geometric rug, large window with view, wardrobe, shelves, and a hanging lamp.
  • A well-organized home office with a wooden desk, computer setup, ergonomic chair, large bookshelf filled with books and file folders, and a round dark rug on the floor.
  • A panoramic view of a suburban area with multiple residential buildings, trees, and a visible body of water in the background under a clear blue sky.
  • A modern living room with a purple sofa, colorful patterned pillows, a wooden dining table with chairs, a bookshelf, and decorative items.
  • Bathroom with black tiled floor, white tiled walls, sink, bathtub, mirror, toilet, towel, colorful shower curtain, small plant, and a wooden stool.
  • Modern kitchen with white cabinets, black countertops, and a black tiled floor. Features an oven, sink, and various small appliances.
  • Modern multi-story apartment building with balconies and large windows, surrounded by greenery and other residential structures.
  • Balcony with wicker chairs, cushions, and a grill, overlooking a cityscape with trees and buildings.
1 / 9
3.5 rooms, 90m², CHF 2,122.–
Top
Rue des Parcs 121, 2000 Neuchâtel

For rent – Beautiful 90 m² duplex with south-facing terrace and view of the lake and the Alps

Available from December 15th or January 1st – Lease takeoverYou dream of a bright apartment with a large, sunny terrace and a beautiful view? Discover this modern 3.5-room duplex of 90 m², located on the 5th and top floor of a recent building with elevator in the Rosière neighborhood.Its real asset: a 25 m² south-facing terrace with a magnificent view of the Alps and Lake Neuchâtel. An ideal space to enjoy meals in the sun, relax or enjoy the beautiful days.🏡 A pleasant apartment to live inOn the lower level: • Entrance hall with built-in closets • Guest toilet • Semi-open, bright and fully equipped kitchen: dishwasher, oven, ceramic hob, refrigerator and freezer • Spacious living room with direct access to the terrace On the upper level: • Large bedroom with view of the Alps and the lake • Second bedroom, ideal for a child's room, a guest room or an office • Bathroom with bathtub and window The apartment also has a parquet floor, underfloor heating, a cellar and access to a common laundry room.☀️ The highlights • Large south-facing terrace of 25 m² • View of Lake Neuchâtel and the Alps • 90 m² of living space spread over two levels • 5th and top floor with elevator • Bright and through apartment • Pets allowed • Cellar included 📍 A practical location for daily needsThe apartment is located in the Rosière neighborhood and offers a practical and well-served environment. • Rosière bus stop a few steps away, with connections to the city center and the train station • Train station accessible in about 20 minutes on foot • Pharmacy, post office, fitness center and kiosk in the immediate vicinity Note: No parking space is included with the apartment.💰 Monthly rentCHF 2'122.– including charges, of which: • Net rent: CHF 1'912.– • Charges: CHF 210.– 📅 Visits and contactGroup visits are planned on the following dates: • Saturday, October 24th, from 5 pm to 7 pm • Friday, October 30th, from 6 pm to 7:30 pm For any questions or additional information, please do not hesitate to contact me: • Phone: 079 226 02 09 • Email: manuel.rais@hotmail.com

Travel time
-

Suggested properties for you based on search results

Other interesting objects