2 results - Properties for rent with Balcony / Terrace: 9524 (Zuzwil SG)

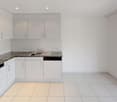
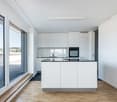
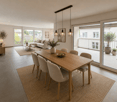
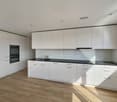
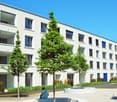
  • Modern, minimalist kitchen with a wooden counter, white walls, and large windows allowing natural light to fill the space.
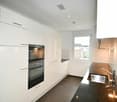
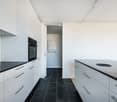
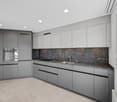
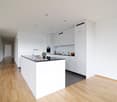
  • Modern kitchen with white cabinets, a central island with a wooden accent, a sink, and an oven. The space features a sleek, minimalist design with recessed lighting and a concrete accent wall.
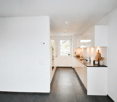
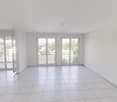
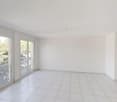
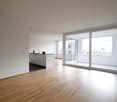
  • Modern, minimalist room with large glass sliding doors leading to a balcony, white walls, grey concrete floor, and a small white counter.
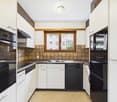
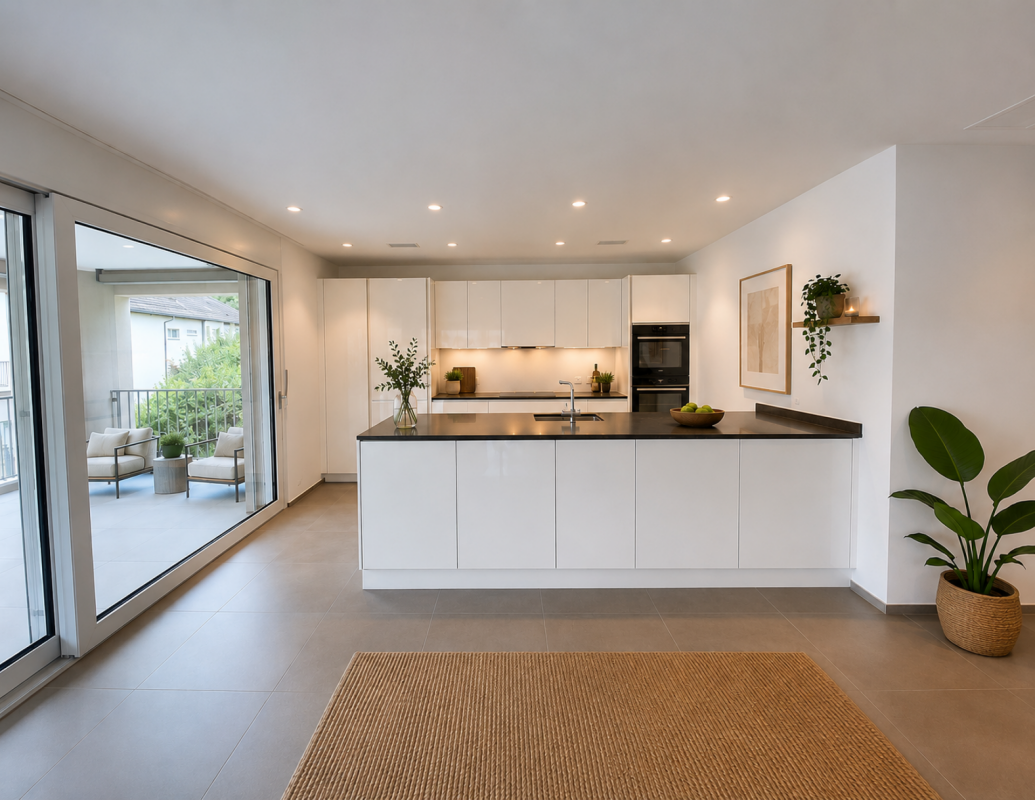
  • Modern, minimalist kitchen with white cabinets, a central island, a sink, and an oven. The space features sleek, contemporary design elements and ample natural light.
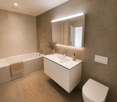
  • Modern bathroom with a toilet, sink, washing machine, and built-in cabinets. The space features a sloped ceiling and neutral tones.
  • Modern shower area with a glass enclosure, a handheld showerhead on a rail, and sleek, contemporary design.
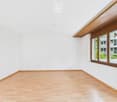
  • Empty attic room with wooden flooring, white walls, and skylight windows. No furniture or equipment present.
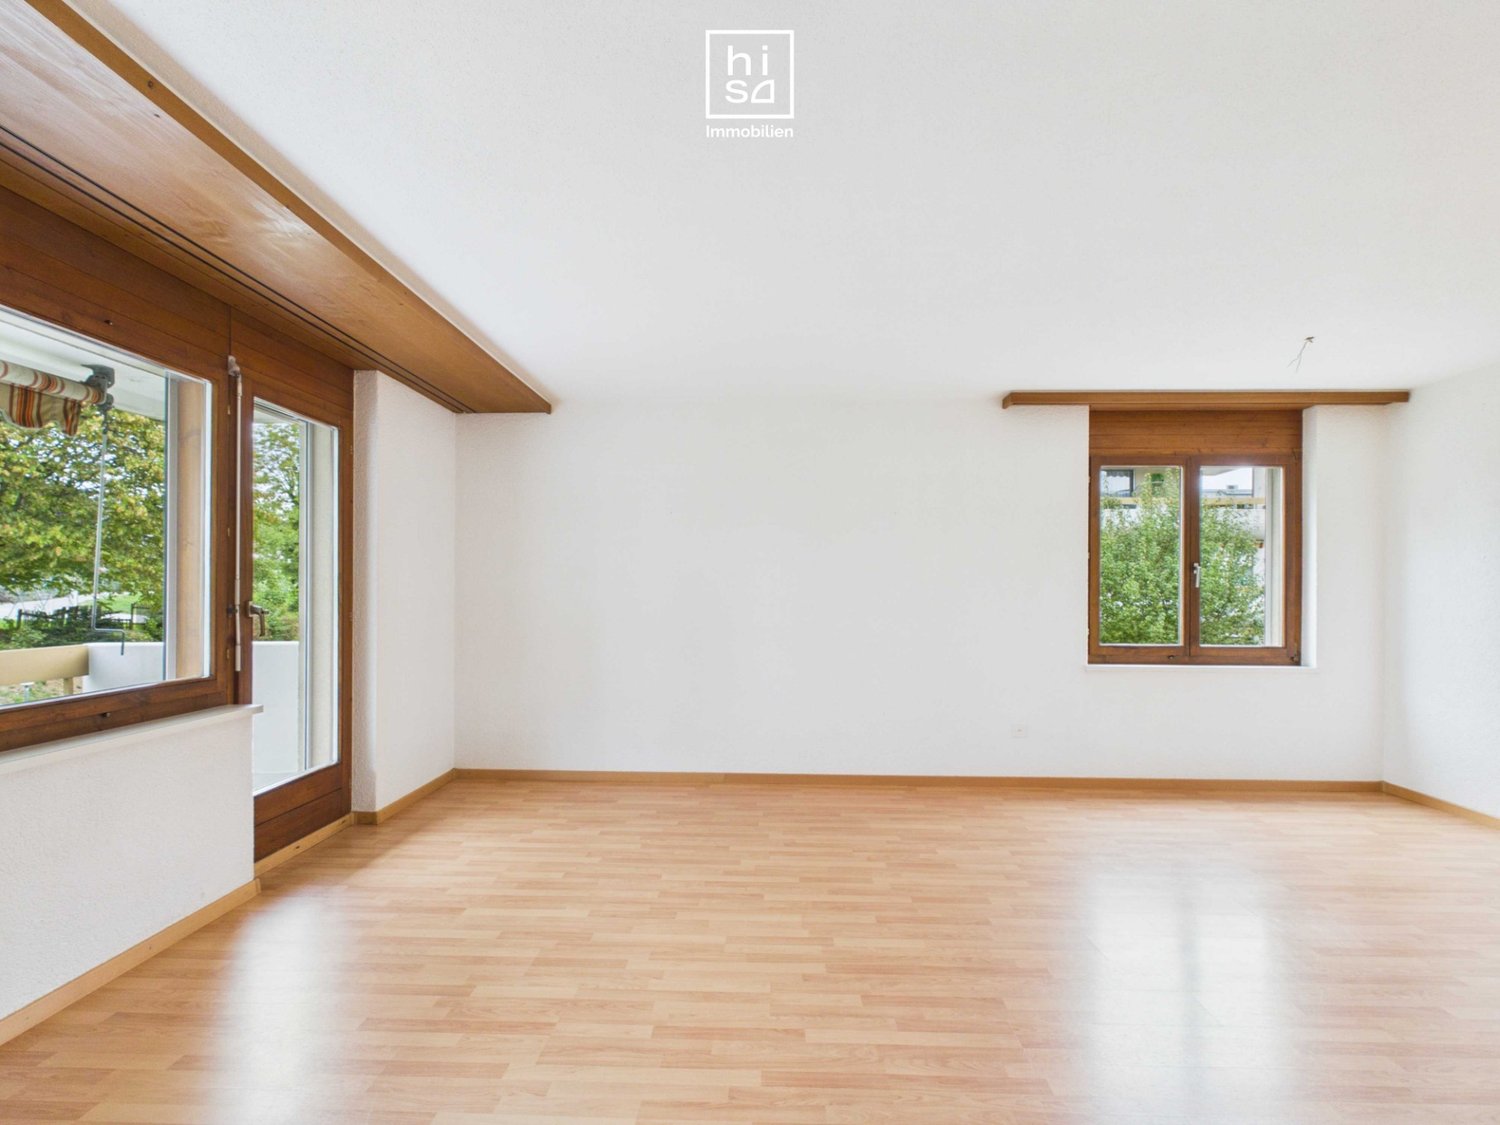
  • Empty attic room with wooden flooring, white walls, and a large window with a view of trees.
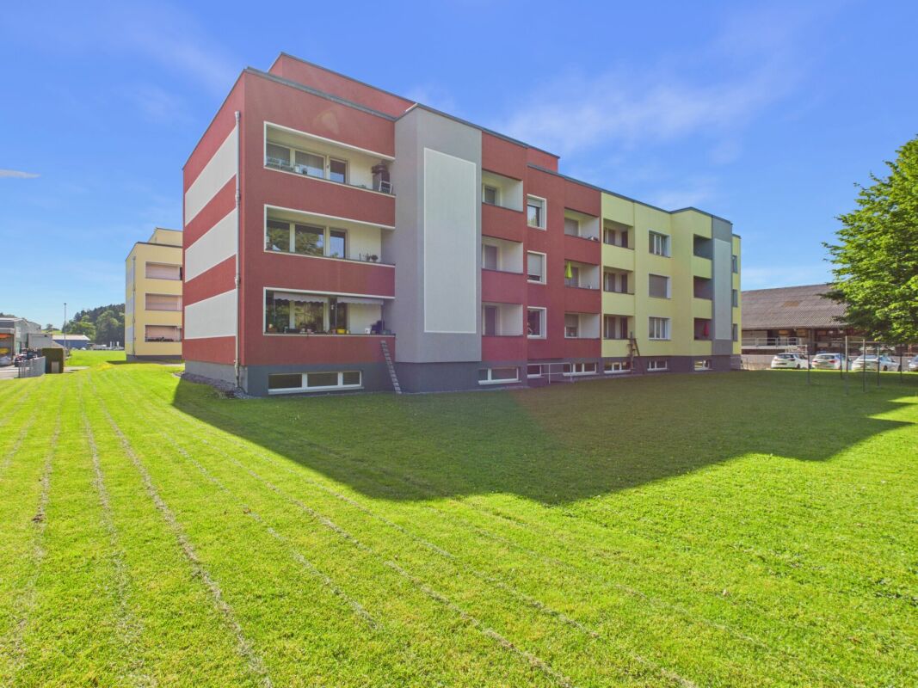
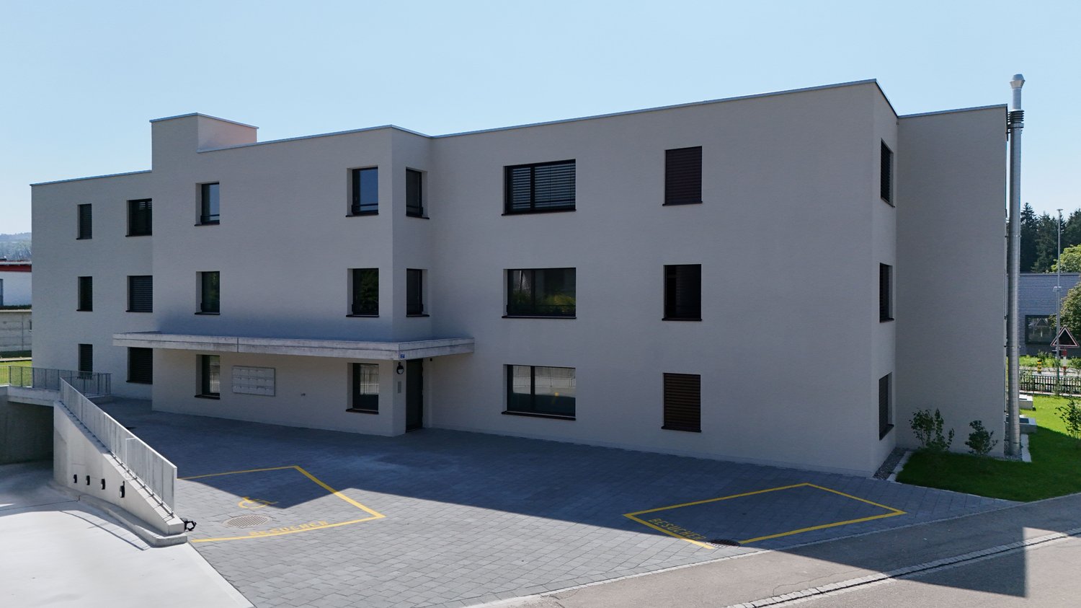
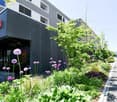
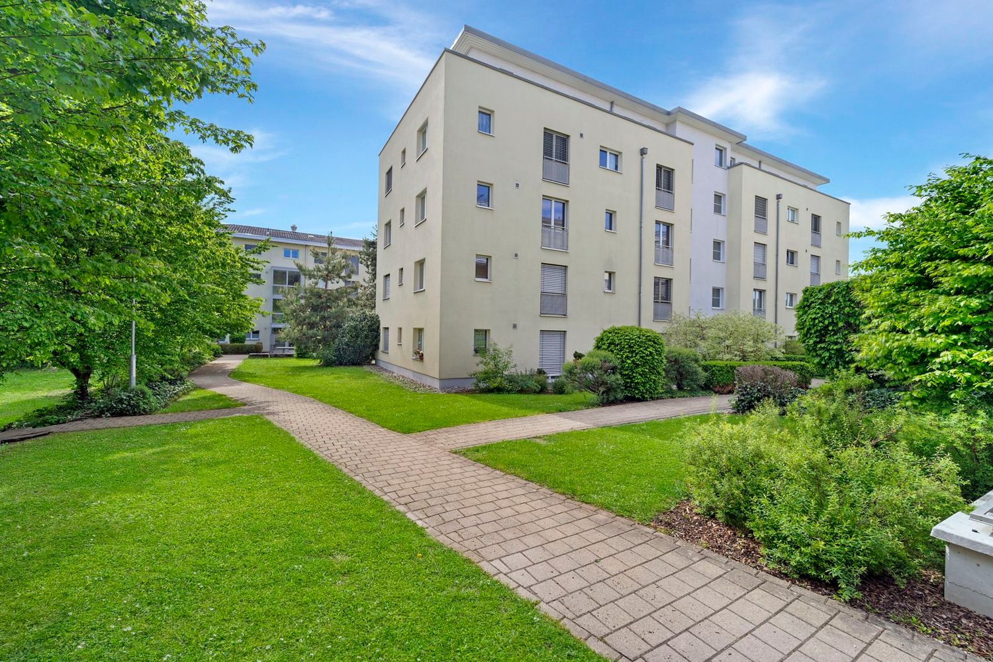
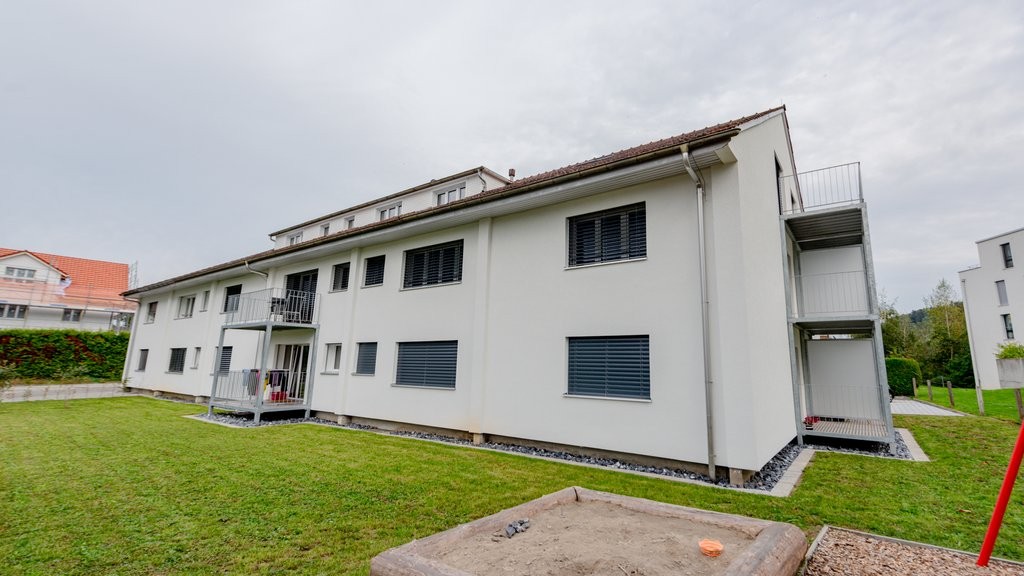
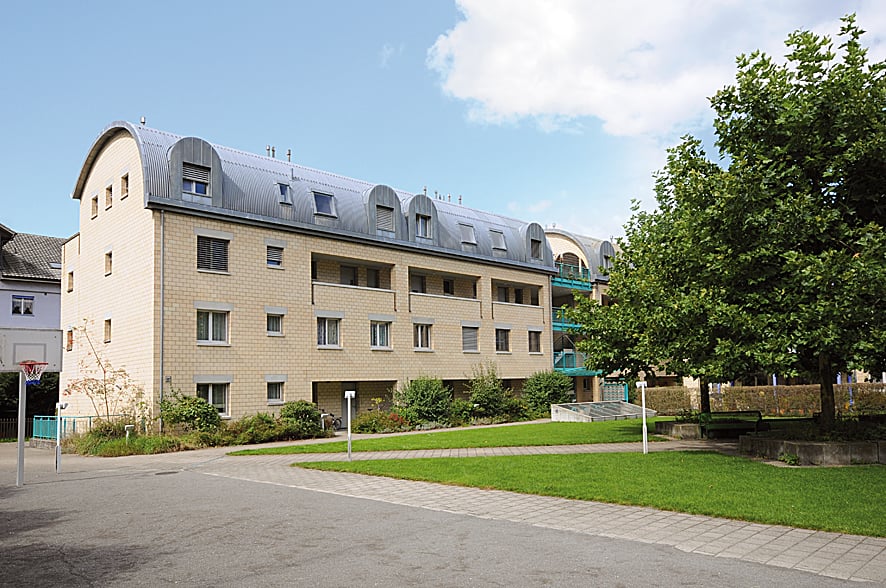
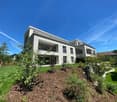
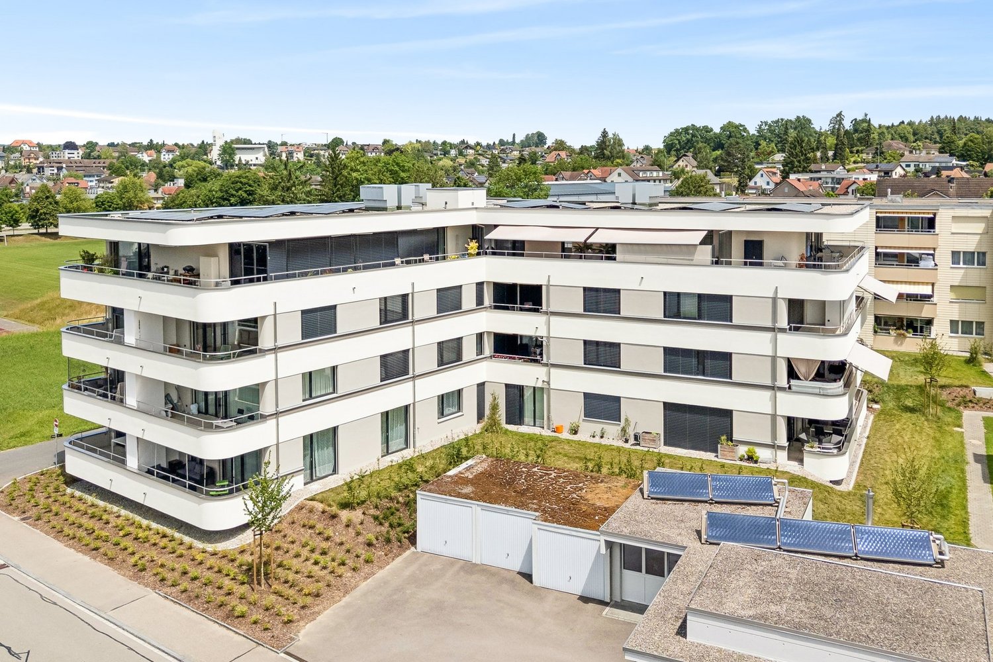

  • Modern two-story house with wooden siding, large windows, and a sloped roof. Features include a raised ground floor, multiple balconies, and a well-maintained lawn.
  • Floor plan of a two-story apartment with two bedrooms, two bathrooms, two balconies, and a combined kitchen and living-dining area on each floor.
  • Floor plan showing two bedrooms, two hallways, and a small closet area. Dimensions and room labels are provided.
1 / 11
3.5 rooms, 122m², CHF 2,250.–
Top
Kirchweg 3, 9524 Zuzwil SG
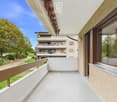
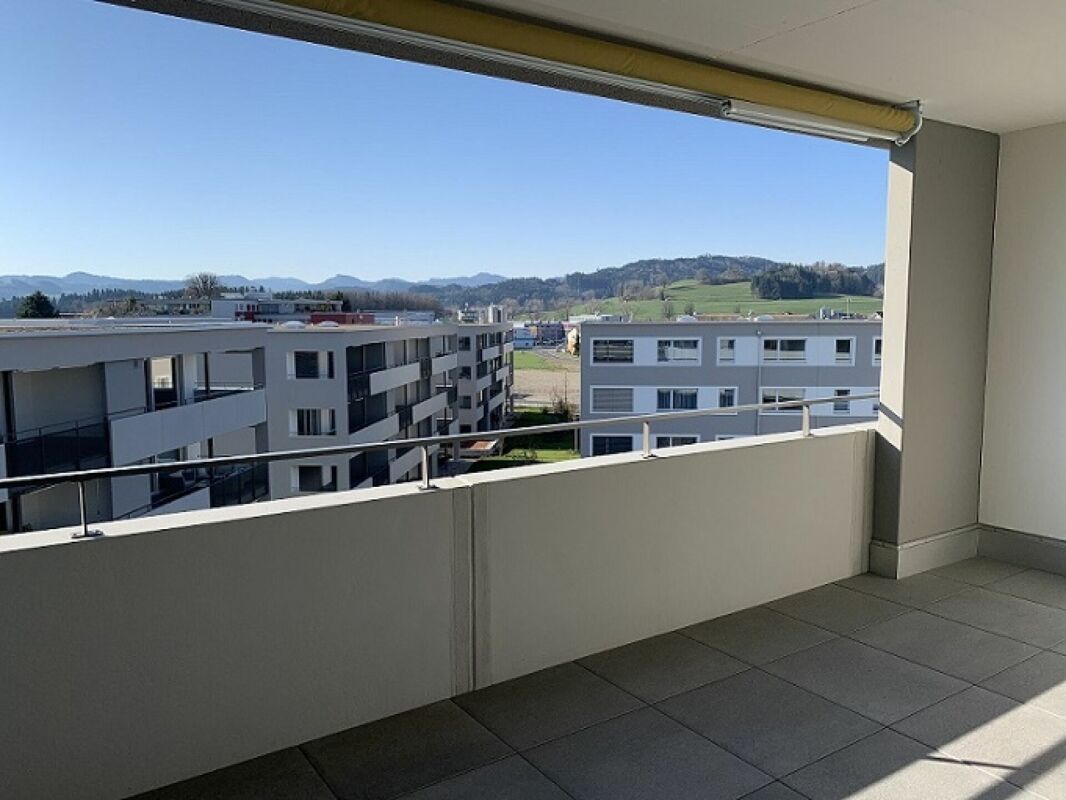
Living in the village square - large 3.5-room maisonette apartment with loggia

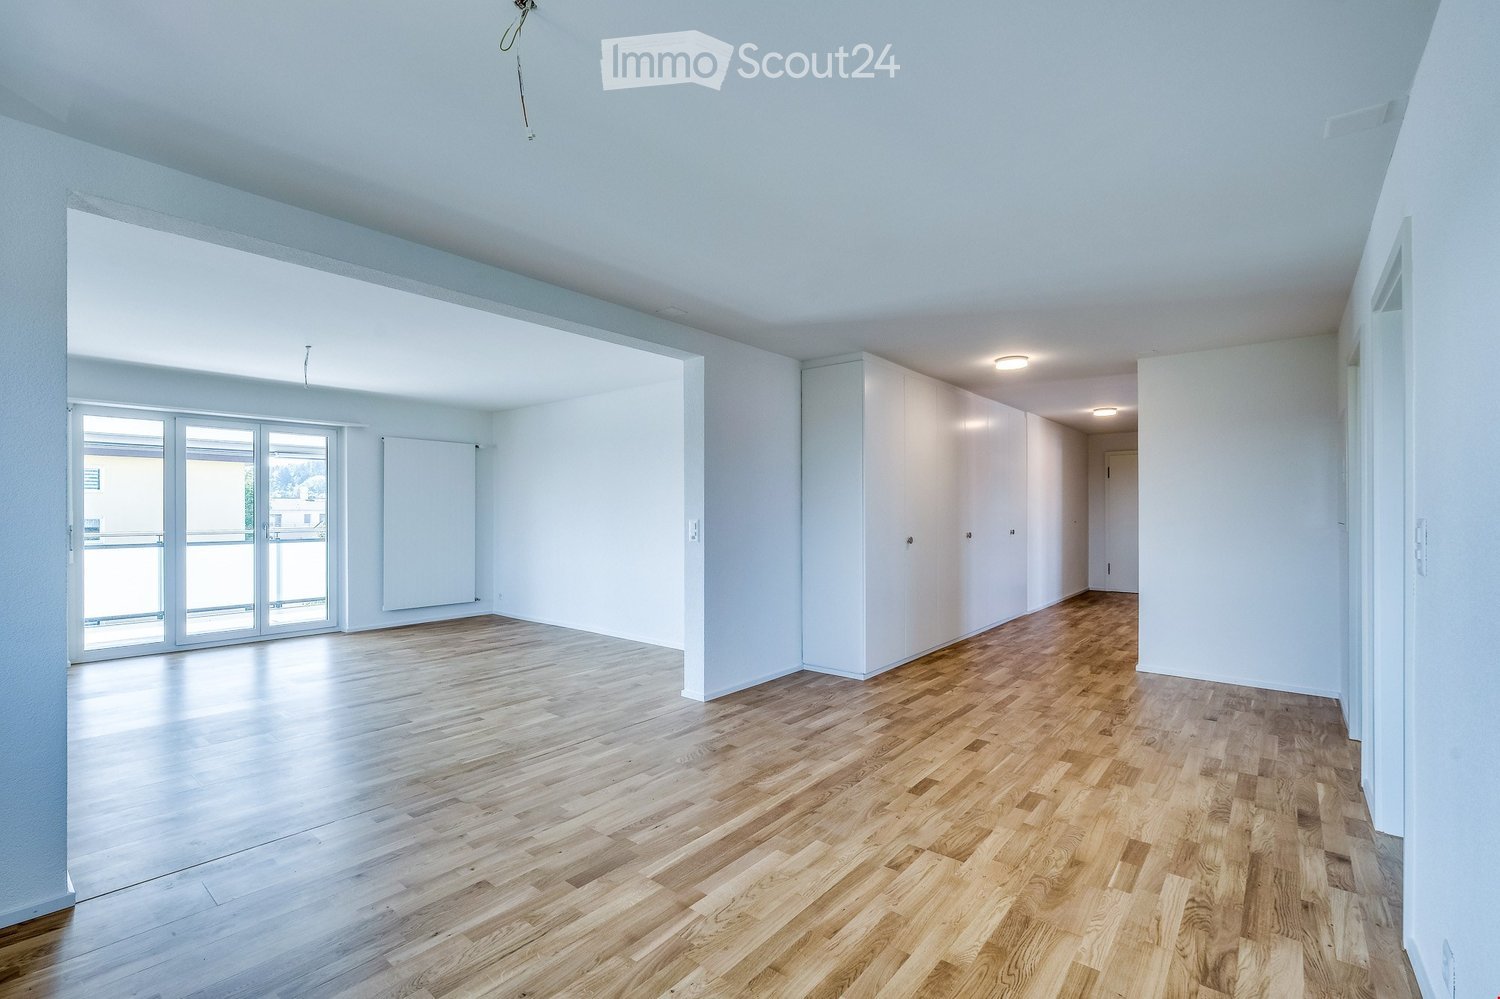
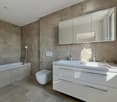
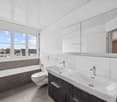
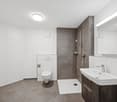
The apartment will be available for rent from December 1, 2026, or earlier if desired. The monthly rent for the separate garage is Fr. 120.00. An additional outdoor parking space can be rented for Fr. 60.00.The apartment is materialized with special surfaces. The floor coverings in the living-dining area, hallway, kitchen, and bathrooms are made of stone plates in the format 100cm/100cm, and the bedrooms are equipped with oiled oak parquet. The ceilings are made of exposed concrete, and the walls are white plastered. The kitchen fronts are white, as is the HI-MAC cover. The bar around the kitchen island sets a striking accent with sun-burned old wood. The room-high doors also characterize the exceptional design of the apartments.The bathroom is modern and equipped with a walk-in shower. Washing machine, dryer, and worktable are separated. Walk-in closet and built-in cabinets are sufficiently available.The electrical installations meet a future-oriented, high standard. The installed Home-Wiring System allows for flexible access to the rooms through multimedia sockets. The apartments are equipped with several spots and trendy lights. All shutters and awnings are electrically operated. The apartment doors are equipped with a peephole, intercom, and video.The apartment is wheelchair accessible. Heating, hot and cold water are measured and billed separately and centrally according to consumption. The sound insulation meets the latest standards.

Travel time
-
More objects in your automatically expanded search area
19 results - Radius: + 10km
New building
1 / 3
  • Balcony / Terrace
  • Pets allowed
  • Elevator
  • +1
3.5 rooms, 84m², CHF 1,970.–
Premium
Feldstrasse 2, 8370 Sirnach

First-time occupancy - 3.5-room apartments in a central location

Modern living in a central location In a central and yet quiet location on Feldstrasse 2 in Sirnach, a multi-family house with 15 attractive rental apartments (seven 2.5- and eight 3.5-room apartments) is being built. The open kitchen with bright synthetic resin fronts, a dark work surface made of natural stone, and a bright glass rear wall is a highlight of the apartment. It is characterized by high-quality built-in appliances (ceramic glass, recirculation extractor hood with activated carbon filter, high-level oven, refrigerator with freezer, dishwasher) and sufficient storage space as well as work surfaces that make kitchen everyday life noticeably easier. Throughout the living/sleeping area, a low-maintenance vinyl floor in oak optics is laid. The apartments have a bathroom (partly with daylight), with a tiled floor and wall tiles, and are equipped with a floor-level shower with a masonry wall or glass partition, toilet, washbasin with base (white) and mirror cabinet. The washing machine and dryer are also located in the bathroom. In the entrance area, a wardrobe/built-in cupboard offers storage possibilities. The spacious, protected outdoor areas invite you to enjoy and linger. All slat blinds on the windows are electrically driven, and the sun blinds are manual with a crank. A cellar compartment belongs to each apartment. Heating is provided by a heat pump with underfloor heating for heat distribution. Underground parking spaces can be rented for an additional CHF 135 per month. The move-in date is scheduled for March 1, 2027. Note: The visualizations serve as exemplary representations.

  • Balcony / Terrace
  • Pets allowed
  • Elevator
  • +1
Travel time
-
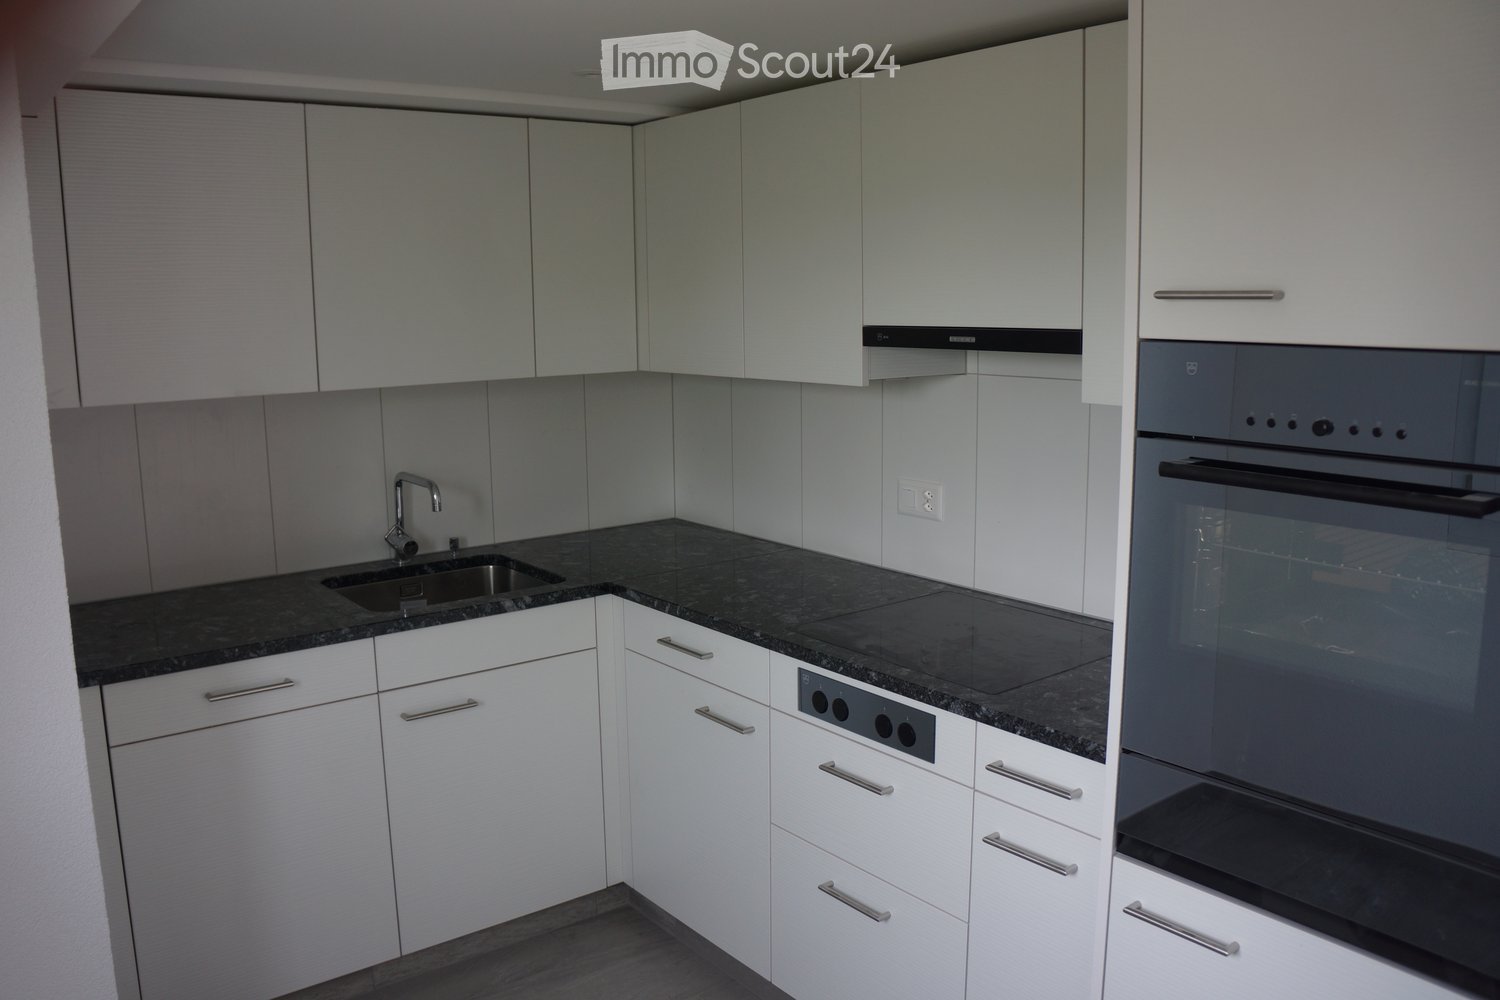
  • Modern kitchen with white cabinets, dark granite countertop, stainless steel sink and faucet, and built-in oven.
  • Empty hallway with wooden flooring, white walls, and a staircase leading upwards. A small kitchen area is visible to the left with cabinets and a sink.
  • Empty room with light-colored walls and wooden flooring, featuring two windows with white frames and blinds.
  • An attic space with wooden beams, wooden flooring, and a small window letting in natural light. The room is completely empty with no furniture or equipment.
  • An empty attic room with wooden flooring, white walls, and built-in white cabinets. The room features exposed wooden beams and a skylight window allowing natural light to enter.
  • Modern bathroom with a glass-enclosed shower stall, dark tiled floor, and a window with a small shelf.
  • Modern bathroom with a toilet, bathtub, sink, and showerhead. The room features a large window with a view of greenery outside, and the walls are tiled with a light, textured pattern.
  • Modern bathroom with a white sink on a red cabinet, chrome faucet, large mirror, and white tiled walls.
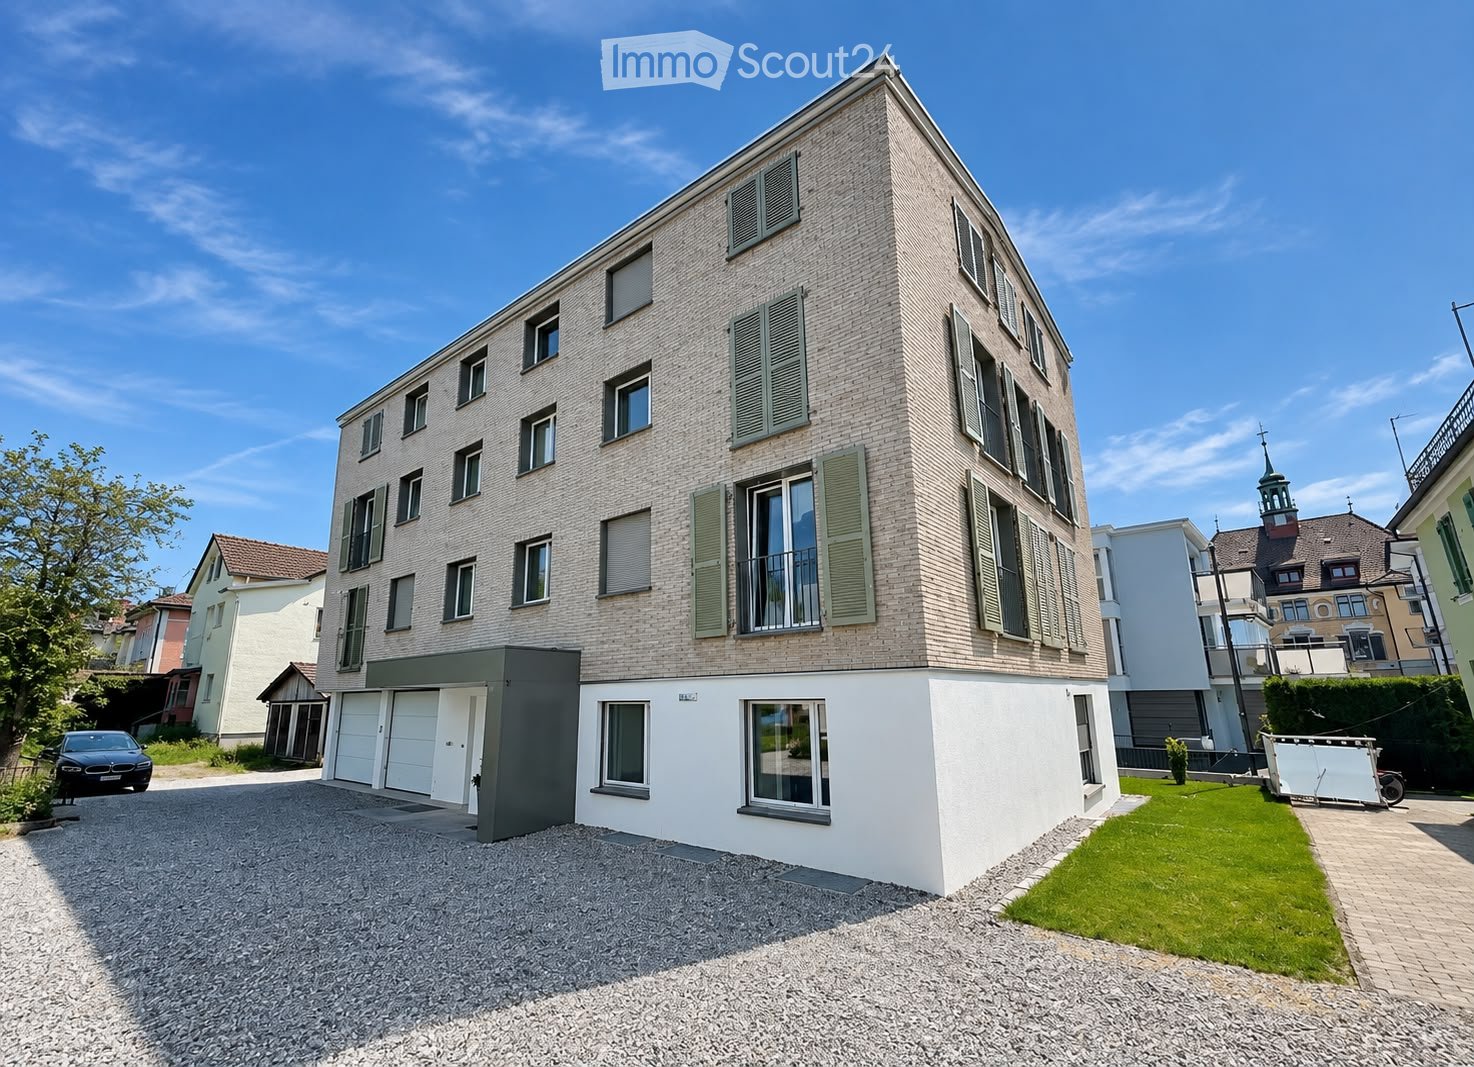
  • Two-story building with white and grey facade, double glass doors, and windows with shutters.
  • Two-story residential building with white walls, red shutters, and a gray accent wall on the left side. The entrance features a decorative archway and a small utility box. A car is parked nearby, and a neighboring building is visible in the background.
1 / 10
3.5 rooms, 80m², CHF 1,550.–
Top
Weinfelderstrasse 1, 9504 Friltschen

Charming, original 3.5-room maisonette apartment on 3 floors in Friltschen – available immediately

Welcome to this charming 3.5-room maisonette apartment on the first floor of a well-maintained old building from 1930, which was lovingly completely renovated in 2015. The apartment at Weinfelderstrasse 1 in Friltschen (9504) combines historic charm with modern living comfort and is available for rent immediately.The apartment offers: • Bright rooms: Light-filled rooms with bright walls, all rooms with well-maintained wooden parquet or ceramic tiles and windows with white frames and blinds provide a pleasant living atmosphere. • Modern kitchen: Stylish kitchen with glass ceramic stove, white cabinets, dark granite countertop, stainless steel sink, and built-in oven and dishwasher – functional and aesthetically pleasing at the same time. • Bathroom with shower cubicle and bathtub. • Balcony: A private balcony invites you to relax and enjoy. • Parking: A parking space can be rented for 55.- CHF. • Old building charm: The building with a white and gray facade, double glass doors, and windows with shutters exudes timeless character. Location and surroundings: The apartment is located in the quiet municipality of Friltschen in the canton of Thurgau. Thanks to the sunny location – especially in summer – and the pleasantly quiet surroundings, it is an excellent place to live. The bus stop Friltschen Dorf can be reached in just 2 minutes on foot, and a Volg supermarket for daily needs is about 14 minutes' walk away. The train connection is also nearby.This well-maintained maisonette apartment is ideal for single people or couples who appreciate the quiet country life in Thurgau and yet want to be well connected. Take the opportunity and secure this charming home – available immediately!

Travel time
-
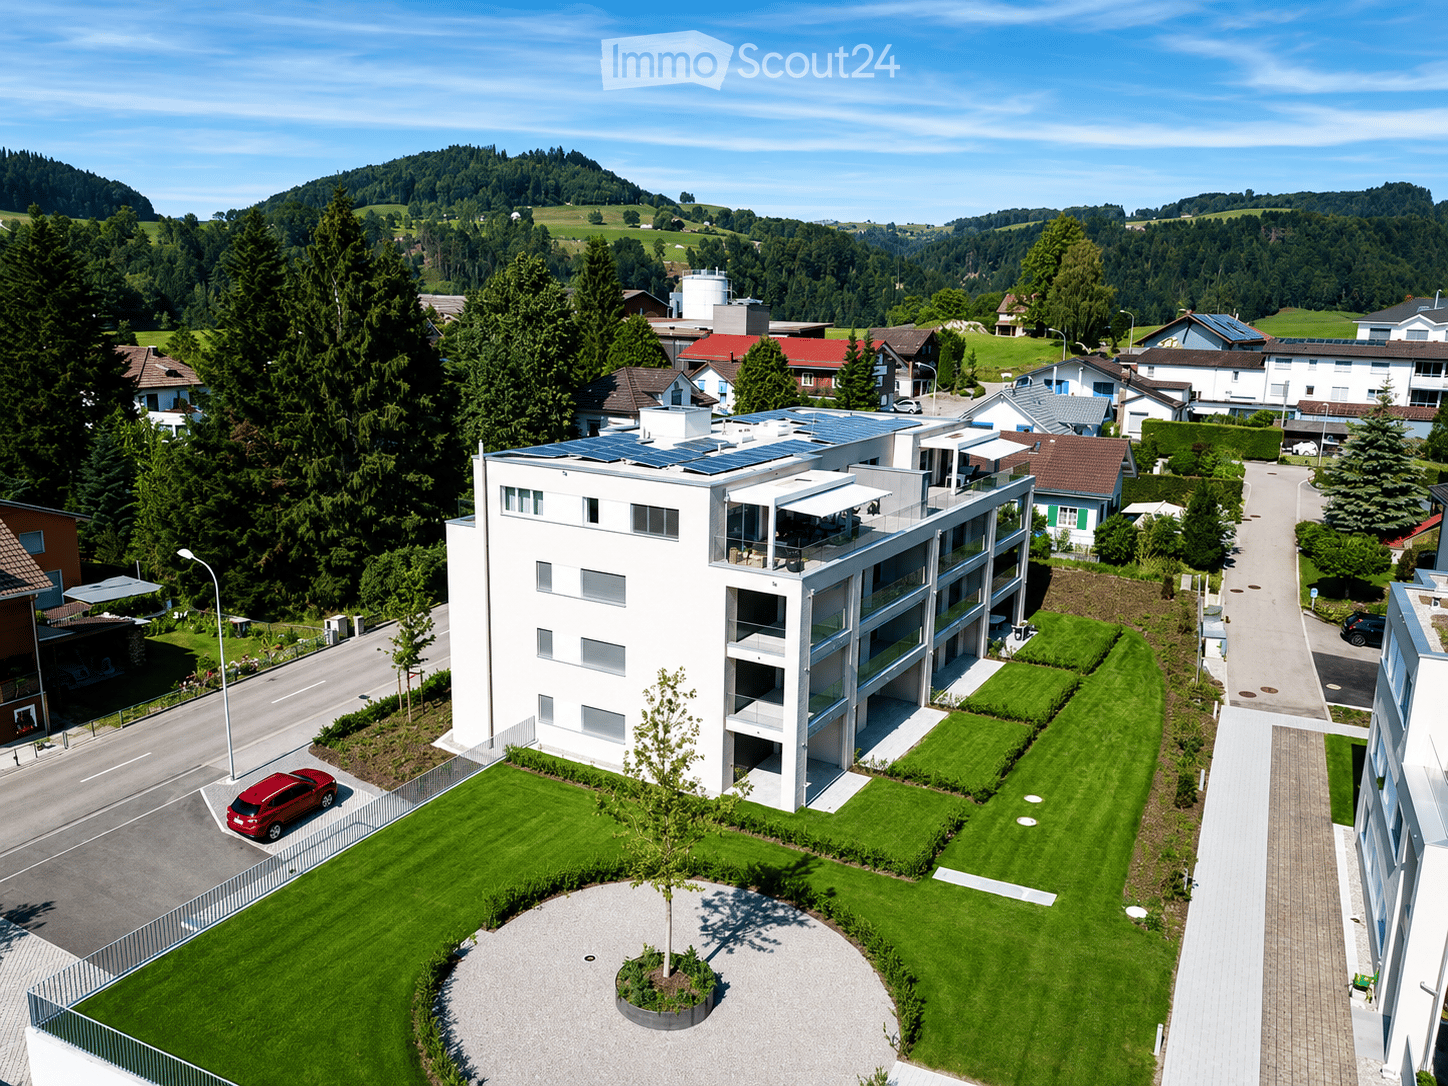
  • Modern multi-story building with white facade, large windows, and solar panels on the roof, surrounded by green lawns and trees in a suburban neighborhood.
  • Modern kitchen with white cabinets, black countertops, stainless steel appliances, and a glass dining table with chairs.
  • Modern, minimalist living room with large windows offering a view, a dark blue sofa, a coffee table, a floor lamp, and a decorative picture frame on the wall.
  • Modern bathroom with a white tiled design, featuring a sink, toilet, bathtub, mirror, towel rack, and a small rug on the floor.
  • Bright, modern kitchen and dining area with white cabinets, a glass dining table with white chairs, and a kitchen island with an oven and sink. Large windows offer a scenic view of the surrounding area.
  • Modern bathroom with white tiles, a glass-enclosed shower, a sink with a chrome faucet, a mirror, a towel on a rack, and a vase with white flowers on the sink counter.
  • Modern bedroom with a large bed, nightstand, side table, and a hanging ceiling light. The room features wooden flooring and large windows with a view of the neighborhood.
  • Modern living room with large windows, white walls, grey sofa, coffee table, floor lamp, TV, sideboard, and decorative vase.
1 / 8
3.5 rooms, 91m², CHF 1,730.–
Top
Neckertalstrasse 18, 9608 Ganterschwil

Bright 3.5-room apartment with a view in Ganterschwil – available immediately!

Welcome to this modern and well-maintained 3.5-room apartment at Neckertalstrasse 18 in Ganterschwil (9608). With a spacious living area of 91 m² on the 2nd floor, this apartment offers everything your heart desires – and that's available immediately!The apartment impresses with the following highlights: • Modern kitchen: Stylish kitchen with white cabinets, black countertops, stainless steel appliances, and an elegant glass table with chairs – ideal for cooking and enjoying together. • Bright living room: Minimalist and modern decor, with large windows offering a wonderful view of the surroundings. A dark blue sofa, coffee table, and floor lamp complete the cozy atmosphere. • Two modern bathrooms: One with a glazed shower, chrome fittings, and elegant decor, the other with a bathtub – both with white tile design and high-quality equipment. • Balcony: Enjoy the fresh air and the beautiful view of the Toggenburg landscape. • Garage & parking: Convenient parking for your vehicle right next to the house. • Elevator: Easy access to all floors – the apartment is also wheelchair accessible. Additional advantages: The apartment is child-friendly and pet-friendly – a real home for the whole family.Location & surroundings: The apartment is located in a quiet environment – at night, there is pleasant silence. In summer, you can enjoy plenty of sunshine. The river is nearby, which is particularly attractive for nature lovers. The bus stop Ganterschwil Alte Post is just a 1-minute walk away, and the school Toggenburgerstrasse is only 3 minutes away on foot – perfect for families with children.This apartment combines modern living comfort with an idyllic location in the canton of St. Gallen. Convince yourself and arrange a viewing today!

Travel time
-
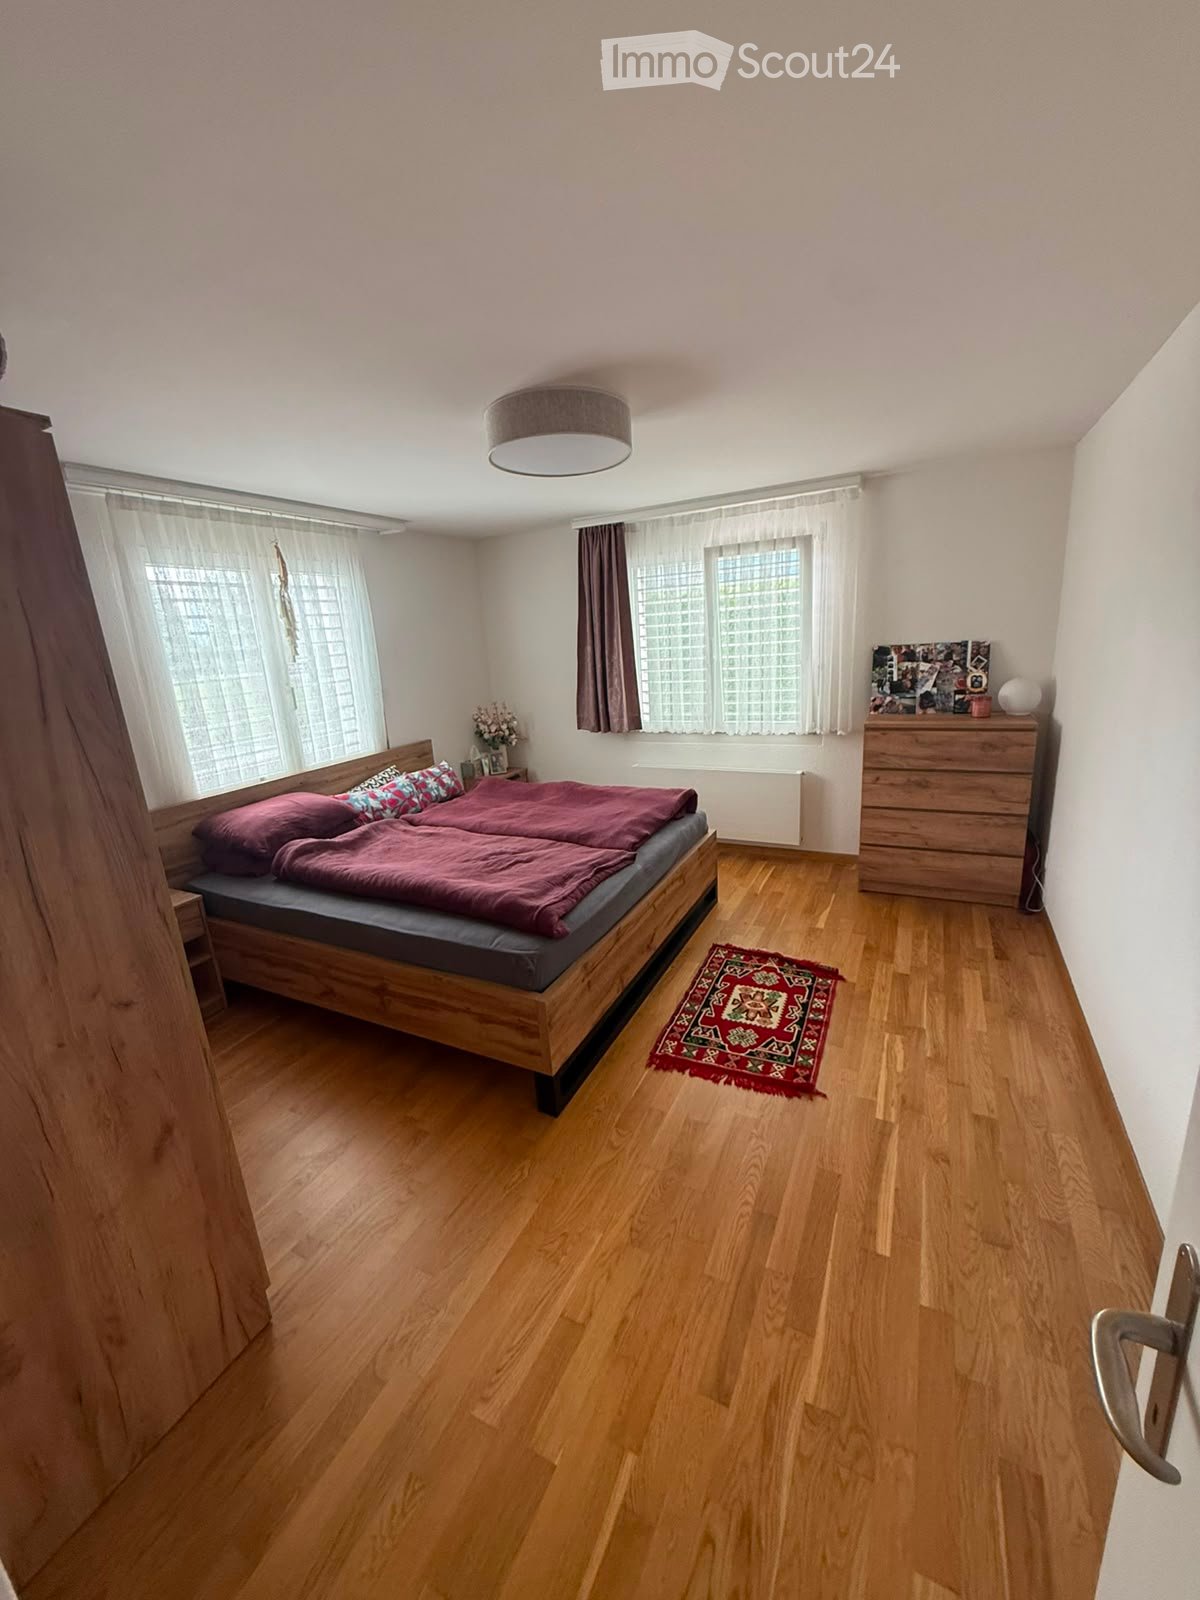
  • A well-lit bedroom with wooden flooring, a double bed with red bedding, a nightstand, a dresser, and a small rug near the bed.
  • Modern bathroom with a bathtub, toilet, sink, and shower area. Features include a dark bathmat, wooden cabinets, and a window with blinds.
  • A modern hallway with a grey shag rug, a round wooden table with chairs, and a large arched mirror reflecting another room.
  • A well-lit hallway with a bookshelf filled with books, a wooden dresser, and a small rug on the floor. The hallway leads to another room with a visible bed and table.
  • A well-maintained garden area with neatly trimmed hedges, a variety of plants, and a small seating area featuring wicker chairs and a glass-top table.
  • Modern kitchen with white cabinets, granite countertops, a microwave, dishwasher, sink, and a small dining area with a table and chair. There is a potted plant on the windowsill and a radiator on the wall.
  • Open-plan living and dining area with grey tiled flooring, large windows, and a sliding glass door leading to a balcony. Features a black leather sofa, white armchair, wooden dining table with chairs, TV stand, and decorative plants.
  • A narrow hallway with tiled flooring, white walls, a round mirror, a coat rack with several jackets, and a small shelf with a framed picture. The hallway has a closed door on the left and a ceiling light fixture.
1 / 8
3.5 rooms, 85m², CHF 1,630.–
Top
Büelwiesstrasse 1, 9249 Algetshausen

Spacious 3.5-room garden apartment in Algetshausen

In a quiet, rural location in Algetshausen, we rent a spacious and well-maintained 3.5-room apartment with approximately 85 m2 of living space and a private garden for sole use.The bright and spacious living and dining area with direct access to the garden is the heart of the apartment. The private garden with a seating area offers plenty of space to relax and makes the apartment particularly attractive for those who like to live quietly and close to nature.The living and sleeping rooms convince with a pleasant floor plan and high-quality materials. The rooms are equipped with oak parquet, while the living room, kitchen, and bathroom have low-maintenance ceramic tiles.The equipment includes:approximately 85 m2 of living space3.5 roomsprivate garden for sole usespacious living/dining areakitchen with dishwasher and dining areabathroom with bathtub and separate showerceramic tiles in the living area, kitchen, and bathroomprivate washing machine in the basementtumbler and drying room for shared useprivate basement room with approximately 9 m2underground parking space for CHF 100.- per monthoutdoor parking space for CHF 50.- per monthAlgetshausen belongs to the municipality of Uzwil and combines a quiet, natural living location with good accessibility. Shopping facilities such as Coop, Migros, and Lidl, Uzwil train station, and the motorway connection are within a few minutes' drive.Have we sparked your interest? We look forward to your contact.

Travel time
-
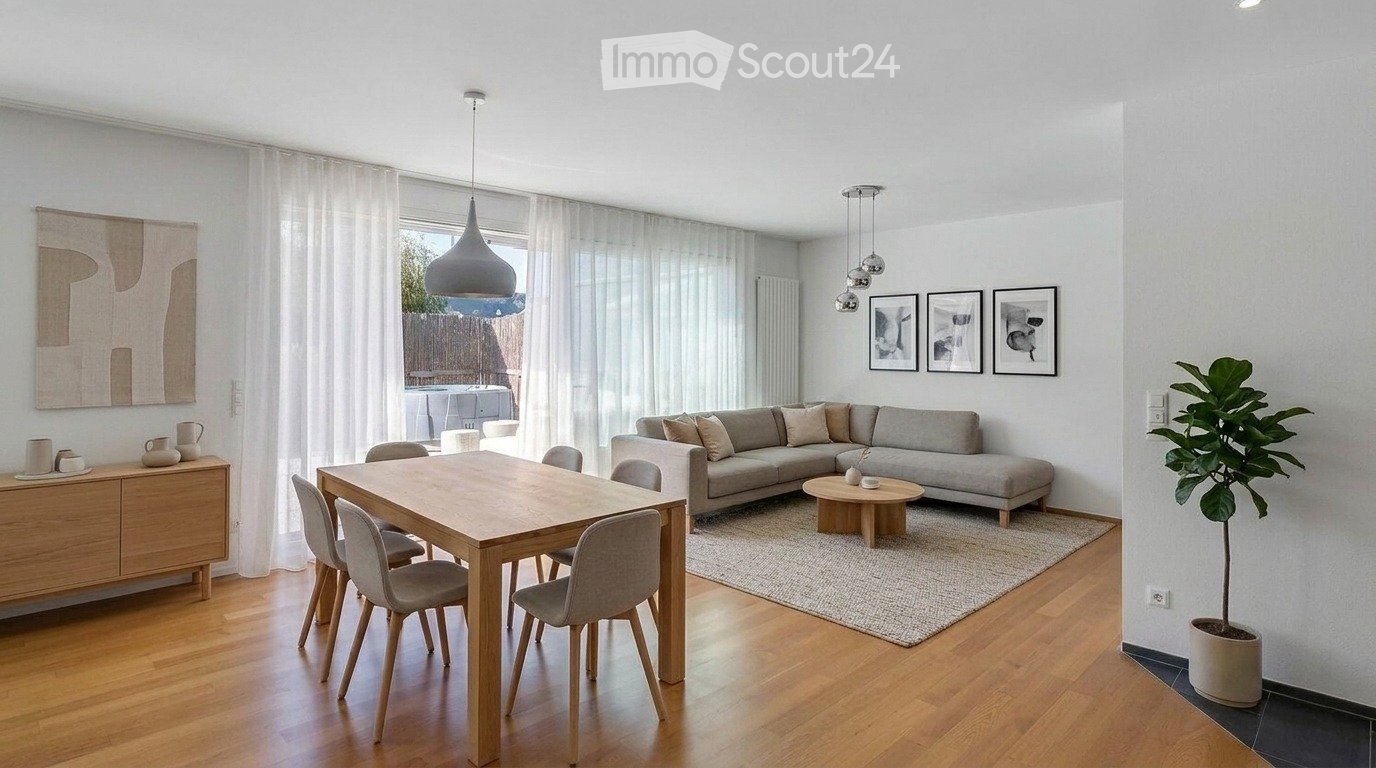
  • Modern living room with a grey sectional sofa, coffee table, dining table with chairs, pendant lights, and a large window with sheer curtains.
  • Modern rooftop terrace with a sofa, coffee table, dining table, and chairs, surrounded by potted plants and a glass railing.
  • Modern kitchen with white cabinets, green backsplash, wooden flooring, and large windows offering a scenic view.
  • Modern bathroom with a glass-enclosed shower, a sink with a modern faucet, a toilet, a large mirror, and a decorative golden statue on the sink counter.
  • Floor plan of a 2-story apartment with living/dining area, kitchen, bedroom, bathroom, hallway, and two terraces.
1 / 5
3.5 rooms, 102m², CHF 2,390.–
Top
Rietwiesstrasse 14b, 9220 Bischofszell

Exclusive 3.5-room attic apartment with 2 terraces and a far-reaching view into the green

Exclusive attic apartment with two spacious terraces and unobstructed views of the green In a preferred and quiet location on the outskirts of Bischofszell, we rent this high-quality 3.5-room attic apartment. The property borders directly on the agricultural zone and offers a unique living experience with a lot of privacy, spacious outdoor areas, and a magnificent view of the green. The modern apartment impresses with a bright and airy living and dining area with an open kitchen, high-quality materials, and a well-thought-out floor plan. The impressive south-facing terrace with approximately 75 m² invites you to relax, enjoy, and linger. The offer is complemented by a second terrace on the north side with approximately 28 m² of space. Both bedrooms have floor-to-ceiling windows and direct access to the terraces. Highlights of the apartment: • Two terraces with a total of over 100 m² of outdoor space • Bright living and dining area with large window fronts • Modern kitchen with high-quality appliances • Bathroom with bathtub, double sink, and toilet • Separate shower with toilet • Practical storage room • Private laundry room and two cellar rooms in the basement • Lift directly to the attic floor • Sustainable heat pump with ground probe • Outdoor parking spaces can be rented additionally • Garage parking spaces can be rented additionally Location The apartment is located in a family-friendly residential area of Bischofszell. Shopping facilities, schools, restaurants, and public transport are within comfortable walking distance. The town combines historic charm with excellent infrastructure and at the same time offers quick connections to St. Gallen, Weinfelden, and Arbon. This apartment is ideal for people who appreciate modern living, peace, privacy, and a dreamlike view. Availability: By arrangement Have we piqued your interest? We look forward to your contact and the arrangement of a viewing appointment. *Note on visualizations: The depicted furnishings serve solely as a suggestion for furnishing. The actual condition and equipment of the apartment may differ from the images.

Travel time
-

Suggested properties for you based on search results