2 results - Properties for rent with Pets allowed: 9403 (Goldach)

1 / 8
  • Pets allowed
  • Parking space
  • Quiet neighborhood
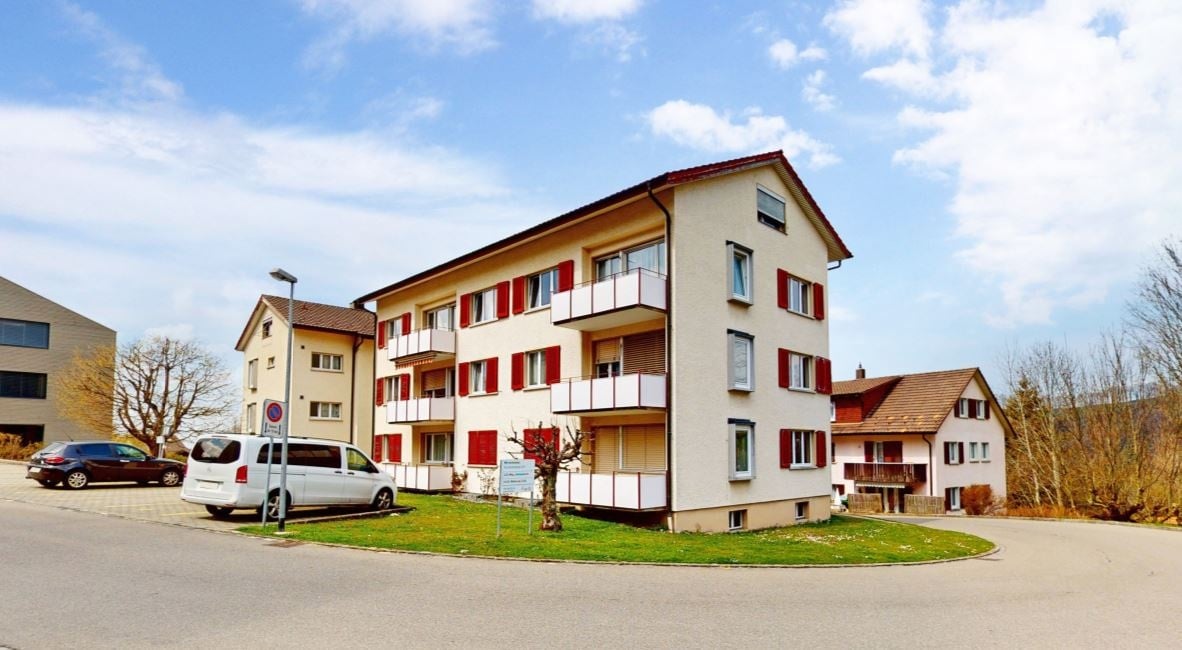
3.5 rooms, 70m², CHF 1,650.–
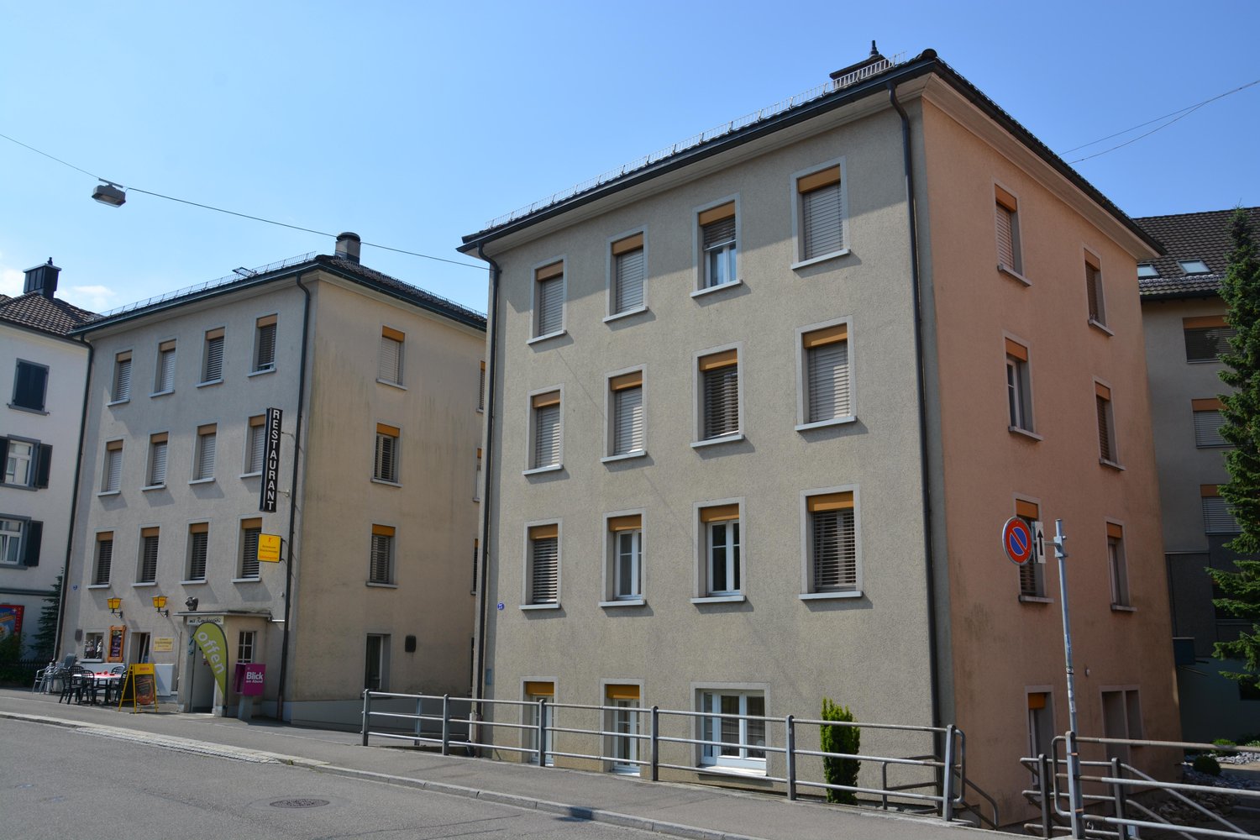
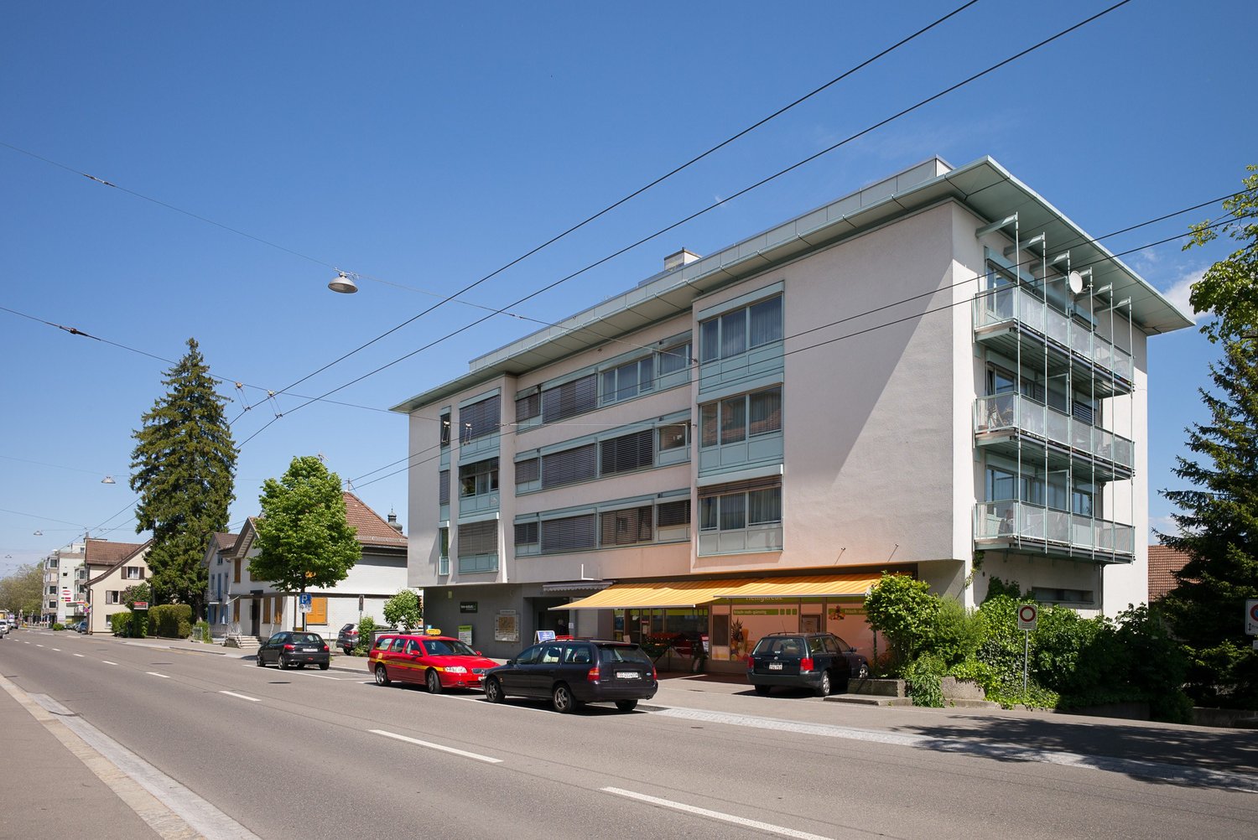
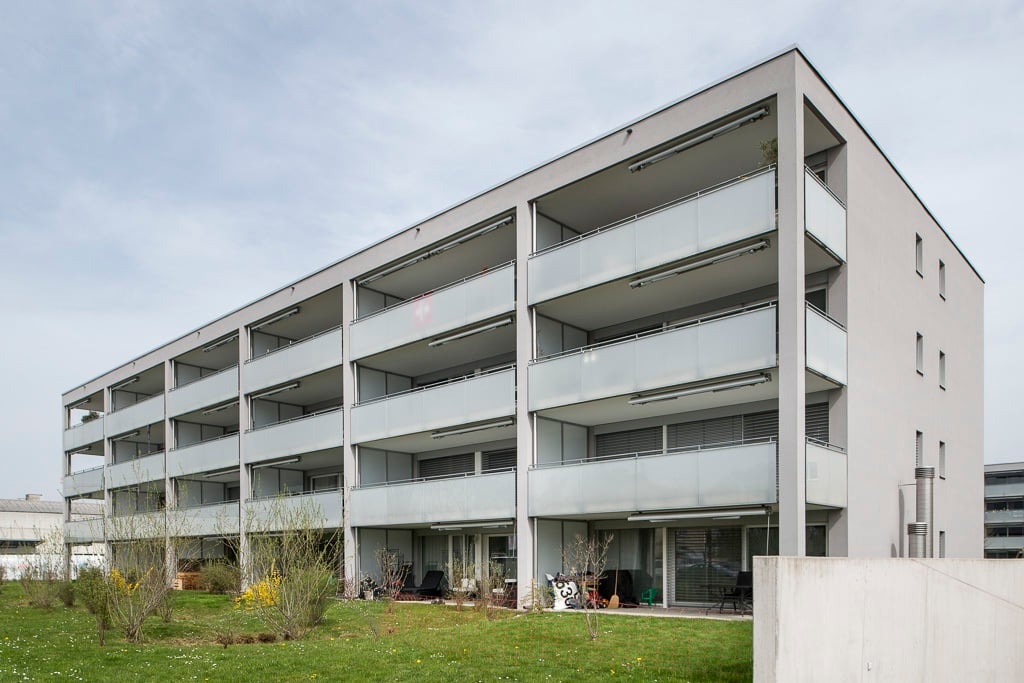
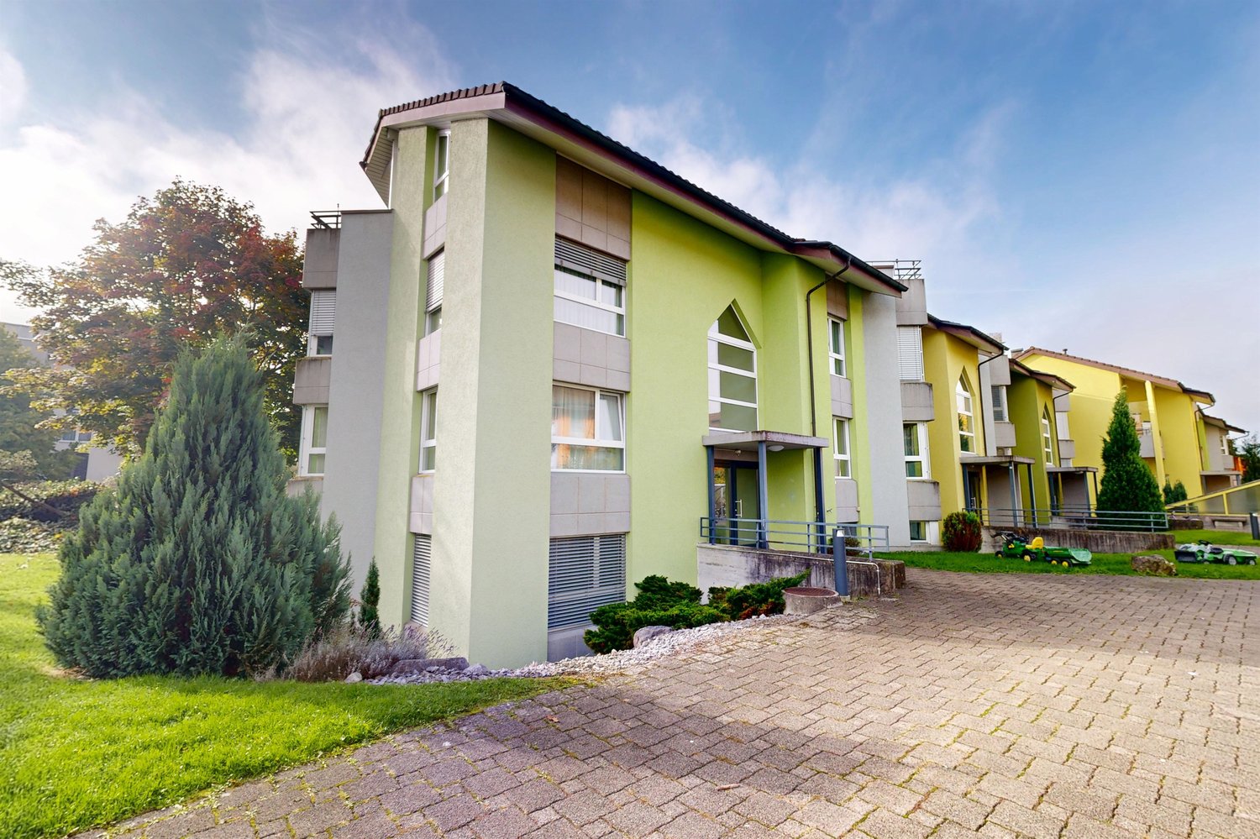
Thannstrasse 13, 9403 Goldach

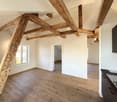
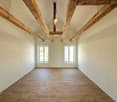
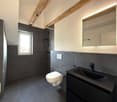
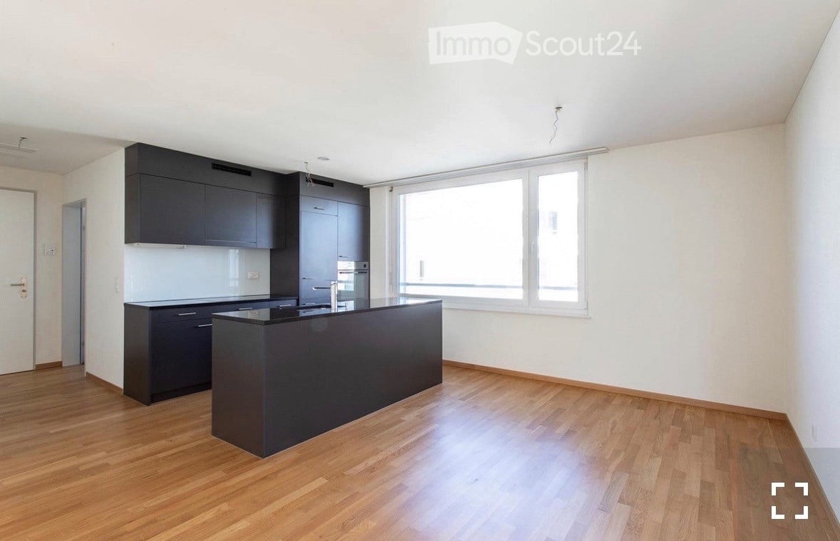
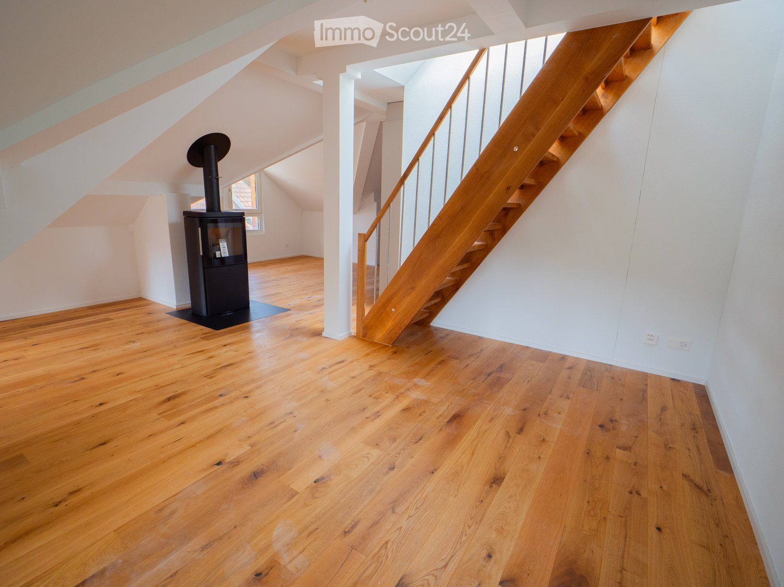
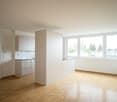
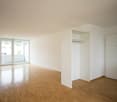
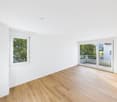
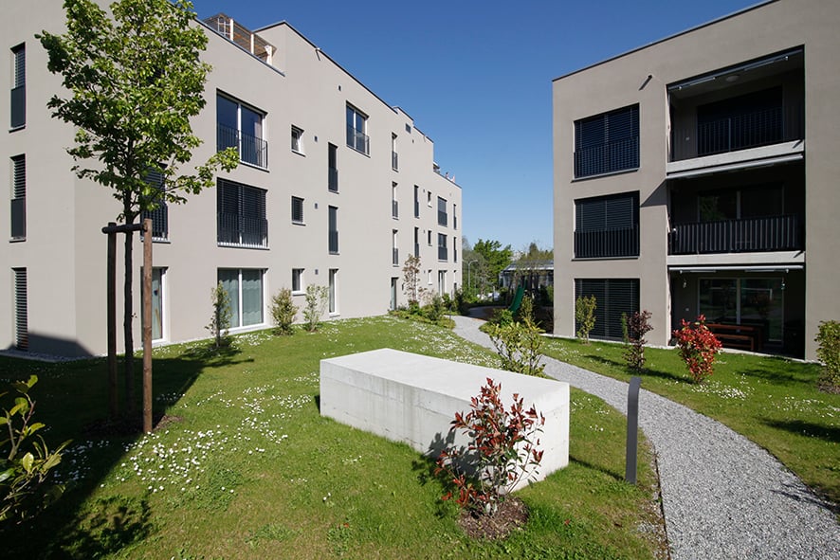
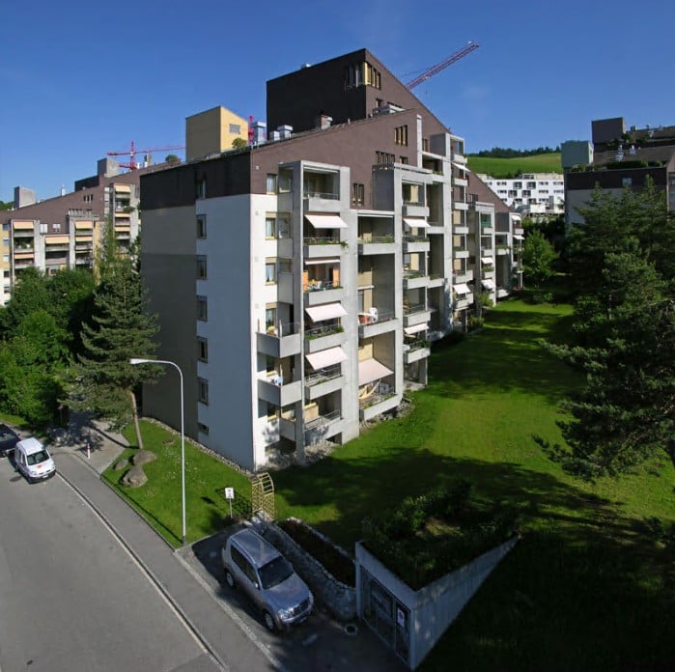
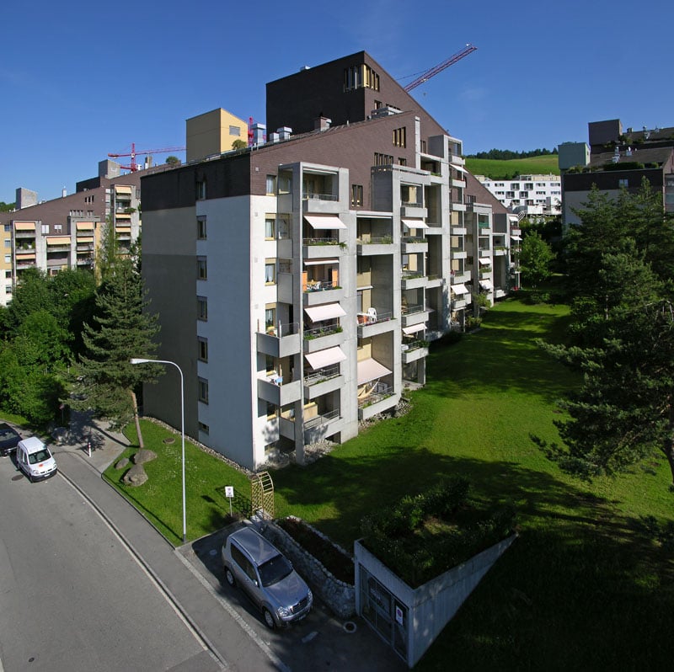
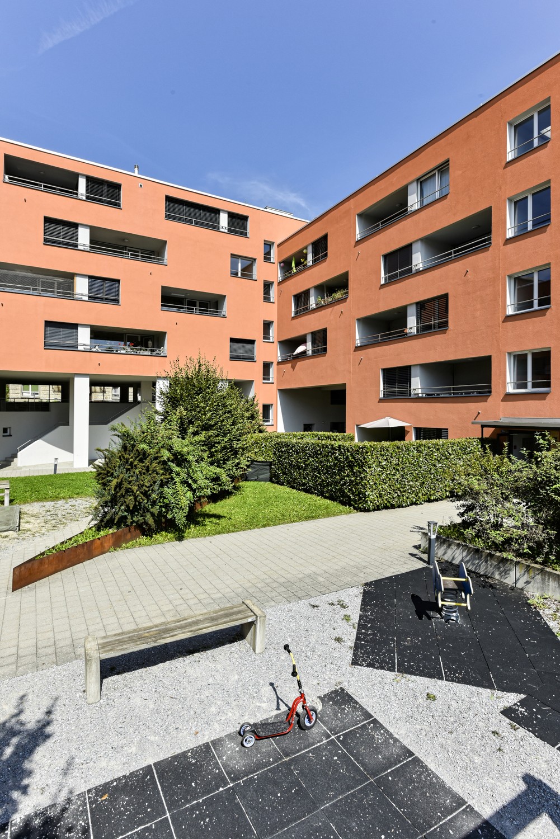
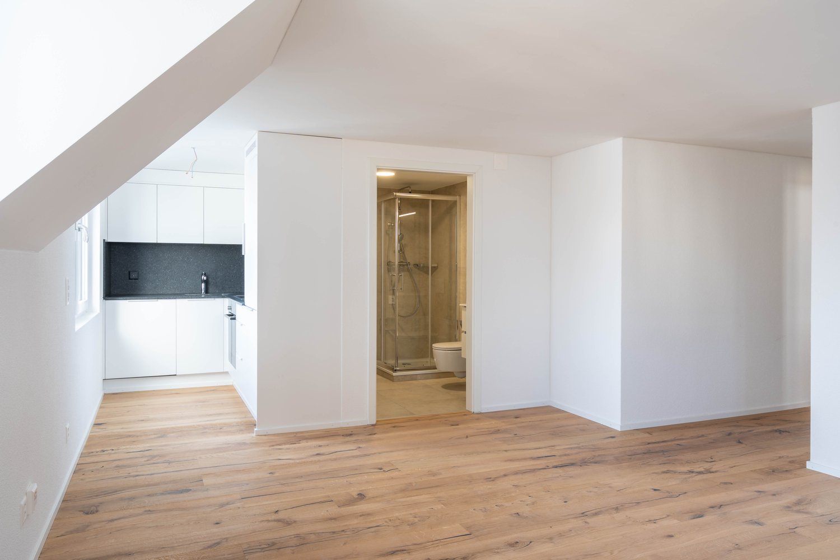
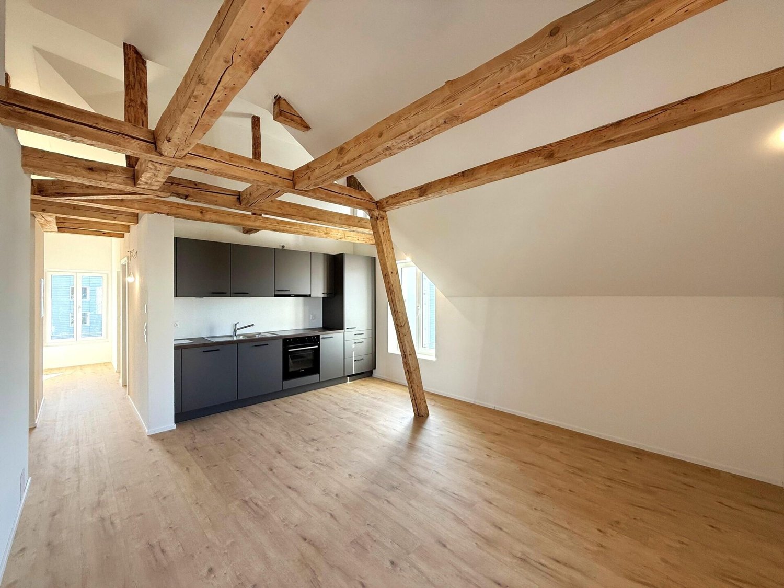
Charming 3.5-room attic apartment in Goldach

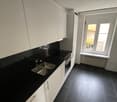
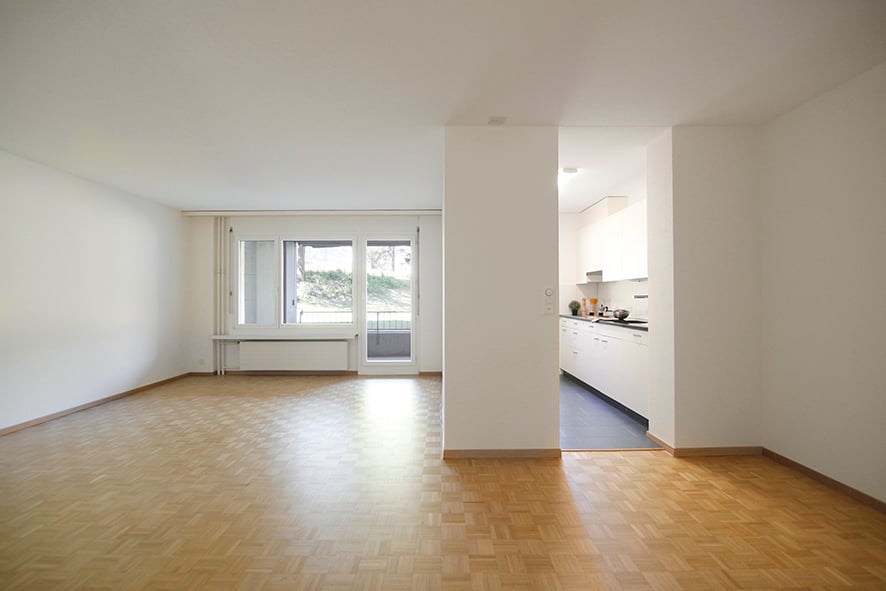
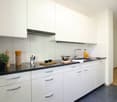
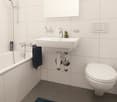
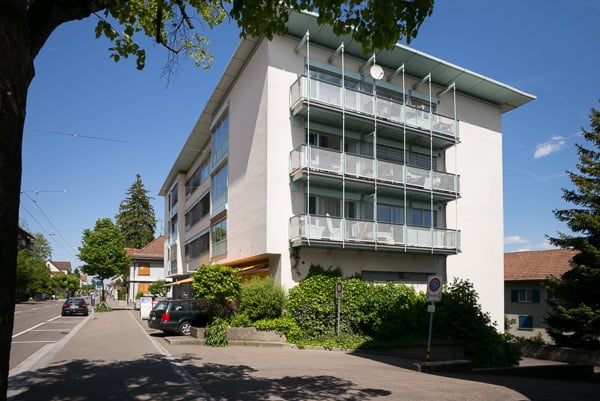
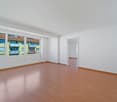
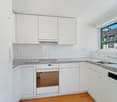
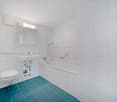
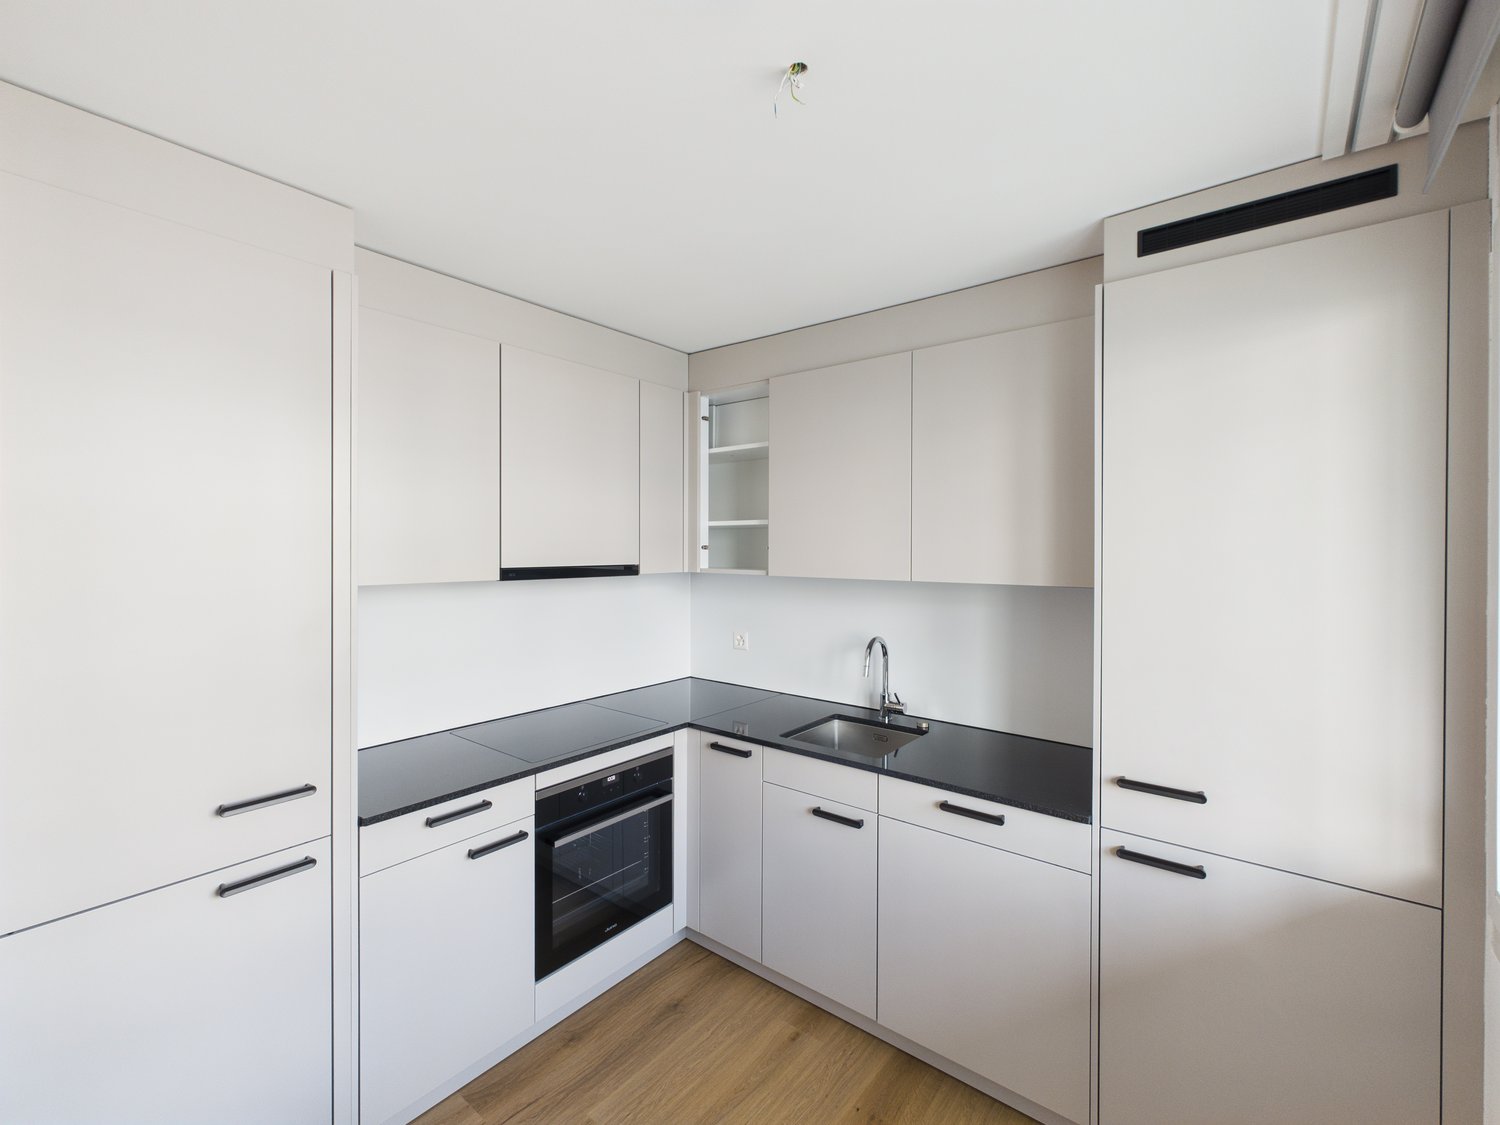
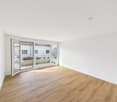
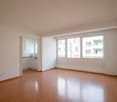
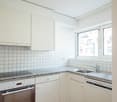
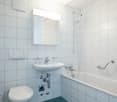
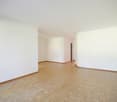
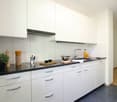
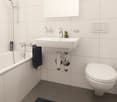
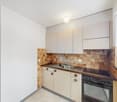
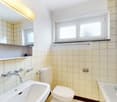
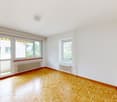
Welcome to this well-maintained 3.5-room attic apartment on the 3rd floor of a multi-family house built in 1999 on Thannstrasse 13 in Goldach. With a living area of 70 m², this apartment offers modern living comfort in a quiet location – available from 01.02.2027.The apartment impresses with: • Bright attic apartment: Typical attic charm with a cozy atmosphere and characteristic details. • Modern kitchen: Stylish kitchen with wooden beams on the ceiling, light wooden floor, and elegant dark cabinets – a real eye-catcher. • Bathroom: A comfortable bathroom for your daily needs with daylight. • Sunny location: The apartment benefits from plenty of sunlight, especially in the summer. Quiet location: The apartment is located in a pleasantly quiet environment – both during the day and at night, it is quiet and relaxing.Excellent location and infrastructure: • Shopping: A Coop supermarket is just 4 minutes' walk away. • Public transport: The Kronenplatz bus stop is just 3 minutes' walk away, and the Goldach train station is 12 minutes' walk away. • School: The school on Haini-Rennhas-Strasse is 8 minutes' walk away – ideal for families. • Nature pure: The lake and river are in the immediate vicinity – perfect for leisure activities and relaxation. This charming attic apartment combines modern living comfort with a quiet, natural location and excellent infrastructure. Ideal for couples or small families who want to enjoy the best of city and nature.

  • Pets allowed
  • Parking space
  • Quiet neighborhood
Travel time
-
More objects in your automatically expanded search area
19 results - Radius: + 10km
  • Empty attic space with wooden flooring, white walls, and a staircase leading upwards. A black wood-burning stove is positioned against the wall.
  • Aerial view of a residential area with multiple buildings, red-tiled roofs, green spaces, and a swimming pool in the foreground.
  • Bright hallway with wooden flooring, white walls, and a modern black wood-burning stove. A wooden staircase with a metal railing leads upwards.
  • Modern kitchen with light-colored cabinets, wooden flooring, and a small staircase leading upwards.
  • Modern kitchen with light-colored cabinets, wooden flooring, and a sink with a faucet.
  • Modern room with light wooden flooring, white cabinetry, built-in oven, staircase leading upwards, and a central black wood-burning stove.
  • Bright, empty attic room with wooden flooring, white walls, and a modern black wood-burning stove with a chimney. Large windows allow natural light to fill the space.
  • Empty hallway with light wooden flooring and white walls, featuring two closed doors and a visible electrical outlet.
  • Empty hallway with light wooden flooring, white walls, and multiple doors leading to other rooms.
  • Wooden staircase with light-colored steps and a wooden handrail, set against white walls and a wooden floor.
  • Modern bathroom with a white sink, faucet, toilet, and stacked Siemens washing machine and dryer unit.
  • Modern bathroom with a glass-enclosed shower, a white sink with a modern faucet, a large mirror, and a built-in cabinet.
  • Empty room with wooden flooring and white walls, featuring two open doorways leading to adjacent spaces.
  • Empty attic space with wooden flooring, slanted ceilings, and a small window letting in natural light.
  • Empty attic space with wooden flooring, white walls, and a small window allowing natural light.
  • Empty room with light wooden flooring and white walls, featuring a closed white sliding door leading to another room.
  • Wooden deck with green metal railings, offering a scenic view of a town and surrounding hills.
  • Wooden deck with green metal railing, overlooking a town with red-tiled roofs and distant hills.
  • Modern balcony with grey tiled floor, white walls, and a large skylight offering a scenic view of greenery and houses.
  • Close-up view of a wooden staircase with turned balusters and a carpeted stair tread, leading upwards.
  • Carpeted staircase with wooden handrail and balusters, white walls, and closed doors at the end of the hallway.
  • Empty hallway with a sliding glass door leading to a balcony area, carpeted floor, white walls, and a smoke alarm on the wall.
1 / 22
Aerial view of a residential area with multiple buildings, red-tiled roofs, green spaces, and a swimming pool in the foreground.
Bright hallway with wooden flooring, white walls, and a modern black wood-burning stove. A wooden staircase with a metal railing leads upwards.
Modern kitchen with light-colored cabinets, wooden flooring, and a small staircase leading upwards.
3.5 rooms, 75m², CHF 2,650.–
Premium
Dürrenmattstrasse 38, 9000 St. Gallen

Exclusive attic living with private lift and panoramic terrace – First occupancy after core renovation

Exclusive attic living with private lift and panoramic terrace – First occupancy after core renovationIn a quiet and preferred location on Dürrenmattstrasse 38 in St. Gallen, this exceptional 3.5-room attic apartment with high living comfort, plenty of privacy, and an impressive all-around view awaits you. It is a first occupancy after a comprehensive core renovation of the building, where particular emphasis was placed on quality, comfort, and modern living.The arrival is already something special: The lift takes you directly and exclusively to the apartment. The spacious living and dining area with a stylish chimney creates a pleasant living atmosphere and offers direct access to the balcony. The modern, high-quality kitchen convinces with plenty of workspace and storage space and leaves no wishes unfulfilled.Another highlight is the private roof terrace with direct access from the apartment. Here, you can enjoy a spectacular 360-degree panoramic view of the city of St. Gallen and the surrounding landscape – the perfect spot for relaxed hours, social evenings, or unforgettable sunsets.The high-quality interior design underlines the exclusive character of the apartment. Noble oak parquet flooring provides a warm living atmosphere, while the modern wet cell with a spacious, walk-in shower offers the highest comfort. A private washing machine and a private dryer within the apartment round off the attractive offer.Highlights at a glance: • First occupancy after comprehensive core renovation • Exclusive 3.5-room attic apartment • Direct lift access to the apartment • Spacious, modern kitchen • Bright living and dining area with chimney • Covered balcony with 3.5m2 adjacent to the living room • Private roof terrace with 30m2 and direct access • Unique 360-degree all-around view • High-quality interior design • Oak parquet in the living areas • Modern wet cell with walk-in shower • Private washing machine and private dryer • Attractive and quiet living location in St. Gallen This special attic apartment combines exclusivity, comfort, and views at the highest level. The first occupancy after the comprehensive core renovation offers you the rare opportunity to occupy a practically new home in a sought-after living location. Arrange a viewing appointment today and convince yourself of this exceptional living offer.

Travel time
-
1 / 11
3.5 rooms, 113m², CHF 2,421.–
Top
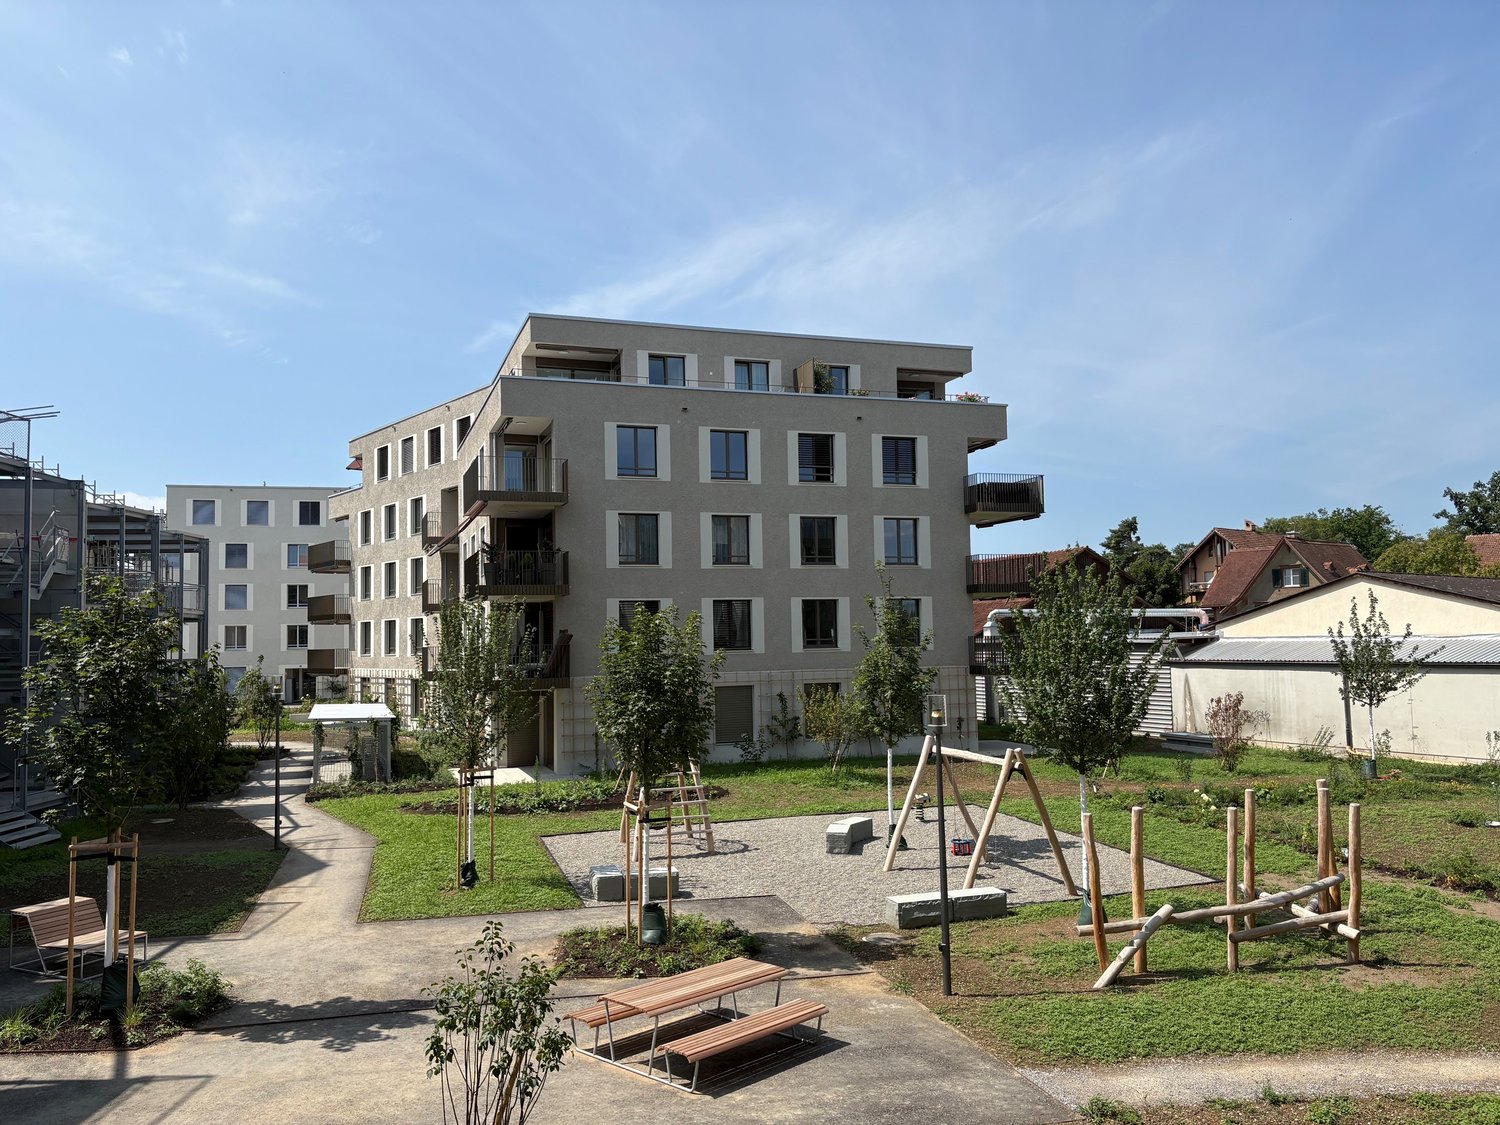
Hamelstrasse 1, 9320 Arbon

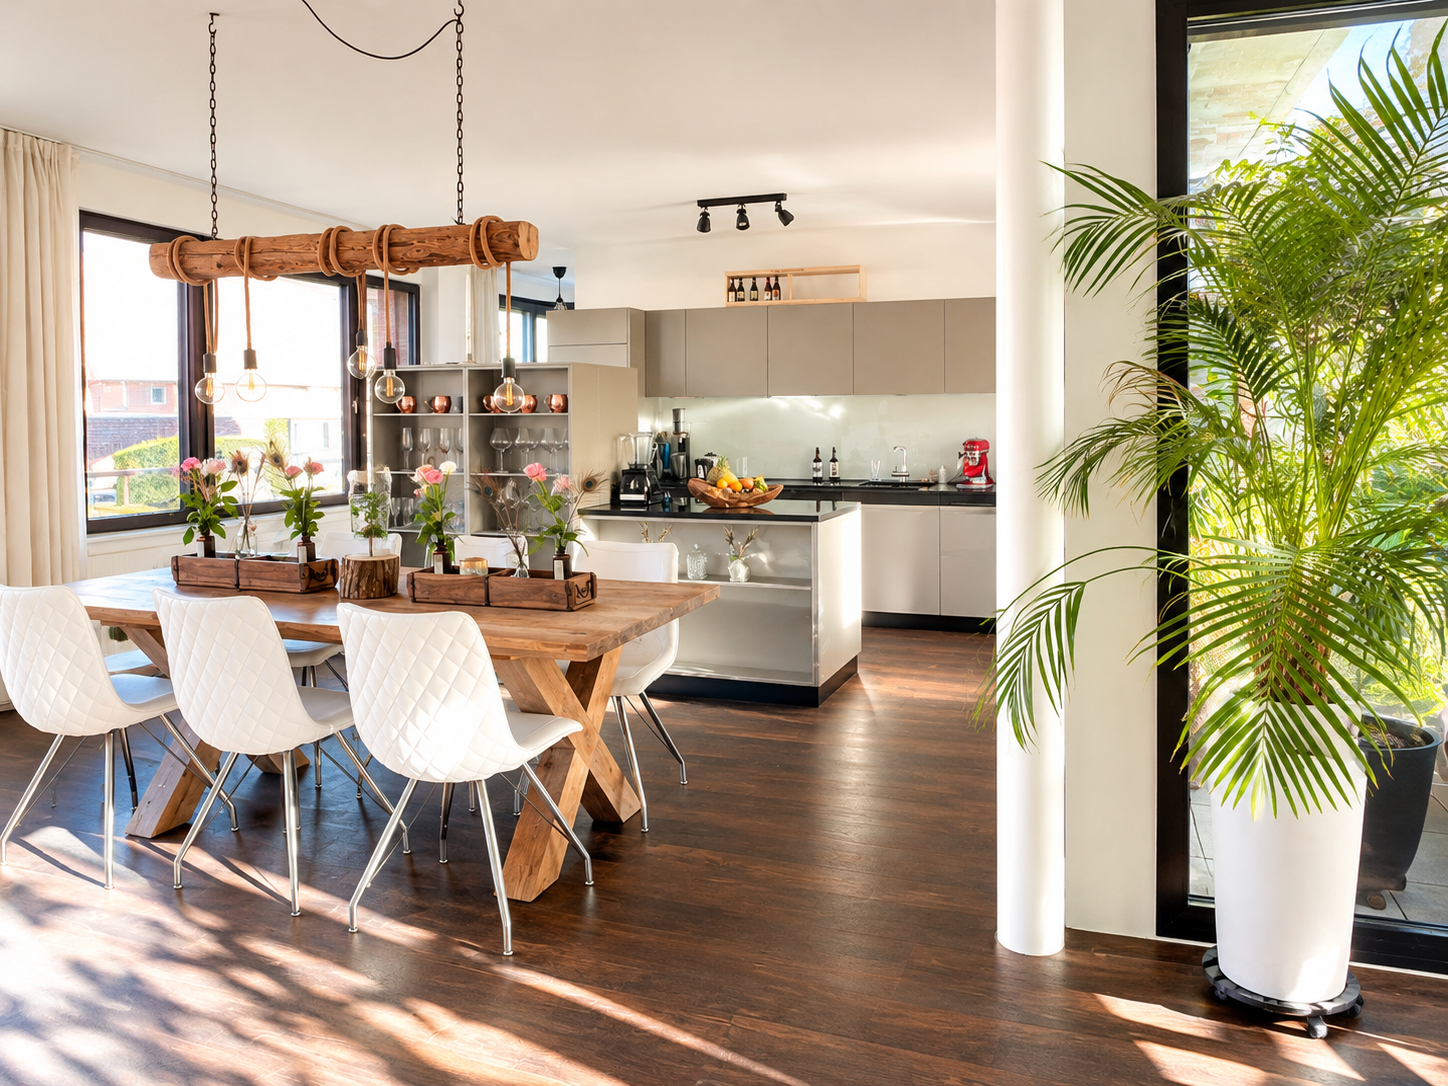
113 m² of living space to feel good – spacious living on Lake Constance with wellness and fitness

Plenty of space to live – your new home on Lake Constance.113 m² of living space, high-quality interior design, a 14 m² large loggia, and free wellness and fitness offers: This spacious 3½-room apartment on the 2nd floor at Hamelstrasse 1 in Arbon combines modern living comfort with a central location and the special advantages of a cooperative.Spacious living and feeling good all aroundThose who like to have a lot of space will feel at home here. The open living, dining, and kitchen area forms the heart of the apartment and offers plenty of space for cozy hours, shared meals, and individual living ideas.The modern Forster kitchen with high-quality V-ZUG appliances, dishwasher, and comfortably built-in oven convinces with functionality and modern design.A special highlight is the 14 m² large, protected loggia, which can be accessed from both the living area and a bedroom. It expands the living space and invites you to spend relaxed hours.Two modern bathrooms – one with a walk-in shower – provide additional comfort in everyday life. A private washing machine and a private dryer, as well as a spacious built-in wardrobe with dressing room, round off the attractive living offer.Your living highlights at a glance • 3½ rooms with exceptionally spacious 113 m² of living space • High-quality, modern interior design • Open living, dining, and kitchen area • Modern Forster kitchen with high-quality V-ZUG appliances • Protected loggia with 14 m² and two accesses • Two modern bathrooms, one with walk-in shower • Private washing machine and private dryer • Practical built-in wardrobe with dressing room • Lift in the building • Free use of wellness and fitness offers • Attractive, central location in Arbon on Lake Constance Wellness & Fitness – your personal added valueA special plus of this apartment is the free use of wellness and fitness offers.Whether you want to relax after a long day, take a short break, or regularly do something for your fitness – these additional offers enrich your living day.And the best part: the use is already included in your living offer – without additional subscription costs.Central living – Lake Constance in front of the doorThe apartment is located on the former Saurer site in Arbon. Here, modern living is combined with an attractive infrastructure and short distances.The Arbon train station, various shopping opportunities, and daily necessities are located in the immediate vicinity. The Lake Constance with its beautiful waterfront paths and the lake park is also easily accessible.Thanks to the good transport connection, the location is also ideal for commuters: • St. Gallen: can be reached in about 25 minutes • Arbon train station: in the immediate vicinity • Shopping opportunities: can be easily reached on foot • Lake Constance and lake park: just a few minutes' walk away Here you can enjoy the advantages of a central living location without having to sacrifice relaxation and leisure opportunities.More than an apartment – a home with the BaufreundeAs a tenant, you will also become a member of the Baufreunde cooperative.By doing so, you are not only choosing a high-quality apartment, but also a long-term oriented living model with high living security and a communal togetherness.As a cooperative member, you can actively participate in the cooperative living, attend the general meeting, and exercise your participation rights.Joint events and encounters promote exchange and neighborhood living.With the Baufreunde, you are not just renting an apartment – you are becoming part of a community.Share capital – a participation in your cooperativeA cooperative share capital of CHF 12,000.– is required for membership and rental of this apartment.This is not an additional rent, but your financial participation in the cooperative.We offer flexible financing options. Under certain legal conditions, a pension fund advance can also be used to finance the share capital, for example.We would be happy to inform you personally about the various options.Rental conditions at a glance • Apartment: 3½ rooms, 113 m² • Gross rent: CHF 2,421.– per month • Underground parking space: CHF 120.– per month (optional) • Share capital: CHF 12,000.– • Availability: immediately • Address: Hamelstrasse 1, 9320 Arbon • Floor: 2nd floor • Wellness & Fitness: free use included Convince yourselfDiscover a home that combines exceptional living space, high-quality comfort, an attractive location, and the advantages of cooperative living.We look forward to your contact and would be happy to show you the apartment during a personal viewing.Note on the pictures: The used photos are partially sample photos and serve to illustrate the apartment and its furnishing possibilities. The depicted furniture is not part of the rental offer. The actual conditions during the viewing are decisive.

Travel time
-
1 / 13
  • Balcony / Terrace
  • Pets allowed
  • View
  • +6
3.5 rooms, 75m², CHF 1,590.–
Im Ried 6, 9034 Eggersriet

Renovated 3.5-room apartment with balcony and beautiful view

Welcome to this well-maintained 3.5-room apartment in the quiet Eggersriet! The apartment on the 1st floor was recently renovated and impresses with its bright, comfortable equipment and a wonderful view.The apartment offers: • Spacious living area: 75 m² spread over 3.5 rooms – ideal for couples, small families or single people who appreciate more space. • Balcony: Enjoy the sunny summer days and the fresh country air on your own balcony with a beautiful view. • Modern equipment: Dishwasher is available – for maximum living comfort. • Garage & Lift: A garage space and an elevator are available. • Wheelchair accessible: The apartment is barrier-free accessible. • Pets allowed: Your four-legged friends are welcome! Location & Environment: The apartment is located in a quiet residential area in Eggersriet – during the day and at night, there is pleasant silence. In the summer, you benefit from plenty of sunshine, and even in winter, the sun's radiation is good. Within a few minutes' walk, you can reach the Volg supermarket (approx. 3 minutes) and the Eggersriet primary school (approx. 3 minutes) – a great advantage for families with children. The Eggersriet Gemeindehaus bus stop is about 5 minutes' walk away.This child-friendly apartment is available immediately and offers an ideal combination of nature, peace and practical infrastructure. Secure your new home in charming Eggersriet!
  • Balcony / Terrace
  • Pets allowed
  • View
  • +6
Travel time
-
1 / 11
  • Balcony / Terrace
  • Pets allowed
  • Washing machine
  • +2
3.5 rooms, 120m², CHF 2,200.–
Kirchstrasse 23, 9400 Rorschach

3.5 room apartment with two balconies

3.5 room apartment with two balconies This stylish 3.5-room old building apartment on Kirchstrasse 23 in Rorschach combines spacious living with the special charm of a historic house. On approximately 120 m² of living space, you can expect high ceilings, characteristic old building details, and bright, spacious rooms with plenty of daylight.The heart of the apartment is the particularly spacious living room with a window front along the entire length side. The impressive room height, the structured ceiling, and the spacious window front create a bright and inviting atmosphere.The two other rooms also impress with their special charm, wide window areas, and plenty of natural light. One of the rooms also has direct access to one of the two balconies.The separate kitchen is practically equipped and features a white built-in kitchen with stone cladding, cooker, oven, extractor fan, sink, and dishwasher. Thanks to the spacious storage possibilities, it offers plenty of space for everyday life.The spacious bathroom features a corner bathtub, separate shower, double sink, and a separate laundry room with washing machine and tumble dryer – convenient and independent of a shared laundry room.A special plus is the two balconies on different sides of the house: one offers a beautiful view of the greenery, the other is oriented towards the street side. Together, around 7 m² of outdoor space is available.Quiet living and yet centralThe apartment is located in a quiet, green residential area in Rorschach. At the same time, important destinations are easily accessible on foot: • Rorschach harbor: approx. 3 minutes • Bus stop: approx. 2 minutes • Coop: approx. 4 minutes • Burghalden school: approx. 4 minutes • Lake shore and further shopping facilities also in the immediate vicinity Thus, the location combines relaxed living with excellent infrastructure and short distances.Key data3.5 roomsLiving space: approx. 120 m²2 balconies: together approx. 7 m²Separate kitchen with dishwasherSpacious bathroom with corner bathtub and showerSeparate laundry room with washing machine and tumble dryerReduit as additional storage spacePets allowedAvailable for move-in by arrangement

  • Balcony / Terrace
  • Pets allowed
  • Washing machine
  • +2
Travel time
-

Suggested properties for you based on search results