9203 (Niederwil SG) - Properties for rent with Balcony / Terrace

We recommend expanding your search criteria to get similar results. The current filters didn’t return any matches.

If you don’t want to change your current search criteria, we recommend creating a search alert, so you’ll be notified when matching offers become available.

More objects in your automatically expanded search area
78 results - Radius: + 10km
  • Empty attic space with wooden flooring, white walls, and a staircase leading upwards. A black wood-burning stove is positioned against the wall.
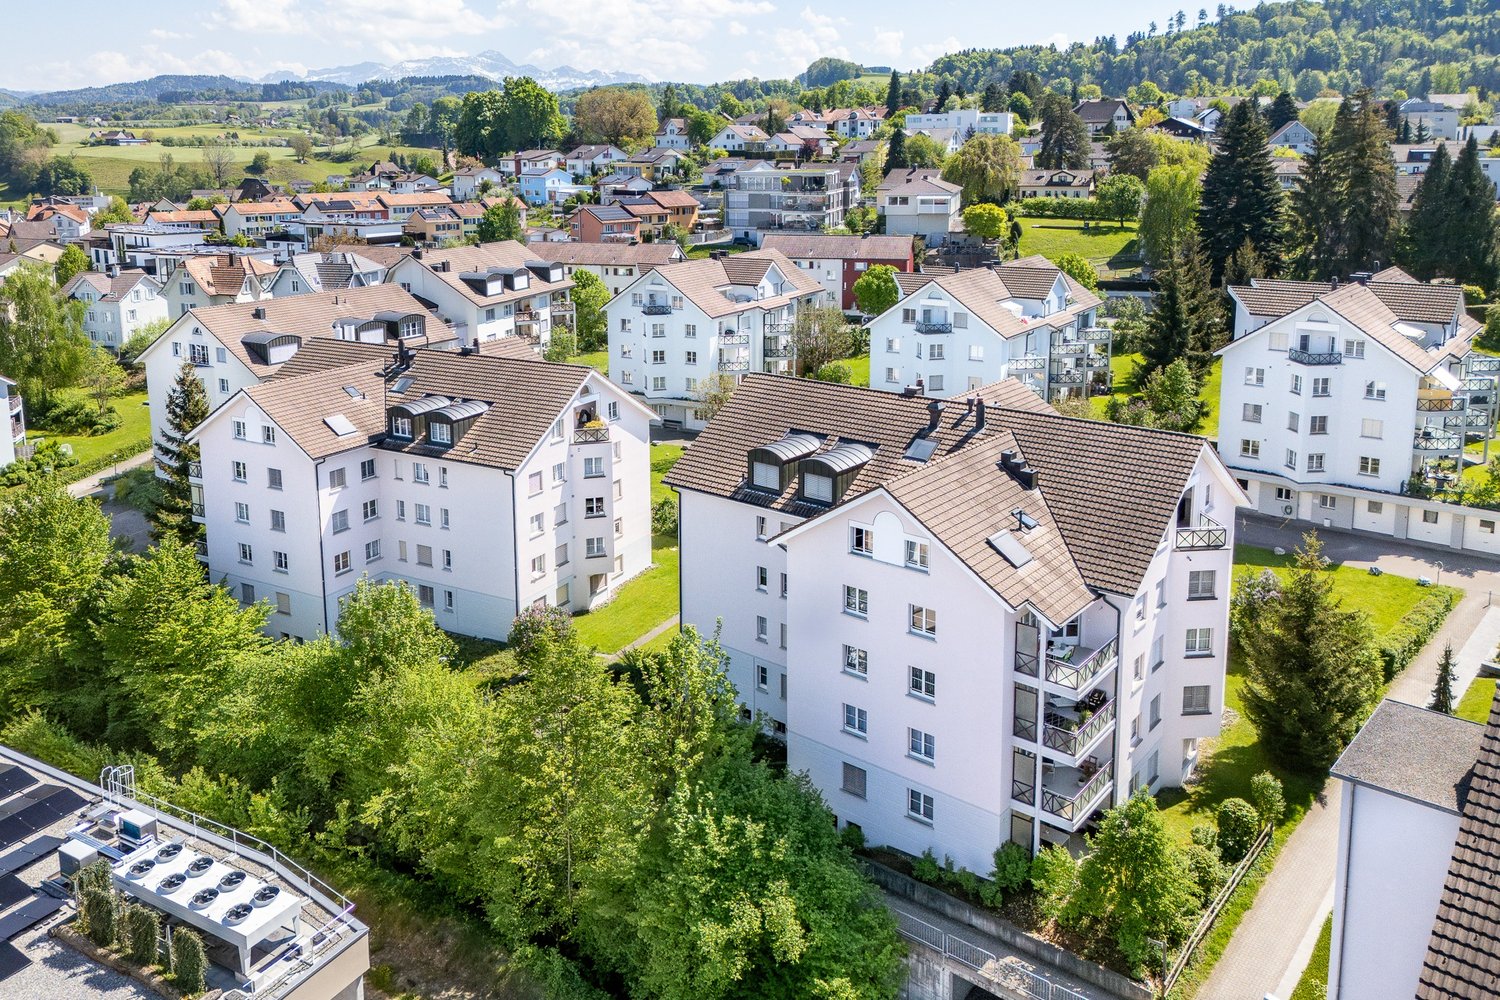
  • Aerial view of a residential area with multiple buildings, red-tiled roofs, green spaces, and a swimming pool in the foreground.
  • Bright hallway with wooden flooring, white walls, and a modern black wood-burning stove. A wooden staircase with a metal railing leads upwards.
  • Modern kitchen with light-colored cabinets, wooden flooring, and a small staircase leading upwards.
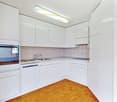
  • Modern kitchen with light-colored cabinets, wooden flooring, and a sink with a faucet.
  • Modern room with light wooden flooring, white cabinetry, built-in oven, staircase leading upwards, and a central black wood-burning stove.
  • Bright, empty attic room with wooden flooring, white walls, and a modern black wood-burning stove with a chimney. Large windows allow natural light to fill the space.
  • Empty hallway with light wooden flooring and white walls, featuring two closed doors and a visible electrical outlet.
  • Empty hallway with light wooden flooring, white walls, and multiple doors leading to other rooms.
  • Wooden staircase with light-colored steps and a wooden handrail, set against white walls and a wooden floor.
  • Modern bathroom with a white sink, faucet, toilet, and stacked Siemens washing machine and dryer unit.
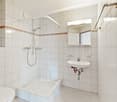
  • Modern bathroom with a glass-enclosed shower, a white sink with a modern faucet, a large mirror, and a built-in cabinet.
  • Empty room with wooden flooring and white walls, featuring two open doorways leading to adjacent spaces.
  • Empty attic space with wooden flooring, slanted ceilings, and a small window letting in natural light.
  • Empty attic space with wooden flooring, white walls, and a small window allowing natural light.
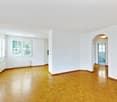
  • Empty room with light wooden flooring and white walls, featuring a closed white sliding door leading to another room.
  • Wooden deck with green metal railings, offering a scenic view of a town and surrounding hills.
  • Wooden deck with green metal railing, overlooking a town with red-tiled roofs and distant hills.
  • Modern balcony with grey tiled floor, white walls, and a large skylight offering a scenic view of greenery and houses.
  • Close-up view of a wooden staircase with turned balusters and a carpeted stair tread, leading upwards.
  • Carpeted staircase with wooden handrail and balusters, white walls, and closed doors at the end of the hallway.
  • Empty hallway with a sliding glass door leading to a balcony area, carpeted floor, white walls, and a smoke alarm on the wall.
1 / 22
Aerial view of a residential area with multiple buildings, red-tiled roofs, green spaces, and a swimming pool in the foreground.
Bright hallway with wooden flooring, white walls, and a modern black wood-burning stove. A wooden staircase with a metal railing leads upwards.
Modern kitchen with light-colored cabinets, wooden flooring, and a small staircase leading upwards.
3.5 rooms75m²CHF 2,650.–
Premium
Dürrenmattstrasse 38, 9000 St. Gallen

Exclusive attic living with private lift and panoramic terrace – First occupancy after core renovation

Exclusive attic living with private lift and panoramic terrace – First occupancy after core renovationIn a quiet and preferred location on Dürrenmattstrasse 38 in St. Gallen, this exceptional 3.5-room attic apartment with high living comfort, plenty of privacy, and an impressive all-around view awaits you. It is a first occupancy after a comprehensive core renovation of the building, where particular emphasis was placed on quality, comfort, and modern living.The arrival is already something special: The lift takes you directly and exclusively to the apartment. The spacious living and dining area with a stylish chimney creates a pleasant living atmosphere and offers direct access to the balcony. The modern, high-quality kitchen convinces with plenty of workspace and storage space and leaves no wishes unfulfilled.Another highlight is the private roof terrace with direct access from the apartment. Here, you can enjoy a spectacular 360-degree panoramic view of the city of St. Gallen and the surrounding landscape – the perfect spot for relaxed hours, social evenings, or unforgettable sunsets.The high-quality interior design underlines the exclusive character of the apartment. Noble oak parquet flooring provides a warm living atmosphere, while the modern wet cell with a spacious, walk-in shower offers the highest comfort. A private washing machine and a private dryer within the apartment round off the attractive offer.Highlights at a glance: • First occupancy after comprehensive core renovation • Exclusive 3.5-room attic apartment • Direct lift access to the apartment • Spacious, modern kitchen • Bright living and dining area with chimney • Covered balcony with 3.5m2 adjacent to the living room • Private roof terrace with 30m2 and direct access • Unique 360-degree all-around view • High-quality interior design • Oak parquet in the living areas • Modern wet cell with walk-in shower • Private washing machine and private dryer • Attractive and quiet living location in St. Gallen This special attic apartment combines exclusivity, comfort, and views at the highest level. The first occupancy after the comprehensive core renovation offers you the rare opportunity to occupy a practically new home in a sought-after living location. Arrange a viewing appointment today and convince yourself of this exceptional living offer.

Travel time
-
New building
1 / 5
3.5 rooms95m²CHF 1,970.–
Premium
Wartstrasse 13, 9244 Niederuzwil

Your new home in Niederuzwil - 3.5-room new apartments

Welcome to Living StreetIn Niederuzwil, Living Street is creating a new home for people who value light, peace, nature, and good community. The three Minergie-P multi-family houses on Wartstrasse 11, 13, and 15 comprise a total of 44 apartments in a quiet residential area with short paths to the green spaces.The spacious 3.5-room apartments offer 95 to 101 m² of living space, two bedrooms, and two bathrooms. A special feature is the dual orientation: the apartment is accessed via the open loggia, while on the opposite side, there is a spacious covered terrace. Depending on the apartment, this covers around 20 to 39 m² and has a practical storage room as additional storage space.The openly designed living and dining area with a modern kitchen forms the heart of the apartment. Large-format ceramic tiles in light concrete optics, parquet flooring in the bedrooms, and large window areas create a high-quality and comfortable living feel. The attic apartment also offers an increased room height and a particularly spacious terrace.Photovoltaics, a ground-source heat pump, natural cooling via the underfloor heating, and controlled living space ventilation provide modern living comfort. Each apartment also has its own washing machine and its own dryer in the separate laundry room.In the basement, there are eight additional rooms with areas between 21 and 157 m² available for separate rent. Depending on the design, they are suitable as hobby rooms, studios, offices, or storage rooms.Shopping facilities, schools, and various leisure activities are located nearby. The Uzwil train station is about a five-minute walk away and offers direct train connections to St. Gallen, Wil, Winterthur, and Zurich. The connection to the A1 is also quickly accessible.Equipment at a glance • 95 to 101 m² of living space • Two bedrooms and two bathrooms • Covered terrace with around 20 to 39 m² • Practical storage room at the terrace • Access via the open loggia • Attic apartment with increased room height • Large-format ceramic tiles and parquet flooring • Triple-glazed windows and sliding doors • Minergie-P standard with photovoltaics • Ground-source heat pump and natural cooling • Controlled living space ventilation with heat and moisture recovery • Own washing machine and own dryer in the laundry room • Electrically operated roller shutters • Lift in each house • Additional rooms in the basement optionally rentable • Pets allowed • About five minutes' walk to Uzwil train station Rent and availability • Net rent from CHF 1,750 to CHF 2,090 per month, depending on apartment type, location, and floor • Additional costs CHF 180 per month • Gross rent from CHF 1,930 to CHF 2,270 per month • Parking space optionally available for CHF 135 gross per month • First occupancy in spring 2027 The available apartment types with their respective floor plans, orientations, and rents can be found in the apartment sheets within the photo gallery and at livingstreet.ch.The visualizations serve as an illustration. Deviations in execution and materialization are reserved.I would be happy to show you the shell construction personally and find out together which apartment suits you best.

Travel time
-
1 / 14
3.5 rooms95m²CHF 1,500.–
Top
Bahnhofstrasse 17, 9100 Herisau

Charming 3.5-room old building apartment on Bahnhofstrasse in Herisau

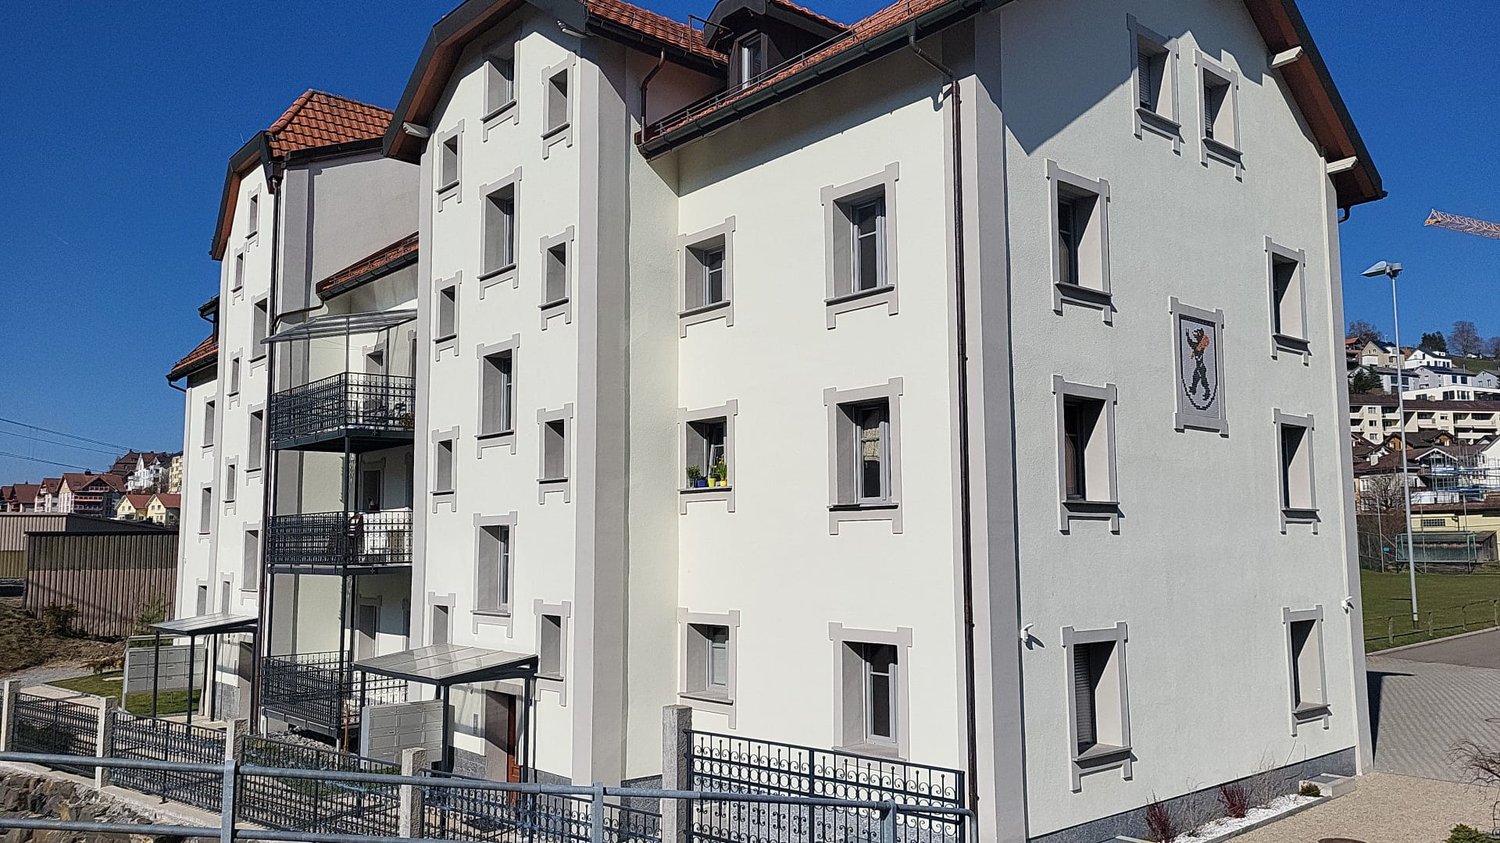
Welcome to this well-maintained 3.5-room old building apartment on the 3rd floor of a classic European residential building on Bahnhofstrasse 17 in Herisau. With a spacious 95 m² living area, a sunny balcony, and an excellent location, this apartment offers everything your heart desires – available from December 1, 2026.The apartment impresses with the following features: • Old building charm: The building impresses with classic European architecture, large windows, balconies, and an inviting central entrance. • Sunny balcony with a view: The balcony offers a beautiful view over the roofs of Herisau – in summer, you can enjoy plenty of sunlight. • Modern bathroom: Stylishly equipped with white tiles, a double sink, a bathtub, a large mirror, and dark gray cabinets. • Practical equipment: Dishwasher, parking space, rent CHF 60.00 Denner supermarket: Only 1 minute walk away – ideal for daily shopping. • Apotheke Zum Regenbogen: Can be reached in just 2 walking minutes. • Wiesental bus stop: Directly in front of the house, only 1 minute walk. • Herisau train station: Can be reached in 6 walking minutes – perfect connection to public transport. • Zentrum Werken school: Also reachable in 6 minutes on foot – ideal for families. This charming old building apartment combines timeless living comfort with a central and yet quiet location in Herisau. An ideal choice for couples, small families, or professionals who want to combine the best of city and tranquility.

Travel time
-
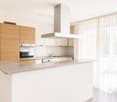
  • Modern, minimalist kitchen with a wooden counter, white walls, and large windows allowing natural light to fill the space.
  • Modern kitchen with white cabinets, a central island with a wooden accent, a sink, and an oven. The space features a sleek, minimalist design with recessed lighting and a concrete accent wall.
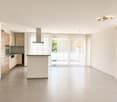
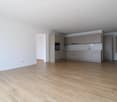
  • Modern, minimalist room with large glass sliding doors leading to a balcony, white walls, grey concrete floor, and a small white counter.
  • Modern, minimalist kitchen with white cabinets, a central island, a sink, and an oven. The space features sleek, contemporary design elements and ample natural light.
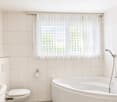
  • Modern bathroom with a toilet, sink, washing machine, and built-in cabinets. The space features a sloped ceiling and neutral tones.
  • Modern shower area with a glass enclosure, a handheld showerhead on a rail, and sleek, contemporary design.
  • Empty attic room with wooden flooring, white walls, and skylight windows. No furniture or equipment present.
  • Empty attic room with wooden flooring, white walls, and a large window with a view of trees.
  • Modern two-story house with wooden siding, large windows, and a sloped roof. Features include a raised ground floor, multiple balconies, and a well-maintained lawn.
  • Floor plan of a two-story apartment with two bedrooms, two bathrooms, two balconies, and a combined kitchen and living-dining area on each floor.
  • Floor plan showing two bedrooms, two hallways, and a small closet area. Dimensions and room labels are provided.
1 / 11
3.5 rooms122m²CHF 2,250.–
Top
Kirchweg 3, 9524 Zuzwil SG

Living in the village square - large 3.5-room maisonette apartment with loggia

The apartment will be available for rent on short notice from October 1, 2026, or by agreement. The monthly rent for the separate garage is Fr. 120.00. An additional outdoor space can be rented for Fr. 60.00.The apartment is materialized with special surfaces. The floor coverings in the living-dining area, corridor, kitchen, and bathrooms are equipped with stone slabs in the format 100cm/100cm and in the rooms with oiled oak parquet. The ceilings are made of exposed concrete and the walls are white plastered. The kitchen fronts are white, as is the HI-MAC cover. The bar around the cooking island sets a striking accent with sun-burned old wood. The room-high doors also characterize the exceptional design of the apartments.The bathroom is modern and equipped with a walk-in shower. Washing machine, dryer, and worktable are separated. Walk-in closet and built-in cabinets are sufficiently available.The electrical installations meet a future-oriented, high standard. The installed Home-Wiring System allows for flexible access to the rooms through multimedia sockets. The apartments are equipped with several spots and trendy lights. All shutters and also the awning are electrically operated. The apartment doors are equipped with a peephole, intercom, and video.The apartment is accessible for people with disabilities. Heating, hot and cold water are measured and billed separately and centrally according to consumption. The sound insulation meets the latest standards.

Travel time
-
1 / 12
3.5 rooms95m²CHF 2,005.–
Ringstrasse 8, 9200 Gossau SG

Modern apartment in a quiet and yet central location

The surroundings offer a lot and everything is within walking distance. Attractive foot and bike paths connect the area, for example, to the train station, various schools, and numerous shopping opportunities. Ideal all around for all requirements!The well-thought-out floor plan gives you the freedom to set up 98m2 individually. Thanks to the intelligent room division, the apartment has spacious rooms and plenty of storage space. This apartment also offers the following advantages:The advantages of your apartment at a glance:- spacious balcony - entrance area with mobile built-in closet/wardrobe- open-plan kitchen with natural stone countertop, ceramic glass stove, dishwasher, and refrigerator with freezer compartment- laundry room with its own washing tower- bathroom/WC/sink- 2 bedrooms with 15.2/15.1m2- fiber optic network via multimedia sockets in all rooms- Minergie standard with controlled apartment ventilationA parking space can be rented on request. Apply. View. Rent.Are you looking for an attractively modern home in a central location? Then we look forward to your contact!As a tenant of Helvetia, you benefit from a 40% discount on your first annual premium for selected Helvetia insurance products!The published images are similar to the actual apartments. Deviations from the actual offer are therefore possible.You can find more interesting rental properties at: www.helvetia.ch/immobilien

Travel time
-
1 / 11
3.5 rooms93m²CHF 1,935.–
St. Gallerstrasse 43A, 9500 Wil SG

Attractive living space for you

Wil has a lot to offer - and all within walking distance! An ideal traffic connection by road (directly on the A1) and rail (direct connections to Zurich, Winterthur and St.Gallen) as well as diverse shopping opportunities in the extensive pedestrian zone, which invites you to stroll. Leisure activities and schools are in the immediate vicinity of the apartment, and the bus stop is also right in front of the house.The advantages of your apartment at a glance:The well-thought-out floor plan gives you the freedom to individualize yourself on 93m2. The beautiful oak parquet floor in all living rooms also creates a cozy atmosphere. The spacious loggia expands your living space. Furthermore, this apartment offers you the following advantages:- Fitted kitchen with granite countertop, dishwasher, convection oven, large refrigerator with separate freezer- WC/bathroom/sink- WC/shower/sink- Spacious loggia- Entrance area with wardrobe- Entire apartment with oak parquet flooring- Private laundry tower in the apartment- 1 multimedia socket (TV, phone and internet) in all rooms- Minergie building standardA parking space in the underground garage can be rented for CHF 130.00 on request.Apply. View. Rent.Convince yourself. We look forward to your contact!As a tenant of Helvetia, you benefit from a 40% discount on your first annual premium for selected Helvetia insurance products!The published images are similar / identical to the apartments. Deviations from the actual offer are therefore possible.You can find more interesting rental properties at: www.helvetia.ch/immobilien

Travel time
-