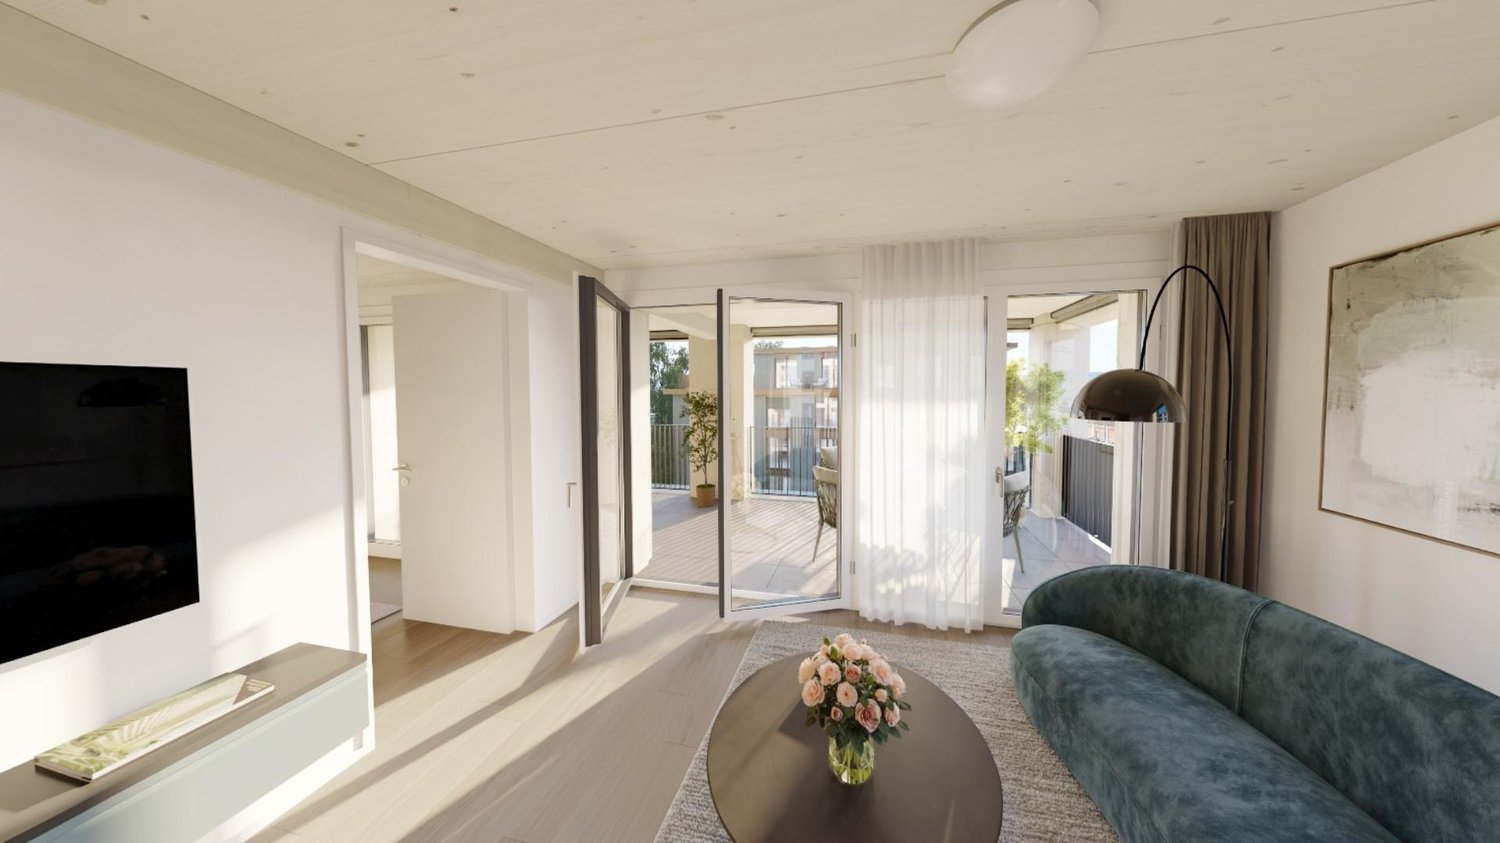
1 result - Properties for rent with Balcony / Terrace, Elevator, New building: 8803 (Rüschlikon)

More objects in your automatically expanded search area
20 results - Radius: + 10km
New building
1 / 13
3.5 rooms, 143m², CHF 8,160.–
Premium
Beethovenstrasse 32, 8002 Zürich

EXCLUSIVE MAISONETTE APARTMENT - FIRST RENTAL AFTER HIGH-QUALITY COMPLETE RENOVATION

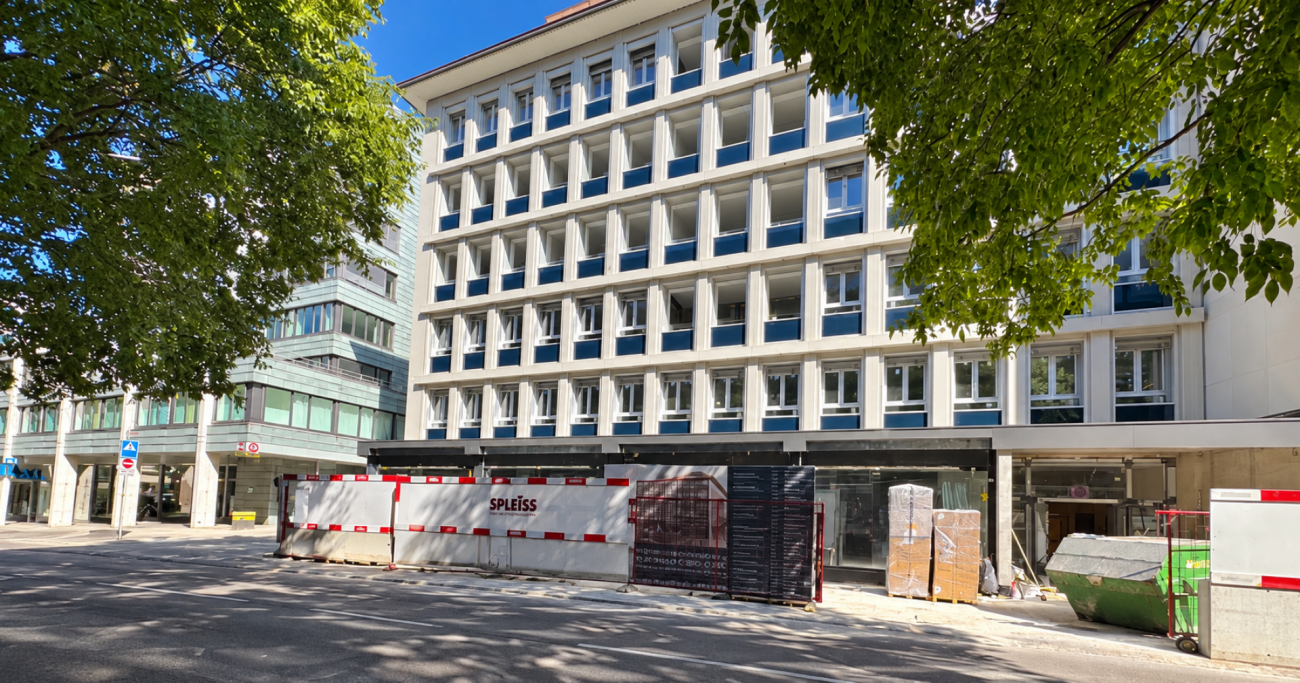
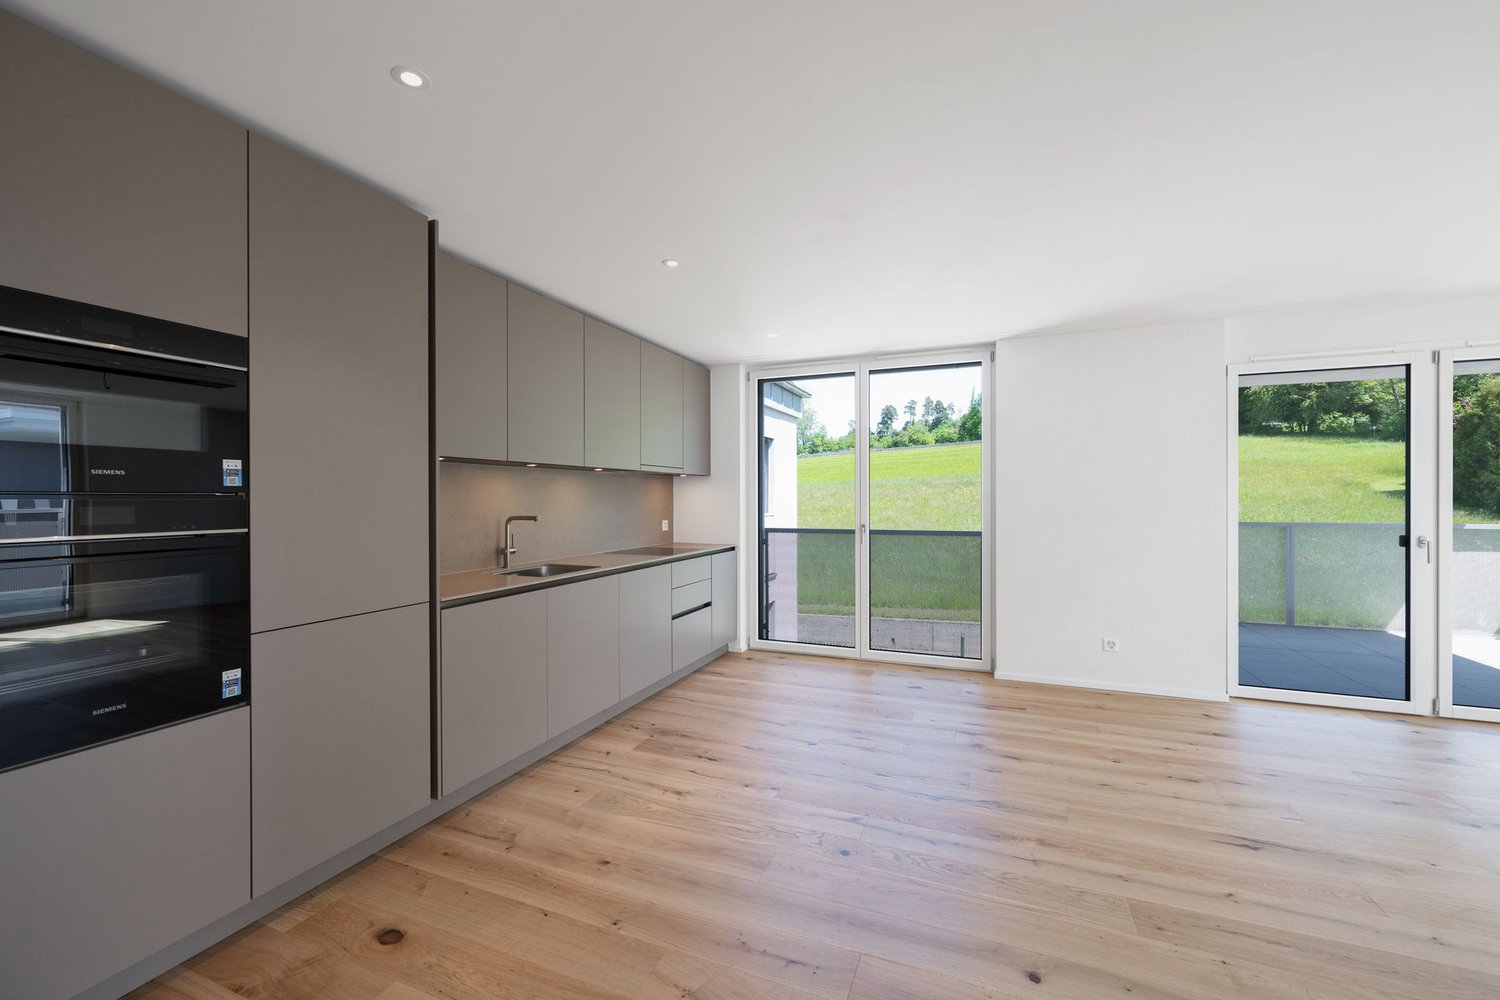
Beethovenstrasse 32 - stylish living in a central location in Zurich Urban living. Stylish living. In the heart of Zurich.At Beethovenstrasse 32 in Zurich's district 2, directly at the tram stop "Stockerstrasse", high-quality rental apartments are being created after comprehensive renovation. Modern floor plans, high-quality materials, and thoughtful equipment combine urban living with contemporary comfort.Your highlights at a glance:- First occupancy after comprehensive renovation - Bright rooms and spacious, well-thought-out floor plans - High-quality oak parquet flooring - Modern built-in kitchens with V-ZUG appliances and elegant Dekton worktops - Stylish bathrooms with high-quality Laufen sanitary appliances - Floor-to-ceiling built-in closets and practical wardrobes - Private retreat with integrated V-ZUG washing tower - Two wet cells - Balcony and loggia as private outdoor space in the city- Floor heating with individual room control - Freecooling for pleasant temperatures in summer - Fiber optic, video intercom - Basement compartment - Bicycle storage and elevator - Tram stop Stockerstrasse - Central location with short distancesRestaurants, cafes, shopping opportunities, and cultural offerings are located in the immediate vicinity. The central location offers short distances and excellent connections, ideal for all who appreciate urban life in Zurich.High-quality first occupancy, stylish construction, and urban lifestyle - welcome to Beethovenstrasse 32.For more information about the project, visit our website: https://www.beethoven32.ch/wohnung Will this be your new home? We look forward to your contact..

Travel time
-
  • Modern kitchen with grey cabinets, wooden dining table, and chairs. Large sliding glass doors open to a wooden deck with outdoor seating and a view of a green landscape.
  • Bright, airy corridor with wooden floors and walls, featuring a dining area with a round table and chairs, and a lounge area with an armchair and small table.
  • Bright, wooden-floored room with a kitchen area, large windows, and a sliding glass door leading to a wooden deck with a scenic view.
  • Modern, minimalist interior with wooden walls and flooring, featuring a large sliding glass door leading to a balcony area and a compact kitchen with grey cabinets and an oven.
  • Modern wooden balcony with large glass sliding doors, expansive view of green fields and distant cityscape.
  • Modern kitchen with light grey cabinets, wooden ceiling, and wooden floor. Features a sink, oven, and ample cabinet space.
  • Empty room with wooden flooring and walls, large windows offering a scenic view of the landscape and neighboring houses.
  • Modern two-story house with wooden siding, large windows, and a raised ground floor. Features a balcony on the upper level and a covered entrance area.
  • Modern two-story house with light brown wooden siding, large windows, and a raised ground floor. The house features a prominent balcony on the upper level and a sloped roof with dark accents.
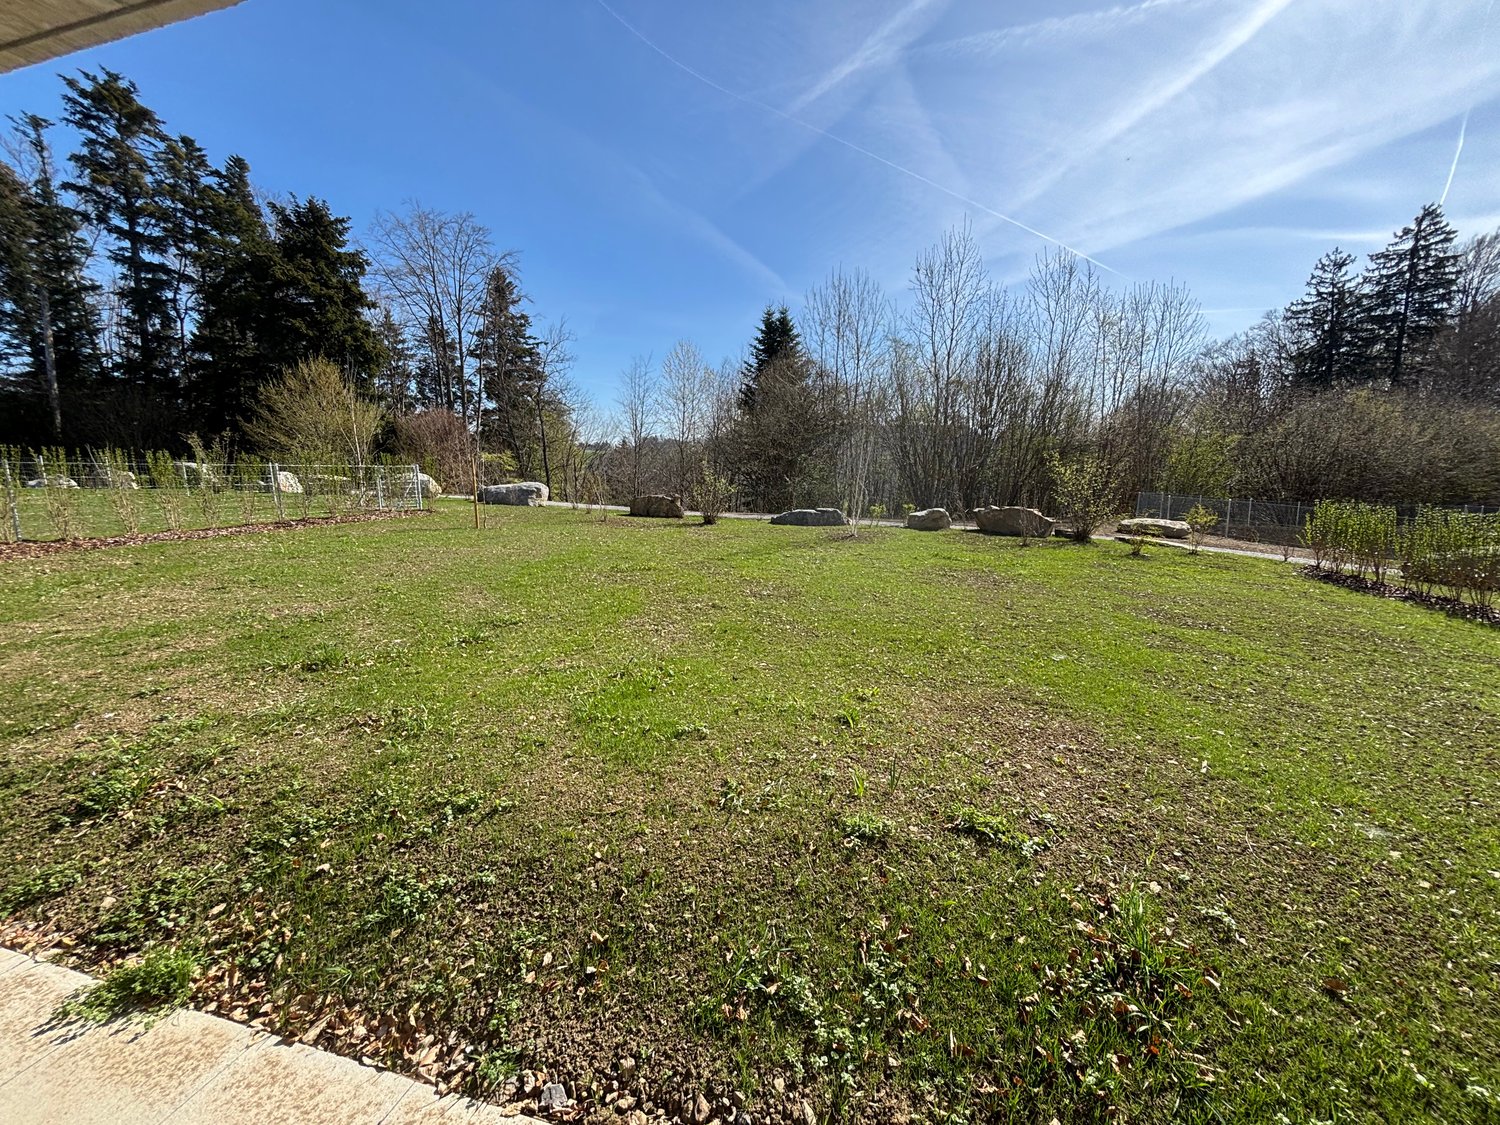
  • Balcony with wooden railings overlooking a large, green lawn and distant houses under a partly cloudy sky.
  • Floor plan of two apartments on the first floor, each with3.5 rooms, including living/dining/kitchen areas, bedrooms, bathrooms, and loggias.
  • Floor plan of a roof-level apartment with two units: WHG 201 (3.5 rooms, 75.0 m²) and WHG 202 (3.5 rooms, 76.0 m²). Each unit includes living/dining/kitchen areas, bedrooms, bathrooms, and loggias.
1 / 12
3.5 rooms, 83m², CHF 3,400.–
Top
Schützenrütistrasse 32, 8044 Gockhausen

Modern 3.5-room new apartments on the city border with an unobstructed view of the greenery

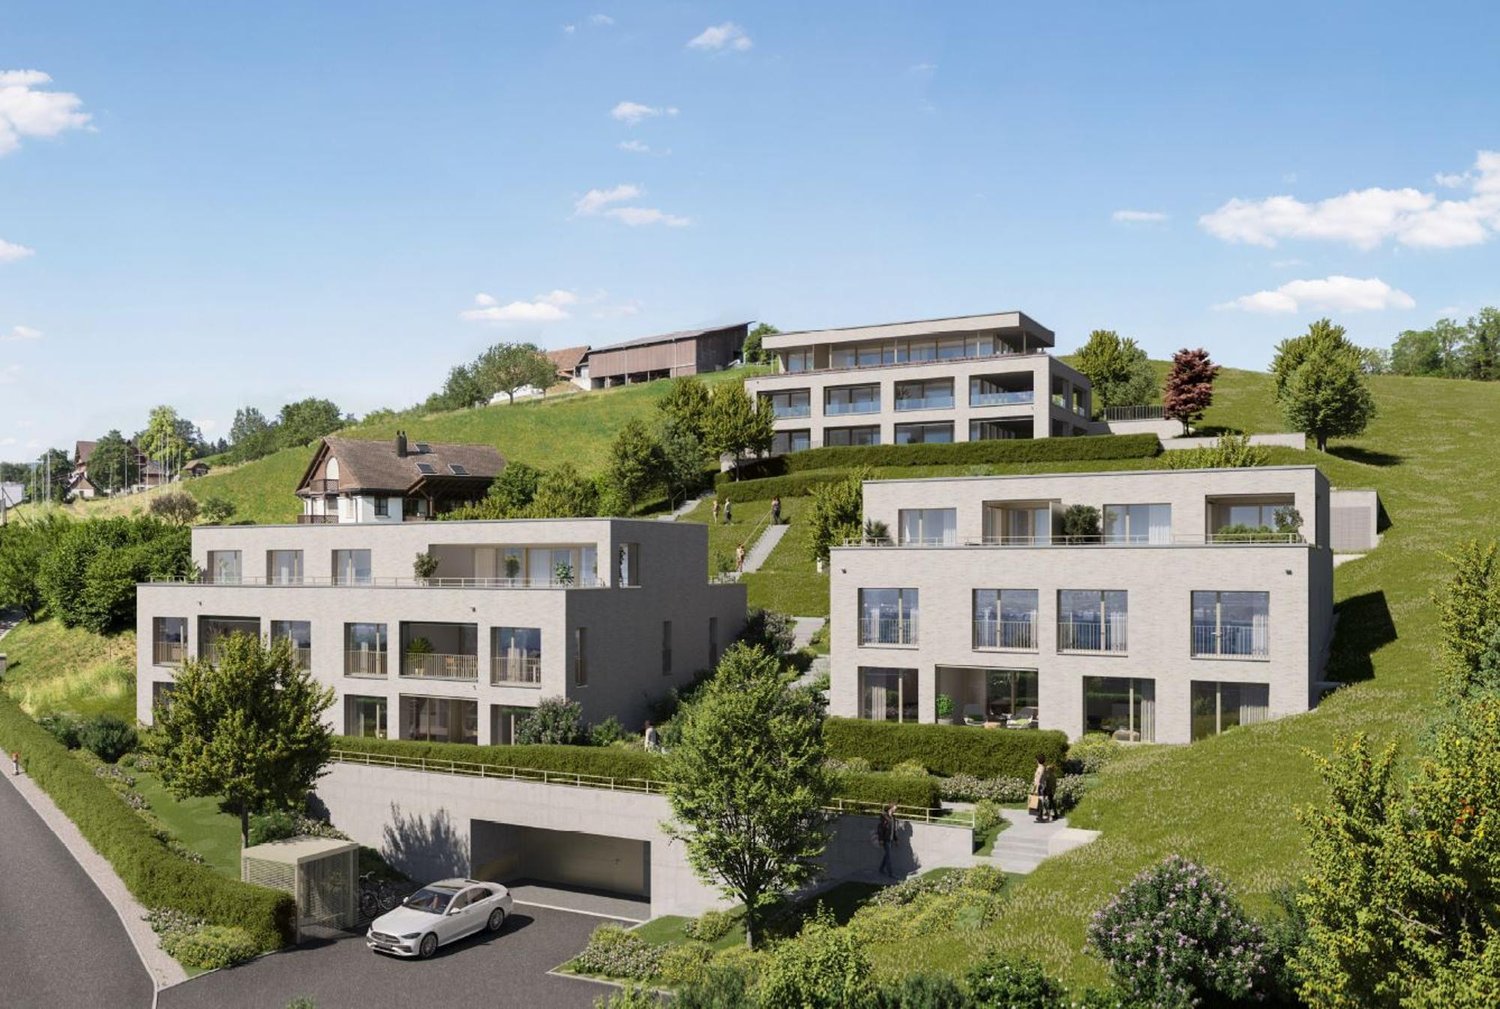
Four apartments on the city border of Zurich are still available.At Schützenrütistrasse 32, a total of six 3.5-room apartments are being built. Currently, four new apartments on the 1st floor and in the attic are available. The move-in date is from December 1, 2026.The apartments in sustainable timber construction (GEAK A) impress with covered loggias, an unobstructed view of the greenery, and a sunny orientation from morning to evening. The adjacent agricultural land ensures an unobstructable living environment.Visible beam ceilings in the living rooms and partially wooden cladding create a natural character and provide a comfortable, healthy indoor climate.The apartments offer the following features: • Loggia: Floor-to-ceiling glazing with glass doors leads directly to the covered loggia – the ideal place to relax with an unobstructed view of the greenery. • Building services: Ground probe heat pump with underfloor heating and freecooling for pleasant temperatures in summer and winter, photovoltaic system on the roof. • Kitchen: Modern kitchen with high-quality built-in appliances. • Floors: Oak parquet natural oil in all living and sleeping rooms. • Washing machine and dryer directly in the apartment. • Fiber optic connection in each apartment. • Elevator: Convenient access to all floors. • Parking: Parking spaces can be rented separately – covered CHF 180.-/month, uncovered CHF 100.-/month. • Storage room: Can be rented on request. Location and surroundings: Directly on the border with the city of Zurich - rural and quiet, yet in a few minutes in Zurich. The Tobelhof bus stop (line 751 towards Dübendorf/Stettbach and Zurich) is a 5-minute walk, and the Volg for daily needs is an 11-minute walk.Offer: • Apartment 001: Rented • Apartment 002: Rented • Apartment 101: 1st floor, 3.5 rooms, living area: 83 m², covered loggia: 13 m², cellar: 6 m², net rent CHF 3'200.-, ancillary costs CHF 200.-, total costs: CHF 3'400.- • Apartment 102: 1st floor, 3.5 rooms, living area: 82 m², covered loggia: 10.6 m², cellar: 6 m², net rent CHF 3'200.-, ancillary costs CHF 200.-, total costs: CHF 3'400.- • Apartment 201: Attic, 3.5 rooms, living area: 75 m², covered loggia: 11.2 m², cellar: 6 m², net rent CHF 3'400.-, ancillary costs CHF 200.-, total costs: CHF 3'600.- • Apartment 202: Attic, 3.5 rooms, living area: 76 m², covered loggia: 8.6 m², cellar: 6 m², net rent CHF 3'400.-, ancillary costs CHF 200.-, total costs: CHF 3'600.- We would be happy to show you these special apartments during a personal viewing. We look forward to your contact.
Travel time
-
1 / 23
  • Balcony / Terrace
  • Pets allowed
  • View
  • +6
3.5 rooms, 78m², CHF 3,395.–
Am Oeschbrig 12, 8053 Zürich

OPEN HOUSE - Saturday, 17 October 2026 from 10:00 - 12:00 / Living with your own garden seat

Your garden dream with your own seat – above the fog, on the green edge of ZurichThis Halo Homes apartment is made for all those who love to live outside: The private garden seat extends your home into the green and offers space for plants, herbs, cozy lounge moments or long summer evenings under the open sky.Located directly in the recreation area, you live with nature in sight and at your doorstep – and still reach the Zurich city center in a short time. Thanks to the elevated location, you often enjoy sunshine in the winter, while Zurich is still under fog.Inside, Halo Homes also convinces with a high-quality construction standard at ownership level: generous window areas, carefully selected materials, and three different materialization variants. You simply choose the one that best suits your style.Halo Homes offers 2.5 to 4.5 room apartments for different living needs. The outdoor spaces are also as versatile as the apartments themselves: Depending on the unit, you enjoy a private rooftop terrace, a garden seat, a balcony, or a winter garden – sometimes even in attractive combination.The pictures in the ad show different apartments and materialization variants from Halo Homes.Discover. Visit. Fall in love.Contact us today and arrange your personal viewing appointment.All available apartments and further information can be found at www.halohomes.ch.Your Yuna marketing team

  • Balcony / Terrace
  • Pets allowed
  • View
  • +6
Travel time
-
New building
1 / 10
3.5 rooms, 66m², CHF 2,550.–
Obfelderstrasse 11, 8910 Affoltern am Albis

3.5 room apartment in Affoltern am Albis

In Affoltern am Albis, a total of 117 new, sustainable rental apartments are being built on Obfelderstrasse 5-13. From the compact 1.5-room apartment to the spacious 7.5-room apartment, from the modern studio to comfortable maisonette apartments, there is a suitable living space for every phase of life. The offer is complemented by two cluster apartments, ideal for people who want to combine community and retreat. Move-in date for the apartments is 2027Further information and registration are available exclusively through the project website: www.brauipark.ch House B1: 61 apartments, 1.5 to 7.5 rooms House B3: 56 apartments, 1.5 to 6.5 rooms THE LOCATION • Best train connections/Affoltern am Albis train station 200m away • Motorway access in 3 minutes • Shopping facilities: (Coop, Aldi, pharmacy) within walking distance • Recreational area can be reached in a short time THE SPECIAL FEATURES • First occupancy • High-quality and stylish interior design • Washing tower in the apartment • Spacious terrace/loggia invites you to linger • Fitness and music room • Urban gardening • Community rooftop terrace • Two-story community room • Mobility concept • District heating, heat distribution via underfloor heating • Photovoltaic/PV system on the flat roof with electricity generation for own use We look forward to your contact!Your OMIT AG Judith Lehmann and Marco Schönbächler

Travel time
-
1 / 23
3.5 rooms, 105m², CHF 3,200.–
in der Breite 6, 8914 Aeugstertal

Large 3.5 room apartment with two balconies near Türlersee

Discover this high-quality, spacious 3.5-room apartment, which was created in 2025 and is therefore in a new condition.The apartment is characterized by its spacious design and high-quality equipment. It offers a lot of space to live and feel good, with a well-thought-out floor plan and bright rooms. The apartment also has two large balconies, where you can enjoy the sun and the view of the surrounding landscape.Highlights • Beautiful view of nature • Tax-friendly community (2024: 92% without church tax) • Expansion in the elevated ownership standard • Very spacious floor plan • A lot of privacy • Idyllic location in the Aeugstertal hamlet • Within walking distance to the recreation area and bus stop • Two large balconies • Elegant kitchen with ceramic stone cladding and high-quality kitchen appliances • Electric fabric blinds • Oak Corsica solid wood parquet flooring • Increased sound insulation between apartments • Lift closure, basement, and parking garage • Spacious basement compartments • At least 1-2 parking spaces can be rented (CHF 160.00/month per space) • Minergie construction method • Controlled living space ventilation with heat recovery • Geothermal heating with underfloor heating • Built-in wardrobes in the entrance area • Kindergarten and primary school in Aeugst am Albis with school bus, easily accessible • Quick access to the centers of Zurich, Zug, and Lucerne / optimal post bus connections • Pets allowed Aeugstertal, embedded in a breathtaking landscape, is a true gem for nature lovers and those seeking relaxation. Surrounded by hills, forests, and within walking distance to Lake Türlersee, the clear Reppisch, and the village center of the main municipality of Aeugst am Albis, this idyllic place offers a variety of opportunities to enjoy the beauty of nature to the fullest.We look forward to your contact.

Travel time
-
1 / 20
3.5 rooms, 127m², CHF 4,580.–
Allmendstrasse 56, 8914 Aeugst am Albis

New Build: Very Large 3.5-Room Apartment with 347m2 Garden

3.5 Room Garden Apartment G1Discover this exclusive, new 3.5-room ground-floor apartment with a large garden in the tax-friendly Aeugst am Albis. The large windows offer a wonderful view of the forest and nature. With 127 m² of living space and Minergie standard, this apartment offers the highest living comfort and energy efficiency. The nearby recreation area and the beautiful Türlersee are in close proximity.The apartment convinces with: • Generous room layout: 3.5 bright rooms with optimal use and warm color scheme • Private garden: 374 m2 garden for sole use • Two modern bathrooms: Comfortably equipped for maximum living comfort, with two showers, a bathtub, and two toilets • High-quality equipment: Own washing tower in the apartment, steamer and oven, solid wood parquet, electric shutters, high-quality materials. • Garage: Secure parking spaces in the underground garage (CHF 160.00 / month) • Elevator: Convenient access to the apartment • Basement: 12m2 storage space in the basement Special advantages: The apartment is very quietly located and offers a wonderful view of nature. Pets are welcome, making this property also attractive for animal lovers.Location and infrastructure: Aeugst am Albis offers a perfect balance between rural tranquility and good connections. This new building attic apartment with Minergie standard combines modern living with sustainable construction and offers an exceptional living experience in a quiet, natural environment.We look forward to your contact.

Travel time
-
New building
1 / 7
3.5 rooms, 70m², CHF 2,860.–
Grosswiesenstrasse 18, 8051 Zürich

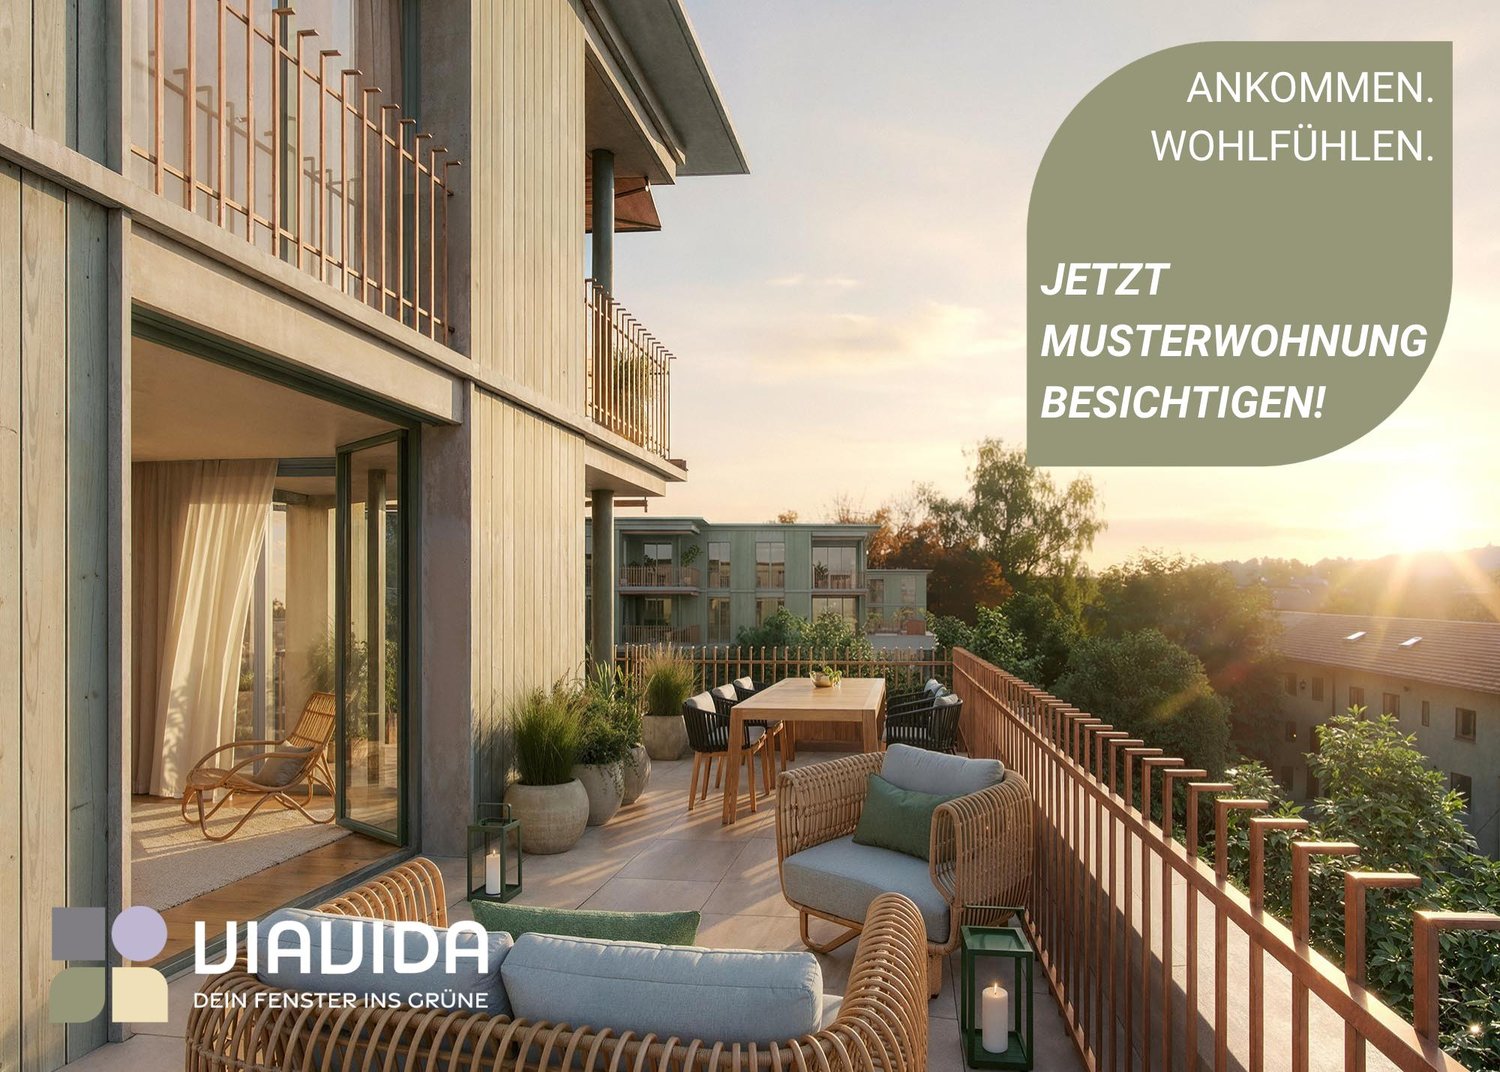
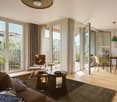
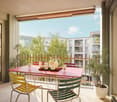
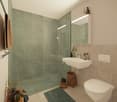
ViaVida - Modern living in green Zurich

Viewings of the show apartment are possible immediately! ViaVida - Your window into the green In Zürich-Schwamendingen, the modern new building project "ViaVida" is being built, which combines urban life and nature. Four independent buildings blend harmoniously into a park-like facility with green spaces and meeting zones. Here you live quietly in the green and are quickly in the city. The diverse range of apartments ranges from compact 1-room studios to spacious 5.5-room apartments, ideal for singles, couples, families, or shared apartments. The apartments convince with clear floor plans, bright rooms, and high-quality materials. Loggias, balconies, terraces, or garden seats extend the living space outdoors. Sustainability plays a central role: The project aims for SNBS certification, which guarantees high energy efficiency, sustainable materials, and compact construction. The park-like green facility promotes exchange and lively togetherness. Your advantages at a glance: • Modern construction standard and high-quality materials • Practical built-in furniture, laundry towers, and functional kitchens • Public transport, schools, shopping, and leisure activities in the immediate vicinity • Car-sharing offer as well as good bicycle and footpath connections • Green spaces and meeting zones right in front of the door • Urban location with quick access to the city center • Community rooms promote encounter and exchange Move-in to the apartments: staggered from February to April 2027 Immediately, you have the opportunity to schedule a viewing of the furnished show apartment. You can book your viewing appointment under the following link: https://viavida.melon.market/action/appointments-booking-general-with-contact Since the project is currently still under construction, no individual apartments can be viewed. A viewing of the show apartment is, of course, voluntary - an application for your desired apartment is possible at any time, even without a prior viewing. All relevant information, floor plans, and visualizations of the apartments can be found on the project website. Find your dream apartment now and apply directly online - quickly and easily - at: www.viavida-wohnen.ch Note on visualizations: The visualizations and views shown serve as illustrations and may differ from the actual execution. They partially show furnished sample apartments and are non-binding.


Travel time
-
1 / 9
3.5 rooms, 105m², CHF 6,600.–
Seestrasse 33, 8800 Thalwil

First-time rental: Attic in privileged hillside location above Lake Zurich

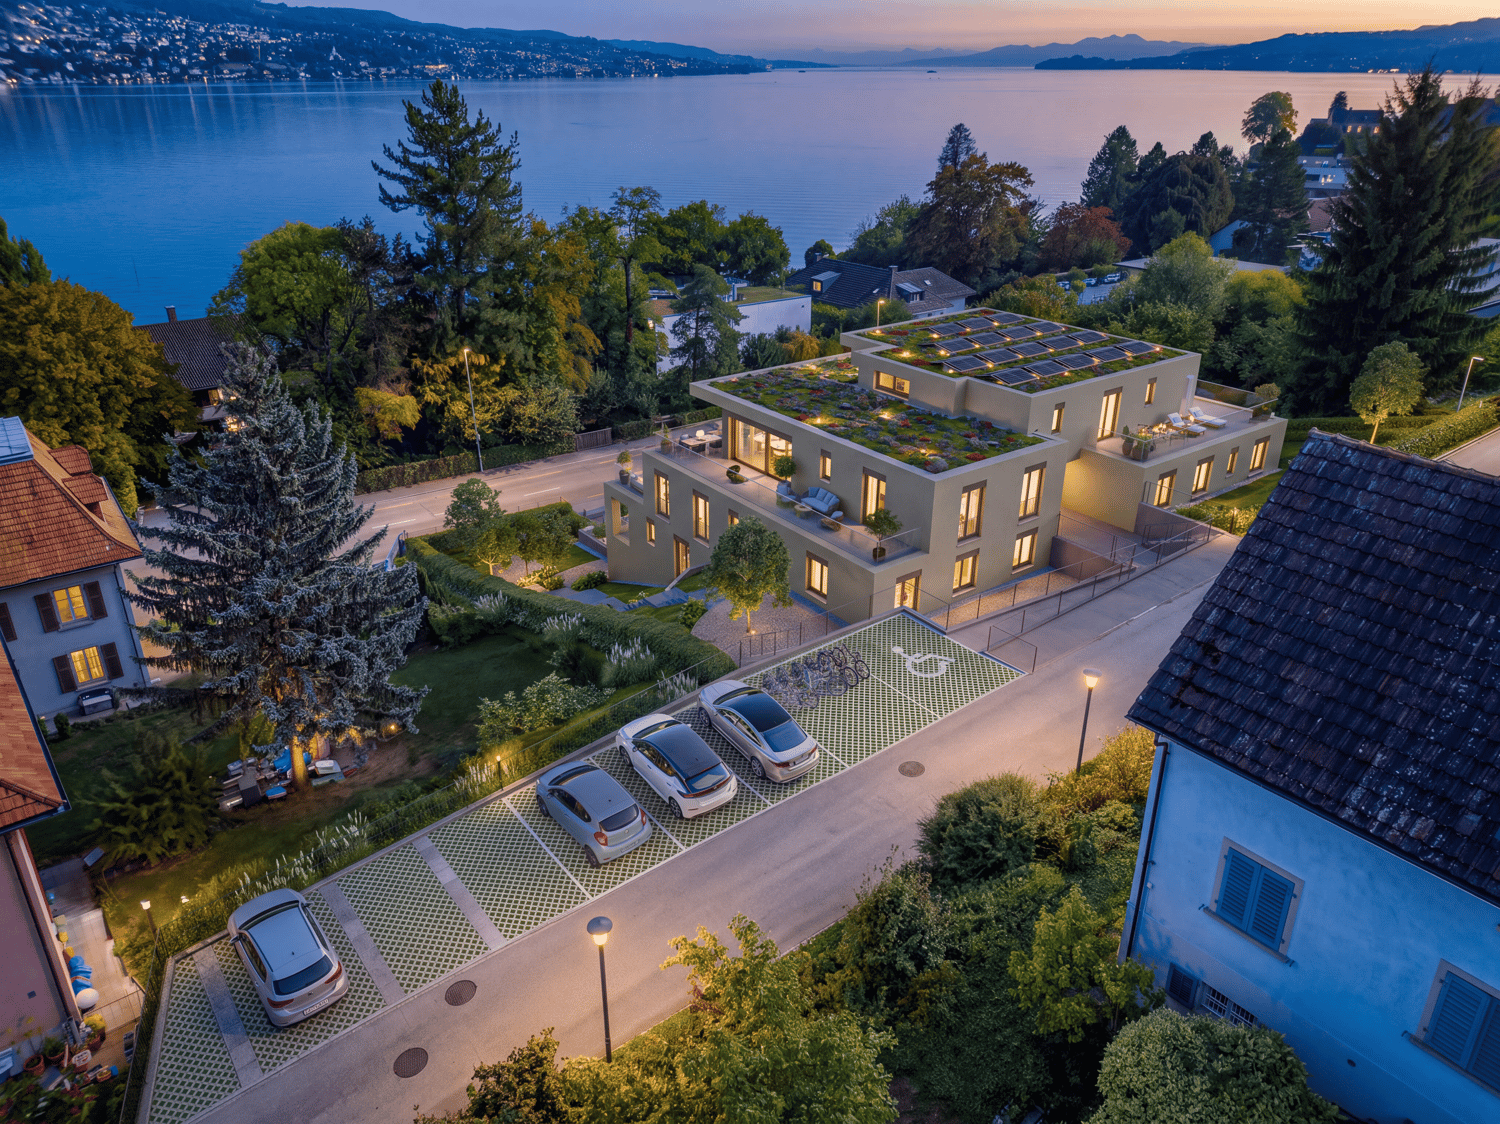
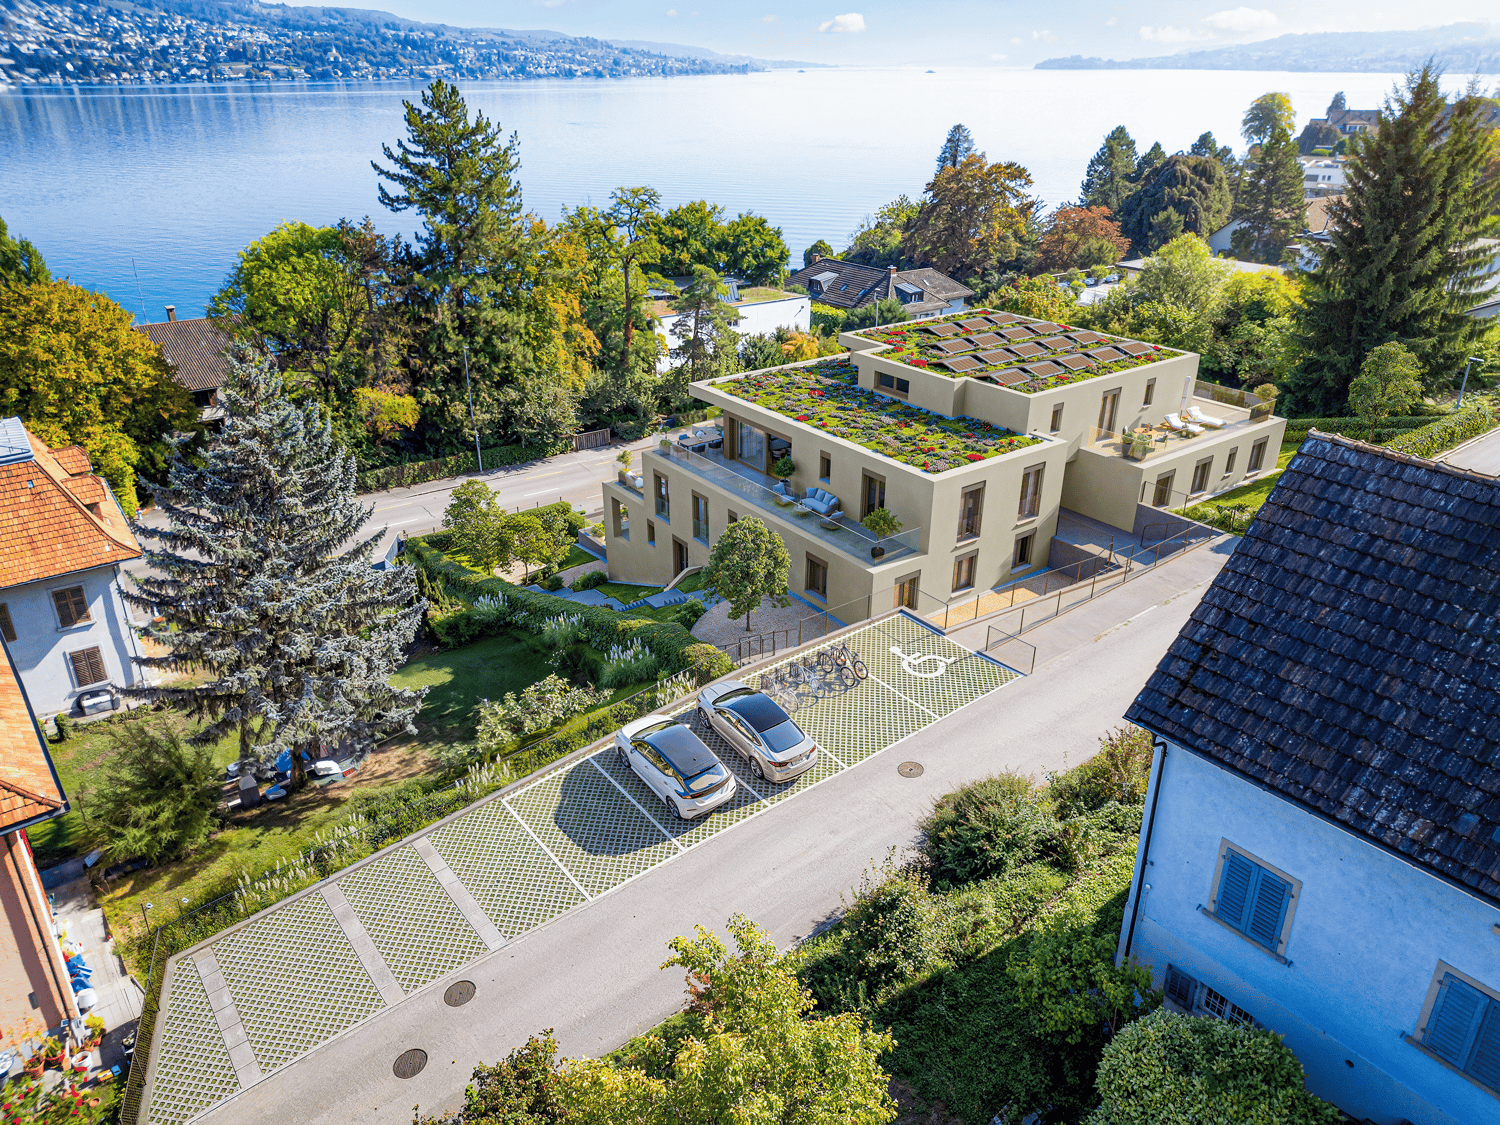
Above Lake Zurich, a new home with 8 apartments is being built on Seestrasse in a privileged hillside location. It is designed for people who appreciate discretion, generosity, and a refined lifestyle.This 3.5-room attic apartment combines a generous room layout with high-quality equipment and a private terrace that invites you to linger: • approx. 105 m² living space on the attic floor • private terrace of approx. 43 m² • 2 bathrooms (1× bath/WC, 1× shower/WC) • Penthouse feeling with direct lift access • Net rent CHF 6'600.–/month, plus additional costs • Parking spaces in the house available, CHF 195.–/month The location also offers: • Seebad Bürger II (public lake access) approx. 600 m away, also on Seestrasse • Oberrieden train station approx. 600 m away (approx. 9 minutes' walk), S-Bahn to Zurich HB in approx. 19 minutes • Thalwil train station (hub with fast trains) approx. 1.5 km away, Zurich HB in approx. 11 to 13 minutes The project is approved and is currently in the final planning phase. You see here apartment G, apartments A to F and H with 3.5 and 4.5 rooms can be found in separate ads.Your advantage starts now: Those who register their interest early with a non-binding expression of interest will be preferred when the apartments are first rented, even before they are officially advertised.Now register your interest non-bindingly under the following link:

Travel time
-
1 / 9
3.5 rooms, 108m², CHF 6,600.–
Seestrasse 33, 8800 Thalwil

First-time rental: Attic with a far-reaching view over Lake Zurich

Above Lake Zurich, a new home with 8 apartments is being built on Seestrasse in a privileged hillside location. It is designed for people who appreciate discretion, generosity, and a refined lifestyle.This 3.5-room attic apartment combines a generous room layout with high-quality equipment and a private terrace that invites you to linger: • approx. 108 m² of living space on the attic floor • private terrace of approx. 106 m², the largest in the entire project • 2 bathrooms (1× bath/WC, 1× shower/WC) • Penthouse feeling with direct lift access • Net rent CHF 6'600.–/month, plus additional costs • Parking spaces in the house available, CHF 195.–/month The location also offers: • Seebad Bürger II (public lake access) approx. 600 m away, also on Seestrasse • Oberrieden train station approx. 600 m away (approx. 9 minutes' walk), S-Bahn to Zurich HB in approx. 19 minutes • Thalwil train station (hub with fast trains) approx. 1.5 km away, Zurich HB in approx. 11 to 13 minutes The project is approved and is currently in the final planning phase. You see here apartment H, apartments A to G with 3.5 and 4.5 rooms can be found in separate ads.Your advantage starts now: Those who register their interest early with a non-binding expression of interest will be given preference when the apartments are first rented, even before they are officially advertised.Now register your interest non-bindingly under the following link:

Travel time
-
1 / 9
3.5 rooms, 115m², CHF 6,450.–
Seestrasse 33, 8800 Thalwil

First-time rental: Your new home near the lake

Above Lake Zurich, a new home is being built on Seestrasse in a privileged hillside location with 8 apartments. It is designed for people who appreciate discretion, generosity, and a refined lifestyle.This 3.5-room apartment combines a generous room layout with high-quality equipment and a private terrace that invites you to linger: • approx. 115 m² living space on the ground floor • private terrace of approx. 41 m² • 2 bathrooms (1× bath/WC, 1× shower/WC) • Lift in the house • Net rent CHF 6'450.–/month, plus additional costs • Parking spaces in the house available, CHF 195.–/month The location also offers: • Seebad Bürger II (public lake access) approx. 600 m away, also on Seestrasse • Oberrieden train station approx. 600 m away (approx. 9 minutes' walk), S-Bahn to Zurich HB in approx. 19 minutes • Thalwil train station (hub with fast trains) approx. 1.5 km away, Zurich HB in approx. 11 to 13 minutes The project is approved and is currently in the final planning phase. You see here apartment B, apartments A and C to H with 3.5 and 4.5 rooms can be found in separate ads.Your advantage starts now: Those who register their interest early with a non-binding expression of interest will be preferred when the apartments are first rented, even before they are officially advertised.Now register your interest non-bindingly under the following link:

Travel time
-
1 / 9
3.5 rooms, 126m², CHF 7,200.–
Seestrasse 33, 8800 Thalwil

First-time rental: Upscale living near the lake

Above Lake Zurich, a new home with 8 apartments is being built on Seestrasse in a privileged hillside location. It is designed for people who appreciate discretion, generosity, and an upscale lifestyle.This 3.5-room apartment combines a generous room layout with high-quality equipment and a private terrace that invites you to linger: • approx. 126 m² living space on the 1st floor • private terrace of approx. 48 m² • 2 bathrooms (1× bath/WC, 1× shower/WC) • elevator in the house • net rent CHF 7,200.–/month, plus additional costs • parking spaces in the house available, CHF 195.–/month The location also offers: • Seebad Bürger II (public lake access) approx. 600 m away, also on Seestrasse • Oberrieden train station approx. 600 m away (approx. 9 minutes walking distance), S-Bahn to Zurich HB in approx. 19 minutes • Thalwil train station (node with fast trains) approx. 1.5 km away, Zurich HB in approx. 11 to 13 minutes The project is approved and is currently in the final planning phase. You see here apartment C, apartments A and B as well as D to H with 3.5 and 4.5 rooms can be found in separate ads.Your advantage starts now: Those who register their interest early with a non-binding expression of interest will be preferred when the apartments are first rented, even before they are officially advertised.Now register your interest non-bindingly under the following link:

Travel time
-
1 / 9
3.5 rooms, 110m², CHF 6,400.–
Seestrasse 33, 8800 Thalwil

First-time rental: Spacious living near the lake

Above Lake Zurich, a new home with 8 apartments is being built on Seestrasse in a privileged hillside location. It is designed for people who appreciate discretion, spaciousness, and an elevated lifestyle.This 3.5-room apartment combines a spacious room layout with high-quality equipment and a private terrace that invites you to linger: • approx. 110 m² living space on the ground floor • private terrace of approx. 80 m², the second largest in the entire project • 2 bathrooms (1× bath/WC, 1× shower/WC) • Lift in the house • Net rent CHF 6'400.–/month, plus additional costs • Parking spaces in the house available, CHF 195.–/month The location also offers: • Seebad Bürger II (public lake access) approx. 600 m away, also on Seestrasse • Oberrieden train station approx. 600 m away (approx. 9 minutes walking distance), S-Bahn to Zurich HB in approx. 19 minutes • Thalwil train station (hub with fast trains) approx. 1.5 km away, Zurich HB in approx. 11 to 13 minutes The project is approved and is currently in the final planning phase. You see here apartment A, apartments B to H with 3.5 and 4.5 rooms can be found in separate ads.Your advantage starts now: Those who register their interest early with a non-binding expression of interest will be preferred when the apartments are first rented, even before they are officially advertised.Now register your interest non-bindingly under the following link:

Travel time
-

Suggested properties for you based on search results