8802 (Kilchberg ZH) - Rent a new build apartment

We recommend expanding your search criteria to get similar results. The current filters didn’t return any matches.

If you don’t want to change your current search criteria, we recommend creating a search alert, so you’ll be notified when matching offers become available.

More objects in your automatically expanded search area
67 results - Radius: + 10km
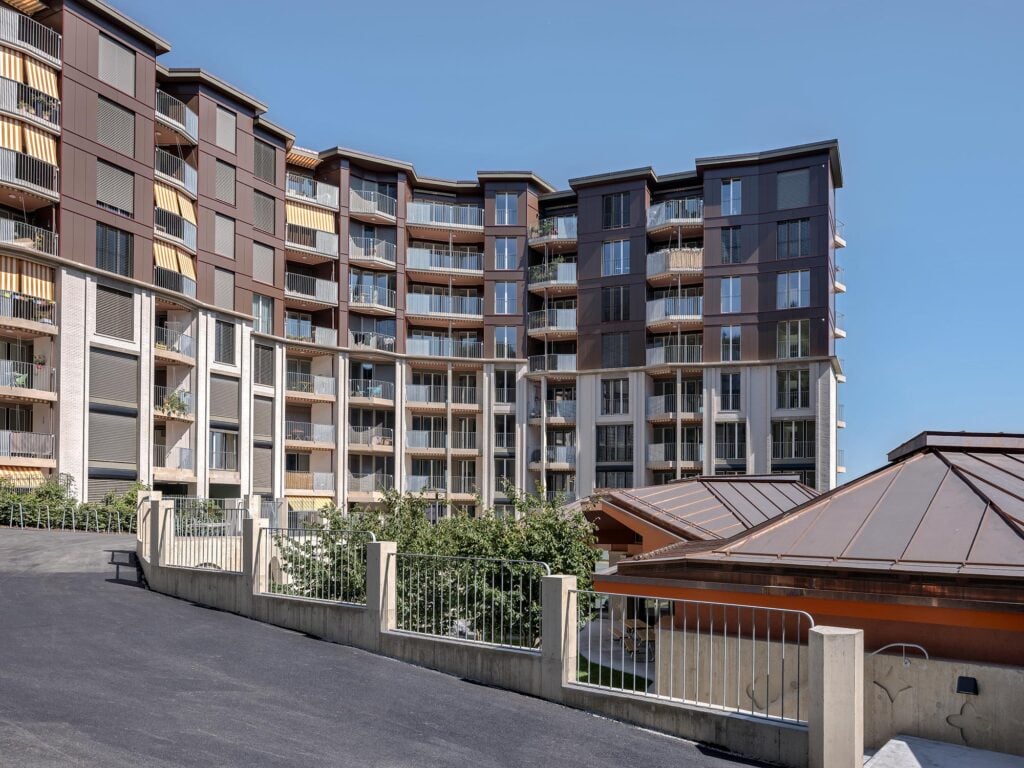
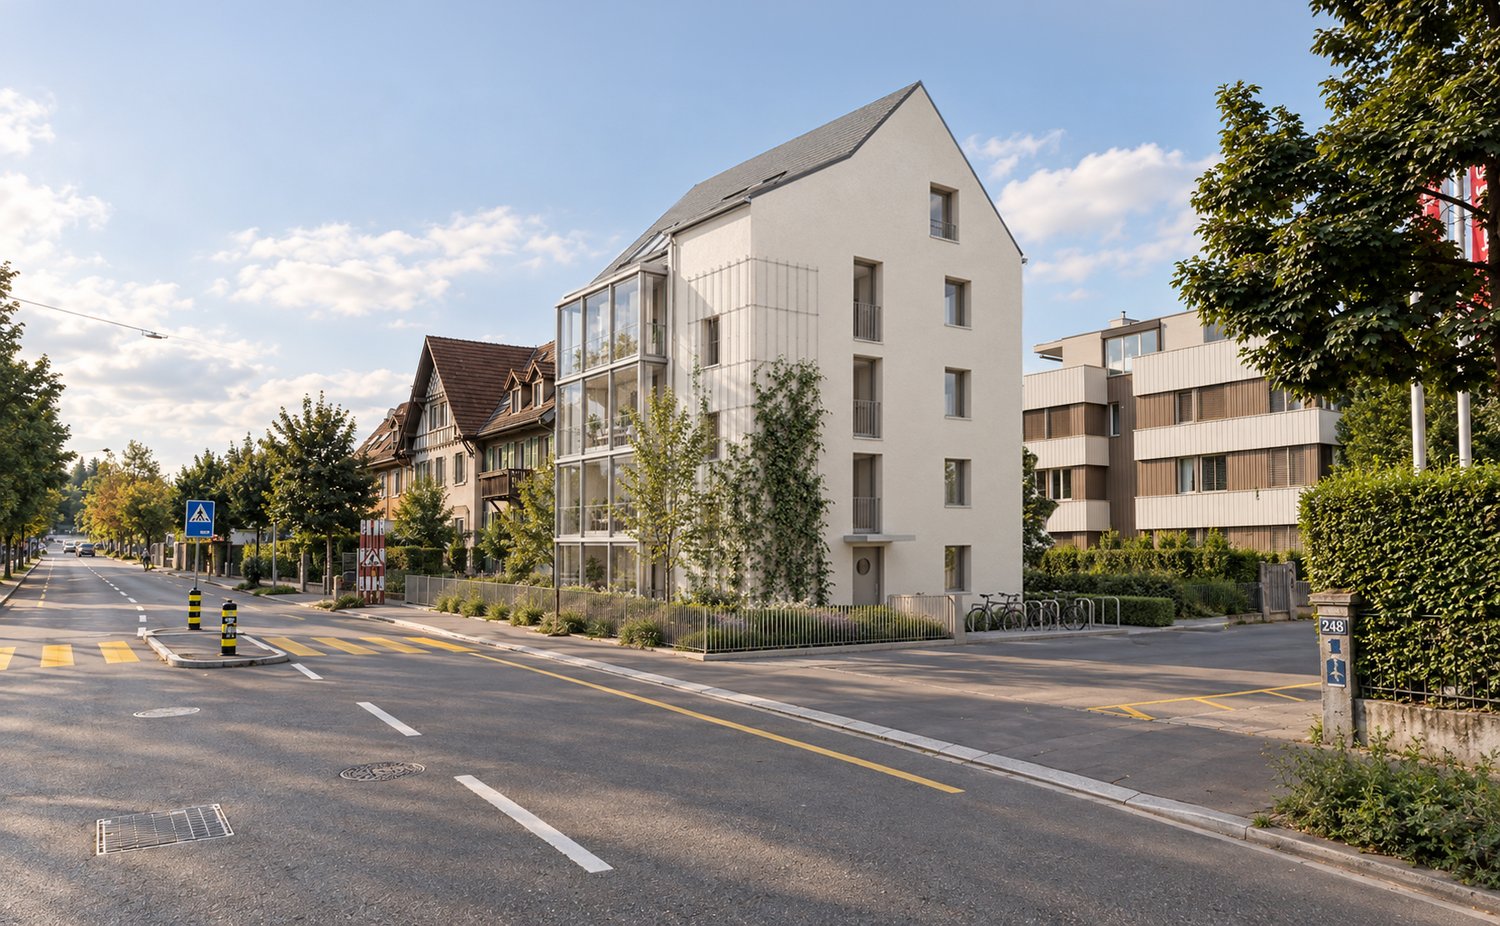
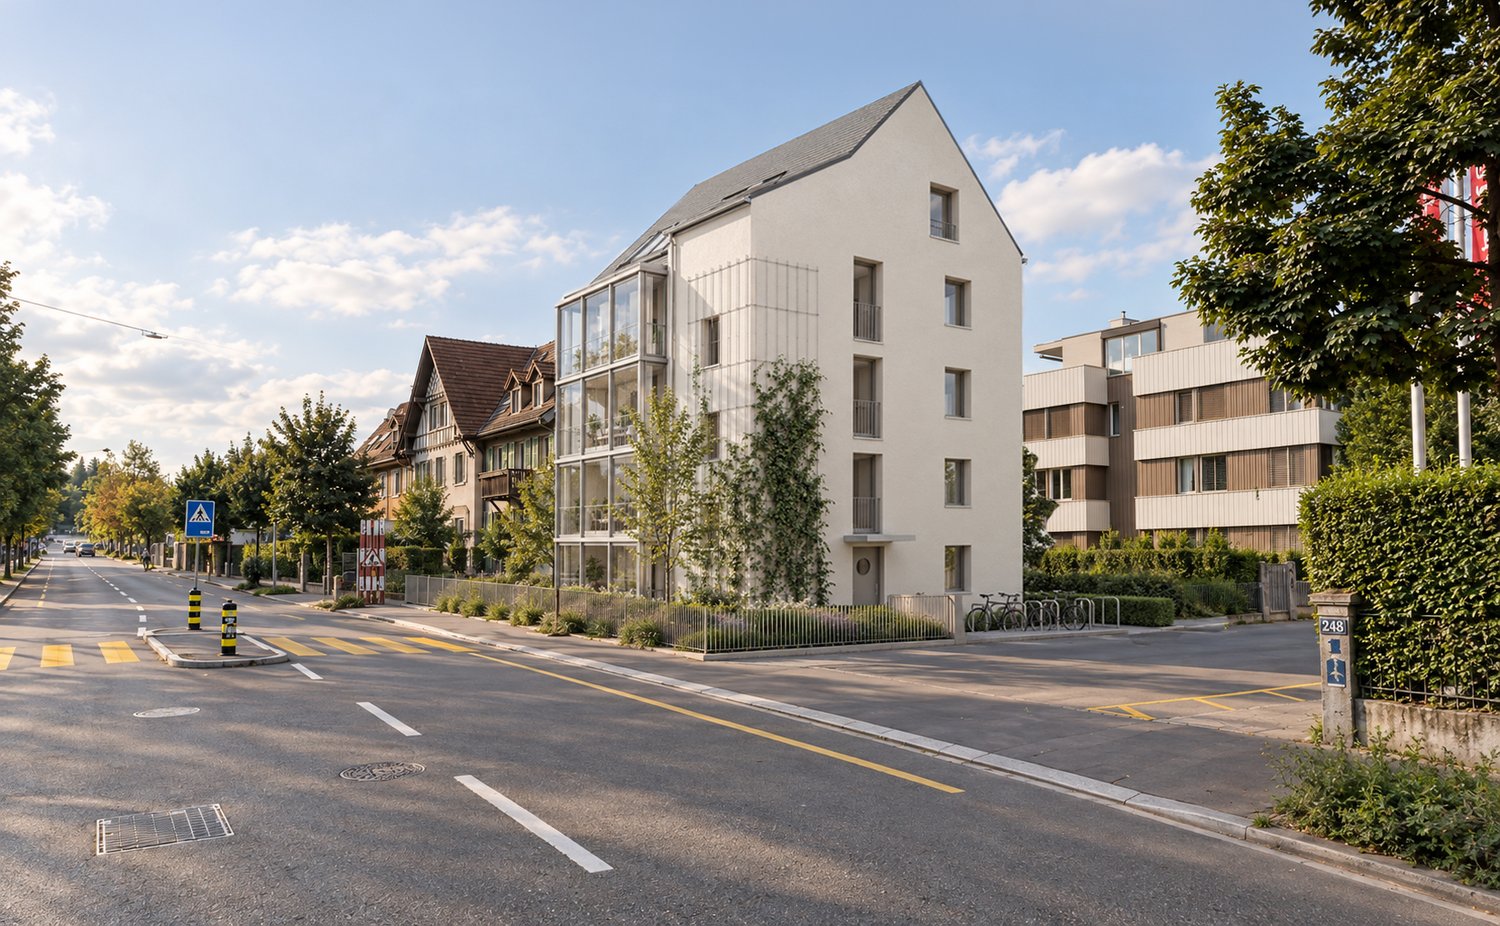
  • Modern multi-story residential building with balconies, large windows, and a well-maintained garden area with outdoor seating.
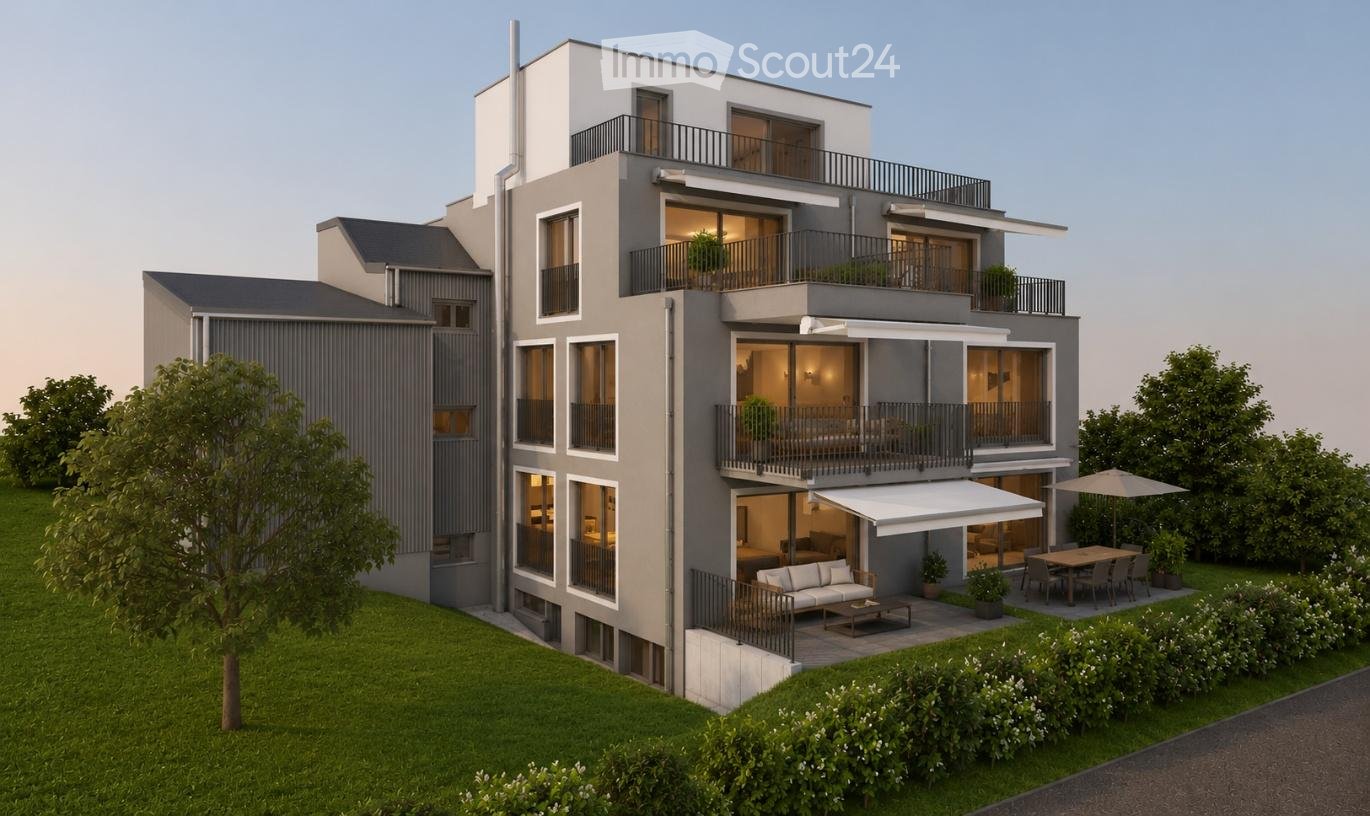
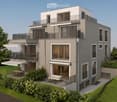
  • Modern3-story house with grey facade, multiple balconies, large windows, and a landscaped garden area with outdoor seating.
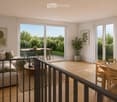
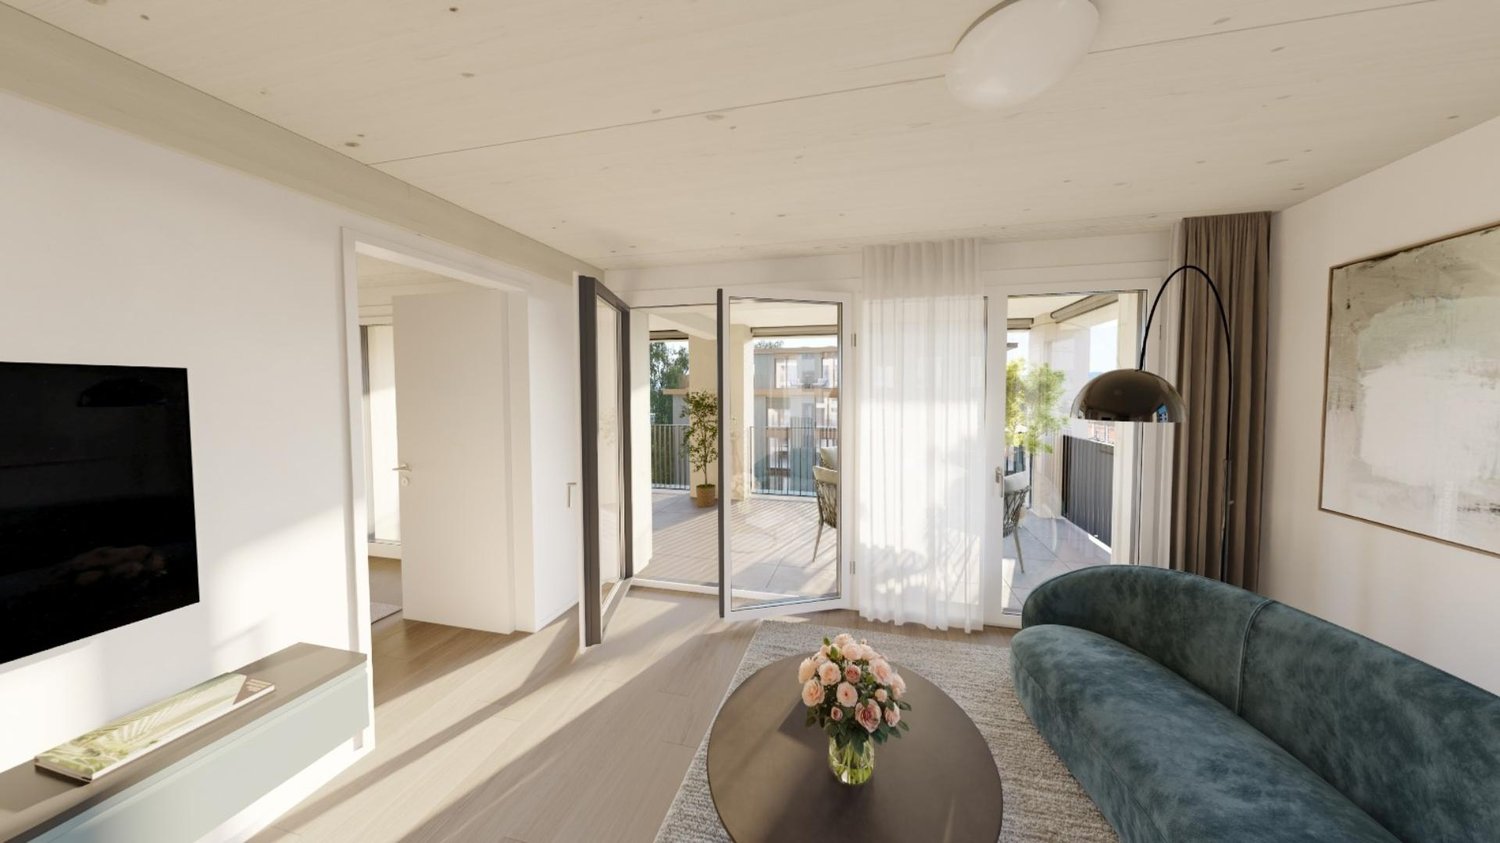
  • Modern open-plan living and dining area with large sliding glass doors leading to a balcony, featuring a grey sectional sofa, coffee table, dining table with chairs, and potted plants.
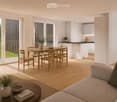
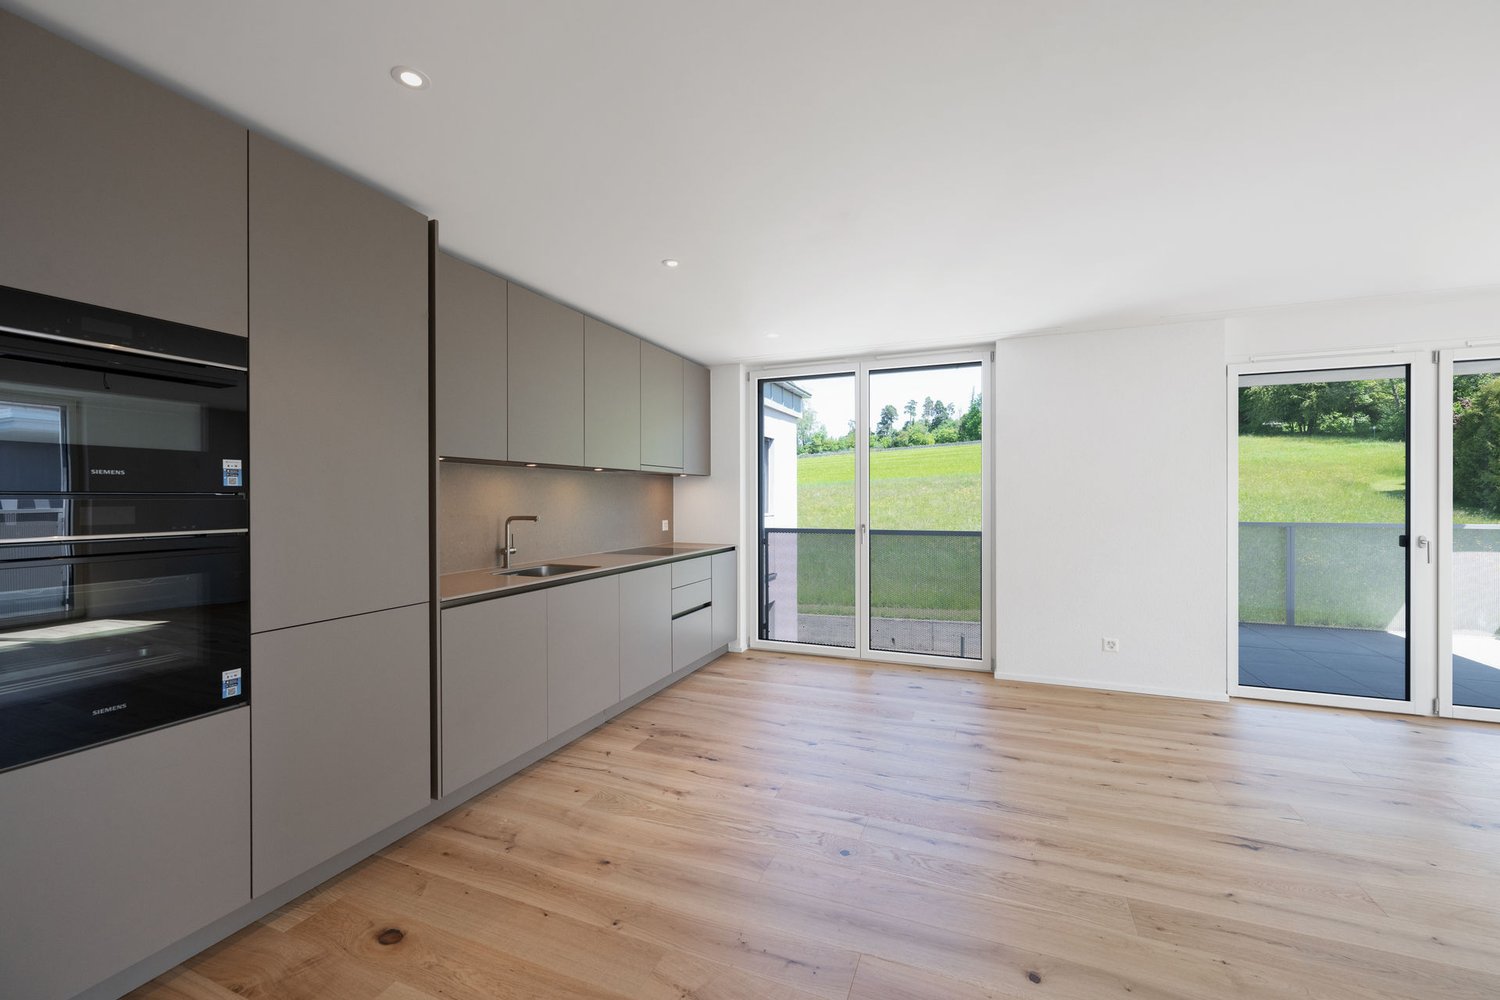
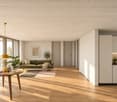
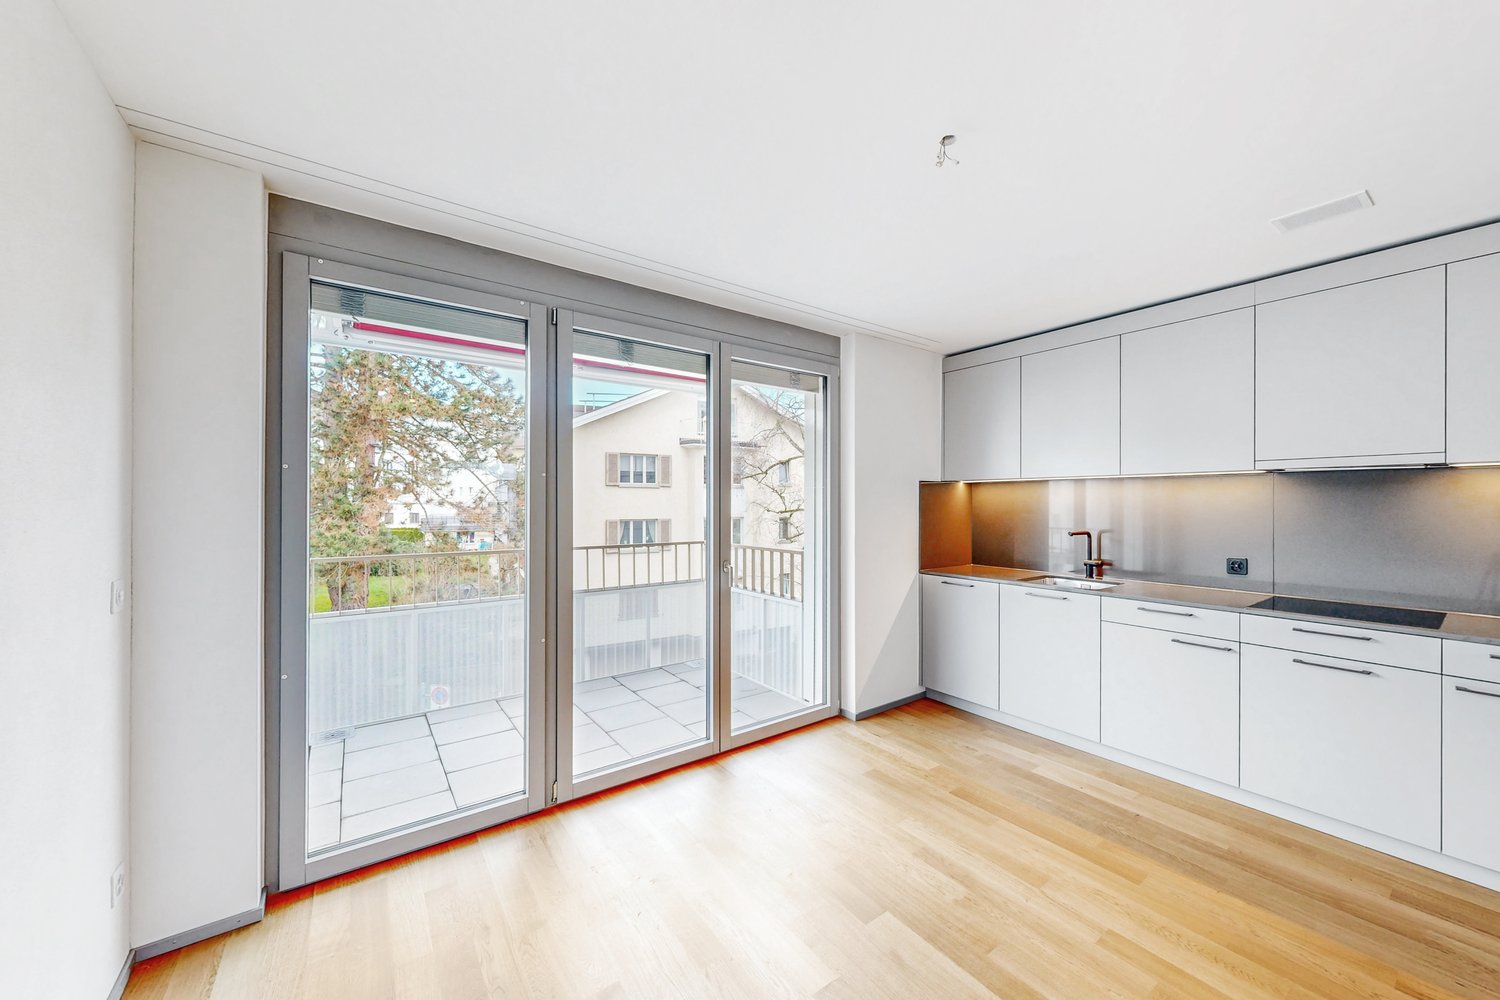
  • Bright, open-plan living and dining area with light wood flooring, large windows, and a balcony view. Features a sofa, coffee table with books and a vase, dining table with chairs, and a modern kitchen area with cabinets and a counter.
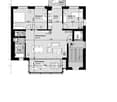
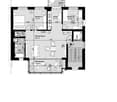
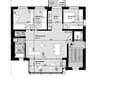
  • Floor plan showing two apartments (Whg A and Whg B) with separate entrances, living/dining/kitchen areas, bathrooms, and garden levels.
  • Floor plan of a building showing two apartments (Wohnung A and Wohnung B) on the ground floor, each with multiple rooms, bathrooms, and corridors. Includes an autolift and detailed room dimensions.
  • Modern two-story house with grey facade, multiple windows, balconies, and a well-maintained garden area with outdoor furniture and a parked car.
  • A map view of a residential area in Wallisellen, showing streets, buildings, and landmarks such as WaterWorld Wallisellen and Stadt Wallisellen.
1 / 8
Modern3-story house with grey facade, multiple balconies, large windows, and a landscaped garden area with outdoor seating.
Modern open-plan living and dining area with large sliding glass doors leading to a balcony, featuring a grey sectional sofa, coffee table, dining table with chairs, and potted plants.
Bright, open-plan living and dining area with light wood flooring, large windows, and a balcony view. Features a sofa, coffee table with books and a vase, dining table with chairs, and a modern kitchen area with cabinets and a counter.
3.5 rooms, 126m², CHF 4,880.–
Premium
Bachtelstrasse 16, 8304 Wallisellen

3.5-Zimmer-Gartenmaisonette im exklusiven Neubau, Wallisellen (Erstbezug; ab Herbst 2026)

English below:Über zwei Ebenen entfaltet sich ein grosszügiges Wohnkonzept mit offenem Wohnbereich, moderner Küche und direktem Liftzugang bis in die Wohnung. Der private Gartensitzplatz erweitert den Wohnraum ins Freie. Lichtdurchflutete Räume und hochwertige Materialien schaffen ein besonderes Wohngefühl. Ideal für Paare oder kleine Familien, die modernes Wohnen mit eigenem Garten schätzen.Lage: Zürich HB in rund 20 Minuten, Flughafen in rund 26 Minuten, Bahnhof Wallisellen und Glattzentrum in wenigen Minuten. Schulen, Einkauf und Naherholung in der Nähe.Ausstattung: Neubau/Erstbezug, Lift, Gartenanteil/Sitzplatz, eigener Waschturm, Geschirrspüler, Bodenheizung (Wärmepumpe), Kellerabteil, Tiefgaragenplatz (zusätzlich mietbar CHF 185/Monat).Projektwebsite: https://www.bachtel16.ch/English:Spread over two levels, this spacious living concept unfolds with an open living area, a modern kitchen and direct lift access into the apartment. The private garden terrace extends the living space outdoors. Light-filled rooms and high-quality materials create a special sense of home. Ideal for couples or small families who appreciate modern living with their own garden.Location: Zurich main station in about 20 minutes, the airport in about 26 minutes, Wallisellen railway station and the Glattzentrum within a few minutes. Schools, shopping and recreation nearby.Features: New build / first occupancy, lift, private garden/terrace, own washer and dryer, dishwasher, underfloor heating (heat pump), cellar compartment, underground parking space (available to rent separately, CHF 185/month).Project website: https://www.bachtel16.ch/

Travel time
-
New building
1 / 10
3.5 rooms, 66m², CHF 2,550.–
Premium
Obfelderstrasse 11, 8910 Affoltern am Albis

3.5 room apartment in Affoltern am Albis

In Affoltern am Albis, a total of 117 new, sustainable rental apartments are being built on Obfelderstrasse 5-13. From the compact 1.5-room apartment to the spacious 7.5-room apartment, from the modern studio to comfortable maisonette apartments, there is a suitable living space for every phase of life. The offer is complemented by two cluster apartments, ideal for people who want to combine community and retreat. Move-in date for the apartments is 2027Further information and registration are available exclusively through the project website: www.brauipark.ch House B1: 61 apartments, 1.5 to 7.5 rooms House B3: 56 apartments, 1.5 to 6.5 rooms THE LOCATION • Best train connections/Affoltern am Albis train station 200m away • Motorway access in 3 minutes • Shopping facilities: (Coop, Aldi, pharmacy) within walking distance • Recreational area can be reached in a short time THE SPECIAL FEATURES • First occupancy • High-quality and stylish interior design • Washing tower in the apartment • Spacious terrace/loggia invites you to linger • Fitness and music room • Urban gardening • Community rooftop terrace • Two-story community room • Mobility concept • District heating, heat distribution via underfloor heating • Photovoltaic/PV system on the flat roof with electricity generation for own use We look forward to your contact!Your OMIT AG Judith Lehmann and Marco Schönbächler

Travel time
-
New building
1 / 13
3.5 rooms, 143m², CHF 8,160.–
Premium
Beethovenstrasse 32, 8002 Zürich

EXCLUSIVE MAISONETTE APARTMENT - FIRST RENTAL AFTER HIGH-QUALITY COMPLETE RENOVATION

Beethovenstrasse 32 - stylish living in a central location in Zurich Urban living. Stylish living. In the heart of Zurich.At Beethovenstrasse 32 in Zurich's district 2, directly at the tram stop "Stockerstrasse", high-quality rental apartments are being created after comprehensive renovation. Modern floor plans, high-quality materials, and thoughtful equipment combine urban living with contemporary comfort.Your highlights at a glance:- First occupancy after comprehensive renovation - Bright rooms and spacious, well-thought-out floor plans - High-quality oak parquet flooring - Modern built-in kitchens with V-ZUG appliances and elegant Dekton worktops - Stylish bathrooms with high-quality Laufen sanitary appliances - Floor-to-ceiling built-in closets and practical wardrobes - Private retreat with integrated V-ZUG washing tower - Two wet cells - Balcony and loggia as private outdoor space in the city- Floor heating with individual room control - Freecooling for pleasant temperatures in summer - Fiber optic, video intercom - Basement compartment - Bicycle storage and elevator - Tram stop Stockerstrasse - Central location with short distancesRestaurants, cafes, shopping opportunities, and cultural offerings are located in the immediate vicinity. The central location offers short distances and excellent connections, ideal for all who appreciate urban life in Zurich.High-quality first occupancy, stylish construction, and urban lifestyle - welcome to Beethovenstrasse 32.For more information about the project, visit our website: https://www.beethoven32.ch/wohnung Will this be your new home? We look forward to your contact..

Travel time
-
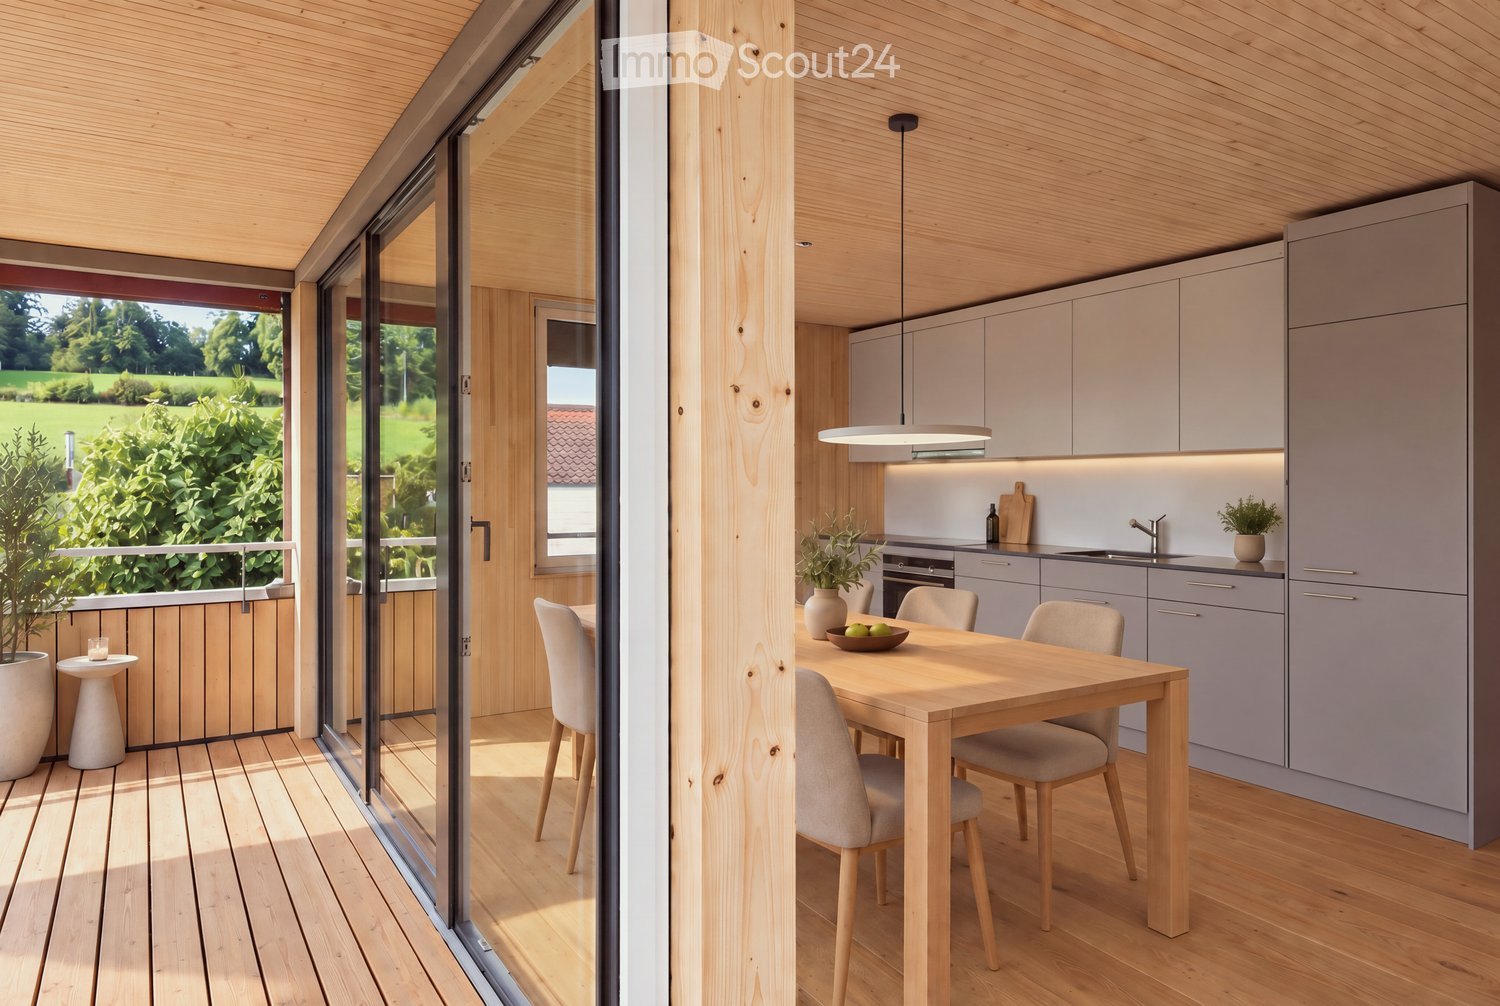
  • Modern kitchen with grey cabinets, wooden dining table, and chairs. Large sliding glass doors open to a wooden deck with outdoor seating and a view of a green landscape.
  • Bright, airy corridor with wooden floors and walls, featuring a dining area with a round table and chairs, and a lounge area with an armchair and small table.
  • Bright, wooden-floored room with a kitchen area, large windows, and a sliding glass door leading to a wooden deck with a scenic view.
  • Modern, minimalist interior with wooden walls and flooring, featuring a large sliding glass door leading to a balcony area and a compact kitchen with grey cabinets and an oven.
  • Modern wooden balcony with large glass sliding doors, expansive view of green fields and distant cityscape.
  • Modern kitchen with light grey cabinets, wooden ceiling, and wooden floor. Features a sink, oven, and ample cabinet space.
  • Empty room with wooden flooring and walls, large windows offering a scenic view of the landscape and neighboring houses.
  • Modern two-story house with wooden siding, large windows, and a raised ground floor. Features a balcony on the upper level and a covered entrance area.
  • Modern two-story house with light brown wooden siding, large windows, and a raised ground floor. The house features a prominent balcony on the upper level and a sloped roof with dark accents.
  • Balcony with wooden railings overlooking a large, green lawn and distant houses under a partly cloudy sky.
  • Floor plan of two apartments on the first floor, each with3.5 rooms, including living/dining/kitchen areas, bedrooms, bathrooms, and loggias.
  • Floor plan of a roof-level apartment with two units: WHG 201 (3.5 rooms, 75.0 m²) and WHG 202 (3.5 rooms, 76.0 m²). Each unit includes living/dining/kitchen areas, bedrooms, bathrooms, and loggias.
1 / 12
3.5 rooms, 83m², CHF 3,400.–
Top
Schützenrütistrasse 32, 8044 Gockhausen

Modern 3.5-room new apartments on the city border with an unobstructed view of the greenery

Four apartments on the city border of Zurich are still available.At Schützenrütistrasse 32, a total of six 3.5-room apartments are being built. Currently, four new apartments on the 1st floor and in the attic are available. The move-in date is from December 1, 2026.The apartments in sustainable wood construction (GEAK A) convince with covered loggias, an unobstructed view of the greenery, and a sunny orientation from morning to evening. The directly adjacent agricultural land ensures an unobstructable living environment.Visible wooden beam ceilings in the living rooms and partially wooden cladding create a natural character and provide a comfortable, healthy indoor climate.The apartments offer the following amenities: • Loggia: Floor-to-ceiling glazing with glass doors leads directly to the covered loggia – the ideal place to relax with an unobstructed view of the greenery. • Building services: Ground probe heat pump with underfloor heating and freecooling for pleasant temperatures in summer and winter, photovoltaic system on the roof. • Kitchen: Modern kitchen with high-quality built-in appliances. • Floors: Oak parquet naturally oiled in all living and sleeping rooms. • Washing machine and dryer directly in the apartment. • Fiber optic connection in each apartment. • Elevator: Convenient access to all floors. • Parking: Parking spaces can be rented – covered CHF 180.-/month, uncovered CHF 100.-/month. • Storage room: Can be rented on request. Location and surroundings: Directly on the border with the city of Zurich - rural and quiet, yet in a few minutes in Zurich. The bus stop Tobelhof (line 751 towards Dübendorf/Stettbach and Zurich) is a 5-minute walk, and the Volg for daily needs is an 11-minute walk.Offer: • Apartment 001: Rented • Apartment 002: Rented • Apartment 101: 1st floor, 3.5 rooms, living area: 83 m², covered loggia: 13 m², basement: 6 m², net rent CHF 3'200.-, additional costs CHF 200.-, total costs: CHF 3'400.- • Apartment 102: 1st floor, 3.5 rooms, living area: 82 m², covered loggia: 10.6 m², basement: 6 m², net rent CHF 3'200.-, additional costs CHF 200.-, total costs: CHF 3'400.- • Apartment 201: Attic, 3.5 rooms, living area: 75 m², covered loggia: 11.2 m², basement: 6 m², net rent CHF 3'400.-, additional costs CHF 200.-, total costs: CHF 3'600.- • Apartment 202: Attic, 3.5 rooms, living area: 76 m², covered loggia: 8.6 m², basement: 6 m², net rent CHF 3'400.-, additional costs CHF 200.-, total costs: CHF 3'600.- We would be happy to show you these special apartments during a personal viewing. We look forward to your contact.

Travel time
-
1 / 23
  • Balcony / Terrace
  • Pets allowed
  • View
  • +6
3.5 rooms, 78m², CHF 3,395.–
Am Oeschbrig 12, 8053 Zürich

Living with your own garden seating area

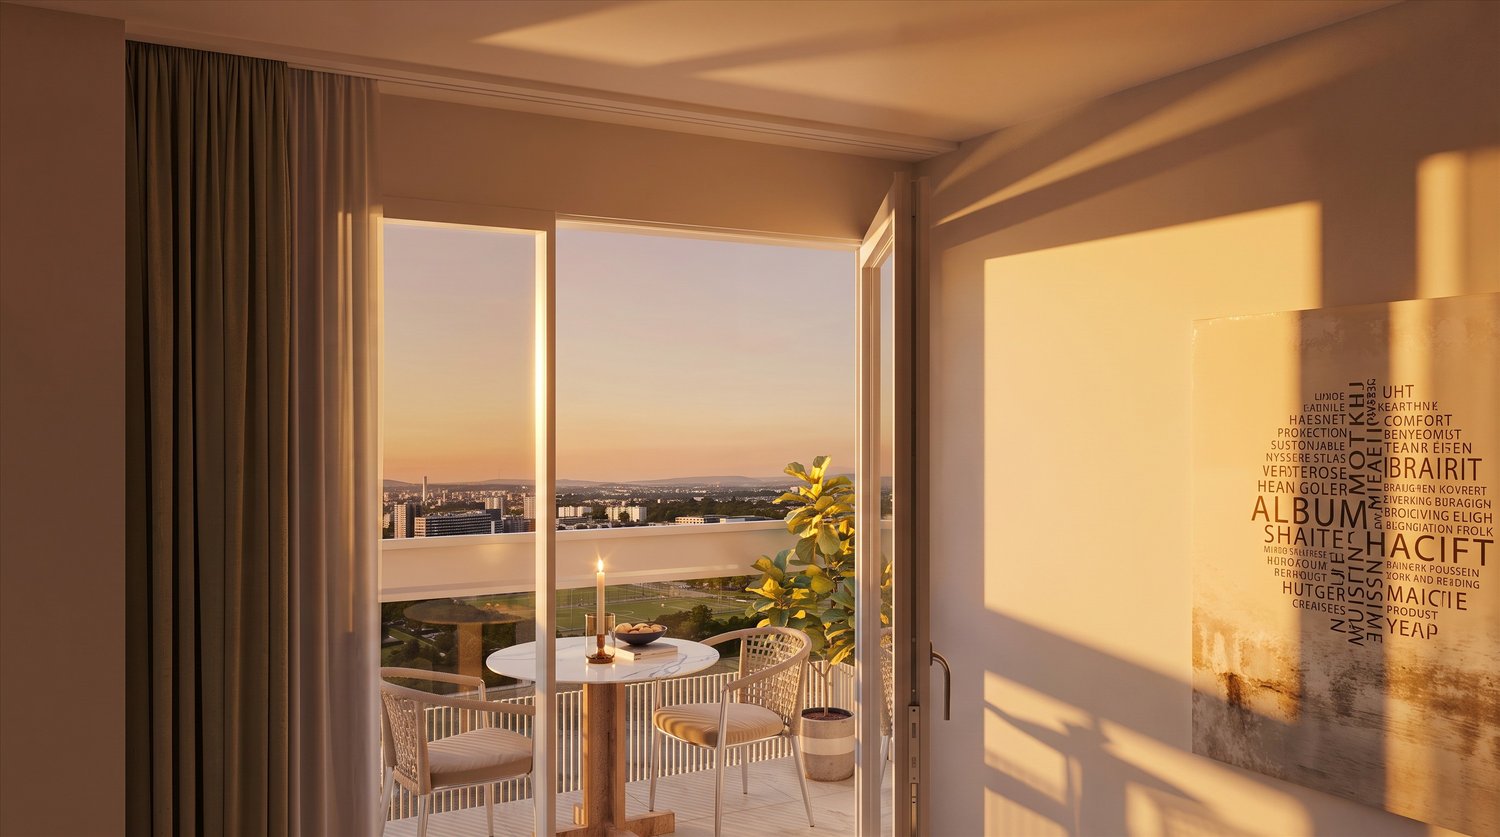
Your garden dream with your own seating area – above the fog, on the green edge of ZurichThis Halo Homes apartment is made for all those who love to live outdoors: the private garden seating area extends your home into the green and offers space for plants, herbs, cozy lounge moments or long summer evenings under the open sky.Located directly in the recreation area, you live with nature in sight and at your doorstep – and still reach the Zurich city center in a short time. Thanks to the elevated location, you often enjoy sunshine in the winter, while Zurich is still under fog.Inside, Halo Homes also convinces with a high-quality construction standard at ownership level: generous window surfaces, carefully selected materials, and three different materialization variants. You simply choose the one that best suits your style.Halo Homes offers 2.5- to 4.5-room apartments for different living needs. The outdoor areas are also as versatile as the apartments themselves: depending on the unit, you enjoy a private roof terrace, a garden seating area, a balcony, or a winter garden – sometimes even in an attractive combination.The pictures in the ad show different apartments and materialization variants from Halo Homes.Discover. Visit. Fall in love.Contact us today and arrange your personal viewing appointment.All available apartments and further information can be found at www.halohomes.ch.Your Yuna marketing team
  • Balcony / Terrace
  • Pets allowed
  • View
  • +6
Travel time
-
New building
1 / 5
  • Balcony / Terrace
  • View
  • Elevator
  • +1
3.5 rooms, 90m², CHF 3,650.–
Maienstrasse 27, 8050 Zürich

Charming 3.5 to 4.5-room apartment with winter garden and balcony in Zurich-Oerlikon

Welcome to this modern and stylish 3.5-room apartment on the 2nd floor of the 5-family new building on Maienstrasse 27 in Zurich-Oerlikon (8050). The apartment impresses with a well-thought-out room layout and high-quality equipment – a real highlight for all those looking for comfortable living in the city.The apartment offers: • Quiet and manageable 5-family house. • Open and invitingly designed, ideal for living and enjoying. • Modern bathroom: Equipped with contemporary amenities for the highest comfort. • Separate toilet. • Winter garden and balcony: A winter garden that can be used as an additional room. A balcony on the north side, which invites you to linger in the summer – perfect for relaxing and enjoying. • Floor heating with freecooling • Elevator: Convenient access to all floors. • Washing machine & dryer: in the apartment. • Fiber optic connection: Best entertainment directly in the living room. • Basement and drying room: Additional storage space available in the basement. Sunny location: The apartment benefits from a sunny location – both in summer and winter, you can enjoy plenty of daylight.Location & infrastructure: The apartment is located in a well-connected and lively neighborhood in Zurich-Oerlikon. The bus stop Oberwiesenstrasse is only 3 minutes' walk away, the tram stop Regensbergbrücke and the train station Oerlikon can be reached in about 10 minutes on foot. For daily needs, a Spar and Denner is available in about 3 minutes' walking distance, and the Apotheke Affoltern can be reached in 5 minutes.The apartment is available from February 1, 2027. Take the opportunity and secure this modern apartment jewel in Zurich!
  • Balcony / Terrace
  • View
  • Elevator
  • +1
Travel time
-
New building
1 / 5
  • Balcony / Terrace
  • View
  • Elevator
  • +1
3.5 rooms, 90m², CHF 3,700.–
Maienstrasse 27, 8050 Zürich

Charming 3.5 to 4.5-room apartment with winter garden and balcony in Zurich-Oerlikon

Welcome to this modern and stylish 3.5-room apartment on the 3rd floor of the 5-family new building on Maienstrasse 27 in Zurich-Oerlikon (8050). The apartment impresses with a well-thought-out room layout and high-quality equipment – a real highlight for all those looking for comfortable living in the city.The apartment offers: • Quiet and manageable 5-family house. • Open and invitingly designed, ideal for living and enjoying. • Modern bathroom: Equipped with modern amenities for the highest comfort. • Separate toilet. • Winter garden and balcony: A winter garden that can be used as an additional room. A balcony on the north side, which invites you to linger in the summer – perfect for relaxing and enjoying. • Underfloor heating with Freecooling • Elevator: Convenient access to all floors. • Washing machine & dryer: in the apartment. • Fiber optic connection: Best entertainment directly in the living room. • Basement and drying room: Additional storage space available in the basement. Sunny location: The apartment benefits from a sunny location – both in summer and winter, you can look forward to plenty of daylight.Location & infrastructure: The apartment is located in a well-developed and lively neighborhood in Zurich-Oerlikon. The bus stop Oberwiesenstrasse is only 3 minutes' walk away, the tram stop Regensbergbrücke and the train station Oerlikon are within a 10-minute walk. For daily needs, a Spar and Denner is available in about 3 minutes' walking distance, and the Apotheke Affoltern can be reached in 5 minutes.The apartment is available from February 1, 2027. Take the opportunity and secure this modern apartment jewel in Zurich!

  • Balcony / Terrace
  • View
  • Elevator
  • +1
Travel time
-
New building
1 / 5
  • Balcony / Terrace
  • View
  • Elevator
  • +1
3.5 rooms, 90m², CHF 3,600.–
Maienstrasse 27, 8050 Zürich

Charming 3.5 to 4.5-room apartment with winter garden and balcony in Zurich-Oerlikon

Welcome to this modern and stylish 3.5-room apartment on the 1st floor of the 5-family new building on Maienstrasse 27 in Zurich-Oerlikon (8050). The apartment impresses with a well-thought-out room layout and high-quality equipment – a real highlight for all those looking for comfortable living in the city.The apartment offers: • Quiet and manageable 5-family house. • Open and invitingly designed, ideal for living and enjoying. • Modern bathroom: Equipped with contemporary amenities for the highest comfort. • Separate toilet. • Winter garden and balcony: A winter garden that can be used as an additional room. A balcony on the north side, which invites you to linger in the summer – perfect for relaxing and enjoying. • Underfloor heating with freecooling. • Elevator: Convenient access to all floors. • Washing machine & dryer: in the apartment. • Fiber optic connection: Best entertainment directly in the living room. • Basement and drying room: Additional storage space available in the basement. Sunny location: The apartment benefits from a sunny location – both in summer and winter, you can enjoy plenty of daylight.Location & infrastructure: The apartment is located in a well-connected and lively neighborhood in Zurich-Oerlikon. The bus stop Oberwiesenstrasse is only 3 minutes' walk away, the tram stop Regensbergbrücke and the train station Oerlikon can be reached in about 10 minutes on foot. For daily needs, a Spar and Denner is available in about 3 minutes' walking distance, and the Apotheke Affoltern can be reached in 5 minutes.The apartment is available from February 1, 2027. Take the opportunity and secure this modern apartment jewel in Zurich!

  • Balcony / Terrace
  • View
  • Elevator
  • +1
Travel time
-
New building
1 / 11
3.5 rooms, 74m², CHF 2,601.–
Obfelderstrasse 7, 8910 Affoltern am Albis

Your new home in Brauipark, central, modern, versatile

In Affoltern am Albis, a total of 117 new, sustainable rental apartments are being built on Obfelderstrasse 5-13. From the compact 1.5-room apartment to the spacious 7.5-room apartment, from the modern studio to the comfortable maisonette apartments, there is a suitable living space for every stage of life. The offer is complemented by two cluster apartments, ideal for people who want to combine community and retreat. Move-in date for the apartments is 2027Further information and registration are available exclusively through the project website: www.brauipark.ch House B1: 61 apartments, 1.5 to 7.5 rooms House B3: 56 apartments, 1.5 to 6.5 rooms THE LOCATION • Best train connections/Affoltern am Albis train station 200m away • Motorway access in 3 minutes • Shopping opportunities: (Coop, Aldi, pharmacy) within walking distance • Recreational area can be reached in a short time THE SPECIAL FEATURES • First occupancy • High-quality and stylish interior design • Washing tower in the apartment • Spacious terrace/loggia invites you to linger • Fitness and music room • Urban gardening • Community rooftop terrace • Two-story community room • Mobility concept • District heating, heat distribution via underfloor heating • Photovoltaic/PV system on the flat roof with power generation for own consumption We look forward to your contact!Your OMIT AG Judith Lehmann and Marco Schönbächler

Travel time
-