3 results - Properties for rent with Balcony / Terrace: 8802 (Kilchberg ZH)

More objects in your automatically expanded search area
20 results - Radius: + 10km
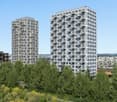
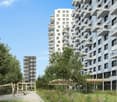
  • Modern multi-story residential building with balconies, large windows, and a well-maintained garden area with outdoor seating.
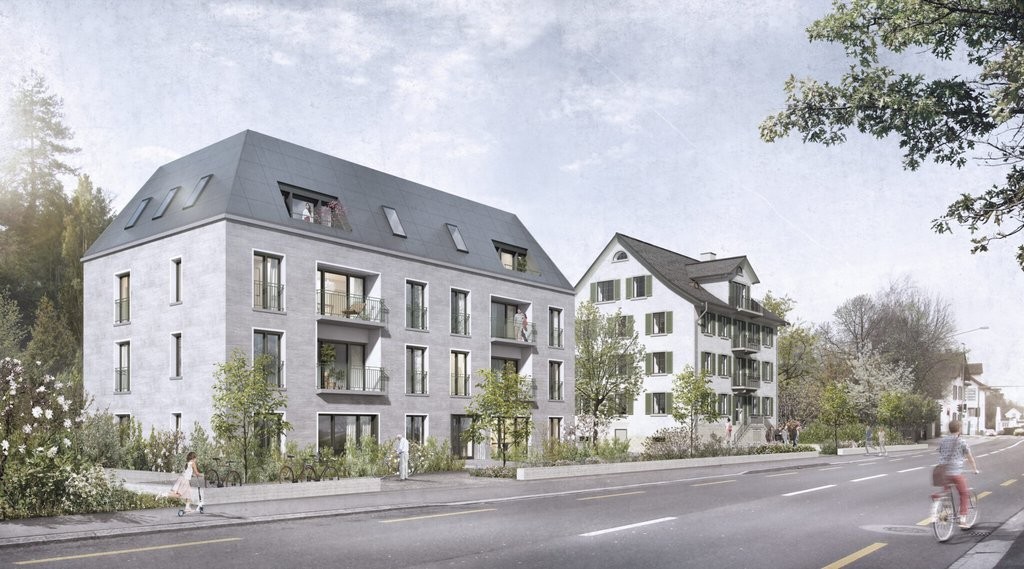
  • Modern3-story house with grey facade, multiple balconies, large windows, and a landscaped garden area with outdoor seating.
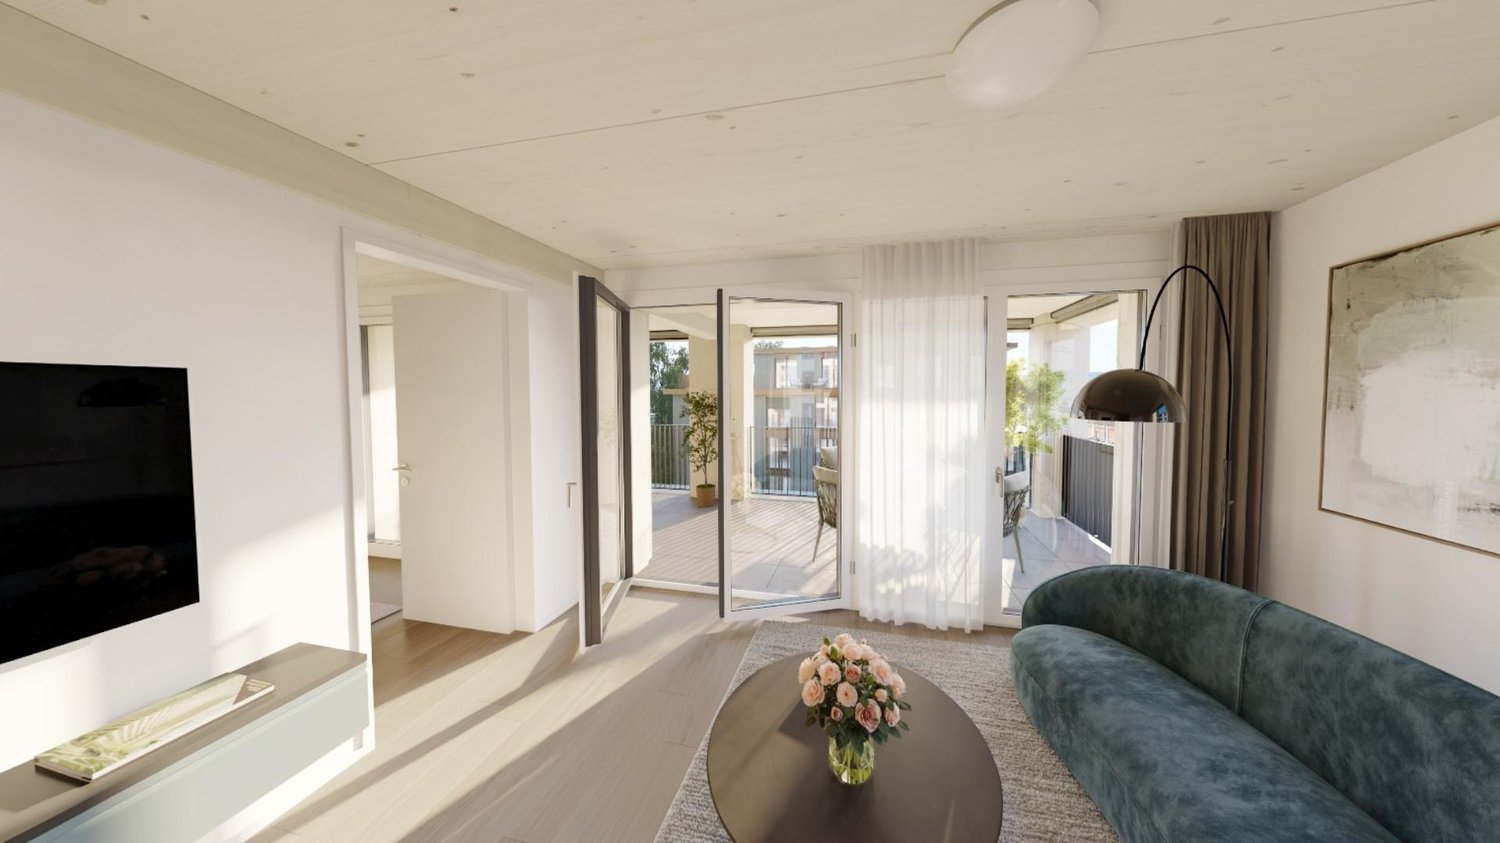
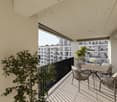
  • Modern open-plan living and dining area with large sliding glass doors leading to a balcony, featuring a grey sectional sofa, coffee table, dining table with chairs, and potted plants.
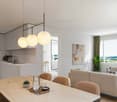
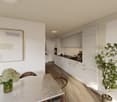
  • Bright, open-plan living and dining area with light wood flooring, large windows, and a balcony view. Features a sofa, coffee table with books and a vase, dining table with chairs, and a modern kitchen area with cabinets and a counter.
  • Floor plan showing two apartments (Whg A and Whg B) with separate entrances, living/dining/kitchen areas, bathrooms, and garden levels.
  • Floor plan of a building showing two apartments (Wohnung A and Wohnung B) on the ground floor, each with multiple rooms, bathrooms, and corridors. Includes an autolift and detailed room dimensions.
  • Modern two-story house with grey facade, multiple windows, balconies, and a well-maintained garden area with outdoor furniture and a parked car.
  • A map view of a residential area in Wallisellen, showing streets, buildings, and landmarks such as WaterWorld Wallisellen and Stadt Wallisellen.
1 / 8
Modern3-story house with grey facade, multiple balconies, large windows, and a landscaped garden area with outdoor seating.
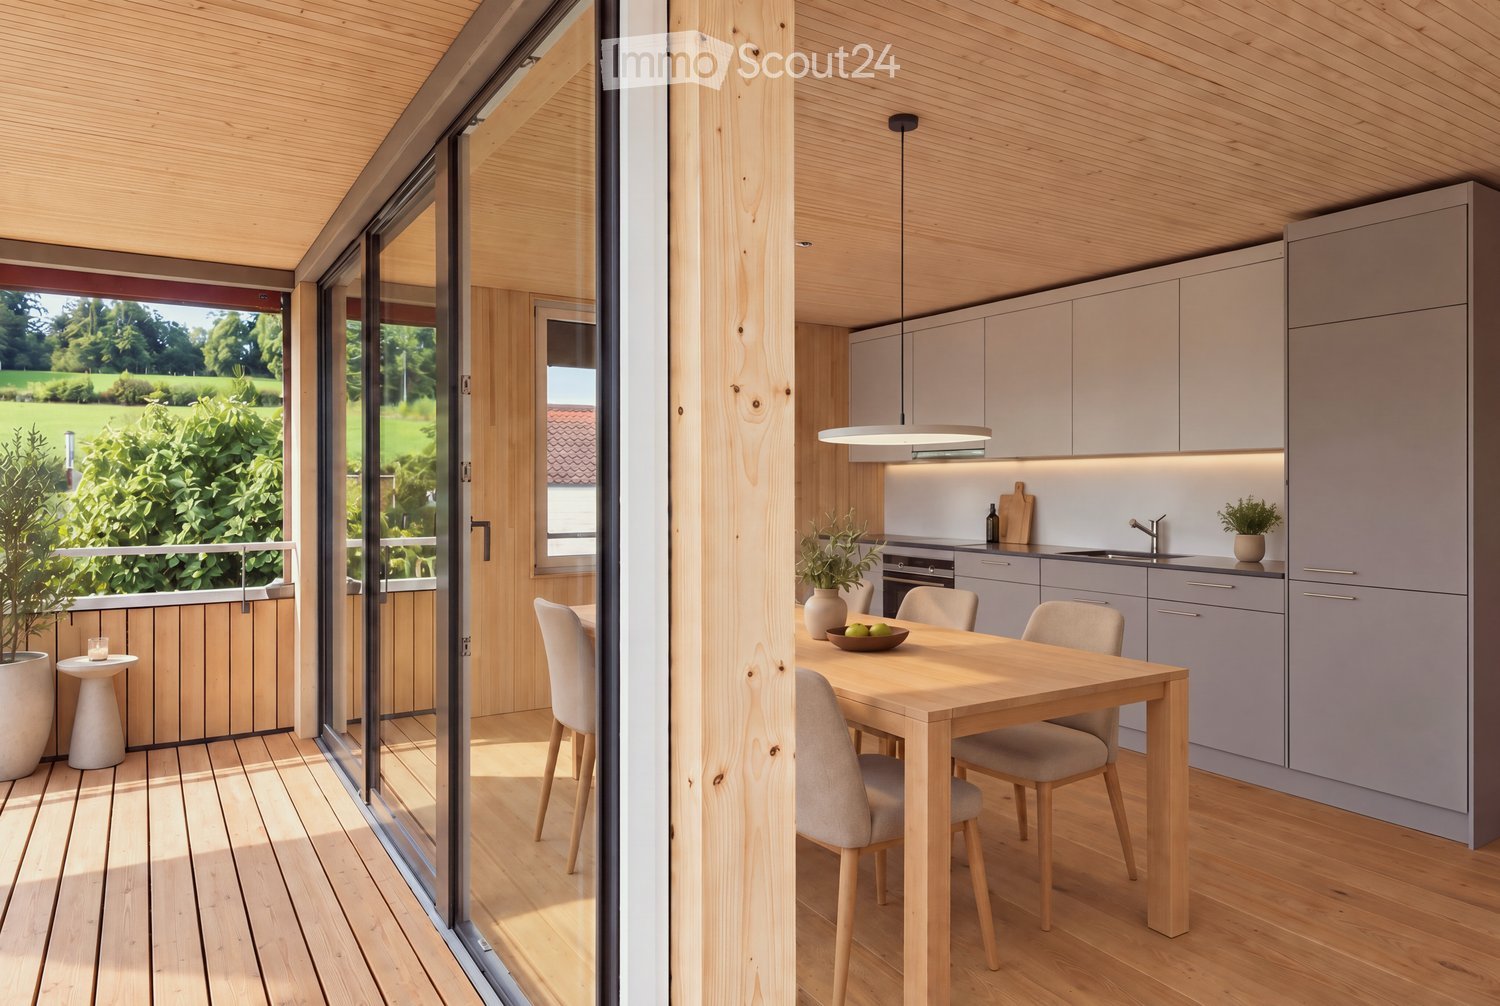
Modern open-plan living and dining area with large sliding glass doors leading to a balcony, featuring a grey sectional sofa, coffee table, dining table with chairs, and potted plants.
Bright, open-plan living and dining area with light wood flooring, large windows, and a balcony view. Features a sofa, coffee table with books and a vase, dining table with chairs, and a modern kitchen area with cabinets and a counter.
3.5 rooms126m²CHF 4,880.–
Premium
Bachtelstrasse 16, 8304 Wallisellen

3.5-Zimmer-Gartenmaisonette im exklusiven Neubau, Wallisellen (Erstbezug; ab Herbst 2026)

English below:Über zwei Ebenen entfaltet sich ein grosszügiges Wohnkonzept mit offenem Wohnbereich, moderner Küche und direktem Liftzugang bis in die Wohnung. Der private Gartensitzplatz erweitert den Wohnraum ins Freie. Lichtdurchflutete Räume und hochwertige Materialien schaffen ein besonderes Wohngefühl. Ideal für Paare oder kleine Familien, die modernes Wohnen mit eigenem Garten schätzen.Lage: Zürich HB in rund 20 Minuten, Flughafen in rund 26 Minuten, Bahnhof Wallisellen und Glattzentrum in wenigen Minuten. Schulen, Einkauf und Naherholung in der Nähe.Ausstattung: Neubau/Erstbezug, Lift, Gartenanteil/Sitzplatz, eigener Waschturm, Geschirrspüler, Bodenheizung (Wärmepumpe), Kellerabteil, Tiefgaragenplatz (zusätzlich mietbar CHF 185/Monat).Projektwebsite: https://www.bachtel16.ch/English:Spread over two levels, this spacious living concept unfolds with an open living area, a modern kitchen and direct lift access into the apartment. The private garden terrace extends the living space outdoors. Light-filled rooms and high-quality materials create a special sense of home. Ideal for couples or small families who appreciate modern living with their own garden.Location: Zurich main station in about 20 minutes, the airport in about 26 minutes, Wallisellen railway station and the Glattzentrum within a few minutes. Schools, shopping and recreation nearby.Features: New build / first occupancy, lift, private garden/terrace, own washer and dryer, dishwasher, underfloor heating (heat pump), cellar compartment, underground parking space (available to rent separately, CHF 185/month).Project website: https://www.bachtel16.ch/

Travel time
-
  • covered vineyard, snow on plants, winter setting, clear sky, setting sun
  • Floor plan of a 3-bedroom apartment with a kitchen, living area, bedroom, bathroom, hallway, and balcony.
  • Modern kitchen with wooden flooring, stainless steel appliances, and a large window overlooking a green area.
  • Empty room with light wooden flooring and large windows offering views of neighboring rooftops.
  • Empty attic room with wooden flooring, white walls, and a single window with blinds.
  • Empty room with light wooden flooring and white walls, featuring an open doorway leading to another room with large glass doors and a view of the outside.
  • Empty room with wooden flooring and large sliding glass doors leading to a balcony.
  • Modern bathroom with a toilet, bathtub, shower, and sink. The shower has a glass enclosure, and the floor is tiled in dark gray.
  • Balcony with modern glass railing, overlooking a vineyard-covered hillside and distant cityscape.
1 / 9
Floor plan of a 3-bedroom apartment with a kitchen, living area, bedroom, bathroom, hallway, and balcony.
Modern kitchen with wooden flooring, stainless steel appliances, and a large window overlooking a green area.
Empty room with light wooden flooring and large windows offering views of neighboring rooftops.
3 rooms91m²CHF 2,875.–
Premium
Frankentalerstrasse 54, 8049 Zürich

Modern 3-room attic apartment offers unforgettable sunrise in the green zone of the city of Zurich

Discover this bright and quiet 3-room attic apartment on the 2nd floor at Frankentalerstrasse 54 in Zürich-Höngg. The 91 m² large apartment and the balcony, additionally 7.6m² from the year 2011, offer modern living comfort in a sought-after location.The apartment convinces with: • Spacious living area: Large, bright living and dining room with room divider and open kitchen with bar. The bedroom with parquet flooring offers space for a home office. Bathroom with shower and bathtub under the skylight. Separate toilet. Additionally, a spacious storage room. Separate laundry room. • Modern kitchen: Fully equipped with granite countertops, stainless steel sink, ceramic gas stove, dishwasher, and large refrigerator. Plenty of storage space. • Private balcony: With a beautiful view for relaxed hours outdoors. • Garage: Garage can be rented for 140.- extra. • Quiet location: Despite the central location (Zurich main station, Altstetten train station, highway entrances to the airport and towards Bern/Lucerne), it is very quiet. Perfect location: The apartment is sunny and offers excellent infrastructure. The Frankental stop is only 6 minutes' walk away and offers connections to trams and buses. A farm shop is located in the same house, and further shopping opportunities (Coop supermarket/bakery/cafe) are also within walking distance. The proximity to the "Zwischen den Hölzern" outdoor pool, the forest, and the Limmat river provides additional recreational opportunities.This attic apartment is ideal for couples or singles who appreciate modern living comfort in a quiet and yet well-connected location in the green area of the city of Zurich.

Travel time
-
New building
1 / 9
3.5 rooms88m²CHF 3,185.–
Premium
Allmannstrasse 55, 8052 Zürich, 8052 Zürich

Modern living in Zürich-Seebach - bright 3.5-room apartment with balcony

We rent by agreement an attractive 3.5-room apartment at Allmannstrasse 55 in the popular Seebach/Oerlikon district of Zürich.The apartment impresses with an open floor plan, bright rooms, and well-thought-out living comfort, ideal for couples, families, or professionals. Spacious windows provide plenty of daylight in the living and dining area, which is perfect for everyday life and guests. A balcony invites you to cozy moments outdoors. The apartment is handed over in a modern condition and offers contemporary equipment.Location and surroundings:The location is characterized by very good public transport connections and proximity to important infrastructure: • Public transport (e.g., Oerlikon train station/stops) is within walking distance. • Shopping opportunities, supermarkets, restaurants, and cafes are located in the surrounding area. • Schools and kindergartens are easily accessible, and a district park and open spaces characterize the district. The Seebach/Oerlikon residential area is considered urban, well-developed, and lively, with short distances to daily errands and quiet residential streets nearby.Apartment highlights: • Bright living rooms with daylight • Balcony • Modern kitchen with sufficient storage space • Laundry room with its own washing machine and dryer • Good public transport connection and short walk to the train station • Local supplies and leisure activities within walking distance • New district park directly in front of the property Have we sparked your interest and would you like to visit the apartment on site? We look forward to your contact.

Travel time
-
  • Modern multi-story apartment building with balconies, garage, and several parked cars.
  • Floor plan of a 3-room apartment with a living area, kitchen, bathroom, and two bedrooms.
  • A long, narrow hallway with light wooden flooring, white walls, and recessed ceiling lights. Doors are visible on both sides, leading to other rooms.
  • A modern, multi-story residential building with a light beige facade, multiple windows, and a small entrance area with a staircase leading up. The building is surrounded by a paved area and a grassy lawn.
  • A modern, two-story residential building with white exterior walls, multiple windows, and a flat roof. The building features a small garden area in front with grass and a pathway leading to the entrance.
  • Modern bathroom with white tiles, a bathtub, a sink with a wooden cabinet, a washing machine, and a radiator.
  • A multi-story residential building with a light-colored facade, multiple windows, and a solar panel on the roof. Several cars are parked in the lot in front of the building.
  • Balcony with metal railing, overlooking a street with parked cars and residential buildings.
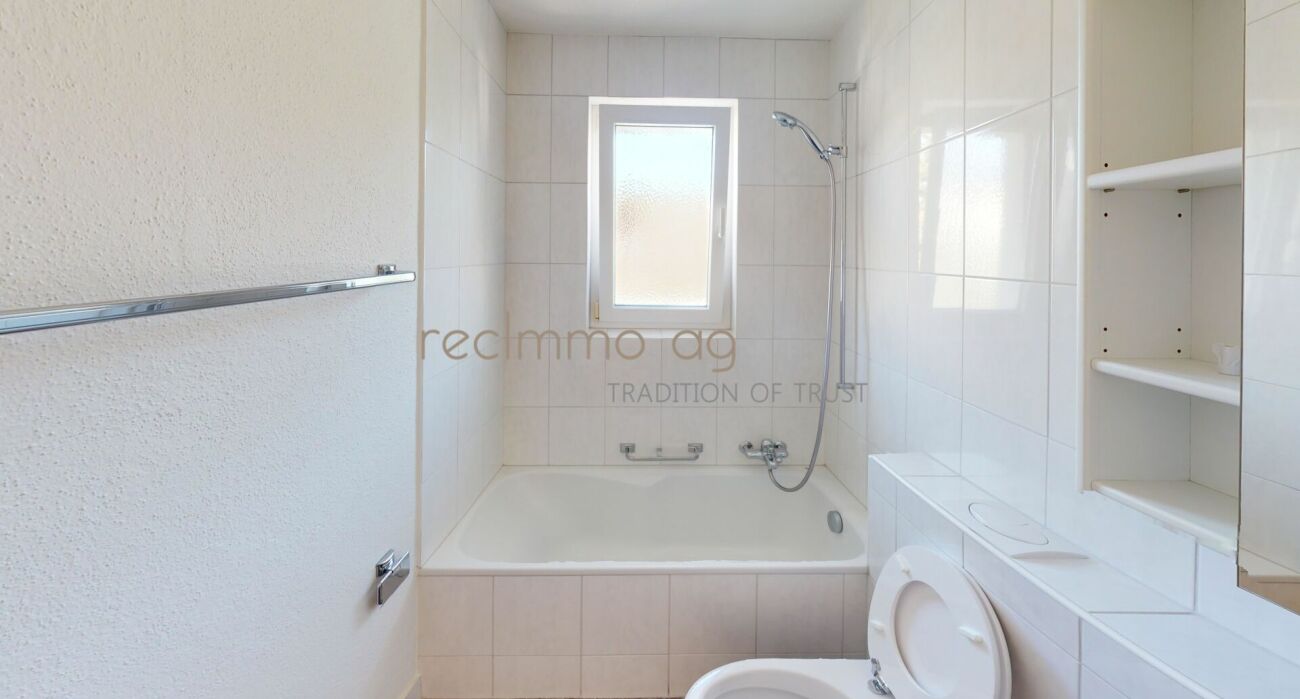
  • Modern bathroom with a white sink, chrome faucet, mirror, and a separate toilet compartment with a window.
  • Empty room with wooden flooring, white walls, and a large window offering a view of the outside. The room includes a radiator below the window and a visible electrical outlet on the left wall.
  • Empty room with wooden flooring, white walls, and a large window with a view of the outside.
  • Empty room with wooden flooring, white walls, and a window with a radiator below it.
  • Modern kitchen with white cabinets, dark countertops, and a built-in oven. Features a window with a view of greenery outside.
1 / 13
3.5 rooms73m²CHF 2,275.–
Top
Zelgstrasse 34, 8134 Adliswil

Ruhige, familienfreundliche 3.5-Zimmer-Wohnung (73 m²) in Adliswil – inkl. Hobbyraum

Situated on a very quiet residential street, the apartment combines peaceful surroundings with exceptional convenience and close proximity to everything you need. It features cross-ventilation with windows facing multiple directions, providing plenty of natural light. Adliswil is a highly family- and child-friendly community. School, Kindergarten, Hort (after-school care), and Kita are all within a 5–10 minute walk. The Zurich International School (ZIS) is just 7 minutes away by bus.Note: The attached photos are from a similar apartment in the building and serve as a reference for the standard of finish.Key Features: • Living Space: approx. 73 sqm • Layout: 3.5 rooms (spacious living area, 2 bedrooms, separate kitchen) • Bathrooms: Separate bathroom (with bathtub) and separate WC. Additional washbasin located in the hallway. • Laundry: Private washing machine and dryer inside the apartment • Extra Storage Included: Private hobby room (Hobbyraum) + dedicated attic storage space (Estrich) • Parking: Visitor parking available. A private lockable garage box can be rented optionally for CHF 180.00 / month.Location & Commute: • Quiet Environment: Very peaceful and quiet street while remaining close to all amenities • Public Transport: Bus stop directly in front of the house, synchronized with the S4 train timetable • Bus 70: ~12-minute walk to Bus 70, taking you directly to Zurich Wollishofen • Train Stations: Sood-Oberleimbach station (10-min walk); Adliswil station (13-min walk) • Schools & Childcare: Local primary school, kindergarten, Hort & Kita within 5–10 mins walk; Zurich International School 7 mins by bus • Recreation: Felsenegg Cable Car ~10 minutes • Shopping: Coop & Migros are a 13-minute walk or a 5-minute drive away.Rent Breakdown: • Net rent: CHF 1,875.00 • Utility costs (Nebenkosten): CHF 400.00 • Gross Rent: CHF 2,275.00 / month • Optional: Lockable garage box for CHF 180.00 / monthPer 1. November 2026 vermieten wir diese helle und gemütliche 3.5-Zimmer-Wohnung im 1. Obergeschoss an der Zelgstrasse 34 in 8134 Adliswil.Die Wohnung befindet sich in einer sehr ruhigen Wohnstrasse, bietet aber gleichzeitig eine hervorragende und direkte Anbindung an die gesamte Infrastruktur. Durch Fenster nach mehreren Seiten ist die Wohnung optimal belichtet und gut durchlüftet. Adliswil ist eine äusserst familien- und kinderfreundliche Gemeinde mit hoher Lebensqualität. Schule, Kindergarten, Hort und Kita sind in nur 5–10 Minuten zu Fuss erreichbar. Die Zurich International School (ZIS) erreichen Sie in nur 7 Minuten mit dem Bus.Hinweis: Die angefügten Fotos stammen von einer vergleichbaren Wohnung im Gebäude und dienen als Referenz für den Ausbaustandard.Highlights der Wohnung: • Wohnfläche: ca. 73 m² • Zimmer: 3.5 Zimmer (grosszügiges Wohnzimmer, 2 Schlafzimmer, separate Küche) • Sanitär: Separates Bad (mit Badewanne) und separates WC. Zusätzliches Handwaschbecken im Korridor. • Waschen: Eigene Waschmaschine und Wäschetrockner direkt in der Wohnung • Zusatzräume inklusive: Privater Hobbyraum sowie zusätzlicher Stauraum auf dem Dachboden (Estrich) • Parken: Besucherparkplätze vorhanden. Eine Einzelgarage (Garagenbox) kann optional für CHF 180.00 / Monat dazu gemietet werden. • Etage: 1. ObergeschossLage & Anbindung: • Ruhige Lage: Sehr friedliche und ruhige Strasse, dennoch zentral und nah an allen Annehmlichkeiten. • ÖV direkt vor der Tür: Bushaltestelle direkt vor dem Haus (Fahrplan perfekt auf die S4 abgestimmt) • Bus 70: In ca. 12 Gehminuten erreichen Sie die Haltestelle des Busses 70 (direkt nach Zürich Wollishofen) • Bahnhöfe: Bahnhof Sood-Oberleimbach in 10 Gehminuten; Bahnhof Adliswil in 13 Gehminuten • Familie & Bildung: Schule, Kindergarten, Hort & Kita (5–10 Min. zu Fuss); Zurich International School (7 Min. mit dem Bus) • Freizeit: Zur Felsenegg-Luftseilbahn ca. 10 Minuten • Einkaufen: Coop und Migros in 13 Gehminuten oder 5 Autofahrminuten erreichbar

Travel time
-
1 / 12
3.5 rooms139m²CHF 3,160.–
Top
Wallisellenstrasse 5a, 8600 Dübendorf

Spacious 3.5-room apartment

The locationDübendorf is a highly sought-after residential area due to its proximity to the city of Zurich, Zurich-Kloten Airport, and shopping centers. The good transport links and the beautiful location on the Glatt should not be forgotten either.Our Inside development is right in the heart of Dübendorf, in a central yet quiet location, nestled between Bahnhofstrasse and Marktgasse. Dübendorf train station is just a five-minute walk away, and Zurich main station can be reached by S-Bahn in just 13 minutes. Of course, all important shops are also within walking distance.Dübendorf also has a lot to offer in terms of leisure activities. In addition to spacious sports facilities in the green area, there is an ice rink with a curling hall, a mini golf course, a heated outdoor pool, and an indoor pool, as well as tennis and football pitches. Furthermore, over 140 clubs ensure a diverse, independent cultural life. Even those who like to go to the cinema, listen to concerts, and don't want to miss theater performances will not be disappointed in Dübendorf.A tour of the apartmentThe generously designed floor plan offers you an absolutely new feeling of life and a source of inspiration on 139 m2. The rooms give you enough space for individual design, as well as sufficient retreat and storage options. Our apartment has a high standard of equipment, which includes the modern open kitchen with ceramic hob and dishwasher, as well as the two wet cells and the private washing machine. The ceramic floor coverings (slate imitation) and the pear tree parquet in the bedroom give the apartment an elegant and bright ambiance. Another highlight is the large sun terrace, where you can simply let your soul dangle, enjoy the wonderful idleness, or celebrate cozily with friends and family. Other features include:- Open, modern kitchen with granite countertop- Spacious living/dining room- Two rooms- Entrance with wardrobe and wall units- Shower/WC with washing machine/tumble dryer- Bath/WC- Covered terrace with roofDetailsA parking space in the underground garage for CHF 180.- can be rented on request. The development has a unique playground and a playing field.Call. Visit. Rent.Do you want to design your own paradise? Then we look forward to your contact!The published pictures are similar or identical to the apartments. The rooms are virtually furnished in the pictures to give you an idea of the design possibilities.You can find more interesting rental properties at: www.helvetia.ch/miete

Travel time
-
1 / 10
3.5 rooms108m²CHF 3,479.–
Top
Wangenstrasse 63, 8600 Dübendorf

Luxurious penthouse apartment with four terraces!

Looking for a stylish apartment in Dübendorf for rent?This high-quality 3.5-room attic apartment convinces with a perfect combination of exclusive design, modern equipment, and luxurious comfort. A true oasis - quietly located, with excellent connections and close to the recreation area. • Inviting terraces: 4 spacious terraces for relaxed hours outdoors • Elegant stone wall in the living room: sets a noble highlight and gives the spacious and bright room a special atmosphere • Building automation: with the "Loxone" smart home technology, control of light, shading, and security is possible via a central panel or an app, high-speed internet is provided free of charge • Comfortable room layout: spacious bedrooms with direct access to the terrace and a bright, open living/dining area • Modern, open kitchen: fully equipped with modern appliances: oven, steamer, large refrigerator, separate freezer, cooktop, and dishwasher, the ceramic worktops and elegant lighting set accents • Luxurious bathroom: floor-to-ceiling ceramic tiles. One bathroom is equipped with a bathtub, sink, mirror cabinet, and toilet, as well as a separate washing machine and dryer - the second bathroom with shower, sink, mirror cabinet, and toilet • Practical storage space: high-quality built-in closets in the entrance and a separate storage room, basement compartment on the lower floor • Stylish interior: high-quality, particularly durable country house planks and a well-thought-out color and light concept throughout the apartment • Comfortable underfloor heating: floor heating in all rooms • Lift directly to the apartment: The elevator takes you comfortably from the lower floor to your apartment. • Parking: Parking spaces can be rented for CHF 130.00 per month This modern apartment in Dübendorf meets the highest standards and offers a unique living experience. It is ideal for discerning couples or families who value a perfect combination of luxury, functionality, and comfort.Financials: Net rent: CHF 3,479.00 per monthUtility bill: CHF 310.00 per monthParking space: CHF 130.00 per monthLocation: Dübendorf train station: 8 minutesZurich main station: 18 minutesZurich airport: 30 minutesPublic transport: 3 minutesSchools: 7 minutes (safe school route)Shopping: within a few minutes' walkHave we sparked your interest - don't hesitate to contact us via the contact form!Stoop Immobilien AG

Travel time
-
1 / 4
3.5 roomsCHF 3,750.–
Top
Badenerstrasse 332, 8004 Zürich

Stylish living at Albisriederplatz – First occupancy after high-quality renovation

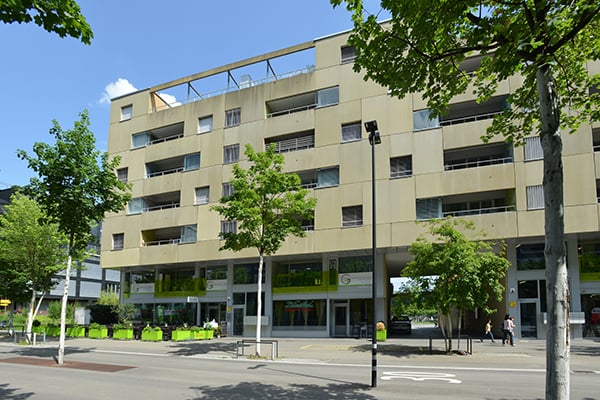
Secure one of the sought-after 3.5-room apartments in the freshly renovated Verenahof on Badenerstrasse 332/334 in Zurich.Rents vary depending on size and location between CHF 3'750.00 and 4'200.00.Detailed information, floor plans, the brief construction description, and an overview of the available apartments can be found on the following website: https://verenahof-zuerich.chThe apartments are currently still under renovation. Renting will take place according to plan. We would be happy to arrange a viewing for you upon request.Here, urban lifestyle, first-class living comfort, and one of the most sought-after locations in the city come together to create a unique living experience.The highlights: • First occupancy after comprehensive renovation • directly at Albisriederplatz, excellent connection with tram and bus, shopping and restaurants right outside the front door • well-thought-out floor plans, bright and spacious living areas, high-quality materials, and modern equipment • own washing machines/dryers in the apartments • various balconies and terraces • basement compartments • video intercom system Are you interested?Take the opportunity and apply for your desired object. The corresponding registration form is available on the website. Submit your documents to us and become part of this exclusive residential project at one of Zurich's most attractive addresses.
Travel time
-
  • Modern living room with a grey sectional sofa, coffee table, dining table, chairs, cat tree, potted plants, and a wine rack. Large windows and sliding doors lead to a patio area.
  • Modern living space with a central wood-burning stove, wooden wine rack, dining table with chairs, and a small wooden cabinet with candles.
  • A narrow hallway with white walls, tiled floor, and recessed ceiling lights. Doors lead to adjacent rooms, including a visible dining area with a table and chairs.
  • Bedroom with a neatly made bed, headboard, pillows, and a red bedspread. A wardrobe with a mirror is visible, along with a nightstand and plush toys on the bed.
  • Modern bathroom with two sinks, a mirror, a shower curtain with fish design, and a towel on the side.
  • Bathroom with a washing machine and dishwasher stacked vertically, a towel rack with towels, a toilet, and cleaning supplies on a shelf.
  • Modern kitchen with white cabinets, granite countertop, and a sliding glass door leading to a patio. Visible appliances include a microwave, refrigerator, and various small kitchen items on the counter.
  • Garden with a covered patio area, black chairs and table, surrounded by greenery and a hedge.
1 / 8
3.5 roomsCHF 2,400.–
Top
Schachenmatten 2B, 8906 Bonstetten

Charming 3.5-room ground-floor apartment in Bonstetten

Welcome to this well-maintained and modern 3.5-room ground-floor apartment at Schachenmatten 2B in Bonstetten (8906). The apartment impresses with its bright, inviting atmosphere and is available from 1 October 2026.The apartment offers: • Modern living room: Large windows and a sliding door lead directly to the terrace – ideal for relaxation and enjoyment. • Cozy living area with wood stove: A central wood stove provides warm comfort and an inviting atmosphere. • Bright bedroom: Tidy and inviting, with a wardrobe that can be purchased. • Modern kitchen: With white cabinets, granite countertops, oven, steamer, refrigerator, and a sliding door to the small terrace. • Large bathroom: Modernly equipped with two sinks and mirrors. • Small bathroom : With its own washing machine and dryer– practical and comfortable. • Terrace: Directly accessible from the living and kitchen areas. • Garage & Lift: Convenient access with elevator and private garage space. Special features: • Wheelchair accessible – barrier-free and accessible to all • Child-friendly – ideal for families • Pets allowed – your four-legged friends are welcome (small dogs and cats) • Sunny – the apartment benefits from plenty of sunlight, especially in summer • Quiet location – pleasant silence prevails both day and night Location & surroundings: The apartment is located in an excellent location in Bonstetten. The Bonstetten-Wettswil train station is just 3-4 minutes away on foot, as is the bus stop in 2 minutes. The VOI supermarket is within 3 minutes on foot, the TopPharm pharmacy in 4 minutes, and the Bonstetten secondary school in just 5 minutes on foot. Everything,
Travel time
-
  • Garden area with a paved pathway, trees, shrubs, and outdoor lighting.
  • Modern multi-story residential building with balconies, surrounded by trees and mountains in the background.
  • Balcony with metal railing, overlooking a residential area with buildings, trees, and parked cars.
  • Modern kitchen with white cabinets, granite countertops, and a central island. Features a sink with a modern faucet and ample storage space.
  • Floor plan showing a 3-room apartment with a living-dining-kitchen area, two bedrooms, a bathroom, a WC, and a balcony.
1 / 5
3.5 rooms81m²CHF 2,650.–
Top
Zweiackerstrasse 67, 8053 Zürich

Bright 3.5-room apartment with balcony and beautiful view in Zürich-Witikon

The apartment is located on the upper floor of a two-story building, quiet and on the edge of a recreational area.The building and the apartment were comprehensively renovated in 2020 and 2025.The apartment offers: • Spacious living-dining-kitchen area: Openly designed and flooded with light, modern kitchen with island ideal for living and enjoying. • Two separate bedrooms: Quiet retreats for restful nights. • Bathroom and WC: Walk-in shower with double sink and separate WC, each with a window. • Private balcony: With a beautiful view and two sunshades. • Garage: Storage space in the underground garage with its own e-charging station. • Living area: 81 m² plus covered balcony 7 sqm. • Entire apartment: Floor heating with heat pump and free-cooling, triple-glazed windows. • Private cellar: Two rooms with a total of 26 sqm. • Laundry room with separate drying room with Secomat shared by only four parties. Location and surroundings: The apartment is located in a quiet residential area – both during the day and at night, there is pleasant silence. In the summer, the location benefits from plenty of sunshine. The bus stop Kienastenwies is just a 3-minute walk away, ensuring excellent access to public transportation.This charming apartment combines quiet living in a green area with good accessibility to the city of Zürich. Available from November 1, 2026 – secure your new home now!

Travel time
-

Suggested properties for you based on search results