3 results - Properties for rent with Balcony / Terrace, Elevator: 8706 (Meilen)

1 / 8
3.5 rooms, 110m², CHF 3,225.–
Ländischstr. 107, 8706 Feldmeilen

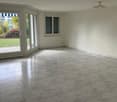
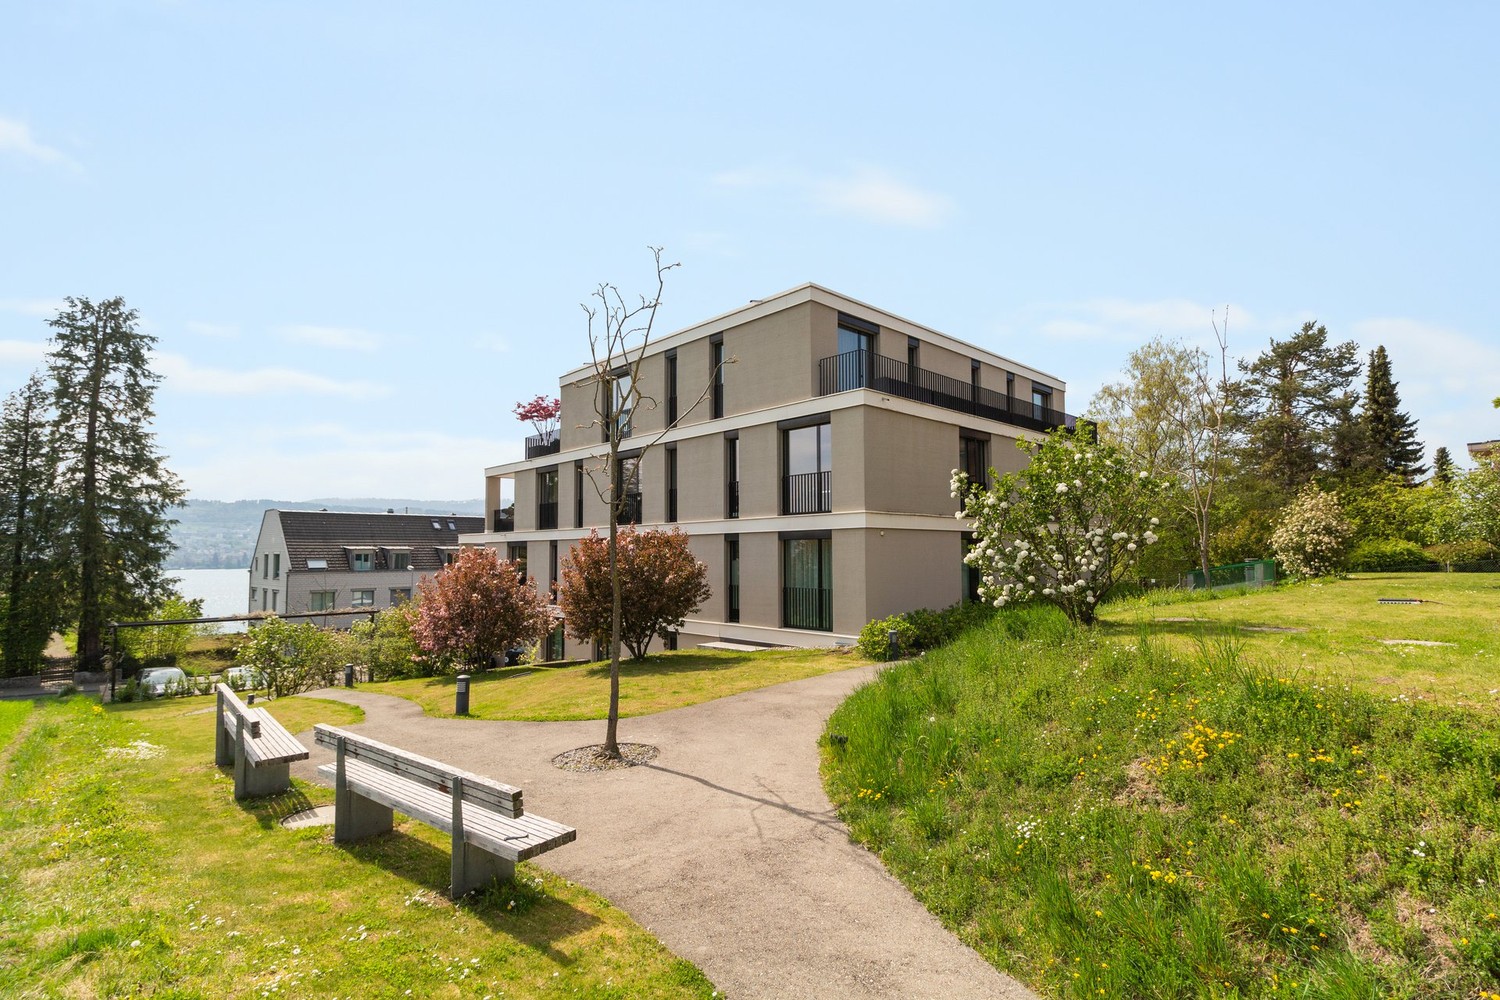
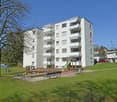
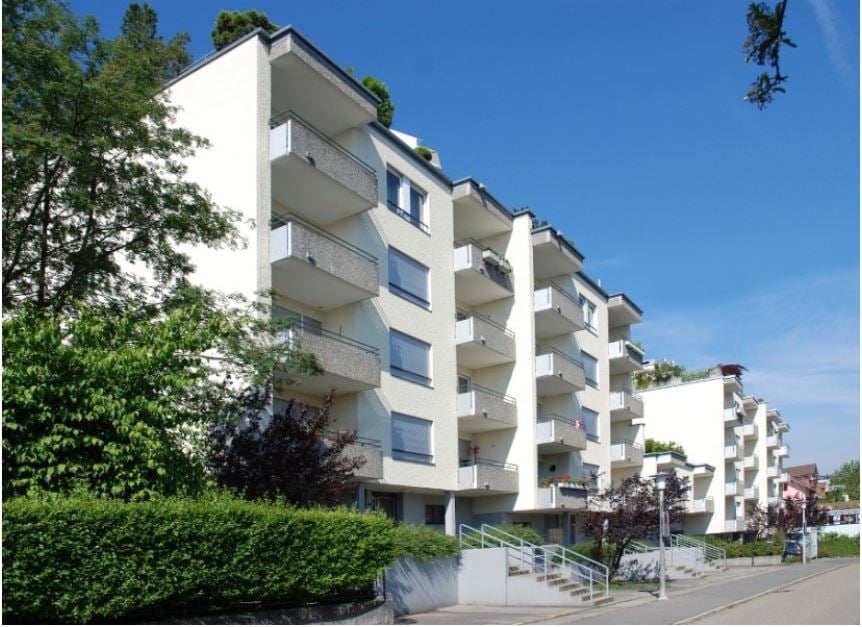
Living in the Green - 3.5-Room Apartment with Garden Seat in Feldmeilen

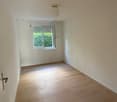
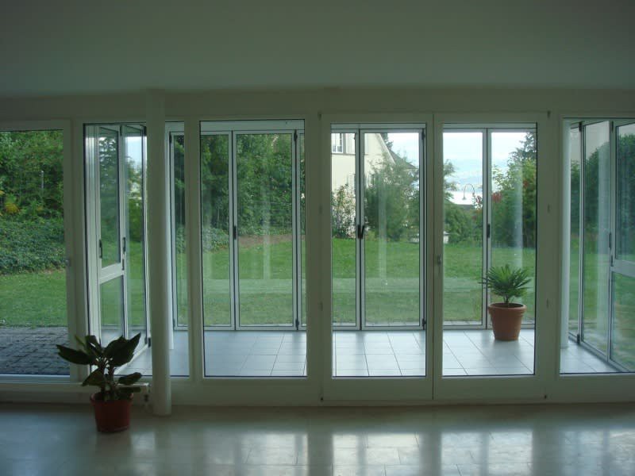
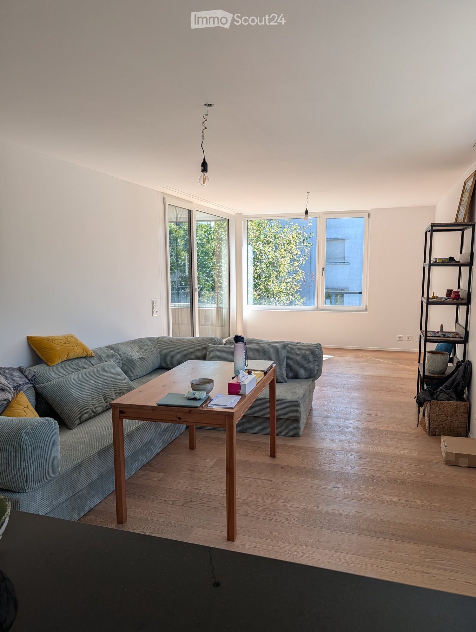
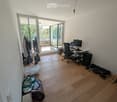
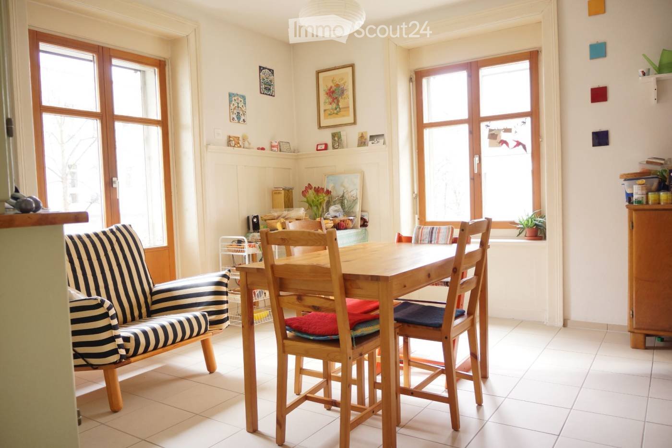
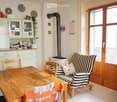
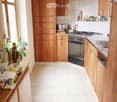
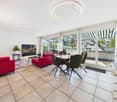
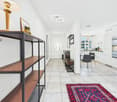
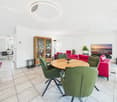
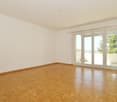
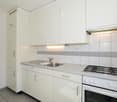
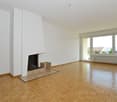
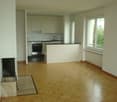
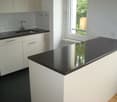
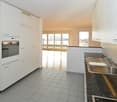
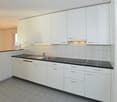
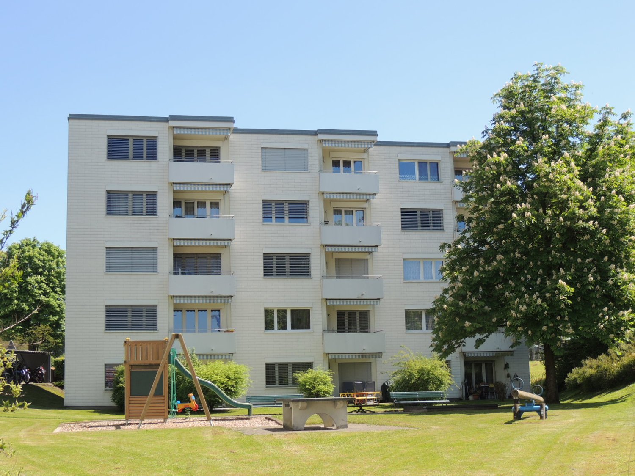
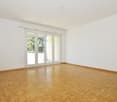
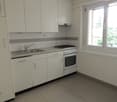
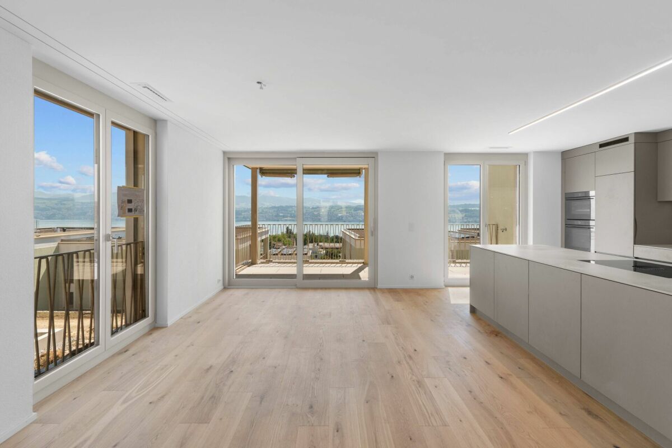
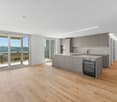
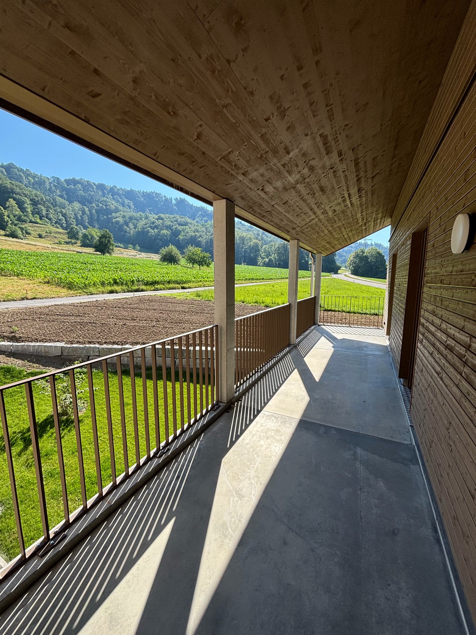
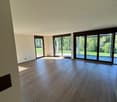
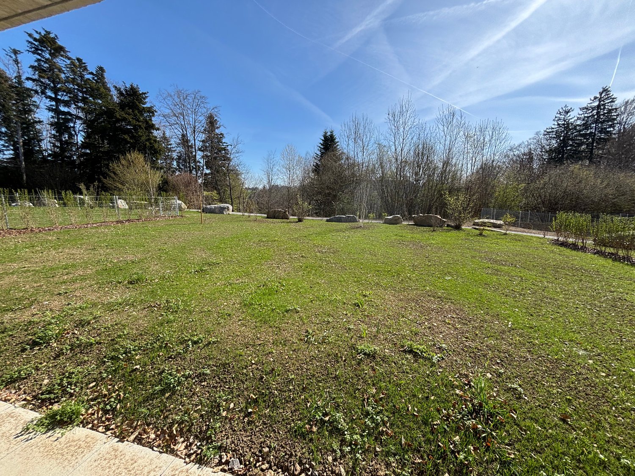
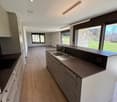
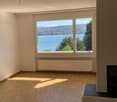
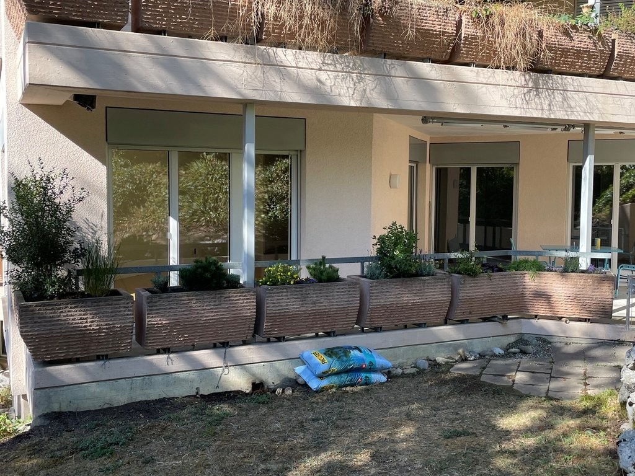
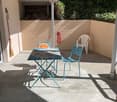
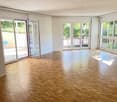
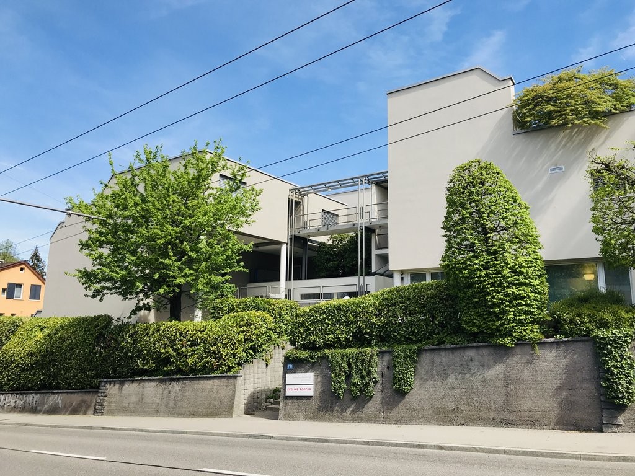
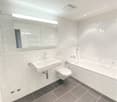
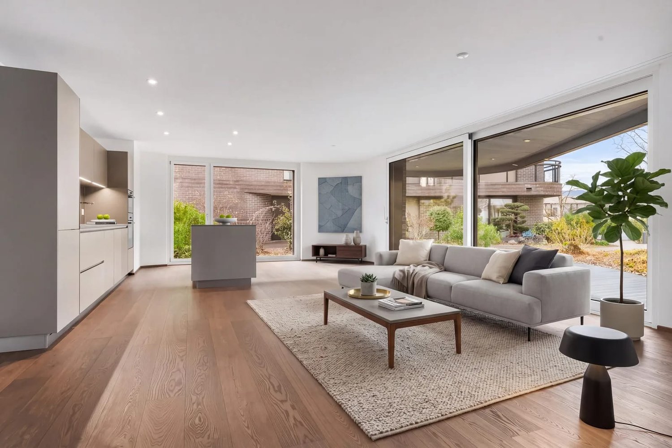
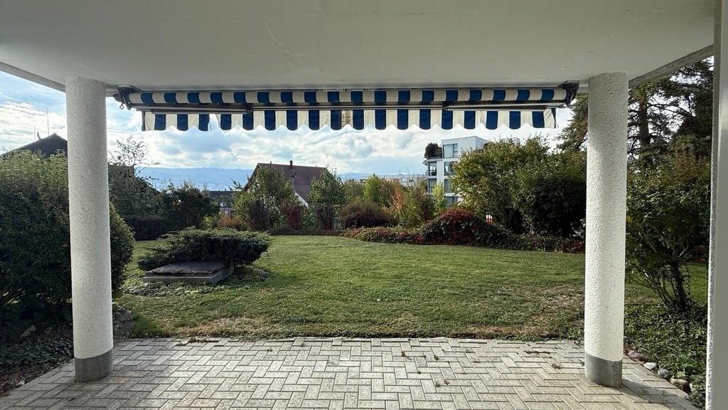
At Ländischstrasse 107 in Feldmeilen, we are renting this inviting 3.5-room apartment on the ground floor. A spacious living area, a cozy chimney, and direct access to the garden seat make the apartment an attractive home.The living and dining area offers a variety of design options. Large window surfaces open up the view into the green, while the bright stone floor gives the room an elegant note. The chimney provides a cozy atmosphere on cooler days.On the garden seat with sunshade, you can spend relaxed hours outdoors. The view of the green surroundings creates a beautiful setting for breakfast or a cozy evening.The apartment offers you: • Spacious living and dining area with chimney • Garden seat with sunshade and view into the green • Separate kitchen with white fronts, dark worktop, and elevated built-in oven • Room with versatile usage options, e.g., as a bedroom or study • Parquet floor in the pictured bedroom • Bathroom with bathtub and double sink • Practical built-in closets in the entrance area The locationFeldmeilen on the right shore of Lake Zurich combines natural living with connections to the Zurich area. Via the Herrliberg-Feldmeilen train station, there are S-Bahn connections to Zurich. Lake Zurich and the Feldmeilen beach offer attractive opportunities for relaxation and leisure. Thus, everyday life can be supplemented with walks and summer hours by the water.Have we sparked your interest? We look forward to your contact and will show you the apartment during a viewing.

Travel time
-
More objects in your automatically expanded search area
20 results - Radius: + 10km
  • Modern living room with a grey sectional sofa, wooden coffee table, and large windows letting in natural light. The room features a wooden floor and a black shelf with decorative items.
  • Modern kitchen with light-colored cabinets, wooden flooring, and various appliances including a microwave, toaster, coffee maker, and knife block. A window offers a view of greenery outside.
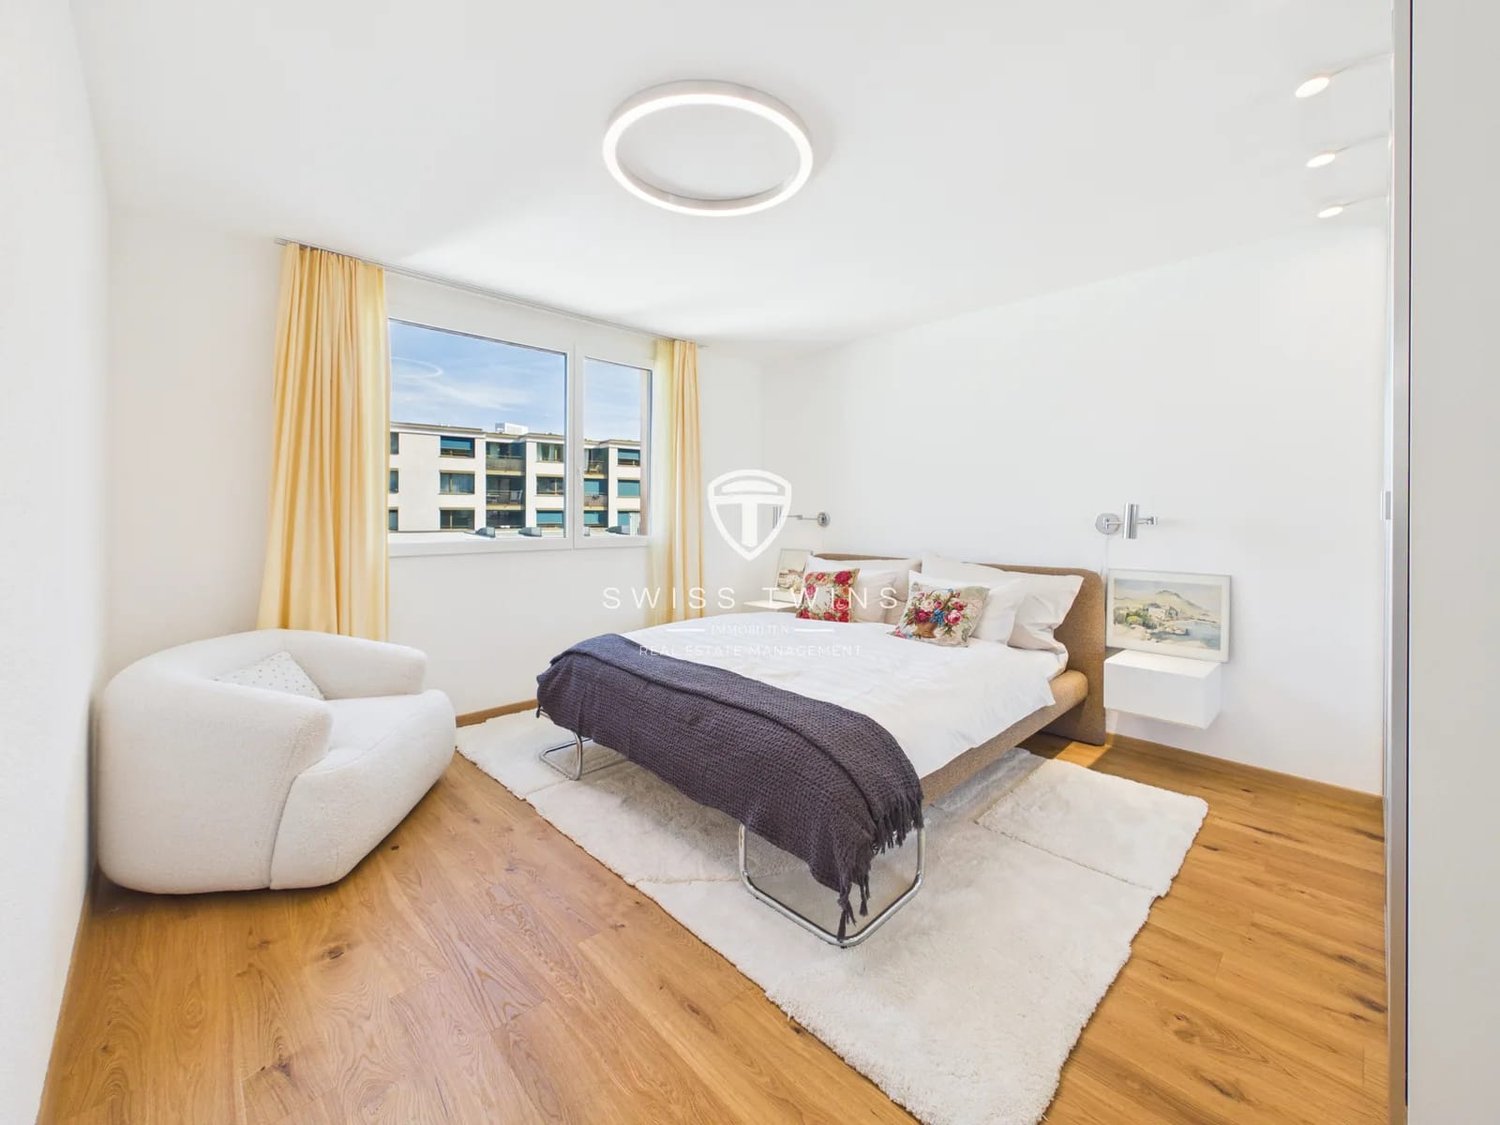
  • Bright bedroom with large windows, a neatly made bed, and a pendant light fixture.
  • A well-lit room with wooden flooring, a desk with a computer, a chair, a clothing rack, a laundry basket, and gym equipment in the corner.
  • Modern balcony with tiled floor, large glass sliding doors, two white cushioned chairs, and a small shelf visible through the glass.
  • Living room with a grey sectional sofa, wooden coffee table, shelf with books and decorative items, and large windows with a view of greenery.
  • Bright living room with wooden flooring, large windows, and a sliding glass door leading to a balcony. Features a dark grey sofa and a pendant light fixture.
  • Bright living room with wooden flooring, large window, grey sofa, wooden coffee table, shelf with decorative items, and laptop on table.
  • Modern balcony with tiled floor, large windows, and a single white cushioned chair.
  • Modern kitchen with white cabinets, black countertop, stainless steel appliances, and various kitchen items including a coffee maker, bottles, and a bowl on the counter.
  • Modern bathroom with a toilet, sink, shower, and a towel hanging on the wall. The space features light-colored tiles and a small window with blinds.
  • Modern bathroom with a bathtub, toilet, and a vacuum cleaner on the floor. Beige tiles and a small green rug are visible.
  • Modern bathroom with a glass-enclosed shower, toilet, sink, and wooden cabinet. Includes a blue bath mat, towels, and toiletries.
  • Modern bathroom with two white sinks, wooden cabinet, mirror, toothbrush holder, and a blue rug on the floor.
  • Bright bedroom with wooden flooring, large window, bed with white quilt and blue pillow, nightstand, fan, and backpack near the window.
  • A well-lit room with wooden flooring, a desk with a computer setup, a chair, a wardrobe with a mirror, and various storage items.
  • A modern, well-organized room with wooden flooring, large sliding doors leading to a balcony, and multiple storage units including shelves, drawers, and a clothing rack. A desk with a chair and laptop is visible, along with various personal items such as
1 / 17
Modern kitchen with light-colored cabinets, wooden flooring, and various appliances including a microwave, toaster, coffee maker, and knife block. A window offers a view of greenery outside.
Bright bedroom with large windows, a neatly made bed, and a pendant light fixture.
A well-lit room with wooden flooring, a desk with a computer, a chair, a clothing rack, a laundry basket, and gym equipment in the corner.
3.5 rooms, 94m², CHF 3,760.–
Premium
Albisstrasse 159, 8038 Zürich

Helle 3.5-Zimmer-Wohnung mit Balkon & eigenem Waschturm, nahe See

Nachmieter gesucht – ab sofort oder nach VereinbarungIch suche Nachmieter für meine helle, moderne 3.5-Zimmer-Wohnung (94 m²) an der Albisstrasse 159 in Zürich-Wollishofen. Die Wohnung hat Bodenheizung, einen Balkon und einen eigenen Waschturm.Eckdaten- Bezug: ab sofort oder nach Vereinbarung- Miete: CHF 3'580 netto + CHF 180 Nebenkosten akonto = CHF 3'760 pro Monat- Depot: CHF 11'280- 3.5 Zimmer, 94 m², 2. OG mit Lift- Balkon und Abstellraum- Unmöbliert; ein grosser Kleiderschrank kann übernommen werden- Haustiere erlaubtAusstattung- Eigene Waschmaschine und Tumbler in der Wohnung- Bodenheizung- Geschirrspüler, Elektroherd, Backofen, Steamer- Schnelles Internet- Garten, Veloraum, TrockenraumLage- Bus 184/185 (Dangelstrasse): 2 Min. zu Fuss- Tram 7 (Wollishoferplatz): 7 Min. zu Fuss- Zürich HB: 25 Min. mit ÖV- Migros: 2 Min. zu Fuss; grosser Coop und Aldi: 6 Min. mit dem Bus- Coop Pronto (abends und sonntags offen): 10 Min. zu Fuss- Schulhaus Neubühl: 7 Min. zu Fuss- See: 15 Min. zu FussMietvertragÜbernahme des bestehenden Mietvertrags zu den gleichen Bedingungen (Mindestdauer bis 30.09.2027, danach mit 3-monatiger Kündigungsfrist auf Ende März und September kündbar). Die Verwaltung entscheidet über die Vergabe.Besichtigung und BewerbungBesichtigungen sind kurzfristig nach Absprache möglich, morgens und abends. Bitte senden Sie mir nach der Besichtigung (gerne auch vorher) per E-Mail: aktuellen Betreibungsregisterauszug, Ausweis bzw. Aufenthaltsbewilligung und Lohnnachweis (z. B. letzte drei Lohnabrechnungen). Das Anmeldeformular der Verwaltung sende ich Ihnen gerne zu.---Replacement tenant wanted – available immediately or by arrangementI'm looking for someone to take over my bright, modern 3.5-room flat (94 m²) at Albisstrasse 159 in Zürich-Wollishofen. It has floor heating, a balcony and its own washer and dryer.Key facts- Available: immediately or by arrangement- Rent: CHF 3,580 net + CHF 180 utilities (advance payment) = CHF 3,760 per month- Deposit: CHF 11,280- 3.5 rooms, 94 m², 2nd floor with lift- Balcony and storage room- Unfurnished; a large wardrobe can be taken over- Pets allowedFeatures- Own washer and dryer in the flat- Floor heating- Dishwasher, electric stove, oven, steamer- High-speed internet- Garden, bike storage, drying roomLocation- Bus 184/185 (Dangelstrasse): 2 min walk- Tram 7 (Wollishoferplatz): 7 min walk- Zürich HB: 25 min by public transport- Migros: 2 min walk; large Coop and Aldi: 6 min by bus- Coop Pronto (open late and on Sundays): 10 min walk- Neubühl school: 7 min walk- Lake: 15 min walkLeaseYou take over the existing lease on the same terms (minimum term until 30 Sept 2027, then terminable with three months' notice at the end of March or September). The property management makes the final decision.Viewings and applicationsViewings can be arranged at short notice, mornings or evenings.Please email me the following after the viewing (or before, if you prefer): a recent debt collection register extract (Betreibungsauszug), your ID or residence permit, and proof of income (e.g. your last three payslips). I'm happy to send you the property management's application form.

Travel time
-
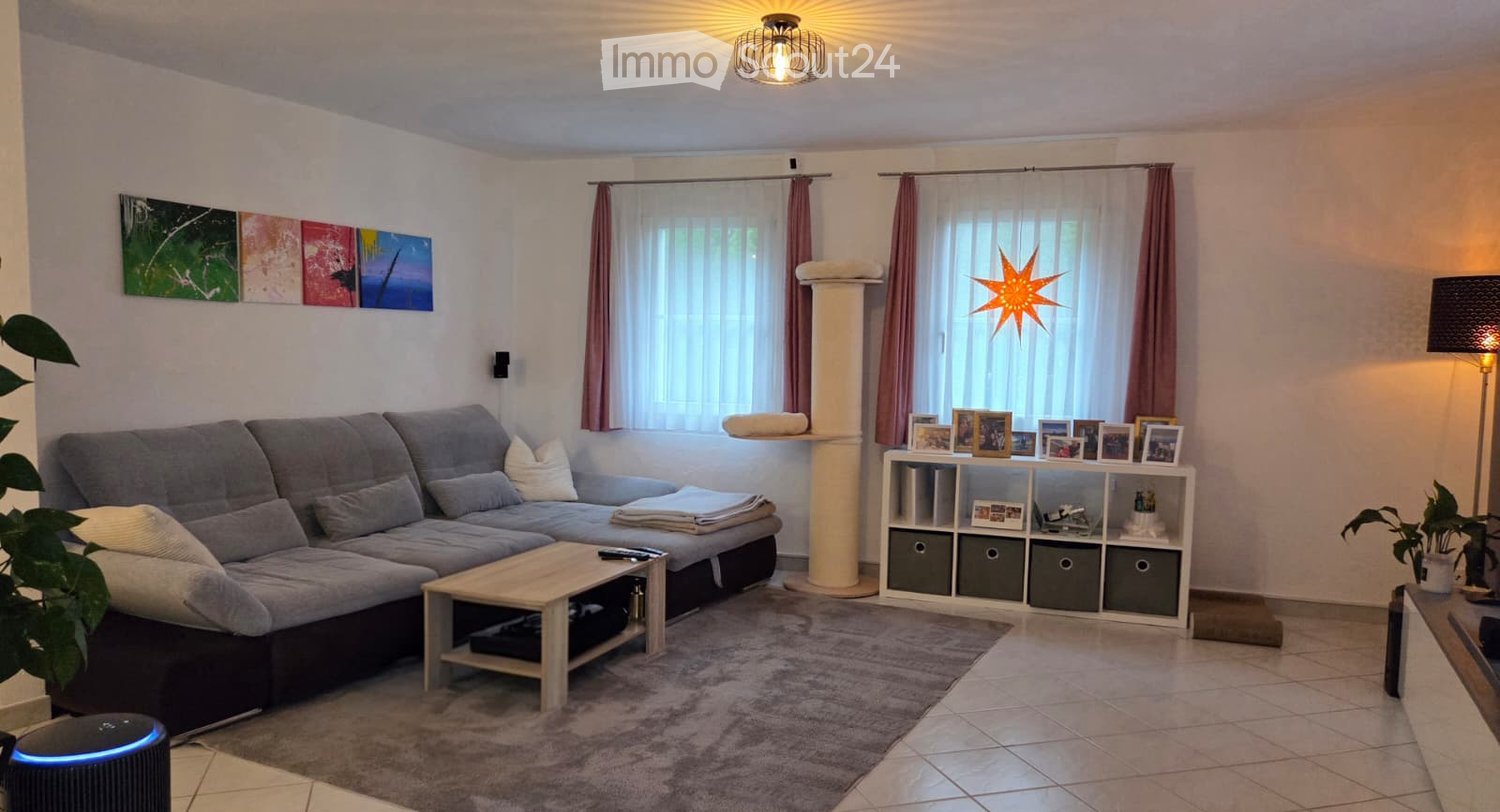
  • Modern living room with grey sectional sofa, wooden coffee table, white shelving unit with picture frames and storage boxes, floor lamp, table lamp, cat tree, and decorative plants.
  • Modern living room with a fireplace, television, floor lamp, plant, and decorative items on shelves.
  • Dining room with a wooden dining table, four chairs, a cabinet with decorative items, and a fireplace.
  • A modern, well-lit hallway with tiled flooring, white walls, and built-in cabinets. Visible furniture includes a dining table with chairs, a small stool, and a lamp.
  • Dining area with a wooden table, four chairs, and a large window with curtains. A decorative star-shaped light fixture hangs from the ceiling, and a small ball is placed on the floor near the window.
  • A clean, well-lit hallway with white tiled flooring and white walls. Doors and framed artwork are visible along the walls, and a small area with shoes is placed near one wall.
  • The kitchen features white cabinets, a microwave, a printer, a wooden cabinet with glass doors, a small table with chairs, and a shelf with various bottles. A clock is mounted on the wall, and a small cart is visible near the cabinet.
  • Bright kitchen with white cabinets, black countertops, and tiled flooring. Features a sink, oven, dishwasher, coffee maker, and toaster.
  • Modern bathroom with a white sink, mirror, toilet, bathtub, and various bathroom accessories. The space features tiled walls and a grey rug on the floor.
  • Modern bathroom with a white sink, bathtub, shower, and a towel on a radiator. The room features tiled walls and a window with a curtain.
  • Modern bedroom with a large bed, nightstand, lamp, television, fan, plant, and dog bed. The room features wooden flooring, white walls, and large windows with curtains.
  • A well-lit bedroom with a large double bed, nightstand, wooden chair, small table with shelves, and decorative items.
  • A small, modern bathroom with a toilet, sink, mirror, and a small cabinet. The room features tiled walls and floor, a window with a view of greenery, and various toiletries and cleaning supplies on the windowsill.
  • A modern office space with a desk, ergonomic chair, computer, printer, and a large window with curtains. The room features a whiteboard, potted plants, and a trash bin.
  • A well-lit room with a wooden floor, a large mirror, a desk with a printer, laptop, and chair, and a potted plant near the window.
  • Cozy bedroom with a single bed, nightstand, chair, and a small cabinet visible in the adjacent room.
  • Balcony with a table, chairs, and a vase, overlooking a residential area with houses and greenery.
  • Balcony with a white sofa, small table, and a grill, decorated with hanging plants and string lights.
  • Balcony with a small garden area, featuring a sofa with cushions, a storage box, plants, and a railing with a view of the building.
  • A narrow, sloped garden area with a concrete pathway bordered by rocks, small plants, and tall evergreen trees. A metal railing is visible on the right side, and a house is partially seen on the left.
1 / 20
3.5 rooms, 101m², CHF 2,360.–
Top
Stauberbergstrasse 20, 8610 Uster

Charming 3.5-room apartment with fireplace and large terrace

In a quiet and attractive residential area in Uster-Nossikon, we are looking for a new tenant for this beautiful 3.5-room ground-floor apartment in a well-maintained 3-family house as of February 1, 2027.The apartment impresses with its cozy charm, a spacious terrace, and a pleasant living atmosphere. It is particularly suitable for couples or single people who appreciate a quiet home with a lot of privacy.What to expect • Bright and cozy living and dining area with fireplace • Modern kitchen • Bathroom with bathtub and toilet • Separate guest toilet • Large terrace for relaxation and enjoyment • Various practical built-in closets with plenty of storage space • Private basement compartment • Private underground parking space available upon request • Cat keeping allowed by agreement • Quiet location in a 3-family house Location and surroundingsThe apartment is located in a popular, quiet residential area in Uster-Nossikon with little through traffic.A Volg and the next bus stop are within a 5-minute walk. The bus connection runs at 15-minute intervals.Here you can enjoy the advantages of a quiet living location and at the same time benefit from a good connection to public transport.Rental conditions • Net rent: CHF 2,110.00 / month • Additional costs: CHF 250.00 / month • Gross rent: CHF 2,360.00 / month • Underground parking space: Optional for CHF 140.00 / month • Rent deposit: CHF 2,600.00 • Availability: From February 1, 2027 Special notesThe maintenance of the lawn is the responsibility of the tenants. The necessary garden tools are provided.An underground parking space can be rented additionally if needed. The outdoor parking space above the house is exclusively available to visitors.Interested?We would be happy to show you the apartment during a viewing.We look forward to your contact and are available for questions and to arrange a viewing appointment.

Travel time
-
1 / 13
  • Balcony / Terrace
  • View
  • Elevator
  • +3
3.5 rooms, 99m², CHF 4,245.–
8810 Horgen

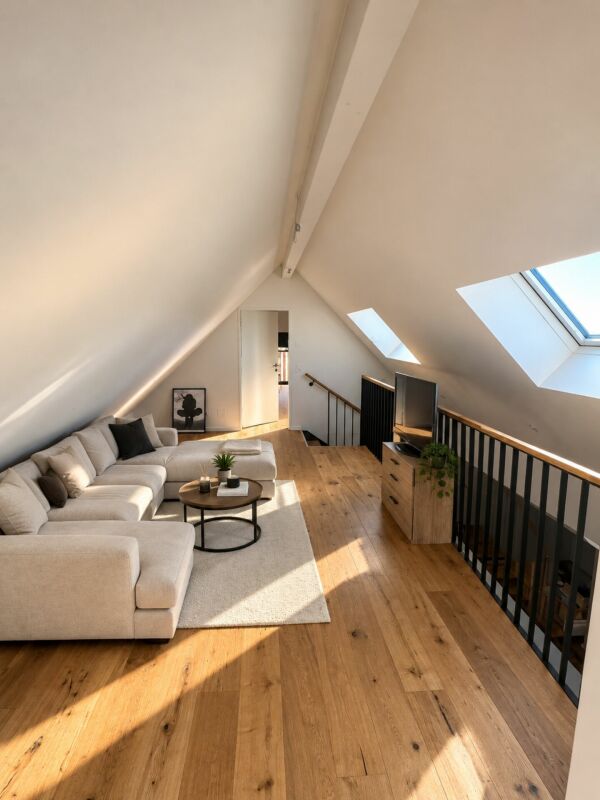
Bright 3.5-room attic apartment in Horgen - terrace, lake view & optionally fully equipped

Exclusive 3.5-room attic apartment in Horgen – bright, high-quality equipment & with lake view Above the roofs of Horgen, this special 3.5-room attic apartment on the 5th floor awaits you. On approximately 99 m² of living space, it combines spacious living, plenty of privacy, and high-quality equipment with a approximately 17 m² large terrace.A special living feeling begins in the morning: from the bedroom, the view opens up towards the lake. Waking up, letting the first glance outside and starting the day with this view – a luxury that you particularly appreciate in everyday life. And also in the evening, the view creates a special atmosphere: let the day fade away with a view towards the lake and fall asleep with this feeling.The heart of the apartment is the spacious, open living and dining area. Large window areas and additional daylight incidence from the ceiling let a lot of natural light into the rooms and underline the exclusive character of a real attic apartment. From the living area, you can directly access the spacious terrace – a wonderful place for breakfast in the morning, relaxed hours in the sun, or a quiet evening above the roofs of Horgen.The kitchen also meets high standards: all kitchen appliances have been replaced with new, high-quality devices from V-ZUG and have never been used. On request, a comprehensive equipment with high-quality dishes, cutlery, and kitchen and household utensils is also available.The apartment can be rented with or without existing equipment. If you choose the equipped variant, the existing furniture is available for free use – without surcharge on the rent. Highlights: • 3.5-room attic apartment • Approximately 99 m² of living space • Approximately 17 m² private terrace • Lake view directly from the bedroom • Morning wake up with a view towards the lake • Evening let the day fade away with a view • 5th floor with elevator • High privacy and living above the roofs of Horgen • Exceptionally bright rooms • Additional daylight incidence from the ceiling • Spacious, open living and dining area • Direct access to the terrace • All kitchen appliances new from V-ZUG and unused • High-quality dishes and cutlery • Comprehensive kitchen and household equipment available • 2 bathrooms • Own washing machine & dryer • Air conditioning • Additional room, ideal as a study, guest or children's room • On request fully equipped and practically ready for occupancy • Use of existing equipment free of charge and without rent increase • Also rentable without equipment • Available immediately Inhouse medical care and services on SeestrasseEverything you need, directly under one roof – conveniently accessible in your slippers.The building has numerous medical facilities and services: • General practitioners and pediatricians – Praxis Central and Kinderarztpraxis • Dental clinic – Grimm Zahnärzte • Rheumatology and pain therapy center • Physiotherapy – Physiotherapie Zentral • Dermatological clinic – Hautarztpraxis Barbara Theler • Beauty and wellness studio – Bluekosmetik • Gynecological practice – GynPoint • Self-service solarium Directly oppositeImportant educational and leisure facilities are also located directly opposite the property: • Zurich Lake Education Center (BZZ) • Private bilingual school Lakeside School • Public library (Gemeindebibliothek) A location that combines medical care, services, education, and everyday life on particularly short distances. This attic apartment offers more than just living space. Enjoying the view towards the lake from the bedroom in the morning, experiencing the bright rooms during the day, and letting the evening fade away on your own terrace above the roofs of Horgen – here, a living feeling is created that makes every day special. Have we sparked your interest? We would be happy to present this special apartment to you in person. Contact us for more information or to arrange an individual viewing appointment. SWISS TWINS IMMOBILIEN – REAL ESTATE MANAGEMENTPersonal. Professional. Real estate with a vision.

  • Balcony / Terrace
  • View
  • Elevator
  • +3
1 / 23
  • Balcony / Terrace
  • Pets allowed
  • View
  • +6
3.5 rooms, 78m², CHF 3,395.–
Am Oeschbrig 12, 8053 Zürich

Living with your own garden seating area

Your garden dream with your own seating area – above the fog, on the green edge of ZurichThis Halo Homes apartment is made for all those who love to live outdoors: the private garden seating area extends your home into the green and offers space for plants, herbs, cozy lounge moments or long summer evenings under the open sky.Located directly in the recreation area, you live with nature in sight and at your doorstep – and still reach the Zurich city center in a short time. Thanks to the elevated location, you often enjoy sunshine in the winter, while Zurich is still under fog.Inside, Halo Homes also convinces with a high-quality construction standard at ownership level: generous window surfaces, carefully selected materials, and three different materialization variants. You simply choose the one that best suits your style.Halo Homes offers 2.5- to 4.5-room apartments for different living needs. The outdoor areas are also as versatile as the apartments themselves: depending on the unit, you enjoy a private roof terrace, a garden seating area, a balcony, or a winter garden – sometimes even in an attractive combination.The pictures in the ad show different apartments and materialization variants from Halo Homes.Discover. Visit. Fall in love.Contact us today and arrange your personal viewing appointment.All available apartments and further information can be found at www.halohomes.ch.Your Yuna marketing team

  • Balcony / Terrace
  • Pets allowed
  • View
  • +6
Travel time
-
1 / 23
3.5 rooms, 92m², CHF 7,390.–
Etzelstrasse 37, 8038 Zürich

Flexible Mietdauer ab 1 Monat: MODERNES CITY-WOHNEN IN RUHIGER SEELAGE

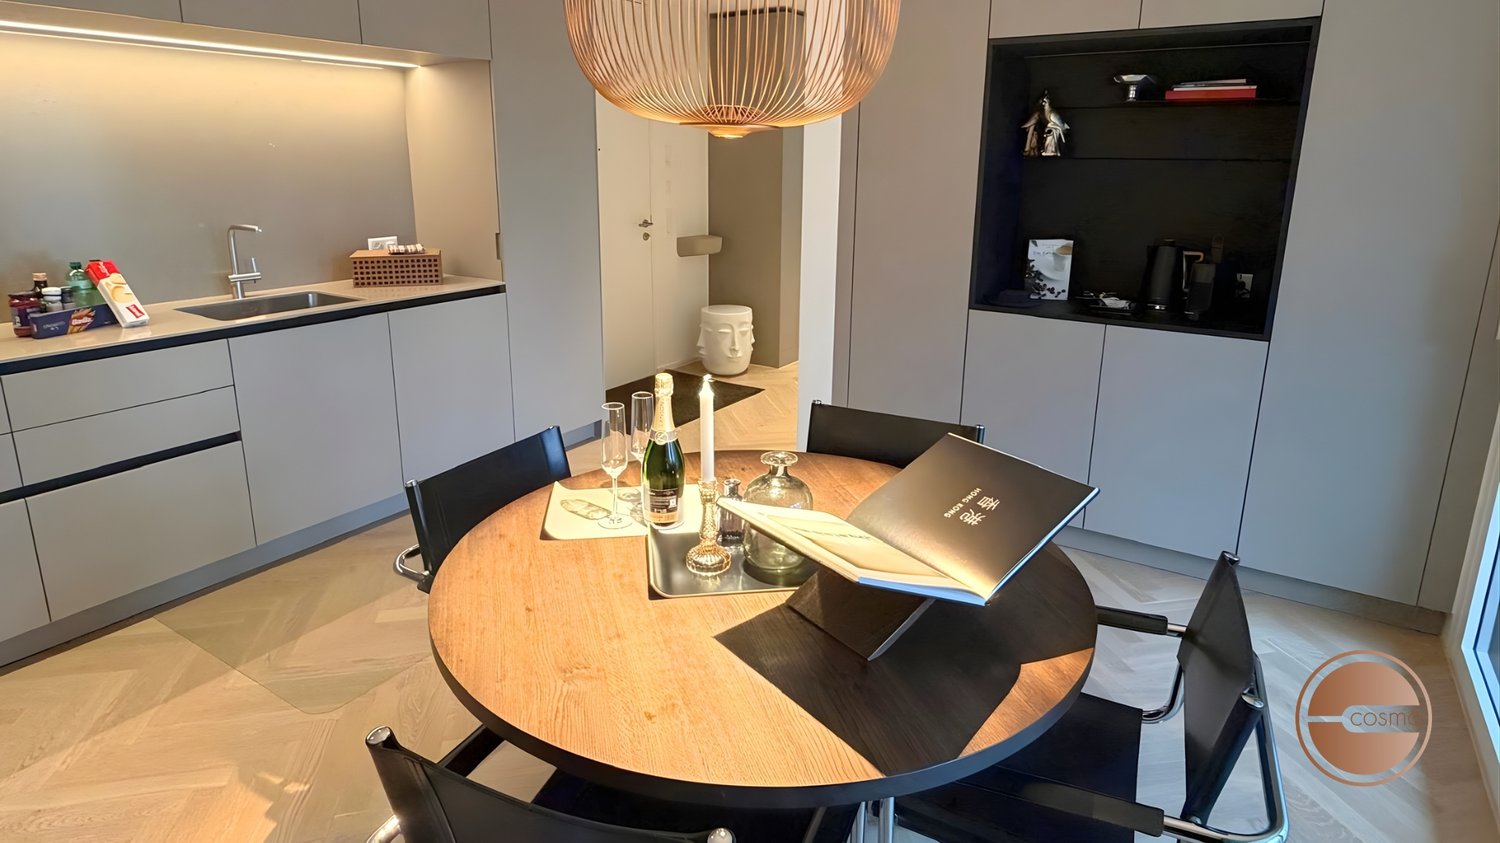
MODERN LIVING – STILVOLLE 3.5-ZIMMER BOUTIQUE SERVICED APARTMENT IN ZÜRICH WOLLISHOFENErleben Sie modernes Wohnen mit Charakter in dieser geschmackvoll eingerichteten, vollständig möblierten 3.5-Zimmer-Wohnung an der begehrten Etzelstrasse 37 im beliebten Zürcher Stadtteil Wollishofen. Die Wohnung verbindet zeitloses Design, hochwertige Materialien und eine durchdachte Raumaufteilung zu einem harmonischen Wohnkonzept, das sowohl Ruhe als auch Urbanität vereint.Die Wohnung überzeugt durch helle, grosszügige Räume, einen warmen Echtholz-Fischgrätboden sowie eine elegante Einrichtung mit viel Liebe zum Detail. Der offene Wohn- und Essbereich mit moderner Küche schafft ein einladendes Ambiente und bietet direkten Zugang zum Balkon, der sich ideal für entspannte Stunden im Freien eignet.Zwei komfortable Schlafzimmer bieten ausreichend Rückzugsmöglichkeiten - ideal für Paare, Professionals oder eine kleine Familie. Ergänzt wird das Raumangebot durch zwei stilvolle Badezimmer: eines mit moderner Walk-in-Dusche, das zweite mit Badewanne - beide in einem zeitlos-eleganten Design mit hochwertigen Armaturen und klaren Linien.Diese Wohnung bietet ein sofortiges Zuhause-Gefühl und ist ideal für alle, die Wert auf Qualität, Ästhetik und eine ausgezeichnete Lage legen.| Lage:Wollishofen im Kreis 2 zählt zu den gefragtesten Wohnquartieren Zürichs. Die Nähe zum Zürichsee, zur Natur sowie zur Innenstadt macht diesen Stadtteil besonders attraktiv. Die Etzelstrasse liegt ruhig und dennoch zentral - Einkaufsmöglichkeiten, Restaurants, Cafés und der öffentliche Verkehr befinden sich in unmittelbarer Nähe.Die Seepromenade, zahlreiche Grünflächen sowie der Belvoirpark laden zu Spaziergängen, sportlichen Aktivitäten und entspannten Stunden im Freien ein. Wollishofen ist besonders beliebt bei Berufstätigen und der internationalen Expat-Community und bietet eine ideale Balance zwischen Stadtleben und Erholung.| Ausstattung: • Hochwertiger Echtholz-Fischgrätboden in allen Wohnräumen • Grosszügige Fensterfronten für viel Tageslicht • Stilvoller Wohn- und Essbereich mit Design-Möbeln • Moderne, minimalistische Küche mit hochwertigen Geräten • Zwei elegante Badezimmer: • eines mit Walk-in-Dusche • eines mit Badewanne • Komfortable Schlafzimmer mit durchdachten Stauraumlösungen • Balkon mit Blick ins Grüne • Eigene Waschmaschine/Trockner-Kombination in der Wohnung • Ruhige, gepflegte Liegenschaft in attraktiver Wohnlage All-Inclusive Service: • Miete inklusive sämtlicher Nebenkosten wie Wasser, Strom und Heizung • Vollständig möblierte Wohnung mit hochwertigem Design und charmanten Details • Regelmässige 14-tägige Reinigung der gesamten Wohnung, inklusive Wechsel von Bettwäsche, Handtüchern und Müllentsorgung • Highspeed-WiFi-Internetzugang für ungestörtes Arbeiten und Streaming • 7 Tage die Woche telefonische Erreichbarkeit. • Premium-Zattoo-TV-Paket mit 250 Kanälen • Parkplatz kann bei Bedarf für CHF 350.00 + 8.1% MwSt. angemietet werden * Miete exklusive der gesetzlichen MwSt. von 3.8% sowie der einmaligen Endreinigungsgebühr.************************************************************************MODERN LIVING – STYLISCH 3.5-ROOM BOUTIQUE SERVICED APARTMENT IN ZURICH WOLLISHOFENExperience refined living in this beautifully furnished and fully equipped 3.5-room apartment located at Etzelstrasse 37 in the sought-after district of Zurich-Wollishofen. This residence combines timeless design, high-quality materials and a thoughtful layout to create a calm yet urban living experience.The apartment features bright, generous spaces, elegant herringbone hardwood floors and carefully selected furnishings that create a warm and inviting atmosphere. The open-plan living and dining area with a modern kitchen opens onto a private balcony, perfect for enjoying relaxed outdoor moments.Two comfortable bedrooms provide privacy and flexibility, complemented by two stylish bathrooms - one with a walk-in shower and the other with a bathtub - both designed with clean lines and premium finishes.This apartment is ideal for professionals, couples or small families seeking a high-quality, move-in-ready home in one of Zurich’s most desirable neighborhoods.| Location:Wollishofen, located in Zurich’s District 2, is one of the city’s most attractive residential areas. Its proximity to Lake Zurich, green spaces and the city center makes it particularly appealing. Etzelstrasse offers a quiet residential setting while remaining well connected to shops, restaurants and public transportation.The nearby lakeside promenade and Belvoir Park provide excellent opportunities for leisure, relaxation and outdoor activities. Wollishofen is especially popular with professionals and the international expat community due to its balanced lifestyle offering.| Features: • High-quality herringbone hardwood floors throughout • Large windows providing abundant natural light • Stylish living and dining area with designer furnishings • Modern minimalist kitchen with premium appliances • Two elegant bathrooms: • one with walk-in shower • one with bathtub • Comfortable bedrooms with practical storage solutions • Private balcony overlooking a quiet green setting • In-unit washer/dryer combination • Well-maintained building in a prime residential location | All-Inclusive Service: • Rent includes all utilities such as water, electricity, and heating. • Fully furnished apartment with high-quality design and charming details. • Regular bi-weekly cleaning of the entire apartment, including the changing of bed linens, towels and waste disposal. • High-speed WiFi internet access for uninterrupted work and streaming. • 7-day a week telephone support. • Premium Zattoo TV package with 250 channels. • Parking space available for rent at CHF 350.00 + 8.1% VAT. * Rent exclusive of the statutory VAT of 3.8% and the one-time final cleaning fee.

Travel time
-
New building
1 / 16
3.5 rooms, 111m², CHF 4,300.–
Lohstrasse 10, 8708 Männedorf

TILIA NEW BUILD | Living with lake view in Männedorf - exclusive 3.5-room new apartment for rent in the middle residential floor with 180° lake view of Lake Zurich

TILIA | Living with lake view in Männedorf - exclusive 3.5-room new apartment for rent in the middle residential floor with 180° lake view of Lake ZurichGolden prospects above the Gold Coast of Lake ZurichOn the sunny south slope of Pfannenstiel, TILIA presents itself as a high-quality, completed new building development above Männedorf. The residential houses, harmoniously embedded in the slope, combine modern architecture with a green, natural environment. Paved paths with small squares, seating areas, and play zones create space for encounters and relaxation.3.5-room apartment on the middle residential floor111 m² net living area | 180° lake view | House E / Apartment E102This attractive 3.5-room apartment combines spacious living with a natural way of life on the sunny slope above Männedorf. The apartment is located in House E and impresses with its location on the middle residential floor, high-quality architecture, and impressive panoramic view of Lake Zurich.The apartment offers a well-thought-out room layout, bright living areas, and a direct connection to the outdoor space. From the living and dining area as well as from the terrace, you can enjoy an impressive 180° lake view of Lake Zurich. The parental bedroom also benefits from this unique panorama and offers a magnificent view of the lake. Spacious window fronts bring the landscape into the interior and create a bright, open living atmosphere with an exceptional panoramic view.On the gently terraced slope, the residential houses rise harmoniously into the landscape. Paved streets with small squares and seating areas create meeting spaces, play zones, and green retreats.The apartment was built in a high-end ownership standard and thus clearly stands out from the pure rental apartments within the development, which are created in the classic rental standard. Two modern bathrooms, an open living and dining area with kitchen, optimally furnished rooms, and a spacious terrace with garden access characterize the high-quality living experience.Oak parquet, ceramic tile, and high-quality materials underline the elegant living experience. An elevator leads comfortably from the underground garage to each floor.Highlights at a glance • 111 m² net living area • Terrace and living area with 180° lake view • Two high-quality bathrooms with shower toilet, glazed shower, under-sink furniture from talsee, recessed mirror cabinets, and large-format ceramic tile • High-quality kitchen with appliances from V-ZUG and BORA, including wine cooler and combi steamer • Smart home system • Freecooling function for pleasant temperatures in summer, via underfloor heating • Elevator from the underground garage • Quiet, sunny location on Pfannenstiel above Männedorf • High-quality new building with move-in from autumn 2026 • Construction in high-end ownership standard • Second parking space currently available for rent Rental conditions • Net rent apartment including cellar compartment: CHF 3,900.- per month • Additional costs advance: CHF 400.- per month • Parking space underground garage: CHF 150.- per month • Gross rent total including 1x parking space: CHF 4,450.- per month A parking space in the underground garage can be rented for CHF 150.- per month. Currently, there is also the possibility of renting a second parking space. This will be invoiced separately. Further information and conditions on request. A cellar compartment is included in the rent.Rent deposit: CHF 8,000.-, via rent deposit accountThis is strictly a non-smoking apartment. Pets are not allowed.Ready for occupancy immediately or by arrangement. The minimum contract period is 1 year.The blooming season of TILIA begins - we look forward to your contact if you want to live above Lake Zurich soon, accompanied by the sweet scent of linden.Immobilitas AG, Thomas GrüningerYour certified real estate expert SMK/SVITDo you want to sell or rent your property and are looking for a reliable and competent partner?We offer you professional advice and support you in determining the current market value of your property. Our experienced team of real estate experts accompanies you through every step of the sales process and ensures that you achieve the best possible price. We place great emphasis on transparent and honest communication and ensure that you are always informed about the current state of affairs.Contact us now and let us successfully complete your property sale or rental together. We look forward to hearing from you.www.immobilitas.ch
Travel time
-
1 / 23
3.5 rooms, 105m², CHF 3,200.–
in der Breite 6, 8914 Aeugstertal

Large 3.5 room apartment with two balconies near Türlersee

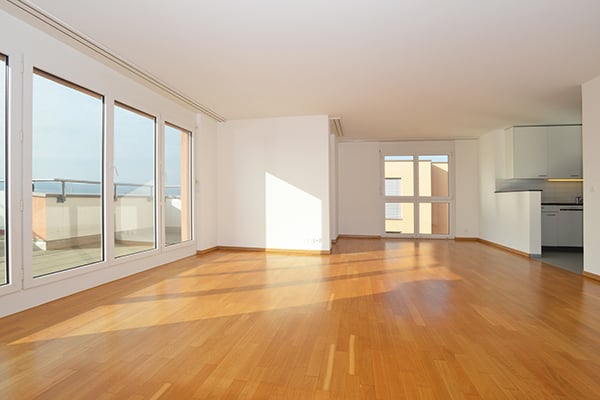
Discover this high-quality, spacious 3.5-room apartment, which was created in 2025 and is therefore in a new condition.The apartment is characterized by its spacious design and high-quality equipment. It offers a lot of space to live and feel good, with a well-thought-out floor plan and bright rooms. The apartment also has two large balconies, where you can enjoy the sun and the view of the surrounding landscape.Highlights • Beautiful view of nature • Tax-friendly community (2024: 92% without church tax) • Expansion in the elevated ownership standard • Very spacious floor plan • A lot of privacy • Idyllic location in the Aeugstertal hamlet • Within walking distance to the recreation area and bus stop • Two large balconies • Elegant kitchen with ceramic stone cladding and high-quality kitchen appliances • Electric fabric blinds • Oak Corsica solid wood parquet flooring • Increased sound insulation between apartments • Lift closure, basement, and parking garage • Spacious basement compartments • At least 1-2 parking spaces can be rented (CHF 160.00/month per space) • Minergie construction method • Controlled living space ventilation with heat recovery • Geothermal heating with underfloor heating • Built-in wardrobes in the entrance area • Kindergarten and primary school in Aeugst am Albis with school bus, easily accessible • Quick access to the centers of Zurich, Zug, and Lucerne / optimal post bus connections • Pets allowed Aeugstertal, embedded in a breathtaking landscape, is a true gem for nature lovers and those seeking relaxation. Surrounded by hills, forests, and within walking distance to Lake Türlersee, the clear Reppisch, and the village center of the main municipality of Aeugst am Albis, this idyllic place offers a variety of opportunities to enjoy the beauty of nature to the fullest.We look forward to your contact.
Travel time
-
1 / 20
3.5 rooms, 127m², CHF 4,580.–
Allmendstrasse 56, 8914 Aeugst am Albis

New Build: Very Large 3.5-Room Apartment with 347m2 Garden

3.5 Room Garden Apartment G1Discover this exclusive, new 3.5-room ground-floor apartment with a large garden in the tax-friendly Aeugst am Albis. The large windows offer a wonderful view of the forest and nature. With 127 m² of living space and Minergie standard, this apartment offers the highest living comfort and energy efficiency. The nearby recreation area and the beautiful Türlersee are in close proximity.The apartment convinces with: • Generous room layout: 3.5 bright rooms with optimal use and warm color scheme • Private garden: 374 m2 garden for sole use • Two modern bathrooms: Comfortably equipped for maximum living comfort, with two showers, a bathtub, and two toilets • High-quality equipment: Own washing tower in the apartment, steamer and oven, solid wood parquet, electric shutters, high-quality materials. • Garage: Secure parking spaces in the underground garage (CHF 160.00 / month) • Elevator: Convenient access to the apartment • Basement: 12m2 storage space in the basement Special advantages: The apartment is very quietly located and offers a wonderful view of nature. Pets are welcome, making this property also attractive for animal lovers.Location and infrastructure: Aeugst am Albis offers a perfect balance between rural tranquility and good connections. This new building attic apartment with Minergie standard combines modern living with sustainable construction and offers an exceptional living experience in a quiet, natural environment.We look forward to your contact.

Travel time
-
1 / 12
3.5 rooms, CHF 2,925.–
Mutschellenstrasse 115, 8038 Zürich

We offer a renovated apartment in the center of Wollishofen.

We are looking for a new tenant for this beautiful, renovated apartment with a new kitchen, available from November 1, 2026, or by agreement.The Mutschellenstrasse 115 is located in an optimal position in Zürich-Wollishofen. The bus stop Jugendherberge is directly opposite the property. Shopping facilities are nearby in the center of Wollishofen. You can reach the Wollishofen train station on foot in about 7 minutes, and the Enge train station can be reached by bus in 10 minutes.The house has a lift.Details of the apartment: • Entrance area and corridor with parquet flooring, open to the kitchen/dining/living area with approximately 47m2 • Newly built, open kitchen with high-quality appliances from the brand Electrolux and valuable storage space in the wall cabinets • Bright living-dining area with beautiful parquet flooring and original layout • The spacious seating area invites you to linger with beautiful flower boxes in the balcony area. • Large bedroom with parquet flooring and approximately 19 m2 • Smaller bedroom with parquet flooring and approximately 13 m2 • Three wet areas: a separate toilet, a bathroom, and a separate room with a shower • In the rear area of the property, you will find the cellar compartment. The laundry room and drying room are located on the same floor and are easily accessible.Have we addressed you? We look forward to getting to know you at the viewing.HEV Zürich Jeannette Eichenberger

Travel time
-
1 / 11
  • Balcony / Terrace
  • View
  • Elevator
3.5 rooms, 113m², CHF 5,990.–
8008 Zürich

High-quality apartment in prime location

This stylish 3.5-room apartment in Zurich combines modern living comfort with a sunny, urban location and a view of Lake Zurich. The property, built in 2020, comprises 9 apartments on 5 floors and is equipped with a lift. The apartment is available immediately.Spacious living: • 113 m² net living area • Open living, dining, and kitchen area with large windows • Private patio with 23.2 m² • 2 bathrooms: bathroom/WC and shower/WC • Laundry room with V-Zug washing tower • Bright parquet floor and modern interior design The light-filled living area opens directly onto the private outdoor space, creating a pleasant connection between indoor and outdoor living. The elegant kitchen in the owner-occupier standard features a cooking island, plenty of workspace, and integrated lighting. Two modern wet zones provide additional comfort in everyday life.Comfort and technology: • Smart home control • Ground probe heat pump with underfloor heating • Lift in the house • Large basement compartment with 12 m² on the same floor • Underground parking space for CHF 250 per month The location in Zurich Seefeld combines short distances, good public transport connections, and natural recreation by the lake. Shopping facilities, educational offers, and popular leisure destinations on Lake Zurich are easily accessible. The apartment is suitable for discerning tenants who value quality, privacy, and a modern construction standard.The net rent is CHF 5,590 per month, and the additional costs are CHF 400 per month. This results in a monthly gross rent of CHF 5,990.*IMPORTANT REQUIREMENTS FOR TENANTS:* A minimum rental period of 2 years applies. The apartment is intended for non-smokers; pets and shared apartments are not allowed. An existing liability insurance is assumed.We are happy to provide further information or arrange a viewing at any time. We look forward to your contact - Your Viventa Real Estate Team. Do you want to know the value of your property? Now estimate for free at: http://www.viventa.ch/IMMOBILIENBEWERTUNG/(The sales dossier will be sent to you within a maximum of 24 hours, please also check your spam folder.)

  • Balcony / Terrace
  • View
  • Elevator

Suggested properties for you based on search results