8632 (Tann) - Rent a new build apartment

We recommend expanding your search criteria to get similar results. The current filters didn’t return any matches.

If you don’t want to change your current search criteria, we recommend creating a search alert, so you’ll be notified when matching offers become available.

More objects in your automatically expanded search area
12 results - Radius: + 10km
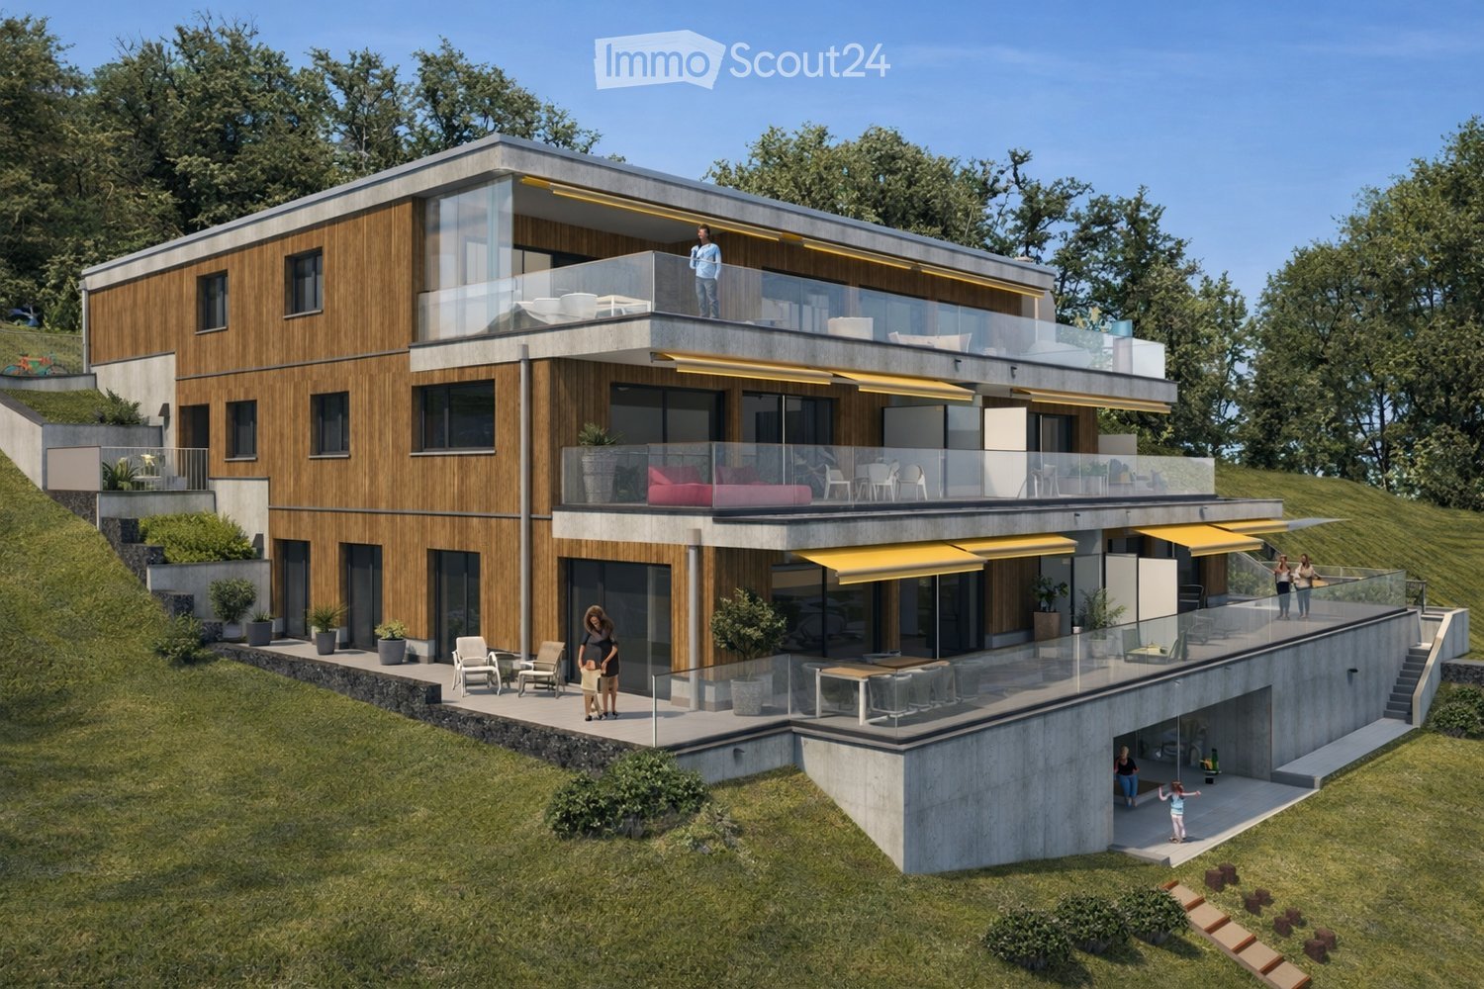
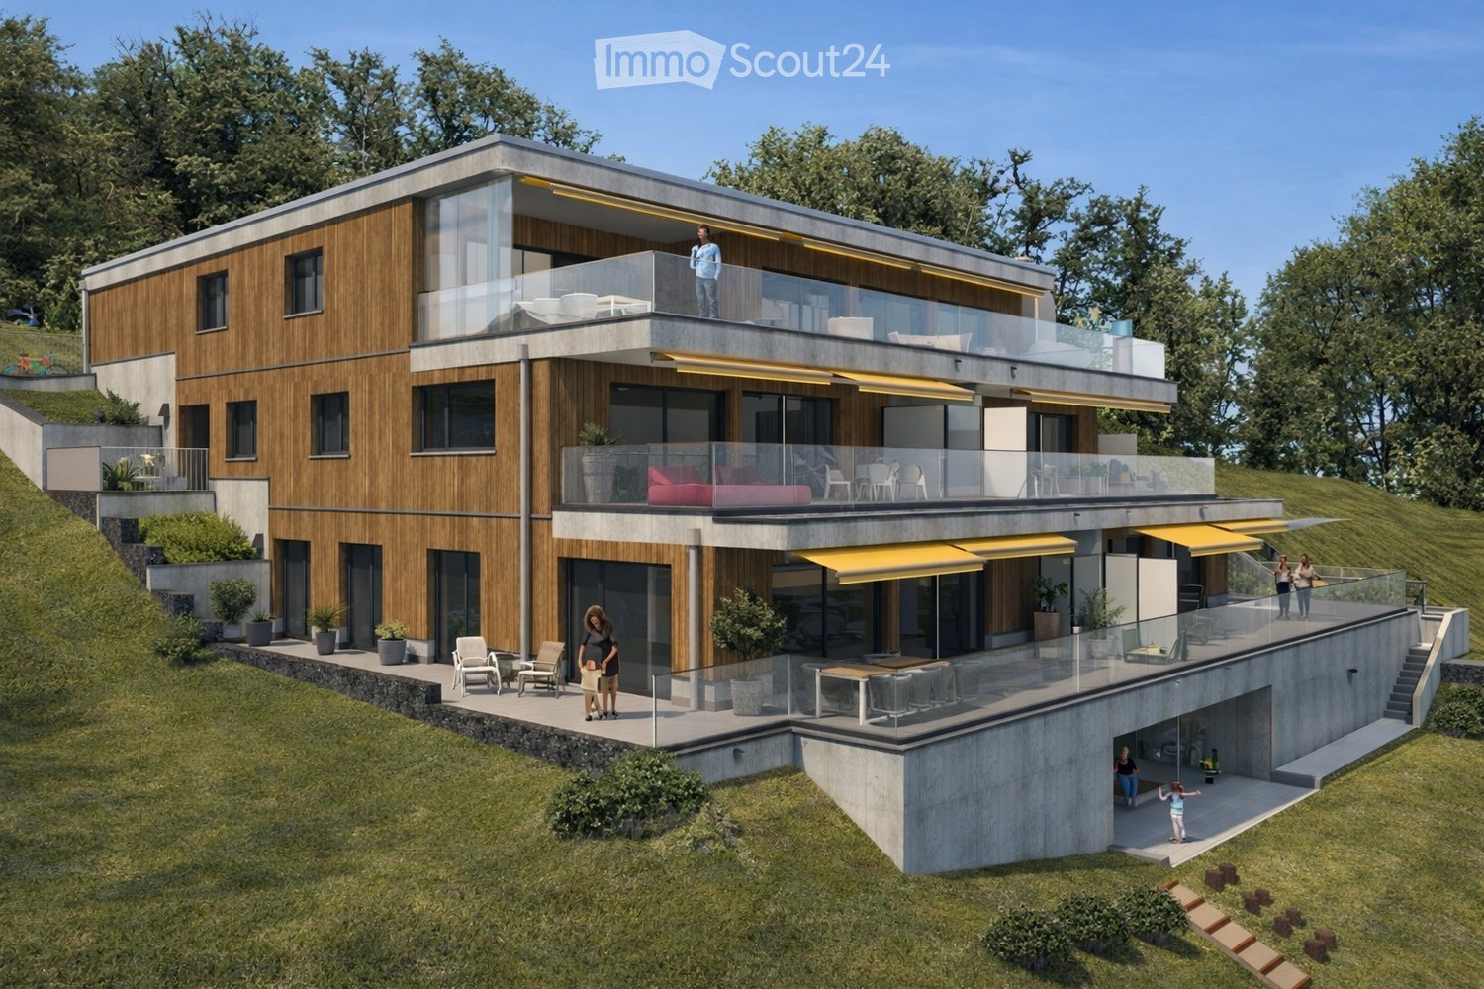
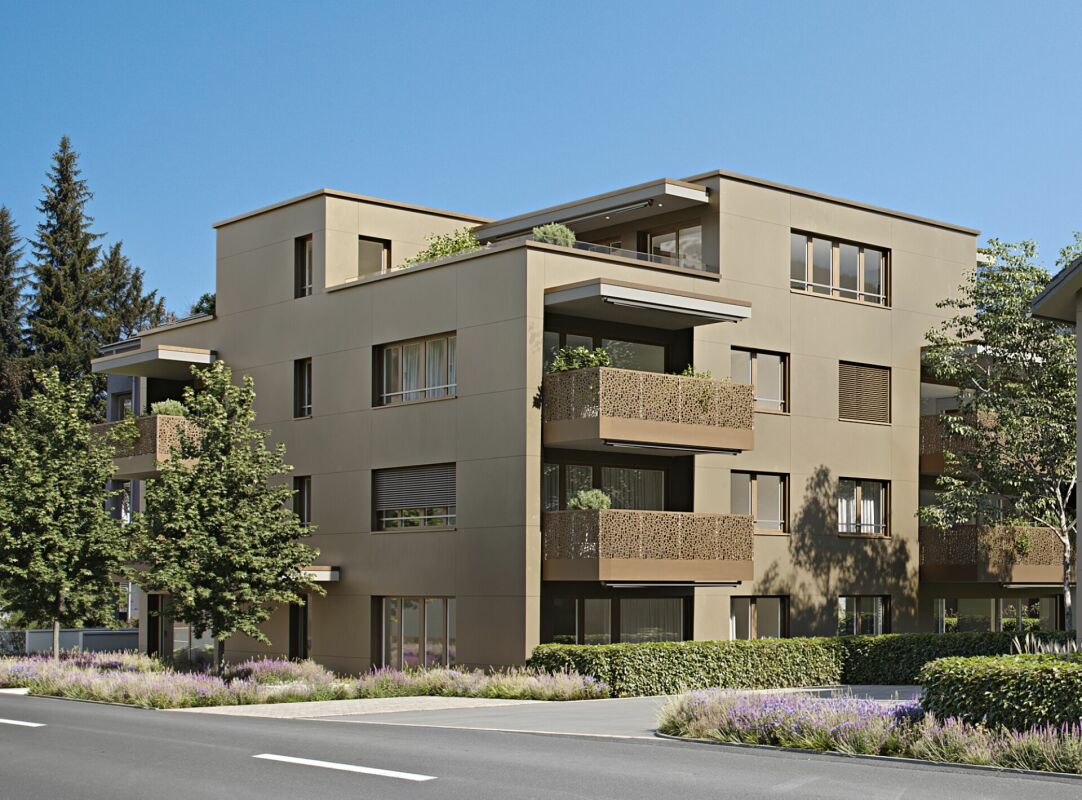
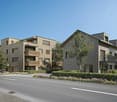
  • Modern two-story house with wooden and concrete exterior, large glass balconies, outdoor seating areas, and a raised ground floor.
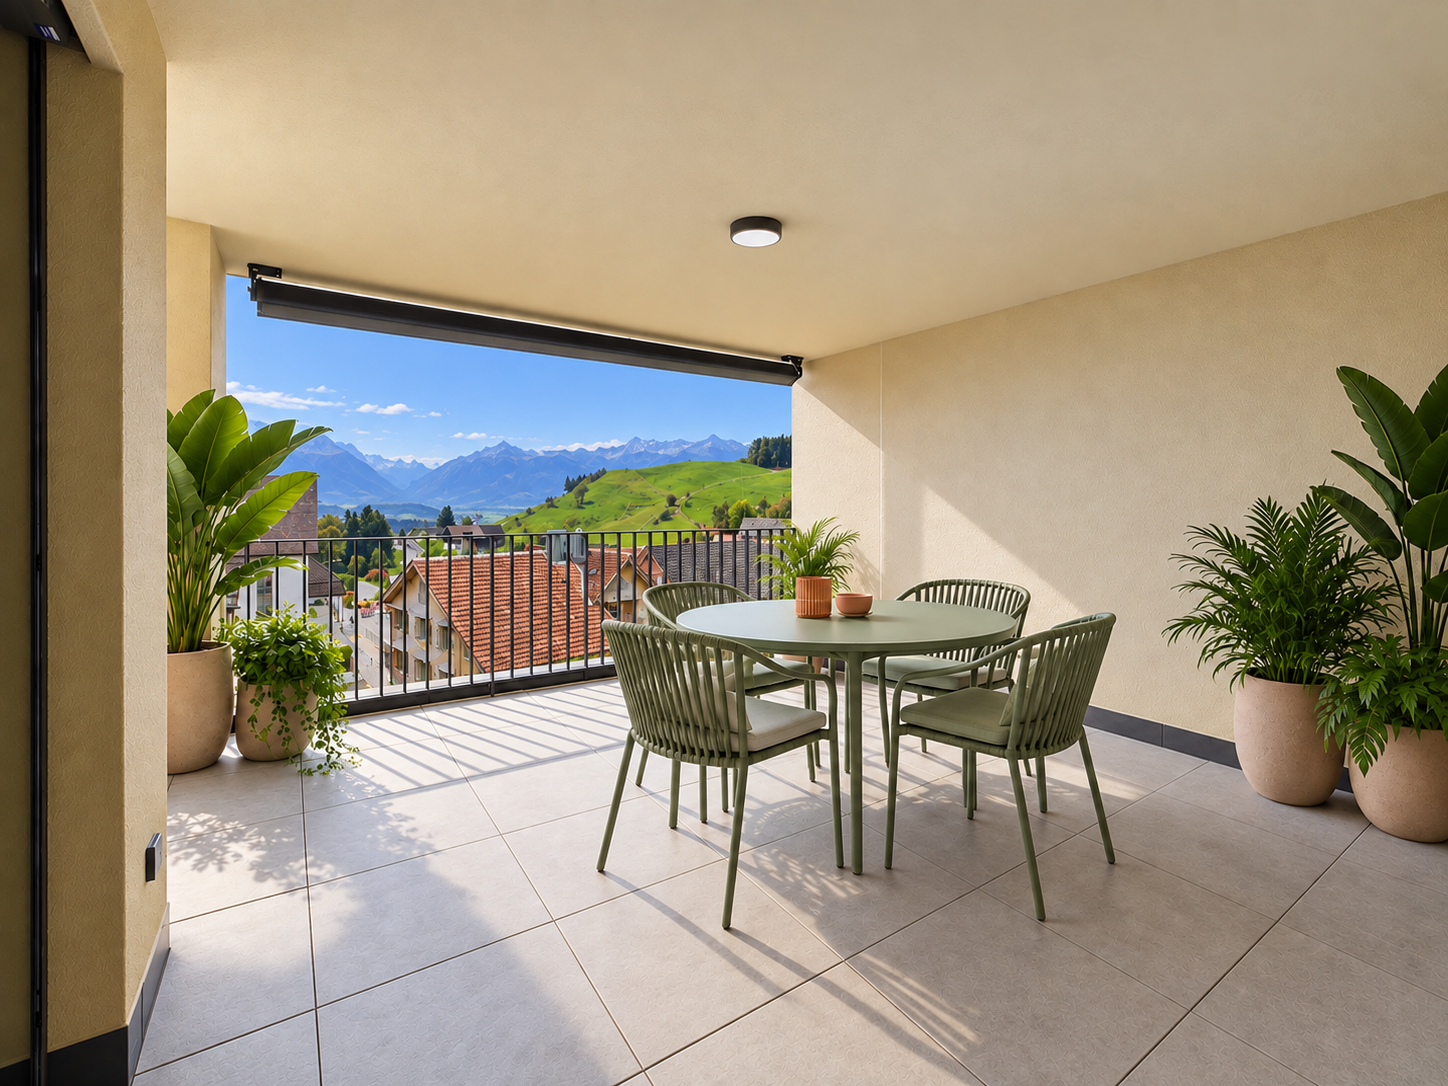
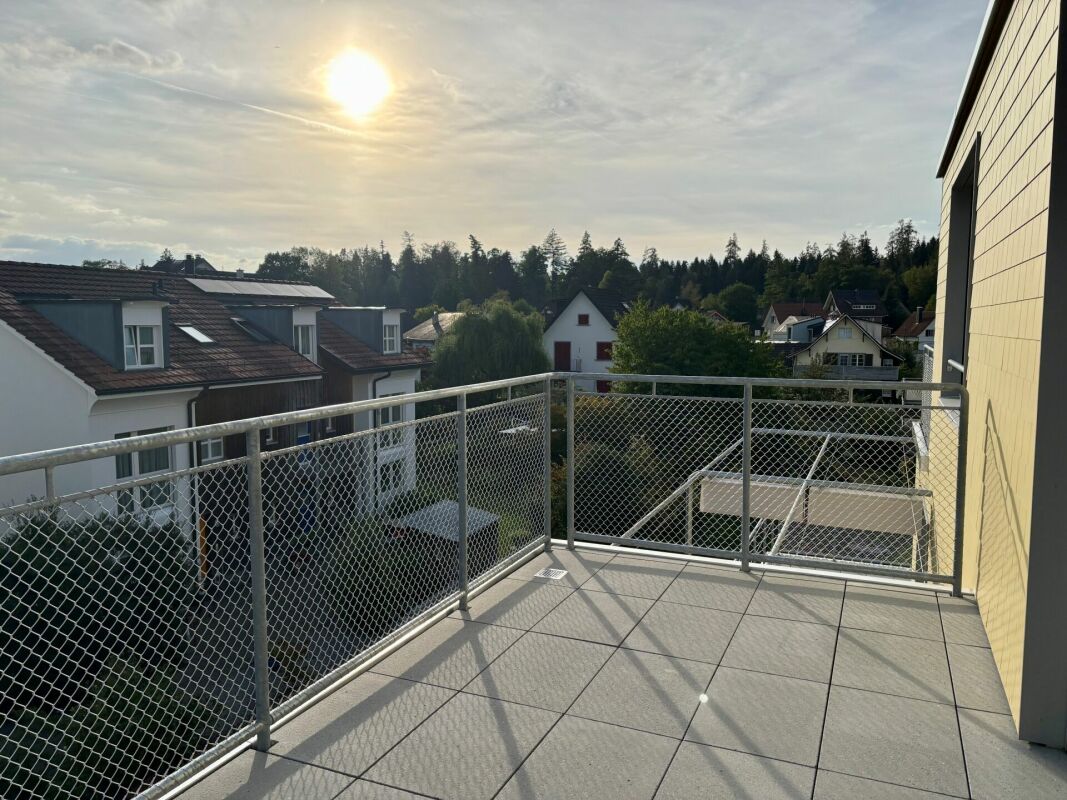
  • A modern balcony with a panoramic mountain view, featuring a wicker chair, small table with a cup and book, lounge chairs, and a potted plant.
  • Open-plan living and dining area with large windows offering a scenic mountain view. Features a grey sofa, wooden coffee table, dining table with chairs, and decorative vases with plants.
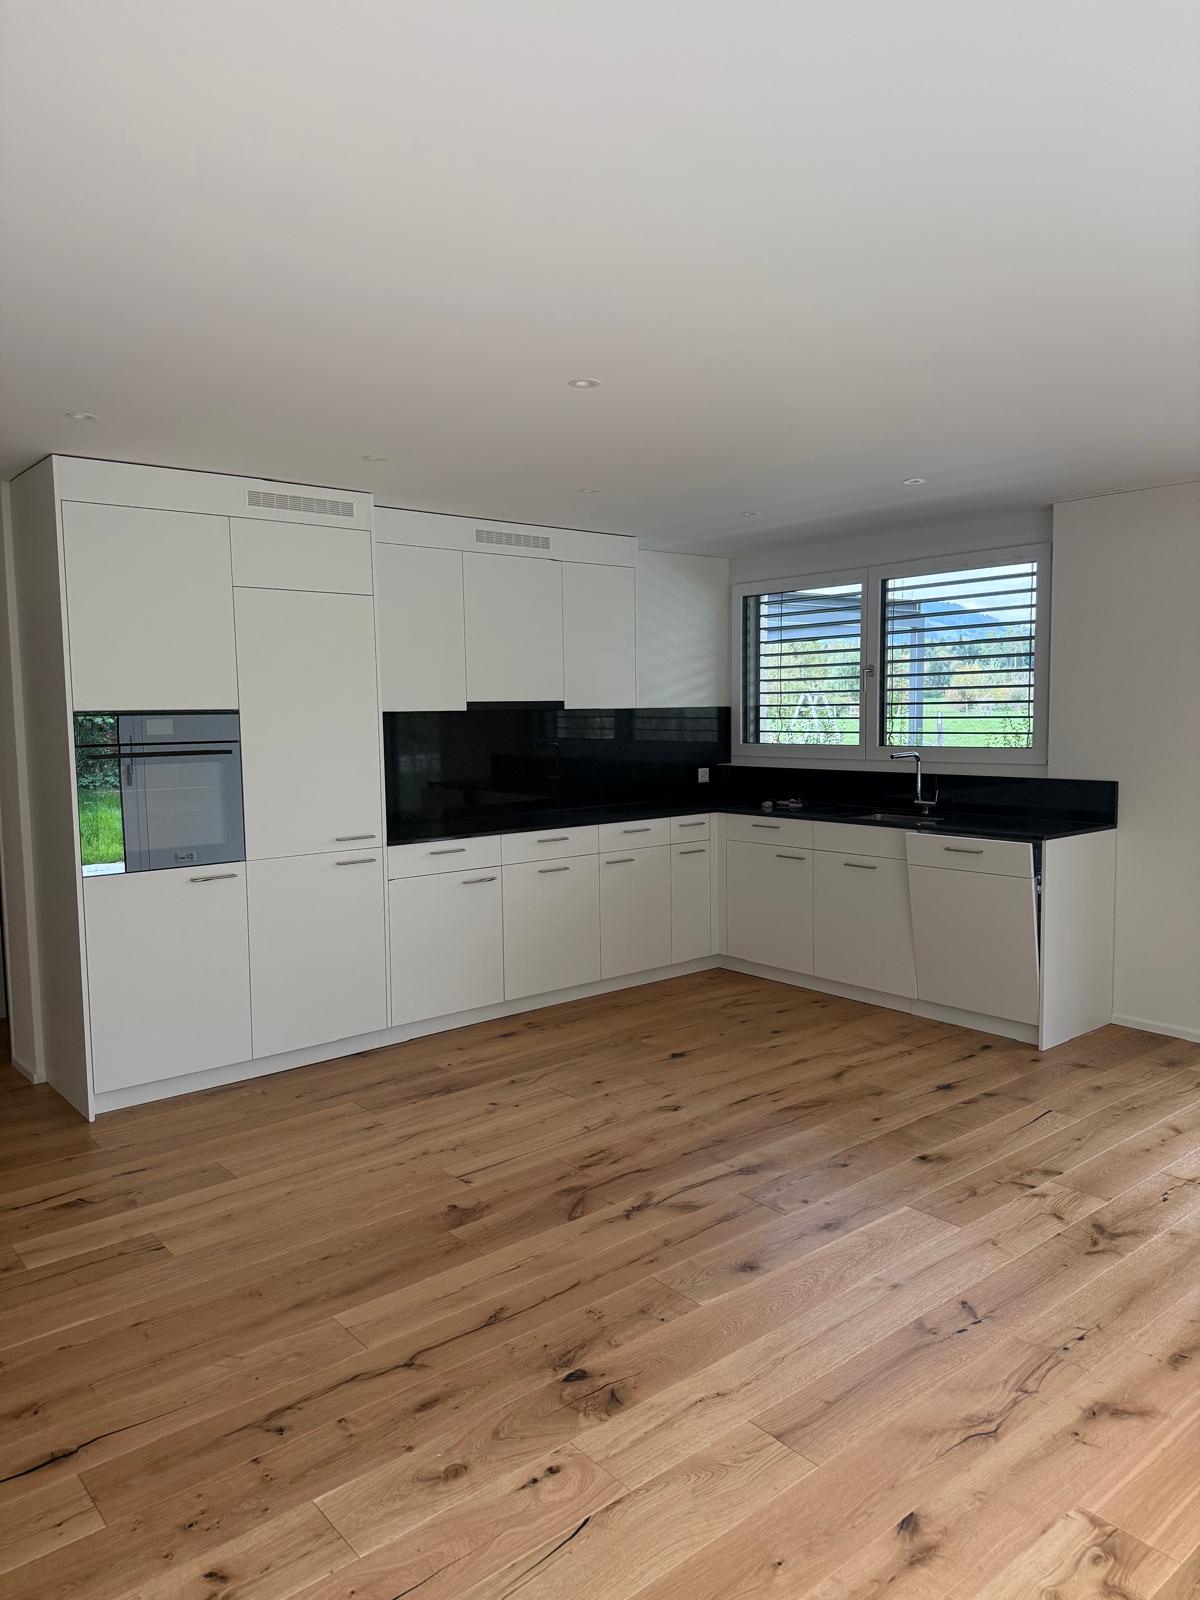
  • Modern kitchen and dining area with white cabinets, a wooden dining table, six chairs, and various appliances including a blender and an oven. The space features a black backsplash, pendant lights, and a potted plant near the window.
  • Bright bedroom with wooden flooring, large glass doors opening to a balcony with outdoor seating and scenic mountain view. Includes a neatly made bed, a small table, and a built-in wardrobe with shelves and hanging space.
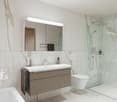
  • Modern bathroom with a wooden vanity, white sink, large mirror, glass-enclosed shower, and a wicker basket on the floor.
  • Modern bathroom with a wooden vanity, white sink, illuminated mirror, and a glass-enclosed shower area. Includes towels, candles, and a small plant on the vanity.
  • Floor plan of a multi-unit building with three apartments, each featuring living spaces, bedrooms, bathrooms, and shared utility areas. Includes a staircase, elevator, and terraces.
1 / 8
3.5 rooms, 155m², CHF 4,880.–
Top
Säntisstrasse 8, 8733 Eschenbach

Modern 3.5-room terrace apartment with panoramic views in Eschenbach SG

Welcome to your new dream apartment! This spacious 3.5-room terrace apartment in the new building on Säntisstrasse 8 in Eschenbach (SG) impresses with modern living comfort, a bright atmosphere, and a quiet location. With a living area of 155 m², this apartment offers plenty of space for a comfortable life.Highlights of the apartment: • Terrace & Balcony: Enjoy sunny hours on your private 38.5m² large terrace – ideal for relaxing and unwinding. • Materialization: The living and dining area has been equipped with modern ceramic plates. In the rooms, on the other hand, an oak parquet is laid. The bright kitchens in timeless white have a lot of storage space and the latest appliances. The black fittings in the wet cells are a great highlight. • New building: Modern building quality and contemporary equipment at the highest level. • Lift & Garage: 1x garage per apartment for CHF 150.00. The parking space in front can be used for a second car. • Basement: The 24m² large basement is directly accessible from the apartment. It also has its own laundry tower. Quiet location with good infrastructure: The apartment is located in a very quiet environment – both during the day and at night. The location is sunny and flooded with light. Nearby you will find a Coop supermarket (approx. 13 minutes walk) as well as the Eschenbach Post bus stop (approx. 14 minutes walk), which connects you conveniently with public transport.This exclusive new apartment is available from November 1, 2026 and is aimed at discerning tenants who value quality, comfort, and a quiet living environment. Secure your new dream apartment in Eschenbach today!

Travel time
-
  • Modern two-story house with wooden and concrete exterior, multiple balconies, raised ground floor, and outdoor seating areas.
  • Open-plan living and dining area with large windows offering a scenic mountain view. Features a grey sofa, wooden coffee table, dining table with chairs, and decorative vases with plants.
  • Modern kitchen and dining area with white cabinets, a wooden dining table, six chairs, and various appliances including a blender and an oven. The space features a black backsplash, pendant lights, and a potted plant near the window.
  • Bright bedroom with wooden flooring, large window offering scenic mountain view, bed with white linens, built-in wardrobe with shelves and hanging space, and a small seating area on the balcony.
  • Modern bathroom with a wooden vanity, white sink, large mirror, glass-enclosed shower, and a wicker basket on the floor.
  • Modern bathroom with a white sink, wooden cabinet, illuminated mirror, and a glass-enclosed shower area.
  • Floor plan of a multi-unit residential building with two apartments (WHG4 and WHG5), each featuring living/dining/kitchen areas, bedrooms, bathrooms, and storage spaces. Includes stairwell, elevator, and terraces.
1 / 7
3.5 rooms, 140m², CHF 4,480.–
Top
Säntisstrasse 8, 8733 Eschenbach

Modern 3.5-room terrace apartment in Eschenbach SG – New building from November 2026

Welcome to your new dream apartment! This spacious 3.5-room terrace apartment in the new building on Säntisstrasse 8 in Eschenbach (SG) impresses with modern living comfort, a bright atmosphere, and a quiet location. With a living area of 140 m², this apartment offers plenty of space for a comfortable life.Highlights of the apartment: • Terrace & Balcony: Enjoy sunny hours on your private 72m² large terrace – ideal for relaxing and unwinding. • Materialization: The living and dining area has been equipped with modern ceramic plates. In the rooms, on the other hand, an oak parquet is laid. The bright kitchens in timeless white have a lot of storage space and the latest appliances. The black fittings in the wet cells are a great highlight. • New building: Modern building quality and contemporary equipment at the highest level. • Lift & Garage: 1x garage per apartment for CHF 150.00. The parking space in front can be used for a second car. Quiet location with good infrastructure: The apartment is located in a very quiet environment – both during the day and at night. The location is sunny and flooded with light. Nearby you will find a Coop supermarket (approx. 13 minutes' walk) as well as the Eschenbach Post bus stop (approx. 14 minutes' walk), which connects you conveniently with public transport.This exclusive new building apartment is available from November 1, 2026 and is aimed at discerning tenants who value quality, comfort, and a quiet living environment. Secure your new dream apartment in Eschenbach today!

Travel time
-
New building
1 / 8
3.5 rooms, 80m², CHF 1,830.–
Steigenstrasse 5, 8638 Goldingen

Arrive, feel good, and stay – New apartment

This stylish 3.5-room apartment combines modern living comfort with rural tranquility and a beautiful environment. An ideal home for singles or couples who appreciate the natural village life and want to settle in Goldingen for the long term. The apartment convinces with its bright, inviting living atmosphere and a high-quality finish. Since the apartments of the "Goldig Wohnen" development were originally designed and built as owner-occupied apartments, you benefit from a particularly high-quality construction and equipment that exceeds the usual standard of rental apartments. Take the opportunity to be the first tenants to move into this attractive home. The light-flooded living area and the sunny balcony invite you to linger and relax. Here, you can enjoy a magnificent view of the idyllic surroundings. The modern kitchen with a dishwasher offers everything you need for a comfortable everyday life. A timelessly designed bathroom and a private laundry room in the apartment provide additional comfort. Thanks to the elevator, the apartment is easily accessible and is therefore also ideal for seniors. Parking spaces in the underground garage can be rented additionally. A home with a long-term perspective For this special apartment, the owner is looking for tenants who are not only enthusiastic about the high-quality apartment but also about life in Goldingen – with all its rural peculiarities. Whether as a single person or a couple – people are being sought who want to put down roots here, feel at home, and find a long-term home. The apartment is available for occupancy from February 1, 2027. An earlier move-in is possible by arrangement from December 2026. Goldingen – living close to nature and feeling at home Goldingen belongs to the municipality of Eschenbach in the canton of St. Gallen and impresses with its idyllic location in the midst of a charming, rural landscape. Surrounded by green meadows, gentle hills, and an impressive natural scenery, the village offers a high quality of life and numerous opportunities for relaxation. Whether cozy walks, extended hikes, or sporting activities in nature – here you can enjoy rural life to the fullest. The unmistakable charm of Goldingen also includes the familiar sounds of village life: the ringing of church bells and the gentle tinkling of cowbells on the surrounding pastures. They are an expression of a lively, rural environment and belong to Goldingen just like the green meadows, the fresh country air, and the proximity to nature. Goldingen is a place for people who appreciate exactly this originality, nature, and the personal atmosphere of a village. Those who live here consciously choose an authentic rural life away from urban hustle and bustle, without having to forego the amenities of the surrounding towns.

Travel time
-
1 / 9
3.5 rooms, 97m², CHF 3,100.–
Bahnhofstrasse 50, 8854 Siebnen

Upgrade your Living! 3½-room apartment with high construction standard and many extras

The modern and timeless new building "Astoria" in Siebnen-Wangen consists of a multi-family house with seven rental apartments and commercial spaces totaling 346m², as well as a semi-detached single-family house, which is also offered for rent. The entire ground floor, as well as an area on the 1st upper floor of the residential and commercial property, are offered for rent as office or commercial space.This spacious 3½-room apartment on the 1st upper floor offers plenty of space and comfort. The entrance area with built-in closets provides ample storage space for jackets and shoes. The elegantly designed bathroom with bathtub and shower brings a touch of wellness to your own home. The large and open living and dining area with integrated kitchen and cooking island, as well as direct access to the covered and west-facing balcony, allows you to enjoy your home to the fullest. In addition to the master bedroom with en-suite bathroom, there is another room that can be used as a children's room or for other purposes. The laundry room in the apartment is very practical, offering additional storage space and also equipped with a washing tower.A parking space can be rented in the underground garage. The elevator provides step-free and effortless access to all floors. The outdoor area will be beautifully landscaped and become an inviting meeting zone for the neighborhood.Apartment mix: • 1st upper floor: one 3½ and one 4½-room apartment • 2nd upper floor: one 2½, one 3½ and one 4½-room apartment • Attic floor: one 2½ and one 4½-room apartment

Travel time
-
1 / 13
3.5 rooms, 81m², CHF 2,500.–
Spitalstrasse 92, 8620 Wetzikon

3.5-room apartment | 80.5 m2 | First occupancy in a 3-family house

High-quality new building | Ground floor | Seating area with planned pergola | Owner-occupier standard | Available from November 1, 2026Located at Spitalstrasse 92 in Wetzikon, this completed, high-quality 3-family house offers a 3.5-room apartment with 80.5 m2 for the first time, providing modern living comfort to owner-occupier standards.Small, personal, and high-quality - Only three apartments - a house with a personal character.The 3-family house offers an manageable and personal living situation. Those who consciously prefer a smaller multi-family house to a large residential complex will find an attractive form of living here with only two other parties in the house.High-quality interior designThe apartment was equipped with a high emphasis on quality and contemporary comfort: • 80.5 m2 living space • Ground floor • private seating area with planned pergola roofing • high-quality, throughout the apartment • recessed ceiling spots throughout the apartment • electric slat blinds • windows with triple glazing and safety glass • modern kitchen with high-quality Electrolux appliances • bathroom with daylight • modern rain shower • tile flooring in the wet area • practical built-in furniture • integrated built-in wardrobe • private laundry room in the basement • fiber optic connection • water softening system Modern and sustainable building technologyThe building features contemporary and energy-efficient building technology: • ground probe heat pump • solar system • energy-efficient construction • possibility for a connection to electric mobility LocationA bus stop is located in the immediate vicinity, providing a good connection to public transportation. Wetzikon train station is approximately a 15-minute walk away.The property borders on an agricultural area on the opposite side, offering an open environment.ParkingTwo garage parking spaces can be rented for CHF 140.- per month/parking space. The possibility for a connection to electric mobility is available.Also availableIn the same new building, a 2.5-room apartment with 58.5 m2 is also available. If a smaller apartment is also acceptable, it's worth taking a look at the separate listing for this apartment.Keeping pets is not allowed in this apartment. We look forward to your contact and will be happy to show you the apartment in person.

Travel time
-
1 / 10
3.5 rooms, 77m², CHF 2,650.–
Bergblickstrasse 11, 8630 Rüti ZH

Plenty of views

We are renting this modern 3.5-room apartment with 77.5 m² of living space in the new "Bergblick" development on Bergblickstrasse in Rüti for the first time from November 1, 2026.The attic apartment convinces with a well-thought-out floor plan, plenty of daylight, and high-quality, contemporary equipment. Floor-to-ceiling wood-metal windows, exposed concrete ceilings, and high-quality materials create a modern and pleasant living atmosphere.Highlights: • 77.5 m² of living space on the top floor • Two spacious terraces • Private laundry tower with washing machine and dryer • High-quality kitchen with anthracite-colored quartz countertop • Oak parquet in the rooms • Wood-metal windows • Motorized vertical fabric blinds • Low-temperature underfloor heating with individual room control Quiet and close to natureThe new "Bergblick" development is characterized by a loose building structure and a high proportion of green spaces. The southwest orientation provides plenty of daylight and a pleasant living atmosphere.Shopping facilities, schools, the village center of Rüti, and the Rüti forest are easily accessible on foot. The bus stop is also within walking distance. From Rüti train station, there are direct S-Bahn connections to Zurich, Winterthur, Rapperswil, and the Zurich Oberland.First occupancy from winter 2026/2027 - phased completion.We are pleased to introduce you to your new home in "Bergblick".Further information and registration forms can be found at www.bergblick-rueti.ch

Travel time
-
New building
1 / 13
3.5 rooms, 86m², CHF 4,605.–
Im Gsteig 2A, 8713 Uerikon

Tiny House of the Extra Class - Architectural Highlight

Located in an elevated, sunny position in Uerikon, this exclusive 3.5-room tiny house awaits you, impressing with modern architecture, high-quality interior design, and a privileged view. Designed with great attention to detail, the detached house convinces with a well-thought-out room concept, bright rooms, and a high-quality finish that meets the highest living standards. High-quality appliances from V-ZUG and Miele, elegant oak parquet, and an energy-efficient heat pump system with ground probes provide first-class living comfort. The sustainable energy concept is rounded off by a photovoltaic system. In addition to the well-planned storage rooms in the house, the property also has a separate basement compartment in the underground of the upper MFH. Optional underground parking spaces can be rented. A special highlight is the wonderful panoramic view of the mountains and parts of Lake Zurich, which can be enjoyed from both the living area and the bedroom. The spacious outdoor area with a custom-made pergola made of solid larch wood invites you to linger and enjoy. A stylishly integrated outdoor chimney with a practical wood storage provides a cozy atmosphere. An idyllic spring fountain sets a special accent and underlines the harmonious ambiance of this exceptional outdoor area. The unique property is embedded in a quiet, wonderfully green environment with a stream. The nearby lake (6 minutes' walk), various playgrounds, and attractive recreational areas invite you to outdoor activities. Kindergartens, primary and secondary schools are located nearby, as well as various shopping facilities for daily needs. The Uerikon train station is within walking distance and offers an excellent connection to Zurich, Rapperswil, and the surrounding regions. Please note that the rental contract is concluded with a minimum term of two years. Have we sparked your interest? We would be happy to provide you with further information or arrange a viewing appointment. We look forward to your contact.

Travel time
-