8495 (Schmidrüti) - Properties for rent with Balcony / Terrace

We recommend expanding your search criteria to get similar results. The current filters didn’t return any matches.

If you don’t want to change your current search criteria, we recommend creating a search alert, so you’ll be notified when matching offers become available.

More objects in your automatically expanded search area
37 results - Radius: + 10km
New building
1 / 3
  • Balcony / Terrace
  • Pets allowed
  • Elevator
  • +1
3.5 rooms, 84m², CHF 1,970.–
Premium
Feldstrasse 2, 8370 Sirnach

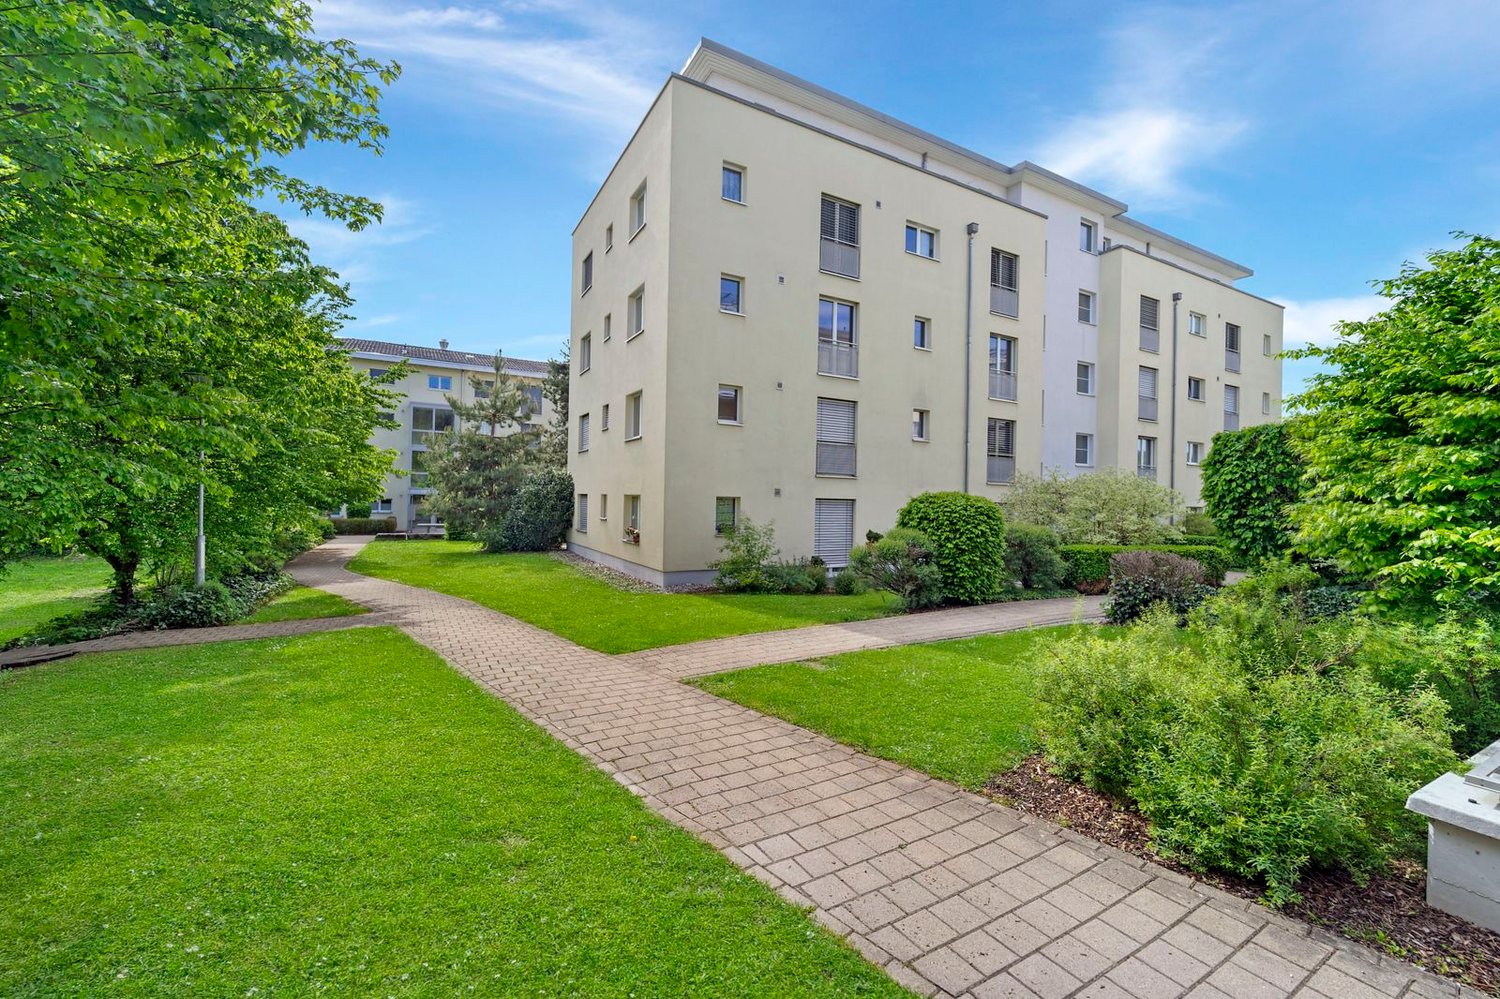
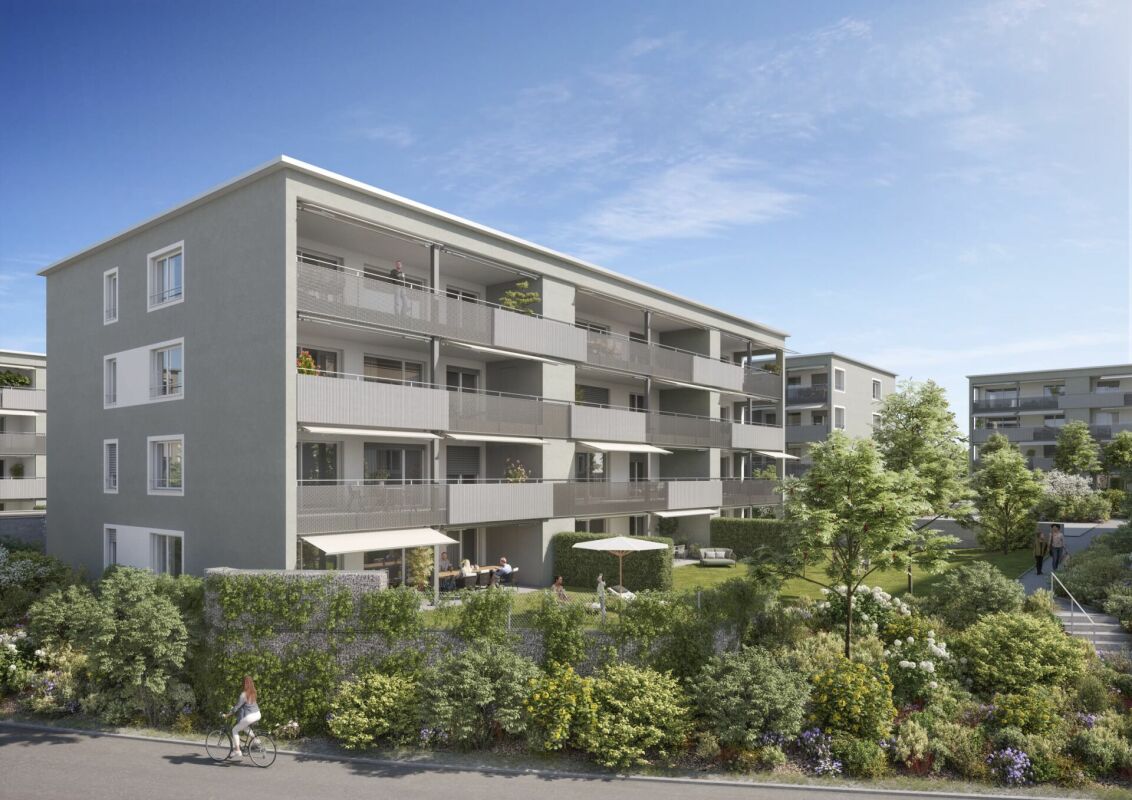
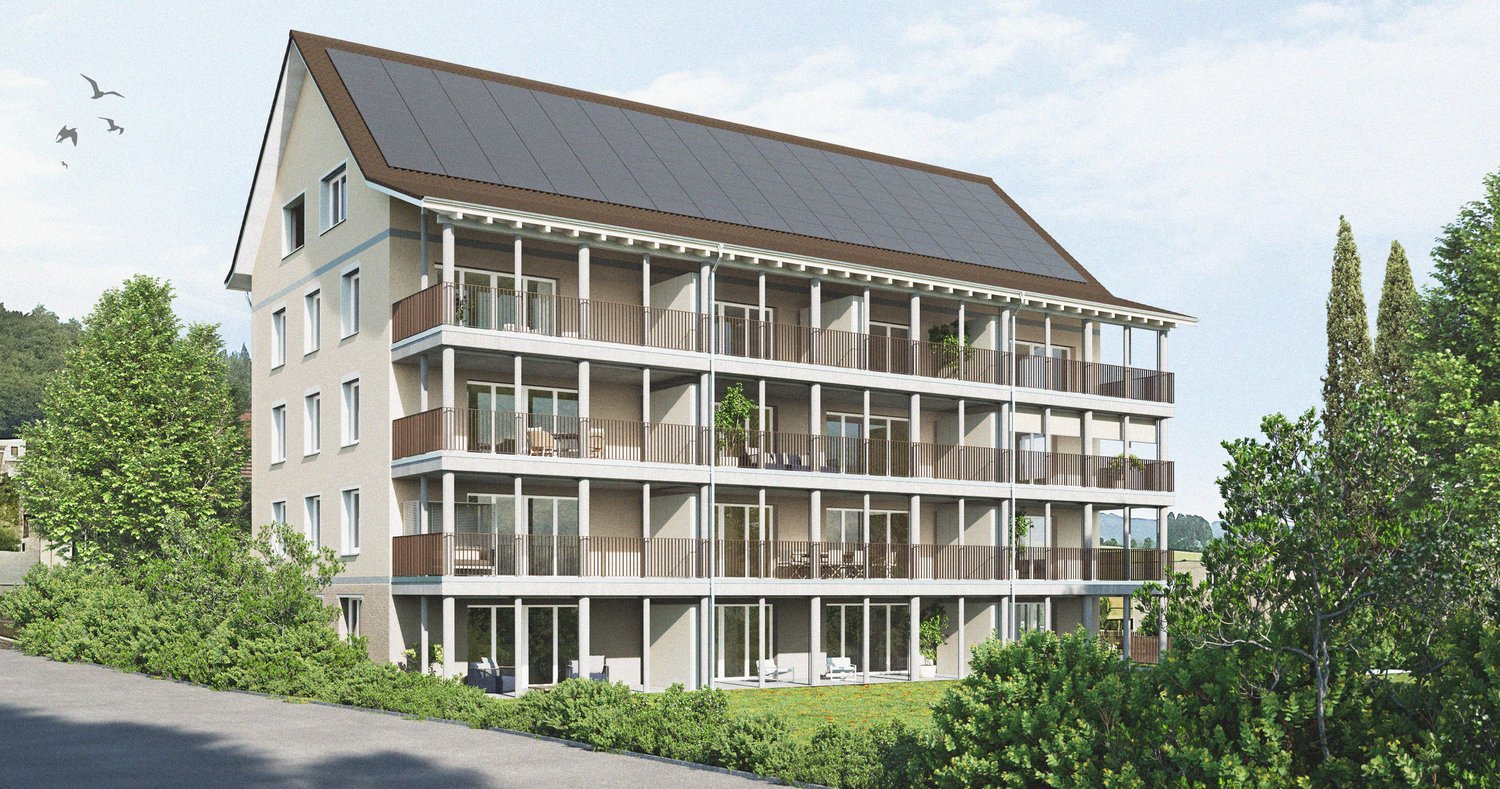
First-time occupancy - 3.5-room apartments in a central location

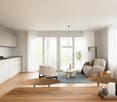
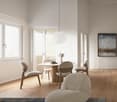
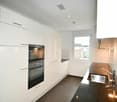
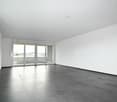
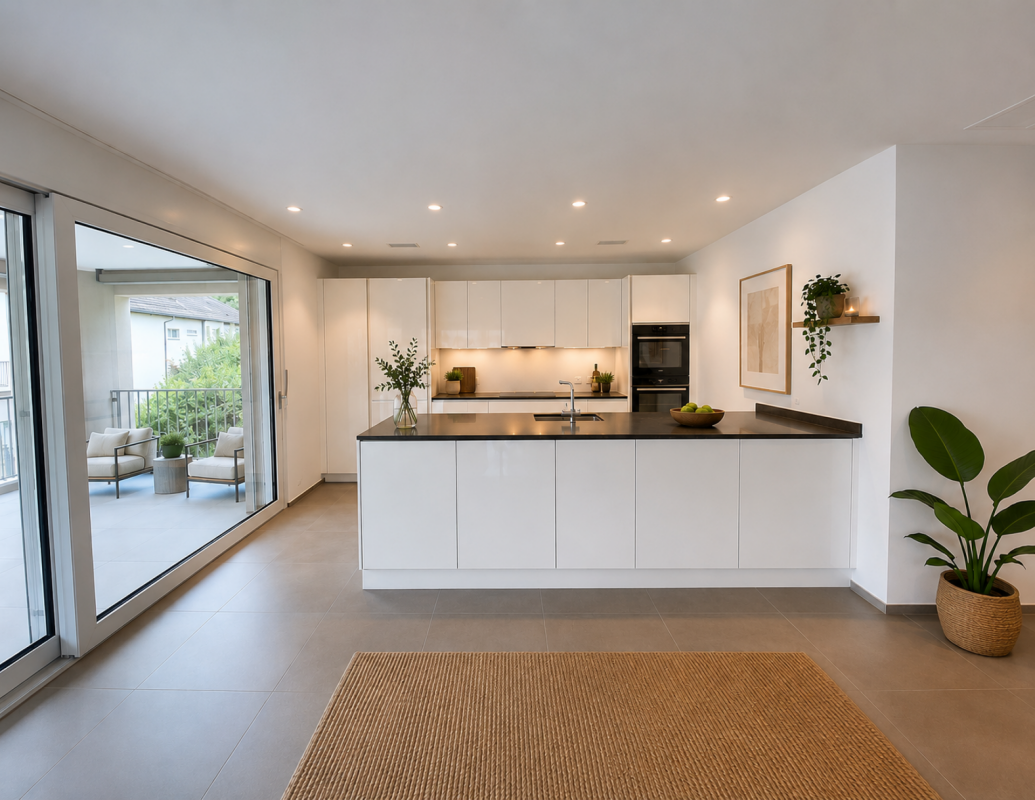
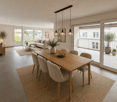
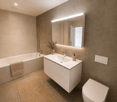
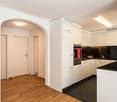
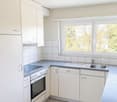
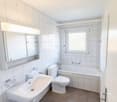
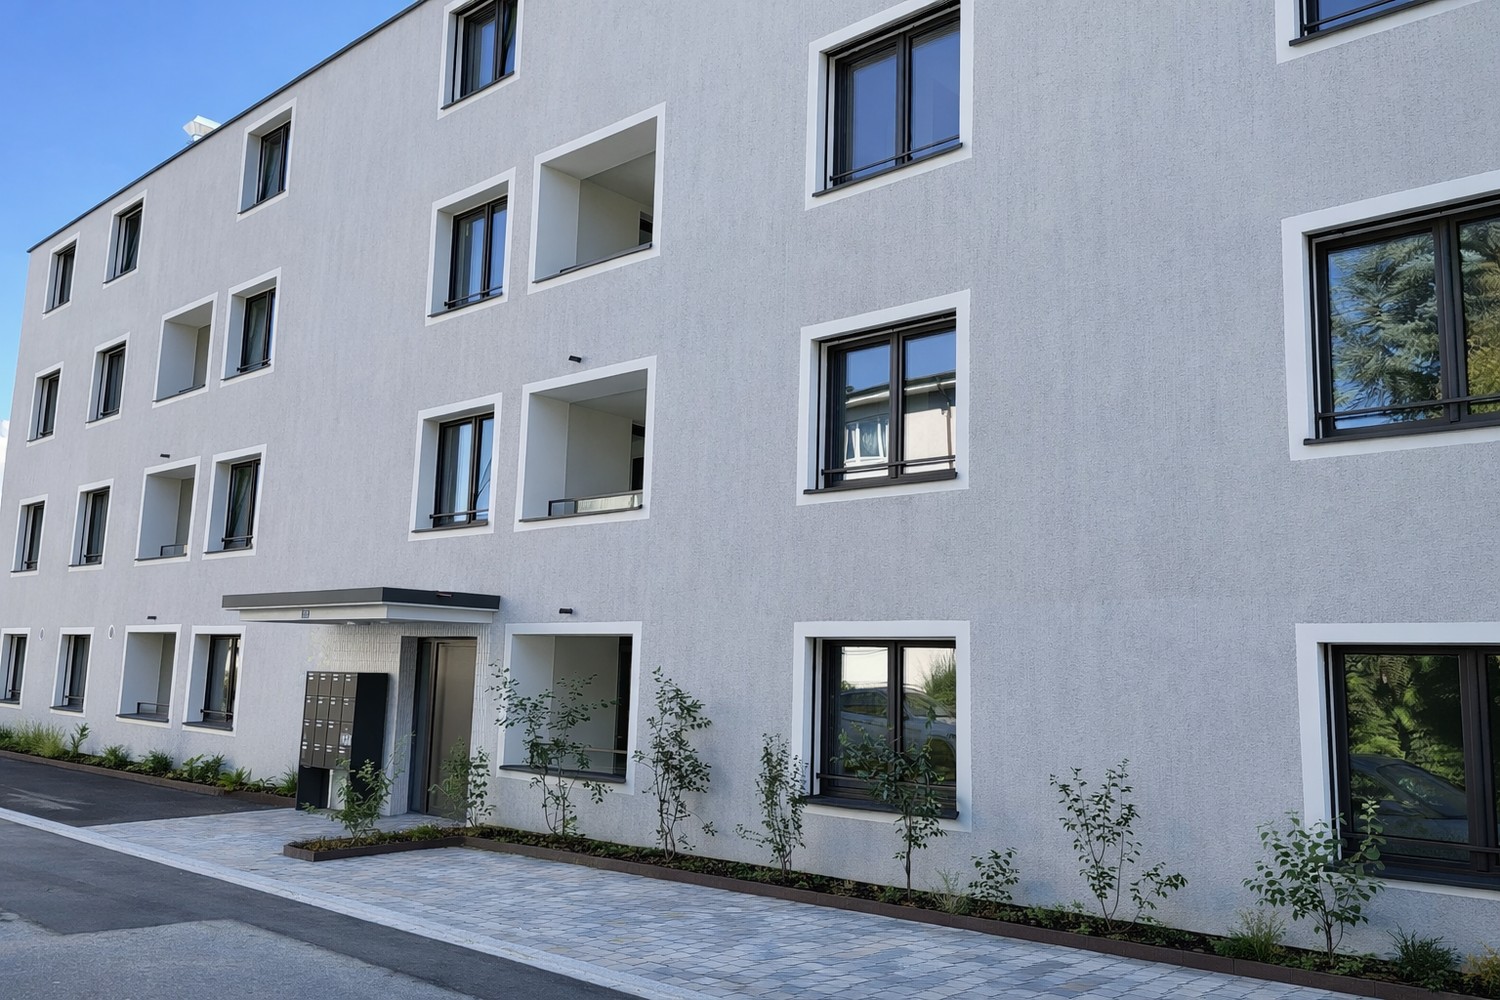
Modern living in a central location In a central and yet quiet location on Feldstrasse 2 in Sirnach, a multi-family house with 15 attractive rental apartments (seven 2.5- and eight 3.5-room apartments) is being built. The open kitchen with bright synthetic resin fronts, a dark work surface made of natural stone, and a bright glass rear wall is a highlight of the apartment. It is characterized by high-quality built-in appliances (ceramic glass, recirculation extractor hood with activated carbon filter, high-level oven, refrigerator with freezer, dishwasher) and sufficient storage space as well as work surfaces that make kitchen everyday life noticeably easier. Throughout the living/sleeping area, a low-maintenance vinyl floor in oak optics is laid. The apartments have a bathroom (partly with daylight), with a tiled floor and wall tiles, and are equipped with a floor-level shower with a masonry wall or glass partition, toilet, washbasin with base (white) and mirror cabinet. The washing machine and dryer are also located in the bathroom. In the entrance area, a wardrobe/built-in cupboard offers storage possibilities. The spacious, protected outdoor areas invite you to enjoy and linger. All slat blinds on the windows are electrically driven, and the sun blinds are manual with a crank. A cellar compartment belongs to each apartment. Heating is provided by a heat pump with underfloor heating for heat distribution. Underground parking spaces can be rented for an additional CHF 135 per month. The move-in date is scheduled for March 1, 2027. Note: The visualizations serve as exemplary representations.

  • Balcony / Terrace
  • Pets allowed
  • Elevator
  • +1
Travel time
-
1 / 1
3.5 rooms, 90m², CHF 2,100.–
Top
Hardstrasse 18, 9548 Matzingen

First-time occupancy new building 3.5-room apartment in Matzingen

Discover this modern 3.5-room apartment in Matzingen. The property from 1993 has a new, ecological and cost-efficient geothermal heating system (heat pump), and the apartment was newly and high-quality realized in the ground floor in former office spaces in 2026/2027. With 89.5 m² of living space, a well-thought-out room layout, and solid wood parquet floors, this apartment offers a lot of space for families or anyone who appreciates spacious living.The apartment impresses with: • Kitchen-living room with modern carpenter's kitchen: 23m2 with cooking island, cream-white cabinets, real stone countertop, glass rear wall, and large windows with plenty of daylight • Living room: with 22m2 and direct access to the garden seating area • Two bedrooms • Bathroom: with aesthetic plates in 60x60 format • Seating area: 18 m2 with a view of the inner courtyard (facing Sonnenberg) • Basement room: 9m2 Location and surroundings: The apartment is quiet and yet very well connected. Matzingen train station is just a 7-minute walk away, a Coop supermarket in 6 minutes, and the Mühli school complex in 8 minutes. The location is sunny and offers a quiet living atmosphere away from traffic noise. A nearby river provides additional recreation in nature.This child-friendly apartment is available from April 2027. Pets are welcome. Ideal for families who want to enjoy the best of the Frauenfeld region and country living.Underground parking: TG parking spaces are available and can be rented for an additional CHF 120.00/month. The TG parking spaces optionally have an individual electric charging infrastructure (fee CHF 40.00/month excl. effective electricity costs).P.S. since the apartment is still under construction, photos will be available from 01.2027.

Travel time
-
1 / 11
3 rooms, 80m², CHF 2,875.–
Top
Tödistrasse 10, 8330 Pfäffikon

Detached two-family house in the Zurich Oberland with a view of the lake!

For rent is a completely modernized and renovated semi-detached house with approximately 150 m2 of garden space. Quiet, central location with views of Lake Pfäffikon and the Alps.Ground floor:- bright living-dining room approx. 30 m2 with covered terrace and access to the garden- semi-open kitchen approx. 7 m2 with high-quality, modern ceramic worktop, glass ceramic induction hob with trough ventilator, large 251 liter fridge-freezer, dishwasher- cloakroom- guest toilet- modern plank floor (60 x 120 cm planks) throughout the ground floorFirst floor:- two bedrooms (approx. 16.0 m2 + 12.0 m2) with high-quality laminate floors- large, covered balcony with lake and distant views- modern bathroom 6.7 m2 with walk-in shower, toilet, large washbasin with storage cupboard and mirror cabinet- open hallway 5.5 m2, washing machine with integrated tumble dryer- small atticOutdoor area:- terraced garden approx. 150 m2- garden seating area- one parking space belongs to the house and is included in the rent- share of fruit trees and garden beds- storage box Pets (cats, dogs) are allowed.Pfäffikon is attractive for living, working, and shopping, and has excellent public transport connections to Zurich, Winterthur, and Zurich Airport.- bus connections in the direction of Zurich - regular S-Bahn connections to Zurich- by bike, there are developed bike paths along the lake and through the hills to ZurichThe lake is unique, the forest and meadow landscape around the village is varied. Numerous clubs and organizations ensure that Pfäffikon has a vibrant cultural, social, and sporting life.Have we sparked your interest? Call us so we can arrange a non-binding viewing appointment.

Travel time
-
1 / 10
  • Balcony / Terrace
  • Parking space
3.5 rooms, 101m², CHF 2,300.–
Bolsternstrasse 10a, 8483 Kollbrunn

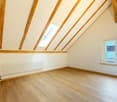
Freshly renovated 3.5-room semi-detached house for rent in Kollbrunn

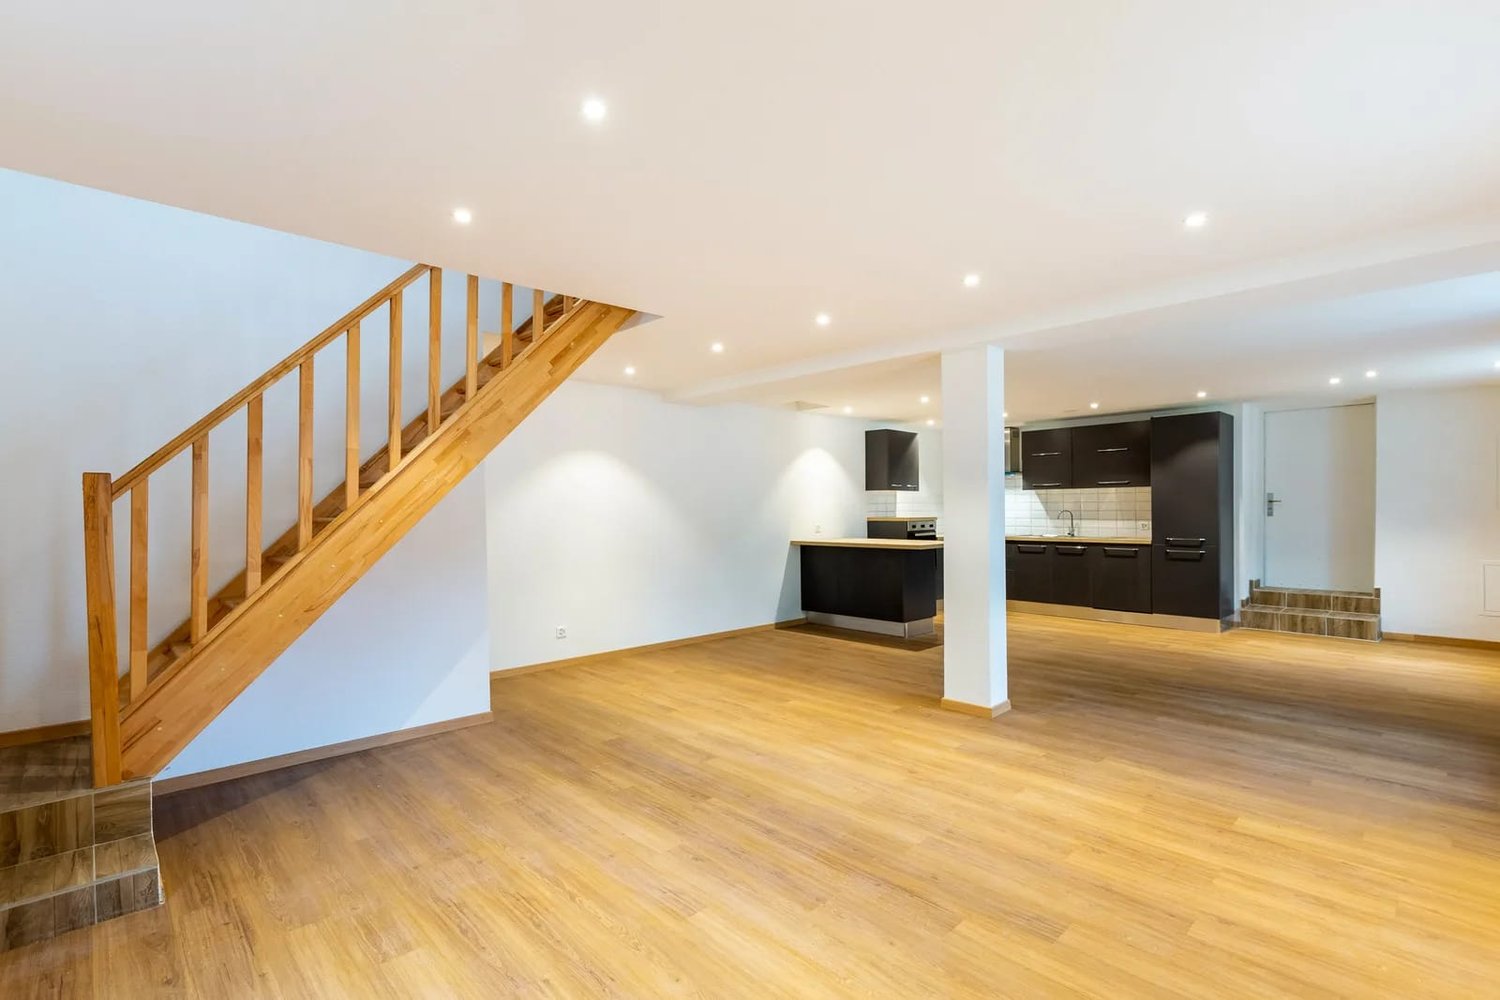
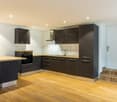
Modern living with garden, terrace, and two parking spaces: The freshly renovated 3.5-room semi-detached house at Bolsternstrasse 10a in Kollbrunn offers a contemporary home with plenty of privacy and attractive outdoor areas on two floors. The net living area is approximately 101 m², and the plot area is approximately 240 m².The bright living and dining area forms the heart of the house. The open-plan kitchen with dark fronts blends harmoniously into the living space and features an oven, an extractor hood, plenty of storage space, and a practical counter or workspace. Wooden flooring and recessed spotlights underline the modern interior design. The bathroom complements the room offer.In the upper area, a versatile room with visible wooden beams and a skylight awaits you. It is suitable, for example, as a sleeping area, home office, or hobby room. In total, 3.5 rooms are available on two floors.The outdoor area impresses with a garden of approximately 92 m² and a terrace of approximately 15 m². Here, you will find pleasant retreats for relaxed hours outdoors. Two parking spaces ensure comfortable arrival. The renovation was carried out in 2024. The house is heated by a modern air-water heat pump, and the heat distribution is via radiators.Kollbrunn belongs to the municipality of Zell ZH and combines natural living with good accessibility. Kollbrunn train station offers connections with the S26 at half-hour intervals to Winterthur and Rüti ZH; during peak hours, the S11 also stops. Shopping facilities, kindergarten, and primary school are located in Kollbrunn. The Töss and attractive paths into the green invite you to recreational activities.Available immediately. Net rent CHF 2,100 per month, additional ancillary costs CHF 200 per month, gross rent CHF 2,300 per month. • 3.5 rooms on 2 floors • Approx. 101 m² net living area • Garden approx. 92 m² and terrace approx. 15 m² • Renovated in 2024 • Air-water heat pump and 2 parking spaces

  • Balcony / Terrace
  • Parking space
Travel time
-
1 / 10
  • Balcony / Terrace
  • Pets allowed
  • Parking space
  • +1
3.5 rooms, 99m², CHF 1,840.–
St. Gallerstrasse 3, 9548 Matzingen

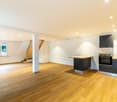
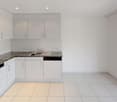
Charming 3.5-room attic apartment with balcony in Matzingen

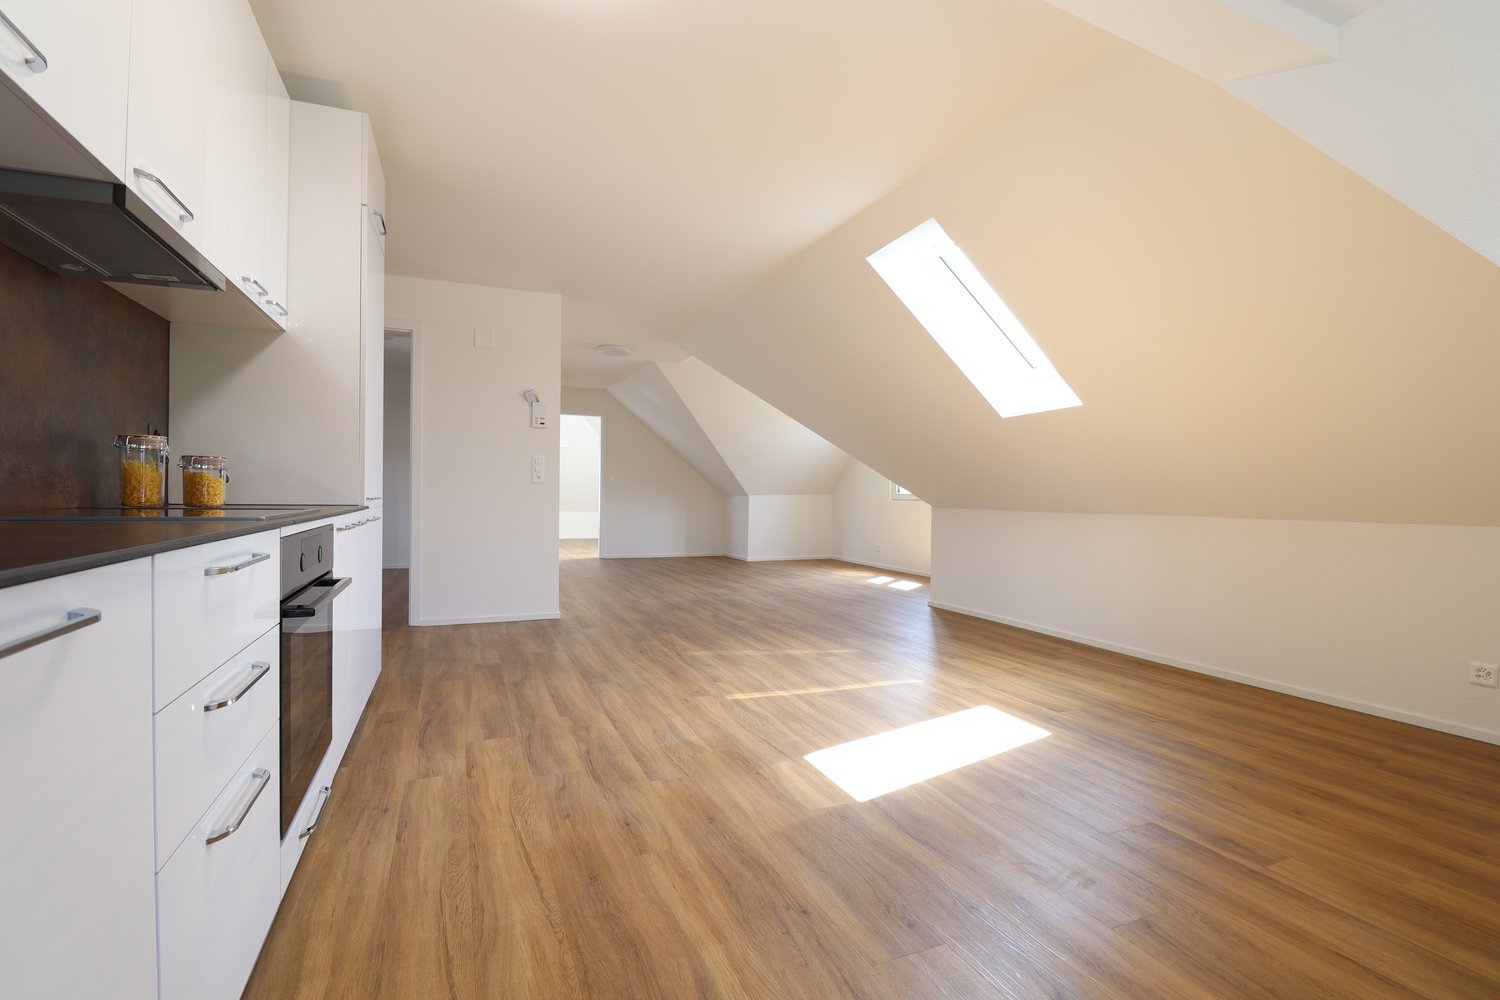
Welcome to this well-maintained and modern 3.5-room attic apartment on the 2nd floor of an attractive multi-family house on St. Gallerstrasse 3 in Matzingen. The apartment, renovated in 2022, impresses with bright, open rooms, characteristic roof slopes, and skylights that bring natural light into every corner.The apartment offers the following highlights: • Bright attic rooms: Vinyl flooring in wood look, white walls, and spacious skylights – ideal as bedrooms, study, or children's rooms. • Modern kitchen: Stylish kitchen with white cabinets, stainless steel oven, vinyl flooring in wood look, and decorative flair – functional and aesthetically pleasing at the same time. • Modern bathroom: Equipped with bathtub, shower, toilet, sink, and tiled walls. • Balcony: A private balcony with a view of the surroundings invites you to relax. • Practical equipment: Washing machine, dishwasher, and storage space. A parking space can be rented additionally. • Pets allowed: Four-legged friends are warmly welcome. The apartment is very sunny in summer and also well-lit in winter.Location and surroundings: The apartment is located in a well-connected area in Matzingen. Matzingen train station is just 2 minutes' walk away, as is the Coop supermarket for daily shopping. The Chatzebuggel school is just 4 minutes' walk away. Additionally, a river flows nearby and invites you to take walks in nature.The apartment is available from December 1, 2026. Take the opportunity and secure this charming home with great potential in the heart of Matzingen!

  • Balcony / Terrace
  • Pets allowed
  • Parking space
  • +1
Travel time
-
1 / 8
  • Balcony / Terrace
  • Parking space
  • Elevator
  • +4
3.5 rooms, 97m², CHF 2,060.–
Hörnlistrasse 7, 8360 Eschlikon TG

Space for quality of life - First move-in in Lindenacker

Space for quality of life - Rental apartments in Lindenacker Imagine living in a home that perfectly suits your lifestyle - modern, sustainable, and comfortable. That's exactly what our new construction project "Lindenacker - 2nd stage" offers. The attractive settlement combines the tranquility and idyll of the rural surroundings with the proximity and amenities of the village center. • The multi-family houses are optimally arranged and sunny • modern architecture: thanks to the partially floor-to-ceiling windows, a lot of light enters the living rooms • The well-thought-out floor plan offers plenty of space for individual living • wide entrance area/corridor with built-in closets/dressing room • open kitchen with modern appliances • spacious living/dining/kitchen • parents' room with direct access to shower • shower with sink and toilet • additional separate bathroom with bathtub, sink, and toilet • own cellar room in the basement • own laundry room with washing machine and Secomat in the basement • Gross floor area: approx. 96.9 m2 • sunny, huge, covered balcony: approx. 32.1 m2 • Ground floor: sunny, huge, covered seating area: approx. 33.6 m2 • Special use area: approx. 54.2 m2 • Each apartment has its own comfort ventilation • Lift from basement to top floor • Net rent with 5-year staggered rent from CHF 1,790.00/month. • Net rent without staggering from CHF 1,910.00/month. • excluding heating/ancillary costs, advance payment CHF 270.00/month. • Parking space in underground garage CHF 130.00/month. • Motorcycle parking space CHF 25.00/month. Have we sparked your interest? We are happy to provide you with further information or arrange a viewing at any time. We look forward to your contact!

  • Balcony / Terrace
  • Parking space
  • Elevator
  • +4
Travel time
-
1 / 15
3.5 rooms, 75m², CHF 3,160.–
Tollhammerstrasse 11, 8330 Pfäffikon

Exceptional 3.5-room attic apartment with wooden beams and panoramic view

The construction phase is currently not yet completed, environmental, garden, and facade work, as well as the construction of the arcade, elevator, and carport, are still in progress and will be completed by the time of move-in.Discover the probably most exceptional apartment in the house: this 3.5-room attic apartment at Tollhammerstrasse 11 in 8330 Pfäffikon ZH impresses with visible, historic wooden beams, which give the room a unique, warm atmosphere - combined with a modern, open kitchen after the complete renovation of the 1930 house.With a living area of approximately 75 m² and a balcony of 8 m², this character apartment offers an exceptionally large room of around 21 m² - plenty of space for individual ideas, from the spacious bedroom to the combined work and dressing area. From the balcony, you can enjoy a beautiful, wide view of Lake Pfäffikon and the surrounding mountains.This property stands out due to: • Exceptional charm due to visible, historic wooden beams • Modern, open kitchen with direct connection to the living/dining area • Very large room of approximately 21 m² • Beautiful lake and mountain view from the private balcony • Private washing machine and private dryer in the apartment • Private storage room (6.7 m²) The property is located in Landsberg in Pfäffikon ZH, a quiet, elevated residential area on the outskirts of the settlement in the Zürcher Oberland - close to nature and yet very central. Pfäffikon ZH train station is within a 10-minute walk and offers a direct, non-stop connection to Zürich HB in around 30 minutes with the S3.Daily needs are also well catered for: in the center of Frohwies on Turmstrasse, you will find Migros, Coop, Denner, and a post office - all within walking distance. The nearby Lake Pfäffikon provides relaxation with its walking and cycling paths directly in front of the door.An outdoor parking space is available for CHF 80.-- per month, a carport space can be rented for CHF 150.-- per month.

Travel time
-
1 / 9
3.5 rooms, 88m², CHF 2,100.–
Châtelstrasse 20, 8355 Aadorf

Stylish 3.5-room new apartment in Aadorf

We rent out this 3.5-room new apartment in a stylish multi-family house with a total of 14 residential units, excellently located directly at Aadorf train station. Highlights of the apartment: • Modern, contemporary design with high-quality materials • Living rooms with parquet flooring for a warm living atmosphere • Bathrooms with noble ceramic tiles • Open kitchens with elegant gray/brown-matte fronts • Private laundry tower (washing machine & dryer) in the apartment • Spacious basement compartments with plenty of storage space • Photovoltaic system (PV) for sustainable energy supply • Ground probe heating, efficient and ecological • Elevator in the house for barrier-free access • Separate reduction in the apartment Top location: • Directly at Aadorf train station, which offers direct train connections to Winterthur, Zurich, and Wil, ideal for commuters. • Shopping facilities, schools, and restaurants within walking distance • Recreation areas and nature directly in front of the house Experience modern living comfort in a green environment with ideal connections. Viewing:Send us your viewing request conveniently online! To do this, simply fill out the contact form on this website. You will then receive an email with a link to register for the viewing. We look forward to welcoming you in person during the viewing. Best regards Madeleine Kobelt Immobilien AG

Travel time
-
1 / 13
3.5 rooms, 120m², CHF 2,580.–
Dorfplatz 10, 8487 Zell ZH

Where history really lives beautifully. Welcome to Zell ZH

Where history really lives: This 1848 house on the village square of Zell ZH was renovated in 2025. The 3.5-room garden apartment combines historic charm with modern living comfort. It is a home for couples who are looking for something special.On approximately 120 m² of living space and two floors (ground floor and 1st floor), you have plenty of space to arrive, enjoy, and work. Exposed wooden beams, warm wooden floors, and biological lime walls create an atmosphere that you would look for in a long time in a new building. A wooden sliding door in the hallway sets another stylish detail.On the ground floor, the modern, fully equipped kitchen with dining area awaits. Grey fronts, an oven at eye level, a walk-in corner cupboard, and the charming plate floor with star pattern make it the heart of the apartment. Here you cook together, and afterwards, you can go directly to the living room with access to your own seat. A bathroom with bathtub, a utility room, and additional storage space round off this floor.On the 1st floor, it becomes more private. Two rooms can be used as bedrooms, home office, or guest rooms. A second bathroom with shower is a real luxury for everyday life, especially when both want to start at the same time in the morning. Both bathrooms are designed with slate tiles.The plus outdoors: • Private seating area with high bed for the first coffee in the sun • Quiet, sunny location directly on the village square • 1 parking space included • Pets are welcome Heating is modern and sustainable with a ground probe heat pump via radiators. The Rämismühle-Zell train station with S11 and S26 can be reached in about 14 minutes on foot. The nature of the Töss and the everyday life in the village are very close.At a glance: • Availability: immediately • Gross rent: CHF 2,580 per month • 3.5 rooms, 2 bathrooms • Year of construction 1848, renovated 2025 In short: 1848 from the outside, 2025 from the inside, and a home for couples that combines living with history.

Travel time
-