8418 (Schlatt ZH) - Properties for rent with Pets allowed

We recommend expanding your search criteria to get similar results. The current filters didn’t return any matches.

If you don’t want to change your current search criteria, we recommend creating a search alert, so you’ll be notified when matching offers become available.

More objects in your automatically expanded search area
35 results - Radius: + 10km

1 / 3
3.5 rooms115m²CHF 3,180.–
Premium
Bühler-Areal 4, 8482 Sennhof

First-time rental - Spacious apartment with balcony


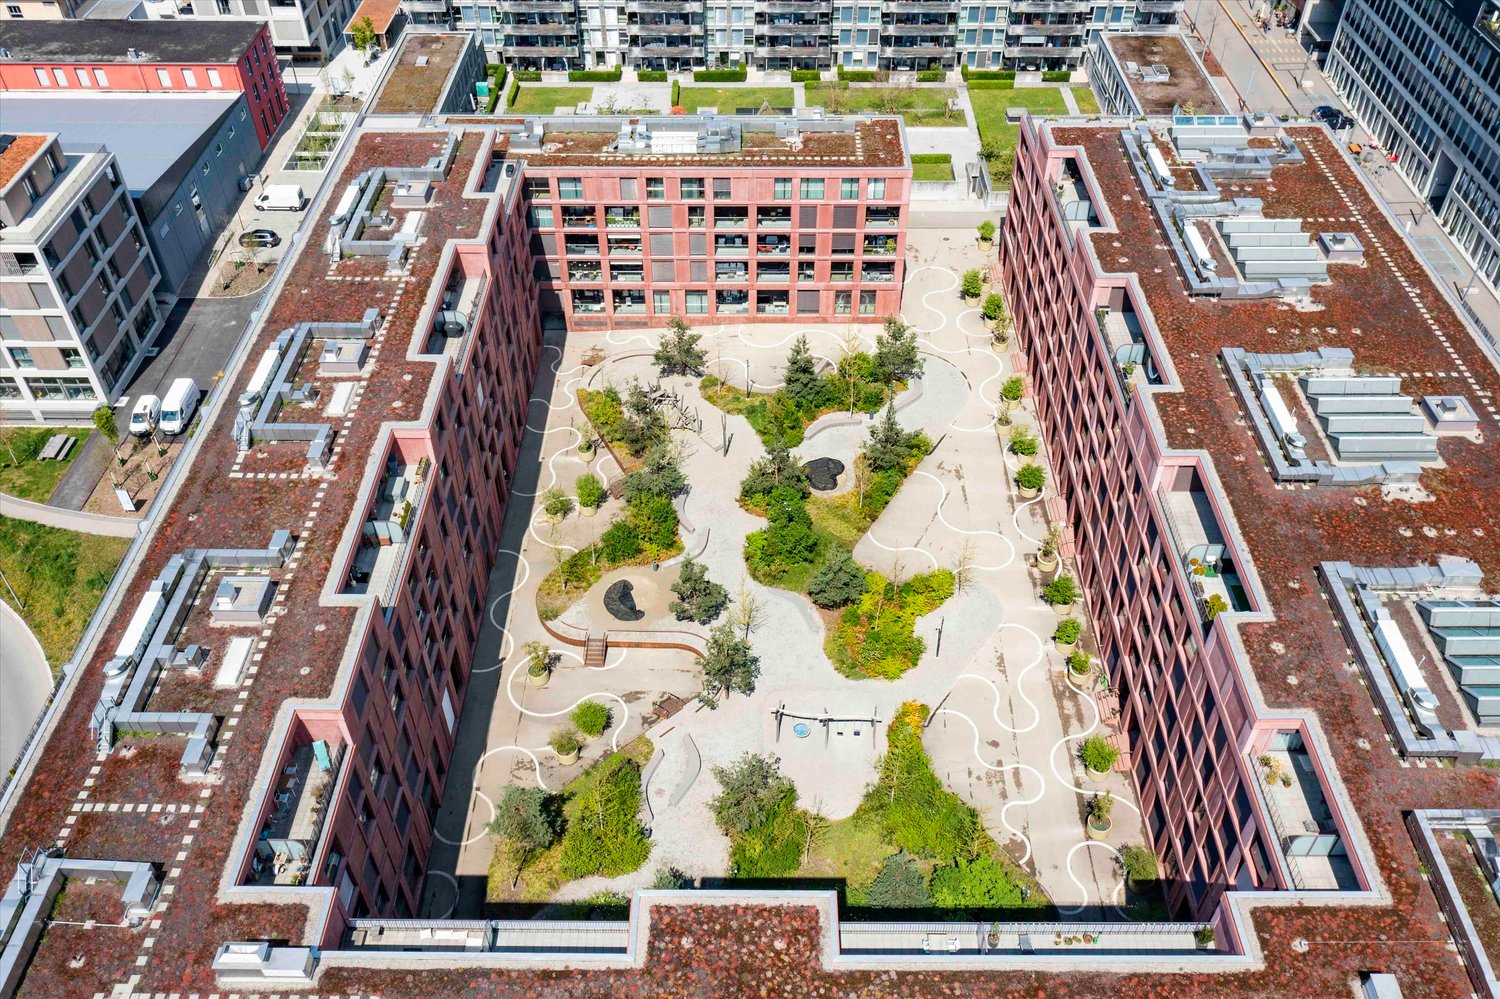
In the historic Spinnerei on the Bühler-Areal in Sennhof, 89 new apartments and 4 commercial spaces are being built. The spacious floor plans, the charm of the historic buildings, and the beautiful surroundings offer a unique living and residential space. The 3.5-room apartment in the head building of the building offers you the following: • Large, open living and dining area with oak parquet • Bedroom with oak parquet floor • Modern kitchen • Bathroom with shower • Entrance area with built-in closets • Laundry room with washing machine / dryer • Balcony with 39m2 • Room height of 3.5m • Controlled apartment ventilation • Parking spaces in the underground garage can be rented additionally Location: • The train station Sennhof-Kyburg, only 400m away, can be reached in a few minutes on foot and enables a quick connection to the center of Winterthur and Zurich. • In just 5 minutes on foot, you can reach both the Sennhof village shop and the Trattoria Sennhof restaurant. • Directly on the Töss, surrounded by water, fields, and forests, the Bühler-Areal offers countless opportunities to relax and feel good. • The Bühler-Areal is located on the left bank of the Töss and is therefore in the municipality of Illnau-Effretikon. Further offers:Comprehensive information about the project, rental process, and all available objects can be found at spinnerei1.ch. We look forward to your contact.

Travel time
-
1 / 3
3.5 rooms100m²CHF 2,630.–
Premium
Bühler-Areal 4, 8482 Sennhof

First-time rental - Spacious apartment with garden room

In the historic Spinnerei on the Bühler-Areal in Sennhof, 89 new apartments and 4 commercial spaces are being built. The spacious floor plans, the charm of the historic buildings, and the beautiful surroundings offer a unique living and residential space. The 3.5-room apartment in the head building of the building offers you the following: • Large, open living and dining area with oak parquet • Bedroom with oak parquet floor • Modern kitchen • Bathroom with shower • Entrance area with built-in closets • Private washing machine / dryer • Garden room • Room height of 3.5m • Controlled apartment ventilation • Parking spaces in the underground garage can be rented additionally Location: • The train station Sennhof-Kyburg, only 400m away, can be reached in a few minutes on foot and enables a quick connection to the center of Winterthur and Zurich. • In just 5 minutes on foot, you can reach both the Sennhof village shop and the Trattoria Sennhof restaurant. • Directly on the Töss, surrounded by water, fields, and forests, the Bühler-Areal offers countless opportunities to relax and feel good. • The Bühler-Areal is located on the left bank of the Töss and is therefore in the municipality of Illnau-Effretikon. Further offers:Comprehensive information about the project, rental process, and all available objects can be found at spinnerei1.ch. We look forward to your contact.

Travel time
-
1 / 6
3.5 rooms77m²CHF 2,940.–
Top
Konradstrasse 15b, 8400 Winterthur

First occupancy | Living above the roofs of Winterthur

With the K15, a unique residential project is being created in a central location in Winterthur, combining historic building substance with modern architecture and sustainable living.Apartment 15b-504 impresses with a well-thought-out floor plan, two spacious rooms, two balconies with a total of 13 m², and a high-quality interior design with oak parquet, modern kitchen, and stylish bathroom. The roof situation also gives the apartment a special character and a unique atmosphere.The central location near shopping facilities, gastronomy, and Winterthur's main station offers urban living with a high quality of life.Highlights at a glance • Rooftop apartment with special character • High-quality kitchen with Electrolux appliances (induction cooktop, combi steamer, and dishwasher) • Oak parquet in the living areas • Modern bathroom with seamless polyurethane flooring • Underfloor heating • Triple-glazed windows • Electric sun and privacy protection systems • Video intercom system • Elevator • Basement compartment with 7 m² • District heating connection For additional comfort, parking spaces are available in the entrance hall for CHF 200.00 per month. Motorcycle parking spaces can be rented for CHF 50.00 per month and e-bike/bicycle parking spaces for CHF 30.00 per month.For more information about the project, the entire range of apartments, available viewing dates, and the opportunity to directly submit your application, please visit: www.k15-winterthur.ch.

Travel time
-
1 / 6
3.5 rooms70m²CHF 2,430.–
Top
Frauenfelderstrasse 28, 8404 Winterthur

Comprehensively renovated for more living quality "Feliva", your new home

At Frauenfelderstrasse 2430, directly opposite the Oberwinterthur SBB train station, 25 modernized rental apartments are being built. The apartments are being comprehensively renovated and adapted to today's living needs and technical standards. - Kitchen with induction cooktop and Combi-Steamer from Electrolux - Kitchen and wet cells with ceramic tile flooring - All living and bedrooms are equipped with parquet (oak) - Spacious bathrooms with shower - Private laundry tower (V-ZUG) - Balcony / loggia - Private basement compartment for each apartment - Parking spaces or individual garages can be rented additionally The location offers ideal connections: shopping facilities, restaurants, cafes, and leisure facilities are within walking distance in a few minutes. Schools, kindergartens, and sports facilities are in the immediate vicinity, and the Winterthur city center is quickly accessible. Perfect for all those who want to combine city life with high quality of life. Are you curious and would like more information? You can find all relevant details on our project website: www.feliva-winterthur.ch. We look forward to your contact! Privera Marketing Team The listed impressions (visualizations and photos) are protected by copyright and may not be used by third parties. The impressions only show the standard of construction. Other apartment types may differ from these impressions.

Travel time
-
1 / 4
3.5 rooms69m²CHF 3,000.–
Top
Konradstrasse 15a, 8400 Winterthur

First occupancy | Exclusive 3.5-room apartment with 30.5 m² outdoor space

With the K15, a unique residential project is being created in a central location in Winterthur, combining historic building substance with modern architecture and sustainable living.Apartment 15a-601 on the 6th floor convinces with a well-thought-out floor plan, a spacious living and dining area, two bedrooms, and two balconies with a total of 30.5 m². High-quality materials and a modern interior design create a stylish living ambiance with a special character.The central location near shopping facilities, gastronomy, and Winterthur's main train station offers urban living with a high quality of life.Highlights at a glance • High-quality kitchen with Electrolux appliances (induction cooktop, combi steamer, and dishwasher) • Oak parquet flooring in the living rooms • Modern bathroom with seamless polyurethane flooring • Underfloor heating • Triple-glazed windows • Electric sun and privacy shading systems • Video intercom system • Elevator • Basement compartment with 12 m² • District heating connection For additional comfort, parking spaces are available in the entrance hall for CHF 200.00 per month. Motorcycle parking spaces can be rented for CHF 50.00 per month, and e-bike/bicycle parking spaces for CHF 30.00 per month.For more information about the project, the entire range of apartments, available viewing dates, and the opportunity to directly submit your application, please visit: www.k15-winterthur.ch.

Travel time
-
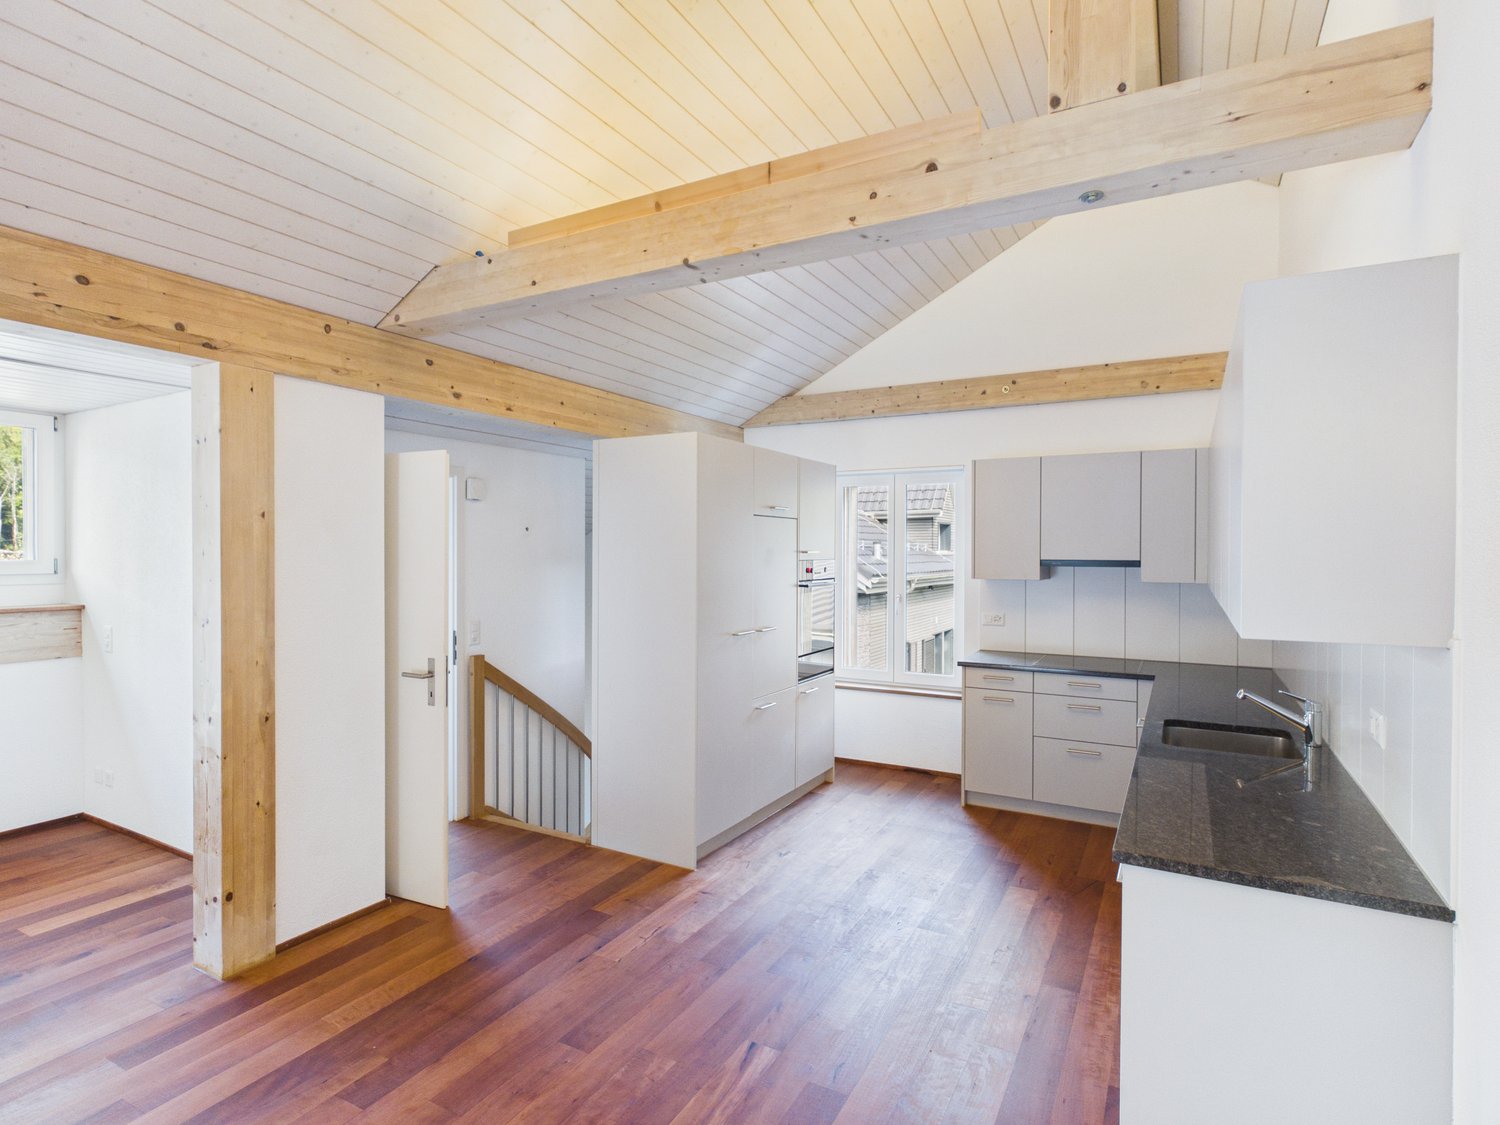
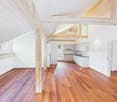
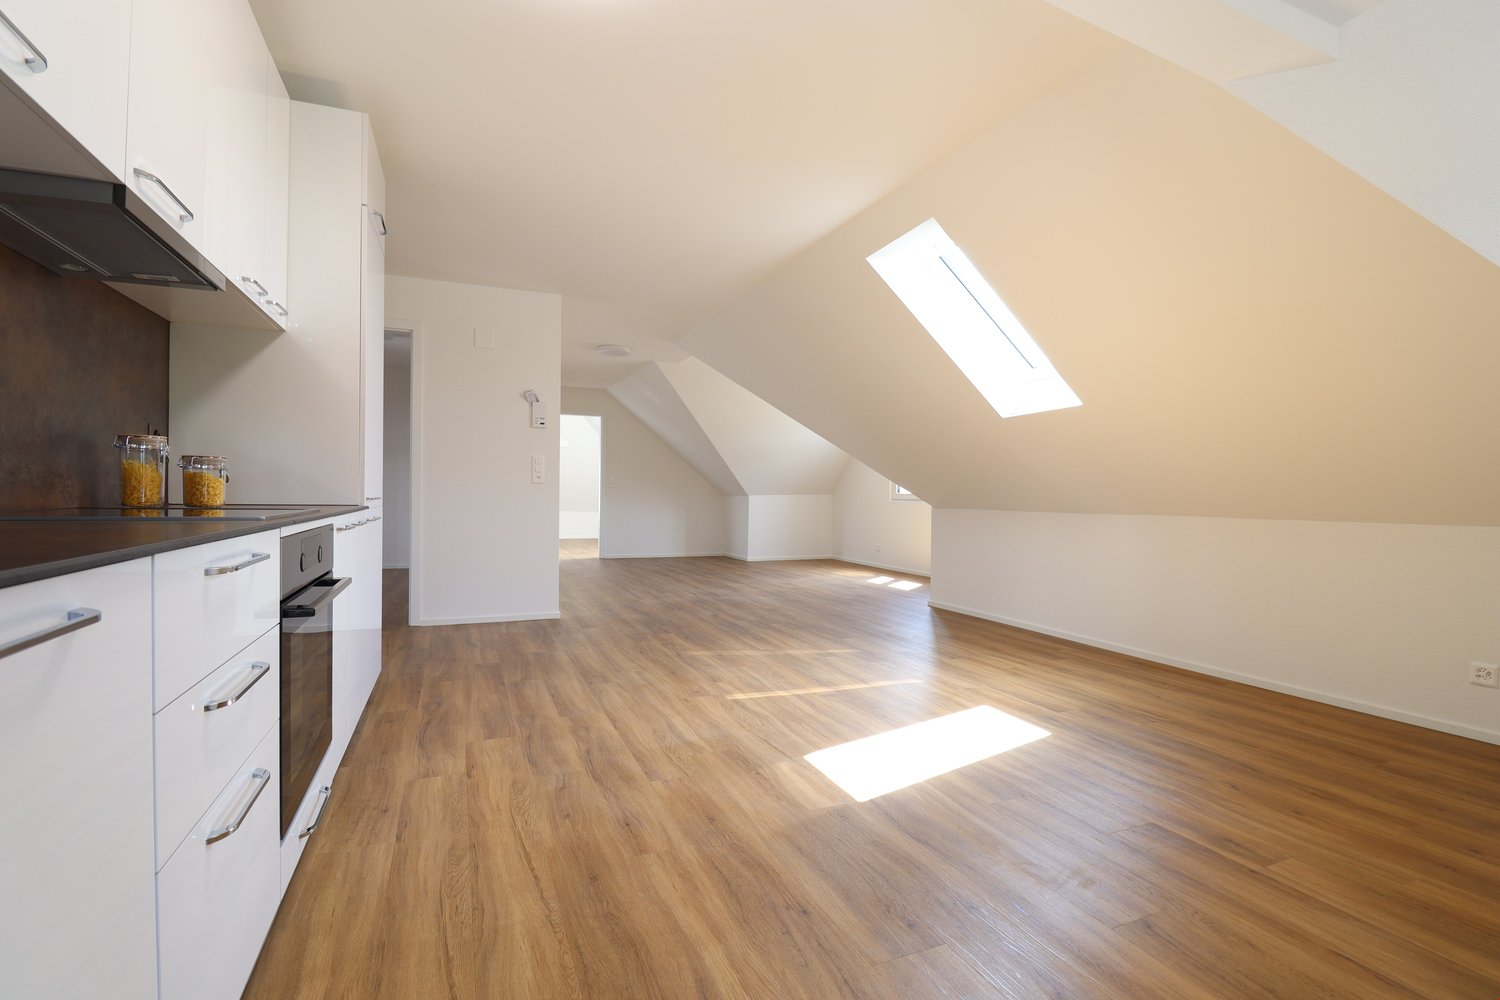
  • Bright, open attic space with wooden floors, exposed wooden beams, and skylights allowing natural light to flood the area. The space features a wooden staircase leading to an upper level, with a small window and radiator visible in the background.
  • Bright, modern hallway with wooden flooring, white walls, and a staircase leading upwards. Features a built-in closet and a skylight window at the end.
  • Bright hallway with wooden flooring, white walls, and recessed lighting. Features a staircase with wooden railing and several doors leading to other rooms.
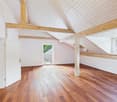
  • Empty attic room with wooden flooring, slanted ceilings, and skylight windows allowing natural light to enter.
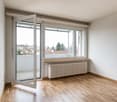
  • Empty room with wooden flooring, white walls, a window with a radiator below, and a door with a golden handle.
  • Bright hallway with wooden flooring, white walls, and recessed lighting. Features a window on the left, a radiator, a closed door, and a closet with double doors. An oven is visible in the adjacent kitchen area.
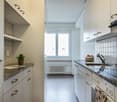
  • Modern kitchen with white cabinets, stainless steel oven, dark countertop, and grey tiled floor.
  • Modern kitchen with white cabinets, dark countertops, and a red backsplash. Features a stainless steel sink and a gas stove.
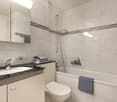
  • Modern bathroom with a bathtub, sink, toilet, and mirror. Light-colored tiles and a window provide natural light.
  • Spacious hallway with wooden flooring, a wooden staircase with metal railings, and a white door leading to another room.
1 / 10
3.5 rooms105m²CHF 2,475.–
Top
8404 Oberwinterthur

Charming 3.5-room maisonette apartment in an old building in Oberwinterthur

Are you dependent on good public transportation or public transport? Do you work from home? Discover this 3.5-room maisonette apartment, completely renovated in 2024, on the 2nd floor of a charming old building in the village center of Oberwinterthur. With a living area of 105 m² spread over two levels, this apartment offers plenty of space, character, and comfort - ideal for couples, small families, or anyone looking for something special. • Nice kitchen with refrigerator, oven, and gas stove, dishwasher • Open, bright attic space with exposed wooden beams, skylights, and sloping ceilings - a unique living experience. • Flooring in the living area and kitchen: vinyl parquet - shower/WC: ceramic tiles • Fiber optic connection - LAN connections throughout the living area • Laundry room and tumble dryer for free use • Parking space on public street Location & Environment: The apartment is located in a quiet area - pleasantly quiet during the day and at night. In the summer, you benefit from plenty of sunlight, and even in winter, the sun exposure is good. Shopping opportunities 10 minutes on foot: Aldi, Coop, Denner, Migros. Schools and kindergarten in the immediate vicinity. Bus stop and train station 4 minutes. This exceptional maisonette apartment combines the charm of an old building with good living comfort in a quiet, well-connected location. Available from October 1, 2026, or by agreement. If you are interested, please leave us your phone number!

New building
1 / 3
  • Balcony / Terrace
  • Pets allowed
  • Elevator
  • +1
3.5 rooms84m²CHF 1,970.–
Feldstrasse 2, 8370 Sirnach

First-time occupancy - 3.5-room apartments in a central location

Modern living in a central location In a central and yet quiet location on Feldstrasse 2 in Sirnach, a multi-family house with 15 attractive rental apartments (seven 2.5- and eight 3.5-room apartments) is being built. The open kitchen with bright synthetic resin fronts, a dark work surface made of natural stone, and a bright glass rear wall is a highlight of the apartment. It is characterized by high-quality built-in appliances (ceramic glass, recirculation extractor hood with activated carbon filter, high-level oven, refrigerator with freezer, dishwasher) and sufficient storage space as well as work surfaces that make kitchen everyday life noticeably easier. Throughout the living/sleeping area, a low-maintenance vinyl floor in oak optics is laid. The apartments have a bathroom (partly with daylight), with a tiled floor and wall tiles, and are equipped with a floor-level shower with a masonry wall or glass partition, toilet, washbasin with base (white) and mirror cabinet. The washing machine and dryer are also located in the bathroom. In the entrance area, a wardrobe/built-in cupboard offers storage possibilities. The spacious, protected outdoor areas invite you to enjoy and linger. All slat blinds on the windows are electrically driven, and the sun blinds are manual with a crank. A cellar compartment belongs to each apartment. Heating is provided by a heat pump with underfloor heating for heat distribution. Underground parking spaces can be rented for an additional CHF 135 per month. The move-in date is scheduled for March 1, 2027. Note: The visualizations serve as exemplary representations.

  • Balcony / Terrace
  • Pets allowed
  • Elevator
  • +1
Travel time
-
1 / 9
3.5 rooms86m²CHF 2,210.–
Pestalozzistrasse 1, 8352 Elsau

Renovated and elegant 3.5-room apartment on the 2nd floor

First rental of House Friedheim - Living with character As of December 1, 2026, a rare living opportunity arises: In the carefully renovated former boarding house, nine unique rental apartments with special character are being created. The three-story building at Pestalozzistrasse 1 was originally built in 1815 as a cotton mill and is now one of the significant witnesses of the past. After a comprehensive and monument-preserving renovation, the historic house combines its unmistakable charm with the demands of modern living: Advantages of the location • Ideal location in a green area with good city connections • Räterschen/Elsau train station in 5 minutes' walk • Zurich main station with S12 in 35 minutes' driving distance • Idyllic bike paths and proximity to forest/recreational area Advantages of the apartments • Living and sleeping areas with solid wood floors • Elegant kitchens with modern V-Zug appliances • Spacious bathrooms with historic elements and colors • Restored details: paneling, coffered ceilings, beam ceilings - each apartment is unique and color-coordinated • Private laundry tower and/or comfortable laundry area Special features • Shared use of the inviting outdoor area • On request, a garden bed is available per apartment • Conveniently accessible bike storage / stroller parking • Each apartment has a basement compartment or an attic room Important: The apartments are currently being completed and cannot be visited. The first rental will take place according to plan. If you are interested, we look forward to your contact and the submission of the apartment application. Further information can be found on our website and in the first rental documentation. We look forward to you!

Travel time
-