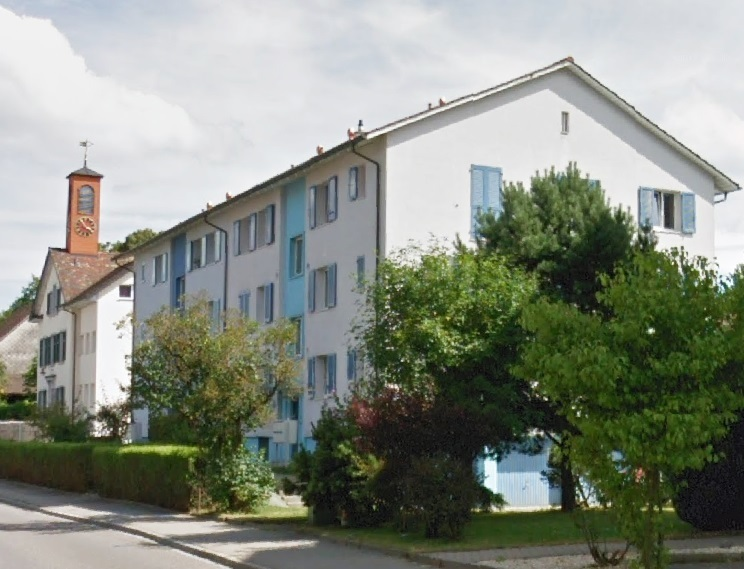
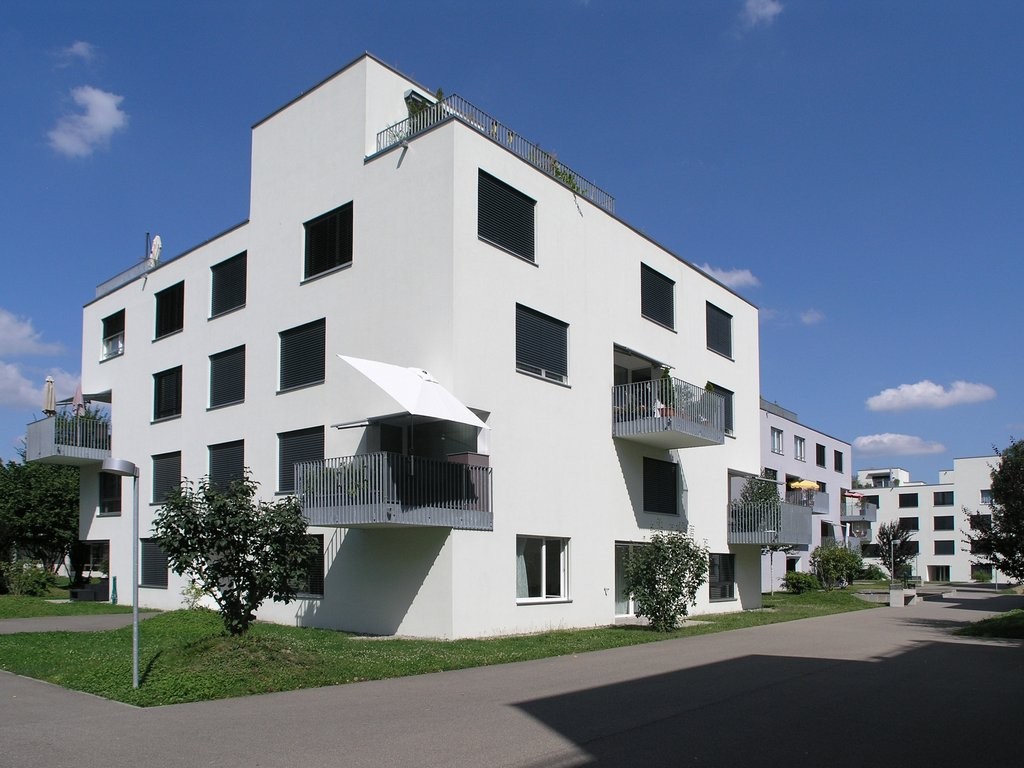
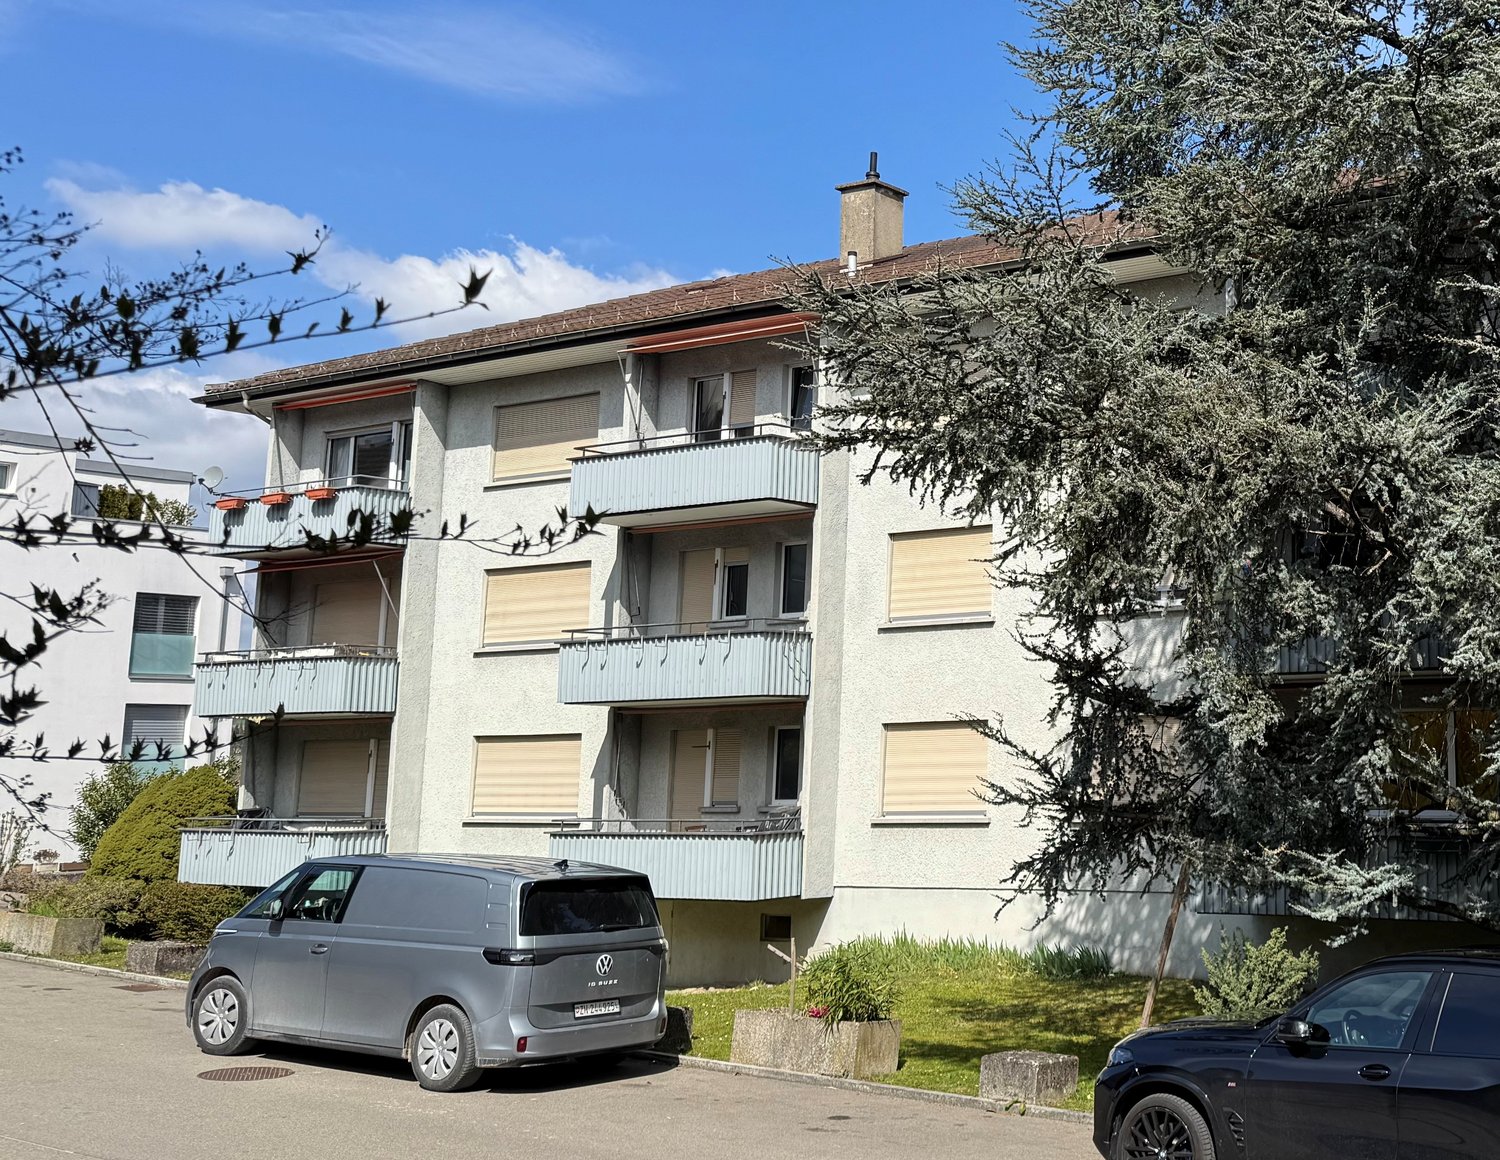
8174 (Stadel b. Niederglatt) - Properties for rent with Balcony / Terrace

We recommend expanding your search criteria to get similar results. The current filters didn’t return any matches.

If you don’t want to change your current search criteria, we recommend creating a search alert, so you’ll be notified when matching offers become available.

More objects in your automatically expanded search area
61 results - Radius: + 10km
New building
1 / 10
3.5 rooms85m²CHF 3,626.–
Premium
Hinterer Breistelweg 6, 8157 Dielsdorf

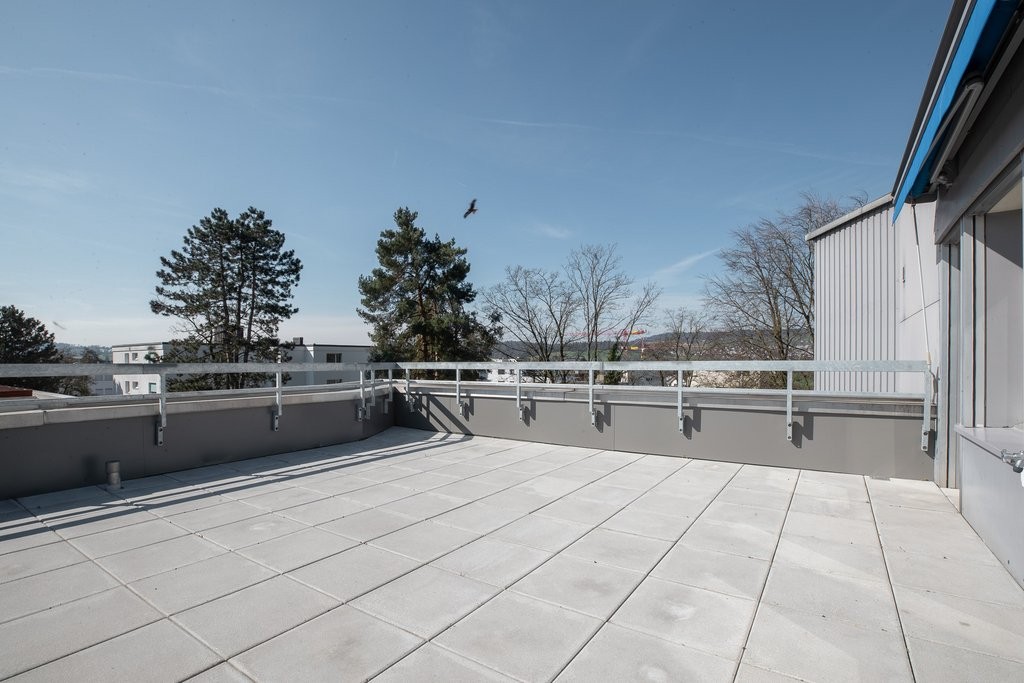
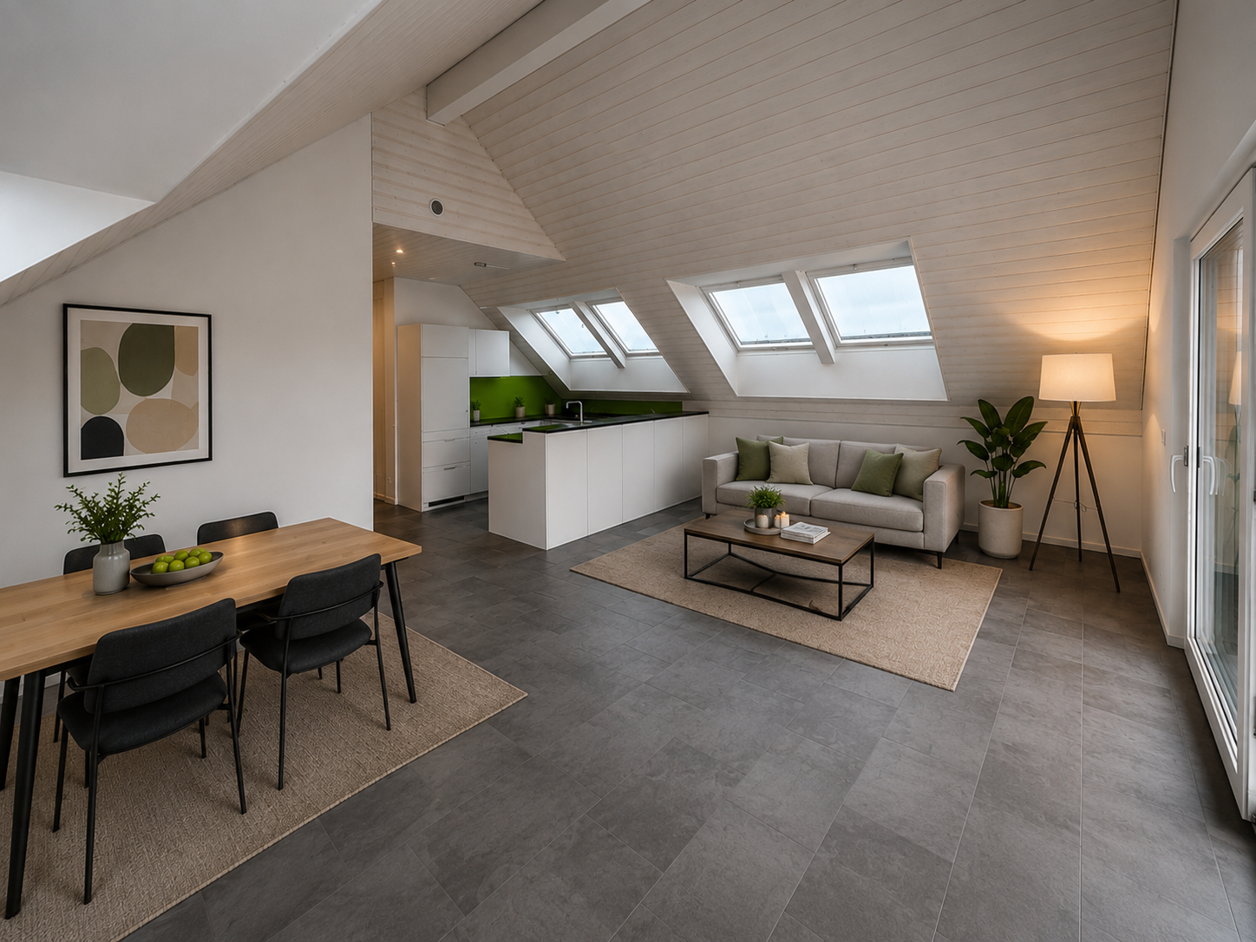
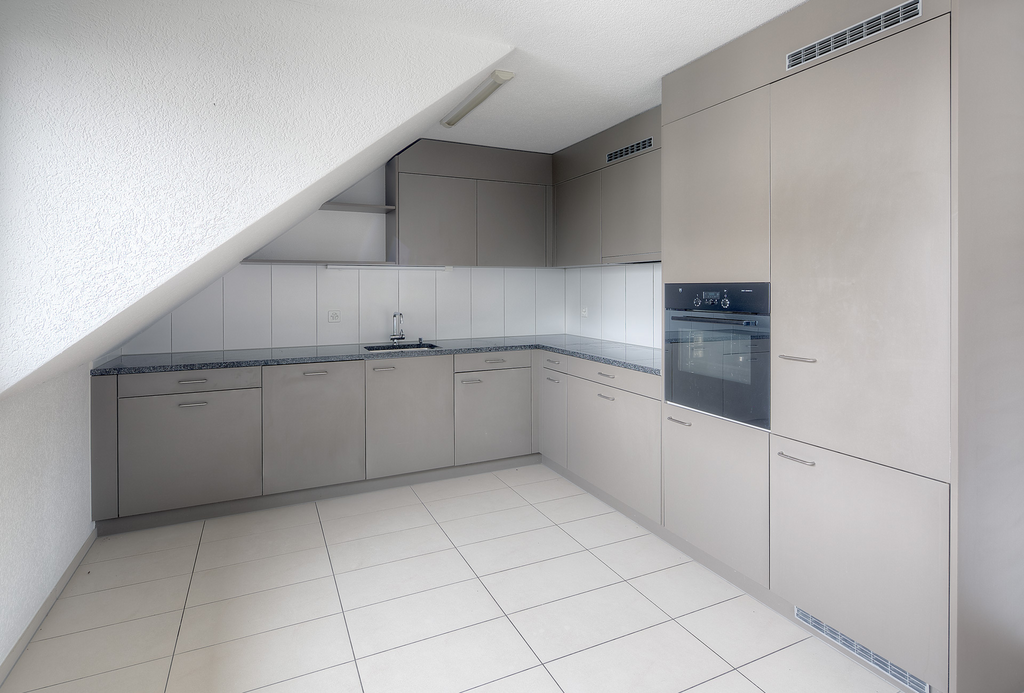
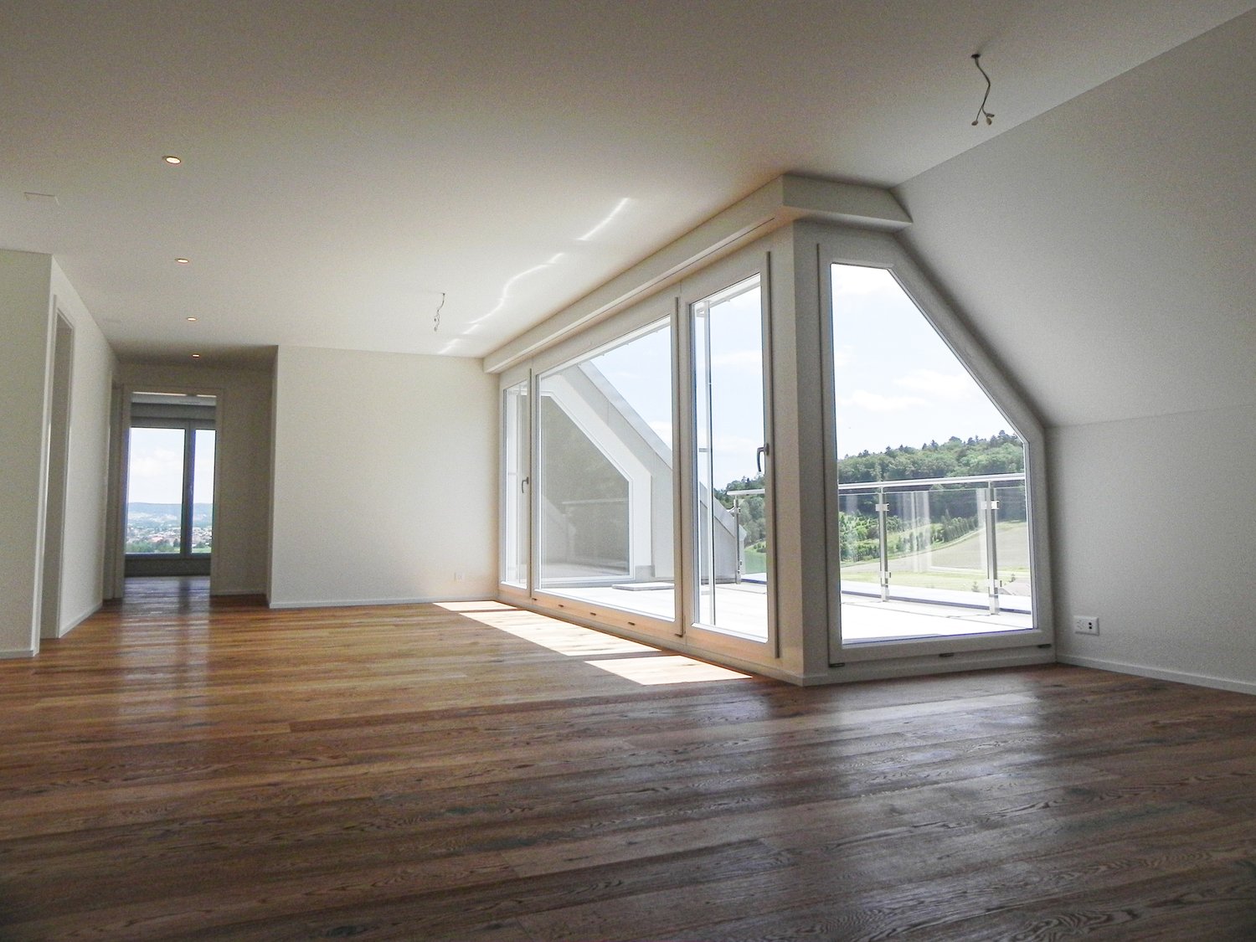
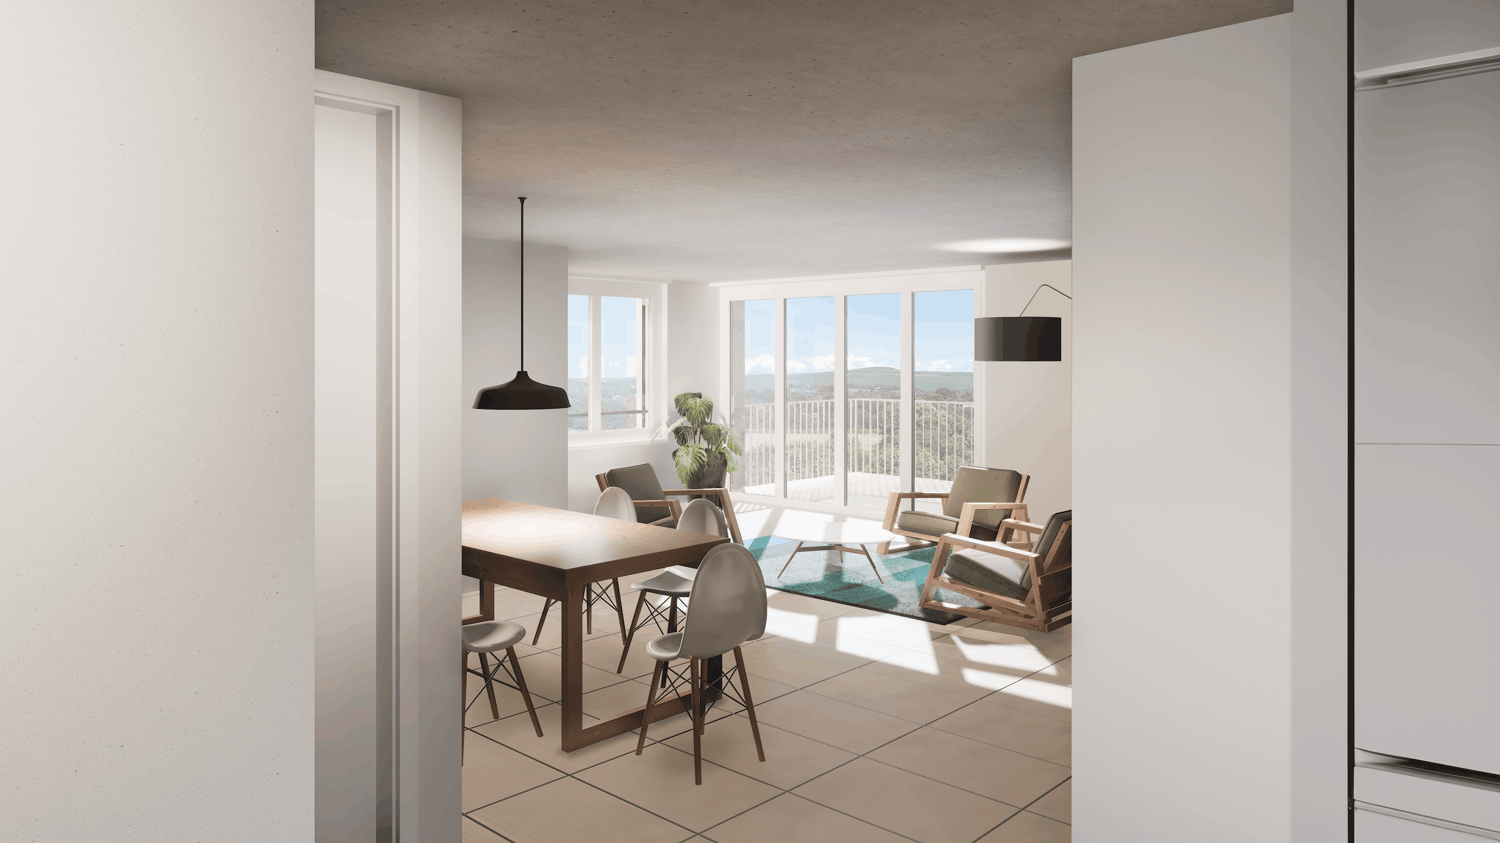
First Rental - 3.5-Room Attic Apartment with 5 Terraces

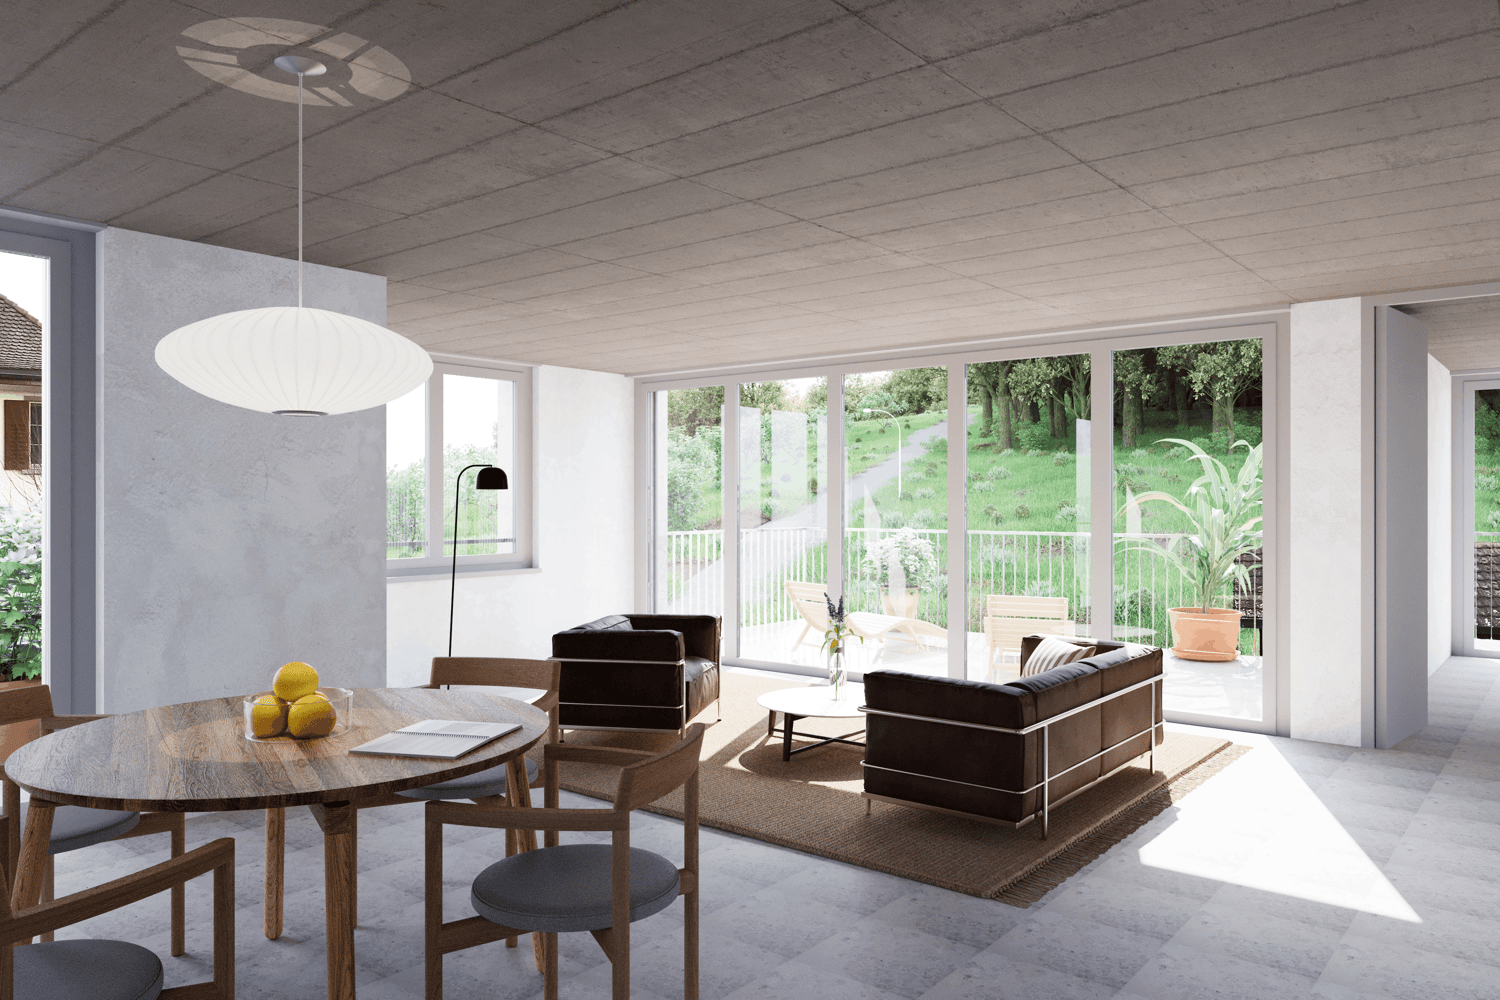
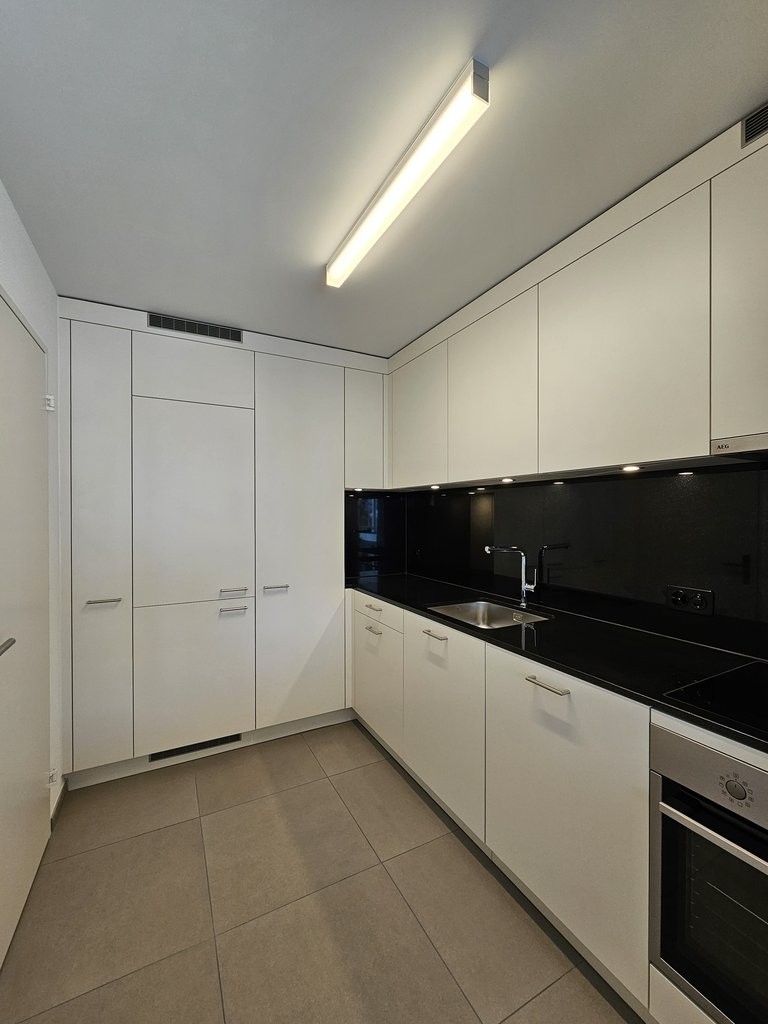
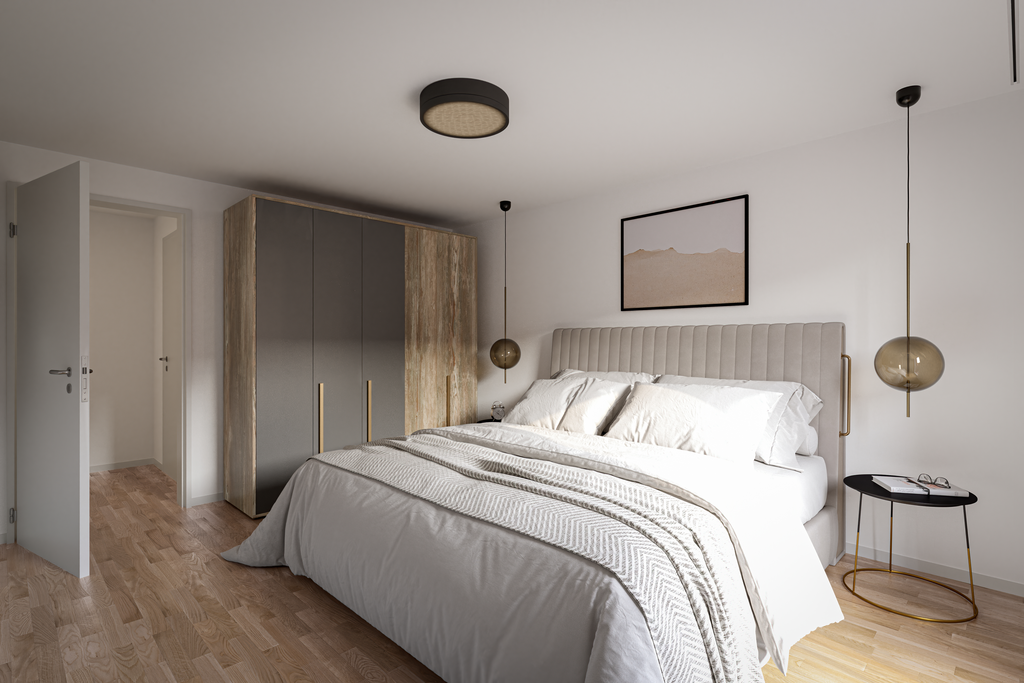
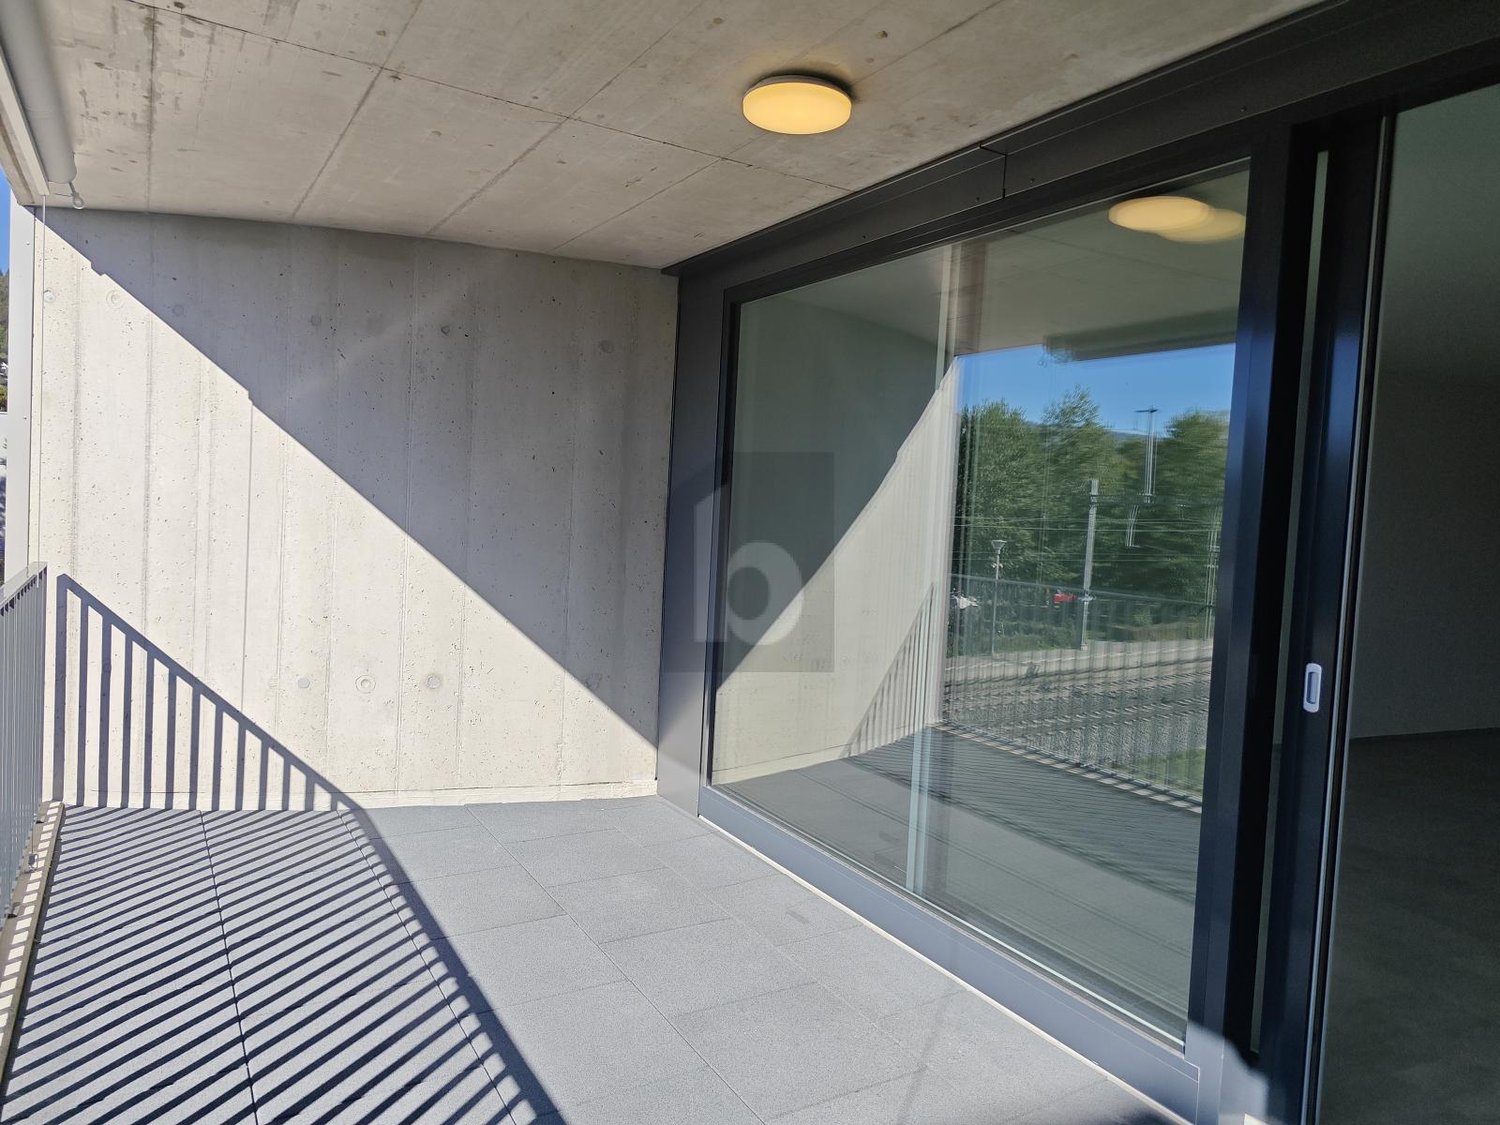
In a desirable hillside location between the Jura mountain range and the Ried landscape, an exclusive new building with six apartments is being constructed at Hinterer Breistelweg 6 in Dielsdorf. The elevated position of the property allows for a view over the surrounding roofs and enhances the rare long-distance view that characterizes this location. The property is located on the eastern outskirts of the Lägern and immediately adjacent to the Neeracherried, one of the most important nature reserves in the canton of Zurich. A combination of long-distance views, proximity to nature, and good accessibility, which enables walks, bird watching, and other activities directly in front of the door.Dielsdorf itself combines village charm with short distances: shopping facilities, schools, and doctors are easily accessible on foot, and the nearby Regensberg with its picturesque old town is a popular destination. The Dielsdorf train station is about a 7-minute walk away, and the S-Bahn takes you to Zurich main station in about 24 minutes. Ideal for all those who want to combine natural living with a short distance to the Zurich economic area.Features • Exclusive long-distance view over nature • Open, well-thought-out floor plan • Modern kitchen with ceramic hob, induction cooktop, combi steamer, and dishwasher • High-quality floors made of Jura limestone and oak parquet • Built-in wardrobe with washing machine and tumble dryer directly in the apartment • Electrically operated awnings and shutters • High-performance fiber optic connection available • Air-water heat pump with free cooling via underfloor heating and photovoltaic system • Three large (15.8m², 7.52m², 15.21m²) and two small (7.84m², 2.35m²) terraces • Pets are welcome Infrastructure • Dielsdorf train station: about 7 minutes' walk, connection to S-Bahn and regional bus network • Shopping: Migros, Coop, Volg, migrolino, and Aldi within 6-9 minutes' walk • Education: kindergarten, primary school Früebli (5 minutes) and secondary school (6 minutes) in the municipality • Doctors: general practitioner's office about 5 minutes' walk, further medical services in the immediate vicinity • Leisure: local recreation in the Neeracherried directly in front of the door; sports facility Erlen with indoor and outdoor pool including ice rink in winter, riding facility, and bowling alley, etc. - all within walking distance. Community and ancillary rooms • Drying room for communal use • Stroller and bicycle parking spaces • Garden playground • 10 parking spaces in the underground garage with basic e-mobility equipment Convinced? The first viewing appointment will take place on 03.10.2026 between 10 and 11 am.I look forward to your contact.*Visualizations, floor plans, materializations, and appliances may show deviations until the building is completed. Changes are reserved until the handover of the rental property.
Travel time
-
New building
1 / 10
3.5 rooms87m²CHF 3,473.–
Premium
Hinterer Breistelweg 6, 8157 Dielsdorf

First Rental - 3.5-Room Apartment with 37m² Large Patio

In a sought-after hillside location between the Jura mountain range and the Ried landscape, an exclusive new building with six apartments is being built at Hinterer Breistelweg 6 in Dielsdorf. The elevated position of the property allows a view over the surrounding roofs and enhances the rare long-distance view that characterizes this location. The property is located on the eastern outskirts of the Lägern and directly adjacent to the Neeracherried, one of the most important nature reserves in the canton of Zurich. A combination of long-distance views, proximity to nature, and good accessibility, which enables walks, bird watching, and other activities directly in front of the door.Dielsdorf itself combines village charm with short distances: shopping facilities, schools, and doctors are easily accessible on foot, and the nearby Regensberg with its picturesque old town is a popular destination. The Dielsdorf train station is about a 7-minute walk away, and the S-Bahn takes you to Zurich main station in about 24 minutes. Ideal for all those who want to combine natural living with a short distance to the Zurich economic area.Features • Exclusive long-distance views through several corner windows • Open, well-thought-out floor plan • Modern kitchen with ceramic cover, induction cooktop, combination steamer, and dishwasher • High-quality floors made of Jura limestone slabs and oak parquet • Laundry room with washing machine and dryer directly in the apartment • Electrically operated awnings and shutters • High-performance fiber optic connection available • Air-water heat pump with free cooling via underfloor heating and photovoltaic system • Room height of 2.6 m for a spacious room feel • 37.5 m² large patio, extending the living room • Pets are welcome Infrastructure • Dielsdorf train station: approx. 7 minutes on foot, connection to S-Bahn and regional bus network • Shopping: Migros, Coop, Volg, migrolino, and Aldi within 6-9 minutes on foot • Education: kindergarten, primary school Früebli (5 minutes), and secondary school (6 minutes) in the municipality • Doctors: general practitioner's office about 5 minutes on foot, further medical services in the immediate vicinity • Leisure: local recreation in the Neeracherried directly in front of the door; sports facility Erlen with indoor and outdoor pool, including ice rink in winter, riding facility, and bowling alley, etc. - all within walking distance. Community and ancillary rooms • Drying room for shared use • Stroller and bicycle parking spaces • Garden playground • 10 parking spaces in the underground garage with basic e-mobility equipment Convinced? The first viewing appointment will take place on 03.10.2026 between 10 and 11 am.I look forward to your contact.*Visualizations, floor plans, materializations, and appliances may show deviations until the building is completed. Changes are reserved until the handover of the rental property.
Travel time
-
New building
1 / 10
3.5 rooms91m²CHF 3,633.–
Premium
Hinterer Breistelweg 6, 8157 Dielsdorf

First Rental - 3.5-Room Apartment with Extended Living Room

In a sought-after hillside location between the Jura mountain range and the Ried landscape, an exclusive new building with six apartments is being constructed at Hinterer Breistelweg 6 in Dielsdorf. The elevated position of the property allows a view over the surrounding roofs and enhances the rare long-distance view that characterizes this location. The property is located on the eastern outskirts of the Lägern and immediately adjacent to the Neeracherried, one of the most important nature reserves in the canton of Zurich. A combination of long-distance views, proximity to nature, and good accessibility, which enables walks, bird watching, and other activities directly in front of the door.Dielsdorf itself combines village charm with short distances: shopping facilities, schools, and doctors are easily accessible on foot, and the nearby Regensberg with its picturesque old town is a popular destination. The Dielsdorf train station is about a 7-minute walk away, and the S-Bahn takes you to Zurich main station in about 24 minutes. Ideal for all those who want to combine natural living with short distances to the Zurich economic area.Features • Exclusive long-distance view • Open, well-thought-out floor plan with extended living room • Modern kitchen with ceramic cover, induction cooktop, combi steamer, and dishwasher • High-quality floors made of Jura limestone slabs and oak parquet • Laundry room with washing machine and dryer directly in the apartment • Electrically operated awnings and shutters • High-performance fiber optic connection available • Air-water heat pump with free cooling via underfloor heating and photovoltaic system • Room height of 2.6 m for a spacious room feel • 12.14 m² large loggia, extends the living room • Pets are welcome Infrastructure • Dielsdorf train station: about 7 minutes on foot, connection to S-Bahn and regional bus network • Shopping: Migros, Coop, Volg, migrolino, and Aldi within 6-9 minutes on foot • Education: kindergarten, primary school Früebli (5 minutes), and secondary school (6 minutes) in the municipality • Doctors: general practitioner's office about 5 minutes on foot, further medical services in the immediate vicinity • Leisure: local recreation in the Neeracherried directly in front of the door; sports facility Erlen with indoor and outdoor pool, including ice rink in winter, riding arena, and bowling alley, etc. - all within walking distance. Community and ancillary rooms • Drying room for shared use • Stroller and bicycle parking spaces • Garden playground • 10 parking spaces in the underground garage with basic e-mobility equipment Convinced? The first viewing appointment will take place on 03.10.2026 between 10 and 11 am.I look forward to your contact.*Visualizations, floor plans, materializations, and appliances may have deviations until the building is completed. Changes are reserved until the handover of the rental property.
Travel time
-
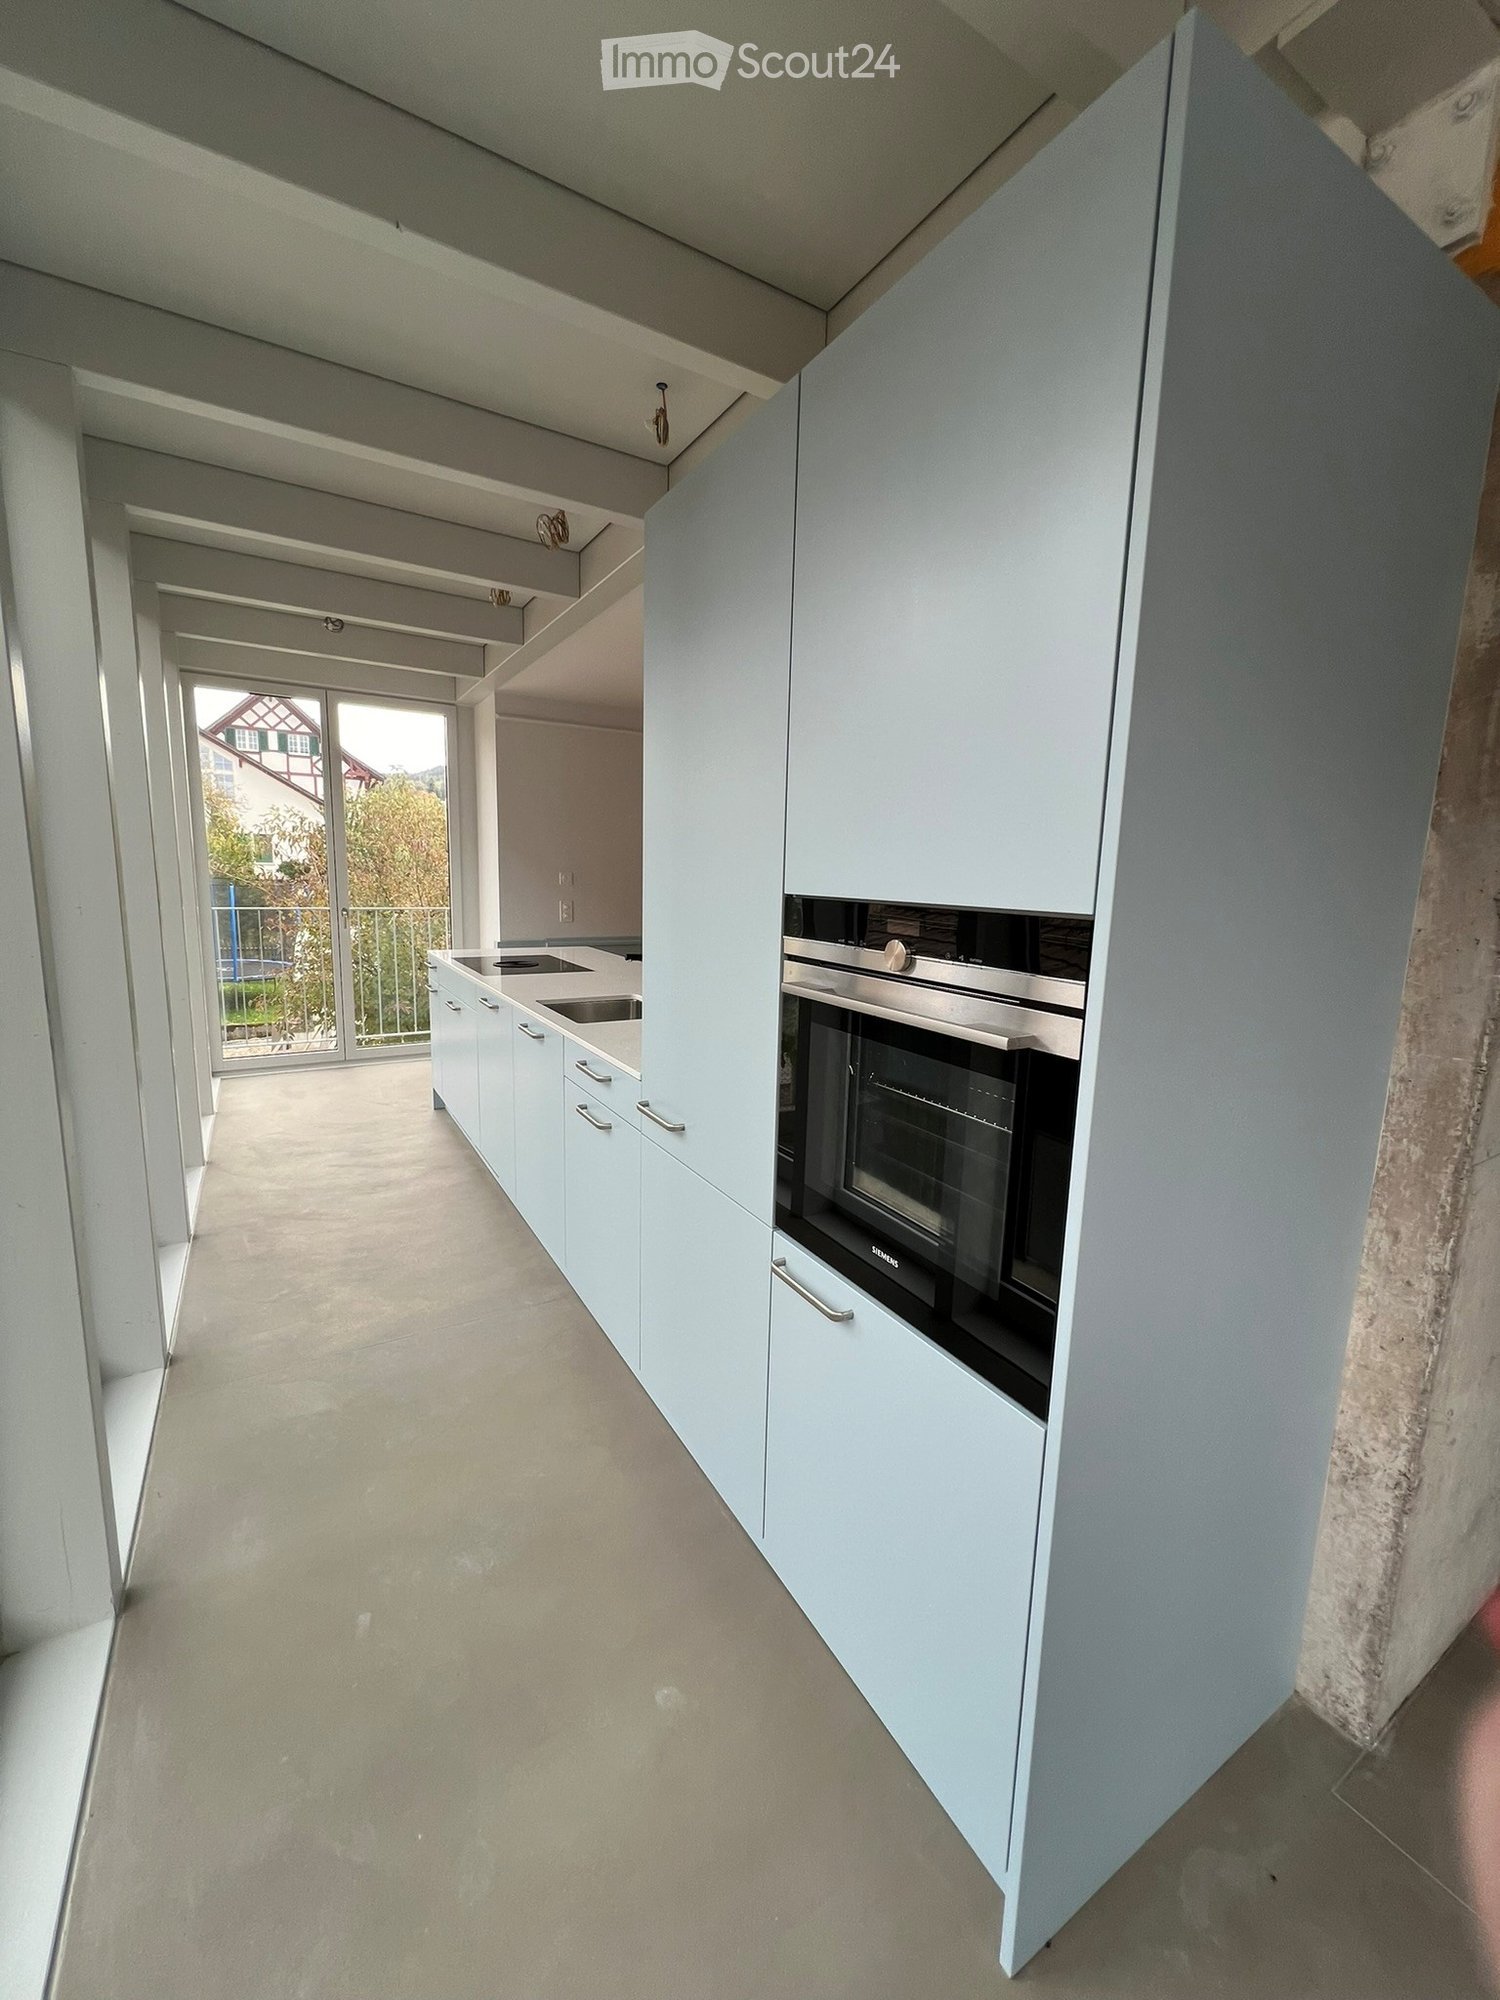
  • Modern kitchen with white cabinets, a sink, and an oven, featuring a large window with a view of the outside.
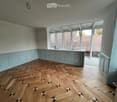
  • Empty room with light blue walls, wooden herringbone floor, and large windows overlooking a tiled roof.
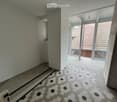
  • Hallway with hexagonal tile flooring, leading to a balcony area with glass doors and a view of a tiled roof.
  • Balcony with metal stairs leading down to a small outdoor area with concrete flooring, greenery, and a wooden shed.
  • Modern two-story house with white exterior, large windows, and a balcony on the upper floor. Features a staircase leading to the entrance and a small garden area.
  • Modern bathroom with a white sink on a black metal stand, a round mirror above it, and a toilet to the left. The room features light-colored walls and wooden flooring.
  • A small room with a white washing machine and dryer stacked vertically, placed on a wooden floor next to a glass door.
  • Bathroom with herringbone wooden flooring, glass-enclosed shower, toilet, sink, and mirror. Features a large window with a view of the outside.
  • Modern bathroom with a glass-enclosed shower, bathtub, sink, and stacked washing machine and dryer unit.
  • A narrow hallway with light green walls and carpeted floor, featuring two open doors leading to adjacent rooms, one showing a washing machine and dryer unit.
  • Empty hallway with grey concrete floor, light green walls, and two open doors leading to rooms with wooden flooring and large windows.
  • Empty hallway with herringbone wooden flooring, white walls, and an open door leading to another room.
  • Empty room with wooden herringbone flooring, white walls, a window with a radiator below, and a partially open door leading to another room.
  • Empty room with wooden herringbone flooring, large windows, radiators, and white walls.
  • Balcony with metal railing overlooking a driveway, parked car, and surrounding greenery.
  • Empty hallway with wooden herringbone flooring and white paneled walls, featuring several doors and an open doorway leading to another room.

  • Two-story residential building with a modern and traditional design, featuring a staircase leading to a balcony, multiple windows with shutters, and a mix of wood and plaster exterior finishes.
  • Floor plan of a 3.5-room ground floor apartment, including kitchen, living room, bedroom, bathroom, hallway, and balcony.
1 / 18
Empty room with light blue walls, wooden herringbone floor, and large windows overlooking a tiled roof.
Hallway with hexagonal tile flooring, leading to a balcony area with glass doors and a view of a tiled roof.
Balcony with metal stairs leading down to a small outdoor area with concrete flooring, greenery, and a wooden shed.
3.5 rooms86m²CHF 2,276.–
Premium
Stadlerstrasse 3, 8187 Weiach

Charming 3.5-room apartment on the ground floor in Weiach – available immediately!

Welcome to this well-maintained and modern 3.5-room apartment on Stadlerstrasse 3 in Weiach (8187). The apartment is located on the ground floor and is available for rent immediately – a true home that combines comfort and style.The apartment impresses with the following highlights: • Bright rooms: Several spacious rooms with original elegant herringbone parquet flooring and large windows provide a friendly and bright living atmosphere. • Modern kitchen: Open and bright design, balcony door with stairs outside, with light blue cabinets, oven, refrigerator, dishwasher, and stove with direct steam extraction • Modern bathroom: Equipped with a glazed shower for maximum comfort. • Washing machine & dryer: Practically stacked and directly available in the bathroom. • Balcony: An inviting outdoor area with a view of the characteristic tile roofs of the surroundings. • Parking & garage: Convenient parking options can be rented directly on site. Sunny location: The apartment benefits from a sunny location – ideal for bright and friendly living rooms all year round.Quiet living location: Despite the good connection, the apartment is pleasantly quiet – both during the day and at night.Location & surroundings: Weiach offers an idyllic living atmosphere in the canton of Zurich. The bus stop Weiach Gemeindehaus is just a few steps away, and the Volg supermarket is located directly opposite the front door – daily shopping is thus extremely easy. Families appreciate the proximity to the Schule Hofwiesen, which can be reached in just a few minutes' walk.This charming apartment combines modern living with the peace and proximity to nature of the Zurich Unterland. Secure your new home in Weiach now!

Travel time
-
1 / 12
3.5 rooms73m²CHF 2,450.–
Top
Lindenstrasse 4, 8155 Niederhasli

Dream attic apartment

Find your new home here. In a quiet location, away from the hustle and bustle, we are renting this 3.5-room attic apartment. The apartment, renovated in 2024, impresses with its timeless design and large outdoor area with a view of the surrounding nature. The optimal floor plan offers opportunities for a personal furnishing style.The apartment is equipped as follows:- open kitchen- ceramic glass stove- dishwasher- bathroom with bathtub- large terrace with beautiful views- large balcony- own washing tower in the laundry room- noble parquet floors in all living and sleeping areas- low-maintenance granite plates in the kitchen and bathroom- basement compartment- elevator available (generally used)- bicycle parking available (generally used)Parking spaces and garage boxes are available and can be rented as needed.The property is located in a quiet neighborhood, not far from the old village center of Niederhasli, and is also ideal for families due to its proximity to the Schulhaus Linden (primary school and kindergarten). The bus stop "Niederhasli, village" can be reached on foot in about 5 minutes. Niederhasli train station is about a 10-minute walk away. The nearest supermarkets are within a radius of 700 - 800 meters. The house also has a heating system with geothermal energy and meets today's ecological requirements in this regard.Let yourself be convinced by the apartment during a visit. We look forward to your contact.

Travel time
-
1 / 5
3.5 rooms74m²CHF 2,328.–
Top
Ostring 6, 8105 Regensdorf

RÄGIPARK - the five-minute quarter! (Expansion standard: NATURAL)

Welcome to your new home! The modern new building property RÄGIPARK in Regensdorf took shape at the end of 2023 and offers a variety of residential options for singles, couples, and families. The bright apartments have real highlights and simply invite you to feel good. With well-thought-out floor plans and high-quality materials, three different living atmospheres are created in RÄGIPARK: Elegant, Urban, and Natural. The openly designed rooms are the ideal place to spend relaxing evenings, receive guests, or enjoy holidays. The modern fitted kitchens with high-quality appliances leave nothing to be desired for cooking enthusiasts and also offer plenty of storage space. The MINERGIE construction method stands for high-quality living, first-class materials, and excellent insulation of the building envelope, which contributes to a healthy, sustainable room climate. Parking spaces are available in the underground car park on request - with or without an E-charging station. RÄGIPARK convinces not only with its stylish architecture but also with its green and idyllic location, which is at the same time in the immediate vicinity of the centers of Zurich and Winterthur. You will find the perfect balance between urban lifestyle and nature right here. All information about the RÄGIPARK development, the three expansion standards of our apartments, as well as attractions and possibilities in the surrounding area can be found on the project website www.raegipark.ch. Don't hesitate and arrange a viewing appointment today - this special apartment won't be available for long! Please note: These are reference images that may differ from the original.

Travel time
-
1 / 6
  • Balcony / Terrace
  • Elevator
  • Wheelchair access
3.5 rooms86m²CHF 2,500.–
Top
8107 Buchs ZH

First occupancy with sunny balcony!

This 3.5-room apartment in Buchs ZH (86 m²) is ideal for couples, small families or commuters who love modern living. First occupancy in a new building with a high-quality finish, modern kitchen and private laundry tower in the apartment. The balcony with a great view invites you to breathe in. Perfect for all those who appreciate short distances. Optional parking space available, plus CHF 130 per month.This BETTERHOMES offer is characterized by the following advantages:- First occupancy - New building- directly at Buchs ZH train station- high-quality, modern finish- private laundry tower in the apartment- balcony with a great view- modern kitchen- parking space optional, plus CHF 130.- / month- sunny balcony- and, and, and ...Interested? Contact us for a non-binding viewing!Didn't find anything suitable? Over 2,000 more offers at: www.betterhomes.ch - the real estate fair mediatorDo you want to market a property yourself?Take advantage of our know-how: https://www.betterhomes.ch/de/profitierenDo you want to have a property valued?Find out its value now with our free valuation, immediately and non-binding!https://www.betterhomes.ch/de/knowledge/estimationMore detailsLocation: with good traffic connectionCondition: New buildingBathrooms / wet cells: 2 (1x bathtub / WC / sink, 1x shower / WC / sink)Public transport: train station, 100 mSchools: primary school, 400 mShops: shops, 500 m

  • Balcony / Terrace
  • Elevator
  • Wheelchair access
1 / 13
  • Balcony / Terrace
  • Elevator
  • Garage
  • +2
3.5 rooms101m²CHF 2,590.–
Aspbachstrasse 4, 8426 Lufingen

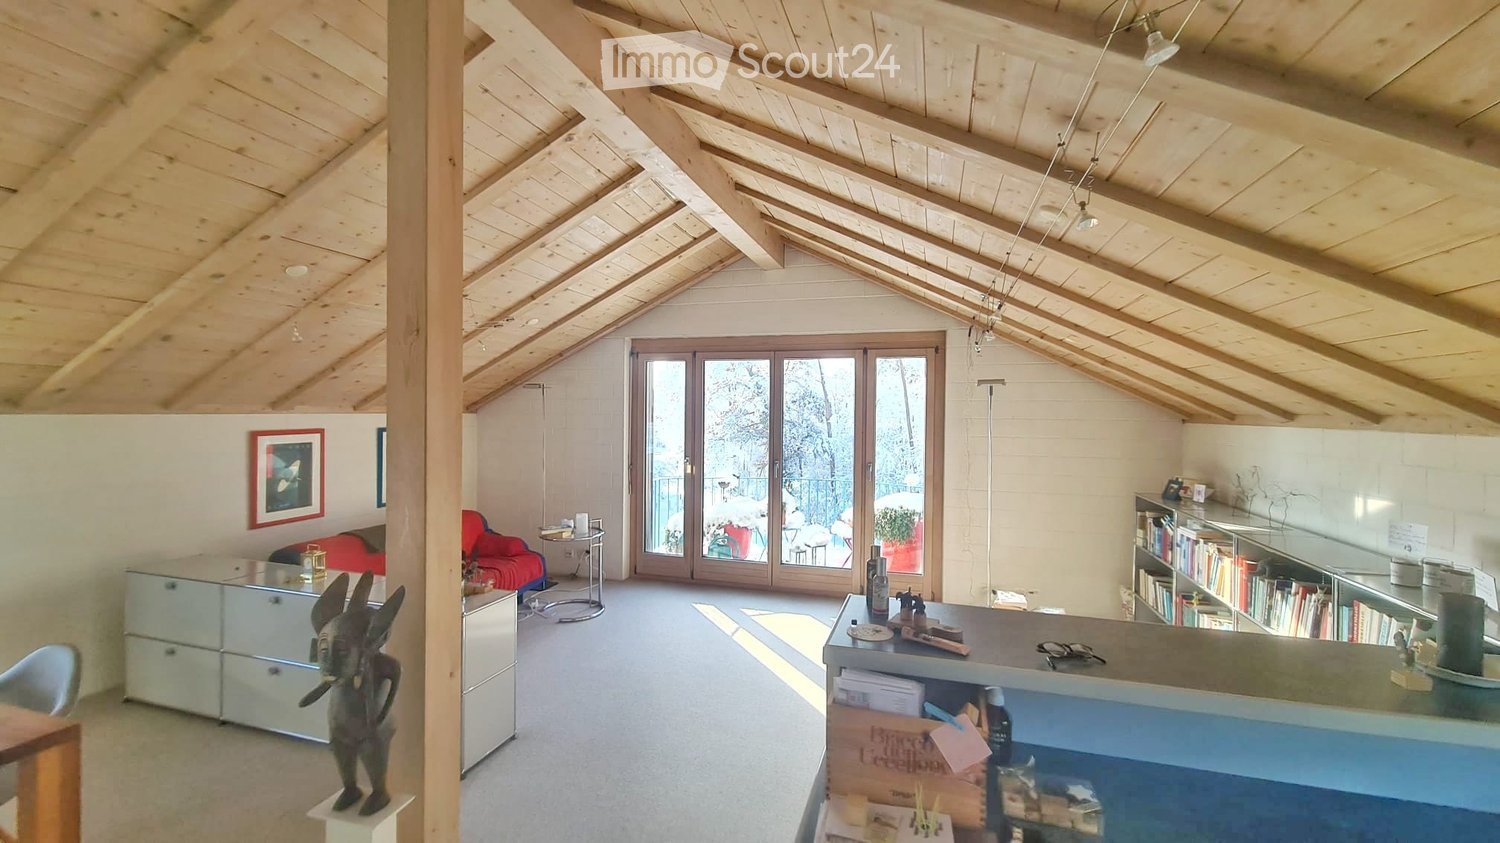
Spacious attic apartment with elevator access

Spacious attic apartment with elevator accessAs an agglomeration community, Lufingen offers many advantages: • Very good connection to public transport • Close proximity to Zurich, Winterthur, and the airport • Shopping opportunities in the immediate vicinity • Low tax rate • Diverse leisure activities and nearby highway access In the multi-family house at Aspbachstrasse 4, we are renting out this bright and modern 3 1/2-room attic apartment with a spacious 101 m2 living area and two balconies with a total area of 23 m2 starting immediately.The apartment impresses with: • Spacious living and dining area with open kitchen • Two bright and large rooms • Large bathroom • Private washing machine with dryer in a separate storage room • Large basement compartment on the lower floor • Lighting concept and multimedia connections in all living rooms Special features: • Large window fronts and several skylights • Two sunny balconies with a beautiful view of the landscaped inner courtyard • Feng-Shui garden design with a water feature • Environmentally friendly construction according to the Minergie standard • Parking spaces in the underground garage CHF 150.- / month • Direct access to the apartment via the elevator Rental note:The apartment is only rented to a single person or a couple. Pets are not allowed.We are happy to provide a personal viewing. We require complete contact information - inquiries without a mobile number cannot be considered.

  • Balcony / Terrace
  • Elevator
  • Garage
  • +2
Travel time
-
1 / 11
  • Balcony / Terrace
  • View
  • Garage
3 rooms56m²CHF 1,790.–
Kaiserstuhlstrasse 47, 8172 Niederglatt ZH

Cozy Apartment

We rent a cozy 3.0-room apartment on the 1st floor with a balcony.----------------------------------------------------------------------------------------------------------------Viewing appointment without prior registration: ***The pictures may differ from the original. The floor plan may also differ from the original.*** • Thursday, 10.09.2026 from 11.00-12.00 • Monday, 14.09.2026 from 18.00-19.00 You can ring the tenants Bozkurt and Turan. The application form will be provided on site during the viewing. Please note that only fully submitted applications to sabrina.tittmann@vimova.ch will be considered: - Fully completed application form- Debt collection extract not older than 1 month (from the last 5 years)- Copy of passport or identity card We only rent out objects that have also been viewed. ------------------------------------------------------------------------------------Equipment: • New parquet floor in the living room, bedroom and corridor • Easy-to-maintain plate floor in the kitchen and bathroom • Kitchen with ceramic glass stove, oven and dishwasher • Bathroom with bathtub, toilet, sink and mirror cabinet • Corridor with built-in wardrobe • Cozy balcony • No elevator available • No parking space available Secondary objects:A separate basement compartment is available to each tenant. In the basement, you will find a common laundry room including a drying room.The bus stop can be reached on foot within 2 minutes. From the train station, you can reach Zurich or Winterthur by train in 30 minutes. The highway access to Zurich, St. Gallen, Dietikon, etc. can be reached within 10 minutes. A kindergarten and a primary school can be reached on foot within 2 minutes. For your weekly shopping, you will find a Migros, Coop, Aldi, Lidl, Denner, bakery, butcher, drugstore and much more in the nearby area, which can be reached by public transport or car within 10 minutes. In a few steps, you can reach the nature reserve or the forest edge. From there, you can follow the idyllic forest and bike paths.Enjoy the opportunity to let your evening fade away on the balcony. Interested? Take the opportunity to view this unique apartment. Let yourself be convinced by the flair of this apartment during a non-binding viewing appointment.

  • Balcony / Terrace
  • View
  • Garage
Travel time
-
1 / 13
  • Balcony / Terrace
  • View
  • Parking space
  • +3
3.5 rooms115m²Price on request
Bergstrasse 21, 8113 Boppelsen

Spacious 3.5-room attic apartment with winter garden!

In the idyllic and rural municipality of Boppelsen (tax-friendly) awaits this exceptionally spacious 3.5-room attic apartment with a magnificent view of the village and the impressive mountain landscape. A home to feel good – quiet, sunny, and with a lot of charm.The apartment convinces with two extremely large bedrooms as well as a bright, inviting entrance area with wardrobe and practical built-in closet. The heart of the apartment is the spacious kitchen with noble granite cover, plenty of workspace, and ample storage space – ideal for all who like to cook and enjoy.Practical are also the two bathrooms: • Bathroom with shower, sink, and washing machine and dryer • Bathroom with bathtub, toilet, and sink For cozy hours and relaxed evenings, the romantic fireplace in the living-dining room provides. Thanks to the glazed winter garden (direct access from the living room), you can enjoy the sun and the beautiful view all year round – whether for breakfast, reading, or simply unwinding.A parking space in the double garage as well as the parking space directly in front of it are already included in the rent.Highlights at a glance • Spacious 3.5-room attic apartment • Two very bright bedrooms • Modern kitchen with granite cover • Plenty of storage space and large workspaces • Bright entrance area with wardrobe and built-in closet • Glazed winter garden with dreamy view and water connection • Romantic fireplace • Quiet, rural location • Recreation in walking distance • Single space in double garage + outdoor parking space included • Reduced / basement compartment on the same floor with power connection This apartment combines spaciousness, comfort, and living quality in a dreamy location – ideal for people who appreciate the quiet and natural and yet do not want to forego comfort.

  • Balcony / Terrace
  • View
  • Parking space
  • +3
Travel time
-
1 / 12
3.5 rooms69m²CHF 2,440.–
Scheidweg 4, 8184 Bachenbülach

Sonnige Wohnung mit grosser Terrasse und Weitsicht an bester Lage in der neuen Überbauung

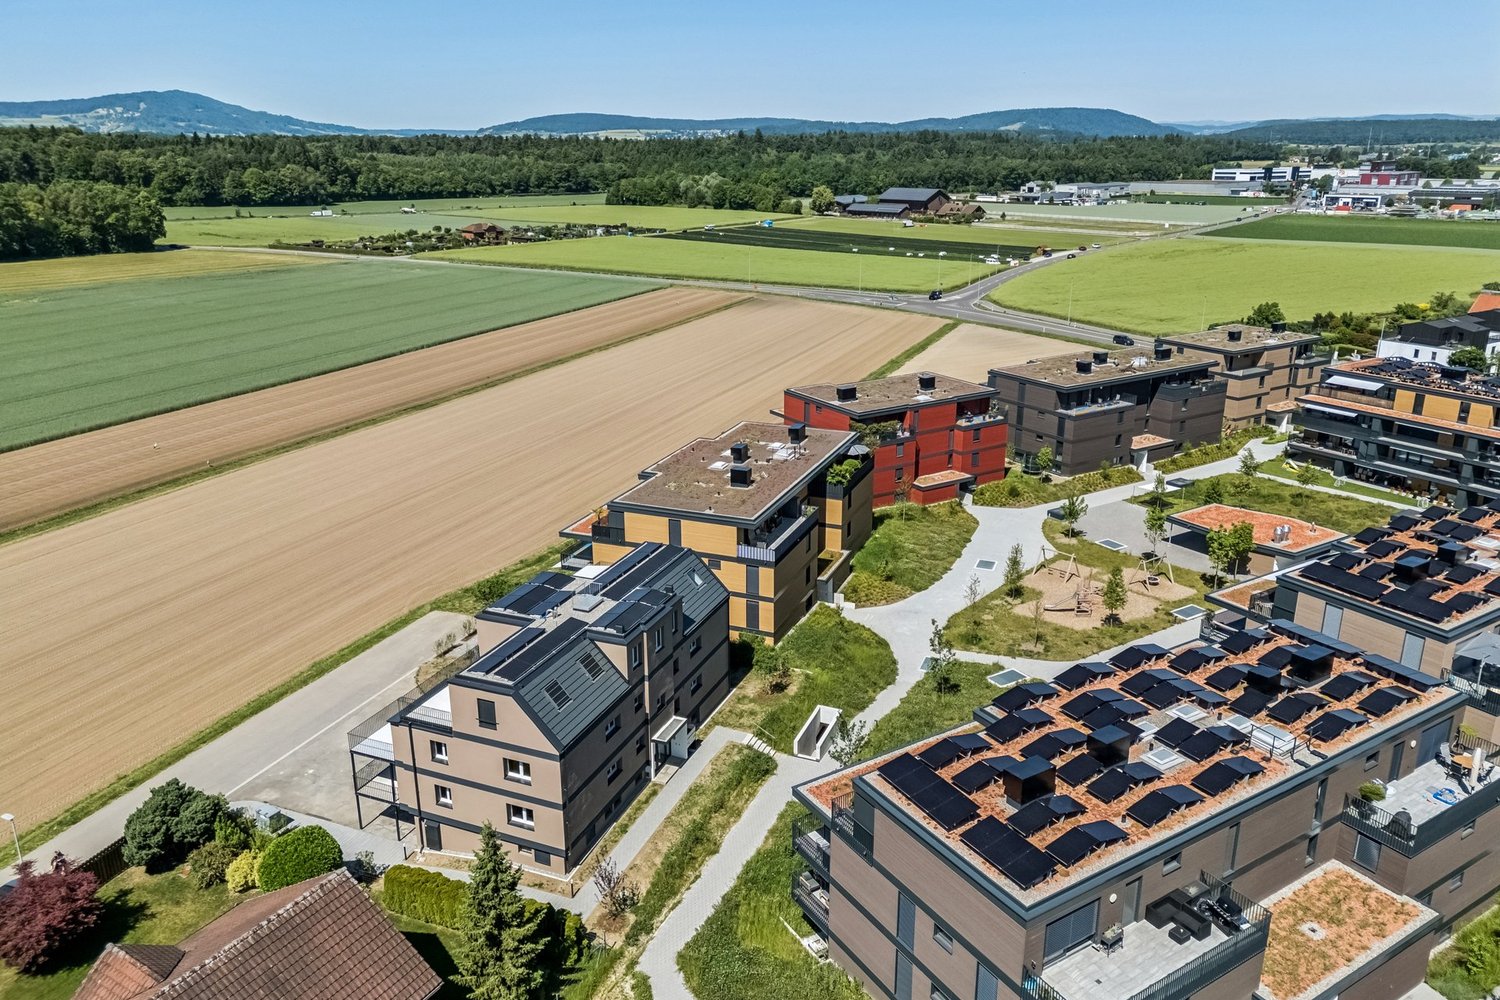
Möchten Sie komfortabel und modern wohnen und das in zentraler, dennoch idyllischer Lage? Per sofort oder nach Vereinbarung vermieten wir diese attraktive 3.5-Zimmerwohnung mit neu sanierter Küche im 1. Obergeschoss am Scheidweg 4 in Bachenbülach.Top-Lage: Zwischen urbanem Komfort und FeldidylleDie Wohnung befindet sich in einem neu gestalteten Siedlungsgebiet in Bachenbülach. Hier geniessen Sie das Beste aus zwei Welten:Aussicht: Unverbaubarer Blick direkt ins Grüne und über weite Felder.Verkehrsanbindung: Trotz der ruhigen Lage sind Sie bestens angebunden. Die Bushaltestelle und Einkaufsmöglichkeiten sind in wenigen Gehminuten erreichbar. Der Autobahnanschluss Richtung Zürich/Flughafen ist nur einen Katzensprung entfernt.Die Wohnung: Praktischer Grundriss mit grosszügigem Aussenbereich auf ca. 68.7²Die Wohnung überzeugt durch einen funktionalen Grundriss, helle Räume und eine angenehme Wohnatmosphäre:Highlight Terrasse: Geniessen Sie laue Sommerabende auf Ihrer ca. 17.3 m² grossen Terrasse mit traumhafter Aussicht ins Grüne.Wohnen & Kochen: Offener Wohn- und Essbereich mit neu sanierter Küche, ausgestattet mit topmodernen Geräten wie Geschirrspüler und Backofen mit mit integrierter Steamerfunktion.Schlafen: Die Schlafbereiche sorgen durch hochwertiges Parkett für eine angenehme und wohnliche Atmosphäre.Badezimmer: Das Badezimmer besticht durch hochwertige, helle Platten und einer komfortablen Badewanne.Das Wohnhaus: Nachhaltig und ModernOptik & Substanz: Durch ein frisches Aussendesign und eine hochwertige neue Isolation erstrahlt die Liegenschaft in neuem Glanz und entspricht modernsten Standards.Energetisches Konzept: Das energetische Gesamtkonzept überzeugt durch die hocheffiziente Kombination aus neuer Fassadendämmung und einer modernen Wärmepumpe. Die installierte Photovoltaikanlage auf dem Dach vervollständigt das System und sorgt für maximale Energieunabhängigkeit sowie ein erstklassiges Raumklima.Technik: Jede Wohnung verfügt über einen ultraschnellen Glasfaseranschluss.Waschen & Stauraum: Zur Wohnung gehört ein eigenes Kellerabteil. Im Untergeschoss befindet sich zudem pro Stockwerk einen Waschturm (Waschmaschine und Tumbler) zur bequemen Mitbenutzung.Parkplätze: Aussenabstellplätze für CHF 90.00/Monat, Einstellgaragen für CHF 140.00/Monat (mit Option auf E-Ladestationen), sowie Garagenboxen für jeweils CHF 180.00/Monat können separat dazugemietet werden.Überzeugen Sie sich selbst von diesem Wohntraum und vereinbaren Sie noch heute einen Besichtigungstermin. Wir freuen uns auf Ihre Kontaktaufnahme!English version:Would you like to live in a comfortable, modern home in a central yet idyllic location? Available immediately or by agreement, we are renting this 3.5-room apartment with a newly renovated kitchen at Scheidweg 4 in Bachenbülach.Prime Location: Between Urban Convenience and Rural IdyllThe apartment is located in a newly redesigned residential area in Bachenbülach. Here, you can enjoy the best of both worlds:The View: Unobstructed views directly into the greenery and across wide fields.Connectivity: Despite the quiet location, you are perfectly connected. Bus stops and shopping facilities are within a few minutes' walk. The motorway access towards Zurich/Airport is just a stone's throw away.The Apartment: A practical layout with a spacious outdoor area of approx. 68.7 m²The apartment features a practical layout, bright spaces, and a welcoming atmosphere.Balcony Highlight: Enjoy mild summer evenings on your approx. 17.3 m² balcony with a dreamlike view of the countryside.Living & Cooking: Open-plan living and dining area with a newly renovated kitchen, equipped with state-of-the-art appliances such as a dishwasher and oven with a built-in steamer function.Sleeping: The bedrooms feature high-quality parquet flooring, creating a pleasant and homely atmosphere.Bathroom: The bathroom features high-quality, light tiles and a comfortable bathtub.The Building: Sustainable and ModernAesthetics & Substance: With a fresh exterior design and high-quality new insulation, the property shines in new splendor and meets the most modern standards.Energy Concept: The overall energy concept is highly efficient, combining new facade insulation with a modern heat pump. The photovoltaic system installed on the roof completes the system, ensuring maximum energy independence and a first-class indoor climate.Technology: Every apartment is equipped with an ultra-fast fiber-optic connection.Laundry & Storage: The apartment includes its own cellar compartment. In the basement, there is a "laundry tower" (washing machine and dryer) on each floor for convenient shared use.Parking: Outdoor parking spaces for CHF 90.00/month, indoor garage spaces for CHF 140.00/month (with the option for e-charging stations), and garage boxes for CHF 180.00/month can be rented separately.See this dream home for yourself and arrange a viewing appointment today. We look forward to hearing from you!

Travel time
-