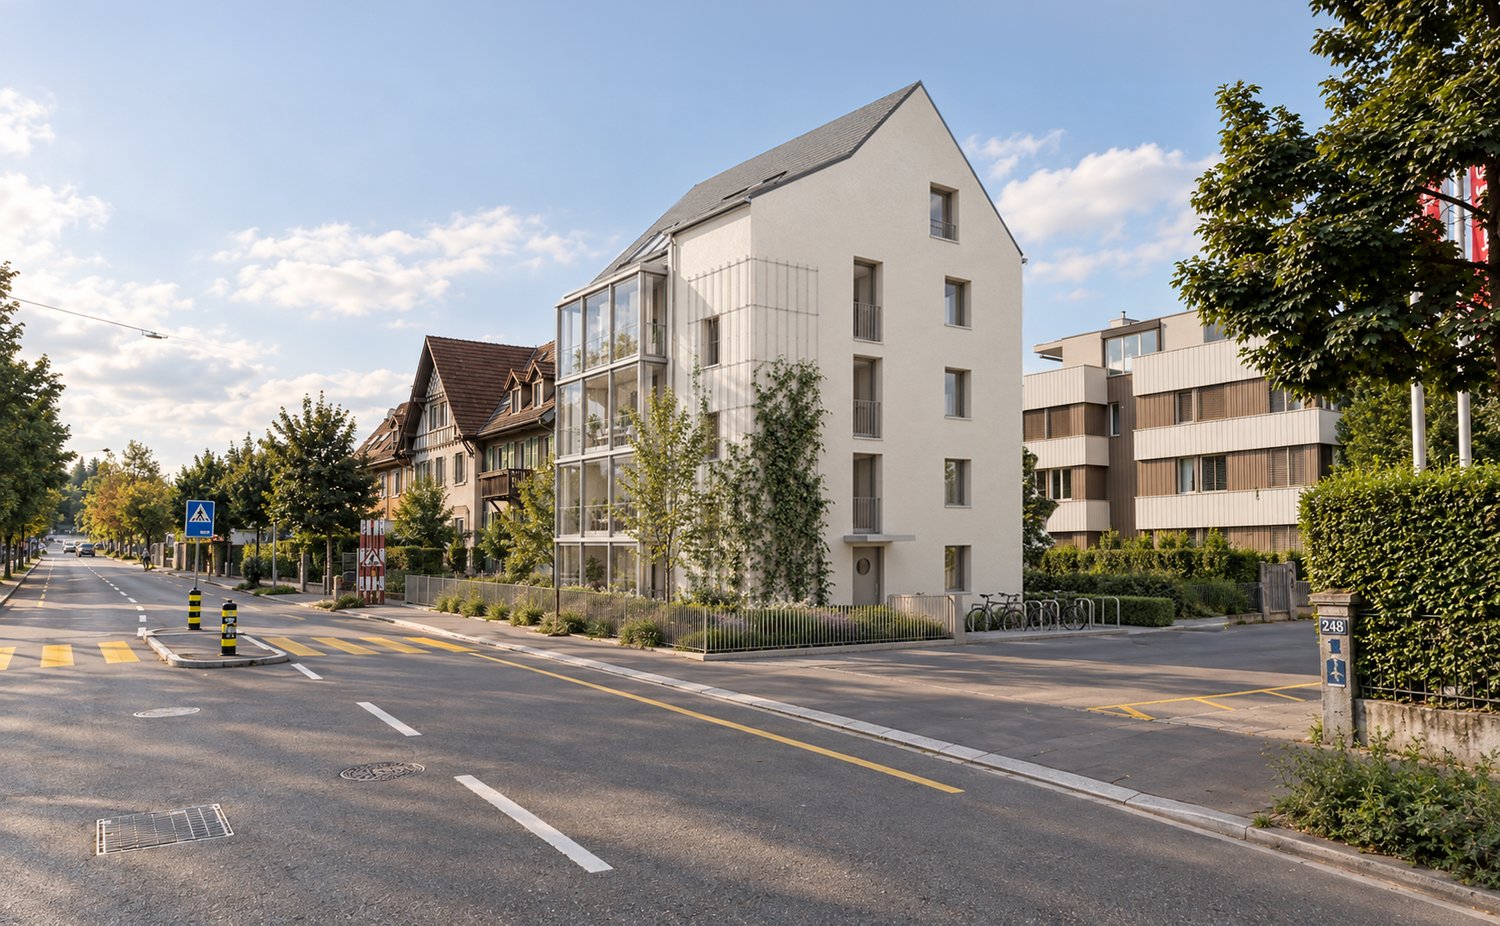
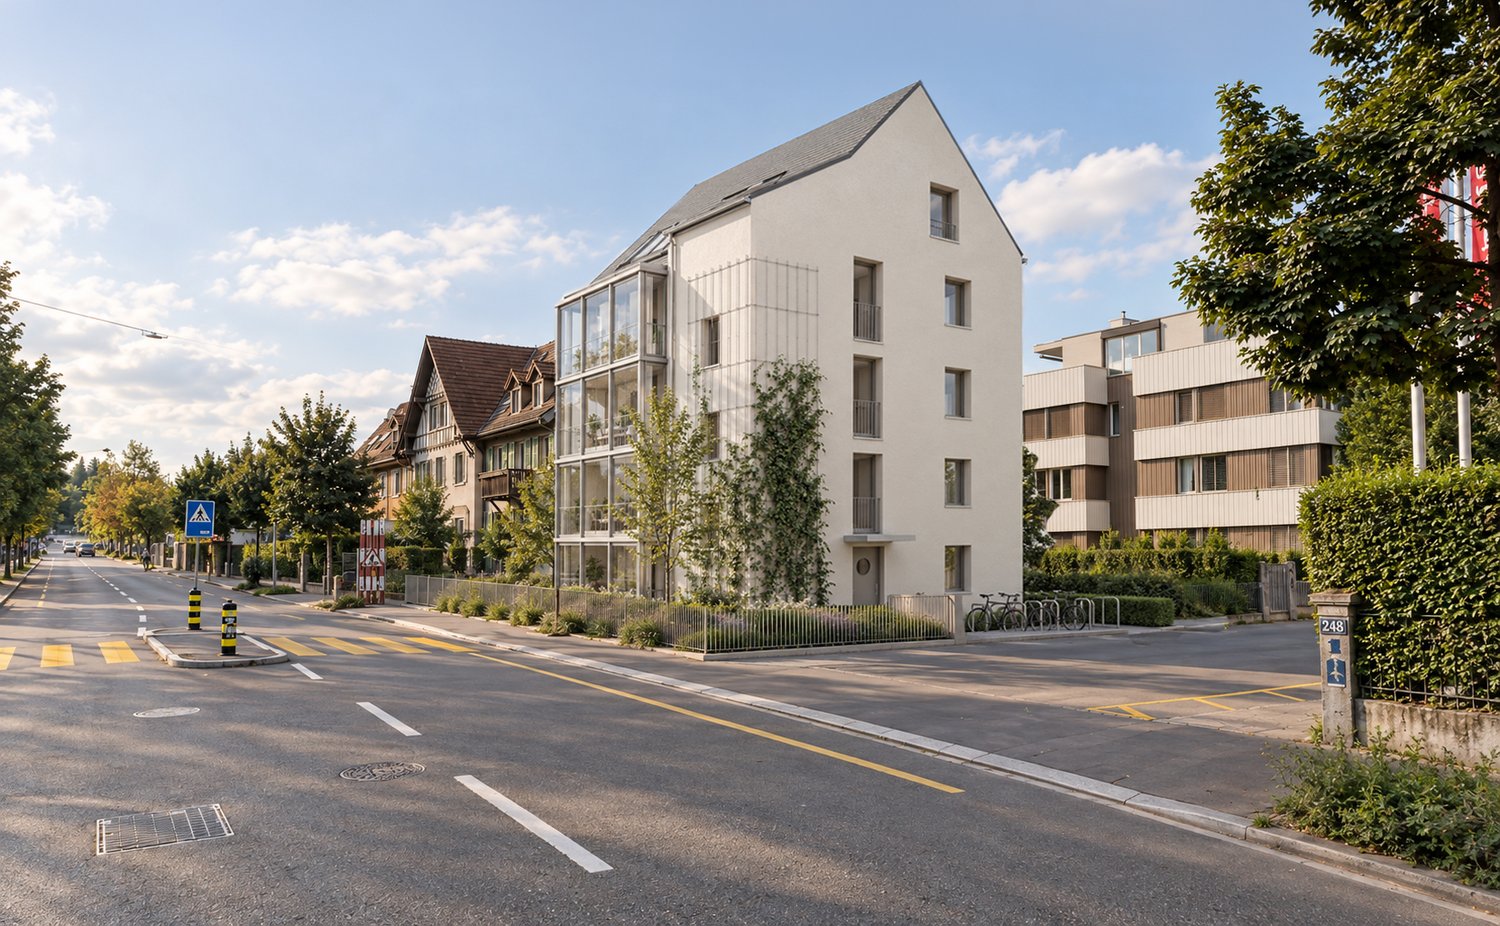
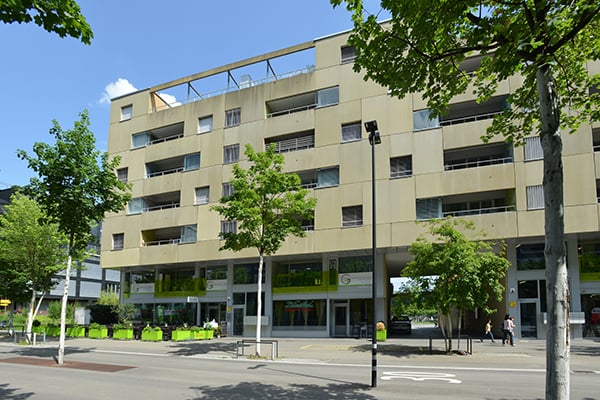
8107 (Buchs ZH) - Properties for rent with Elevator

We recommend expanding your search criteria to get similar results. The current filters didn’t return any matches.

If you don’t want to change your current search criteria, we recommend creating a search alert, so you’ll be notified when matching offers become available.

More objects in your automatically expanded search area
222 results - Radius: + 10km
  • Aerial view of a modern building complex with several residential buildings, a circular building, and a flat roof. The buildings are white with some solar panels on the roofs. There are cars parked in front of the buildings, and some construction equipmen
  • Aerial view of a building construction site, with several buildings under construction, solar panels on the roofs, a crane, and cars parked in the area.
  • Modern building with glass windows, red roof, flags, and a circular structure nearby
  • White building with balconies, solar panels on the roof covered in snow, surrounded by snow-covered landscape
  • White building with glass windows, flags, paved area, small garden, another building in the background
  • Snow-covered suburban area with buildings, roads, and hills
  • White house with solar panels on the roof, gray building with solar panels on the roof, clear blue sky, trees in the distance
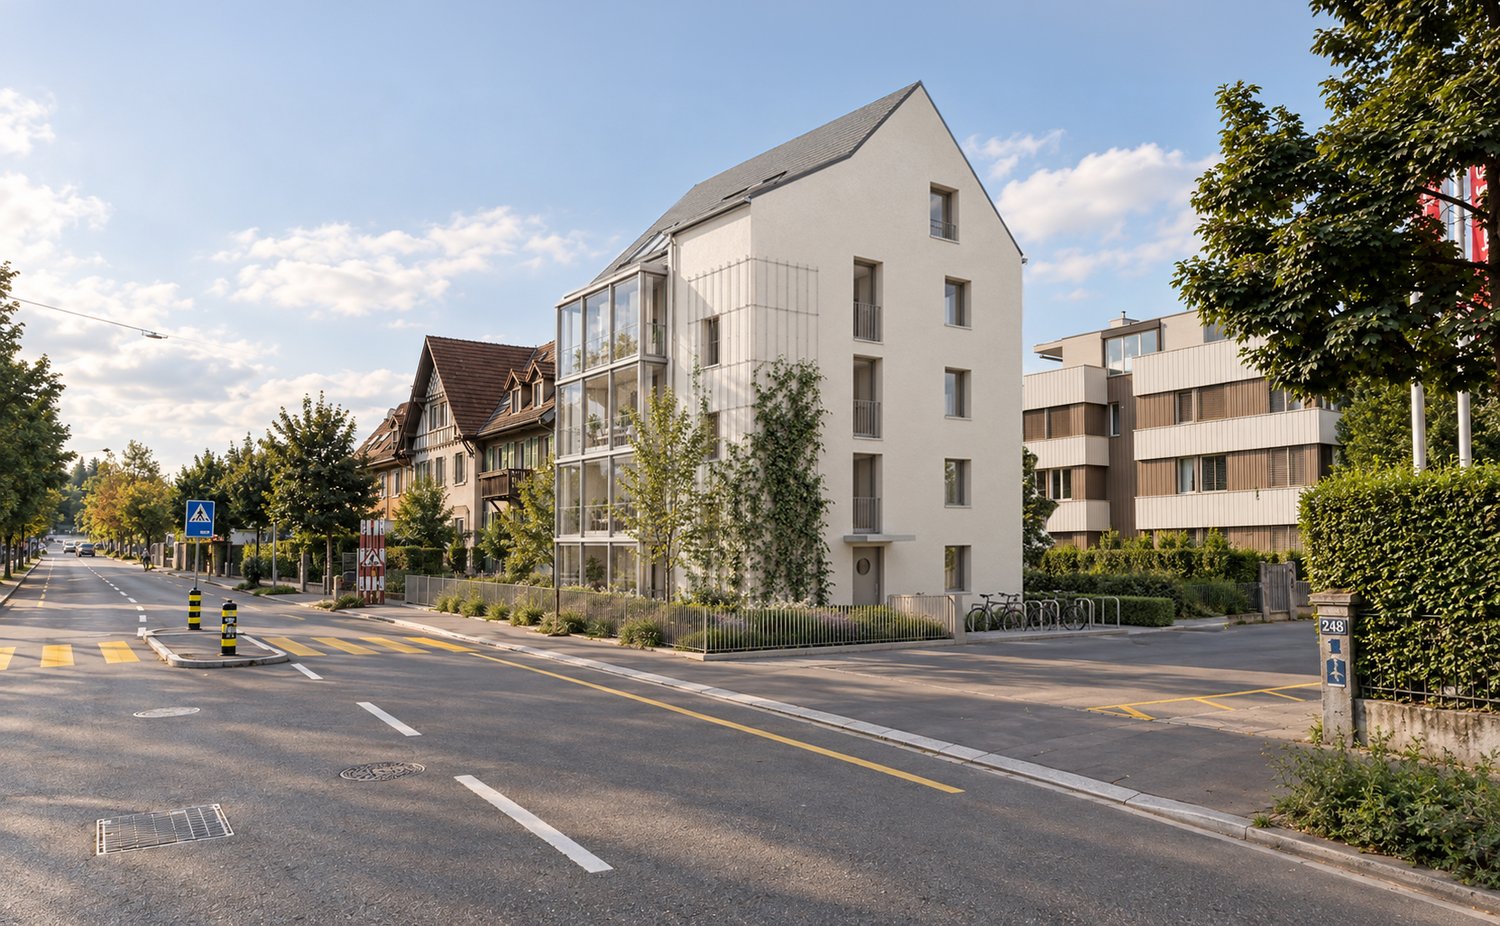
  • Modern apartment building with white exterior walls, large windows, black canopy, grey driveway
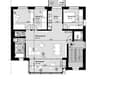
  • Floor plan of a property with several numbered sections and parking spaces
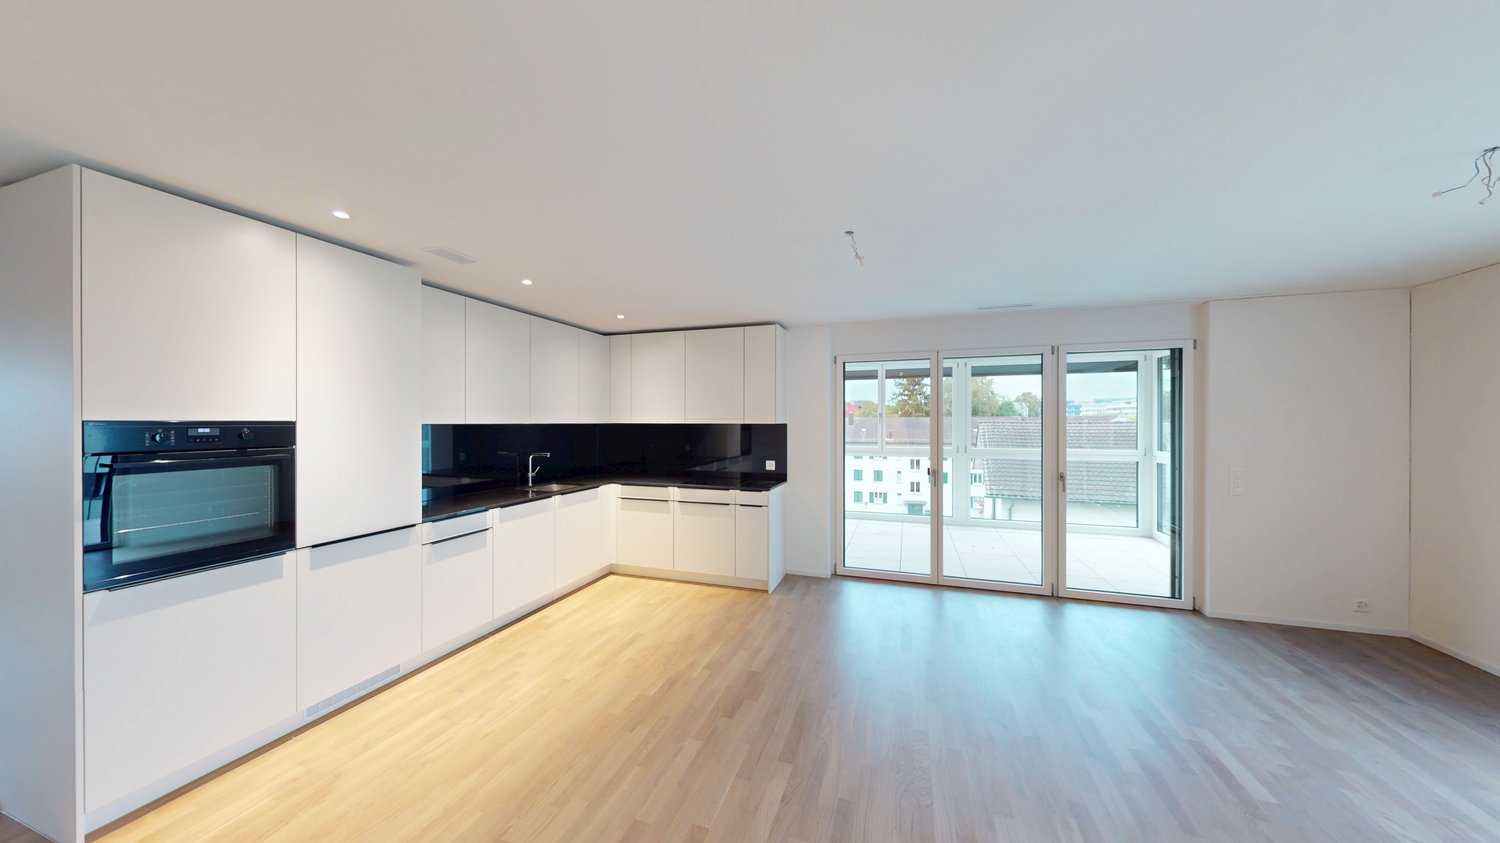
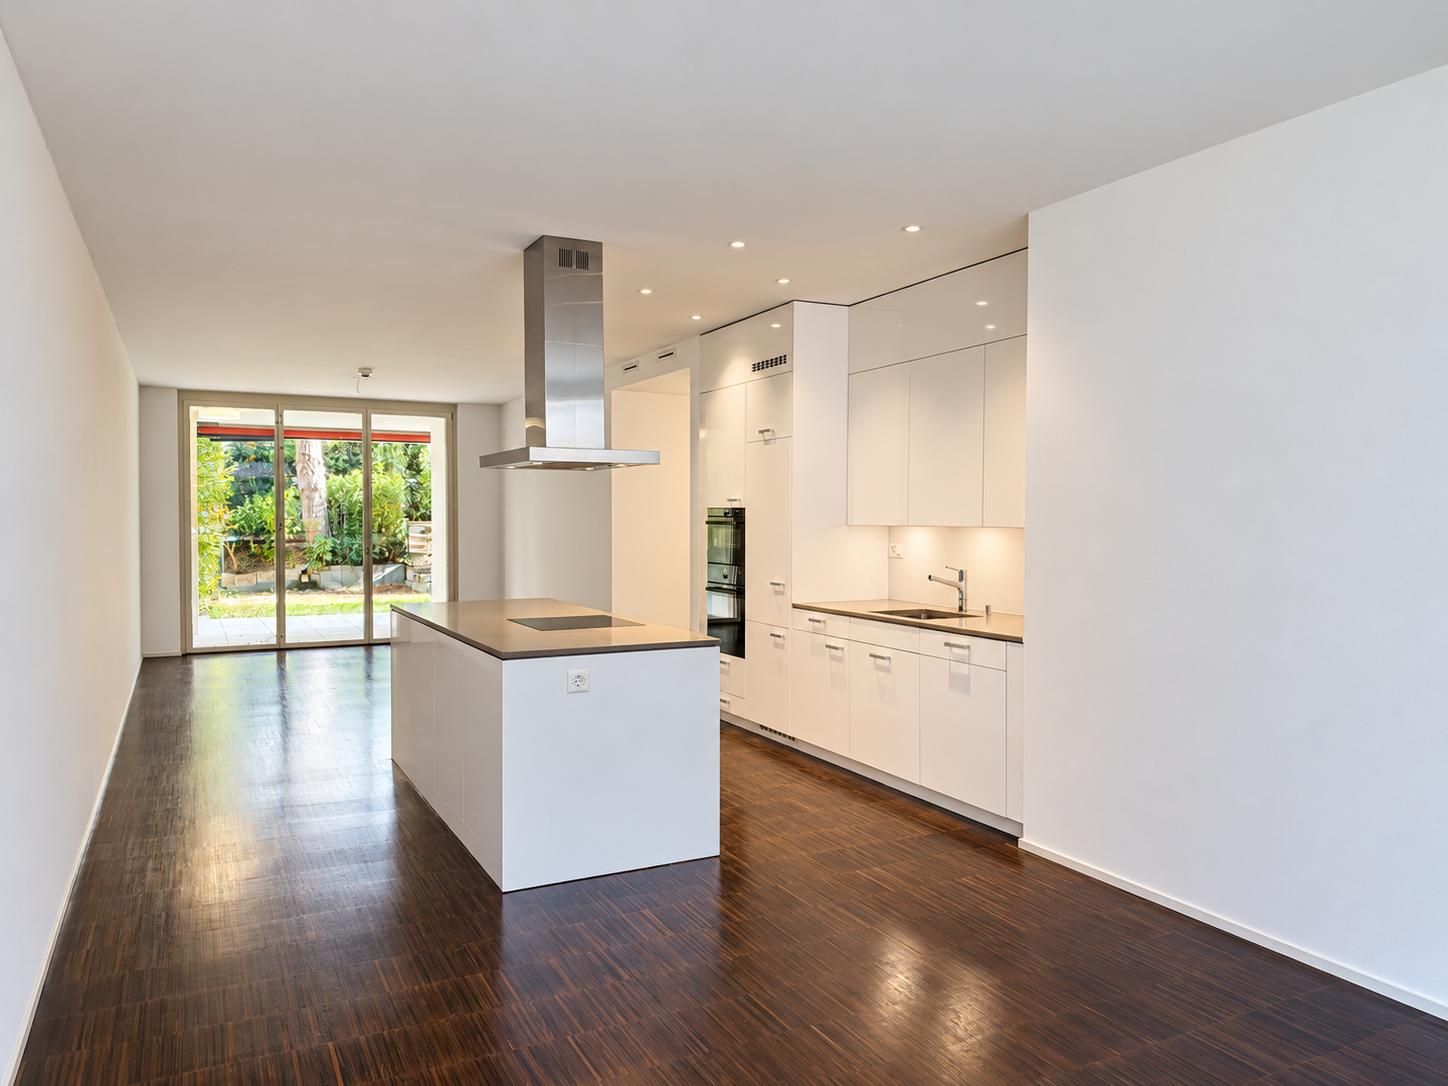
  • Empty room with white walls, wooden floor, kitchen area with island, cabinets, and sink, large window, and a door leading to another room.
  • modern kitchen, white cabinets, black countertops, stainless steel sink, dishwasher
  • Empty room with built-in wardrobes, wooden floor, white walls, and a door.
  • Bathroom with shower, sink, and mirror
  • modern bathroom with white sink, white toilet, gray tiles, window with red cross
  • modern bathroom with shower, sink, mirror, and toilet
  • empty room, hardwood floor, white walls, window, roll of paper
  • empty room, white walls, sliding glass door, balcony, white floor
  • empty room, white walls, brown floor, large window
  • empty room, white walls, wooden floor, sliding glass door, balcony
  • Empty room with white walls, ceiling, and floor. There is a large wardrobe and a small cabinet. There is a window with blinds.
  • Empty room, white walls, brown floor, open door, small window
  • Concrete flooring, white walls, black door, interior stairwell, wall-mounted lights
  • A room with a white washing machine and a white dishwasher stacked on top of each other against a white wall.
  • Living room, kitchen, 2 bedrooms, 2 bathrooms, balcony
  • Basement, ground floor, and attic floor plans with room names and dimensions
1 / 25
Aerial view of a building construction site, with several buildings under construction, solar panels on the roofs, a crane, and cars parked in the area.
Modern building with glass windows, red roof, flags, and a circular structure nearby
White building with balconies, solar panels on the roof covered in snow, surrounded by snow-covered landscape
3.5 rooms101m²CHF 2,840.–
Premium
Buechholzstrasse 3, 8964 Rudolfstetten

First-time rental of very spacious living space in the best central location (highest interior construction standard)

The municipal and local community of Rudolfstetten-Friedlisberg built four multi-family houses with a total of 21 apartments in the area of the community center. The apartments will be ready for occupancy from spring to summer 2026. The multi-family house "Buechholzstrasse 5" is owned by the local community, and the remaining buildings are owned by the municipal community.All available apartments (sizes 1.5, 2.5, 3.5, 4.5, and 5.5 rooms) of the area development (total 21) can be found under the following link:https://www.rudolfstetten.ch/mietwohnungen-gemeindeLink to the application form: https://www.rudolfstetten.ch/mietwohnungen-gemeindeViewing appointment: bookable directly on Homegate (meeting point Friedlisbergstrasse 11, in front of the community center entrance)Alternative registration for viewing: vermietungen@rudolfstetten.chWhat we rent / Highlights: • High living comfort in a central location with everything you need within walking distance • Free-Cooling (passive cooling in summer months) • Sustainable, high-quality construction with high ceilings • Environmentally friendly living with photovoltaics, Minergie certification, and ZEV (own power consumption) for low ancillary costs • Installation spots, pre-installed • High-quality kitchens with modern appliances, energy-efficient (VZUG and Miele) • Cooking island with sink hood (no extractor hood) • Private laundry tower with washing machine and dryer in the apartment in a separate recess • Individual comfort ventilation in all rooms • Low-maintenance, beautiful floor and wall coverings (oak parquet in living rooms, ceramic tiles in wet cells and kitchen) • Electrically operated lamella shutters and awnings • Built-in wardrobes • High-quality bathrooms and sanitary facilities (e.g., floor-level shower with rain shower) • Built-in mirror cabinets • Family apartments with two wet cells • Wheelchair-accessible elevator and entrances, door intercom system • Modern locking system (badge) • Basement and attic space included in the apartment (2 separate rooms) • Sunny and large balcony seats • High-quality garden design • Adventure playground and spacious recreation areas • Parking possibilities underground parking space on request (CHF 130/month) / electric parking space CHF 150/month Location and surroundingsThe apartments are located in a quiet residential area with ideal connections: • Rudolfstetten train station only 3 minutes' walk away – connections every 15 minutes towards Dietikon/Zurich or Bremgarten • Highway only 10 minutes away (Urdorf or Birmensdorf) • Community center with disposal/recycling and post office within the development (< 1 minute's walk) • Shopping opportunities village center with Lidl within 3 minutes' walk • Family-friendly schools in the immediate vicinity (3 minutes' walk). Nursery within the development (< 1 minute's walk) • Recreation directly adjacent in the green nature, as well as recreation areas Reppisch and Hasenberg/Egelsee within 10 minutes

Travel time
-
1 / 12
3.5 rooms75m²CHF 4,490.–
Top
Thurgauerstrasse 107, 8152 Glattpark (Opfikon)

Penthouse Apartment mit 2 Balkonen in Zürich-Opfikon/Glattbrugg

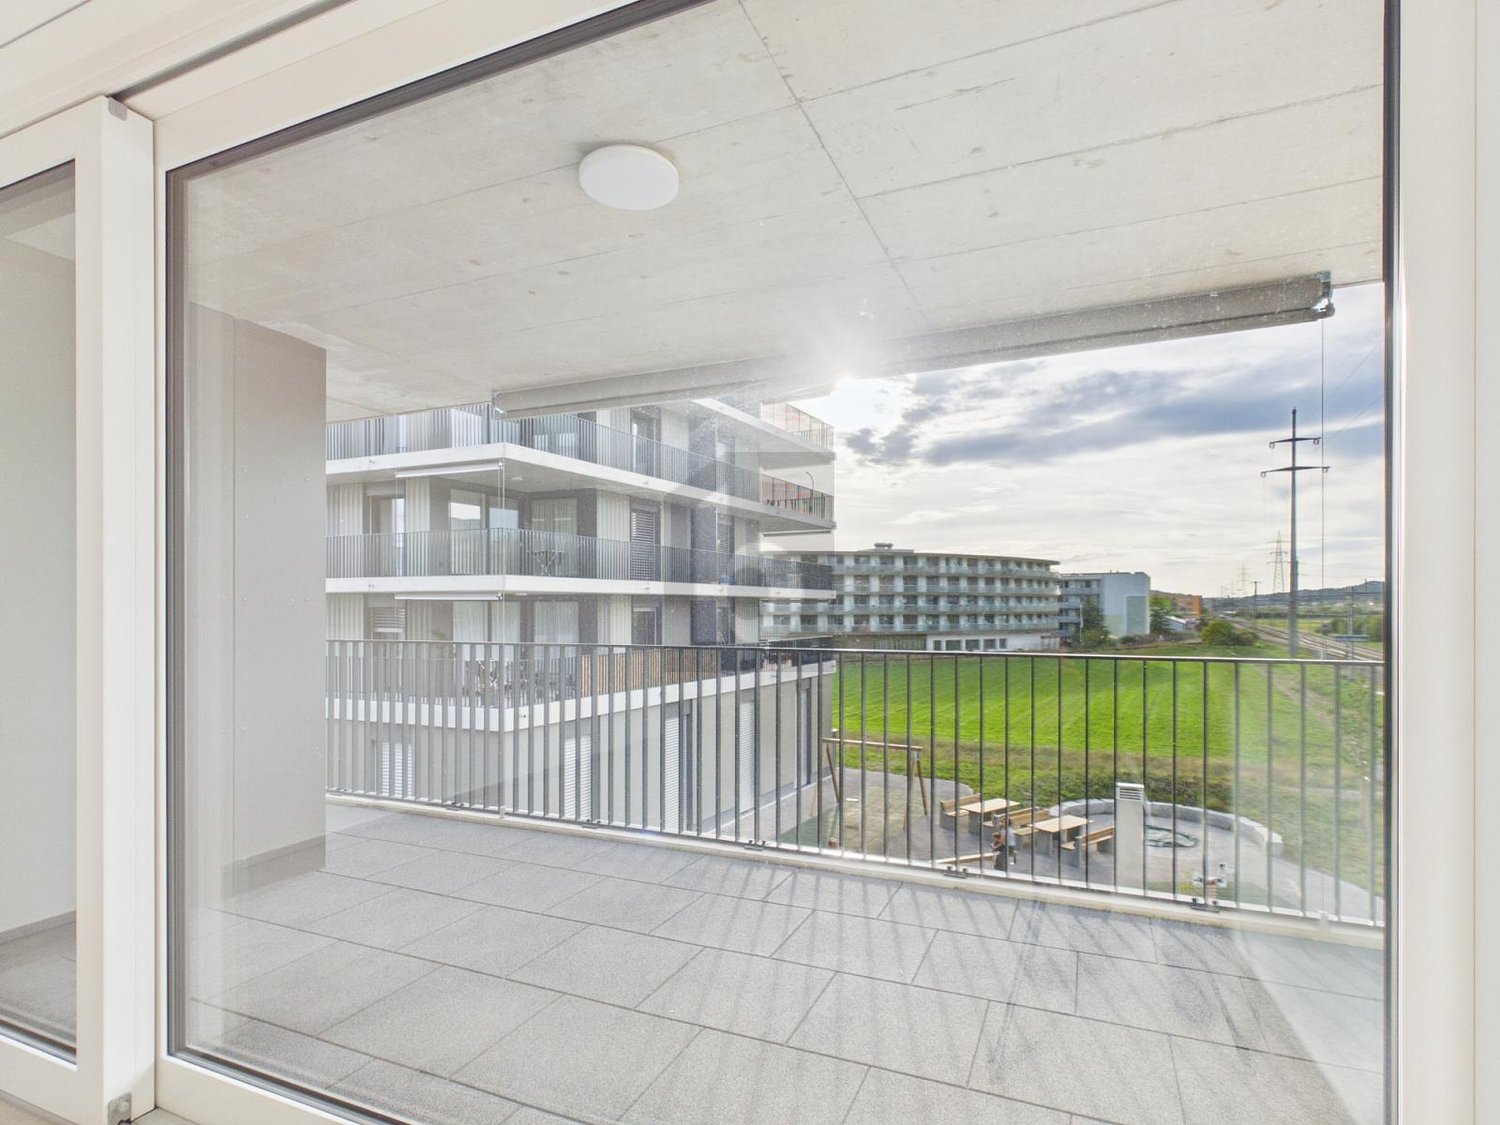
Erleben Sie urbanes Wohnen mit erstklassiger Anbindung in Zürich-Opfikon, nur wenige Minuten von Zürich, Oerlikon und dem Flughafen Zürich entfernt. Die Thurgauerstrasse 107 bietet eine perfekte Kombination aus modernem Komfort, urbaner Dynamik und exzellenter Infrastruktur.Wie in den Grundrissen ersichtlich, bieten wir unterschiedliche Wohnungstypen und Grössen an. Das Gebäude umfasst hochwertig ausgestattete 2 - bis 3-Zimmer-Wohnungen, wahlweise mit oder ohne Balkon. Jede Wohnung verfügt über eine eigene Waschmaschine und einen Trockner, um maximalen Komfort zu gewährleisten.Grössen der Wohnung:1,5 Zimmer Studio Apartment 34 m²2,5 Zimmer Apartment Standard 58 m²2,5 Zimmer Apartment Comfort 65 m²2,5 Zimmer Apartment Deluxe 76 m²1,5 Zimmer Penthouse Studio 52 m²2,5 Zimmer Penthouse Comfort 52 m²2,5 Zimmer Penthouse Deluxe 46 m²3,5 Zimmer Grand Penthouse 75 m²Beste Infrastruktur & hervorragende Anbindung • Optimale Lage: Nur wenige Minuten nach Zürich, Oerlikon & Flughafen Zürich • ÖV-Anschluss vor der Tür: Tram, Bus und Bahn in unmittelbarer Nähe • Supermärkte & Restaurants: Zahlreiche Einkaufsmöglichkeiten und Gastronomie zu Fuss erreichbar • Freizeit & Erholung: Nahe gelegene Parks und Grünflächen für Sport & Erholung • Vielfältige Angebote im Gebäude: Exklusive Gemeinschaftsräume für einen modernen Lifestyle Parkplatz (Tiefgarage) • Sichere Tiefgarage mit direktem Zugang zum Gebäude • Reservierte Stellplätze für Mieter verfügbar Zusätzlicher Service: • Flughafentransfer: Bequeme und schnelle Verbindung zum & vom Flughafen Zürich • Regelmässige Reinigung: Wöchentliche Reinigung mit frischer Bettwäsche & Handtüchern Exklusive Gemeinschaftsbereiche für höchste Lebensqualität • Yoga-Raum (14 m2): Perfekt für Sport & Entspannung • Coworking-Bereich (14 m2): Ideal für produktives Arbeiten ohne lange Pendelzeiten • 170 m2 Dachterrasse auf der 7. Etage zur gemeinsamen Nutzung: Atemberaubender Blick auf die Alpen & urbanes Flair Ihre Traumwohnung – hochwertig & komfortabelWohnungsvarianten: • 2 - bis 3-Zimmer-Apartments, mit oder ohne Balkon • Eigene Waschmaschine & Trockner in jeder Wohnung Ausstattung für höchsten Wohnkomfort:Ausgestattetes Wohnzimmer mit: • 50'' Smart-TV • Highspeed-Internet • Bluetooth-Speaker Grosses Schlafzimmer mit: • King Size Bett • Luxuriöser Bettwäsche • Hochwertigen Matratzen • Extrakissen Arbeitsbereich für produktives Wohnen: • Höhenverstellbarer Schreibtisch • PC-Monitor für flexibles Arbeiten Voll ausgestattete moderne Küche mit: • Ofen & Glaskeramikherd • Hochwertigem Geschirrset • Nespresso-Maschine • Grosszügigem Esstisch Helles, stilvolles Badezimmer mit: • Regendusche • Hochwertiger Frottierwäsche • Haartrockner Sichern Sie sich Ihre neue Wohnung in Zürich-Opfikon!Möchten Sie eine oder mehrere Wohnungen lang- oder kurzfristig mieten? Dann kontaktieren Sie uns unter welcome@blre.ch--------Experience Urban Living with Prime Connectivity in Zürich-OpfikonLocated just minutes from Zürich, Oerlikon, and Zürich Airport, Thurgauerstrasse 107 offers the perfect blend of modern comfort, city vibrancy, and excellent infrastructure.As shown in the floor plans, we offer a variety of apartment types and sizes.The building features high-quality 2- to 3-room apartments, available with or without a balcony. Each apartment comes with a private washing machine and dryer, ensuring maximum convenience.Apartment Sizes:1,5 Zimmer Studio Apartment 34 m²2,5 Zimmer Apartment Standard 58 m²2,5 Zimmer Apartment Comfort 65 m²2,5 Zimmer Apartment Deluxe 76 m²1,5 Zimmer Penthouse Studio 52 m²2,5 Zimmer Penthouse Comfort 52 m²2,5 Zimmer Penthouse Deluxe 46 m²3,5 Zimmer Grand Penthouse 75 m²Prime Infrastructure & Excellent Connectivity • Ideal location: Just minutes to Zürich, Oerlikon & Zürich Airport • Public transport access: Tram, bus, and train connections right outside • Shops & restaurants: Numerous supermarkets and dining options within walking distance • Leisure & relaxation: Nearby parks and green spaces for sports & recreation • Exclusive amenities within the building: Modern communal spaces designed for an elevated lifestyle Parking (Underground Garage) • Secure underground parking with direct building access • Reserved parking spaces available for tenants • EV charging stations for electric vehicles Additional Services: • Airport transfer: Convenient and fast connection to & from Zürich Airport • Regular cleaning: Weekly cleaning with fresh bed linen & towels Exclusive Communal Areas for a High-Quality Living Experience • Yoga room (14 m²) : Perfect for fitness & relaxation • Coworking area (14 m²) : Ideal for productive work without long commutes • 170 m² rooftop terrace on the 7th floor for shared use, offering breathtaking Alpine views & urban flair Your Dream Apartment – Premium & ComfortableApartment Options: • 2- to 3-room apartments, with or without a balcony • Private washing machine & dryer in each unit Furnishings for Maximum Comfort:Fully equipped living room with: • 50'' Smart TV • High-speed internet • Bluetooth speaker Spacious bedroom with: • King-size bed • Luxurious bedding • High-quality mattresses Extra pillowsDedicated workspace for productive living: • Height-adjustable desk • PC monitor for flexible work setup Modern, fully equipped kitchen with: • Oven & ceramic glass stove • High-quality dishware set • Nespresso machine • Generous dining table Bright, stylish bathroom with: • Rain shower • High-quality towels • Hairdryer Secure Your New Apartment in Zürich-Opfikon Today!Interested in renting one or more apartments for long- or short-term stays? Contact us at welcome@blre.ch

Travel time
-
  • Modern kitchen with white cabinets, black countertops, and a wooden floor. Features an oven, sink, and faucet.
  • Modern kitchen with white cabinets, a round wooden dining table, a coffee maker, and a large hanging light fixture.
  • A modern dining area with a round wooden table, four grey chairs, a hanging pendant light, and a white cabinet. The space features large windows with a view of greenery, a grey rug, and several framed pictures on the wall.
  • Modern hallway with white walls, wooden floor, and a small rug. Features a wooden console table with a vase, a mirror, and a small shelf with plants.
  • Empty room with wooden flooring, white walls, and a sliding door leading to an outdoor area.
  • A well-lit bedroom with a large bed, multiple pillows, a patterned duvet, a tall mirror, a hanging lamp, and a leafy plant near the window.
  • Modern bedroom with a large bed, a pink chair, a wooden desk with a mirror, a wardrobe, and a hanging lamp.
  • Empty room with light-colored walls, wooden flooring, and large sliding glass doors leading to a patio area.
  • A cozy living room with a grey sectional sofa, pink pillows, a soft blanket, a cat tree, a large mirror, a wooden dresser, and abstract artwork on the walls.
  • A well-lit room with wooden flooring, a large window with a view of greenery, a tall potted plant, a white desk with a chair, a wooden wardrobe, and a storage unit with woven baskets.
  • A small, neatly organized room with built-in wardrobes, a desk, a chair, and a printer. The room features a carpeted floor and recessed ceiling lighting.
  • Modern bathroom with a glass-enclosed shower, a white sink with a modern faucet, a washing machine, and a towel hanging on a rack.
  • Modern bathroom with a white sink, toilet, and cabinet. Features a mirror with a built-in shelf, a framed picture, and a washing machine visible in the reflection.
  • A modern bathroom with a stacked washing and drying machine unit on the left and a wooden shelf with towels, a plant, and a decorative bottle on the right.
  • Modern outdoor patio with a grey sofa, table, bench, and small garden area with grass and potted plants.
  • Balcony with a grey sofa, small table, stool, candle holders, and potted plants.
  • Empty room with unfinished walls and floor, featuring a metal shelving unit and wooden framing on the walls.
1 / 17
3.5 rooms84m²CHF 2,525.–
Top
Petergasse 8, 8302 Kloten

Modern 3.5-room new apartment with garden seating in Kloten

Welcome to this stylish 3.5-room new apartment at Petergasse 8 in Kloten! The building, constructed in 2024, impresses with high-quality equipment, a well-thought-out room concept, and an excellent location (180 meters from Kloten train station). Thus, the apartment boasts excellent public transportation connections. The apartment is available from November 1, 2026, or by arrangement.With a living area of 84 m², this apartment offers generous living comfort at the latest level. Thanks to the Minergie certification, you benefit from particularly energy-efficient living and a pleasant room climate all year round.The apartment offers, among other things: • Bright living room: Cozy living area with spacious glass sliding doors that provide direct access to the outdoor area and let in plenty of daylight. • Modern kitchen: Contemporary kitchen with white cabinets, black countertops, oven, and steamer – ideal for cooking and enjoying. • Dining room: Modern dining area with a large window. • Bedrooms: Two well-lit bedrooms with wooden floors, large windows, and stylish interior details. • Modern bathroom: Contemporary bathroom with a white sink, toilet, shower, and practical mirror cabinet – as well as a separate washing and drying machine. • Garden seating area: Inviting outdoor area with an 18m² covered seating area and side walls (visual and noise protection). • Elevator & garage: The building has an elevator and an underground garage. • Child-friendly: The apartment and its surroundings are perfectly suitable for families with children. • Doorbell/video/digital heating control: Modern doorbell with video and computer system and heating control. The room areas: - Living/kitchen/corridor: 28.00 m² - Room 1: 15.46 m² / with MM connection + large wardrobe - Room 2: 12.35 m² / with MM connection - Room 3: 11.86 m² / with MM connection (office, with small window/light well) - Room 4: 11 m² / with MM connection + plaster cabinet + large wardrobe (room without windows, with ventilation)Location & surroundings:The apartment is located in a quiet area in Kloten. The surroundings are pleasantly quiet during the day and at night. The connection to public transportation is excellent: • Bus stop Kloten train station – only 2 minutes' walk away • Tram stop & platform «Fracht» – accessible in about 8-9 minutes' walk • Kloten train station • Supermarket «Klotener Shop» –

Travel time
-
New building
1 / 13
3.5 rooms81m²CHF 2,575.–
Top
Zürcherstrasse 156b, 8102 Oberengstringen

First rental Rehpark – modern 3.5-room apartments

In the new construction project «Rehpark» in Oberengstringen, attractive and high-quality 3.5-room apartments will be created as of October 1, 2026, which ideally combine modern living, well-thought-out floor plans, and high everyday comfort.The apartments are perfect for couples, small families, or individuals who want to use an additional room as a home office, guest room, or workspace.The heart of the apartments is the spacious, openly designed living and dining area with modern kitchen. Another highlight is the spacious balcony with 17.3 m², which harmoniously extends the living space outdoors and offers plenty of space to relax and linger.Your advantages at a glance • Spacious entrance with practical built-in closets and plenty of storage space • Modern, open kitchen with induction cooktop and dishwasher • Spacious bedroom with 15.2 m² and high-quality oak parquet • Living area and wet cells with elegant, low-maintenance ceramic tiles in beige • Private laundry room in the apartment for maximum independence and comfort • Spacious balcony with 17.3 m², equipped with power connection, lighting, and water connection • Sustainable and contemporary heat supply via district heating from Limeco • Private basement compartment with additional storage space Parking spaces in the garage as well as outdoor parking spaces can be rented additionally upon request.RentRent from CHF 2,575.– per month.The rents of the four available 3.5-room apartments differ depending on the floor and location within the property. The rent specified in the advertisement corresponds to the currently most affordable available 3.5-room apartment.Attractive location with good connection to ZurichOberengstringen combines pleasant living near the Limmat with very good accessibility to the city of Zurich.Thanks to the good connection to public transport, you can reach Zurich Altstetten in about 20 minutes.The shopping facilities for daily needs are also within comfortable walking distance. Migros and Coop are within walking distance, as are various restaurants and other local offers. Two gas station shops in the immediate vicinity also provide additional flexibility in everyday life.Here you live quietly and comfortably – and yet remain perfectly connected to Zurich and the entire region.Interest aroused?Then we look forward to your contact via the contact form and to presenting your possible new home in the «Rehpark» to you in more detail.Note: The images shown are partially visualizations. These may differ from the actual construction in terms of furniture, materials, colors, and individual execution details. The respective floor plan and the brief construction description are decisive for the binding execution.


Travel time
-
  • Modern multi-story apartment building with balconies, surrounded by a grassy lawn and trees under a clear blue sky.
  • Spacious balcony with wooden dining table and chairs, white sofa, and scenic countryside view.
  • Bright, open living and dining area with large windows and a balcony view. Features a white sofa, wooden dining table with chairs, a cabinet, and decorative elements.
  • Modern kitchen with white cabinets, a central island, and a grey countertop. Features a sink with a faucet, a coffee maker, and a potted plant on the counter.
  • Bright bedroom with large windows offering a scenic view, featuring a bed with colorful pillows, a wooden desk, a piano, and a wardrobe.
  • Modern bathroom with white tiles, a bathtub, toilet, sink, mirror, and a shower hose attached to the wall.
  • Floor plan of a 3.5-room apartment on the 2nd floor,114 m², featuring a living/dining/kitchen area, two bedrooms, a bathroom, a hallway, a balcony, and a staircase.
  • Modern bathroom with white tiled walls and floor, a glass-enclosed shower stall, and a towel rack holding neatly folded towels.
  • Bright, multi-functional room with a bed, desk, and large windows offering a scenic view. Includes a desk with a chair, printer, cabinet, and a colorful rug.
  • Bright dining area with large windows overlooking a green field, featuring a wooden dining table, chairs, a bench, side table, vase with flowers, and a patterned rug.
  • A wide, open field with lush green grass and cultivated rows, surrounded by distant hills and a clear blue sky.
1 / 11
3.5 rooms114m²CHF 2,400.–
Top
Im Quer 13, 5432 Neuenhof

Bright 3.5-room apartment with balcony and beautiful view in Neuenhof

Welcome to this modern and bright 3.5-room apartment on the 2nd floor of a well-maintained residential complex "Im Quer 13" in Neuenhof. The apartment is available from November 1, 2026, and impresses with its high-quality equipment, sunny ambiance, and quiet location.The building presents itself as a modern, multi-story residential complex with balconies, embedded in a green environment with lawns and trees – an inviting sight under the wide sky.The apartment offers: • Two generously designed rooms: Offer plenty of space for furniture and personal equipment, one of which is equipped with an en-suite bathroom. • Modern kitchen with living/dining room: With white cabinets, a central kitchen island, and a gray countertop – functional and stylish at the same time. • Modern bathroom: Equipped with white tiles, bathtub, shower, toilet, sink, and mirror. • Spacious balcony: Beautiful view of the landscape – ideal for relaxing and enjoying. • Garage: At least one garage space is available (CHF 130 / month) Special features: • Minergie-certified – energy-efficient and sustainable • Wheelchair accessible with elevator in the building • Child-friendly – ideal for families • New building from 2015 • sunny and bright • quiet location Location and surroundings: The apartment is located near the Limmat and offers a natural living environment. Public transport is guaranteed by the Kirchenfeld bus stop (about 2 minutes on foot) and the proximity to the train station. For daily needs, a Migros (about 14 minutes on foot) is available, and the toppharm Neuenhofer Apotheke can be reached in about 13 minutes on foot.This apartment combines modern living, sustainability, and a quiet, natural environment – an ideal home for families, couples, or anyone who values comfort and quality. Arrange a viewing today!

Travel time
-
1 / 7
3.5 rooms74m²CHF 2,340.–
Top
Niederglatterstrasse 12, 8155 Niederhasli

Modern new apartment in the center of Niederhasli

We are renting this modern new apartment (built in 2025) on Zentrumweg in Niederhasli, which is located in a newly built, well-maintained, and family-friendly residential complex.The residential property offers you the following amenities:- high-quality oak parquet in all living rooms- open, bright living/dining room with floor-to-ceiling windows- modern open kitchen with quartz stone countertop - with induction cooktop, dishwasher, and combination steamer- bathroom/WC or shower/WC - with large-format ceramics and walk-in shower- private laundry room (washing machine/tumble dryer) in the apartment- loggia with wooden decking and floor-to-ceiling sliding door- triple-glazed windows and electric shutters- basement compartment with power connectionThe images are sample photos that illustrate the standard of construction. You can find the exact room layout in the attached floor plan (in light blue).A parking space can be rented separately for CHF 160.00 per month, subject to availability.The property is located in a quiet area, surrounded by green spaces, a playground, and offers immediate proximity to schools, shopping facilities, and the newly designed village square.Niederhasli train station is a 5-minute walk away and offers optimal connections to Zurich. The village square with restaurants, bakery, doctor's office, kiosk, hairdresser, and a local supermarket (Migros) is located directly opposite the property.Have we sparked your interest? Then contact us directly through the online ad via "Contact Provider". You will then receive an automated email with viewing information and the opportunity to apply digitally for the apartment and/or ask us any questions.

Travel time
-
1 / 10
3.5 rooms84m²CHF 2,580.–
Top
Bremgartenstrasse 25, 5443 Niederrohrdorf

Living with Service - Belano Home - Spacious 3.5 room apartment with reduit

Belano Home means living comfortably and enjoying. Living with service enables independent living at any age.In the heart of Niederrohrdorf, a new Belano Home is being created for seniors, couples, and families. 34 rental apartments, a cafeteria, a reception, and a fitness room are available to you.The following equipment awaits you in every apartment: • Kitchen with high-quality equipment (stove) • Parquet flooring • Barrier-free bathrooms with non-slip floor tiles • Washing tower (washing machine/dryer) in the bathroom • Electric shutters • Video intercom system • Comfort ventilation • Electronic entrance doors A garage parking space can be rented additionally.All floor plans can be found individually at https://www.belano.ch/niederrohrdorf/wohnung-finden/Within the service package of CHF 240.- per month (included in the advertised gross rent), you will receive the following services: • Reception service for 2 hours daily, Monday to Friday (excluding holidays) • Use and cleaning of community rooms (reception, cafeteria, and fitness room) • Internet via WLAN in all rooms for normal household use • Belano Home App for all important information • Emergency and helpdesk service during 24 hours, 7 days a week (accessible via Belano Home App or emergency device) Please note that the pictures serve as reference pictures and may differ from the original.

Travel time
-
  • Balcony with white tiled floor, metal railing, potted plants, and a scenic view of a green, hilly landscape.
  • Spacious balcony with white tiled flooring, metal railing, and a retractable awning. Features potted plants and a garden hose reel, overlooking a green, hilly landscape with houses and trees.
  • Balcony with metal railing, potted plants, and a scenic city view.
  • Modern, spacious room with large sliding glass doors leading to a balcony with a scenic city view. The room features polished tile flooring, sleek kitchen cabinets, and an oven visible in the background.
  • Modern, open-plan kitchen and living area with light-colored tiles, white walls, and grey cabinetry.
  • Modern kitchen with dark grey cabinets, granite countertop, stainless steel sink and faucet, and built-in oven.
  • Empty room with white walls, tiled floor, and a built-in white storage unit with shelves and drawers.
  • Bright, minimalist room with white walls, tiled floor, and large windows opening to a balcony with greenery and cityscape views.
  • Bathroom with a white sink, mirror, and tiled walls. A toilet is visible on the left side.
  • Bathroom with a glass shower door, shower head, and a soap dish.
  • Bathroom with marble tiles, white sink, bathtub, and shower area.
  • Bathroom with a washing machine and dryer, a sink, and a mirror.
  • Completely empty room with white walls, black floor, a white shelf, and a bench under the window.
  • An empty room with white walls, gray flooring, and built-in wooden shelves. There is a desk with a box on it and a window with a view outside.
  • An empty room with white brick walls and gray flooring. There are large metal storage units with green panels and silver handles. The room is well-lit with ceiling lights.
1 / 15
3.5 rooms120m²CHF 3,150.–
Top
Breitenackerstrasse 4, 5415 Nussbaumen

Modern 3.5-room attic apartment with balcony and beautiful view on a slope in Nussbaumen

Apartment Breitenackerstrasse 4, 5415 NussbaumenNet apartment rent: CHF 2’550.002 parking spaces at CHF 120.00 each: CHF 240.00Additional costs: CHF 360.00Available from: June 1, 2026 or by agreementContact person: Stefan SchöniContact: possible from 5:00 PM at the number: 079 211 57 81Viewing appointments: by arrangementApartment detailsTerrace/attic apartment3.5 roomsSeparate officeBasement2 parking spaces in the underground garageThe property is located on a slope in a quiet residential area.The apartment was occupied by the architect and his wife. The apartment has a high standard of construction and is equipped with high-quality appliances.All living rooms have large windows, which flood the rooms with light and offer a wonderful view of Nussbaumen and the surrounding area.The living area is equipped with a stone floor. The walls in the shower and bathroom area were also lined with stone panels.The WC/bathroom has a built-in closet and a washing and tumbling tower.The WC/shower room has a Closomat. The shower area is barrier-free.All rooms have built-in closets. The master bedroom has a double closet with sliding doors, which can be operated from both sides. Additionally, the master bedroom has built-in music boxes and a small balcony.The entrance area has an open wardrobe with additional closets, some with drawers.The open kitchen is separated from the living room by a half-height wall and equipped with marble panels. The kitchen has a steamer in addition to the usual appliances.The apartment has a large balcony with electric sunshades and a water connection.The office is located one floor below, accessible by elevator or stairs. The room is very bright and equipped with built-in closets and a large worktable.The basement (also accessible by elevator) is located on the lowest floor. The basement is equipped with a large roll-out rack.The two parking spaces are located in the underground garage. The garage door can be opened with a sensor. The garage can be reached by elevator or via the external staircase.Location of the propertyThe apartment is located east of the town center of Nussbaumen in a residential area.Next public transport stop: 05 - 10 minutesShopping facilities: 05 - 10 minutesPrimary school: 05 - 10 minutesSecondary school: 10 - 20 minutesRecreation, leisure, culture: 05 - 30 minutesAreas of individual roomsOutdoor area (outside): 22.5m2Entrance: 3.9m2Kitchen: 7.7m2Corridor: 2.2m2Room 1: 13.3m2Parent's room: 17.8m2WC/shower: 4.2m2WC/bathroom: 6m2Terrace: 66m2Balcony: 5.3m2Office: 26.7m2Basement: 16.8m2

Travel time
-
1 / 12
3.5 rooms75m²CHF 3,260.–
Top
Risistrasse 7, 8903 Birmensdorf ZH

3.5 Attic Apartment with Unobstructable Far-Sighted View

As of October 1, 2026 (or by agreement), we are renting a bright 3.5-room attic apartment with a large terrace in a quiet location.Your new home in and with a green environment was newly built in 2016 and offers the highest quality of living: Not only is the well-thought-out construction convincing. Even on closer inspection, the house fully meets ecological, modern, and environmentally conscious requirements. The property is located just outside the city of Zurich, only three kilometers from the city limits.In the following points, your new home can additionally convince you: • Consistent biological construction with natural materials without chemicals • Solid wood for a healthy and pleasant room and living climate (oak parquet, doors, and built-in cabinets in chestnut wood) • The apartment is flooded with light • Lime plaster for breathable and odor-binding room climate • Ecological decentralized heat-exchanging ventilation • Individual floor plan and high-quality construction (owner-occupier standard) • Modern kitchen, including steamer and recessed extractor hood • A gigantic terrace (approx. 64 sqm) • Spacious basement compartment with its own washing facility. • Best connection to public transport and next connections to individual transport • School and shopping facilities in the immediate vicinity • Child-friendly environment • Near nature • The entire building is wheelchair accessible Parking spaces can be rented as needed. These will be equipped with e-charging stations in the future.Have we sparked your interest? For more information or a viewing appointment, we are at your disposal. We look forward to your contact via the contact form.

Travel time
-
1 / 6
3.5 rooms90m²CHF 2,940.–
Top
Zürcherstrasse 156b, 8102 Oberengstringen

Living with a garden feeling - 3.5-room garden apartments in the new Rehpark building

In the new "Rehpark" project, modern 3.5-room garden apartments will be built as of October 1, 2026, in a good location in Oberengstringen. The apartments on the ground floor convince with a well-thought-out floor plan, private outdoor area, and high living comfort.The spacious garden seating area offers plenty of space for relaxed hours outdoors, cozy evenings, or a small urban gardening dream. With two bathrooms and a large cellar compartment directly in the apartment, these apartments are ideal for couples, small families, or people who appreciate additional storage space and comfort in everyday life.The most important advantages at a glance: • Spacious entrance: Practical built-in closets offer optimal storage space. • Open kitchen with induction stove and dishwasher • Two usable bedrooms with elegant oak parquet • Two bathrooms – one with shower, one with bathtub • Large cellar compartment of 14.4 m² directly in the apartment • Own washing tower in the cellar compartment – convenient and independent • Huge garden seating area of 45.3 m² with power connection, lighting, and water connection - ideal for relaxed hours outdoors • Easy-to-maintain beige ceramic tiles in the living/dining area, corridor, and in the wet cells • Sustainable heat supply via district heating "Limeco" Parking spaces in the garage and outdoor parking spaces are available upon request.Rent from CHF 2,940.– per month. The rents of the two 3.5-room garden apartments vary depending on the location. The rent listed in the advertisement corresponds to the cheapest available 3.5-room garden apartment.Location that inspiresOberengstringen is located near the Limmat and combines quiet living with good accessibility: thanks to the public transport connection, you can reach Zurich Altstetten in about 20 minutes.In addition to the good shopping opportunities (including Migros and Coop within walking distance), the place also offers sweet restaurants and small shops – perfect for everyday life and spontaneous after-work enjoyment. Two gas station shops are located in the immediate vicinity.Have we sparked your interest? Then don't hesitate and contact us via the contact form.We look forward to your contact.Note:The images shown are visualizations that may differ from the actual construction. The floor plan and the brief building description are binding for the executions.

Travel time
-