7029 (Peist) - Properties for rent

We recommend expanding your search criteria to get similar results. The current filters didn’t return any matches.

If you don’t want to change your current search criteria, we recommend creating a search alert, so you’ll be notified when matching offers become available.

More objects in your automatically expanded search area
7 results - Radius: + 10km
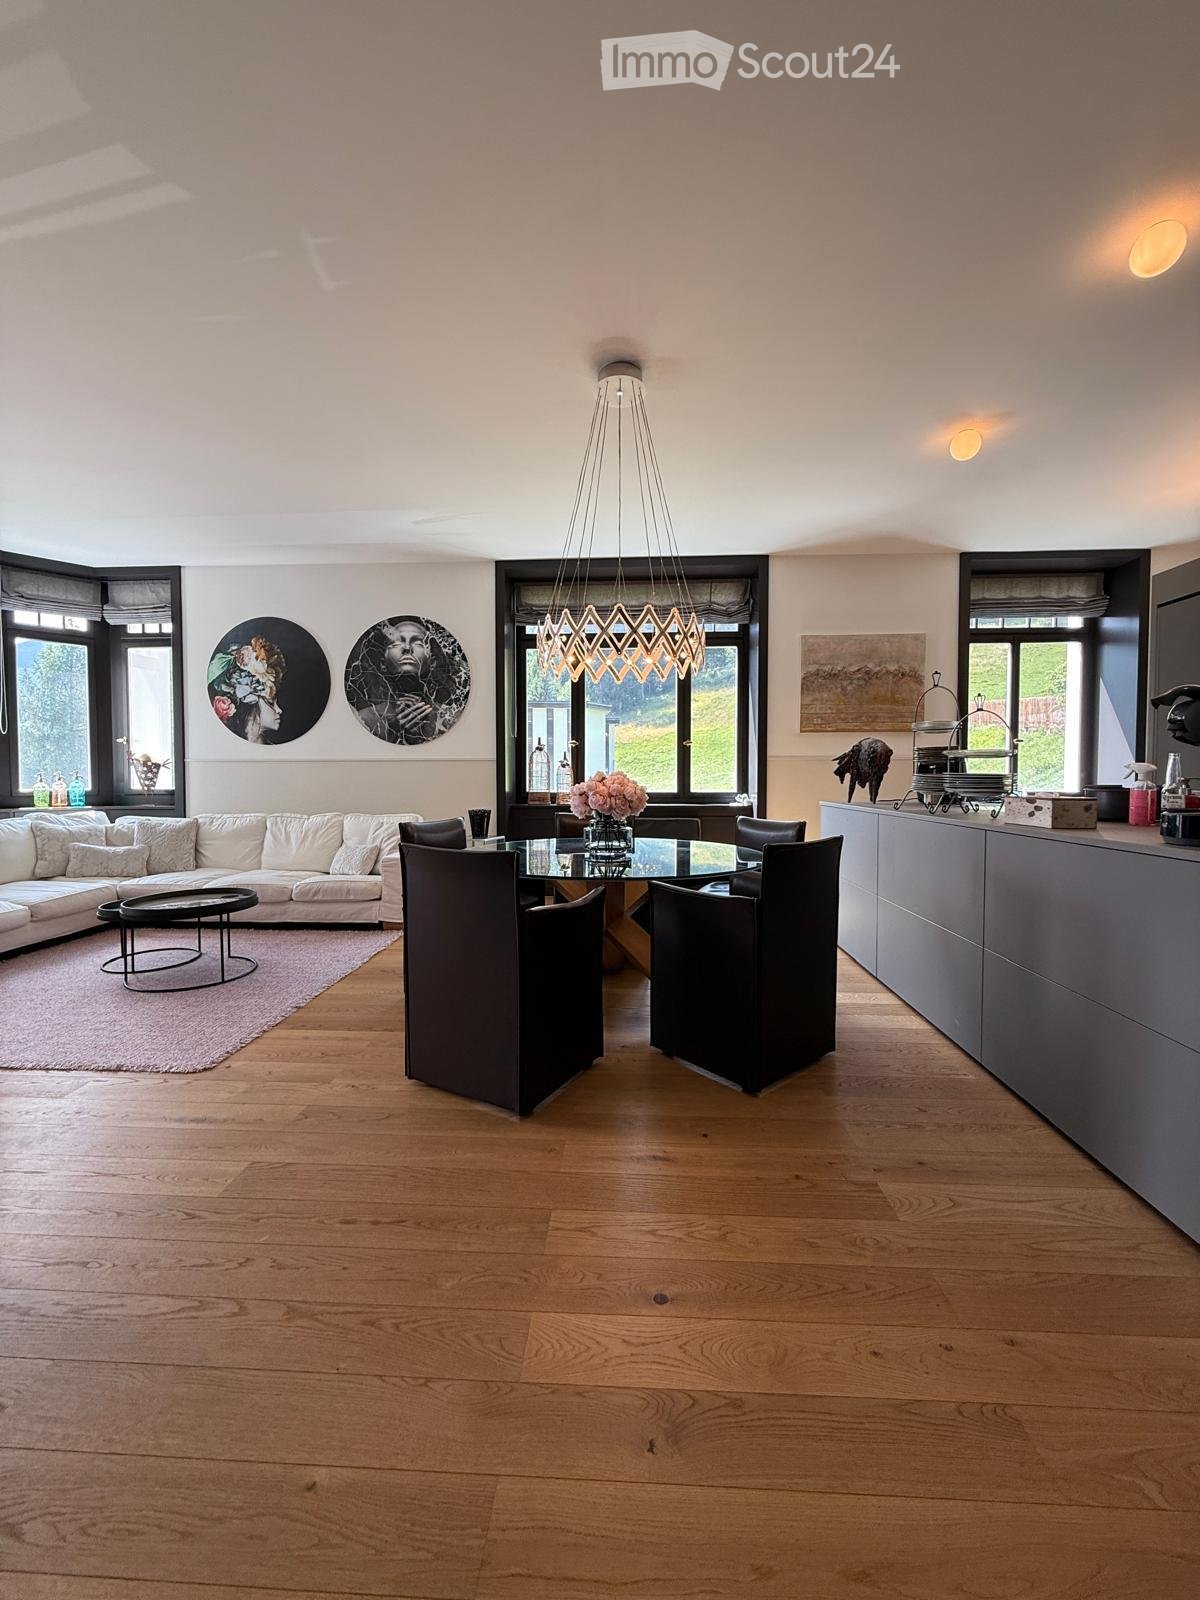
  • Open-plan living and dining area with light wooden flooring, white sofa, glass dining table, modern chandelier, and large windows.
  • Modern bedroom with a tufted headboard, blue bedding, white shaggy rug, geometric patterned wall art, and decorative mirrors.
  • Modern bedroom with a large bed, floral duvet, nightstand, ottoman, and a decorative shelf unit. The room features a leafy patterned wall and wooden flooring.
  • A modern, multi-functional room with a grey sofa, built-in bookshelf, desk, and a large cabinet. The room features wooden flooring and a slanted ceiling typical of an attic space.
  • Balcony with a view of mountains, featuring two grey sofas and a round black table.
  • A modern hallway with wooden flooring, a large arched entryway, and a bench on the right side.
  • Modern bathroom with double sink, large mirror, bathtub, toilet, and built-in wooden cabinetry. Features black round rugs and wall-mounted shelves with gold accents.
  • Modern bathroom with a glass-enclosed shower, toilet, sink, and decorative rug. The walls feature a ski-themed mural.
  • Floor plan of a 5-room apartment with a living/dining/kitchen area, master bedroom with a solarium, two additional bedrooms, a bathroom, a WC, and a balcony.
1 / 9
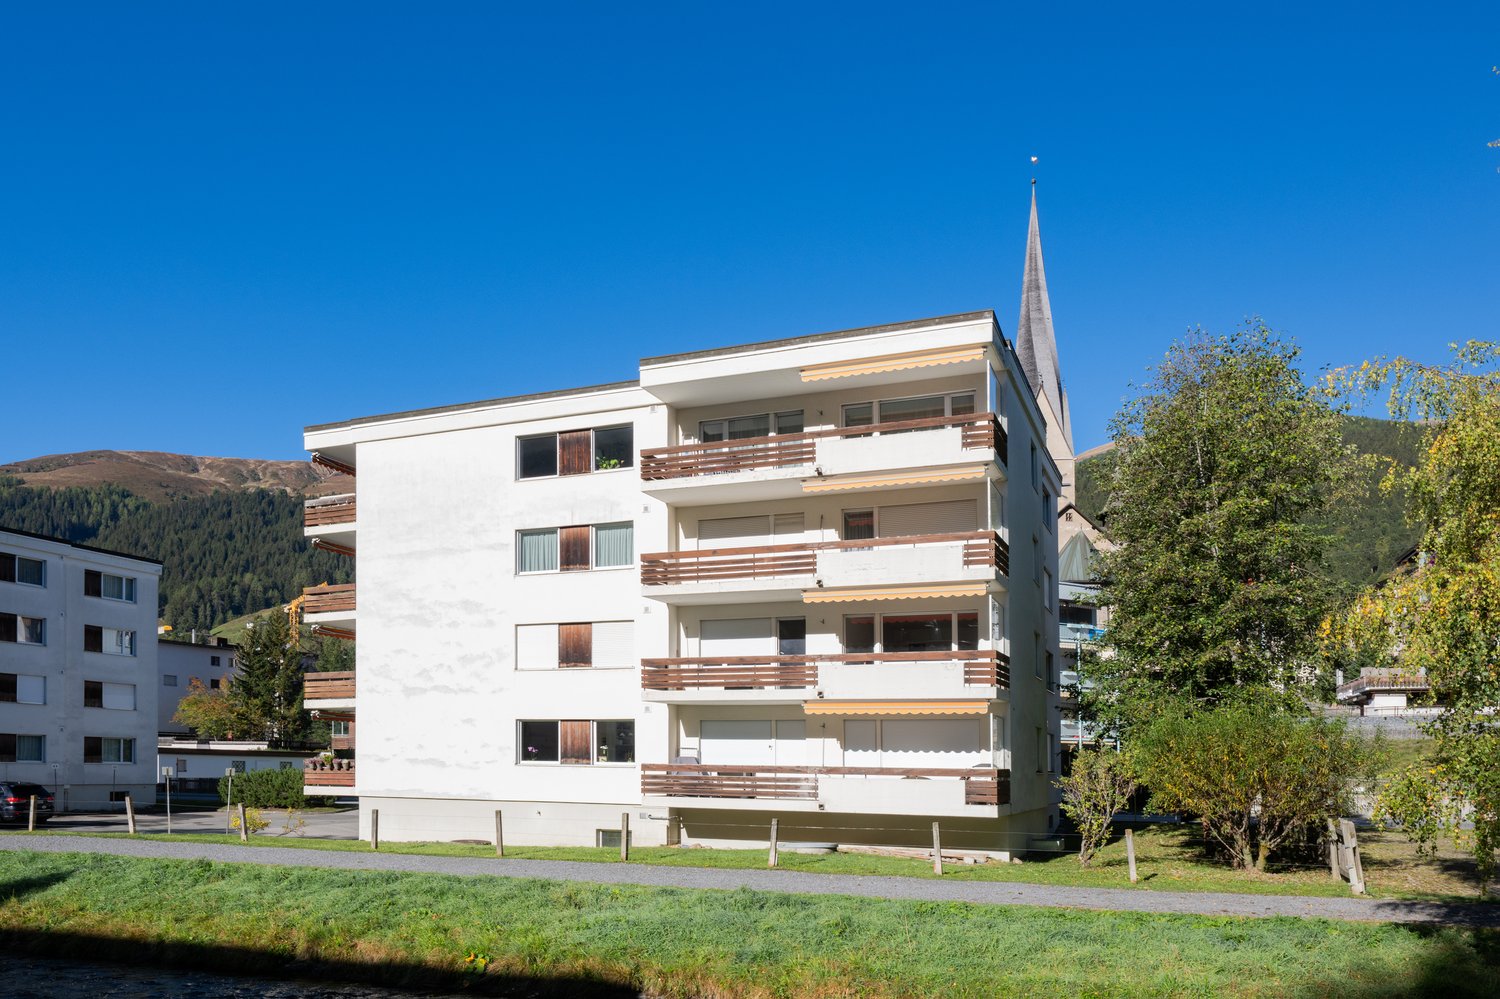
3.5 rooms, 143m², CHF 3,400.–
Top
Richtstattweg 1, 7270 Davos Platz

Apartment with balcony and solarium in Davos Platz

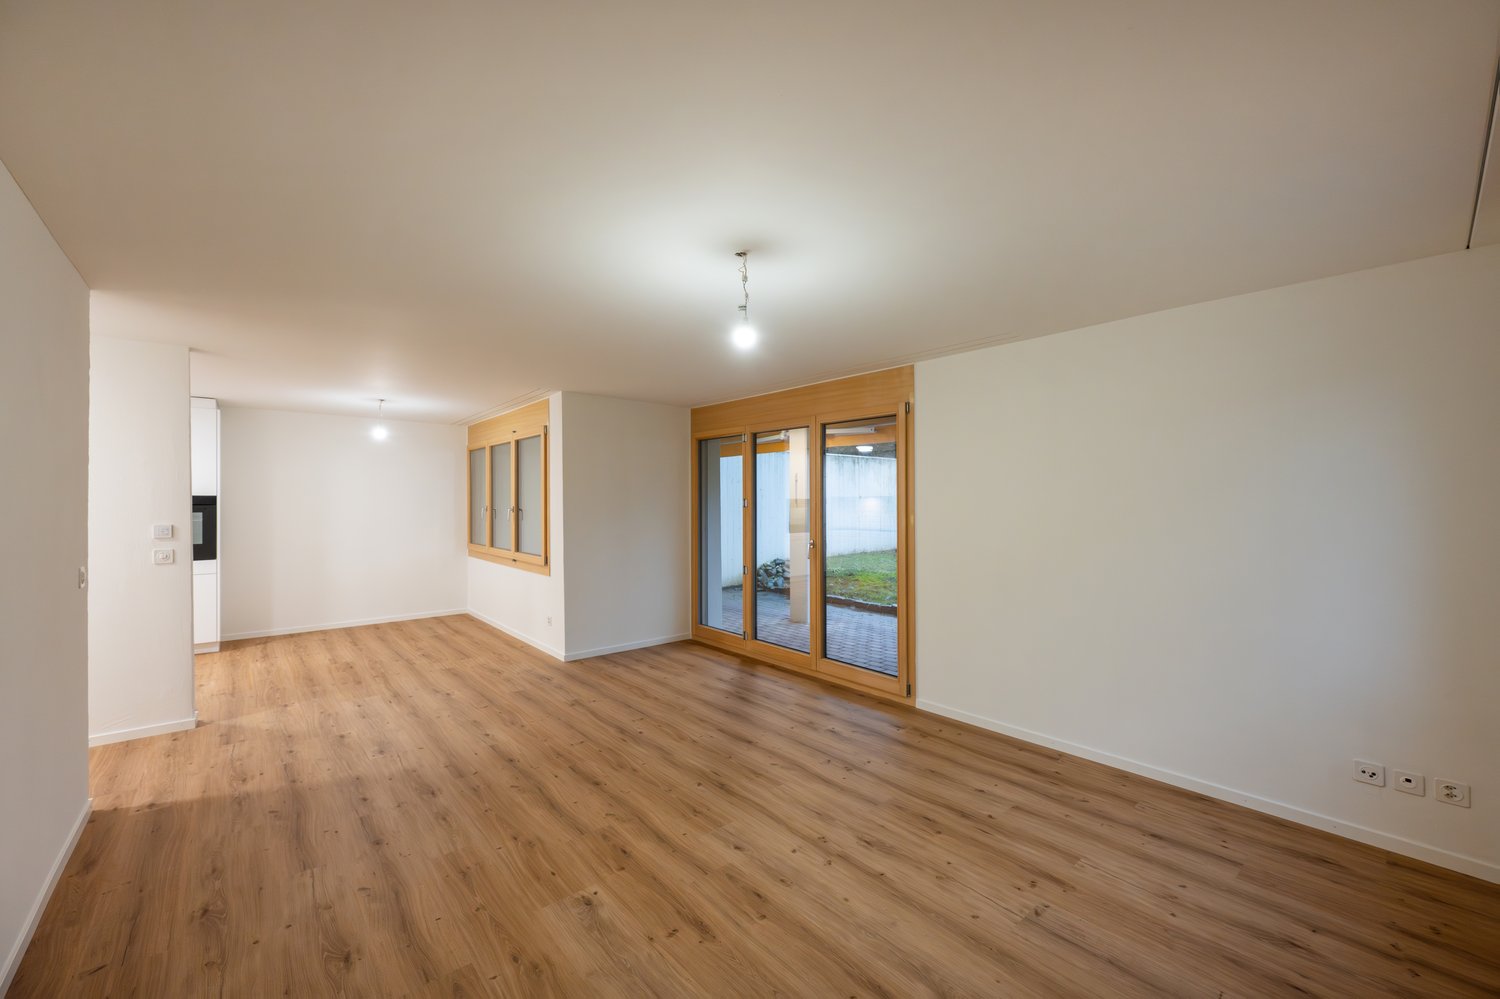
This spacious and bright apartment is located on the Beletage floor and is intended for use as a primary residence. With a gross living area of approximately 142.54 m², it offers plenty of space and a comfortable living environment.The heart of the apartment is the extensive living, dining, and kitchen area with approximately 48.9 m². The open floor plan creates a pleasant atmosphere and is ideal for cozy hours with family and friends.The apartment has two separate bedrooms and a spacious reading room that can be used excellently as a library, study, or additional retreat. The master bedroom has direct access to the sunny solarium, which creates additional space for relaxation with approximately 13.7 m².Another highlight is the balcony with approximately 6.9 m², which invites you to linger outdoors. The bathroom is equipped with a bathtub. Additionally, a separate guest toilet with shower is available.The highlights at a glance: • Spacious gross living area of approximately 142.54 m² • Bright living, dining, and kitchen area with approximately 48.9 m² • Two bedrooms and a separate reading room • Master bedroom with direct access to the solarium • Solarium with approximately 13.7 m² • Balcony with approximately 6.9 m² • Bathroom with bathtub • Separate guest toilet with shower • Room height of approximately 2.90 m • Private basement compartment with approximately 4.75 m² This apartment combines spacious living with versatile rooms and attractive outdoor areas. It is ideal for all those who value space, comfort, and a special living feeling.

Travel time
-
1 / 13
3.5 rooms, 71m², CHF 1,650.–
7247 Saas im Prättigau

Quiet 3.5-room apartment for first and second homes, Saas im Prättigau

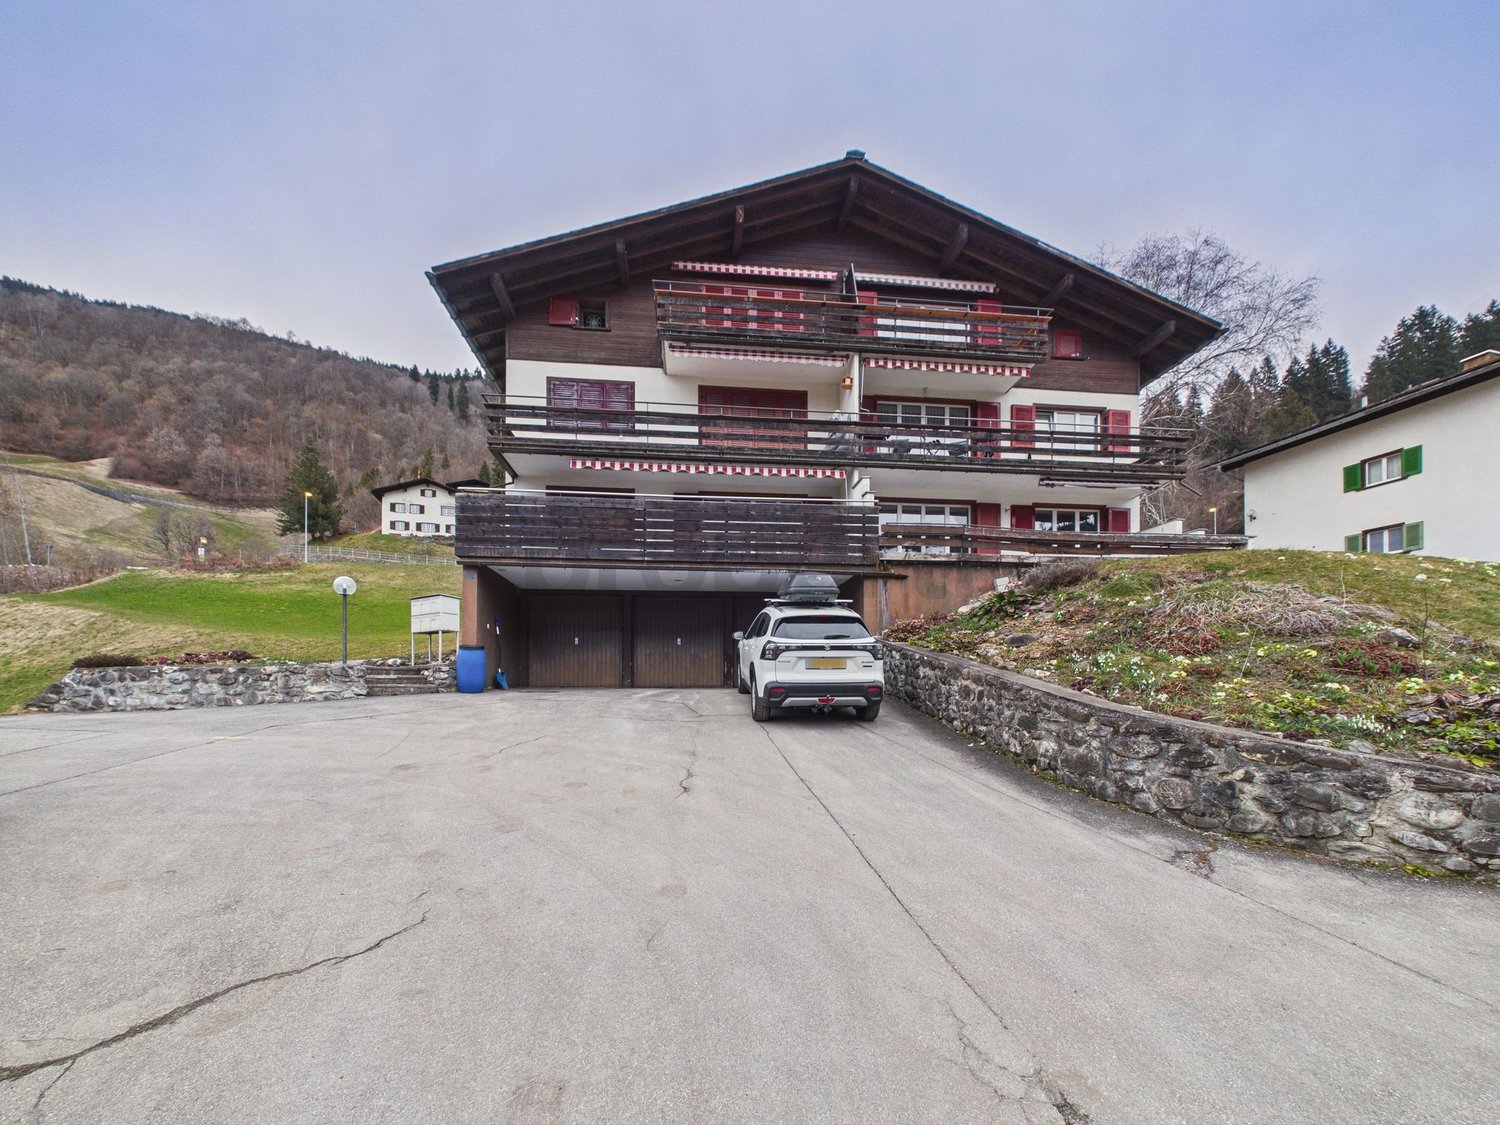
This charming 3.5-room apartment on the ground floor of an old building in Saas im Prättigau combines traditional character with modern living comfort. The quiet location and stylish wooden elements create a special living atmosphere with a lot of charm.The living room with an inviting stone fireplace forms the heart of the apartment and creates a cozy atmosphere. Two bedrooms with wood-paneled walls offer a pleasant sense of space. The apartment has a bathroom with a bathtub/WC as well as a separate guest toilet. The entrance area with a wooden ceiling and tiled floor underlines the traditional style. A special highlight is the spacious terrace with approximately 24 m², ideal for relaxing and enjoying the mountain landscape. A basement compartment provides additional storage space. The apartment also includes a garage and an outdoor parking space.This property offer stands out due to: • 3.5-room apartment on the ground floor • Old building with traditional charm • Living room with stone fireplace • Two bedrooms with wood paneling • Bathroom with bathtub/WC and separate guest toilet • Terrace approximately 24 m² • Basement compartment available • Garage and outdoor parking space included • Quiet and sunny location • Second home possible • Additional ancillary costs 250.- Interested? Contact us for a non-binding consultation!