6804 (Bironico) - Properties for rent with Elevator

We recommend expanding your search criteria to get similar results. The current filters didn’t return any matches.

If you don’t want to change your current search criteria, we recommend creating a search alert, so you’ll be notified when matching offers become available.

More objects in your automatically expanded search area
96 results - Radius: + 10km
1 / 13
  • Balcony / Terrace
  • Elevator
3.5 rooms, 121m², CHF 2,270.–
Top
Via Monte Gaggio, 6500 Bellinzona

New 3.5-room apartment with balcony

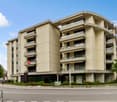
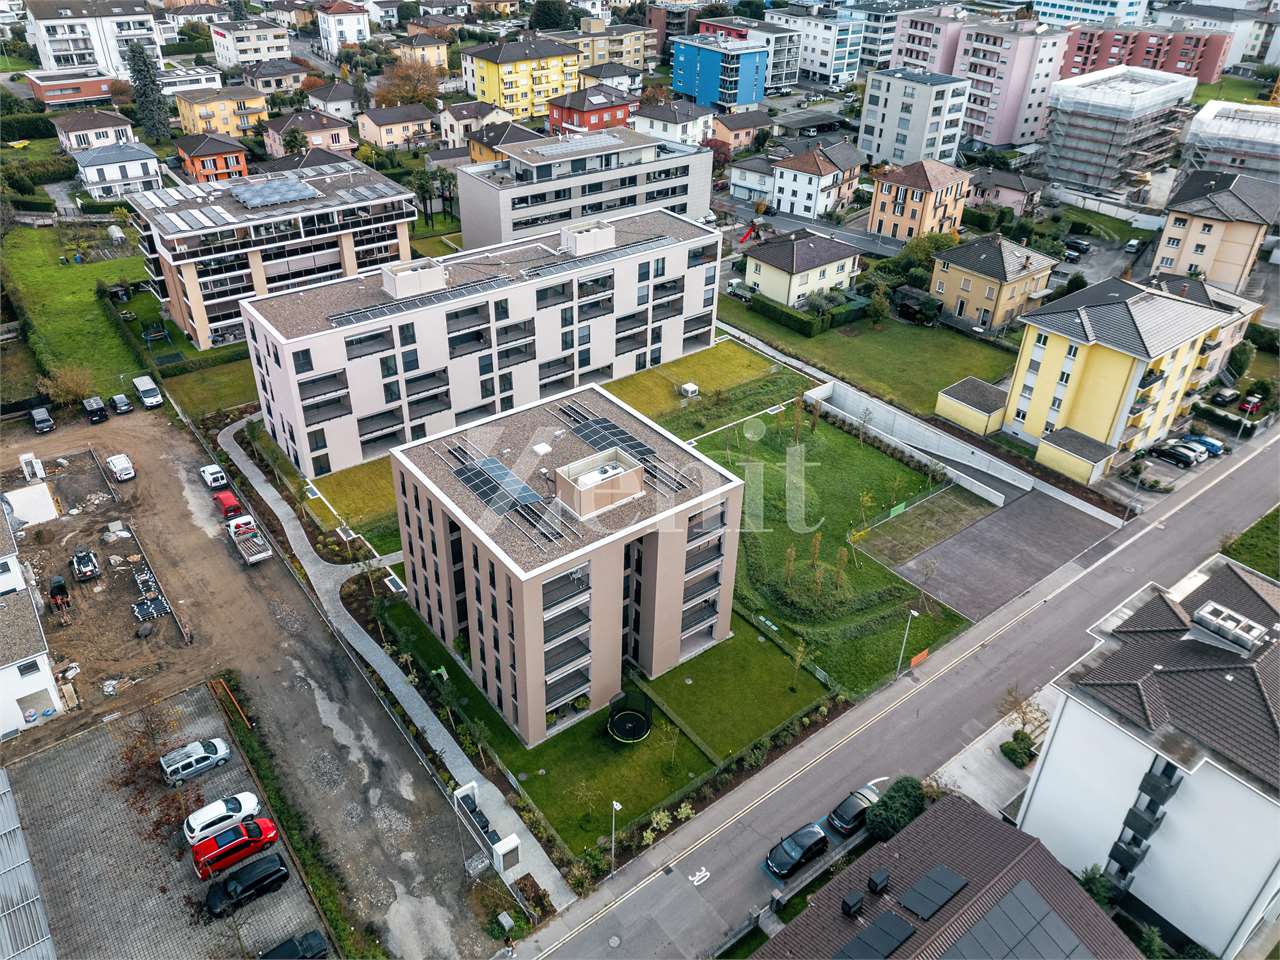
We are offering a modern 3.5-room apartment with a commercial area of approximately 121 m², located in a privileged position in Bellinzona, just a few steps from all major services.The building is situated within an elegant residential complex of new construction, surrounded by greenery and equipped with a large communal park, ideal for those seeking tranquility, comfort, and quality of living in a curated and contemporary context.The apartment stands out for the brightness of the environments and the functional arrangement of the spaces, designed to offer maximum livability:- Large entrance with dining area and open-space kitchen with modern and refined design;- Cozy and bright living room with direct access to the terrace;- Master bedroom with en-suite bathroom, carefully designed to offer comfort and privacy;- Second bedroom, ideal for families, guests, or a study;- Main bathroom finished with high-quality materials.- The apartment also features a terrace of approximately 15 m², perfect for outdoor meals or moments of relaxation outside.Features and amenities:- Private basement included in the price;- Washing machine and dryer included in the price;Parking spaces can be purchased separately at the following costs:- Double internal parking space 170 CHF/month- Single internal parking space 120 CHF/monthAn elegant, spacious, and bright apartment, ideal for those who desire modernity, comfort, and building quality in an exclusive residential context in the heart of Bellinzona.Within the same complex, additional 3.5-room apartments with various sizes and configurations are available.

  • Balcony / Terrace
  • Elevator
1 / 11
3.5 rooms, 88m², CHF 1,810.–
Top
Via ai Saleggi 24 A, 6600 Locarno

Residenza Laville: modern, large windows and covered terrace

From 01.03.2027 we are offering a 3.5-room apartment on the 5th floor in the beautiful Residenza Laville in Locarno for rent.The location of this beautiful residence, which has a large communal garden and a playground, is the ideal solution for those who want to enjoy the convenience of living in the center without being surrounded by chaos.Apartment composition:- entrance with wall closet - spacious living area with access to the terrace - livable and covered terrace- two bedrooms- modern open-plan kitchen with dishwasher, ceramic glass cooktop- bathroom with bathtub - second bathroom with shower cubicleFeatures and comforts:- already installed washing-drying column- private cellar included- parquet flooring in all rooms- large windows that guarantee plenty of light- heating with serpentine coils and individual consumption meter (CISR)- the properties are supplied by the district heating networks managed by the Municipality of Locarno. The photos are a sample that corresponds to the actual standard of the apartment.A parking space in the underground garage is available for 140.-/month.Guest parking spaces are available. Opposite the properties are the elementary and middle schools,the stunning Piazza Grande is just a few minutes' walk away, as is the lake and various shops and services. Why choose Livit?For every desire and requirement, we have the right solution for you. We offer you an indefinite rental contract with a minimum stay of one year and then the possibility of terminating it with only 3 months' notice at the end of each month, except December!We look forward to receiving your call to arrange an appointment and soon being able to count you among our customers.

Travel time
-
1 / 7
3.5 rooms, 81m², CHF 1,840.–
Top
Viale Camillo Olgiati, 6512 Bellinzona

Residenza Olgiati: elegant 3.5-room new construction

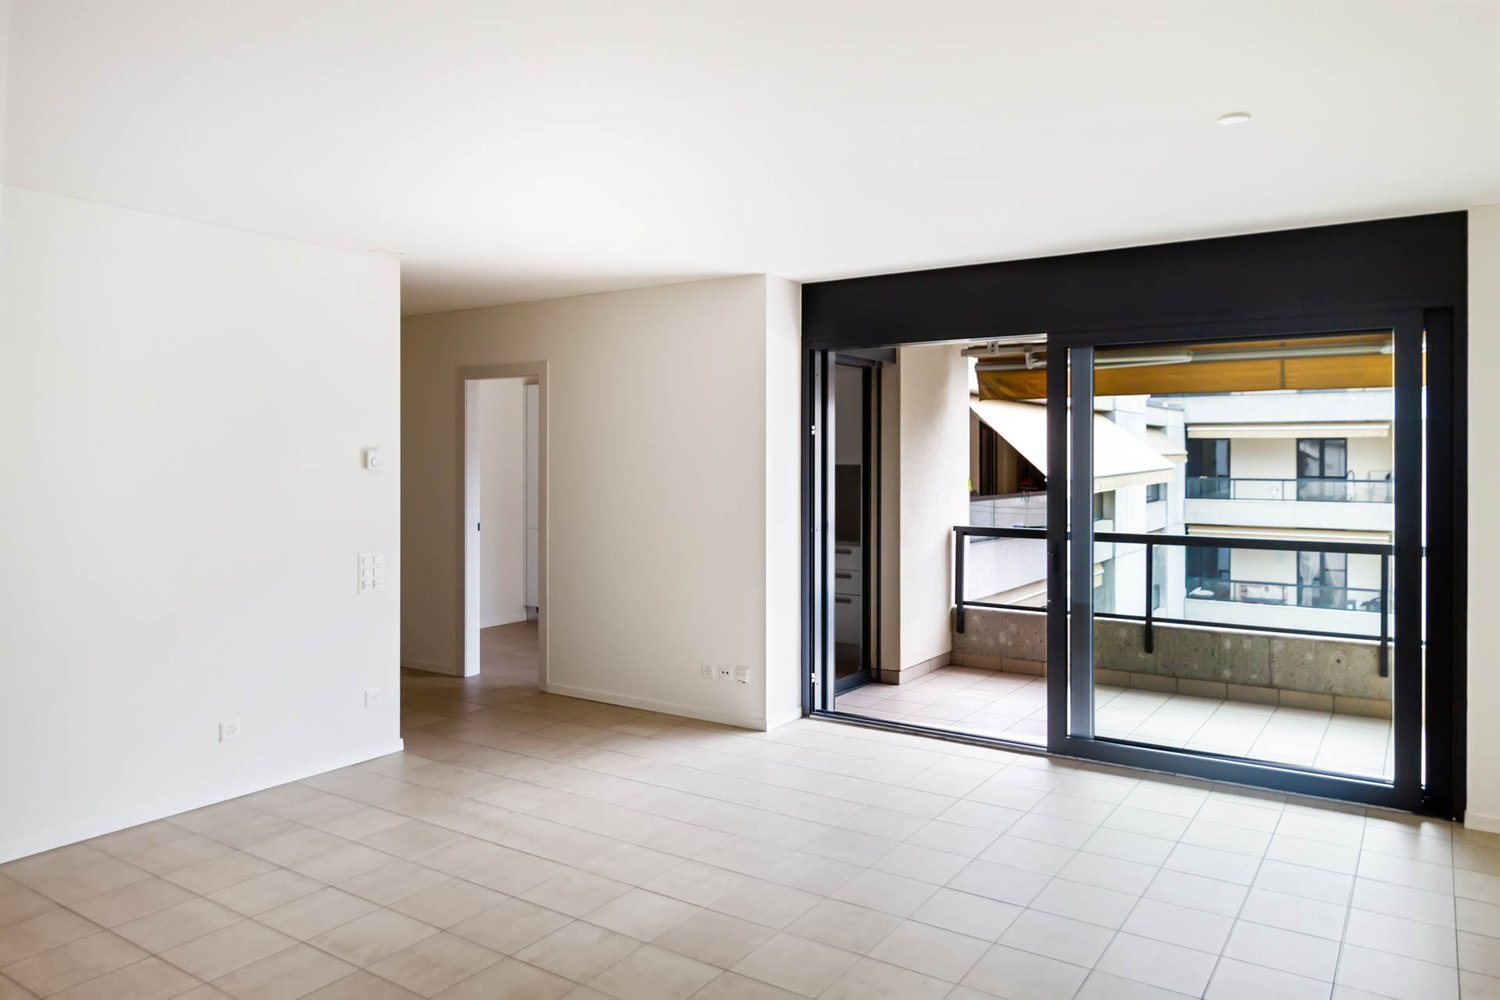
The new Residenza Olgiati proposes elegant apartments with 3.5 rooms, designed for those seeking spacious areas, comfort, and quality of life in one of the most convenient and strategic areas of Bellinzona.The apartments offer: • Spacious and bright living area • Modern and functional kitchen • Spacious bedrooms • Large attics • Wash/dry column • Contemporary, high-quality finishes • Private cellar • Modern and curated residential environment Located in the center of Giubiasco, the residence guarantees maximum comfort thanks to the proximity of all major services, public transport, and communication routes to Bellinzona, Lugano, and the rest of the canton.An ideal opportunity for couples, professionals, and small families looking for a new, modern, and welcoming home.The residence benefits from an excellent location, with shops, supermarkets, restaurants, schools, and public transport easily accessible on foot. The excellent road and rail connections also allow quick access to Bellinzona, Lugano, and other major locations in the canton.Thanks to the high construction quality, attention to residential comfort, and particularly sought-after location, Residenza Olgiati represents an ideal solution for those who want to live in a modern, newly built residential complex.For more information, to receive the complete documentation, or to organize an informative meeting, our team is at your complete disposal.

Travel time
-
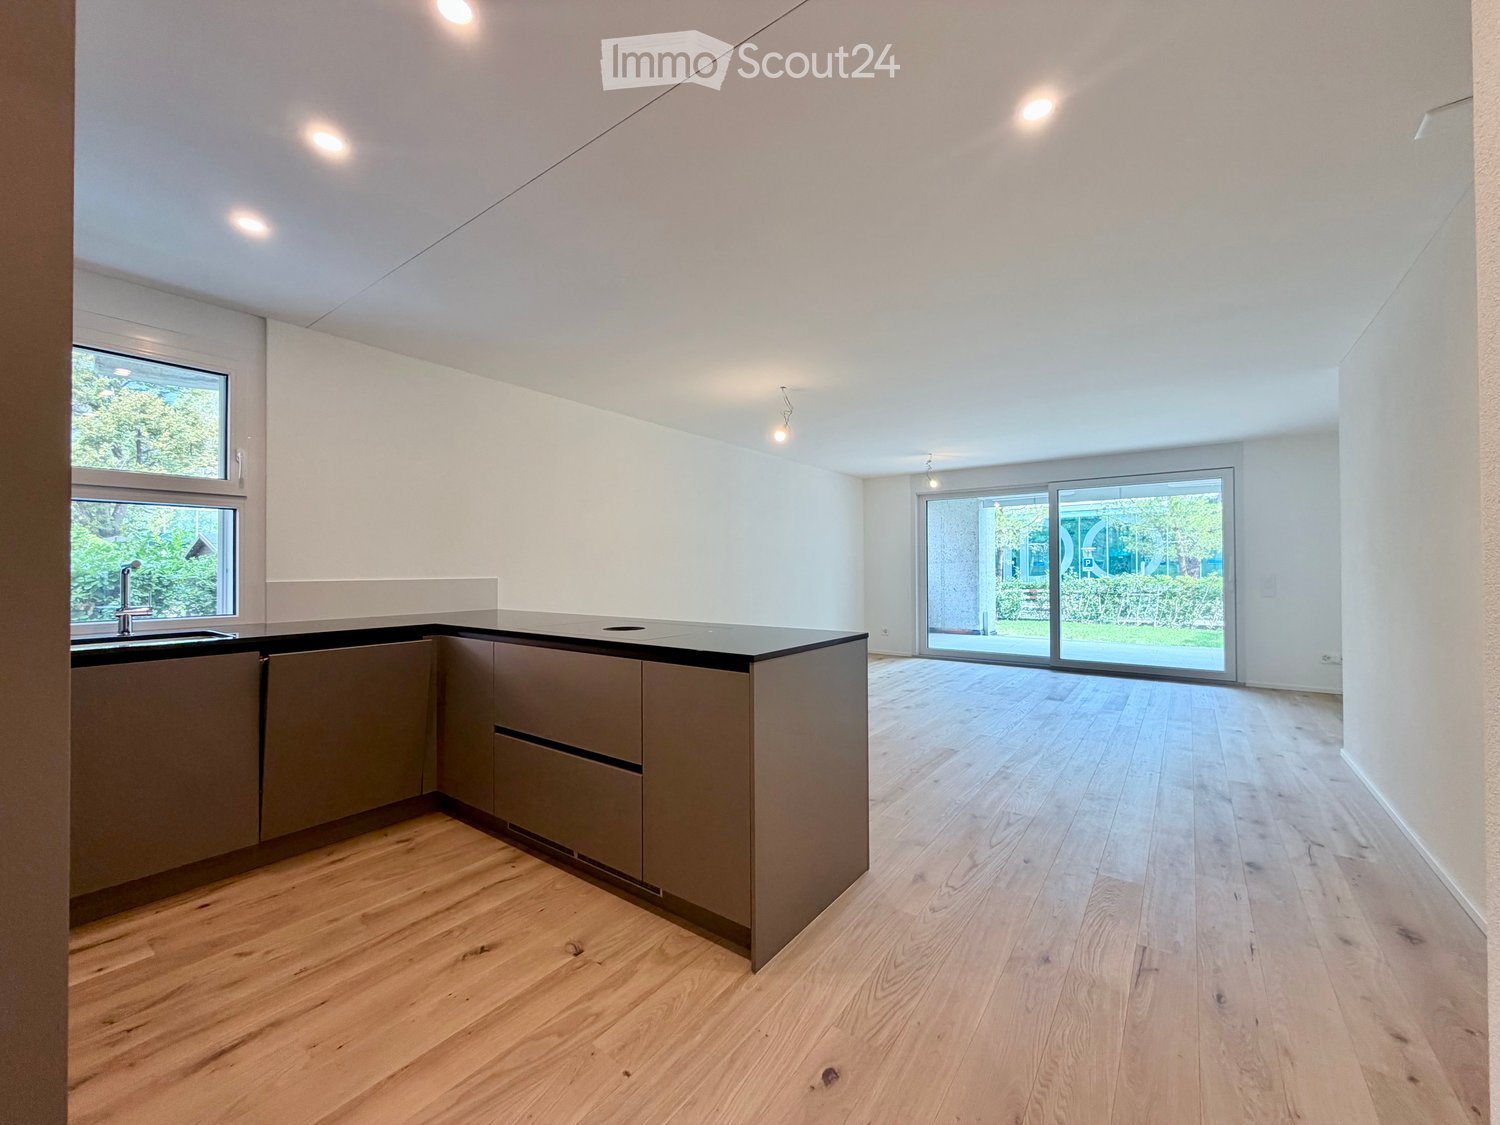
  • Modern kitchen with light wooden flooring, grey cabinets, and a black countertop. Features a large window and a sliding glass door leading to an outdoor area.

  • Modern kitchen with light grey cabinets, a central island, and built-in appliances including an oven and sink.
  • Modern kitchen with stainless steel sink, sleek faucet, and dark granite countertop. Large windows provide natural light, and the space features contemporary cabinetry.
  • Empty room with light wooden flooring, white walls, and a small kitchen counter in the corner. A large glass door leads to an outdoor area.
  • Empty room with light wooden flooring and large sliding glass doors leading to a balcony or outdoor area. The walls are painted a light neutral color, and the space is well-lit with natural light.
  • Bright, modern hallway with light wooden flooring, white walls, and recessed lighting. Features built-in cabinets and a stainless steel appliance on the right side, with open doors leading to other rooms.
  • Empty room with light wooden flooring, white walls, and large sliding glass doors leading to a garden.
  • Empty room with light wooden flooring, white walls, and a large sliding glass door leading to a green outdoor area.
  • Modern bathroom with a white sink, chrome faucet, large mirror, glass-enclosed shower with a handheld showerhead, and a toilet. Features two round windows and recessed lighting.
  • Modern bathroom with a glass-enclosed shower, toilet, sink, and sleek chrome fixtures.
  • Modern bathroom with a white sink, sleek mirror with LED lighting, and a built-in cabinet below.
  • A compact bathroom with a stacked washing machine and dryer unit, tiled floor, and white walls.
  • Balcony with tiled floor, concrete column, metal railing, and view of a well-maintained lawn and trees.
  • A spacious outdoor area with a tiled patio leading to a well-maintained lawn, surrounded by trees and greenery, with a view of distant mountains.
  • Floor plan of House 4B showing multiple rooms including living room, kitchen, bedrooms, bathrooms, hallway, and entrance area.
1 / 15
3.5 rooms, 78m², CHF 2,540.–
Top
Via Gioacchino Respini 4, 6600 Locarno

Residenza Verdeblu – 3.5 rooms on the ground floor with two private gardens

In the Residenza Verdeblu in Locarno, we offer a modern 3.5-room apartment on the ground floor, completely renovated and available for immediate occupancy after renovation. The particularity of this apartment is the presence of two private outdoor spaces, connected to the two different areas of the apartment. From the living room, you can access the garden on the Lido side, while both bedrooms have direct access to the second garden located at the back of the residence. The daytime area is organized as an open space that brings together the living room, dining area, and kitchen. The large windows guarantee excellent brightness and allow natural light to accompany the rooms throughout the day. The kitchen is modern and functional, characterized by a peninsula with a generous work surface and equipped with an induction cooktop, spacious refrigerator, and freezer. The sleeping area includes two bedrooms. The second bedroom offers flexibility in use and can be used, in addition to a bedroom, also as a study or guest room. One of the specific advantages of this lateral apartment is the windowed main bathroom, complete with a large shower. There is also a separate second service with WC and sink. The apartment also features: • a separate laundry/storage room with washing machine and dryer; • a wall-mounted cabinet in the corridor; • electric shutters; • radiant floor heating and cooling; • a private cellar. Thanks to its exposure, the apartment benefits from morning sun on the side of the daytime area and afternoon sun on the side of the bedrooms and the rear garden. The Residenza Verdeblu is located in a quiet and convenient area, just a few steps from Lake Maggiore and the Lido di Locarno, with the center and main services easily accessible. Monthly rent: CHF 2’330.– Additional costs: CHF 210.– Parking in the garage: CHF 140.– / month Availability: immediate Renting is allowed exclusively as a primary residence. Information and visits on request.

Travel time
-
1 / 18
  • Balcony / Terrace
  • Pets allowed
  • Parking space
  • +9
3.5 rooms, 96m², CHF 2,600.–
Via Roigo 7, 6965 Lugano

Splendid furnished apartment with pool

Modern 3.5-room apartment with lake view, large park and pool In Lugano-Cadro, in one of the most panoramic and quiet areas of the Luganese, a 3.5-room apartment is rented, completely renovated and furnished. The property is located within a residential complex surrounded by a large condominium park with two pools and a stunning open view of the lake and the city of Lugano.The apartment, the result of an interior design project with custom-made furniture, was designed to combine aesthetics and functionality for the benefit of the owner. The rooms are bright, tidy and well organized: the living area opens with a design kitchen with clean lines, equipped with a central island with induction hob and integrated wine cooler. The living room with fireplace overlooks a glazing that frames the landscape, giving a feeling of openness and serenity.The sleeping area consists of a master bedroom with custom-made wardrobes and a second bedroom, currently organized as a children's room with a study corner, perfect also as a home office.The two bathrooms, one with a large walk-in shower, feature elegant finishes and integrated LED lighting.A non-negligible added value is the ancillary spaces: two large cellars (for a total of approximately 35 m²), one of which is equipped as a bicycle or sports equipment storage room with direct access to the outside.Main equipment • Custom-made furniture included • Integrated LED lighting on the ceiling and wall background lighting • Fireplace • Terrace with panoramic view • Garage parking with electric vehicle charging station • Two cellars with electrical connections Condominium services • Large private park of over 5,000 m² • Two pools (one for adults and one for children) with free use of sun loungers • Large relaxation areas, green lawn and panoramic view of the lake and mountains • Condominium laundry The apartment is perfectly suited as a primary residence for those seeking tranquility just a few minutes from the center of Lugano, or as an exclusive pied-à-terre for those seeking a ready-made solution, immersed in nature and silence. Rent all inclusive CHF 2,850/month, composed of: • • Apartment - CHF 1,850 • Furniture - CHF 500 • Expenses (flat rate without settlement) - CHF 250 • • Garage parking - CHF 150 • 2nd cellar/storage room (approx. 30mq) - CHF 100 Except for the 2nd cellar, no part of the rent can be split.

  • Balcony / Terrace
  • Pets allowed
  • Parking space
  • +9
Travel time
-
1 / 8
  • Balcony / Terrace
  • View
  • Elevator
  • +3
3 rooms, 83m², CHF 2,200.–
Via ai Castagni 6, 6946 Ponte Capriasca

Furnished 3-room apartment with pool and balcony in Ponte Capriasca

Discover this elegant apartment with 3 rooms on the second floor of a historic building with elevator, in Via ai Castagni 6 in Ponte Capriasca (6946). Renovated in 2016, the apartment combines the charm of the period architecture with modern and refined finishes, available immediately.The apartment stands out for: • Modern living room with fireplace: A cozy living room with stone wall, fireplace, large flat-screen TV, beige sofa, leather armchairs and glass table — perfect for relaxation moments. • Equipped kitchen: Modern, with dark wood cabinets, granite countertops, built-in oven and dishwasher. • Two bedrooms: Both modern, with large windows with shutters, wooden floor and large mirror wardrobes. • Two bathrooms: Modern bathrooms with wooden furniture, glass-enclosed shower and windows with a view of the trees. • Panoramic balcony: Furnished with comfortable wicker furniture — sofa, armchairs and table — ideal for enjoying the view and the fresh air. • Bright hallway: Clean and modern entrance hall with light-colored tiles and recessed lighting. • Condominium swimming pool and garage included. Main features: • Livable area: 82.5 m² • Floor: 2nd with elevator • Year of construction: 1971, renovated in 2016 • Beautiful panoramic view • Quiet area, both day and night Location: The apartment is located in a quiet and residential area of Ponte Capriasca, in the heart of Ticino. The Odogno bus stop is reachable in about 8 minutes on foot, ensuring a convenient connection to the area's services.An opportunity not to be missed for those seeking quality, tranquility and comfort in a natural Ticinese setting. Contact us to schedule a visit!

  • Balcony / Terrace
  • View
  • Elevator
  • +3
Travel time
-
1 / 13
  • Elevator
3.5 rooms, 129m², CHF 2,250.–
Alberto di sacco 6, 6500 Bellinzona

Attic completely renovated and air-conditioned

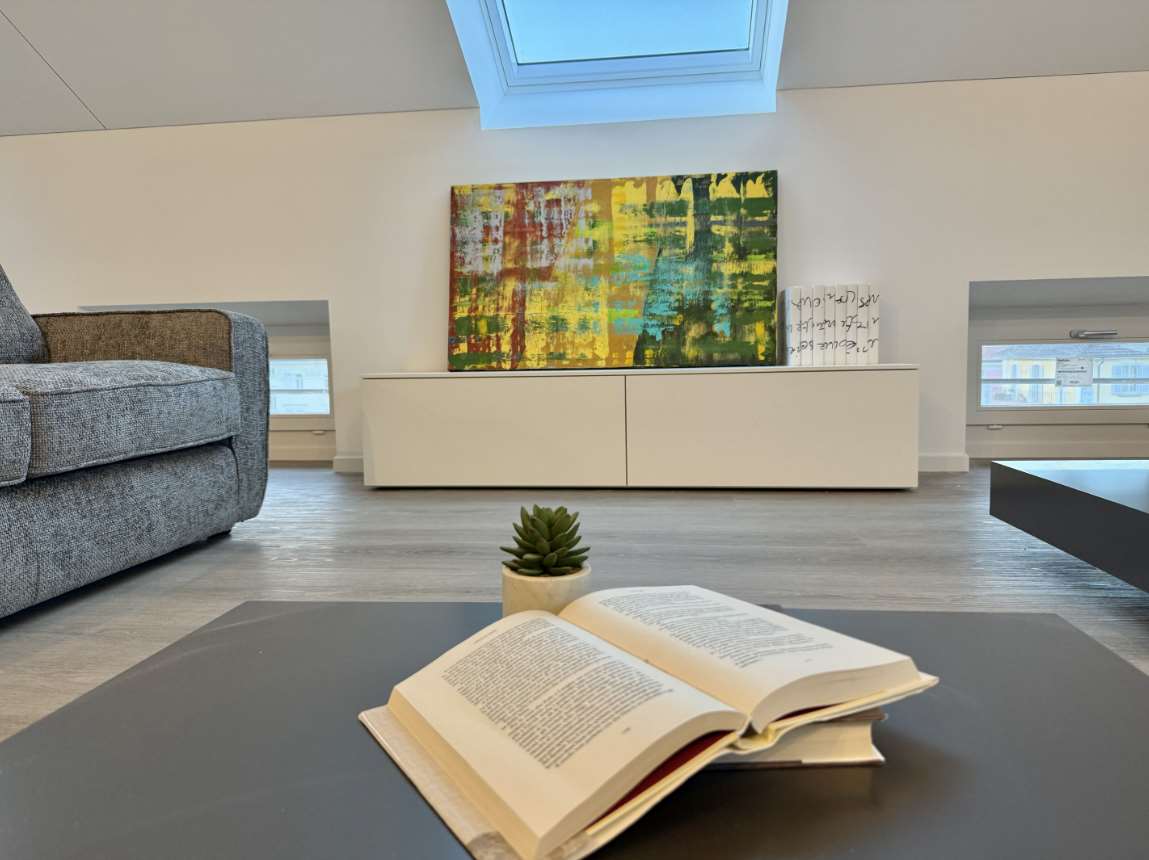
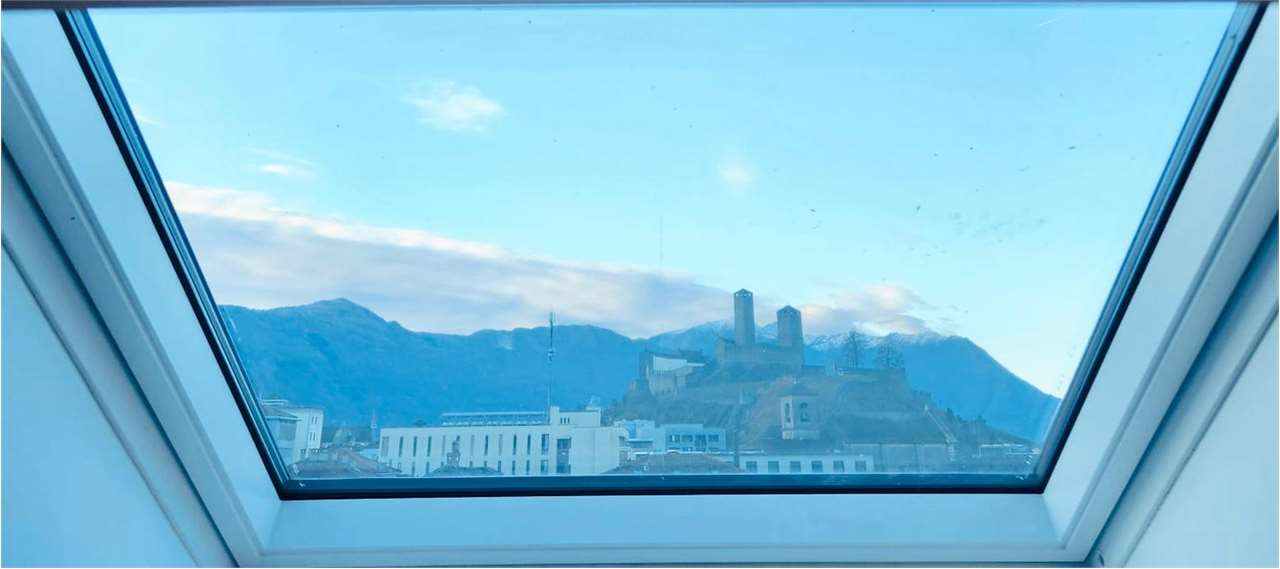
For rent, 3.5-room attic apartment with mansard over the entire floor, furnished with taste. Valuable home in the heart of the city in the quiet residential neighborhood of San Giovanni. The historic building was completely renovated in 2026, the apartment has a large kitchen, many built-in closets, washer/dryer. The room layout guarantees a comfortable and well-organized environment. From the skylights and floor-to-ceiling windows, there is an open and wonderful view of the three castles of Bellinzona, UNESCO World Heritage, and the surrounding mountains. Elevator on half floor. Pets not allowed. Characteristics of the apartment:-Entrance: The entrance has a closet with washer/dryer.-Living area: The living area of 73 m² includes a large living room, a dining room, and a modern open kitchen with island, equipped with cabinets and chairs. Double oven, induction cooktop. Glass table with chairs, furniture with TV preparation, 2 sofas with 2 coffee tables. -Main bedroom: approx. 20 m², with double bed 160 x 200 cm, nightstands, 3 ml closets, desk. -Bedroom/study: approx. 16 m², with bed 120 x 200 cm, nightstands, closet 3 ml, and desk. -Shower: with shower 120 x 90 cm, sink with drawers and WC and bidet.-Guest bathroom with shower, sink with drawers and WC-Adjacent storage room of 18 m²The location is only 3 minutes' walk from the train station and is ideal for those who want to work in Lugano or Zurich and live in a very quiet area in Bellinzona. This apartment allows easy access to schools, shops, and public transportation. The area is well served, the historic center of Bellinzona is 500 m away, as are the medieval castles and various green areas.Pets not allowedMonthly rent: 2'250.00 CHF/month Advance payment for ancillary costs: 480.00 CHF/month Parking space: 120.00 CHF/monthfrom August 1, 2026

  • Elevator
Travel time
-
1 / 13
  • Elevator
3.5 rooms, 129m², CHF 2,250.–
Alberto di sacco 6, 6500 Bellinzona

Penthouse completely renovated, furnished and air-conditioned

For rent, 3.5-room penthouse attic on the entire floor, furnished with taste. A prestigious home in the heart of the city in the quiet residential neighborhood of San Giovanni. The historic building was completely renovated in 2026, the apartment has a large kitchen, many built-in closets, washer/dryer. The arrangement of the interior spaces guarantees a comfortable and well-organized environment. From the skylights and floor-to-ceiling windows, there is an open and wonderful view of the three castles of Bellinzona, a UNESCO World Heritage Site, and the surrounding mountains. Elevator on the half floor. Pets not allowed. Characteristics of the apartment:-Entrance: The entrance has a closet with washer/dryer.-Living area: The living area of 73 m² includes a large living room, a dining room, and a modern open kitchen with island and cabinets and chairs. Double oven, induction cooktop. Glass table with chairs, furniture with TV preparation, 2 sofas with 2 coffee tables. -Main bedroom: approx. 20 m², with double bed 160 x 200 cm, nightstands, 3 ml closets, desk. -Bedroom/study: approx. 16 m², with bed 120 x 200 cm, nightstands, closet 3 ml, and desk. -Shower/bath: with shower 120 x 90 cm, sink with drawers and WC and bidet.-Guest bathroom with shower, sink with drawers and WC-Adjacent storage room of 18 m²Located just 3 minutes' walk from the train station, this location is exceptional for those who want to work in Lugano or Zurich and stay in a very quiet area in Bellinzona. This apartment allows easy access to schools, shops, and public transportation. The area is well served, the historic center of Bellinzona is 500 m away, as are the medieval castles and various green areas.Pets not allowedMonthly rent: 2'250.00 CHF/month Advance payment for ancillary costs: 480.00 CHF/month Parking space: 120.00 CHF/monthfrom August 1, 2026

  • Elevator
Travel time
-
1 / 13
  • Elevator
3.5 rooms, 126m², CHF 2,140.–
Via mulini 24, 6596 Gordola

New 3.5-room apartment with garden - Gordola

The Residenza Ai Giardini is an exclusive residential complex with high energy efficiency, consisting of three buildings with modern and refined design, for a total of 18 apartments.Located in the green heart of Gordola, this residence offers a perfect balance between nature and urban comfort, with all major services within reach, including the train station, schools, shops, and essential infrastructure.A project in harmony with the landscapeThe design of the Residenza Ai Giardini has been carefully studied to integrate perfectly with the surrounding environment. The elegant architectural lines, warm tones, and natural materials create a welcoming and sophisticated atmosphere.The Residence extends over 3,640 sqm, immersed in an oasis of carefully manicured greenery to ensure an elegant design.The entire complex has been designed to offer high-quality shared spaces, with pedestrian paths, private gardens, and a large common park, enriched with native plants and lush green areas.Comfort and innovation for maximum well-beingEach apartment is designed with high-quality materials and modern finishes, ensuring a refined and functional style. The rooms are equipped with:Floor heating for optimal comfortAdjustable cooling in each roomLarge windows for natural lightSpacious and bright living area with direct access to the loggia and gardenMaster bedroom with en-suite bathroomSingle bedroom with adjacent bathroomLanding with laundry and service areaRent/month: CHF 2140Advance payment for expenses/month: CHF 200Covered parking: CHF 120Minimum contract period: 3 yearsAdditional apartments with different types and sizes are available.Contact us to arrange a non-binding meeting and learn more about this exclusive residential opportunity.091 922 79 79 or Marco 078 746 199

  • Elevator
Travel time
-
1 / 13
  • Elevator
3.5 rooms, 117m², CHF 1,970.–
Via mulini 26, 6596 Gordola

Rent 3.5 rooms with garden - Gordola

The Residenza Ai Giardini is an exclusive residential complex with high energy efficiency, consisting of three buildings with modern and refined design, for a total of 18 apartments.Located in the heart of green Gordola, this residence offers a perfect balance between nature and urban comfort, with all major services within reach, including the train station, schools, shops, and essential infrastructure.A project in harmony with the landscapeThe design of the Residenza Ai Giardini has been carefully studied to integrate perfectly with the surrounding environment. The elegant architectural lines, warm tones, and natural materials create a welcoming and sophisticated atmosphere.The residence extends over 3,640 sqm, immersed in an oasis of carefully manicured greenery to ensure an elegant design.The entire complex has been designed to offer high-quality shared spaces, with pedestrian paths, private gardens, and a large common park, enriched with native plants and lush green areas.Comfort and innovation for maximum well-beingEach apartment is designed with high-quality materials and modern finishes, ensuring a refined and functional style. The rooms are equipped with:Floor heating for optimal comfortAdjustable cooling in each roomLarge windows for natural lightAvailability 3.5 rooms with private gardenWe are selling an elegant 3.5-room apartment on the ground floor with a private garden, consisting of:Spacious and bright living area with direct access to the loggia and gardenMaster bedroom with en-suite bathroomSingle bedroom with adjacent bathroomCorridor with laundry and service areaRent/month: CHF 1970Advance payment for expenses/month: CHF 180 Parking: CHF 120Minimum contract period: 3 yearsAdditional apartments with different types and sizes are available.Contact us to schedule a non-binding meeting and learn more about this exclusive residential opportunity.091 922 79 79 or Marco 078 746 19 96

  • Elevator
Travel time
-