3 results - Properties for rent: 6402 (Merlischachen)

1 / 9
  • Elevator
  • Garage
  • Mountain view
  • +6
3.5 rooms118m²CHF 4,650.–
Burgweg 5b, 6402 Merlischachen

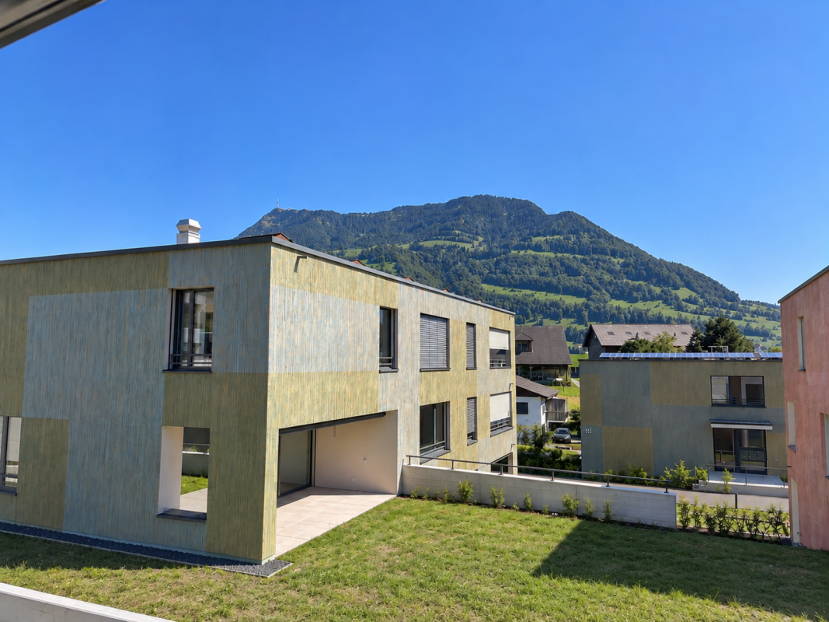
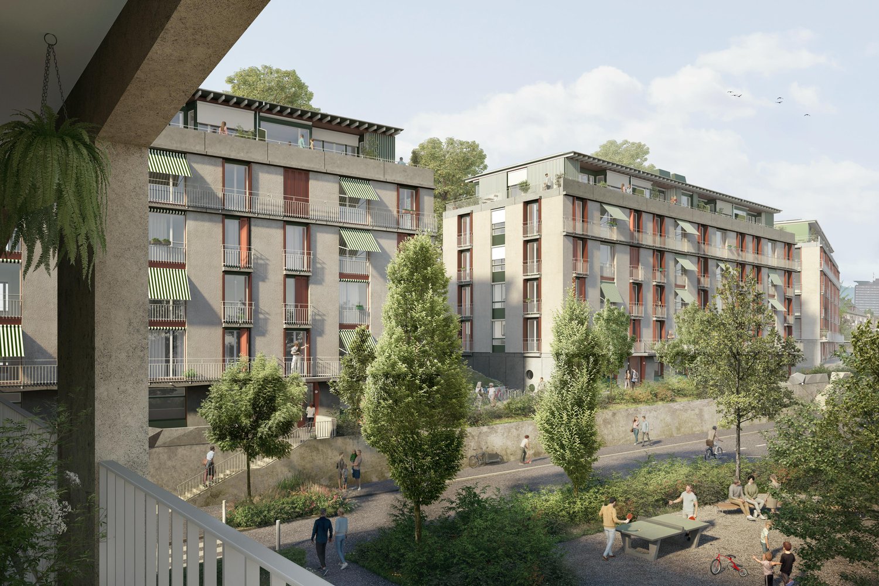
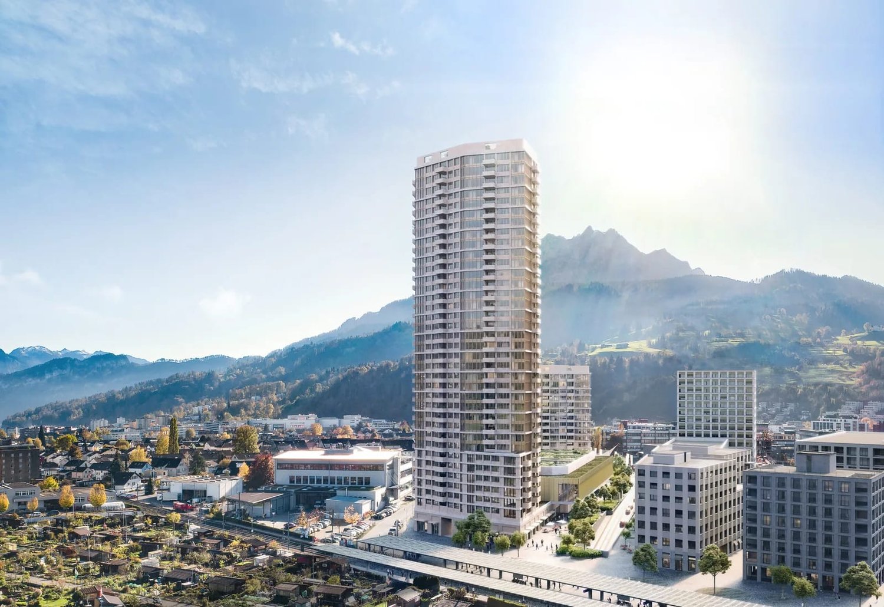
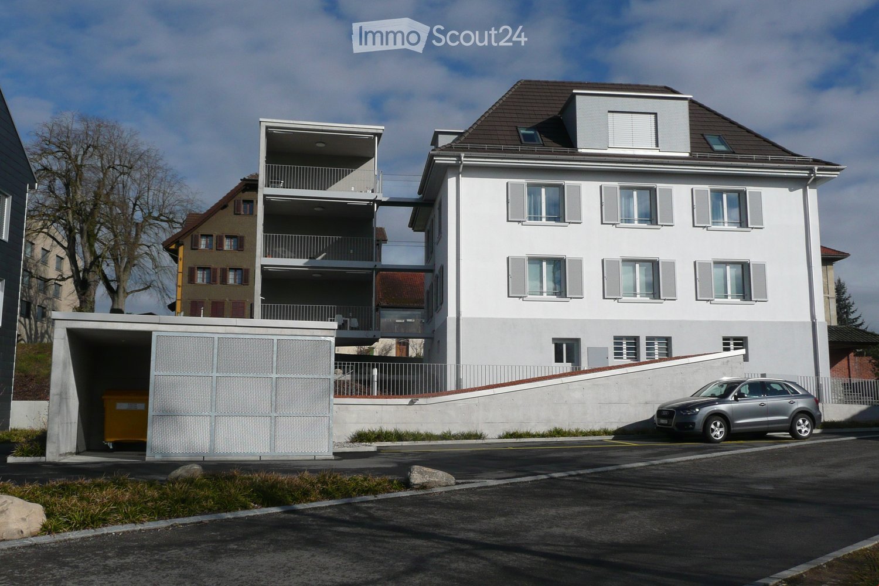
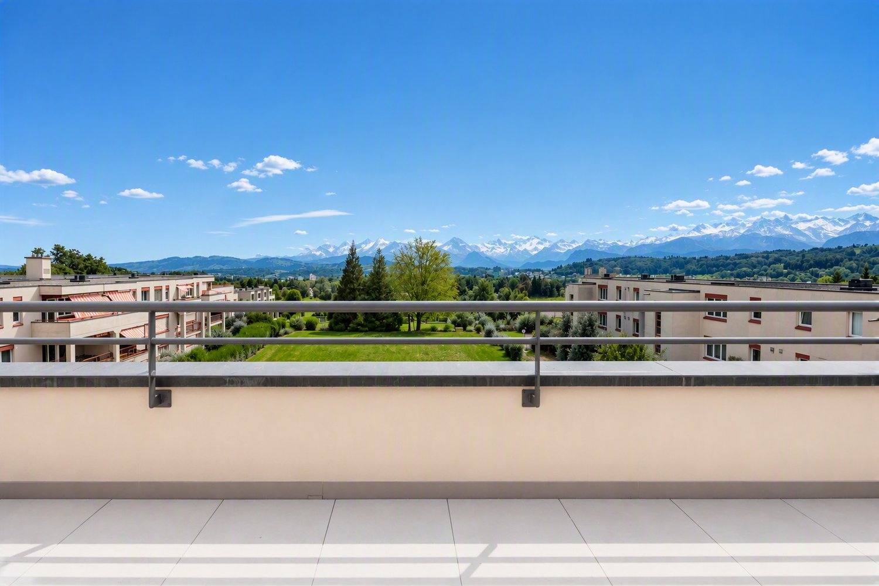
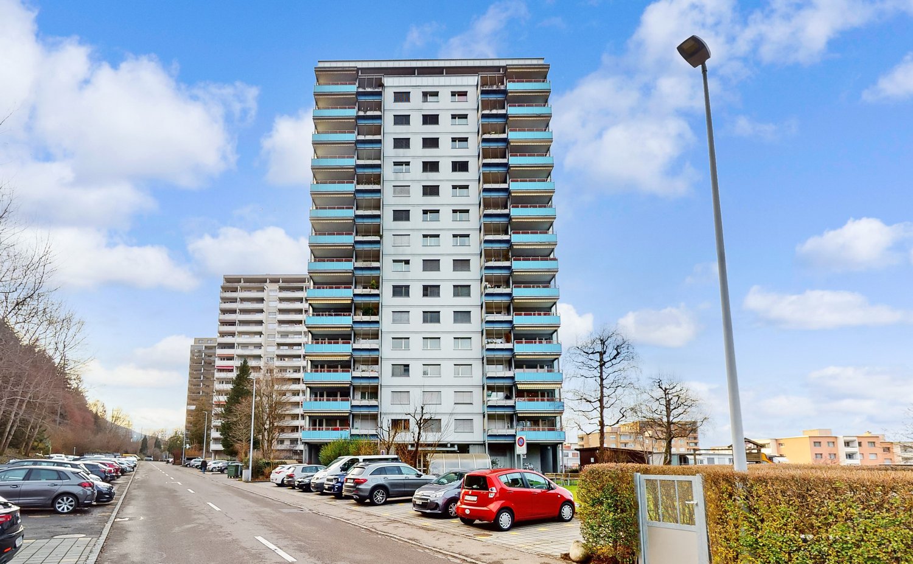
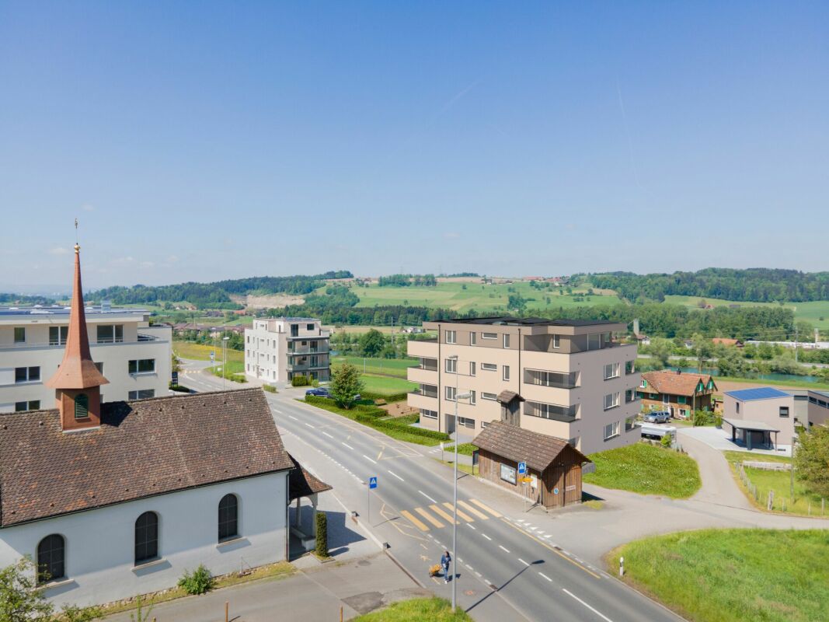
Stylish first occupancy - 3.5-room garden apartment with seating area and green space

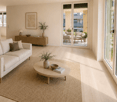
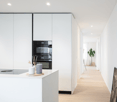
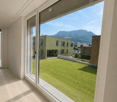
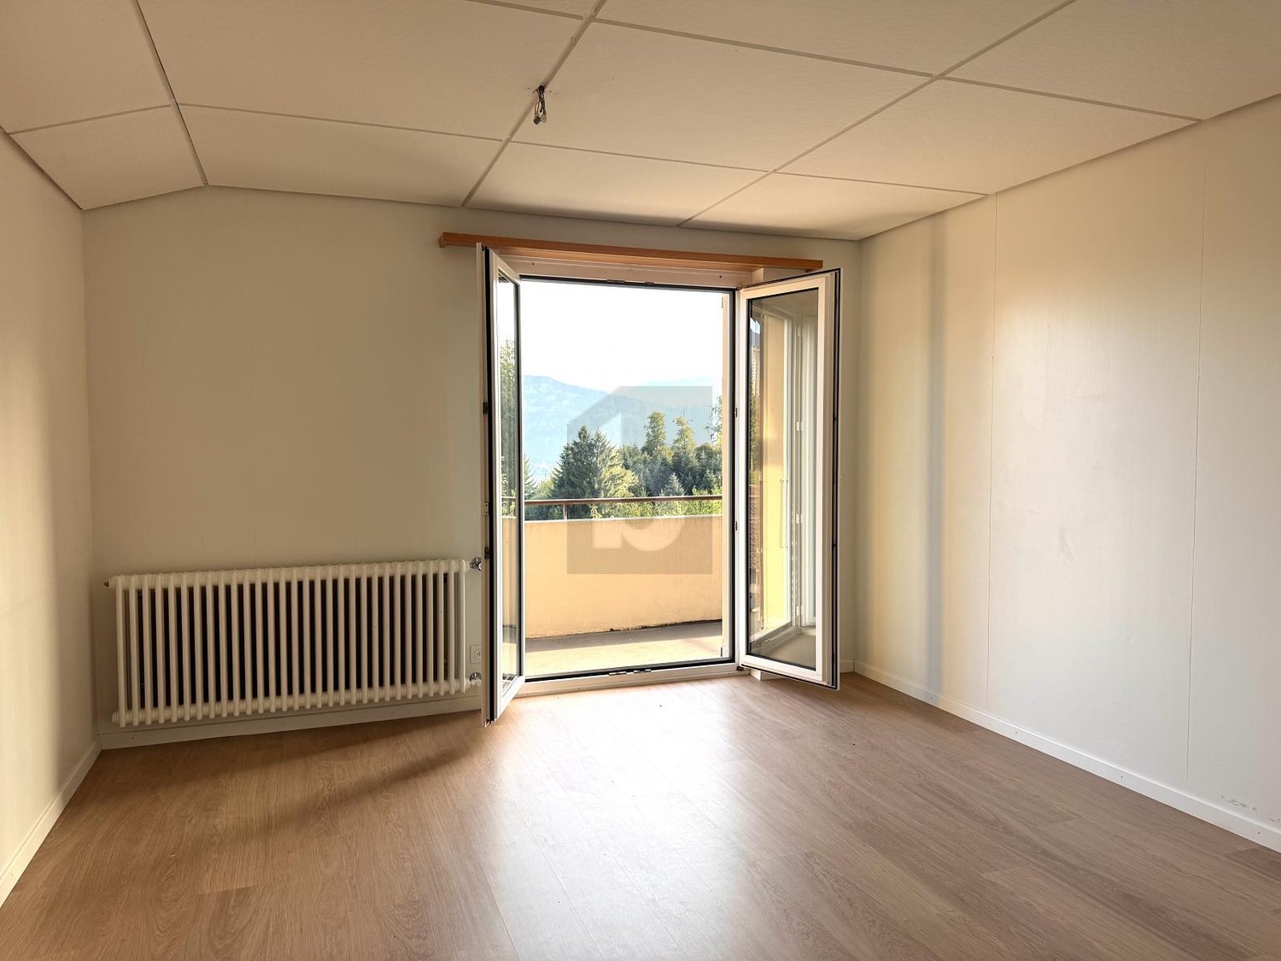
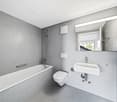
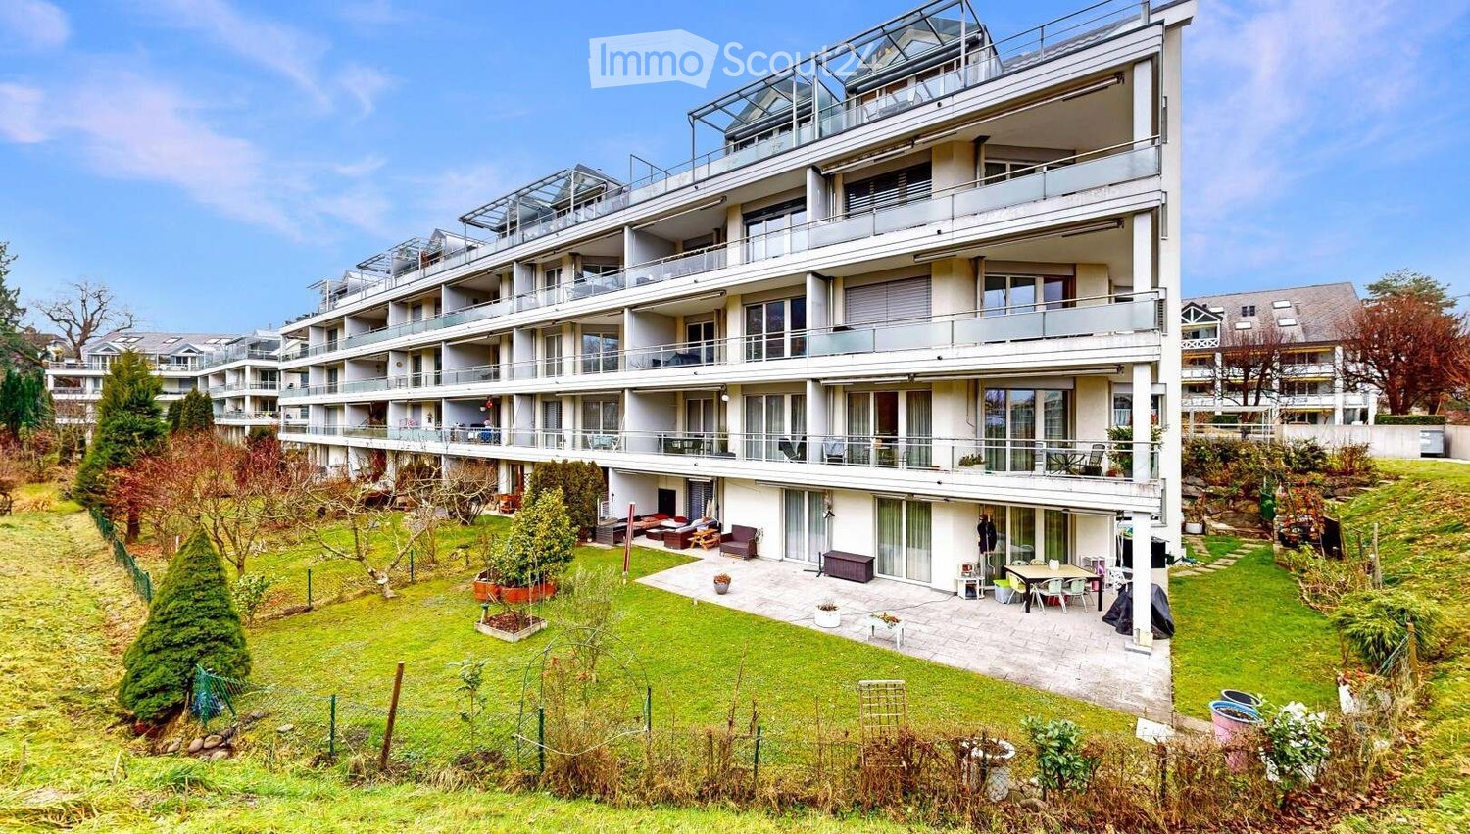
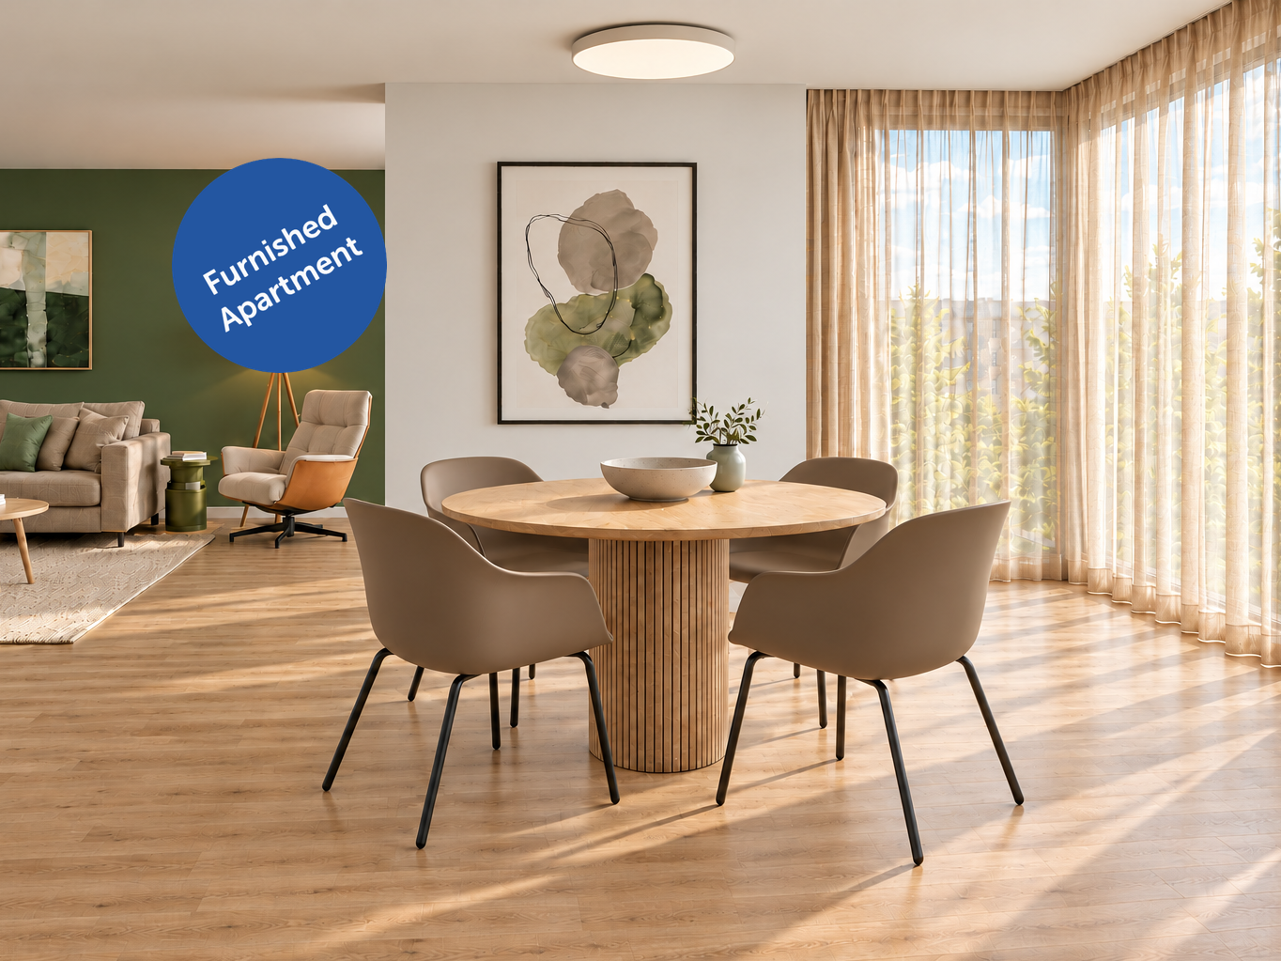
Spacious garden apartment in first occupancy with idyllic green space and seating area Arrive, breathe deeply, and feel at home from the very first moment. This exclusive 3.5-room garden apartment (No. 5b-0.2) in the new "Burgmatt" development combines modern design with natural living in one of the most beautiful locations on Lake Lucerne. Spacious rooms, high-quality materials, and the private garden with Rigi mountain panorama create a home that combines peace, comfort, and quality of life at the highest level. Rental conditions The apartment (No. 5b-0.2) is available for occupancy from the end of November 26. The rent is CHF 4,300.- per month plus CHF 350.- per month for ancillary costs. Two underground parking spaces can be rented optionally for CHF 180.- per month each. The underground garage is already prepared for the installation of a charging station for electric vehicles. The costs for any installation can be shared between the landlord and tenant after agreement. Modern home in a quiet environment The new "Burgmatt" development is located on the sunny Burgweg on the eastern outskirts of Merlischachen and impresses with modern architecture and a high-quality living environment. The 3.5-room garden apartment on the ground floor combines natural living with an excellent connection to Zug and Lucerne. Spacious living feeling with high standard The large window fronts bring daylight deep into the living rooms and create an open, friendly atmosphere. A well-thought-out floor plan and elegant oak parquet give the living rooms a bright, inviting atmosphere and a modern living feeling. Three floor-to-ceiling doors connect the living and dining area seamlessly with the approximately 40 m² large garden and the approximately 16 m² large, covered seating area, creating a smooth transition between indoors and outdoors.The bright white kitchen blends harmoniously into the living area and impresses with timeless elegance and modern equipment. High-quality Miele appliances (including oven and steamer), clear lines, and a well-thought-out storage concept combine functionality and design, making the kitchen the ideal place for enjoyable cooking moments. Quiet retreat The two north-facing bedrooms impress with spacious room proportions and a pleasant calm - ideal retreats for relaxation and well-being. One of the bedrooms has direct access to the bathroom and offers additional comfort.The modern bathroom en suite is equipped with a bathtub, sink, and toilet and creates a private wellness atmosphere. Another bathroom with shower, sink, and toilet is available for guests or for comfort.The entrance area is complemented by a practical Reduit with its own washing machine and tumble dryer, offering valuable additional storage space. Living in the green with covered seating area and private garden A special highlight of this apartment is the approximately 16 m² large, covered, east-facing seating area with adjacent, approximately 40 m² large garden. Embedded in the idyllic surroundings of picturesque Merlischachen, you can enjoy natural living in the green here. The east orientation invites you to enjoy the morning sun in a quiet atmosphere and the impressive panoramic view of the Rigi - the perfect place to relax and linger.


  • Elevator
  • Garage
  • Mountain view
  • +6
Travel time
-
1 / 10
  • Balcony / Terrace
  • Parking space
  • Elevator
  • +9
3.5 rooms118m²CHF 4,200.–
Burgweg 5b, 6402 Merlischachen

Exclusive 3.5-room apartment in initial occupancy with a dreamy Rigi panorama

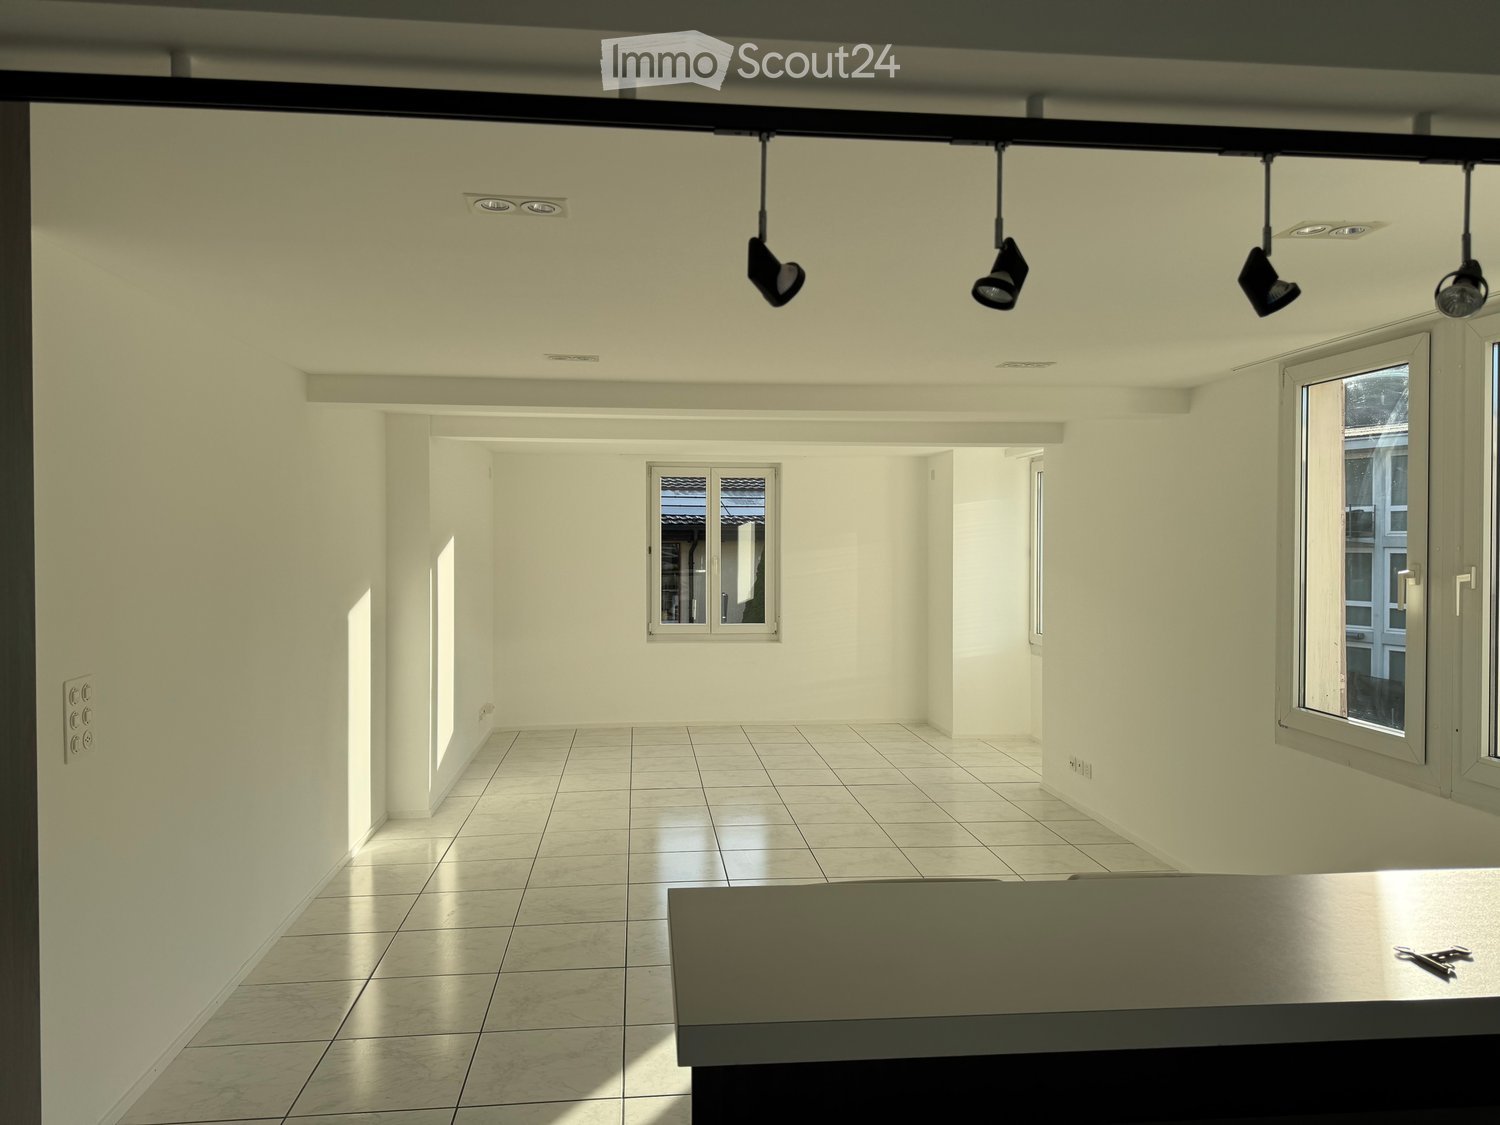
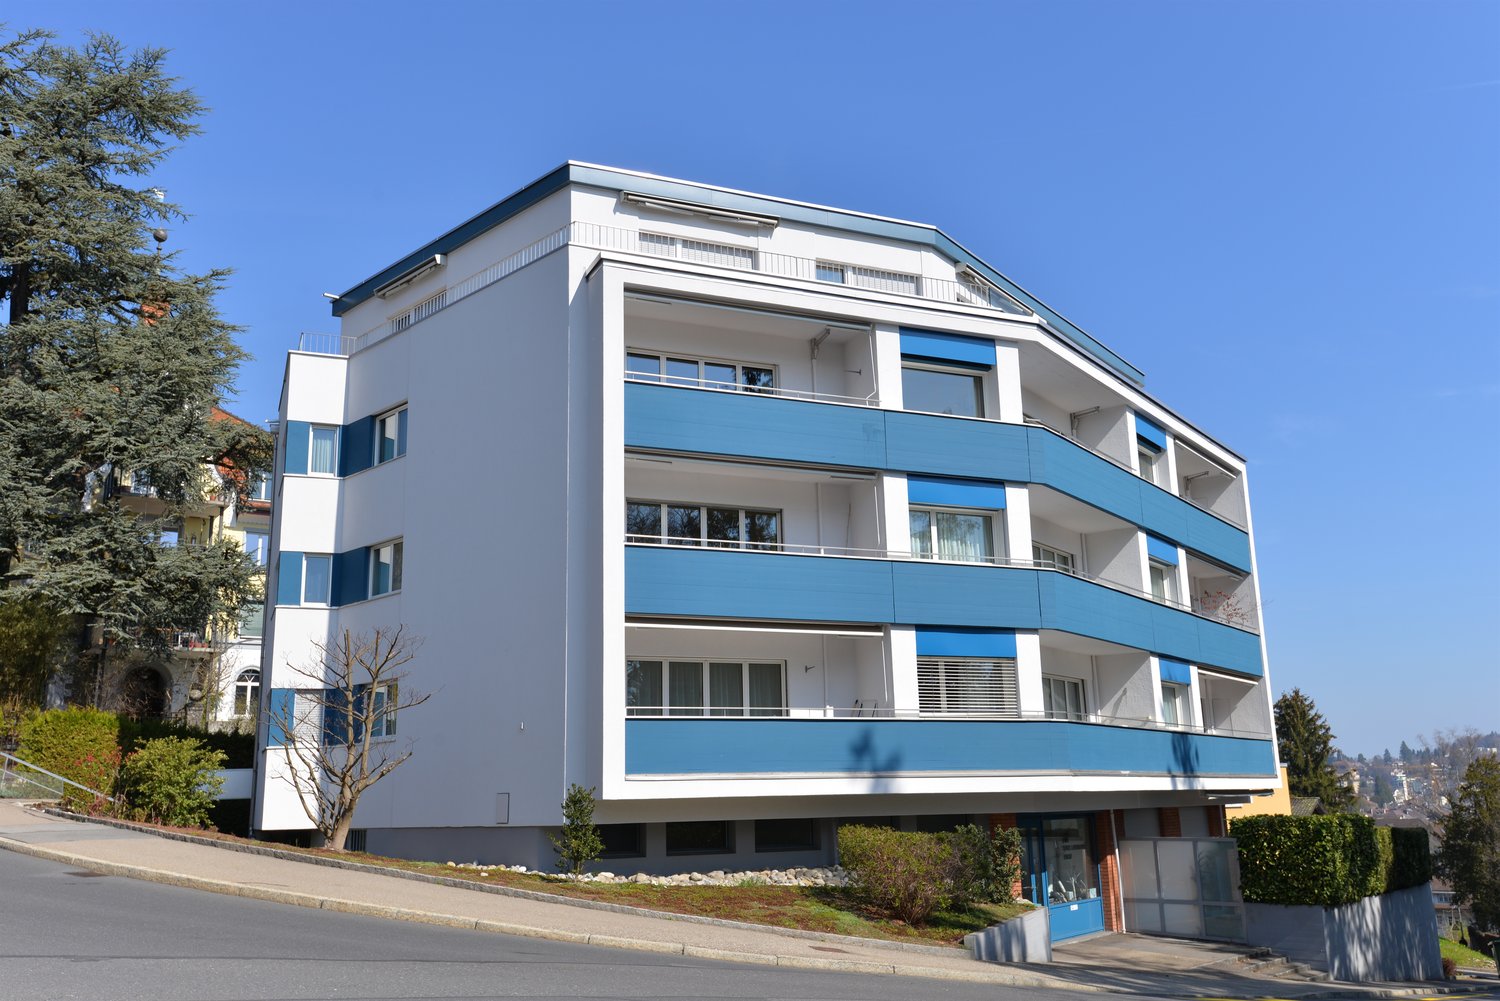
Bright initial occupancy apartment with loggia and dreamy Rigi view This exclusive 3.5-room apartment on the 1st floor (No. 5b-1.2) of the new "Burgmatt" project in Merlischachen, located on a sunny slope, combines modern living with natural tranquility and excellent accessibility to the centers of Zug and Lucerne. A special highlight is the unobstructed view of the Rigi and a subtle lake view. Together with the immediate proximity to Lake Lucerne - only 3 minutes' walk away - a residential location with high quality of life and unique recreational value is created.The spacious 14 m² loggia extends the living space outdoors and invites you to enjoy the tranquility and the surrounding mountain and lake landscape to the fullest.High-quality materials, a well-thought-out floor plan, and the modern MINERGIE standard ensure an exceptional living environment with high comfort. Rental conditions The apartment (No. 5b-1.2) is available for occupancy from December 26. The rent is CHF 3,900.- / month plus CHF 300.- / month for ancillary costs. Two underground parking spaces can be rented optionally for CHF 180.- / month each. Open living with a view and light The openly designed living and dining area with approximately 30 m² forms the heart of the apartment and convinces with a bright, inviting atmosphere. The modern kitchen in elegant Greige color is equipped with high-quality materials and features first-class Miele appliances, including an oven, steamer, dishwasher, and a fridge-freezer combination.Generous window fronts allow plenty of daylight into the room and create a pleasant living environment. Two floor-to-ceiling doors lead directly to the spacious loggia and harmoniously extend the living space outdoors.The well-thought-out floor plan separates the living and sleeping areas in an ideal way, ensuring a harmonious living feeling with plenty of light, spaciousness, and privacy. Quiet retreat Two well-proportioned bedrooms offer versatile usage possibilities - whether as a parental bedroom, children's room, or home office.The modern en-suite bathroom with shower, sink, and toilet offers a high level of privacy, daylight, and comfort. A second bathroom with shower, sink, and toilet is available for guests.In addition to the guest bathroom, a separate laundry room with a washing machine and dryer complements the room offer and provides additional storage space - practically and elegantly solved. Comfortable loggia with east orientation The 14 m² loggia with east orientation offers ideal conditions to enjoy the first sunbeams of the day. Whether during breakfast in the morning sun or during relaxed hours outdoors - the attractive orientation and the magnificent view of the Rigi create a special ambiance. The loggia extends the living space in a pleasant way and invites you to linger.

  • Balcony / Terrace
  • Parking space
  • Elevator
  • +9
Travel time
-
More objects in your automatically expanded search area
19 results - Radius: + 10km
New building
1 / 14
3.5 rooms80m²CHF 3,545.–
Premium
Wesemlinstrasse 33, 6006 Luzern

Bright 3.5 room penthouse apartment with huge terrace, centrally located in Lucerne

With the lift directly into the apartment! This 3.5 room penthouse apartment is located in the center of Lucerne, just a few minutes' walk from the Lion Monument and in the midst of urban life. The new building was completed at the end of 2025.On approximately 80 m², you can expect a bright living area. The adjacent room can be opened towards the living room and functions as an office, children's room or dressing room, depending on the need. This creates either a spacious open room or a separate, quiet area. It includes a bathroom with shower and a separate guest toilet.The heart of the apartment is the outdoor area: a terrace with 37 m² and an additional balcony of around 9 m². Enough space for summer evenings, plants and a table where everyone can sit.A cellar compartment of around 9 m² belongs to the apartment. Outdoor parking spaces in the blue zone are available around the property. Those who want to park their car protected can take over an existing contract in the Schlossberg parking garage for around CHF 220 per month.Key facts: • 3.5 rooms, approx. 80 m² living space • Terrace 37 m², balcony approx. 9 m² • Cellar compartment approx. 9 m² • Net rent: CHF 3'300 • Additional costs including heating: CHF 245 • Gross rent: CHF 3'545 • Availability: by arrangement • Year of construction: 2025

Travel time
-
  • Modern multi-story building with large windows, solar panels on the roof, and a view of mountains and cityscape in the background.
  • Modern open-plan living and dining area with a kitchen island, sofa, ottoman, beanie chair, dining table, chairs, pendant lamp, floor lamp, TV screen, and potted plants, with large windows offering a scenic view.
  • Modern open-plan living and kitchen area with white cabinets, grey countertops, a central island, a black sofa, a wooden dining table with chairs, and a large pendant light.
  • Modern open-plan living and kitchen area with light wood flooring, white walls, grey cabinets, a black leather sofa, a flat-screen TV, and a potted plant near the window.
  • Modern living and dining area with hardwood floors, large windows offering a view, a dark blue sofa, a dining table with chairs, and a television on a stand.
  • Modern living room with wooden flooring, large windows, a sofa, a beanie chair, a table lamp, and a plant in the corner.
  • A modern, well-lit hallway with wooden flooring, white walls, a large mirror, a fluffy white rug, a sofa, a small table, a lamp, and a screen in the background.
  • Modern bedroom with a white bed, grey pillows, a nightstand with a lamp, and large windows with blinds.
  • Modern bedroom with light wooden flooring, large sliding glass doors with blinds, and a single bed visible.
  • Modern bathroom with a toilet, dark tiled floor, grey walls, and a large window with blinds.
  • Modern bathroom with a double sink, large mirror, bathtub, and a red bathroom rug on the floor.
  • Bright bedroom with wooden flooring, large glass sliding doors leading to a balcony, and a neatly made bed.
  • Minimalist room with light wooden flooring, white walls, a modern floor lamp, a small shelf, and a decorative 'love' sign.
  • A modern bedroom with a grey bed featuring built-in drawers, light wooden flooring, and large windows with blinds.
  • Empty room with wooden flooring, large sliding glass doors leading to a balcony, and a modern floor lamp in the corner.
  • Modern bathroom with a washing machine, sink, mirror, and glass-enclosed shower stall.
  • Roof terrace with a metal railing, overlooking a cityscape with buildings, cranes, and distant hills under a partly cloudy sky.
  • Modern balcony with concrete tiles, white metal railing, and expansive cityscape view under a partly cloudy sky.
  • Modern balcony with large glass sliding doors leading to a bedroom, tiled floor, and sleek white railing.

  • Balcony with white metal railing, concrete floor, and a view of a cityscape and mountains in the background.

1 / 20
3.5 rooms167m²CHF 3,480.–
Top
Tribschenstrasse 56, 6005 Luzern

Spacious 3.5-Room New Build Apartment with Stunning Views in Luzern

Welcome to this exceptional 3.5-room apartment on the 6th floor of a brand-new, modern building at Tribschenstrasse 56 in the heart of Luzern (6005). Available immediately, this generously sized apartment offers 167 m² of contemporary living space, designed with comfort, sustainability, and style in mind.The building itself is a striking modern structure featuring large windows, solar panels, and breathtaking views of the mountains and cityscape — a true architectural highlight in one of Luzern's most desirable neighborhoods.Apartment highlights include: • Bright Open-Plan Living & Dining Area: A beautifully designed space with a kitchen island, large windows, and a scenic panoramic view — perfect for relaxing or entertaining. • Two large Balconies: Enjoy the sunny summer days and the stunning surroundings from your own private outdoor space. • Two large rooms: Large rooms where you will not miss space for all the family. • Two large bathrooms: A uncommon characteristic that provides extra comfort for all the family. • Elevator Access: Convenient and fully wheelchair accessible, ensuring comfort for all residents. • Garage with EV Charging station : Secure parking options available directly on-site. Parking cost is 160CHF/month • In-unit Washing Machine: Added convenience for everyday living. • Pets Welcome & Child-Friendly: A perfect home for families and pet owners alike. Peaceful Living: Despite its central location, this apartment is notably quiet, with low rail and street noise at night, making it an ideal retreat after a busy day.Location & Surroundings: Situated close to Lake Luzern and the railway, this address offers an unbeatable combination of nature and urban convenience. • Coop Supermarket: With direct access through the building garage. A great plus for days of cold and rain. • Bus Stop (Weinbergli): Only 2 minutes on foot for easy public transport access. • Ferry Terminal (Landungssteg): A scenic 10-minute walk to lake ferry connections. • Pharmacy (Drogerie Vivian AG): Reachable within 9 minutes on foot. • School (Weinberglistrasse): Just 7 minutes away, ideal for families with children. • Luzern Main Station: Accessible within a 14-minute walk, connecting you to the wider region. This new build apartment, completed in 2026, represents a rare opportunity to live in a sustainable, modern home with exceptional views and outstanding connectivity in one of Switzerland's most beautiful cities. Don't miss your chance to call this remarkable property your new home.

Travel time
-
  • Panoramic view of a cityscape with a lake, mountains, and scattered buildings.
  • Open hallway with large glass doors leading to a balcony, offering a scenic mountain view and greenery.
  • Empty room with large windows offering a scenic mountain and lake view, polished tile floor, and a small step leading to a balcony area.
  • Empty hallway with white walls, polished tile floors, and recessed lighting. Features a window and a glass door leading to an outdoor area.
  • Modern kitchen with white cabinets, stainless steel appliances, and a wooden countertop.
  • Modern, minimalist kitchen with white cabinets, a wooden countertop, and a tiled floor. The space is clean and uncluttered, with no visible furniture or appliances.
  • Empty room with white walls, tiled floor, large windows, and modern lighting fixture.
  • Empty room with white built-in wardrobes, light wooden flooring, and a partially open door leading to another space.
  • Empty room with light-colored walls and wooden flooring, featuring large windows with white frames and a view of greenery outside.
  • Modern bathroom with a bathtub, sink, toilet, and shower. Features a large window with a view of greenery, white tiles, and dark flooring.
  • Modern multi-story building with balconies, large windows, and surrounding greenery including a palm tree and a small garden area.
1 / 11
3 rooms82m²CHF 2,820.–
Top
Tivolistrasse 18, 6006 Luzern

Charming 3-room apartment with balcony and lake and mountain view in Lucerne

Welcome to Tivolistrasse 18 in Lucerne! This well-maintained 3-room apartment on the 2nd floor of a modern multi-family house convinces with thoughtful room layout, high-quality equipment, and a magnificent view. The apartment was renovated in 2026 and is available immediately.The apartment offers: • Balcony with lake and mountain view: Large glass doors lead to the balcony and offer a picturesque view of Lake Lucerne, the mountain world, and lush green areas. • Bright, modern kitchen: Minimalist kitchen with white cabinets, wooden worktop, and stainless steel appliances – functional and stylish at the same time. • Bright hallway: Inviting entrance area with polished tile floors, built-in lighting, and glass door to the outdoor area. • Built-in closets: Practical, white built-in closets with light wood floor provide ample storage space. • Elevator: The building has a lift for comfortable access to all floors. • Garage: A space in the garage is available and can be rented for CHF 180 per month. • Pets allowed: Four-legged friends are welcome. Location and surroundings: The apartment is located in a quiet residential area – both during the day and at night, it is pleasantly quiet. In summer, the location benefits from plenty of sunshine. The lake and the train station are within walking distance. The bus stop Lützelmattstrasse is only 3 minutes' walk away, and the supermarket VOI Lucerne Wesemlin can be reached on foot in 15 minutes. Families appreciate the proximity to Utenberg school, which is just a 9-minute walk away.This attractive apartment combines modern living, a quiet location, and excellent connections – a true home to feel good in the heart of Lucerne.

Travel time
-
  • Empty room with light wooden flooring, white walls, and a built-in closet. The room is connected to a small kitchen area visible in the background.
  • Bathroom with tiled walls, bathtub, sink, mirror, and toilet. Features a window above the bathtub and a small shelf above the sink.
  • Modern kitchen with grey cabinets, tiled floor, and a window overlooking a residential area.
  • Empty room with wooden flooring, white walls, and large windows leading to a balcony area.
1 / 4
3.5 rooms80m²CHF 1,650.–
Top
Wydenhofstr. 9, 6030 Ebikon

Bright 3.5-room apartment with balcony and beautiful view in Ebikon

Welcome to this modern and well-maintained 3.5-room apartment at Wydenhofstrasse 9 in Ebikon! The apartment is located on the 5th floor of a building with a lift and was renovated in 2022. With a living area of 80 m², it offers generous living comfort and is available immediately.The apartment impresses with the following highlights: • Bright rooms: Light wood floor, white walls, and a built-in closet create a friendly and cozy atmosphere. • Modern bathroom: Tiled walls, bathtub, sink with mirror and shelf, as well as toilet – all stylishly and functionally designed. • Balcony with beautiful view: Enjoy the view from your own balcony on the 5th floor. • Lift: Convenient access to all floors. • Parking space: A parking space is available. • Sunny in summer: The apartment benefits from plenty of sunlight during the summer months. Location and surroundings: The apartment is located in a well-connected area in Ebikon. The bus stop Ladengasse can be reached in just 2 minutes on foot, the Ebikon train station in 5 minutes. Directly around the corner is the Amavita pharmacy (1 minute's walk) and a Migros supermarket (2 minutes' walk). Families appreciate the proximity to the Wydenhof school, which can be reached in just 4 minutes on foot.This attractive apartment combines modern living comfort with practical everyday infrastructure and is ideal for couples, small families, or professionals. Secure your new home in Ebikon now!

Travel time
-
1 / 11
3.5 rooms87m²CHF 2,910.–
Tribschenstrasse 54-58a, 6005 Luzern

Project LOU - Exclusive living in the heart of Lucerne

Our high-quality 3.5-room apartments (between 63m2 - 100m2) in the heart of the Tribschenquartier combine stylish design, top-class materials, and feature an intelligent room layout. Directly on the ground floor, a Coop provides for daily local supplies. Just a few steps from the lake and city center, the Tribschenquartier offers something for everyone. Sports enthusiasts will find a variety of activities in the surrounding area, connoisseurs will find bars and restaurants for a relaxed drink, and families will find walking paths and the lake right in front of their doorstep. Your benefits at a glance: • Modern kitchen with high-quality appliances and Quooker for boiling hot water (more information can be found in our factsheet under documents) • Oak parquet flooring in living and bedrooms • Wet cells with shower and/or bathtub • Private laundry room in the apartment • Balcony, loggia, or terrace • One cellar compartment per apartment • Minergie-certified for energy-efficient living • Velo room available for all tenants in the underground garage for shared use • Underground parking spaces available upon request (not available for all apartments) • Direct access to local supplies, public transport, and leisure activities Have we sparked your interest? Then secure your dream apartment on our project website www.louluzern.ch today and apply in a straightforward manner. We look forward to hearing from you!Your Privera Marketing Team The listed impressions (visualizations, photos, and 360-degree tour) are protected by copyright and may not be used by third parties. The impressions only show the standard of construction. Other apartment types may differ from these impressions.

Travel time
-
1 / 13
3.5 rooms93m²CHF 2,700.–
6354 Vitznau

Charming 3.5-room attic apartment (no subletting possible) in the Schlössli in Vitznau

OBJECT:The charming, completely renovated 3.5-room attic apartment in the Schlössli, located in a prominent position in the middle of the lakeside town of Vitznau on Seestrasse 67, on the 2nd upper floor, has a living area of around 93 m². Enjoy the fantastic view of the lake and mountains and reside in the modern, expanded attic apartment with a large attic. The listed Schlössli was recently connected to the heating system in Vitznau, which sustainably heats the small multi-family house with 4 apartments using lake heat. The apartment includes an outdoor parking space behind the house, from which you can quickly reach the house entrance on foot. The apartment has a beautiful living-dining room with a magnificent turret window, as well as two additional rooms, one of which has a small study with a funny porthole window with a lake view. The large bathroom with a freestanding bathtub and shower will delight you. In the rear part of this room, there are a practically built-in washing machine and dryer, and there is also a practical recess. The modern, fully equipped kitchen has Elektrolux appliances. A small guest toilet at the entrance completes the room offer. All living rooms have dark wooden parquet floors, entrance area, kitchen, bathroom, and guest toilet have dark ceramic tile floors. The apartment in a central location in the middle of the village is ideally suited for singles and couples, also as a second home and holiday domicile. The bus stop is located directly in front of the house.The room program includes:- 3.5-room attic apartment unfurnished with a living area of around 93 m²- Living-dining room with a magnificent turret window- Two additional rooms, one of which has a small study with a porthole window- Fully equipped kitchen with Elektrolux appliances- Bathroom with freestanding bathtub, shower, two sinks, and toilet- Washing machine and dryer in the built-in closet in the bathroom- Large attic- Basement compartment on the lower floor- One outdoor parking space behind the house includedLOCATION:The picturesque village of Vitznau is located on the Lucerne Riviera, nestled between the southern slope of the Rigi and the world-famous Lake Lucerne. The town in the heart of Switzerland has preserved its own charm and impresses with its Mediterranean climate and attractive tax rate. You can expect a cosmopolitan village in an unparalleled location. The journey to Vitznau along the romantic Lake Lucerne is breathtakingly beautiful. Around Vitznau, you can enjoy a high level of intact nature with countless opportunities for leisure activities on the lake and in the mountains. Living here is a privilege!HIGHLIGHTS- Vitznau - Riviera on Lake Lucerne - for many leisure activities- Prominent location in the middle of the village, bus, Rigi train, and ship station in close proximity- Reside in the Schlössli in a modern attic apartment with a lake view- Sunny orientation- Attractive tax rateGENERAL DATA:- Municipality: Vitznau, one of the three Lucerne lakeside municipalities- Location: 436 m above sea level- Population: 1,461 people (as of 12.2022)- Vitznau borders Weggis to the west, Arth to the north, and Gersau to the east- Connections: Regular bus connections to Küssnacht and Brunnen, Vitznau-Rigi train to the Rigi, ships in different directions, cantonal road to Weggis/Küssnacht and to Gersau/Brunnen, next motorway exit in Küssnacht 13 km away, two cable car stations to the Wissifluh and to Hinterbergen.Have we sparked your interest? Then give us a call. We would be happy to organize a viewing appointment for you.We look forward to hearing from you!

1 / 12
  • Balcony / Terrace
  • Parking space
  • Elevator
  • +3
3.5 rooms100m²CHF 5,150.–
Wesemlinrain 12, 6006 Luzern

Exclusive attic apartment with panoramic views in Lucerne

LocationBehind the Glacier Garden, just a 2-minute walk from Löwenplatz and Schlossberg.First-time rental attic apartmentModern, completely renovated 3.5-room attic apartment with a large living kitchen of over 100 m² living space, bright rooms with large sliding and skylight windows, 64 m² rooftop terrace with panoramic views of Lucerne and the Pilatus, living/dining area with bar, large bathroom with separate, threshold-free shower without a door and a separate toilet, high ceilings, various built-in closets, separate guest toilet, own laundry room with washing machine, house automation and access system with codes (badge or keyless), lighting concept with dimmable LED lighting throughout the apartment (handy), multi-room audio system, underfloor heating and own storage space.FeaturesInduction cooktop, double oven with combination steam cooker and microwave, separate refrigerator and freezer with ice maker, dishwasher, large-format parquet and ceramic floor tiles, rain/shower head, shower toilet, soundproof ceiling, electronic blinds, USB socket.EnvironmentQuiet surroundings, restaurants and shopping facilities in the immediate vicinitySustainabilityEnergy and mobility concept with optional charging stations for electric vehicles and the use of environmentally friendly energy sources. Private parking spaces optional in front of and behind the house.Rent/NBK: CHF 4,900 / CHF 250Your benefitsThese exclusive apartments offer modern comfort in a top-renovated property and a forward-looking lifestyle in a sought-after location.Contact us today for more information!

  • Balcony / Terrace
  • Parking space
  • Elevator
  • +3
Travel time
-
1 / 7
3.5 rooms86m²CHF 2,840.–
Langsägestrasse 21, 6010 Kriens

Ideal for mushroom collectors and shopping fans

Enjoy a breathtaking view that stretches from the majestic Rigi to the impressive Pilatus. This exclusive 3½-room apartment is the last available apartment of this size in the Haus Weitblick, the architectural landmark of the new Eichhof West in Kriens. A rare opportunity to combine living with panorama and special living feeling. You can look forward to the following amenities in the Haus Weitblick: - Sustainability in construction and operation- Attractive oak parquet- Floor heating with Geo-Cooling- Kitchens with elegant materialization- Washing machine/tumbler in the apartment- Passenger elevator accessible by wheelchair- Partial view of the mountains- Partial lake view from the 10th floor On the outskirts of Lucerne, 234 rental apartments are being built in the Eichhof West in various sizes and configurations. Whether alone, in a partnership, with family, or when the children have moved out - the Eichhof West is a quarter for every phase of life. A place where you like to put down roots. The attractive environment: - Park-like, car-free outdoor space- Community terrace and room in the Haus Querbeet- Food store in the 1st basement of the Haus Weitblick Eichhof West- City of Lucerne and nearby recreational areas within a few minutes' reach- Highway and public transport connection directly in front of the door The pictures in this ad are reference pictures. On the project website www.eichhofwest.ch, you have the opportunity to virtually visit visualized model apartments and the views from the 10th floor. You will also find additional information about the construction project and can view other available apartments and register for them. We look forward to your contact!

Travel time
-
1 / 9
3.5 rooms83m²CHF 2,000.–
Lindenheimstrasse 7, 6032 Emmen

Make your dream home a reality here!

In a central and well-connected location in Emmen, we are renting this modern and bright 3.5-room apartment. The apartment impresses with high-quality construction, bright rooms, and a stylish living ambiance, ideal for singles or couples who value comfort and quality.Available immediately or by arrangement, this gem is looking for new tenants. The apartment will convince you with the following features:- Living and sleeping area with elegant herringbone parquet floor- Floor-to-ceiling windows for plenty of daylight- Modern kitchen with ceramic glass stove and dishwasher- Bathroom with spacious shower and bathtub- Washing machine included in the bathroom- Loggia inviting you to linger- Private basement compartment for additional storage space- Elevator availableThe published photos are comparison images of a model apartment, which represents the construction standard. Please note the floor plan for the exact room layout.There are currently no parking spaces available.The apartment is located in a popular residential area of Emmen, which ideally combines tranquility and good accessibility. Shopping facilities, public transport, and schools are just a few minutes away - everything you need in everyday life is practically at your doorstep. Thanks to the proximity to the highway, you remain flexible and quickly on the move. The surrounding green spaces, walking trails, and sports facilities invite you to take short breaks outdoors.Have we sparked your interest? Then contact us directly in the online ad via "Contact provider". You will then receive an automated email (please check your spam folder) with the viewing information and the opportunity to apply digitally for the apartment and/or ask us any questions.

Travel time
-
1 / 9
3.5 rooms88m²CHF 2,220.–
Luzernerstrasse 141m, 6014 Luzern

Garden courtyard - in the green home - relaxed living!

The locationYour new home is located in the village center of Littau - Lucerne in the new Gartenhof development and offers you a beautiful retreat in the green due to the landscaped inner courtyard. Various shopping facilities, services, and also the bus stop are in the immediate vicinity. Another plus point is the nearby Sonnenberg and Gütschwald, the perfect place for an evening stroll or a jogging round. You can reach Lucerne train station by bus in 10 to 15 minutes. Thanks to the good location, the connection to the regional and national road network is also guaranteed.Look forward to the following additional advantages of the apartment:- modern and semi-open kitchen- spacious living and dining area- large windows that let in a lot of light- two bathrooms (bath/WC and shower/WC)- own laundry tower in the apartment- loggia- 2000 Watt SocietyDetailsHere you live in an apartment that meets the requirements of the 2000-Watt Society and makes an important contribution to the sustainability of building and living with an innovative energy concept.Call. Visit. Rent.Are you looking for a change and want to contribute to sustainable living? Then we look forward to your contact.As a tenant of Helvetia, you benefit from a 40% discount on your first annual premium for selected Helvetia insurance products!You can find more interesting rental properties at:www.helvetia.ch/mieteThe published images are similar / identical to the apartments. Deviations from the actual offer are therefore possible.

Travel time
-

Suggested properties for you based on search results