6236 (Wilihof) - Properties for rent with Elevator

We recommend expanding your search criteria to get similar results. The current filters didn’t return any matches.

If you don’t want to change your current search criteria, we recommend creating a search alert, so you’ll be notified when matching offers become available.

More objects in your automatically expanded search area
36 results - Radius: + 10km

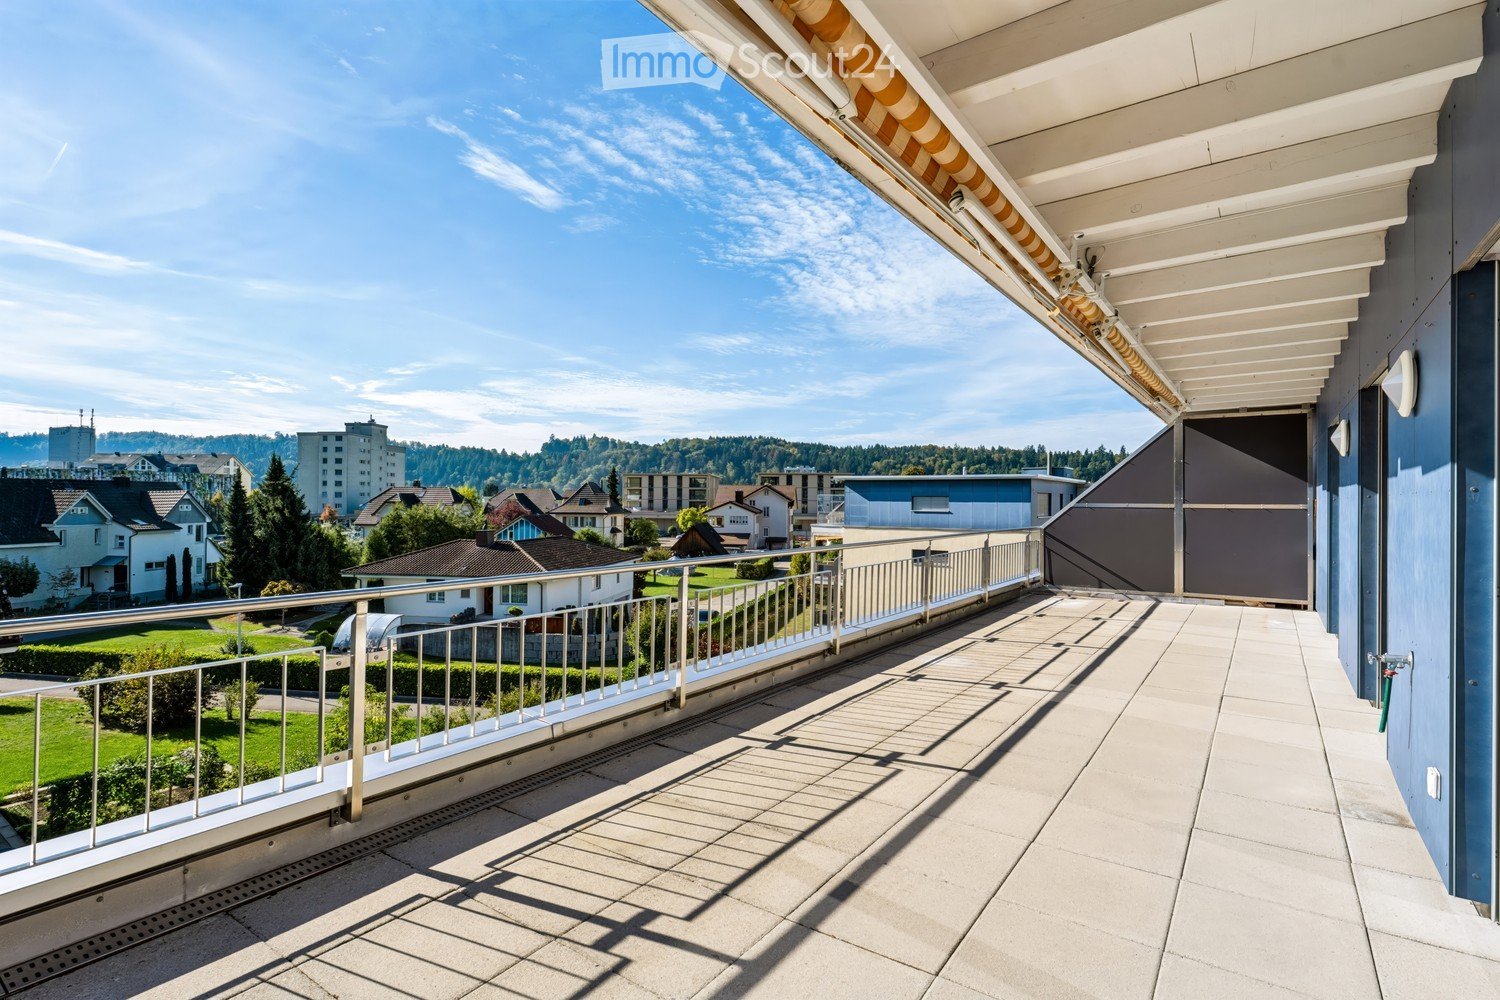
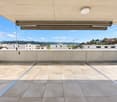
  • Balcony with tiled floor, metal railing, and retractable awning, overlooking a residential area with houses and greenery.
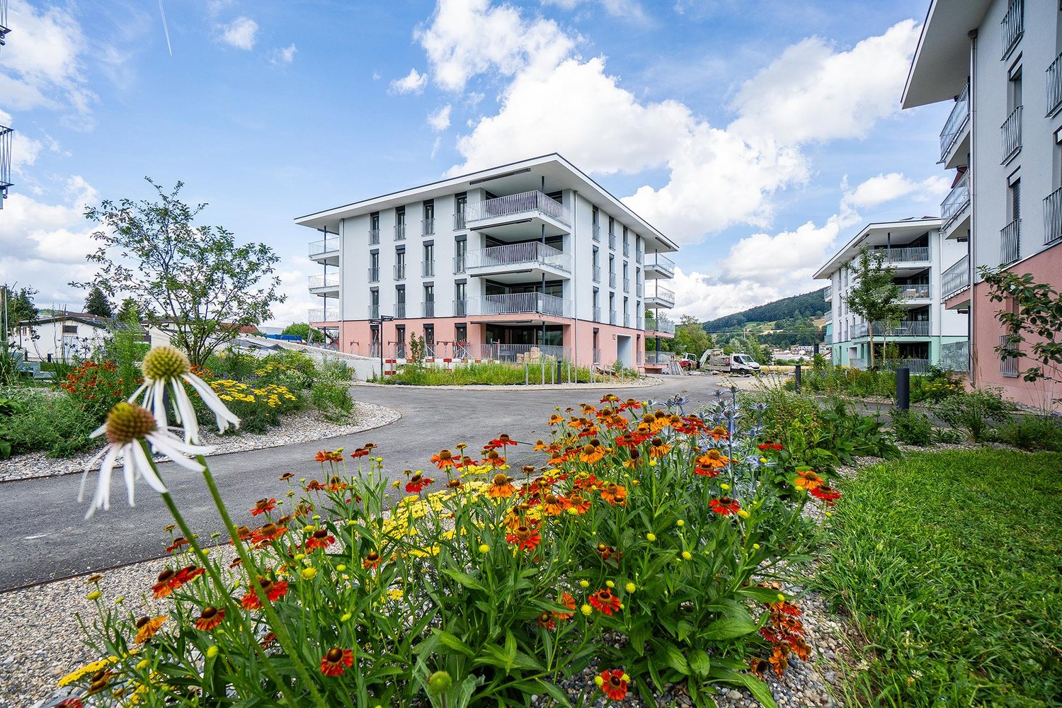
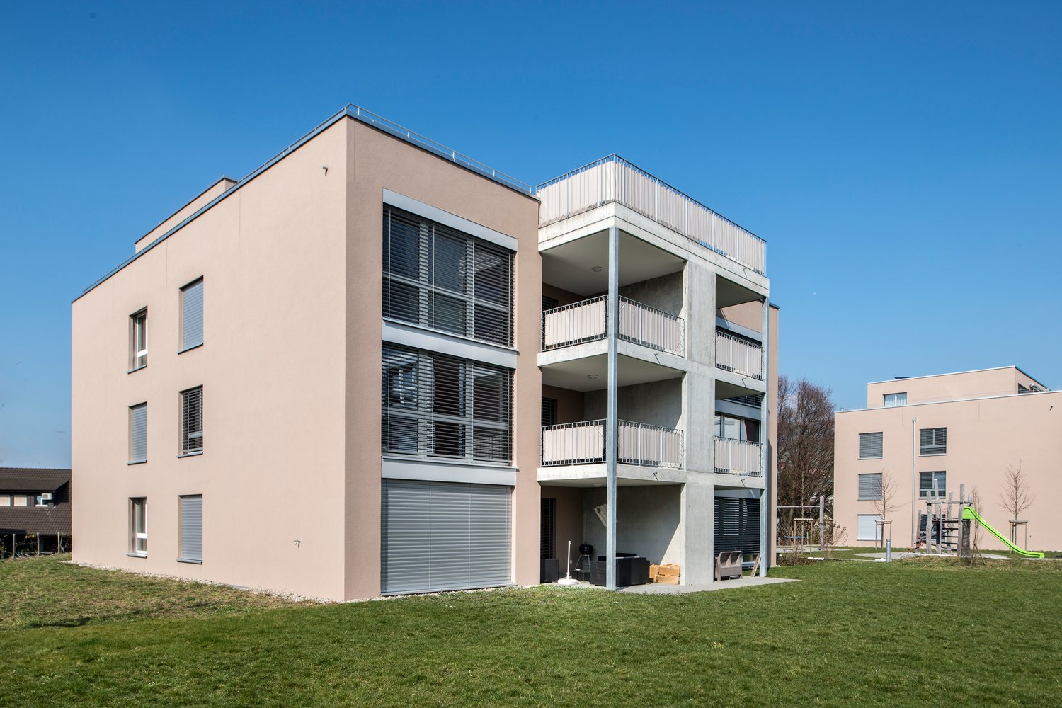
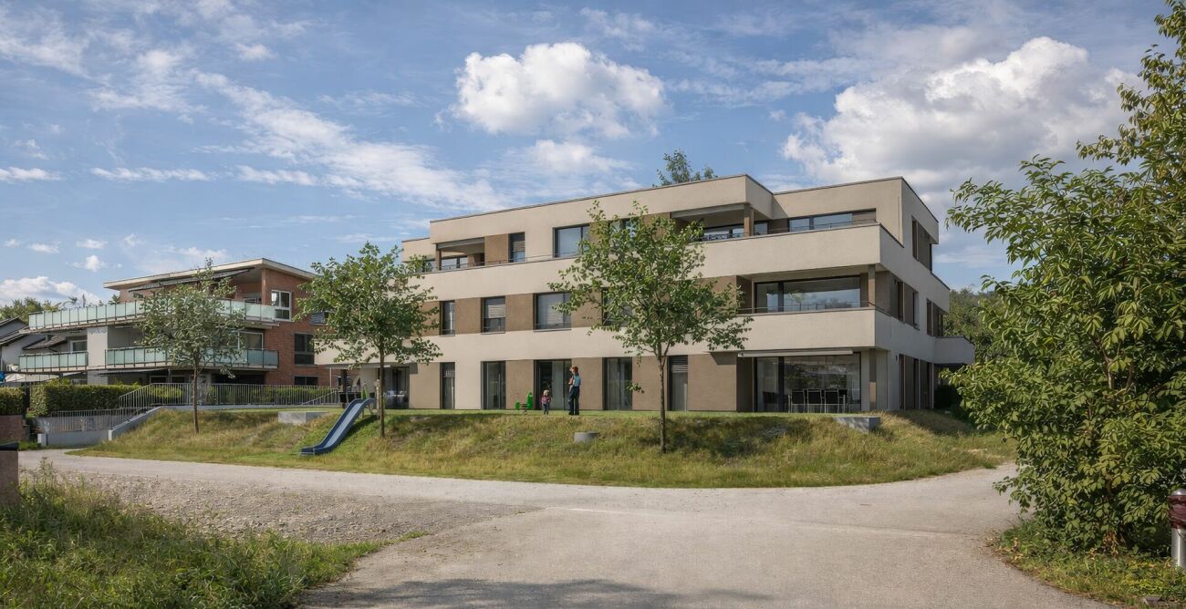
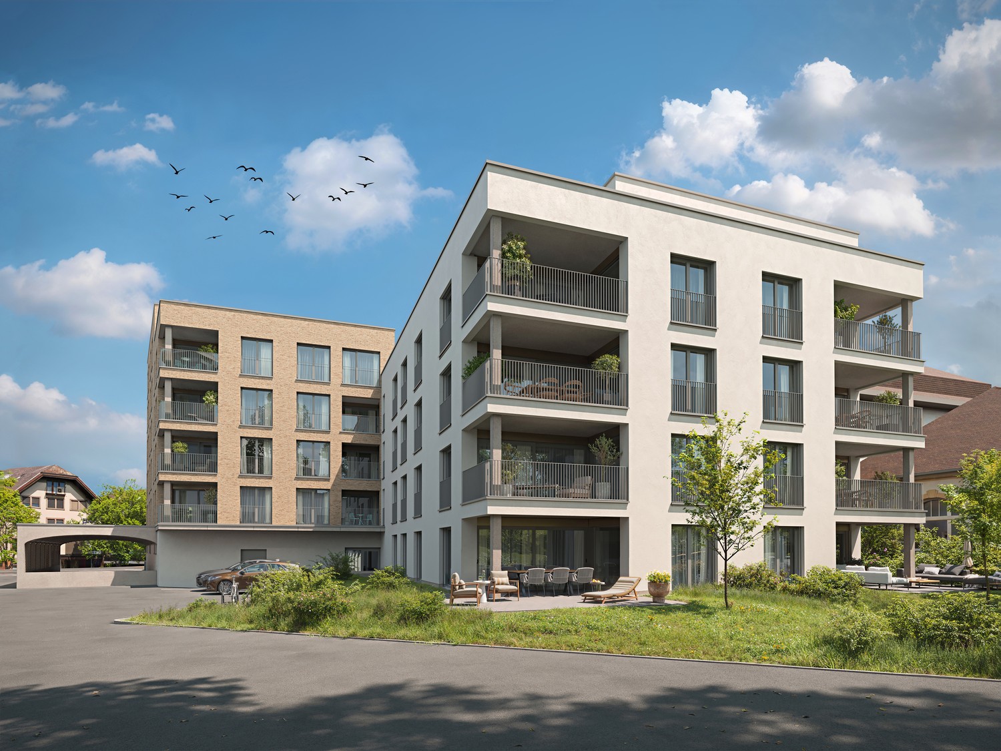
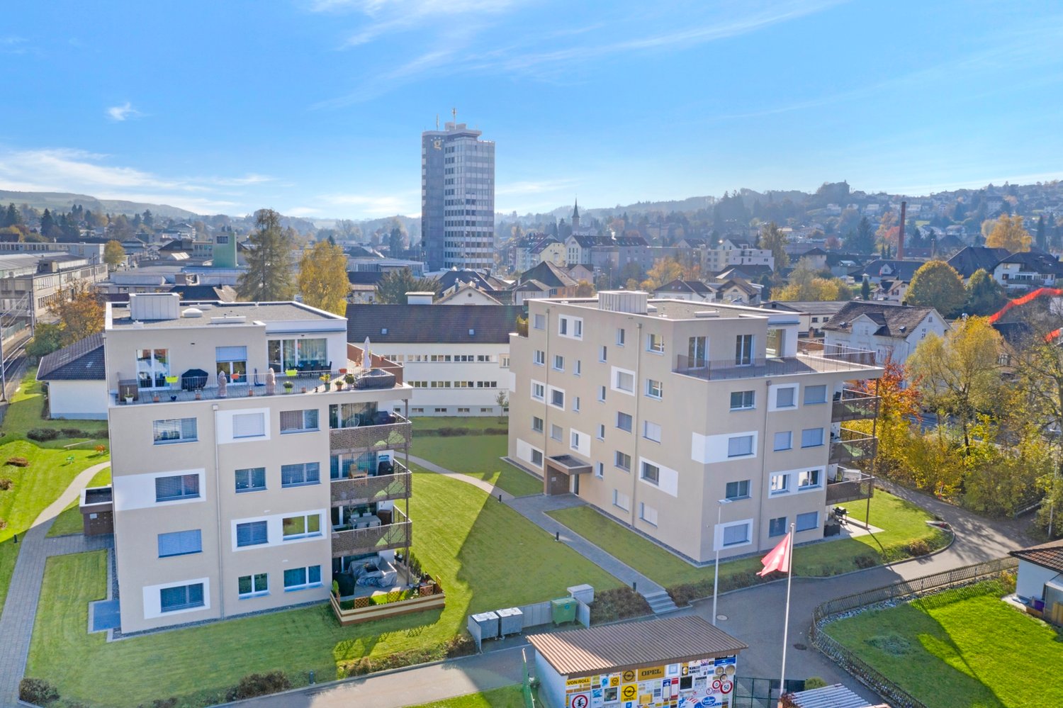
  • Modern multi-story residential building with balconies, large windows, and a well-maintained lawn in front.
  • Modern multi-story residential building with a mix of beige and blue facades, large windows, and a covered bike parking area with bicycles and a bench.
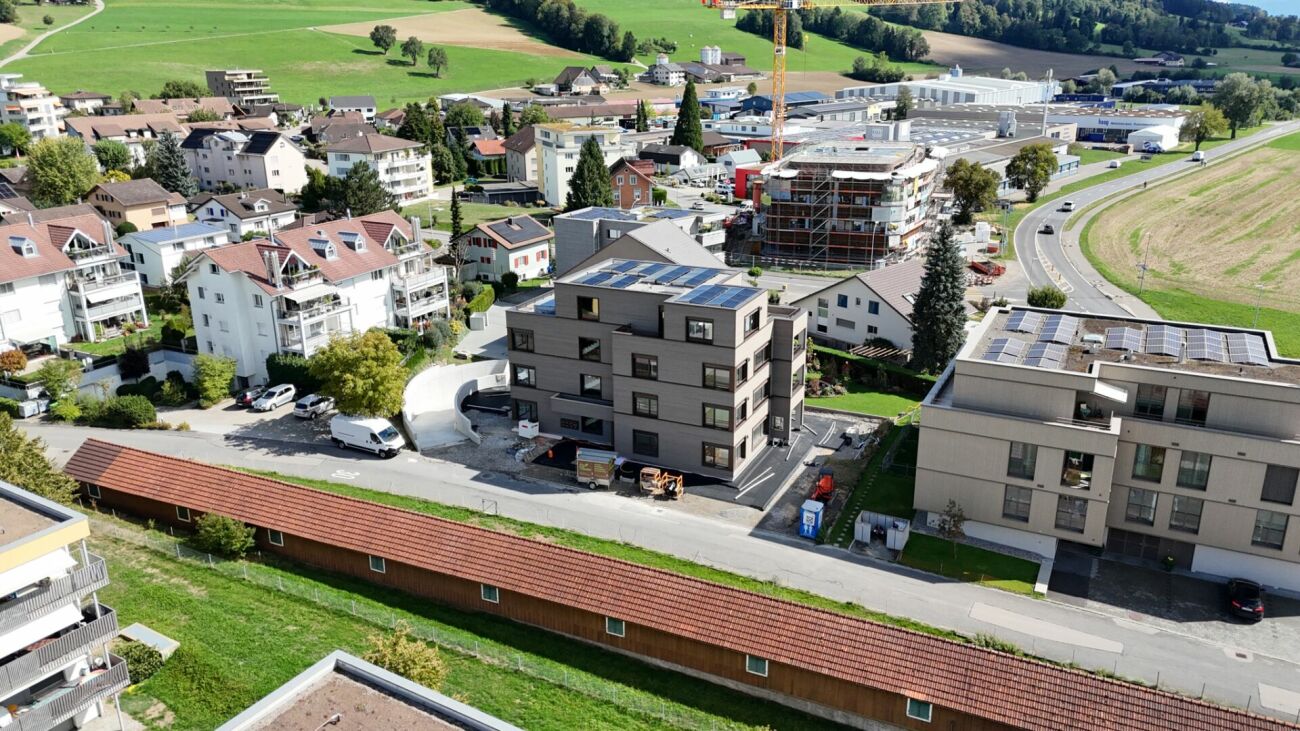
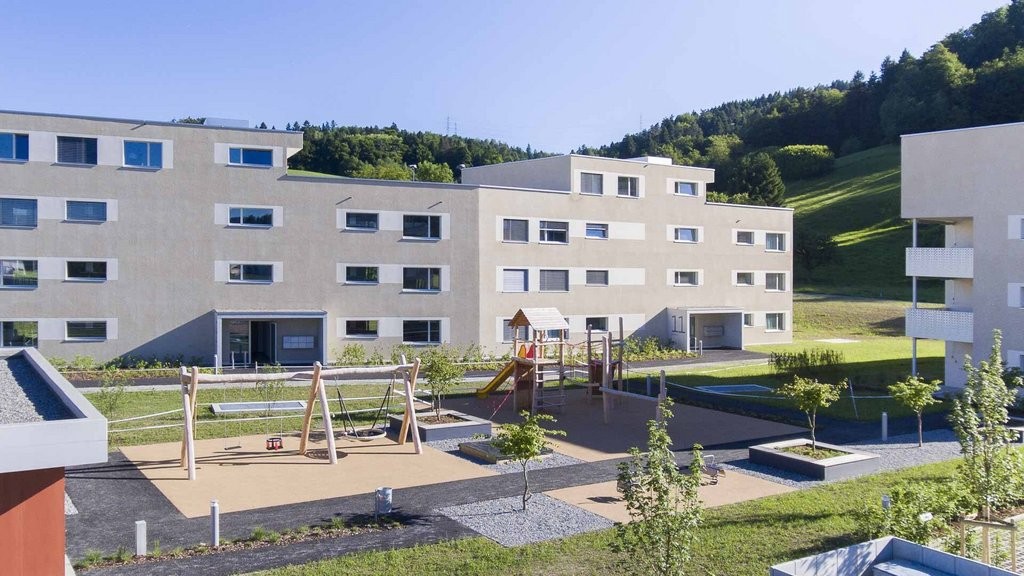
  • Aerial view of a residential area with multiple buildings, green spaces, and a surrounding landscape of hills and fields.
  • Modern multi-story residential building with balconies, green roof, and surrounding greenery in a suburban neighborhood.
  • Modern balcony with tiled flooring, glass sliding doors leading to a room, white metal railing, and a view of a residential area with trees and houses.
  • Modern hallway with large windows, elevator, and staircase leading to a view of the surrounding area.
  • Bright, minimalist hallway with light wooden flooring, white walls, and recessed ceiling lighting. Features a white door on the left and an open doorway leading to a kitchen area on the right.
  • Modern kitchen with white cabinets, black countertops, and a dark tiled floor. Features a sink with a faucet and a dishwasher.
  • Modern kitchen with white cabinets, granite countertops, and a sink. Large windows offer a scenic view.
  • Modern kitchen with light-colored wooden flooring, white walls, and built-in cabinets. Features a refrigerator, oven, and large windows with a view of greenery outside.
  • Empty room with wooden flooring, white walls, large window, and sliding glass doors leading to a balcony with a scenic view.

  • Empty room with wooden flooring, white walls, and large sliding glass doors leading to a balcony with a view of the city and surrounding landscape.
  • Empty room with wooden flooring, white walls, and a large sliding glass door leading to a balcony. A single bench is placed near the door.
  • Modern bathroom with white tiles, a bathtub, a sink with a mirror, and a shower head.
  • Modern bathroom with white tiles, a bathtub, toilet, showerhead, and a large mirror above the sink area.
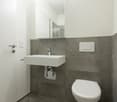
  • Modern bathroom with white tiles, a sink with a chrome faucet, a toilet, a large mirror with built-in lighting, and a white radiator.
  • Modern bathroom with white tiled walls, a stacked washer and dryer unit, and a handheld shower head with a hose.
  • Empty room with white walls, concrete floor, and metal grid partitions. No furniture or equipment visible.
1 / 19
Modern multi-story residential building with balconies, large windows, and a well-maintained lawn in front.
Modern multi-story residential building with a mix of beige and blue facades, large windows, and a covered bike parking area with bicycles and a bench.
Aerial view of a residential area with multiple buildings, green spaces, and a surrounding landscape of hills and fields.
3.5 rooms, 83m², CHF 2,360.–
Premium
Sonnenfeldweg 8, 5040 Schöftland

Exclusive attic apartment with approximately 40 m² sun terrace – living in the best location in Schöftland

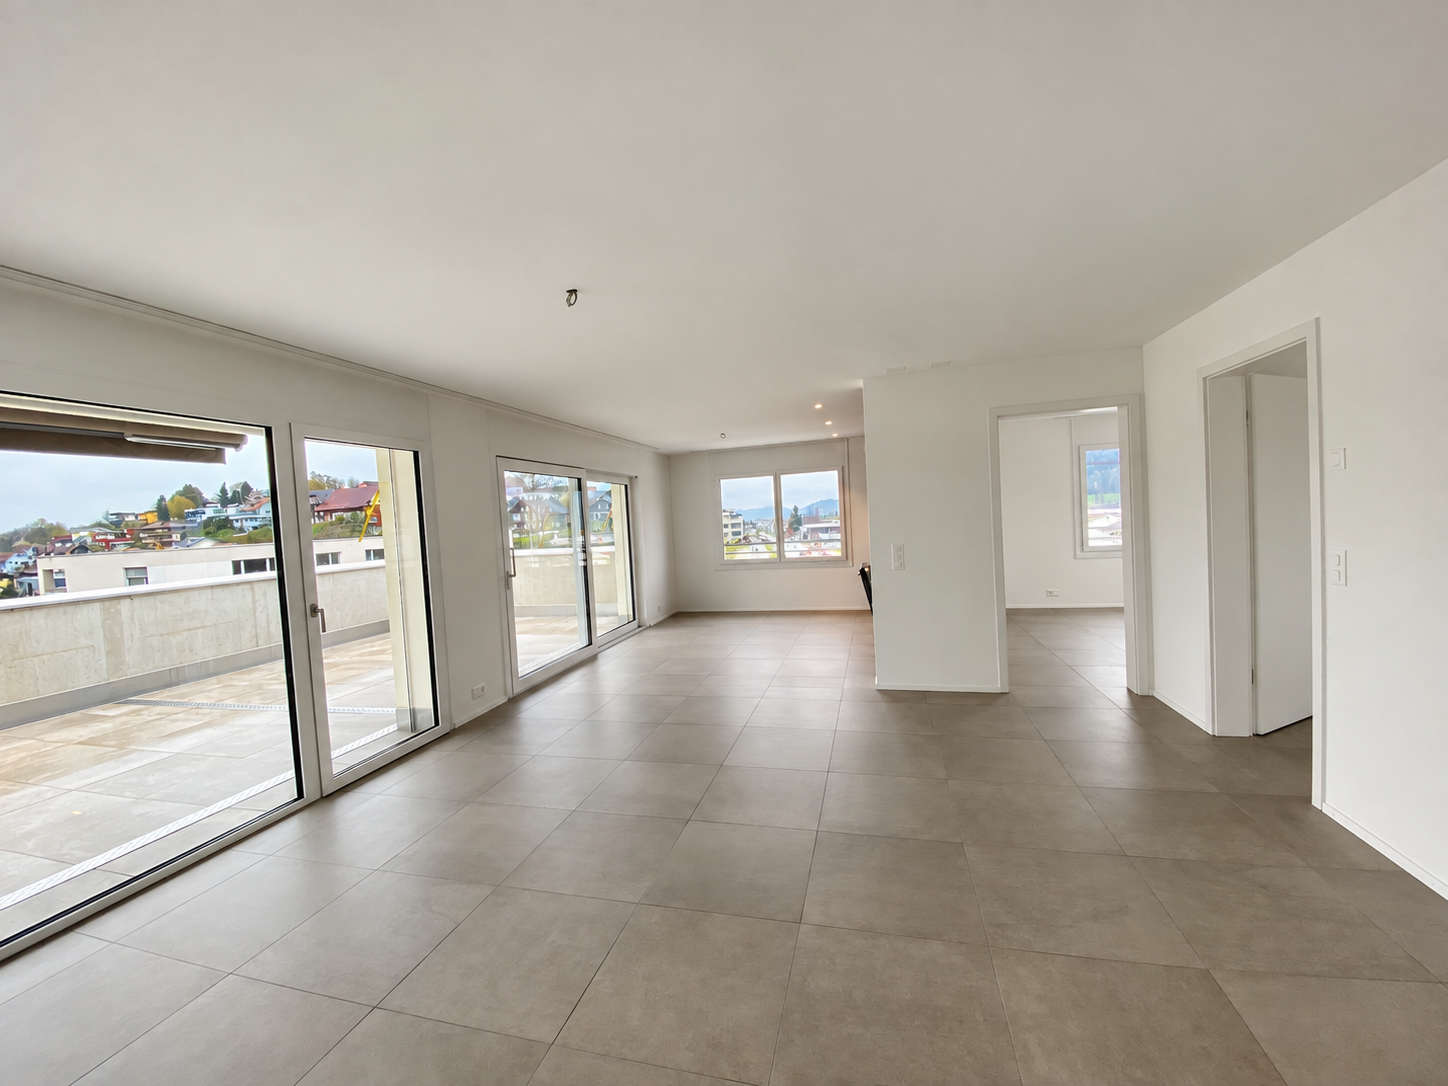
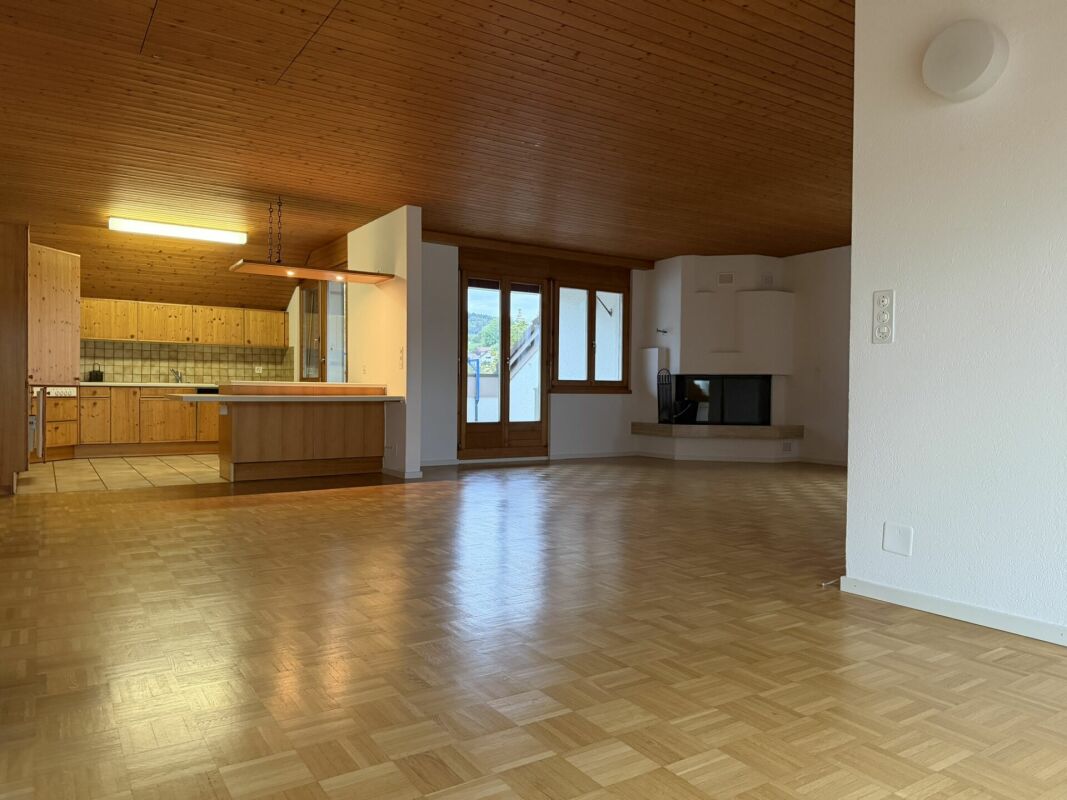
3.5-room attic apartment | approx. 83 m² living space | approx. 40 m² terrace | elevator | owner-occupied standard Those looking for a ordinary rental apartment will not find it here! This high-quality, refurbished 3.5-room attic apartment impresses with an exceptional living feeling and a location that is hardly more central in Schöftland. The heart of the apartment is the approximately 40 m² large, sunny terrace with ideal southwest orientation – a place to relax, enjoy and linger from the first coffee in the morning to sunset. Central location with high quality of life The apartment is located at Sonnenfeldweg 8, a quiet and popular residential area in the middle of the village. In addition to the pleasant living location, you benefit from short distances to a variety of shopping and service offers. Within a few minutes' walk, you can reach: • Various shopping facilities with Migros, Coop, SPAR and various specialty stores • Banks, post office • Restaurants, café and bakeries • Pharmacies, drugstore • Schools and kindergarten • Nordweg stop and Schöftland train station with good public transport connections Aarau, Zofingen and Sursee can be easily reached by car or public transport Living quality that convinces The apartment will be thoroughly refurbished before renting and will be presented in a very well-maintained condition upon move-in. Freshly painted rooms, a newly prepared parquet floor and new appliances ensure a fresh and all-around pleasant living feeling. The spacious terrace extends the living space for a large part of the year and offers a variety of uses – whether for joint dinners with family and friends, a cozy lounge, your own vegetable garden or simply to enjoy the peace. Highlights • Exclusive 3.5-room attic apartment • approx. 83 m² living space • approx. 40 m² sun terrace • Attractive southwest orientation • Quiet residential area in the middle of the village • Elevator to the attic floor • Entire apartment freshly painted • Newly prepared parquet floor (sanded and resealed) • New kitchen appliances (oven, refrigerator and steam extractor) • Own washing machine and dryer (new appliances) • Bathtub / WC and separate shower with WC • Large basement room • Parking space in the garage available optionally! (CHF 120.00 per month) Your new home above the roofs of Schöftland? We look forward to your contact and will show you the apartment personally during a viewing. Here is the 360-degree tour: https://360.newhome.ch/sonnenfeldweg_8_5040_schoeftland/

Travel time
-
New building
1 / 9
3.5 rooms, 79m², CHF 1,960.–
Top
Obstweg 1, 5053 Staffelbach

Move in & benefit! CHF 1,000.00 voucher for cleaning or furniture!

Action from 25.08.2026:Become our new tenant in Staffelbach by December 1st, 2026, at the latest, and secure a voucher for apartment cleaning or furniture worth CHF 1,000.00!Welcome to your new home! This bright 3.5-room apartment on the ground floor or 1st floor (gross rent from CHF 1960.00) of a modern new building complex in Staffelbach combines contemporary living with rural idyll. The apartment is available for occupancy from October 1st, 2026.The modern residential complex with several buildings is nestled in green spaces and hills – a real eye-catcher and a place to feel good.The apartment offers the following highlights: • Spacious living area with modern floor plan (areas 79 m² - 83 m²) • Open kitchen: Equipped with high-quality appliances in a stylish way. • Modern bathroom: Spacious shower with glass partition and separate washing tower. • Flooring: High-quality vinyl flooring for easy maintenance and attractive optics. • Storage space: Built-in closet and wardrobe in the corridor, practical storage room on the terrace. • Seating area/balcony: 20 m² for relaxing moments with a beautiful view • Garage: Parking spaces with direct access to the property. • Environment: Meeting zone with green space in the courtyard • Pets allowed: Your four-legged friends are warmly welcome. Sun exposure & quiet: The apartment benefits from plenty of sunshine in the summer and is pleasantly quiet all year round – both during the day and at night.Location and surroundings:The apartment is located in a quiet and child-friendly environment. The complex is surrounded by well-maintained green spaces and offers a picturesque view of the Aargau landscape. A river is nearby and invites you to take walks. • Volg Staffelbach: Only 2 minutes' walk away – daily shopping made easy. • Bus stop Staffelbach Gemeindehaus: Can be reached on foot in just 2 minutes. • Primary school Staffelbach: Only 3 minutes' walk away – ideal for families with children. These apartments combine modern living comfort with rural idyll and are ideal for couples or singles who appreciate the quiet village life in Staffelbach. Secure your new home now!Have we piqued your interest? Please do not hesitate to contact us. We look forward to hearing from you.

Travel time
-
1 / 7
3.5 rooms, 93m², CHF 1,700.–
Top
Kirchenbreitestrasse 39, 5734 Reinach AG

Experience Lightness - 3.5 Room Apartment in Reinach AG

Are you looking for a new home in Reinach AG? Then this attractive apartment awaits you, convincing with a well-thought-out floor plan, bright rooms, and modern living comfort. Whether for couples or families: Here you will find a home to feel good in with plenty of space and a pleasant living atmosphere.This gem convinces with the following highlights:- modern, open kitchen with ceramic hob and dishwasher- bathroom with bathtub and shower- separate guest toilet- parquet flooring in all living and sleeping rooms- laundry room with its own washing tower - spacious balcony inviting you to linger- large cellar compartment- controlled ventilation according to Minergie P standard- elevator available- pet keeping allowedThe photos are comparison photos of another apartment, which serve to illustrate the standard of equipment. Please note the floor plan.If required, parking spaces can be rented for CHF 120.00 or motorcycle spaces for CHF 20.00 per month.Kirchenbreitestrasse in Reinach AG convinces with its quiet and family-friendly residential location. Shopping facilities, schools, and public transport are within short distance and can be easily reached. At the same time, nearby green spaces and recreational areas invite you to relaxing leisure activities. Here you benefit from an ideal combination of natural living and excellent infrastructure.Have we sparked your interest? Then contact us directly in the online ad via "Contact provider". You will then receive an automated email with viewing information and the opportunity to apply digitally for the apartment and/or ask us any questions.

Travel time
-
  • Empty room with wooden flooring, white walls, and large sliding glass doors leading to a balcony. Minimalist design with recessed lighting.
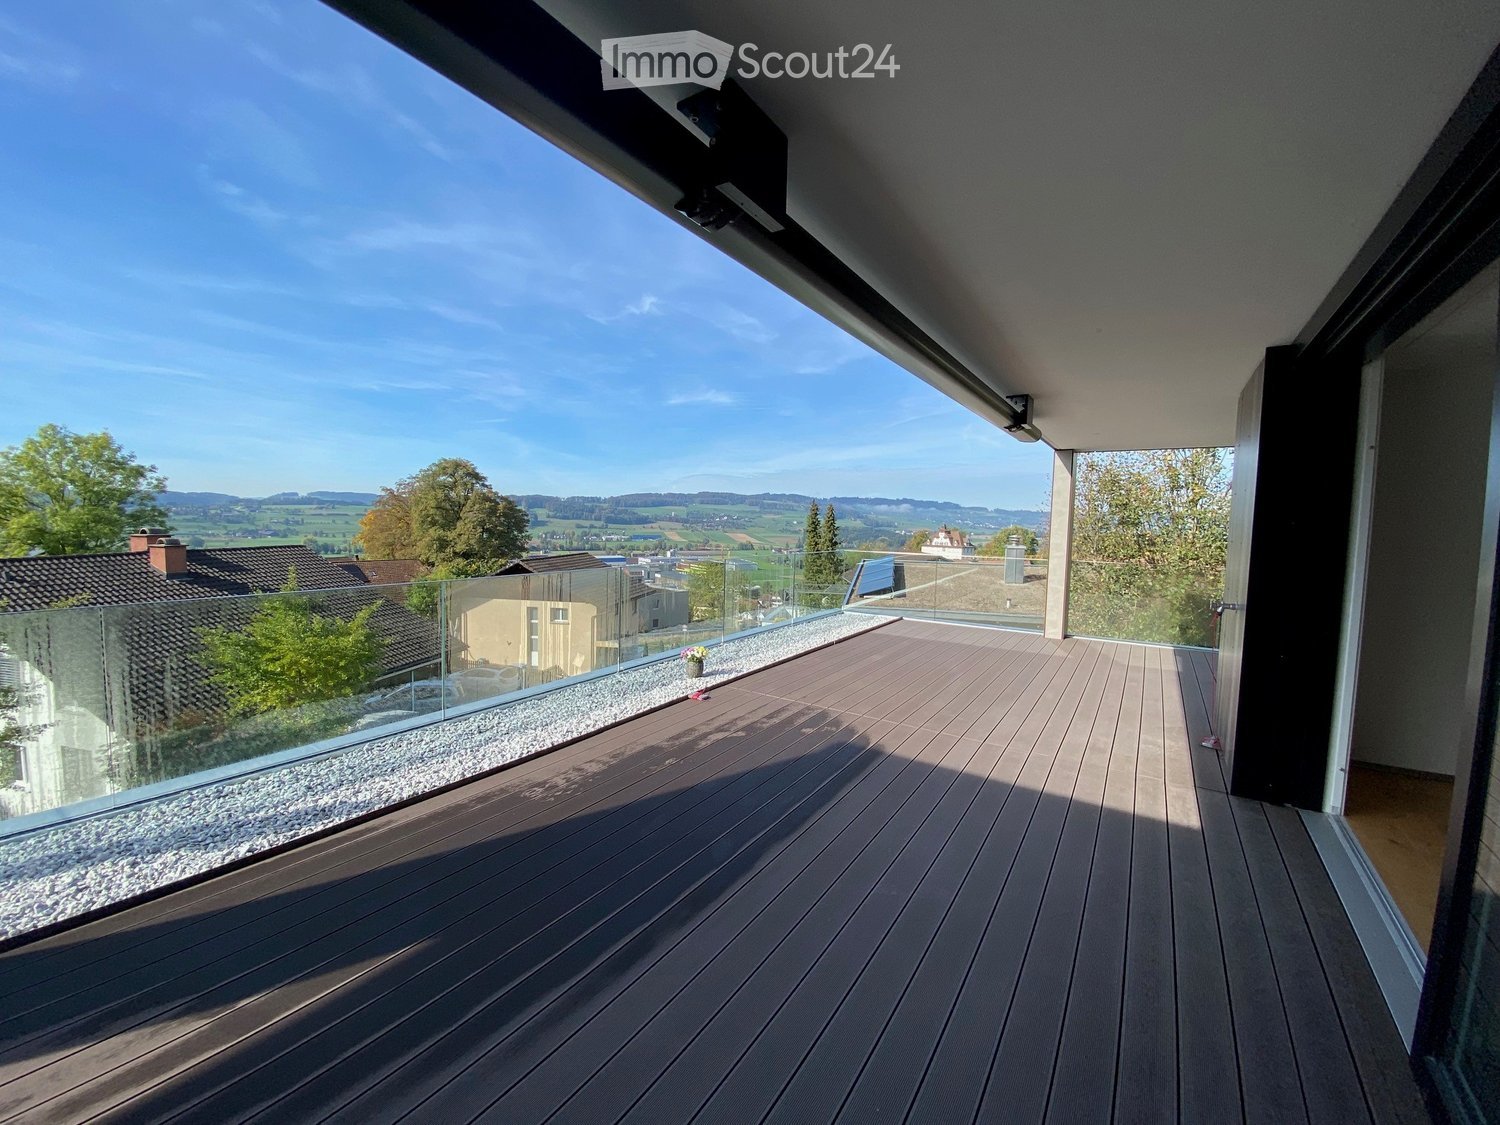
  • Modern wooden deck with glass railing, overlooking a lush green landscape with trees.
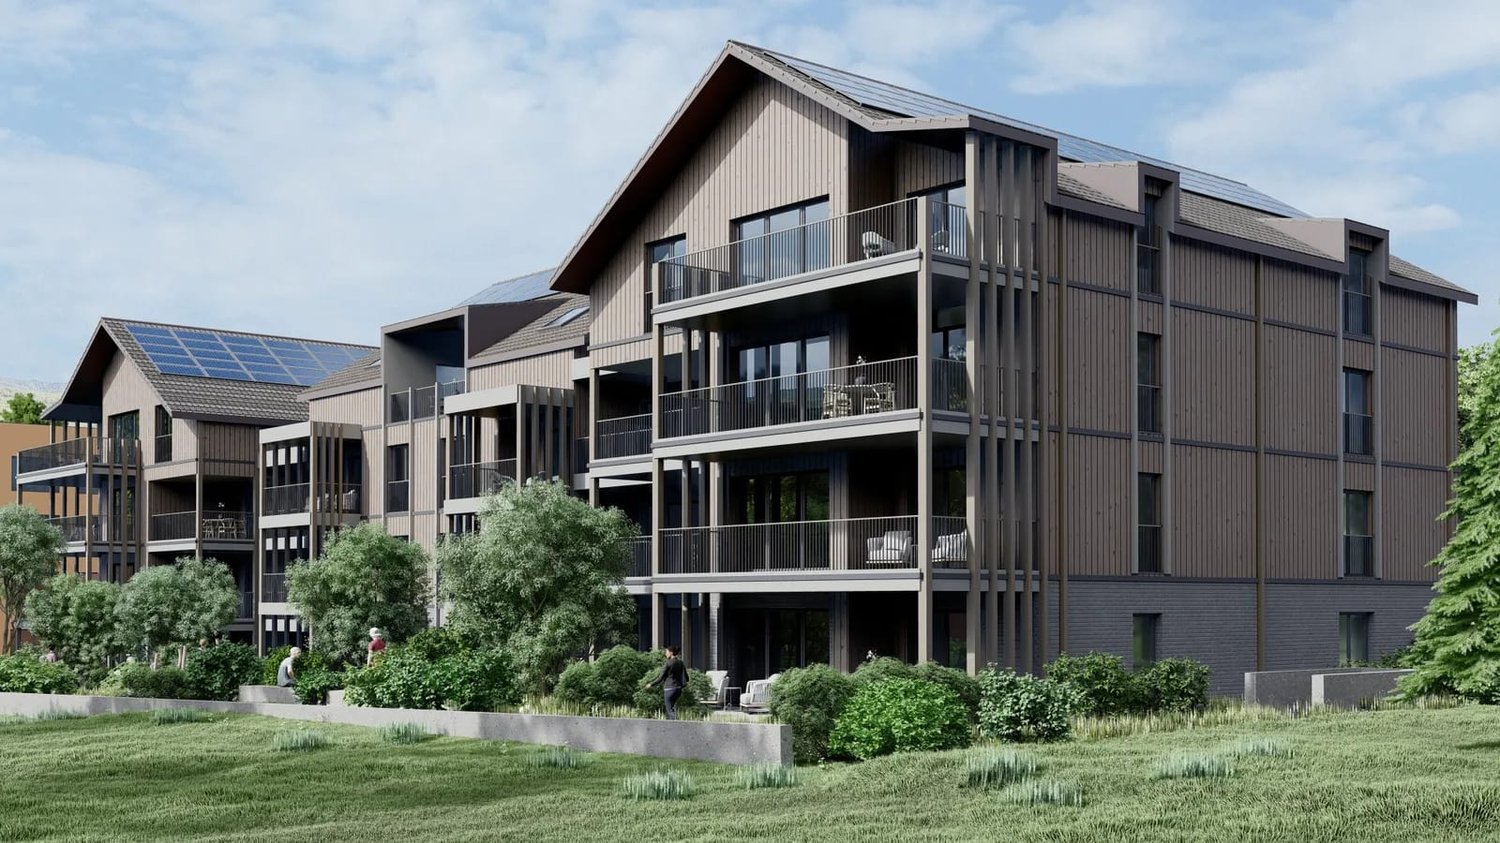
  • 3 story house, solar panels, multiple balconies, modern design, green surroundings
  • Empty hallway with light wooden flooring, white walls, built-in wardrobes, and a sliding glass door leading to a balcony with a scenic view.
  • Modern bathroom with a white sink, sleek faucet, and large mirror with built-in lighting. The adjacent room features light wooden flooring and large sliding glass doors leading to a green outdoor area.
  • Modern bathroom with a bathtub, sink, toilet, and large mirror with built-in lighting. The walls are tiled in a beige marble pattern, and the floor is tiled in a light beige color.
  • Modern kitchen with light wooden flooring, white walls, and a central island with a sink and faucet. Large sliding glass doors lead to an outdoor area.
  • Modern kitchen with white and grey cabinets, a central island, and a built-in oven. The floor is light wood, and the space is well-lit with natural light from a large window.
  • Modern bathroom with a glass-enclosed shower, a toilet, a sink with a wooden cabinet, and a washing machine.
  • Empty room with wooden flooring, white walls, and a sliding glass door leading to a balcony.
  • Hallway with modern black decorative panels featuring a white abstract pattern, illuminated by ambient lighting.
  • Empty room with light wooden flooring, white walls, and large glass doors leading to an outdoor area. Minimalist design with recessed lighting.
  • Modern balcony with wooden decking, large glass sliding doors, and a view of greenery.
  • House on a hill, brown roof, surrounded by green grass and trees, clear blue sky
  • Empty room with wooden flooring, large sliding glass doors leading to a balcony, and a view of a green landscape.
  • Modern multi-story apartment building with balconies, garage entrance, and contemporary facade design.
  • Modern staircase with wooden panel walls and a metal handrail, leading upwards.
  • Aerial view of a rural village with houses, green fields, and grazing horses.
  • Floor plan of a multi-room residential space with a living room, dining area, kitchen, three bedrooms, and two bathrooms.
  • Floor plan of a multi-level house with living room, dining area, kitchen, bedrooms, bathrooms, and a balcony.
  • Aerial view of a residential area with houses, roads, and green spaces. A red marker indicates a specific location.
1 / 21
3.5 rooms, 134m², CHF 3,230.–
Top
Bleumattstrasse 28, 6233 Büron

First-time rental: Top-modern apartment in owner-occupied standard, Minergie efficient with solar power

Just a few steps from the Müliweiher recreation area, we are renting from July 2026 modern, bright and quiet 3.5-room apartments that, thanks to their high construction standard, leave no wishes unfulfilled. A sunny garden seat/terrace with partial views over the Surental offers ideal space for relaxed hours in your new home – living close to nature and yet well connected.The apartment impresses with: • Sunny orientation and light-filled rooms thanks to floor-to-ceiling windows • Equipment with stylish oak parquet floors and noble plates • Spacious, modern kitchen with cooking island, oven and Combi-Steamer • Comfortable large bathrooms with shower/bathtub / washbasin incl. under-basin furniture / WC • Guest toilet • Electrically operated shutters and sun awnings • Ideal climate thanks to controlled living room ventilation with Free-Cooling • Lift • Own laundry tower • Spacious built-in wardrobes • Terrace 14m2 • Own ventilated cellar compartment 11m2More information about the object at https://bleumattstrasse.ch Location and surroundings: The apartment is located in a quiet residential area and is yet very well connected. The Büron Dorf bus stop can be reached in just 5 minutes on foot. For daily shopping, a Migros-Voi branch is available in 6 minutes on foot. The A2 motorway junction in Sursee can be reached in a short drive.This modern apartment is perfect for all those who value contemporary living comfort, barrier-free access and a quiet, yet well-connected location in the green.OG Apartment 6: 3.5 rooms / 134 m2, net rent: CHF 3050.–Parking space in the garage: CHF 130.– / outdoor parking space: CHF 90.–

Travel time
-
  • Modern balcony with wooden decking, glass railing, and scenic countryside view.
  • Modern kitchen with grey cabinets, a central island, and a sink. The space features wooden flooring and a view of the garden through a large window.
  • Modern outdoor deck with wooden flooring, large glass sliding doors leading to an indoor space, and a contemporary design with clean lines and a minimalist aesthetic.
  • Modern multi-story residential building with balconies, garage entrance, and contemporary facade design.
  • Modern staircase with wooden panel walls and a metal handrail, leading upwards.
  • Modern bathroom with a glass-enclosed shower, marble tiles, and a sleek showerhead.
  • Modern bathroom with a white sink, wooden cabinet, toilet, glass-enclosed shower, and large mirror with built-in lighting.
  • Modern bathroom with a white sink, chrome faucet, wooden cabinet, and toilet. Light-colored tiles and a mirror are visible.
  • Hallway with decorative black panels featuring a white abstract pattern, light fixture, and a door with a panel.
  • Modern balcony with wooden decking, dark privacy screens, and metal railing, overlooking a green landscape.
  • Modern kitchen with wooden flooring, large island, sink, and sliding glass door leading to outdoor area.
  • Empty room with light wooden flooring, white walls, and a large sliding glass door leading to a balcony or terrace area.
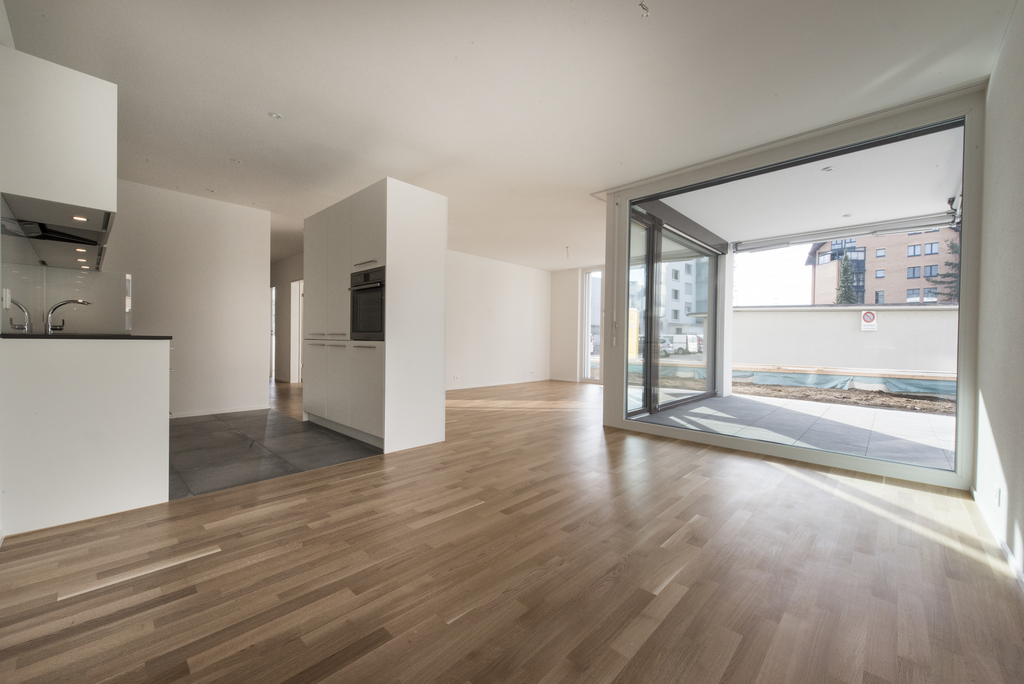
  • Empty room with light wooden flooring, white walls, and a large sliding glass door leading to a patio area.
  • Modern balcony with wooden decking, glass railing, and expansive view of a town, church, and landscape.
  • Modern kitchen with light-colored cabinets, stainless steel sink, and built-in oven. Large window offers a view of the outdoor area.
  • Empty balcony with wooden flooring and large glass doors opening to a scenic view of a town and landscape.
  • Modern balcony with wooden decking, glass railing, and scenic countryside view.
  • Empty room with wooden flooring, large sliding glass doors, and light-colored walls.
  • A scenic rural landscape with a mix of residential houses, a fenced area with horses, and rolling green hills in the background.
  • Aerial view of a residential area with houses, roads, and green spaces. The highlighted location is marked with a red pin.
  • Floor plan of a two-story house with multiple rooms including living room, dining room, bedrooms, bathrooms, and a kitchen.
1 / 21
3.5 rooms, 94m², CHF 3,330.–
Top
Bleumattstrasse 28, 6233 Büron

First-time rental: Top-modern attic apartment in owner-occupied standard, Minergie efficient with solar power

Just a few steps from the Müliweiher recreational area, we are renting out this modern, bright, and quiet 3.5-room attic apartment, which leaves no wishes unfulfilled thanks to its high standard of construction. A spacious 55 m2 terrace with breathtaking views offers ideal space for relaxed hours in your new home – living close to nature and yet well connected.The apartment impresses with: • Sunny orientation and light-filled rooms thanks to floor-to-ceiling windows • Equipment with stylish oak parquet floors and noble plates • Spacious, modern kitchen with cooking island, oven, and Combi-Steamer • Comfortable large bathrooms with shower / washbasin / WC including under-sink furniture • Guest toilet • Electrically operated shutters and sun awnings • Ideal climate thanks to controlled living room ventilation with Free-Cooling • Elevator • Own laundry tower • Terrace 55m2 • Ventilated own cellar compartment 11m2 Location and surroundings: The apartment is located in a quiet residential area and is yet well connected. The Büron Dorf bus stop can be reached in just 5 minutes on foot. For daily shopping, a Migros-Voi branch is available in 6 minutes on foot. The A2 motorway junction in Sursee can be reached in a short drive.This modern apartment is perfect for all those who value contemporary living comfort, barrier-free access, and a quiet yet well-connected location in the green.Attic apartment 8: 3.5 rooms / 92 m2, net rent: CHF 3150.–Parking space in the garage: CHF 130.– / Outdoor parking space: CHF 90.–

Travel time
-
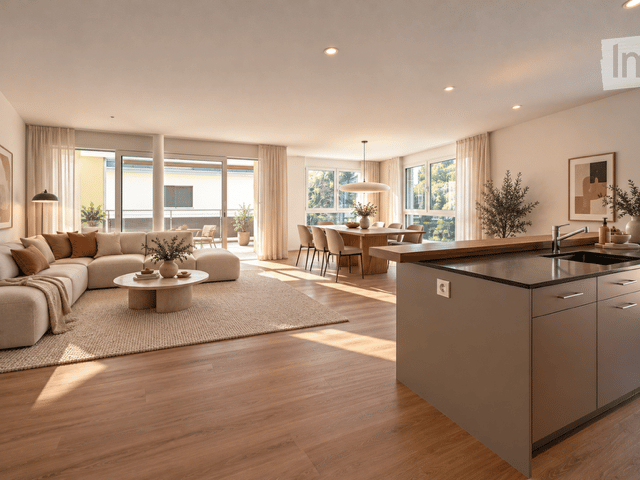
  • Open-plan living and dining area with modern furniture, large windows, and a kitchen island.
  • Modern, open-concept living and dining area with a large sectional sofa, coffee table, dining table with chairs, and a kitchen island with stools. The space features wooden flooring, large windows with curtains, and contemporary decor including artwork an
  • A long, narrow hallway with light wooden flooring and white walls, featuring several doors and recessed ceiling lighting.
  • Spacious balcony with modern metal railing, white ceiling, and scenic view of greenery and a neighboring house.
  • Modern bedroom with a large wooden bed, nightstand with lamp, dresser with mirror, and a small adjacent bathroom area with sink and mirror.
  • Modern bathroom with a white sink, dark cabinet, mirror with built-in lighting, glass shower enclosure, and a toilet.
  • Modern bathroom with a white sink, grey cabinet, large mirror with built-in lighting, and a window offering a view.
  • Modern laundry room with stacked washing machine and dryer, a small sink, beige tiled walls and floor, and a round ceiling light.
  • Floor plan of a 3.5-room apartment on the 2nd upper floor, total area 103.9 m². Layout includes living/dining/kitchen area, two bedrooms, bathroom, hallway, and balcony.
  • A modern multi-story residential building with large windows, balconies, and solar panels on the roof, surrounded by greenery and a scenic landscape.
  • Underground parking area with concrete pillars, marked parking spaces, and several parked cars.
1 / 11
3.5 rooms, 104m², CHF 2,200.–
Top
Chlifeldpark Haus A, 6262 Langnau b. Reiden

Modern very friendly 3.5-room new apartment in Chlifeldpark, Langnau b. Reiden

Apartment for rent. Spacious, high-quality and new Plenty of living space. Plenty of quality of life. Much more than standard. Living at ownership level. Without ownership obligations. In the Chlifeldpark in Langnau near Reiden, a 3.5-room new apartment awaits you, which scores with many advantages of an owner-occupied apartment. A kitchen where you don't just cook, but also like to get together. A living area that offers space for a large dining table and a cozy lounge. Two bathrooms, so no one has to wait in the morning. And a sunny balcony, where the evening becomes even more beautiful. Added to this are a private laundry tower, practical built-in closets, and a modern construction standard. In short: everything you wish for from a really beautiful home. Just for rent. HIGHLIGHTS: • Spacious 3.5-room new apartment with approximately 102.9 m² of interior space • High-quality construction in the owner-occupied apartment standard • Bright and airy living and dining area with open room concept • Modern kitchen with cooking island, steamer, and high-quality appliances • Sunny, south-facing balcony with 15.7 m² • Two modern bathrooms with shower • Laundry room with private laundry tower (washing machine and dryer) • Practical built-in closets and additional storage space • Elevator from the underground garage to the living floor • Energy-efficient new building with photovoltaic system • Underground parking spaces • Quiet residential area with good traffic connections • First occupancy, available for immediate move-in LOCATION: Quiet living. Well connected. Langnau near Reiden combines rural quality of life with good accessibility to the surrounding centers. The nearby Wigger invites you to take walks and bike tours. The bus stop is conveniently located right in front of the house. Curious? Then don't just look at the apartment online. Experience it in person.

Travel time
-
1 / 12
3.5 rooms, 80m², CHF 2,084.–
Nebikerstrasse 22b, 6247 Schötz

3.5-Room Attic Apartment in LEON Schötz

3.5-room attic apartment in LEON Schötz – spacious terrace & panoramic viewAs of 01.02.2027, we are renting this attractive 3.5-room attic apartment with a approximately 50 m² large terrace in the modern LEON development in Schötz.The apartment impresses with a well-thought-out floor plan, bright rooms, and a modern, high-quality interior design. The spacious terrace and the elevated location provide a special quality of living and a beautiful view.The following highlights await you: • Bright and spacious living rooms • Modern kitchen with high-quality Electrolux appliances and plenty of storage space • Stylish bathroom with bathtub • Large-format ceramic tiles • Electrically controlled shutters • Recessed spotlights • Floor cooling for comfortable room temperatures on warm summer days • Approximately 50 m² large terrace with a beautiful panoramic view • Private basement compartment • Private laundry room in the basement with washing machine and dryer from Electrolux • Elevator from the parking garage to the living floor Parking options: Two parking spaces in the parking garage are available at CHF 130.– per month each and can be rented individually or together.The rental deposit of three gross monthly rents can be paid optionally via a rental deposit account or a deposit insurance.Enjoy modern living, plenty of light, and an exceptionally spacious terrace – ideal for relaxed hours outdoors.We look forward to your contact and are available for further information or to arrange a viewing appointment.Available from 01.02.2027 or by arrangement earlier.

Travel time
-
New building
1 / 6
3.5 rooms, 90m², CHF 2,420.–
Lenzstrasse 15A, 5734 Reinach

First rental Wyna – Where modern living meets spacious garden moments

At Lenzstrasse 13–19 in Reinach AG, the "Wyna" is being built as a sustainably designed residential complex with modern rental apartments for different life phases and requirements. The apartments in House 15 will be ready for occupancy on October 1, 2026, and mark the beginning of a phased first rental.The six available 3.5-room apartments impress with well-thought-out floor plans, bright living rooms, and a high standard of construction. Spacious living and dining areas meet clearly zoned retreat areas, creating a pleasant living atmosphere for couples or single people with a claim to quality and comfort.The rental apartments impress with a high owner-occupier standard: • Living and dining area with open kitchen • Kitchen with induction cooktop, oven, steam cooker, dishwasher, refrigerator, and freezer • Two wet cells (bathroom/WC and shower/WC) • Laundry tower in the apartment • Built-in closets in the entrance area • Balcony and seating area with spacious private garden • Private basement compartment • Elevator The virtual 360° tour serves to illustrate the standard of construction and shows an apartment on the 4th floor - please note the floor plan.The residential complex is designed as a quiet and green living space. Spacious outdoor areas, a stream, and car-free meeting zones create a high quality of living and offer space for relaxation. At the same time, the project meets modern requirements for sustainable and energy-efficient living with the Minergie standard, earth probe heat pump, and solar system.Reinach in the Wynetal combines quiet living in the green with an excellent infrastructure. Shopping opportunities in the village center and schools are within comfortable walking distance. The next bus stop can be reached after about 500 meters, while the Reinach AG Nord train station is only about 10 minutes' walk away. Thanks to the good transport links, the centers of Aarau and Lucerne can also be reached quickly. This residential location is ideal for all those who want to combine nature-based relaxation with high everyday practicality.Visit our website for more information and to apply for your desired apartment: www.wyna-mieten.chThe apartments in House 15 are available for viewing immediately. Are you interested? Then we look forward to your contact.

Travel time
-
New building
1 / 7
3.5 rooms, 90m², CHF 2,390.–
Lenzstrasse 15B, 5734 Reinach

First-time rental Wyna – Living by the stream in a quiet location

At Lenzstrasse 13–19 in Reinach AG, the "Wyna" is being built as a sustainably designed residential complex with modern rental apartments for different life phases and requirements. The apartments in House 15 will be ready for occupancy on October 1, 2026 and mark the beginning of a phased first-time rental.The six available 3.5-room apartments impress with well-thought-out floor plans, bright living rooms, and a high standard of construction. Spacious living and dining areas meet clearly zoned retreat areas, creating a pleasant living feeling for couples or single people with a claim to quality and comfort.The rental apartments impress with a high owner-occupier standard: • Living and dining area with open kitchen • Kitchen with induction cooktop, oven, steam cooker, dishwasher, refrigerator, and freezer • Two wet cells (bathroom/WC and shower/WC) • Washing tower in the apartment • Built-in closets in the entrance area • Spacious balcony or seating area • Private basement compartment • Elevator The complex is designed as a quiet and green living space. Generous outdoor areas, a stream, and traffic-free meeting zones create a high quality of living and offer space for relaxation. At the same time, the project meets contemporary requirements for sustainable and energy-efficient living with the Minergie standard, geothermal heat pump, and solar system.Reinach in the Wynental combines quiet living in the green with an excellent infrastructure. Shopping opportunities in the village center and schools are within comfortable walking distance. The next bus stop can be reached after about 500 meters, while the Reinach AG Nord train station is only about a 10-minute walk away. Thanks to the good transport connections, the centers of Aarau and Lucerne can also be reached quickly. This living location is ideal for all those who want to combine nature-based relaxation with high everyday practicality.Visit our website for more information and to apply for your desired apartment: www.wyna-mieten.chThe apartments in House 15 are available for viewing immediately. Are you interested? Then we look forward to your contact.

Travel time
-
New building
1 / 12
3.5 rooms, 71m², CHF 1,875.–
Landhusweg 4, 6215 Beromünster

3.5 Bedroom Apartment 2.2 | 2nd Floor Right

Welcome to your new home! In this attractive new building, seven modern 3.5-room apartments are being built, which convince with a well-thought-out room layout, a high-quality finish and an excellent location.The apartments offer bright, light-flooded living rooms, a modern kitchen with high-quality appliances, stylish bathrooms and a spacious balcony or seating area for relaxation. The pleasant underfloor heating provides a comfortable living climate and high living comfort throughout the year.LocationThe property is located in an attractive residential area in Beromünster. Shopping facilities, schools, kindergarten, restaurants, banks, doctors and public transport are easily accessible and can be reached in a short time. At the same time, you can enjoy the proximity to a variety of recreational areas and leisure activities. Thanks to the good transport links, you can reach Sursee, Lucerne and other centers in a short time.Highlights • Modern new building • High-quality interior design • Bright and spacious living rooms • Modern kitchen with high-quality appliances • Comfortable underfloor heating • Spacious balcony or seating area • Lift available • Basement compartment • Parking spaces available • Quiet and yet central location Have we sparked your interest? We would be happy to show you the apartments in person and look forward to your contact.

Travel time
-
1 / 1
  • Balcony / Terrace
  • Elevator
  • Garage
  • +3
3.5 rooms, CHF 2,040.–
Bahnhofstrasse 3, 6252 Dagmersellen

Lots of space to feel good - modern 3.5-room new apartments

First rental | Bahnhofstrasse 3, Dagmersellen | Available from April 2027 Discover modern living in a central location in Dagmersellen! The attractive 3.5-room apartments with living areas of around 88 to 90 m² convince with spacious floor plans, bright living rooms, and high-quality equipment. The spacious living and dining area with open kitchen forms the heart of the apartment. Two versatile rooms offer ample space for individual living needs. The warm vinyl floor in wood look and the bright, timeless materials create a stylish living ambiance. Your highlights: • Spacious living and dining area with open kitchen • Modern fitted kitchen with ELECTROLUX appliances • Easy-to-maintain vinyl floor in wood look in all rooms • Bathroom with floor-level shower • Separate guest toilet (ground floor and 1st floor) • Own washing machine and own dryer • Practical reduction with additional storage space • Spacious seat, balcony or extensive attic terrace • Underfloor heating, electric slats and video intercom • Private cellar compartment, lift and parking garage Central living - perfectly connected The Dagmersellen train station is within walking distance. Shopping facilities, schools, and leisure activities are located in the surrounding area. The A2 motorway provides optimal traffic connections, while the Lucerne Wiggertal offers a variety of recreational opportunities. Available from April 2027. Have we sparked your interest? In the attached rental brochure, you will find all apartment types, floor plans, living areas, rents, and further information on the equipment. We look forward to your contact.

  • Balcony / Terrace
  • Elevator
  • Garage
  • +3
Travel time
-
New building
1 / 8
3.5 rooms, 88m², CHF 1,990.–
Luzernerstrasse 470a, 5054 Moosleerau

FIRST RENTAL - "MOOSWEIH" in Moosleerau

Discover an attractive new construction project that combines contemporary architecture, thoughtful living concepts, and high living comfort. With a total of three houses – House A, House B, and House C – a diverse range of housing options is created for people with different needs and lifestyles.The 3.5-room apartments offer a modern home for couples, small families, or anyone looking for more space and flexibility. Whether it's cozy hours for two, a separate home office, or space for personal interests – you'll find room for your individual living needs here.Important for your planning: Several 3.5-room apartment types are available for rent. Prices, floor plans, and the specific execution of the individual apartments can be found in the rental documentation and the price list.What to expect in the new construction project: • Thoughtful floor plans: Functional room divisions create a pleasant living feeling and combine everyday practicality with contemporary living comfort. • Modern living ambiance: An attractive architecture and high-quality design create a stylish home to feel good in. • Space for your ideas: The 3.5-room apartments offer versatile usage possibilities and can be individually tailored to your life situation. • Attractive new building quality: Look forward to modern living and the advantages of a new home. Three houses, diverse possibilitiesThe new construction project includes the three houses A, B, and C and offers a varied range of apartments. Discover the available 3.5-room apartments and find the housing solution that suits you.Ready for occupancy from December 1, 2026!Your new rental apartment is waiting for you! Apply now directly online. Moosweih – 21 rental apartments in Moosleerau · First rental

Travel time
-