6017 (Ruswil) - Rent a new build apartment

We recommend expanding your search criteria to get similar results. The current filters didn’t return any matches.

If you don’t want to change your current search criteria, we recommend creating a search alert, so you’ll be notified when matching offers become available.

More objects in your automatically expanded search area
6 results - Radius: + 10km
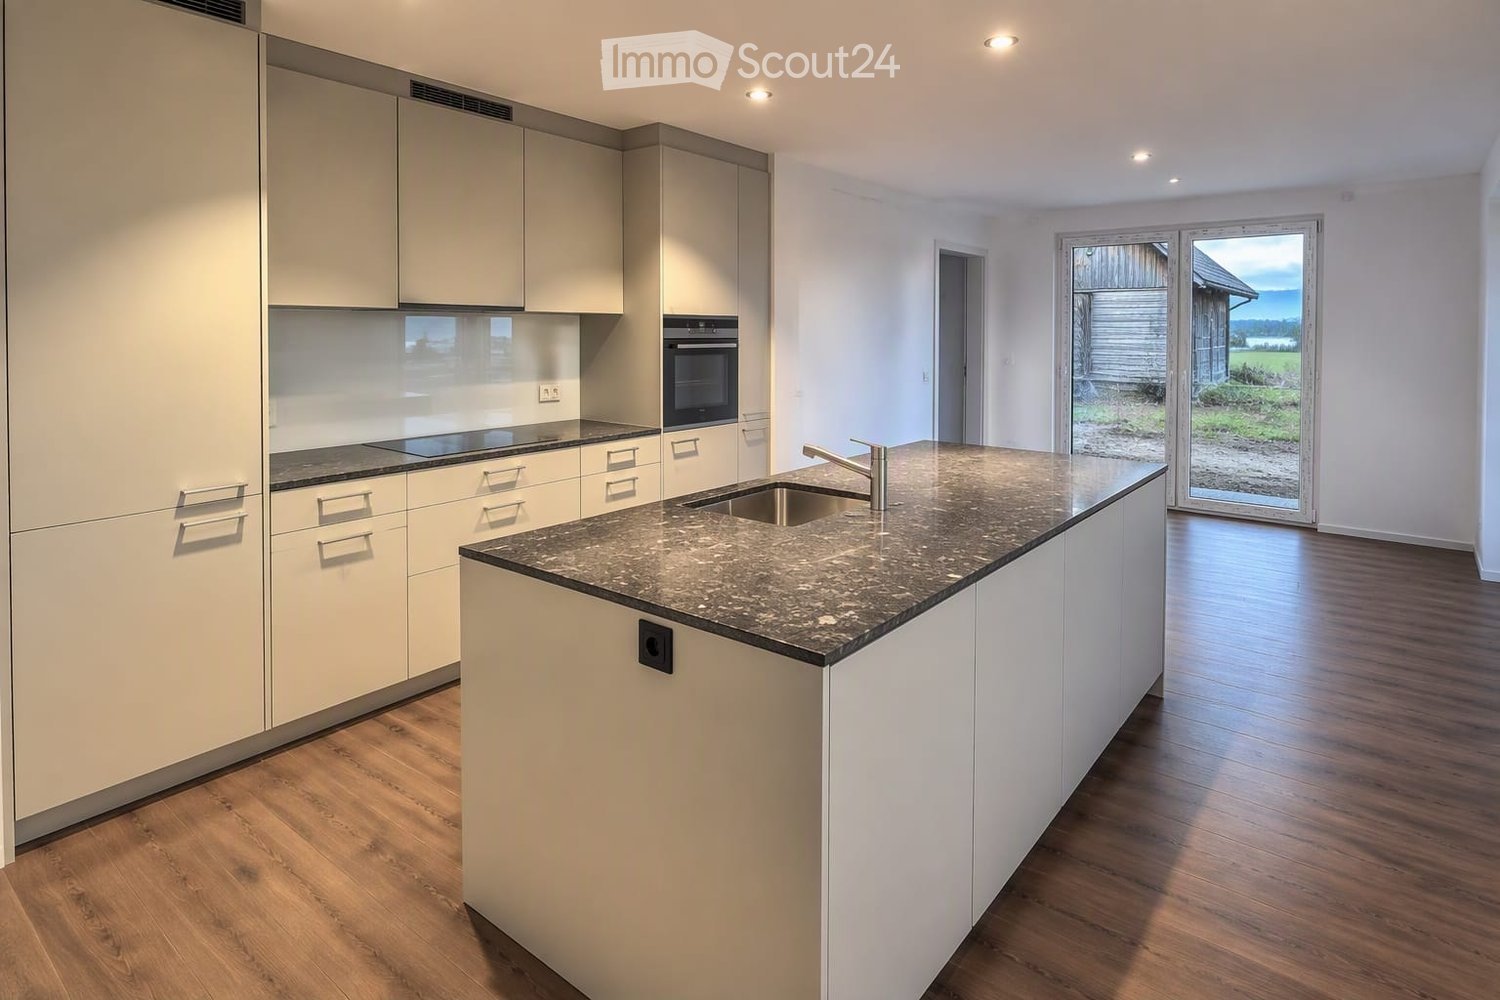
  • Modern kitchen with white cabinets, black countertops, and wooden flooring. Features an oven, sink, and ample natural light from windows.
  • Modern kitchen with white cabinets, wooden flooring, and stainless steel appliances including an oven and sink.
  • Empty hallway with wooden flooring, white walls, and a closed door at the end. A kitchen area is visible to the left with white cabinets and a built-in oven.
  • Empty room with light wooden flooring, white walls, built-in closet with shelves, and a recessed ceiling light.
  • An empty attic room with wooden flooring, white walls, and two windows, one being a skylight.
  • Empty room with light wooden flooring, white walls, and a window with blinds. No furniture or equipment is present.
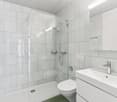
  • Modern bathroom with a white sink, faucet, cabinet, and a glass-enclosed shower stall.
1 / 7
3.5 rooms90m²CHF 1,850.–
Top
Landenbergstrasse 8, 6020 Emmenbrücke

Modern 3.5-room apartment with high-quality finishes in Emmenbrücke

Bright, modern 3.5-room apartment with high-quality finishesThis attractive 3.5-room apartment impresses with its modern, bright design and a pleasant living atmosphere. The combination of warm solid wood parquet, white walls, and generous window areas gives the apartment a timeless and inviting character.The open living and dining area forms the heart of the apartment. The modern kitchen is harmoniously integrated into the living room and features white fronts, a dark worktop, and practical built-in appliances. Thanks to the open design, the area can be furnished in a variety of ways and offers enough space for a cozy living and dining area.The other rooms are ideal as bedrooms, offices, or guest rooms. Particularly charming are the partially existing sloping ceilings and special window shapes, which give the apartment an individual character. A practical built-in closet provides additional storage space.The bathroom is modern and easy to maintain, with a shower with glass partition, sink with cabinet, and mirror cabinet.Highlights of the apartment:* 3.5 rooms* Bright and modern rooms* Beautiful solid wood parquet floor* Open living and dining area* Modern kitchen with built-in appliances* Practical built-in closet* Modern bathroom with shower* Charming sloping ceilings and special windows* Well-maintained, timeless interior designAn ideal apartment for singles or couples looking for a modern and cozy home with special charm.

Travel time
-
New building
1 / 10
3.5 rooms103m²Price on request
Guetrütistrasse 43, 6010 Kriens

3.5-room apartment with 32 m² terrace, lake view and later purchase option


In the exclusive new building project on Guetrütistrasse 43 in Kriens, apartment W201 is available – a spacious 3.5-room apartment with 109.98 m² of living space and a 32.25 m² large terrace.The building comprises only three apartments – one apartment per floor. No direct neighbors on the same floor and the elevator, which leads directly from the parking floor to the apartment, offer a level of privacy and living quality, as one would otherwise know from a single-family home.The apartment has an open living and dining area with 40.85 m², two bedrooms, two bathrooms, and a spacious terrace. From the apartment, the view opens up to the cityscape and Lake Lucerne.For the fit-out, materials of the luxury class from leading European manufacturers, modern technical equipment, and the possibility of selecting various fit-out elements individually during the construction phase are planned.For interested parties, a model of long-term living with the possibility of later acquiring the apartment can be offered. The conditions will be determined individually and announced upon request.Alternatively, the classic purchase of the apartment in ownership is also possible.Planned move-in date: 3rd quarter 2027.Detailed information about the project, floor plan, fit-out, and technical equipment can be found in the sales documentation.

Travel time
-
1 / 7
3.5 rooms135m²CHF 3,630.–
Burghöhe 8, 6214 Schenkon

First occupancy - Spacious 3.5 room apartment with lake view

Modern. Spacious. High-quality. Stylish living in Burg Park SchenkonIn the municipality of Schenkon, the new construction project "Burg Park" has created a high-quality residential ensemble that combines modern architecture, spacious room concepts, and a high standard of construction. The Minergie-standard building stands for contemporary and energy-efficient living.This spacious 3.5-room apartment in the owner-occupier standard convinces with its high-quality materialization, elegant design, and well-thought-out room concept.The bedroom has its own dressing room and an en-suite bathroom with a freestanding bathtub. An additional room is ideal as a study, guest or work room. The covered loggia extends the living space outdoors and offers a protected place to stay.Object details- 3.5-room apartment- Spacious living and dining area- Bedroom with dressing room and en-suite bathroom- Additional room, ideal as a study or guest room- Second bathroom with shower / WC- Laundry room with washing machine / dryer- Practical built-in closets- Covered loggia, approx. 13.2 m2- Separate basement compartment, approx. 10 m2- Elevator- 2 parking spacesThe highlights- First rental- Construction in the owner-occupier standard- High-quality and timeless materialization- Spacious room concept- Dressing room and en-suite bathroom- Freestanding bathtub- Built-in closets with bedroom- Own washing machine and dryer- Minergie standard- KNX / Connex building automation- Free-Cooling for pleasant room temperatures in summerRental conditionsNet rent: CHF 3,290.- / monthAdditional costs: CHF 340.- / month2 parking spaces: each CHF 160.- / monthTotal: CHF 3,950.- / monthAvailability: October 1, 2026***No pets.I would be happy to show you this special apartment personally and look forward to your contact.Sibylle Amrein Immobilien041 412 00 42

Travel time
-
1 / 7
3.5 rooms106m²Price on request
6010 Kriens

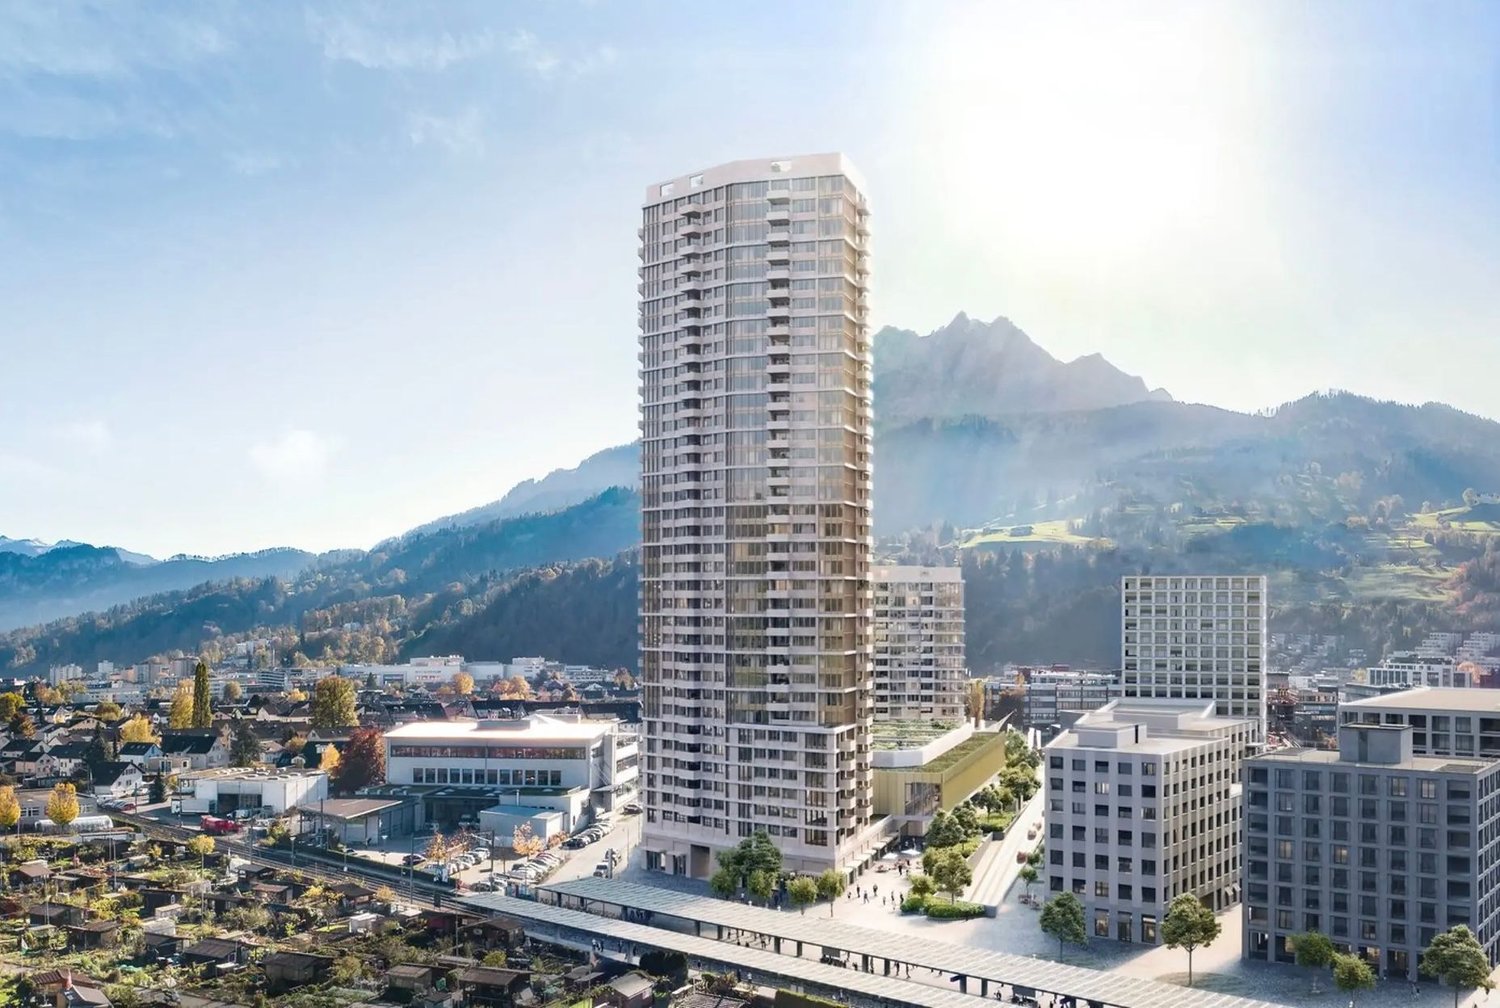
Sky-level on the 34th floor, breathtaking living above the clouds

Welcome to one of the most exclusive residential areas in Lucerne. On the 34th floor of the distinctive high-rise building at Mattenhof, an extraordinary 3.5-room new apartment awaits you, which can be elegantly extended to a 4.5-room apartment if desired. On approximately 106 m² of living space, timeless architecture, high-quality materials, and a living feeling that meets the highest standards come together. The apartment is available for occupancy from October 1, 2026.Floor-to-ceiling window fronts stage a unique panorama and offer an unobstructed view of the city of Lucerne, Lake Lucerne, and the impressive Alpine scenery. Light, spaciousness, and elegance characterize every room and create an atmosphere of exceptional living quality.The spacious, south-facing balcony becomes a private viewing terrace - a place to enjoy the sun until the evening hours and experience spectacular sunsets high above the city's rooftops.The amenities of the house also set new standards: An exclusive rooftop terrace with impressive views, a stylishly designed wellness area with sauna, a modern fitness room, and a spacious bike room are available to residents. The property is, of course, barrier-free and has a representative lobby and several high-speed elevators.A parking space is assigned to the apartment; another can be rented additionally if needed. Shopping facilities, restaurants, pharmacies, and public transportation are within walking distance and combine urban comfort with exclusive living.This apartment is much more than a home - it's a statement. A rare opportunity for people who appreciate uncompromising quality, architectural elegance, and one of the most spectacular views in central Switzerland.This property offer is characterized by: • First occupancy from October 1, 2026, on the 34th floor (sky level) • Spectacular panoramic view of the lake, mountains, and city • Spacious 106 m² living area - 3.5-room basic layout expandable to 4.5 rooms • Sunny south-facing balcony for relaxed hours outdoors • Exclusive tower extras: rooftop terrace for shared use, sauna, fitness, and bike room • Barrier-free construction with modern elevator access • Own garage space included • Prime location: supermarket (2 minutes), public transportation/train station (3 minutes), and pharmacy within walking distance Interested? Contact us for a non-binding viewing!