5015 (Erlinsbach SO) - Properties for rent with Balcony / Terrace, Elevator, New building

We recommend expanding your search criteria to get similar results. The current filters didn’t return any matches.

If you don’t want to change your current search criteria, we recommend creating a search alert, so you’ll be notified when matching offers become available.

More objects in your automatically expanded search area
24 results - Radius: + 10km
1 / 9
3.5 rooms88m²CHF 2,050.–
Schulstrasse 2, 5028 Ueken

3.5-Room Apartment 1st Floor First Occupation

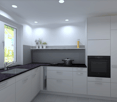
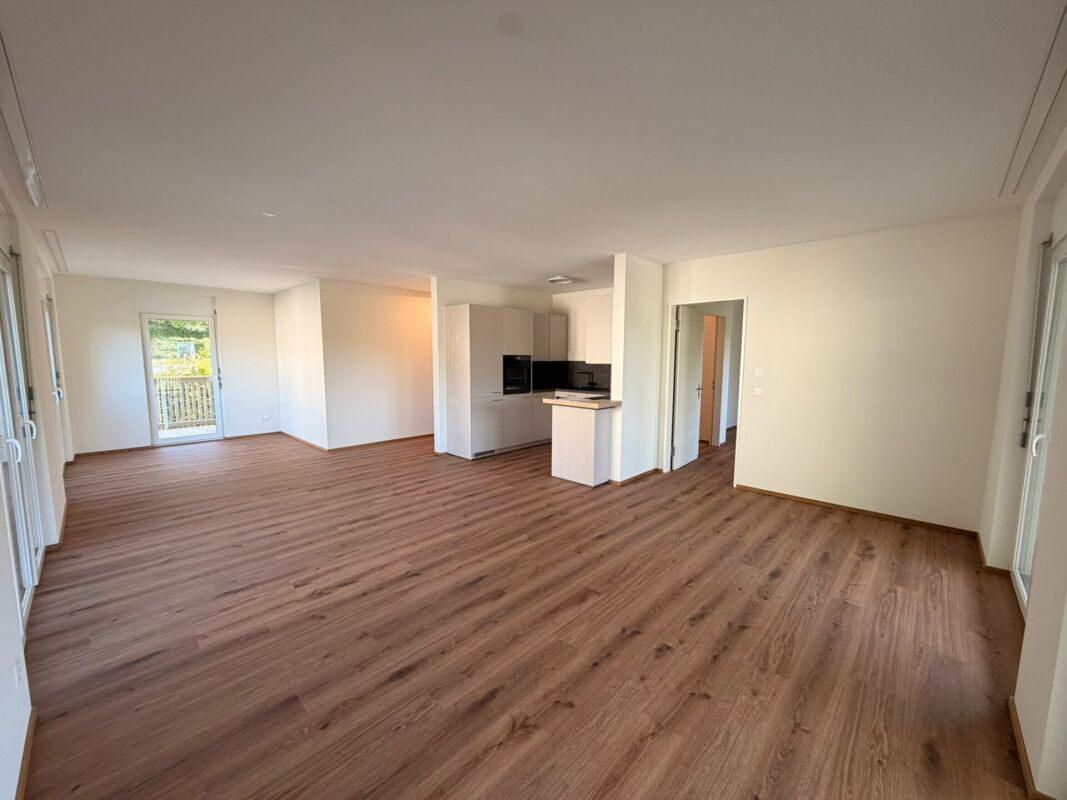
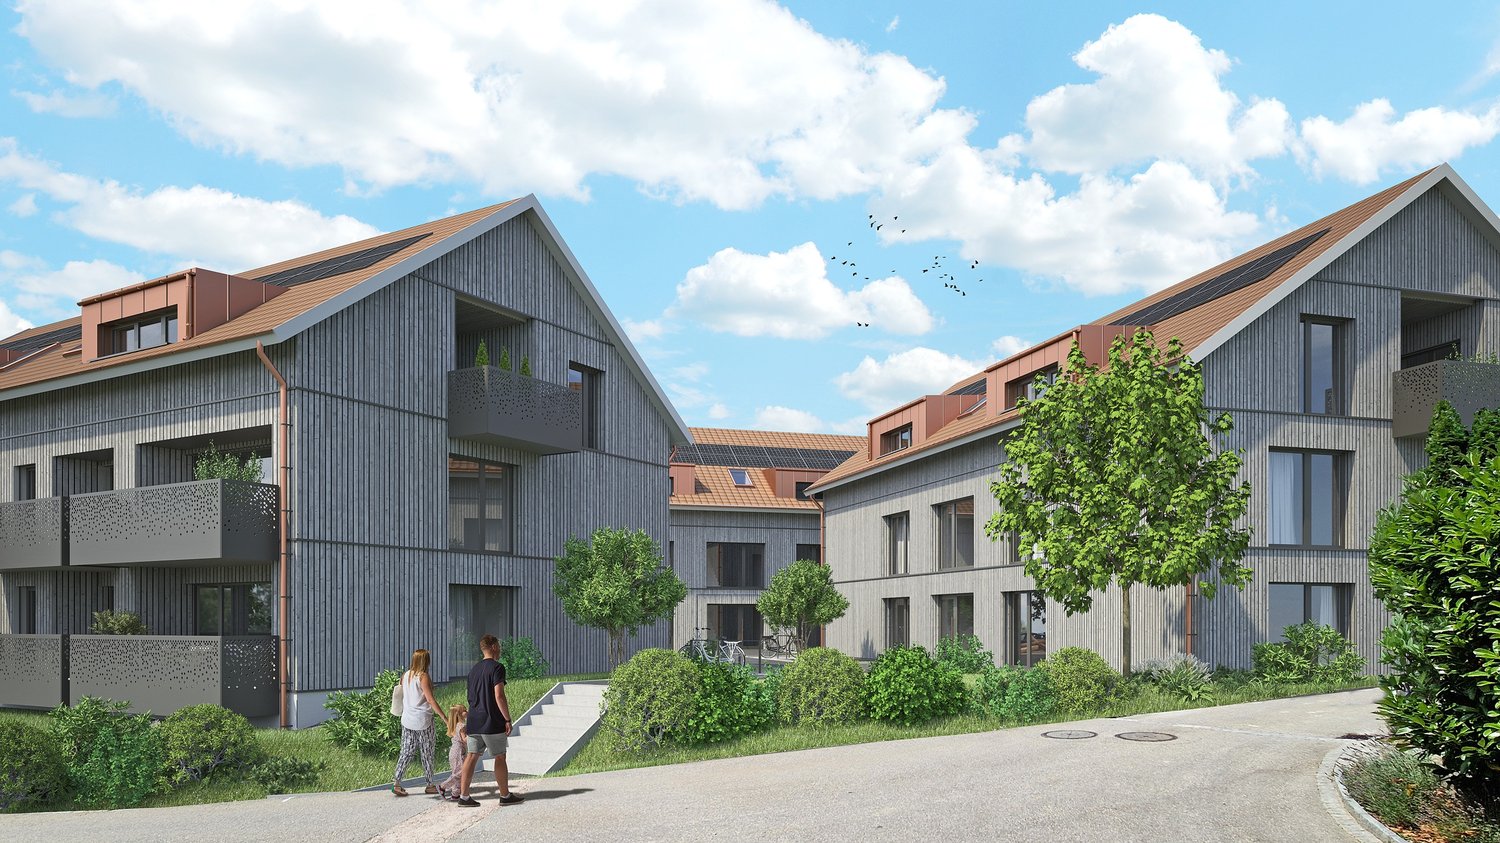
YOUR NEW HOME IN THE BEAUTIFUL STAFFELEGGTAL In a quiet location on Schulstrasse 2 in Ueken, a modern residential complex with seven high-quality first-occupation apartments is being built. The apartments convince with a high-quality construction standard, modern living comfort, and a carefully designed environment. An E-Mobility connection can be installed on request.The most important highlights at a glance: • High-quality construction standard at condominium level • Modern kitchen equipment • Bathroom with floor-level walk-in shower • Reduit • Own washing machine and dryer • Vinyl and record floors • Sunny loggiaBright, light-filled rooms thanks to generous window areas • Electric louvers • Invisible sockets through floor canal • At least one window with fly screen in each room • Fiber optic connection • Own cellar compartment • Elevator • Energy-efficient cooling/heating and hot water preparation using a reversible air-water heat pump • Floor heating with cooling function • Photovoltaic system with connection for self-consumption (ZEV) • Expected occupancy on April 1, 2027 • Parking spaces in the garage can be rented for CHF 130.- per month. On request with E-Mobility connection • No pets are allowed in the property Ueken belongs to the municipality of Herznach-Ueken in the Laufenburg district. The central location offers short distances to the most important facilities of daily needs. The Volg, the primary school, and the kindergarten are easily accessible on foot. The Frick train station and the motorway connection can be reached in a few minutes by car or bus.Have we sparked your interest? We look forward to your contact and are available to answer your questions at any time.Tel.: 062 865 05 05Mail: miete@arimo.ch

Travel time
-
1 / 11
3.5 rooms70m²CHF 2,390.–
Feldstrasse 2A - F, 4663 Aarburg

Modern 3.5-room attic apartments in Feldpark

Welcome to Feldpark: Here you live modern, stylish, and close to nature at the same time. The bright 3.5-room attic apartments offer plenty of space to feel good with high-quality interior design, sunny loggias, and a green environment that invites you to relax. The rent prices start at CHF 2'200 net and vary depending on the apartment size and location. Highlights • High-quality interior design: oak parquet, kitchen fronts in walnut artificial resin coating with travertine cover in beige • Modern bathrooms: artificial stone cladding on floors and walls, rain shower • Private washing machine and dryer in each apartment • Large terrace with plenty of daylight • Private cellar compartment with socket • Sustainable technology: photovoltaic system, rainwater utilization for environmental irrigation, solar thermal system • Large playground and communal multi-purpose room Location • Kindergarten and primary school within 2-3 minutes' walking distance • Walking and leisure opportunities directly on the Aare All rent prices and further information about the apartments can be found in the factsheet. Underground parking spaces can be rented for CHF 125.00 if needed, with charging infrastructure on request. We look forward to your contact inquiry. For a viewing, please contact us in writing via the contact form. Best regards Madeleine Kobelt Immobilien AG

Travel time
-
1 / 10
3.5 rooms79m²CHF 2,260.–
Feldstrasse 2A - F, 4663 Aarburg

Modern 3.5-room apartments in Feldpark

Welcome to Feldpark: Here you live modern, stylish and close to nature at the same time. The bright 3.5-room apartments on the ground floor offer plenty of space to feel good with high-quality interior design, sunny loggias and a green environment that invites you to relax. The rent prices start at CHF 2,070 net and vary depending on the apartment size and location. Highlights • High-quality interior design: oak parquet, kitchen fronts in walnut artificial resin coating with travertine cover in beige • Modern bathrooms: artificial stone cladding on floors and walls, rain shower • Private washing machine and dryer in each apartment • Large loggia or terrace with plenty of daylight • Private basement compartment with socket • Sustainable technology: photovoltaic system, rainwater utilization for environmental irrigation, solar thermal system • Large playground and communal multi-purpose room Location • Kindergarten and primary school within 2-3 minutes' walking distance • Walking and leisure opportunities directly on the Aare All rent prices and further information about the apartments can be found in the factsheet. Underground parking spaces can be rented for CHF 125.00 if required, with charging infrastructure on request. We look forward to your contact request. For a viewing, please contact us in writing via the contact form. Best regards Madeleine Kobelt Immobilien AG

Travel time
-
1 / 5
3.5 rooms105m²CHF 2,250.–
Zürichstrasse 22, 4665 Oftringen

*** New Building *** Attractive 3.5 room apartment in owner-occupier standard at central location

At the Zürichstrasse 22 in Oftringen, the "Bim Spycher" residential complex is being built. It is characterized by its very central and yet extremely quiet location in the middle of Oftringen. Schools of all levels, as well as the kindergarten, are located in the immediate vicinity.We will rent out three 3.5-room apartments from approximately February 1, 2027, starting at CHF 2,250.00 per month.The 3.5-room apartments feature: • • Bedroom with vinyl floors • Large kitchen with cooking island / Bora induction cooktop / combi steamer / second oven / large refrigerator / glass splashback / plenty of storage space • WC / shower / mirror cabinet / base unit • WC / bathtub / mirror cabinet / base unit • Laundry room with its own washing machine / dryer • Built-in closets and wardrobe in the entrance area • Large covered seating area (51 m2) on the ground floor or balcony (45 m2) on the upper floors with outdoor storage room • Spacious basement room with socket • Controlled apartment ventilation • Heating via district heating • Photovoltaic system • Elevator Underground parking spaces can be rented for CHF 130.00 per month.Shopping facilities with large supermarkets, post office, and bank are also easily accessible on foot.The residential complex has three 2.5-room, 3.5-room, and 4.5-room rental apartments each. Additionally, a 2.5-room and a 4.5-room attic apartment are available.Special features include the exceptionally spacious and covered balconies, the spacious floor plans, the high owner-occupier construction standard, and the quiet location in the middle of a single-family home neighborhood.Furthermore, all residents of the residential complex have access to a 300-year-old Spycher as a community room on the property.

Travel time
-
1 / 7
3.5 rooms80m²CHF 2,260.–
Feldstrasse 2A - F, 4663 Aarburg

Modern 3.5-room apartments on the 1st/2nd floor

Welcome to Feldpark: Here you live modern, stylish, and close to nature at the same time. The bright 3.5-room apartments on the 1st and 2nd floors offer plenty of space to feel good with high-quality interior design, sunny loggias, and a green environment that invites you to relax. The rent prices start at CHF 2,070 net and vary depending on the apartment size, floor, and location. Highlights • High-quality interior design: oak parquet, kitchen fronts in walnut artificial resin coating with travertine cover in beige • Modern bathrooms: artificial stone cladding on floors and walls, rain shower • Private washing machine and dryer in each apartment • Large loggia with plenty of daylight • Private basement compartment with socket • Sustainable technology: photovoltaic system, rainwater utilization for environmental irrigation, solar thermal system • Large playground and communal multi-purpose room Location • Kindergarten and primary school within 2-3 minutes' walking distance • Walking and leisure opportunities directly on the Aare All rent prices and further information about the apartments can be found in the factsheet. Underground parking spaces can be rented for CHF 125.00 if needed, with charging infrastructure on request. We look forward to your contact request. For a viewing, please contact us in writing via the contact form. Best regards Madeleine Kobelt Immobilien AG

Travel time
-
1 / 6
3.5 rooms84m²CHF 2,126.–
Marenweg 4a - 4d, 4460 Gelterkinden

New Building Fluhblick - Living with a View, Comfort and Quality of Life

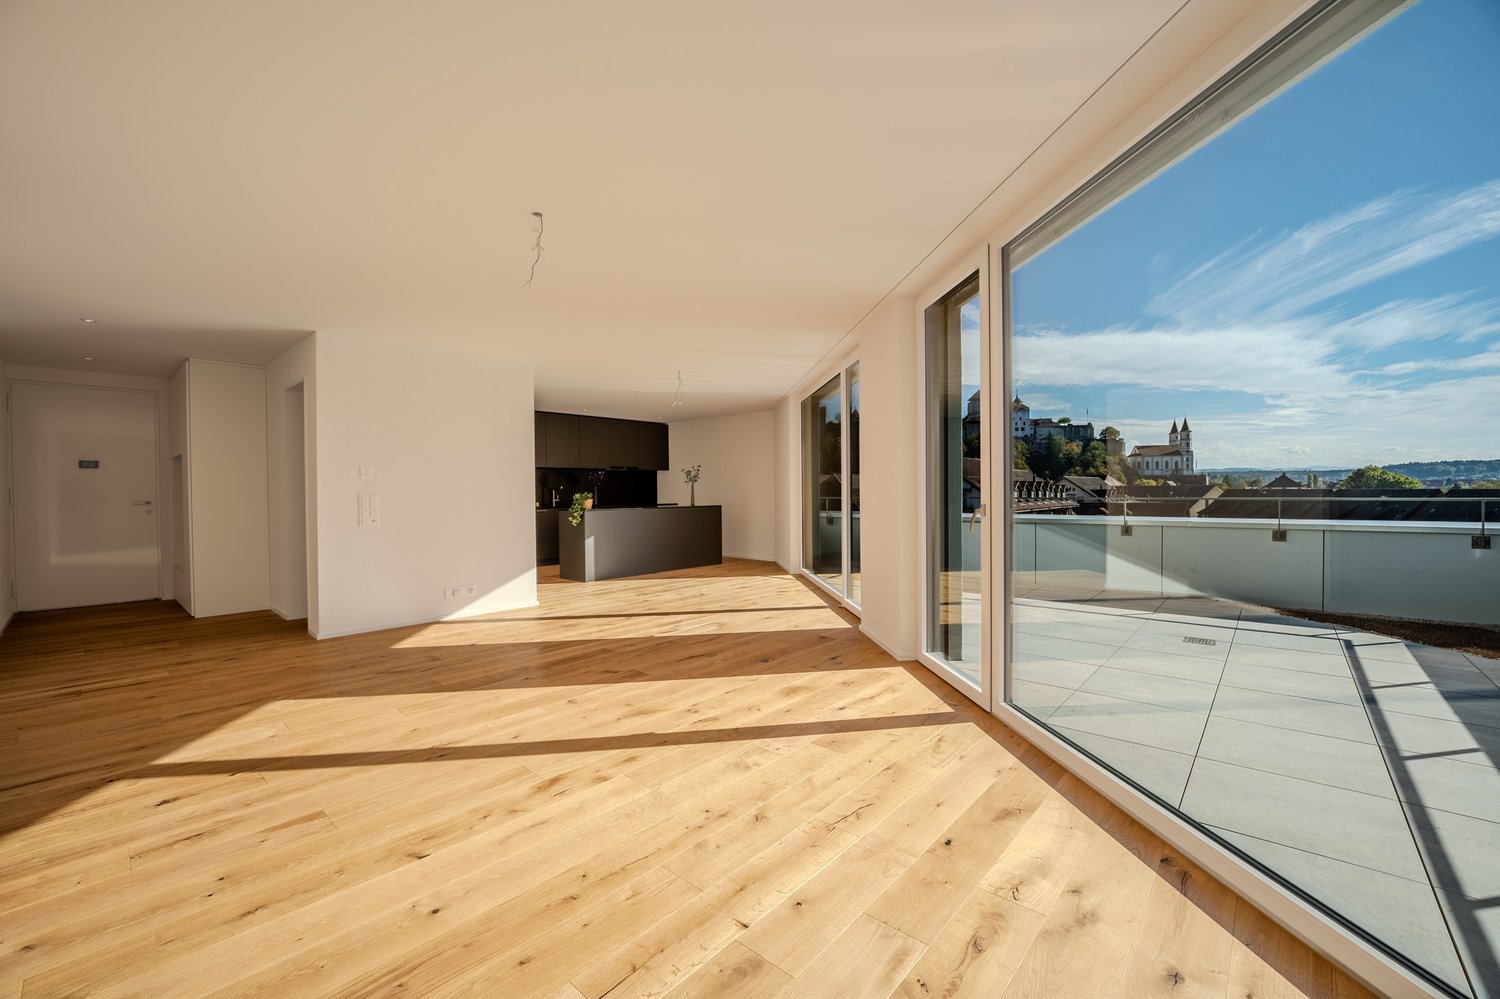
Living with a view, comfort and quality of lifeIn an attractive, elevated residential area of Gelterkinden, the modern development Fluhblick is being built with five stylish multi-family houses and a total of 56 modern rental apartments and 63 parking spaces. The car-free environment, the beautiful view and the excellent sunlight create a quiet and pleasant living environment.Whether you're single, a couple, a family or in your best years - thanks to the diverse range of apartments from 1.5 to 4.5 rooms, you'll find the perfect home for different life situations.Your new apartmentThe apartments convince with spacious and well-thought-out floor plans, plenty of daylight and high-quality equipment. The spacious balconies invite you to linger and offer a beautiful view of the surroundings.Available: • 8 × 1.5-room studios, approx. 40-43 m², from CHF 800.00 net per month • 6 × 2.5-room apartments, approx. 58 m², from CHF 1'367.00 net per month • 39 × 3.5-room apartments, approx. 83-88 m², from CHF 1'791.00 net per month • 3 × 4.5-room apartments, approx. 102-103 m², from CHF 2'148.00 net per month The apartments are currently still in the raw construction state.High-quality equipmentThe apartments offer modern living comfort and numerous practical details: • High-quality kitchen with natural stone countertop • Induction cooktop • Private laundry room with washing machine and dryer • Separate basement compartment • Fiber optic connection • Spacious, covered balconies with beautiful views • Floor heating with individually adjustable room thermostats • Energy-efficient district heating • Minergie construction with comfort ventilation (MINERGIE certification) • Barrier-free access with elevator from the basement to the top floor • Modern bathrooms, depending on the apartment type with shower/WC or bath/WC and additional bathroom • Floor coverings made of parquet and ceramic tiles Car-free and sustainableThe shared parking garage spans two levels and offers a total of 63 parking spaces. The entrance is located on Marenweg. The area within the development remains car-free, providing a particularly quiet and safe living environment.The underground garage is prepared for electric mobility. If required, a private charging station can be installed.Attractive location in GelterkindenThe Fluhblick is located in one of the most attractive residential areas of Gelterkinden. The quiet neighborhood is characterized by single-family homes and smaller residential developments.The location offers an excellent combination of peace, nature and good accessibility: • Public transport stops on Ergolzstrasse just a few minutes' walk away • Good bus connections, including to Gelterkinden train station • Autobahnanschluss Sissach can be reached in a few minutes by car • Shopping opportunities and services in the village center • Kindergarten, primary school and secondary school within walking distance • Very good sunlight and attractive views Viewing and rental informationWe would be happy to send you the current rental information and the entire range of apartments. You will also receive information on the further procedure and possible viewing dates as well as the registration process.We look forward to your contact and to being able to present your future home to you.Fluhblick - modern living with a view in Gelterkinden.
Travel time
-
1 / 3
3.5 rooms87m²CHF 1,900.–
Moosmatt 578b, 5063 Wölflinswil

3.5-Room Living in the Green

The most important highlights are summarized for you: • Top brand kitchens with induction cooking field and integrated cooking field extractor, combination device (oven/steamer), dishwasher and refrigerator from Miele • Bathrooms with ceramic floor tiles, washbasin with base cabinet and spacious walk-in shower • Laundry room with washing machine and dryer from Miele • Built-in wardrobe with cloakroom in the entrance area • Seating area or balcony • Bright rooms through large windows and sliding doors in the living area • Minergie standard with air renewal system for a pleasant indoor air quality and reduced energy costs • Electric louvers • Fiber optic connection • Private basement compartment with power connection in the basement • Storage spaces for bicycles and strollers in the basement • Elevator • Energy-efficient heating system with groundwater heat pump including hot water preparation • Photovoltaic system with connection for self-consumption (ZEV) • Child-friendly environmental design with play and meeting areas • Spacious green areas Parking spaces in the garage can be rented separately for CHF 130.00 or CHF 169.00 including a charging station for electric vehicles/month.We invite you to visit the project homepage www.moosmatt-woelflinswil.ch. Here you will find all available apartments, moving-in dates and many more exciting information.Have we sparked your interest? We look forward to your contact and are available to answer your questions at any time.

Travel time
-
1 / 8
3.5 rooms100m²CHF 2,520.–
Am Mosterbach 6, 5073 Gipf-Oberfrick

Spacious 3.5-room apartment in a quiet location with a lovely seating area

Are you looking for the comfort of a new building and a quiet, yet central apartment location? Then we have exactly the right thing for you with this object.The 3.5-room ground-floor apartment impresses with the following highlights: • Inviting entrance area with numerous practical built-in closets • Open, large living/dining area with integrated, fully equipped and spacious kitchen as well as direct access to the sunny balcony • High-quality kitchen with oven, induction cooktop, extractor hood, refrigerator, freezer, dishwasher and plenty of storage space and shelf space • Spacious, bright bathroom with window, barrier-free accessible shower, toilet, sink with base cabinet and mirror cabinet • Separate toilet • Wonderful bedroom with large window front • Apartment-internal laundry room with washing tower (washing machine/tumbler) • Covered outdoor area with practical storage room The rental object offers the following additional comfort: • High-quality construction standard with wooden floors in the living areas and plate flooring in the kitchen and bathroom • Underfloor heating in all rooms • Controlled apartment ventilation • Electric louvres • Locked cellar compartment with power connection • Bicycle room • Well-kept surroundings with visitor parking spaces • Energy efficiency through heat pump and PV system In addition, a garage parking space can be rented for CHF 130.00/month, and an optional charging station can be installed at your own expense (Contracting AEW).Has the object sparked your interest? Contact us for a viewing. We would be happy to show you the apartment in person.

Travel time
-
New building
1 / 10
3.5 roomsPrice on request
Seetalstrasse 123-131, 5503 Schafisheim

Modern living in Schafisheim – New apartments with high-quality finishes

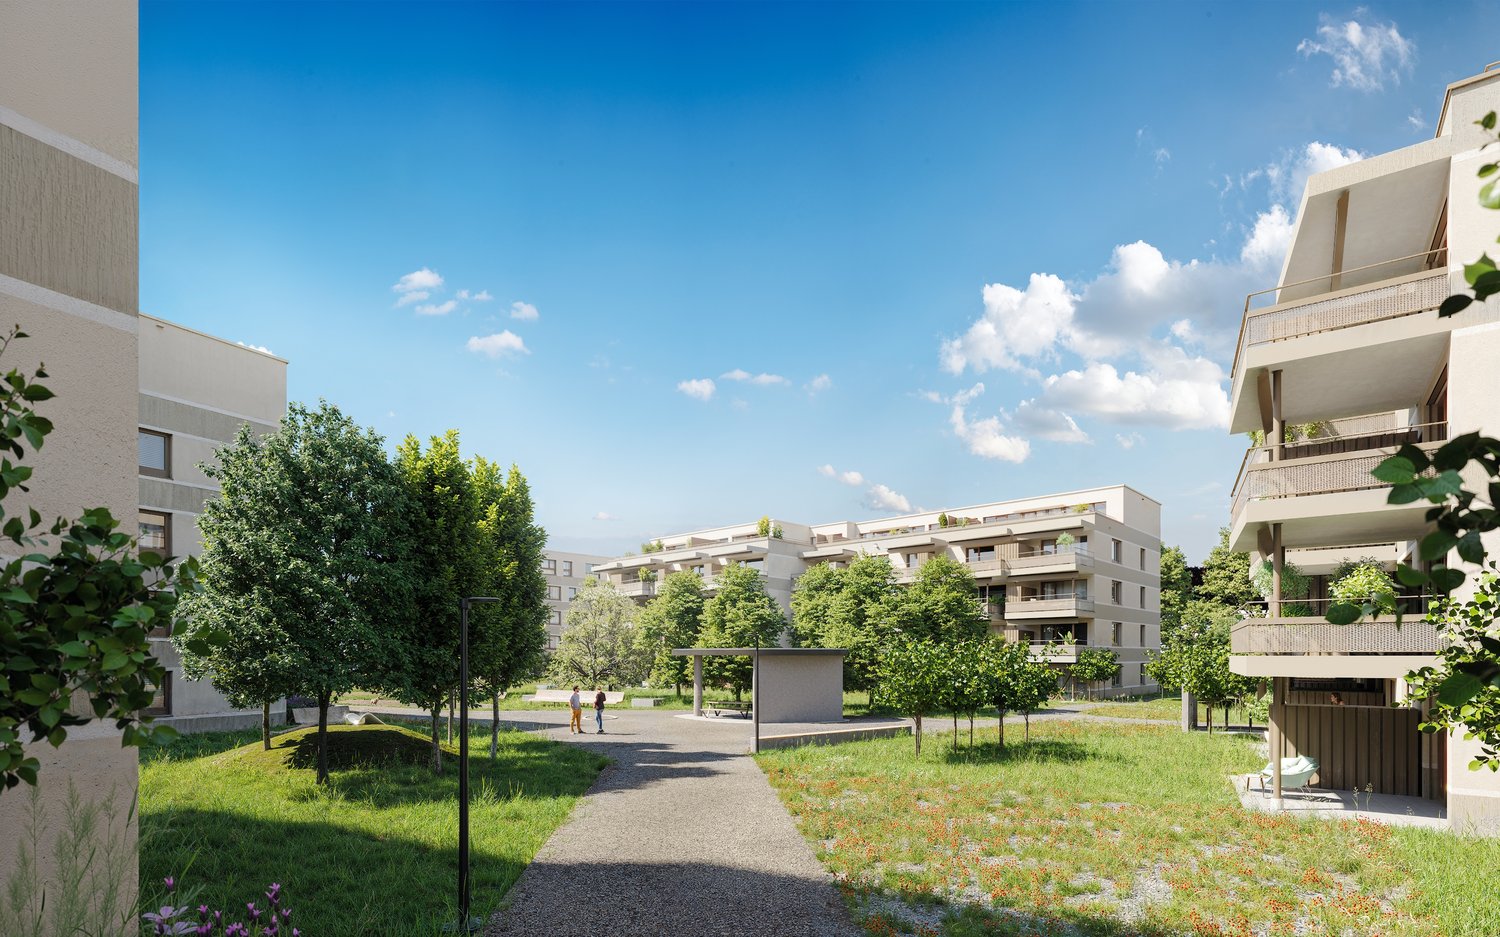
In Schafisheim, an attractive new construction project with modern apartments and commercial spaces is being built. The property impresses with contemporary architecture, bright living rooms, spacious window fronts, and high-quality interior design with warm materials, elegant surfaces, and a harmonious living concept.Since the project's homepage and further detailed documents are currently still being processed, the apartments are already being advertised for early marketing. Interested parties thus have the opportunity to register early and be noted.The apartments offer spacious outdoor areas such as balconies, terraces, garden shares, or attic spaces, depending on the unit. The open living/dining areas, modern kitchens with high-quality materials, and bright rooms create a pleasant and representative living ambiance. The project is ideal for singles, couples, families, and individuals seeking modern living in a quiet yet easily accessible location.Highlights • Attractive new construction project in Schafisheim • Modern 2.5- to 4.5-room units • Hobby rooms and commercial spaces available • High-quality interior design with modern materials • Bright living rooms and spacious window fronts • Balconies, terraces, attic spaces, or garden shares depending on the apartment • Open kitchen and living concepts • Contemporary architecture with well-maintained environmental design • More details on the homepage: Home | Seetalbrunnen The expected availability of the apartments: • Houses C and E from 01.11.2026 • Houses D and B from 01.12.2026 • House A from 01.02.2027 Have we sparked your interest? We would be happy to accept your inquiry and inform you about the next steps.The visualizations serve as an illustration and may differ from the final execution. Rents and availability are subject to change.
Travel time
-