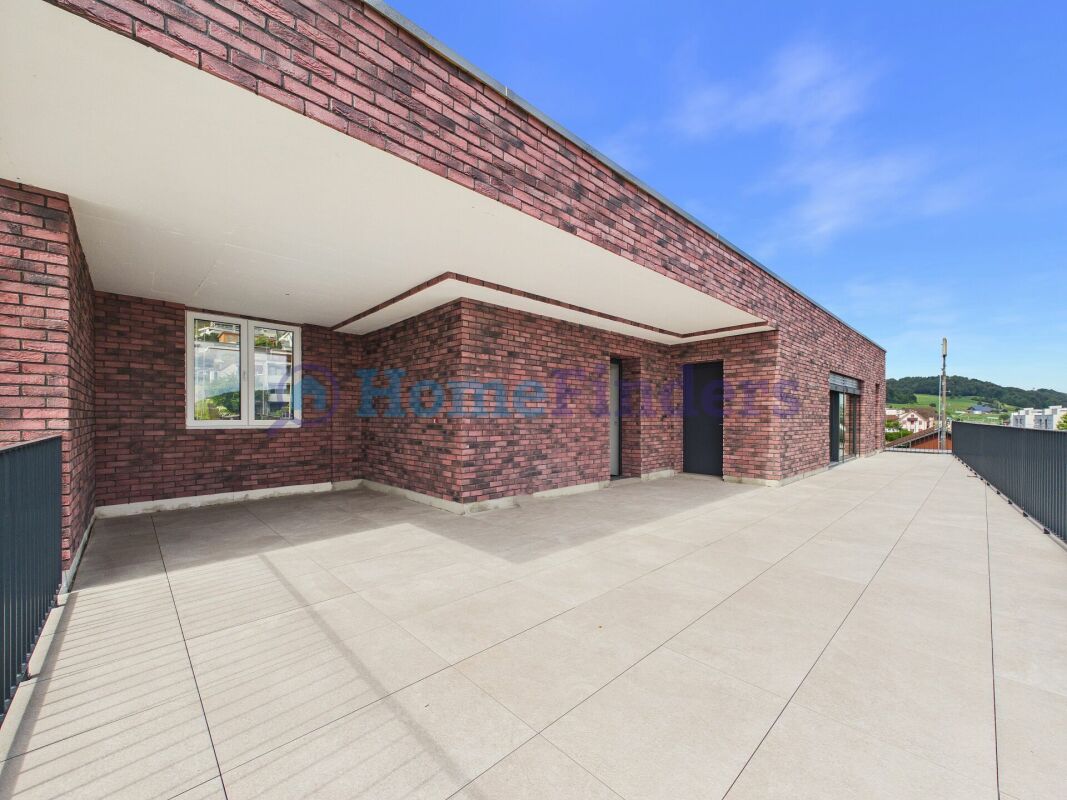
4806 (Wikon) - Rent a new build apartment

We recommend expanding your search criteria to get similar results. The current filters didn’t return any matches.

If you don’t want to change your current search criteria, we recommend creating a search alert, so you’ll be notified when matching offers become available.

More objects in your automatically expanded search area
29 results - Radius: + 10km
New building
1 / 4
3.5 rooms79m²CHF 1,960.–
Premium

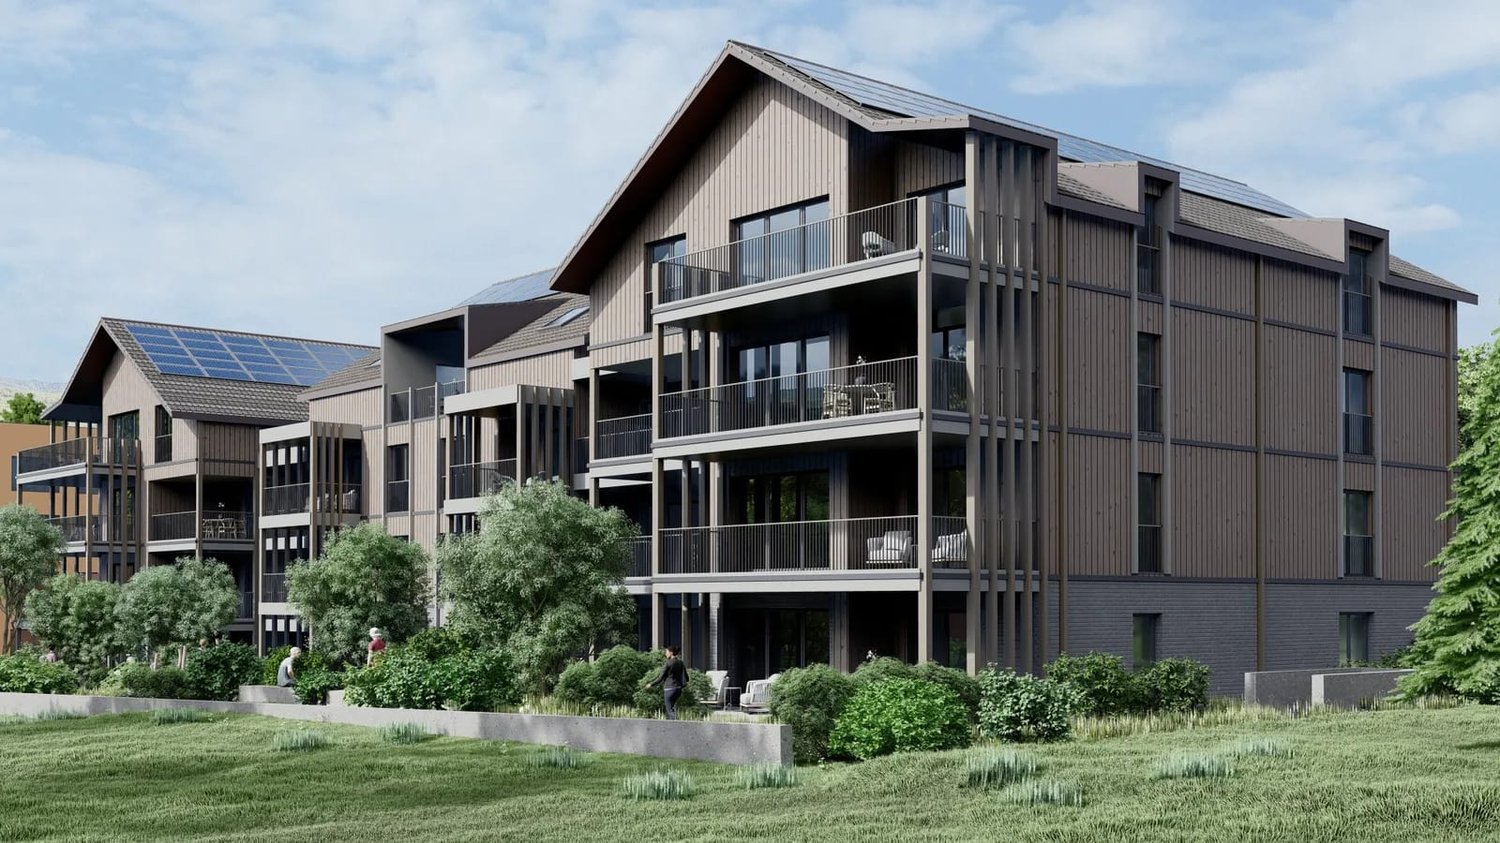
Obstweg 1, 5053 Staffelbach

Move in & benefit! CHF 1,000.00 voucher for cleaning or furniture!

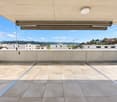
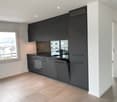
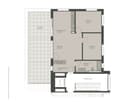
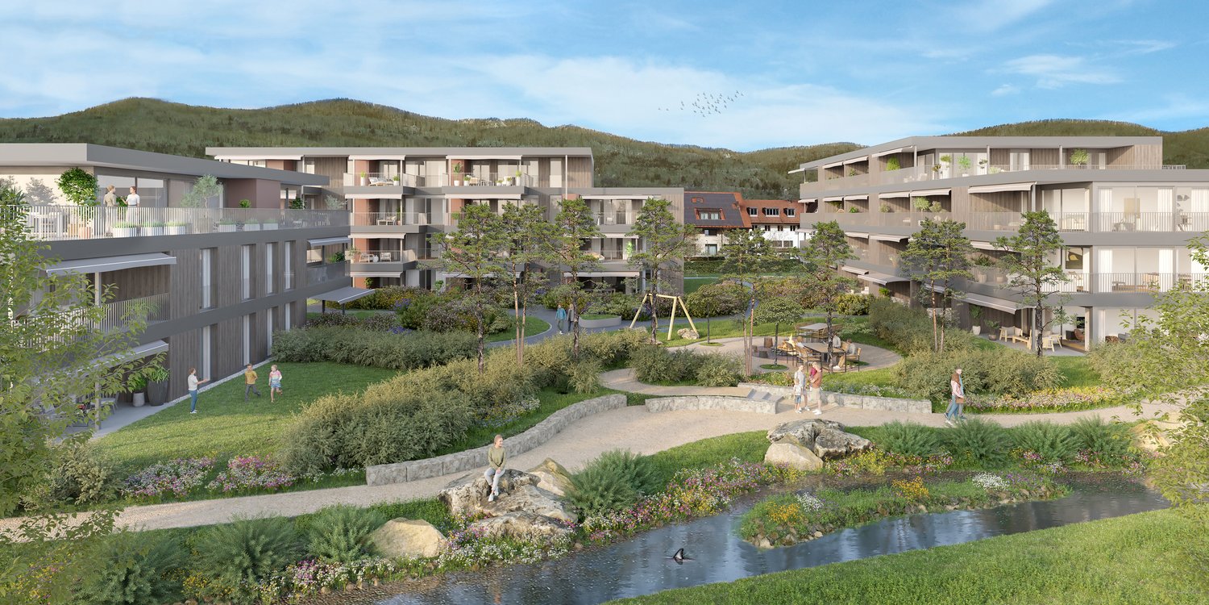
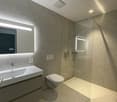
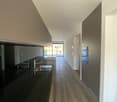
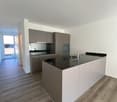
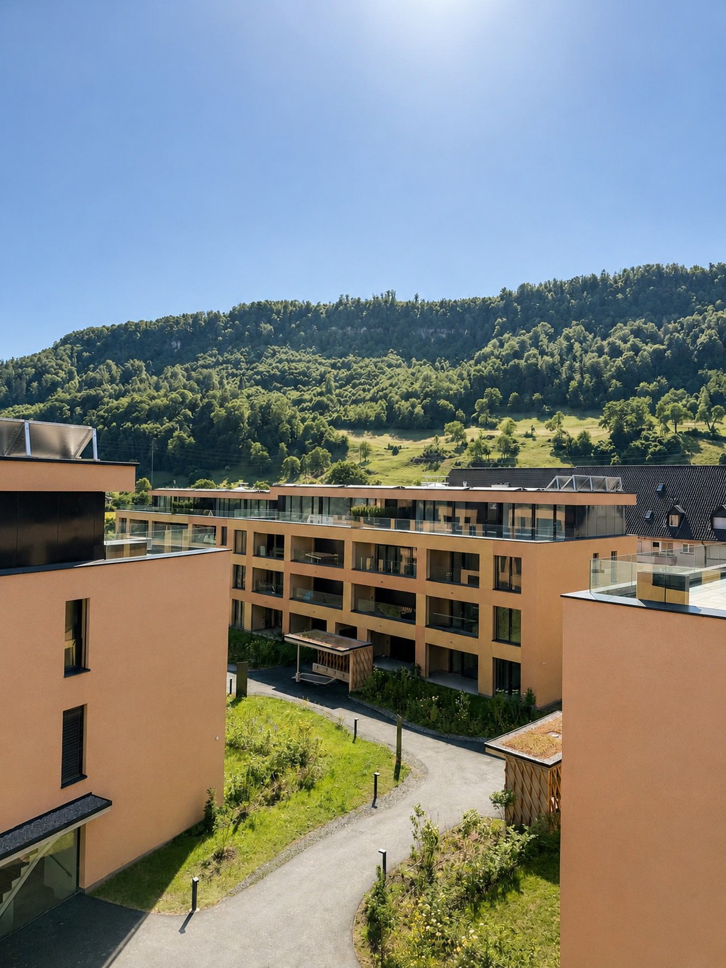
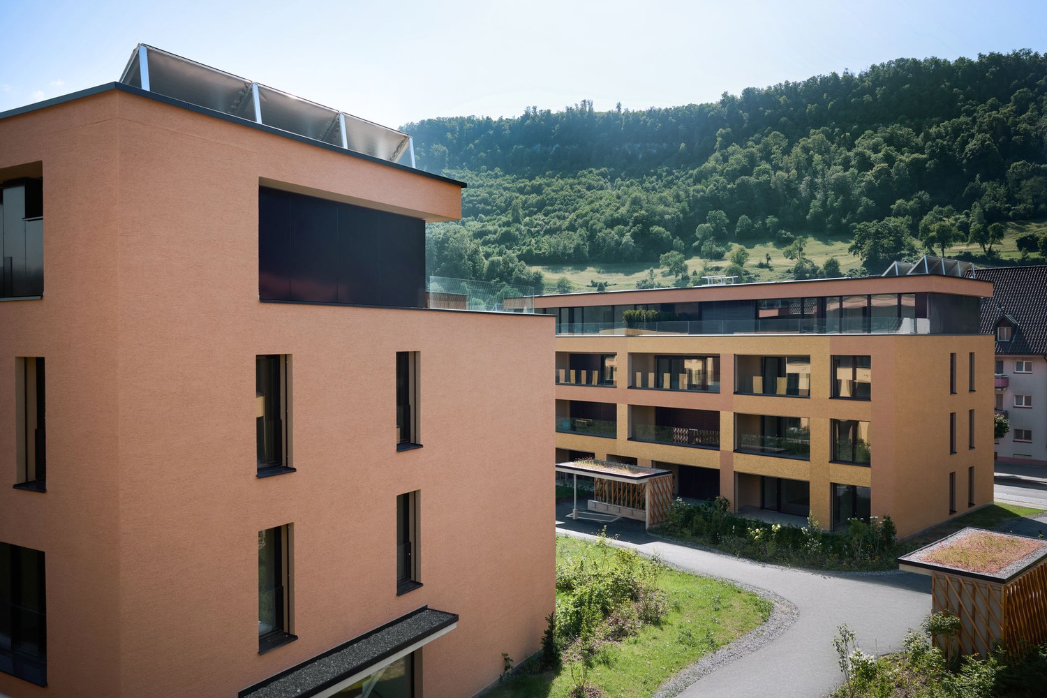
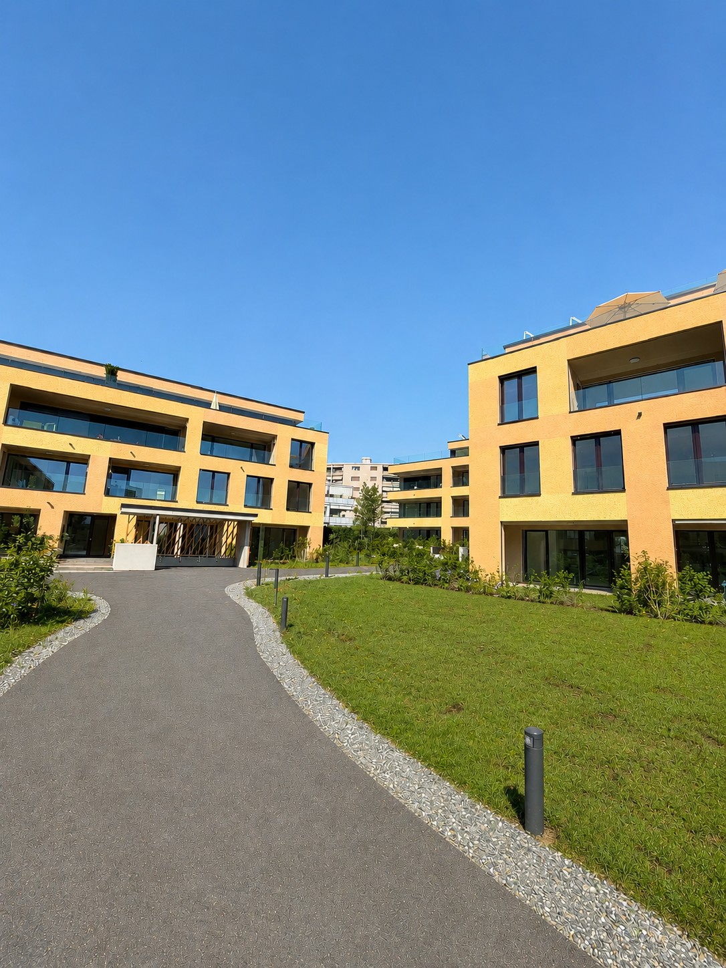
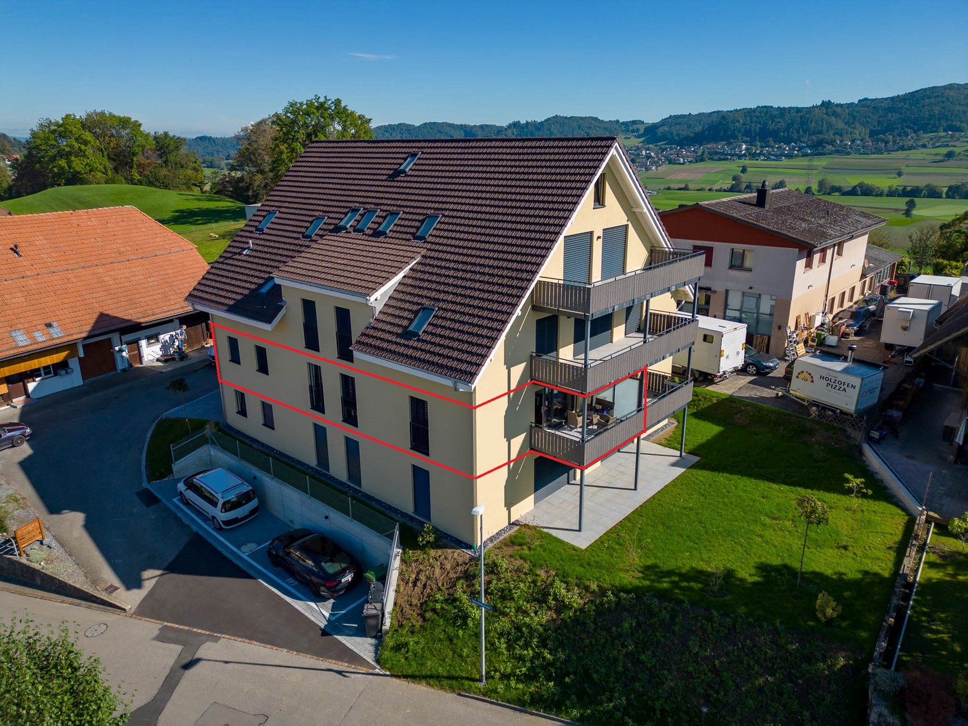
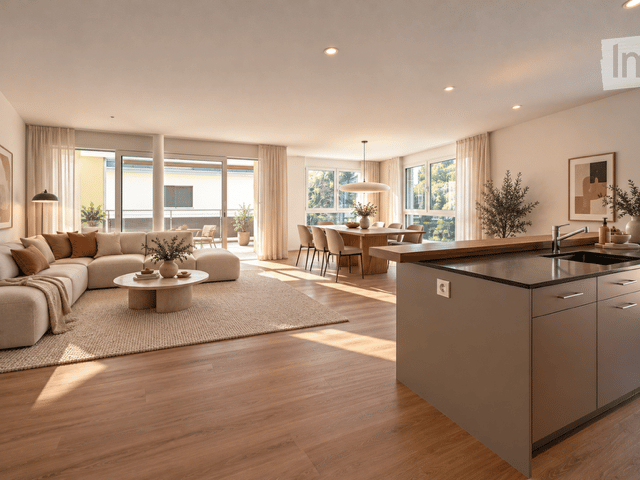
Action from 25.08.2026:Become our new tenant in Staffelbach by December 1st, 2026, at the latest, and secure a voucher for apartment cleaning or furniture worth CHF 1,000.00!Welcome to your new home! This bright 3.5-room apartment on the ground floor or 1st floor (gross rent from CHF 1960.00) of a modern new building complex in Staffelbach combines contemporary living with rural idyll. The apartment is available for occupancy from October 1st, 2026.The modern residential complex with several buildings is nestled in green spaces and hills – a real eye-catcher and a place to feel good.The apartment offers the following highlights: • Spacious living area with modern floor plan (areas 79 m² - 83 m²) • Open kitchen: Equipped with high-quality appliances in a stylish way. • Modern bathroom: Spacious shower with glass partition and separate washing tower. • Flooring: High-quality vinyl flooring for easy maintenance and attractive optics. • Storage space: Built-in closet and wardrobe in the corridor, practical storage room on the terrace. • Seating area/balcony: 20 m² for relaxing moments with a beautiful view • Garage: Parking spaces with direct access to the property. • Environment: Meeting zone with green space in the courtyard • Pets allowed: Your four-legged friends are warmly welcome. Sun exposure & quiet: The apartment benefits from plenty of sunshine in the summer and is pleasantly quiet all year round – both during the day and at night.Location and surroundings:The apartment is located in a quiet and child-friendly environment. The complex is surrounded by well-maintained green spaces and offers a picturesque view of the Aargau landscape. A river is nearby and invites you to take walks. • Volg Staffelbach: Only 2 minutes' walk away – daily shopping made easy. • Bus stop Staffelbach Gemeindehaus: Can be reached on foot in just 2 minutes. • Primary school Staffelbach: Only 3 minutes' walk away – ideal for families with children. These apartments combine modern living comfort with rural idyll and are ideal for couples or singles who appreciate the quiet village life in Staffelbach. Secure your new home now!Have we piqued your interest? Please do not hesitate to contact us. We look forward to hearing from you.

Travel time
-
  • Modern kitchen with wooden flooring, large windows, and a central island with an induction cooktop. The space is bright and open, with a view of the surrounding landscape through the windows.
  • A lush garden with trees, shrubs, and a stone bench, overlooking a scenic valley with houses and distant mountains.
  • Modern bathroom with a double sink, wooden cabinet, large mirror, and a toilet. The walls feature a stone-like texture, and the floor is tiled.
  • Modern two-story house with grey and white exterior, featuring a garage and multiple windows.
  • Open-plan kitchen with wooden flooring, white cabinetry, and a black kitchen island. Large windows and a sliding glass door lead to a balcony.
  • Garden area with a raised concrete border, a small seating area with a table and chairs, and a covered barbecue pit. The ground is paved with stone tiles, and there is a grassy patch and a small raised bed with soil.
  • Modern kitchen with white cabinets, a central island with a built-in induction cooktop, and a sink with a modern faucet.
  • Empty room with wooden flooring, white walls, and large windows allowing natural light. The room features a sliding glass door leading to a balcony or outdoor area.
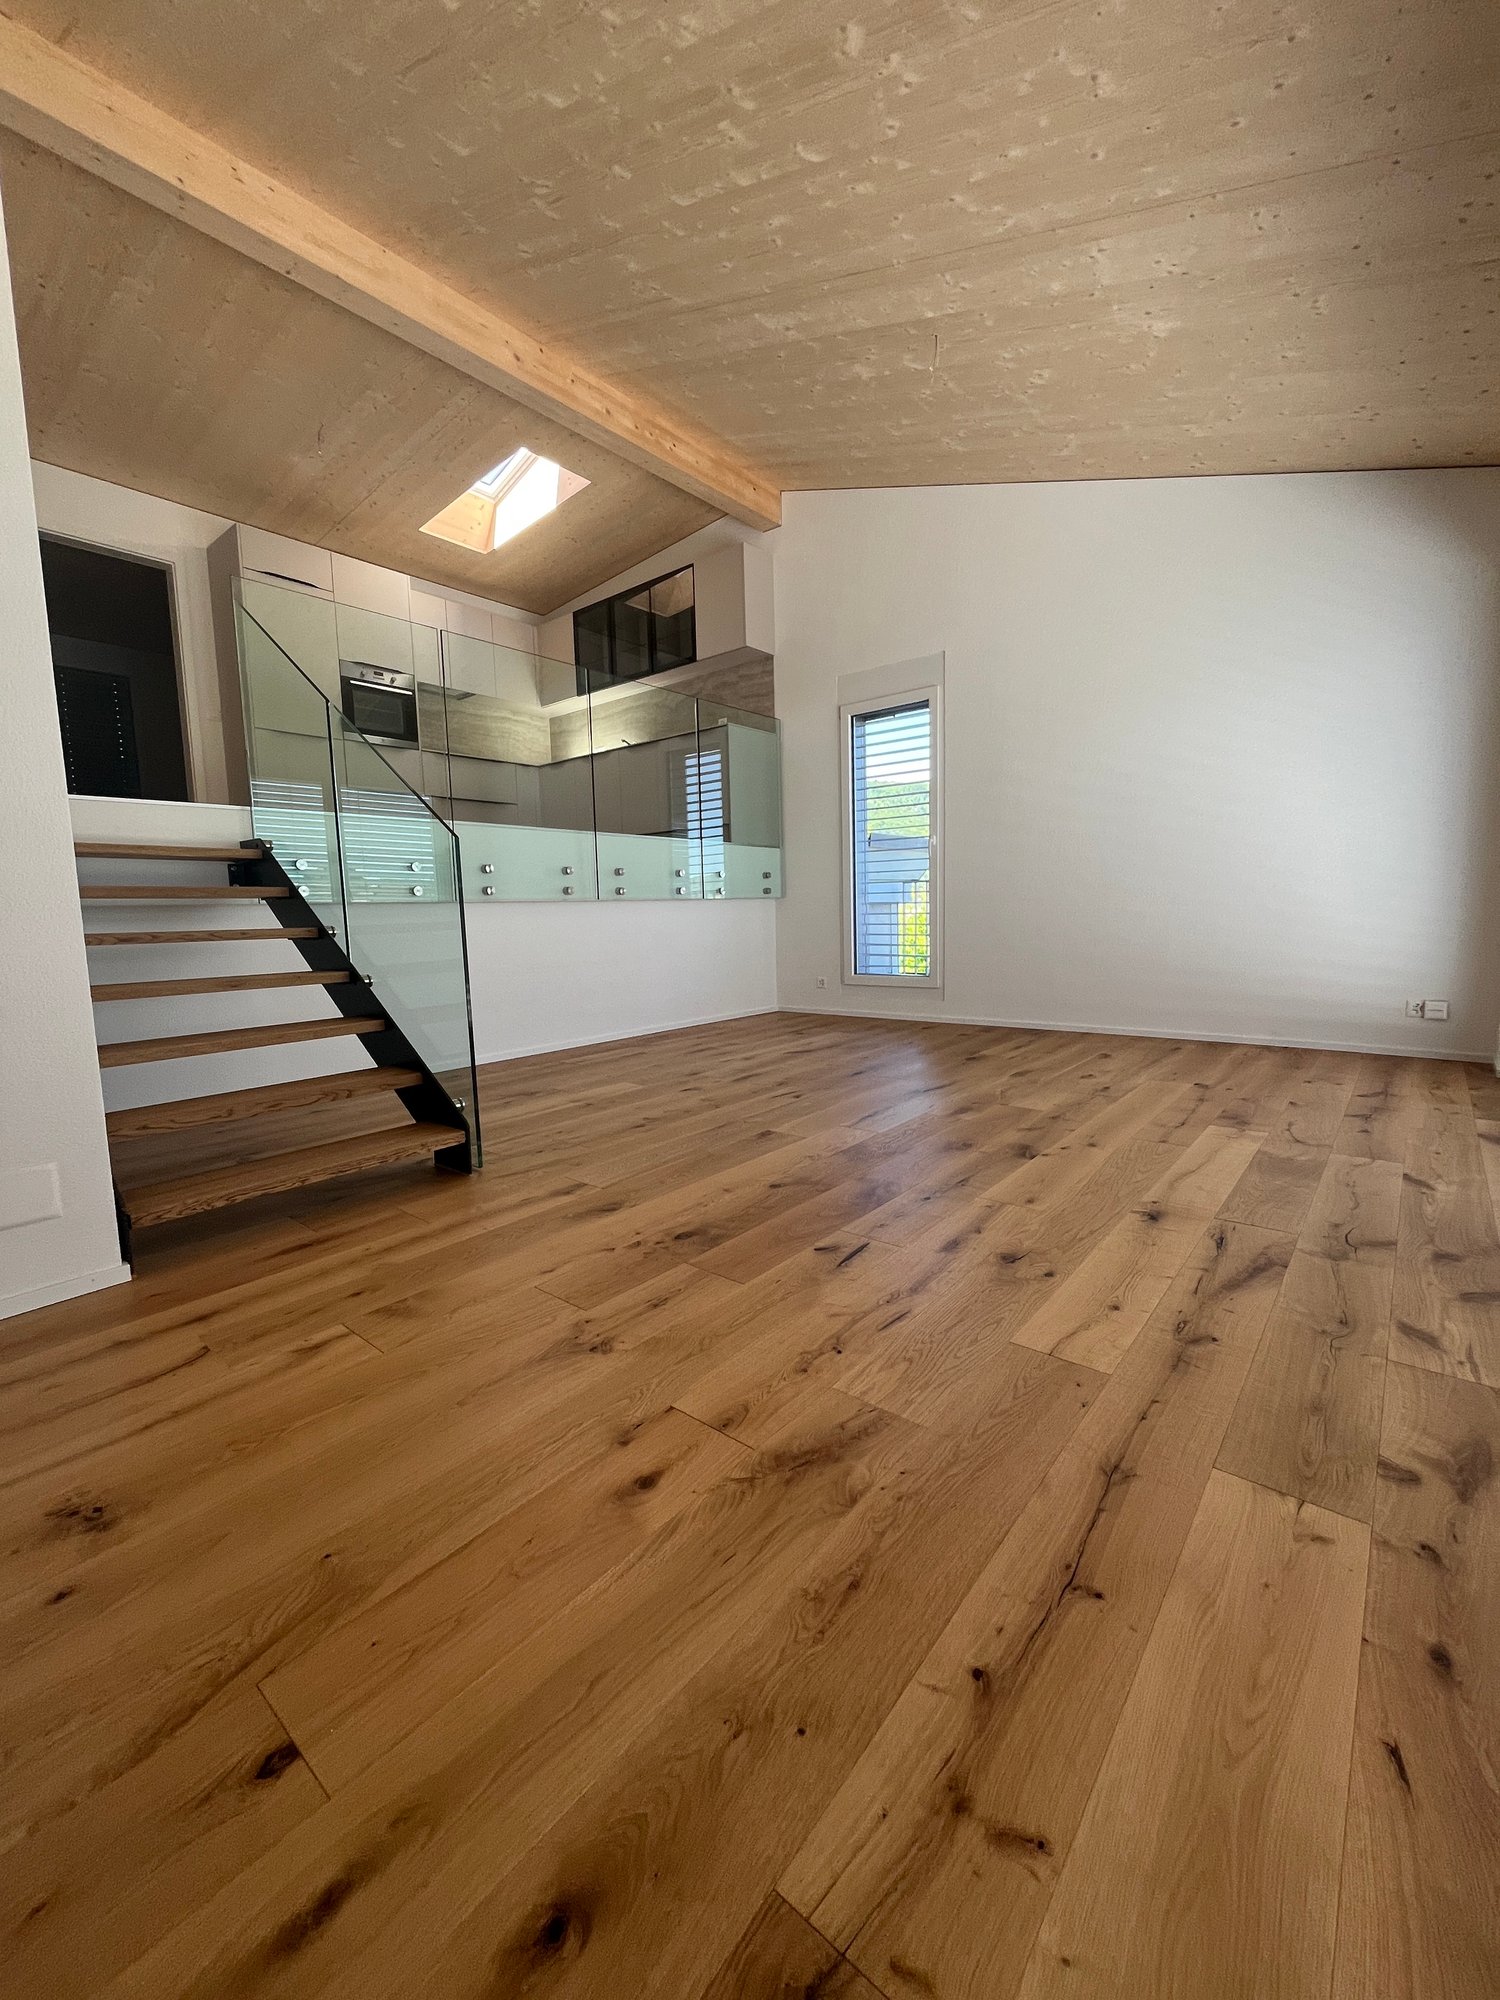
  • Open-plan space with light wooden flooring, white walls, and a modern kitchen area featuring grey cabinets and a central island. A staircase leads upwards.
  • Paved outdoor area with a raised garden bed bordered by a stone wall, surrounded by trees and shrubs, with a covered outdoor seating area and a house in the background.
  • Empty room with wooden flooring, white walls, a staircase leading upwards, and a large glass door opening to an outdoor area.
  • Modern shower area with marble-like tiles, a handheld showerhead, and a window with a white frame.
  • Modern bathroom with a toilet, sink, and faucet, featuring light grey tiled walls and floor.
  • Modern grey wooden deck with low white railing, overlooking a scenic valley and distant mountains.
  • Empty room with wooden flooring and white walls, featuring a large window with a view of trees and a blue sky.
  • Modern bathroom with a white sink, chrome faucet, and light-colored tiled walls. Wooden flooring is visible.
  • Floor plan of a multi-room residential space, including living room, dining area, kitchen, bedrooms, bathrooms, and a laundry area.
  • Floor plan of a residential space showing numbered rooms, entrance, laundry area, and utility space.
1 / 18
3.5 rooms131m²CHF 2,580.–
Top
Weierfeldstrasse 16, 6233 Büron

First rental: Modern 3.5 room new building apartment with 75 m² seating area, balcony & breathtaking panoramic view

Thanks to the elevated location, you can enjoy peace, privacy, and a magnificent panoramic view over the Surental valley to the mountains. The 3.5-room new building apartment impresses with 131 m² of living space, a 75 m² large private seating area, and a sunny balcony. The location on Weierfeldstrasse offers idyllic living in a natural environment. You can reach the A2 highway junction in Sursee in just about 9 minutes. Facts:- 3.5 room new building apartment (first rental)- 131 m² living space on two floors- 75 m² private seating area- 10 m² balcony- Ground floor with spacious entrance area, laundry room, and direct access to the seating area- Upper floor with living room, dining area, kitchen, 2 rooms (each approx. 14 m²), 1 storage room (approx. 13 m²), bathroom, guest toilet, and balcony- 2 uncovered outdoor parking spaces available / each CHF 50 per month- 1 carport can be created Equipment:- High-quality construction standard- Own washing machine, dryer, and washing trough- Modern kitchen with cooking island- Open and spacious kitchen, living, and dining area- Bathroom with shower, toilet, double sink, under-sink cabinet, and mirror cabinet- Separate guest toilet with sink- Large windows and bright rooms- High-quality vinyl flooring, wet cells with plate flooring- Own photovoltaic system with battery storage- Ground probe heat pump for energy-efficient living- Pleasant room cooling in summer thanks to free cooling via the underfloor heating- Electric shutters- Doorbell with video intercom- Modern lighting concept- Practical laundry chute- Own high bed at the seating area- Possibility to co-use a part of the communal vegetable garden- Lots of greenery and sunny location Quiet location with good accessibility:The apartment is located in a quiet residential area at the end of a dead-end street and is yet well connected. You can reach the Büron Dorf bus stop, the Migros-Voi branch, the post office, and the bakery in 8 minutes on foot. There are several restaurants in the village.The natural surroundings invite you to go for walks, bike tours, and other leisure activities. At the same time, you benefit from the good traffic connection. Büron combines quiet living in the green with good accessibility to Sursee and the surrounding region.

Travel time
-
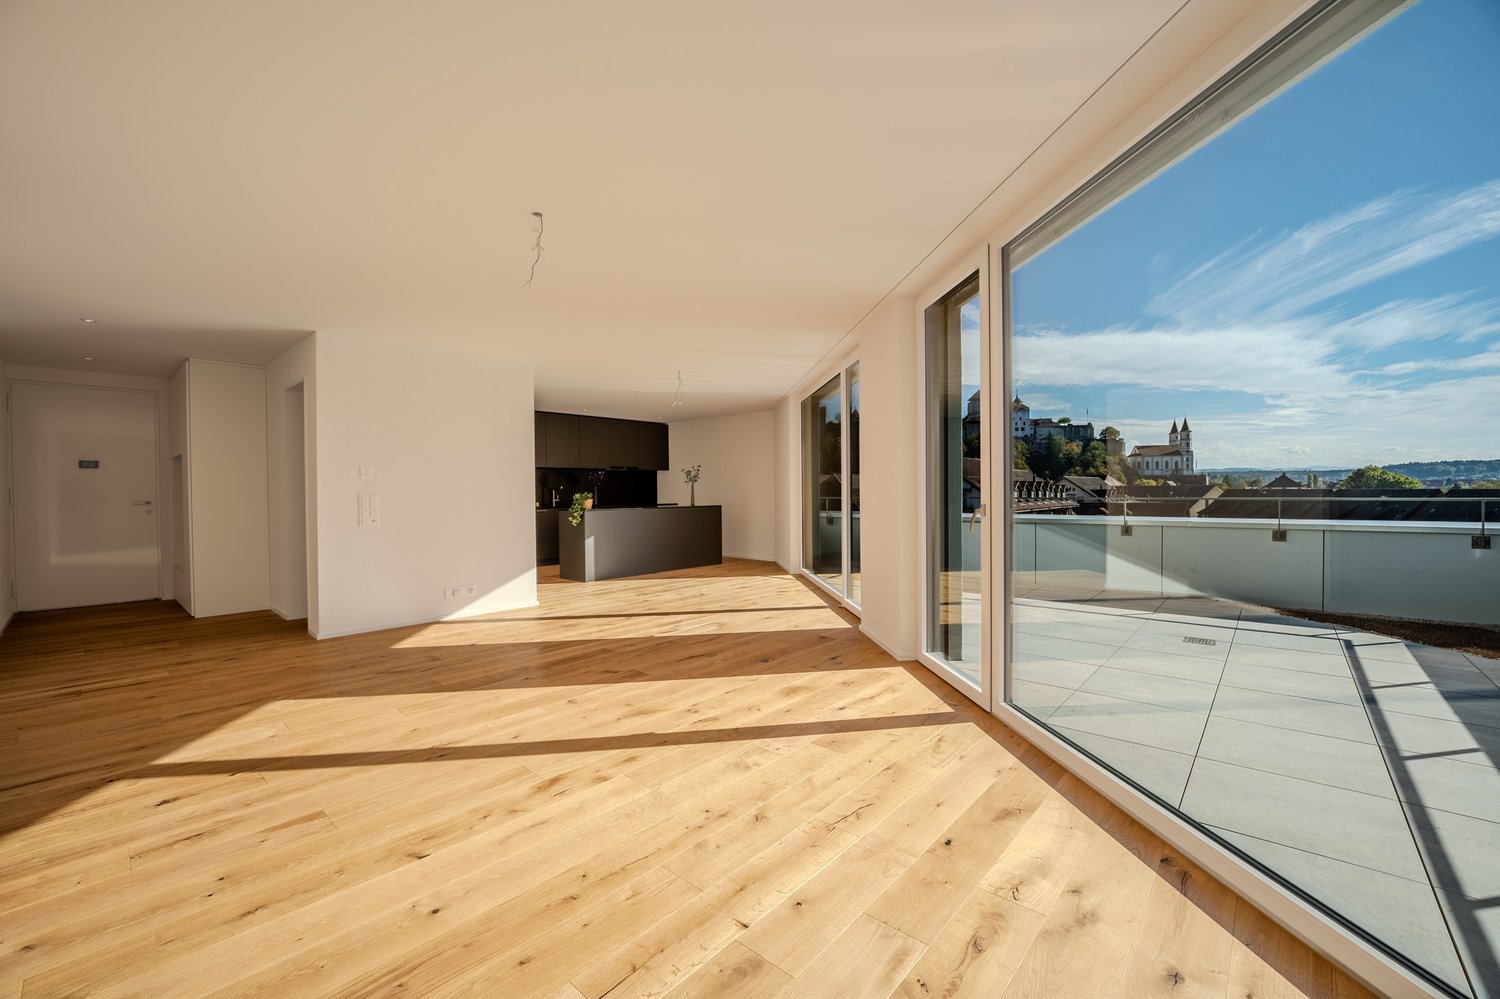
  • Empty room with wooden flooring, white walls, and large sliding glass doors leading to a balcony. Minimalist design with recessed lighting.
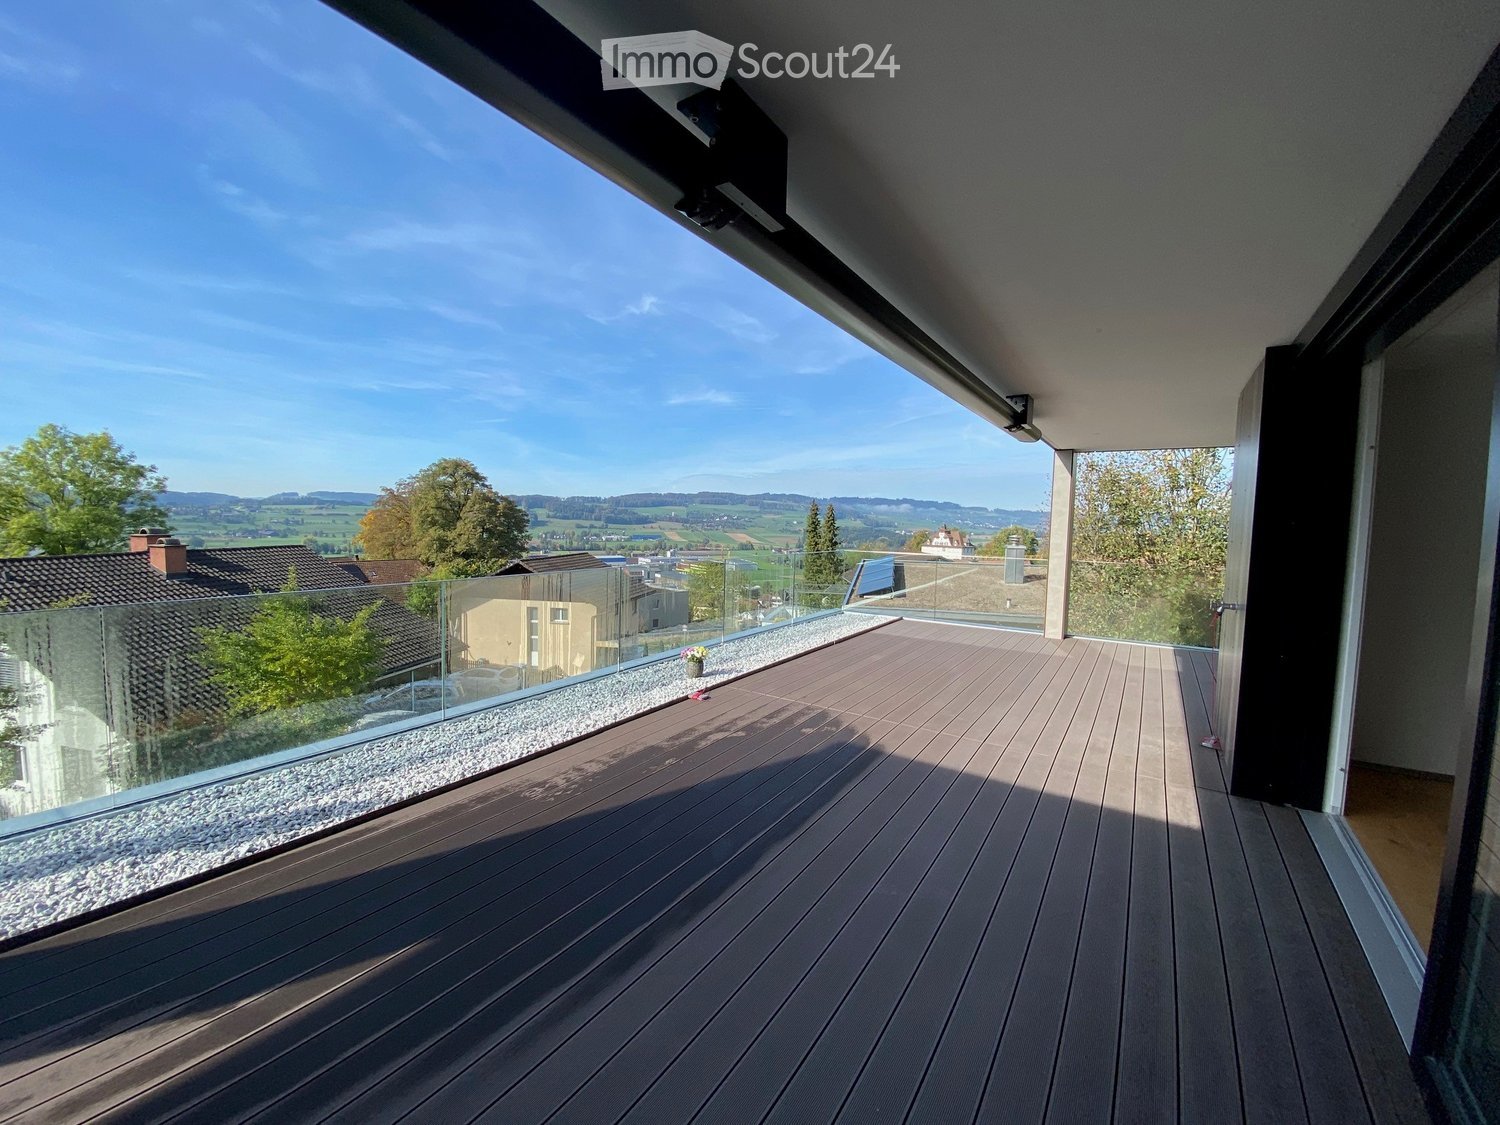
  • Modern wooden deck with glass railing, overlooking a lush green landscape with trees.
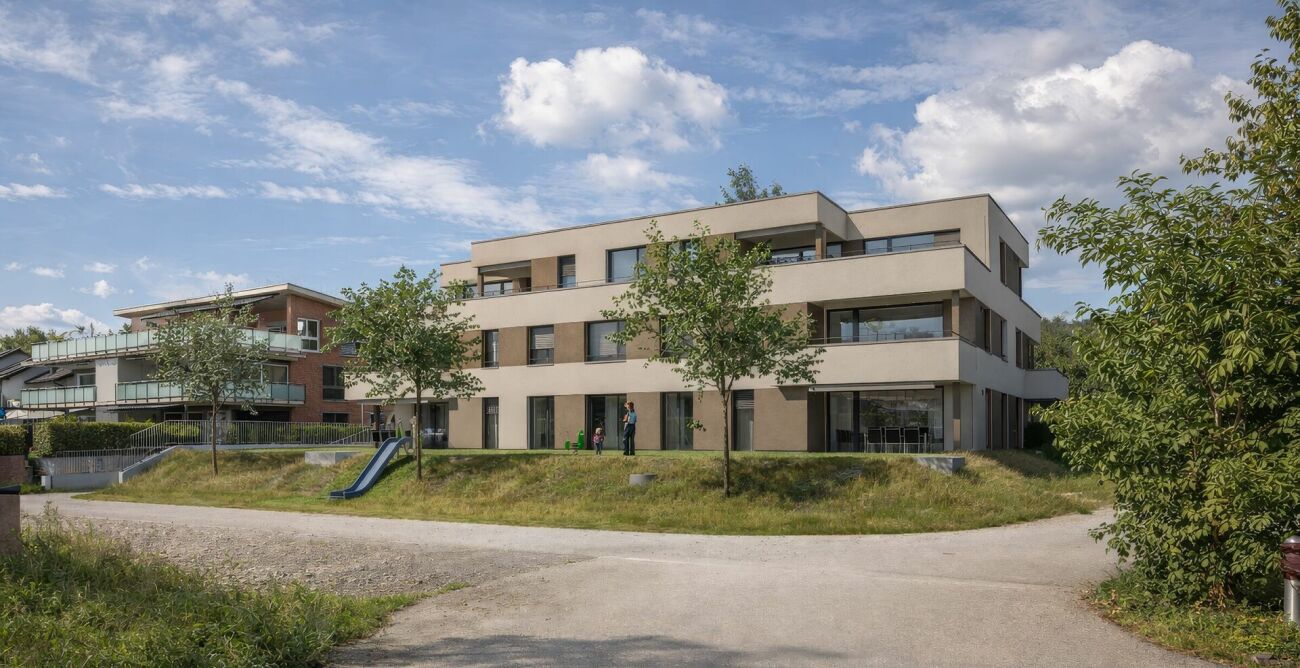
  • 3 story house, solar panels, multiple balconies, modern design, green surroundings
  • Empty hallway with light wooden flooring, white walls, built-in wardrobes, and a sliding glass door leading to a balcony with a scenic view.
  • Modern bathroom with a white sink, sleek faucet, and large mirror with built-in lighting. The adjacent room features light wooden flooring and large sliding glass doors leading to a green outdoor area.
  • Modern bathroom with a bathtub, sink, toilet, and large mirror with built-in lighting. The walls are tiled in a beige marble pattern, and the floor is tiled in a light beige color.
  • Modern kitchen with light wooden flooring, white walls, and a central island with a sink and faucet. Large sliding glass doors lead to an outdoor area.
  • Modern kitchen with white and grey cabinets, a central island, and a built-in oven. The floor is light wood, and the space is well-lit with natural light from a large window.
  • Modern bathroom with a glass-enclosed shower, a toilet, a sink with a wooden cabinet, and a washing machine.
  • Empty room with wooden flooring, white walls, and a sliding glass door leading to a balcony.
  • Hallway with modern black decorative panels featuring a white abstract pattern, illuminated by ambient lighting.
  • Empty room with light wooden flooring, white walls, and large glass doors leading to an outdoor area. Minimalist design with recessed lighting.
  • Modern balcony with wooden decking, large glass sliding doors, and a view of greenery.
  • House on a hill, brown roof, surrounded by green grass and trees, clear blue sky
  • Empty room with wooden flooring, large sliding glass doors leading to a balcony, and a view of a green landscape.
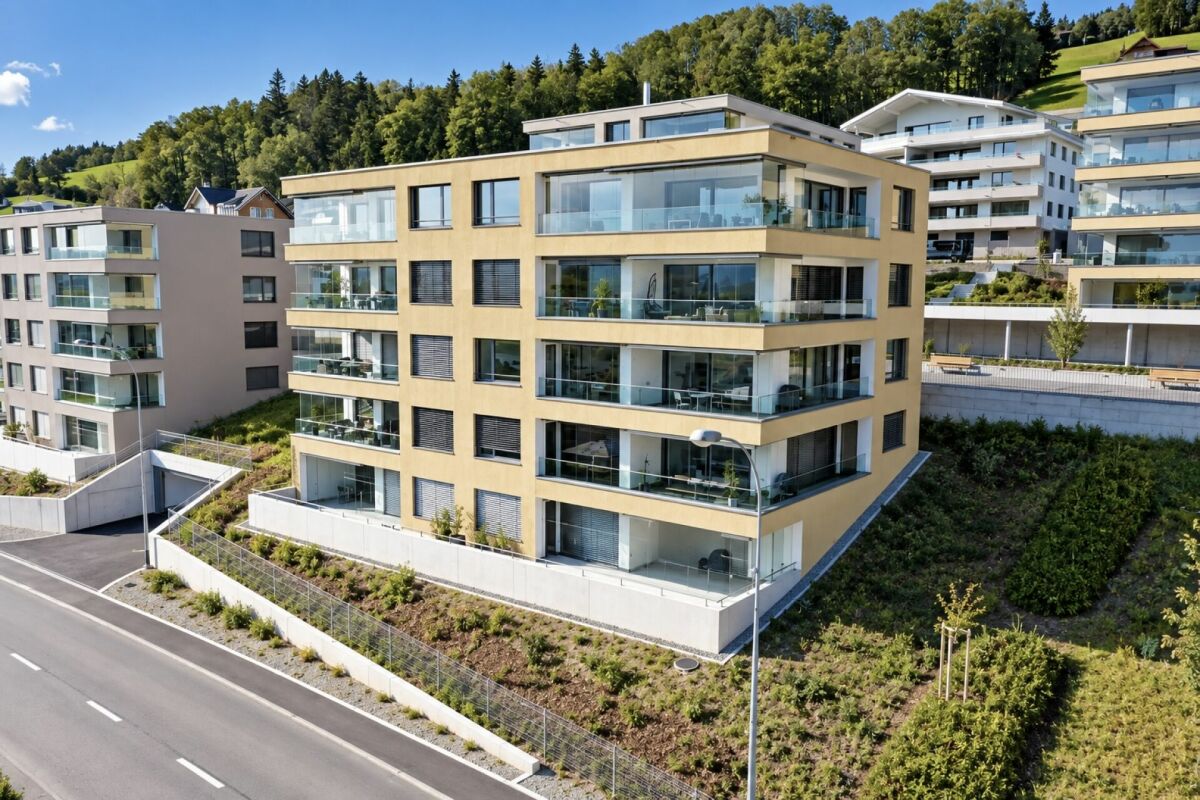
  • Modern multi-story apartment building with balconies, garage entrance, and contemporary facade design.
  • Modern staircase with wooden panel walls and a metal handrail, leading upwards.
  • Aerial view of a rural village with houses, green fields, and grazing horses.
  • Floor plan of a multi-room residential space with a living room, dining area, kitchen, three bedrooms, and two bathrooms.
  • Floor plan of a multi-level house with living room, dining area, kitchen, bedrooms, bathrooms, and a balcony.
1 / 20
3.5 rooms134m²CHF 3,230.–
Top
Bleumattstrasse 28, 6233 Büron

First-time rental: Top-modern apartment in owner-occupied standard, Minergie efficient with solar power

Just a few steps from the Müliweiher recreational area, we are renting from July 2026 modern, bright and quiet 3.5-room apartments that, thanks to their high construction standard, leave no wishes unfulfilled. A sunny garden seat/terrace with partial views of the Surental offers ideal space for relaxed hours in your new home – living close to nature and yet well connected.The apartment impresses with: • Sunny orientation and light-filled rooms thanks to floor-to-ceiling windows • Equipment with stylish oak parquet floors and noble plates • Spacious, modern kitchen with cooking island, oven and Combi-Steamer • Comfortable large bathrooms with shower/bathtub / washbasin incl. under-basin furniture / WC • Guest toilet • Electrically operated shutters and sun awnings • Ideal climate thanks to controlled living room ventilation with Free-Cooling • Lift • Own laundry tower • Spacious built-in wardrobes • Terrace 14m2 • Own ventilated cellar compartment 11m2 Location and surroundings: The apartment is located in a quiet residential area and is yet perfectly connected. The Büron Dorf bus stop can be reached in just 5 minutes on foot. For daily shopping, a Migros-Voi branch is available in 6 minutes on foot. The A2 motorway junction in Sursee can be reached in a short drive.This modern apartment is perfect for all those who value contemporary living comfort, barrier-free access and a quiet, yet well-connected location in the countryside.OG Apartment 6: 3.5 rooms / 134 m2, net rent: CHF 3050.–Parking space in the garage: CHF 130.– / outdoor parking space: CHF 90.–More information about the property at https://bleumattstrasse.ch

Travel time
-
  • Modern balcony with wooden decking, glass railing, and scenic view of surrounding houses and landscape.
  • Empty room with light wooden flooring, white walls, and a small kitchen area with a countertop and cabinets visible in the background.
  • 3 story house, solar panels, multiple balconies, garden, green surroundings
  • Modern bathroom with a double sink, wooden vanity, large mirror, bathtub, and toilet. The walls are tiled in a beige marble pattern, and the floor is also tiled in a similar style.
  • Modern two-story house with large glass windows and balconies, featuring a sleek concrete and wood exterior design.
  • Modern balcony with large glass sliding doors, wooden decking, and scenic view of surrounding landscape and buildings.
  • Empty room with wooden flooring, large sliding glass door leading to a balcony, white walls, and visible electrical outlets.
  • Modern multi-story residential building with balconies, garage entrance, and contemporary facade design.
  • Modern bathroom with a white sink, wooden cabinet, large mirror, bathtub, and toilet. The walls and floor are tiled in a light beige color, and the lighting is bright and contemporary.
  • Hallway with decorative black panels featuring a white abstract pattern, light fixture, and a door with a panel.
  • Modern bathroom with a glass-enclosed shower, a wooden vanity with a sink, a large mirror, and a stacked washer/dryer unit.
  • Modern kitchen with a central island, integrated sink and faucet, sleek cabinetry, and built-in appliances.
  • Balcony with dark wooden floor and decorative black screens featuring illuminated patterns.
  • Empty room with wooden flooring and large window offering a view of the surrounding area.
  • House on a hill, brown roof, surrounded by green grass and trees, clear blue sky
  • Modern kitchen with light wood flooring, built-in appliances, and a central island with a sink and faucet. Large windows provide a view of the outdoor area.
  • Modern staircase with wooden panel walls and a metal handrail, leading upwards.
  • Aerial view of a house with a brown roof, surrounded by a green field with horses, trees, and bushes. In the distance, there are more houses, a church, and a mountain range.
  • Modern balcony with wooden decking, large glass sliding doors, and a view of the surrounding greenery.
  • living room, kitchen, 3 bedrooms, 2 bathrooms, balcony
  • Living room, dining room, kitchen, 2 bedrooms, 2 bathrooms, stairs, balcony
1 / 21
3.5 rooms118m²CHF 2,830.–
Top
Bleumattstrasse 28, 6233 Büron

First-time rental: Top-modern apartment in owner-occupied standard, Minergie efficient with solar power

Just a few steps from the Müliweiher recreational area, we are renting out this modern, bright, and quiet 3.5-room apartment on the top floor, which leaves no wishes unfulfilled due to its high standard of construction. A spacious 23 m2 terrace offers ideal space for relaxed hours in your new home – living close to nature and yet well connected.The apartment impresses with: • Sunny orientation and light-filled rooms thanks to floor-to-ceiling windows • Equipment with stylish oak parquet floors and noble plates • Spacious, modern kitchen with cooking island, oven, and Combi-Steamer • Comfortable large bathrooms with shower/bathtub, sink, and toilet, including under-sink furniture • Guest toilet • Electrically operated shutters and sun awnings • Ideal climate thanks to controlled living room ventilation with Free-Cooling • Elevator • Own laundry tower • Terrace 23m2 • Ventilated private basement compartment 11m2 Location and surroundings: The apartment is located in a quiet residential area and is yet well connected. The Büron Dorf bus stop can be reached in just 5 minutes on foot. For daily shopping, a Migros-Voi branch is available within 6 minutes on foot. The A2 motorway junction in Sursee can be reached in a short drive.This modern apartment is perfect for all those who value contemporary living comfort, barrier-free access, and a quiet yet well-connected location in the green.Top-floor apartment 5: 3.5 rooms / 118 m2, net rent: CHF 2650.–Parking space in the garage: CHF 130.– / Outdoor parking space: CHF 90.–More information about the property at https://bleumattstrasse.ch

Travel time
-
  • Modern balcony with large glass doors, tiled floor, and a view of the surrounding area.
  • Modern multi-story building with white and grey facade, large windows, and balconies overlooking a green, hilly landscape.
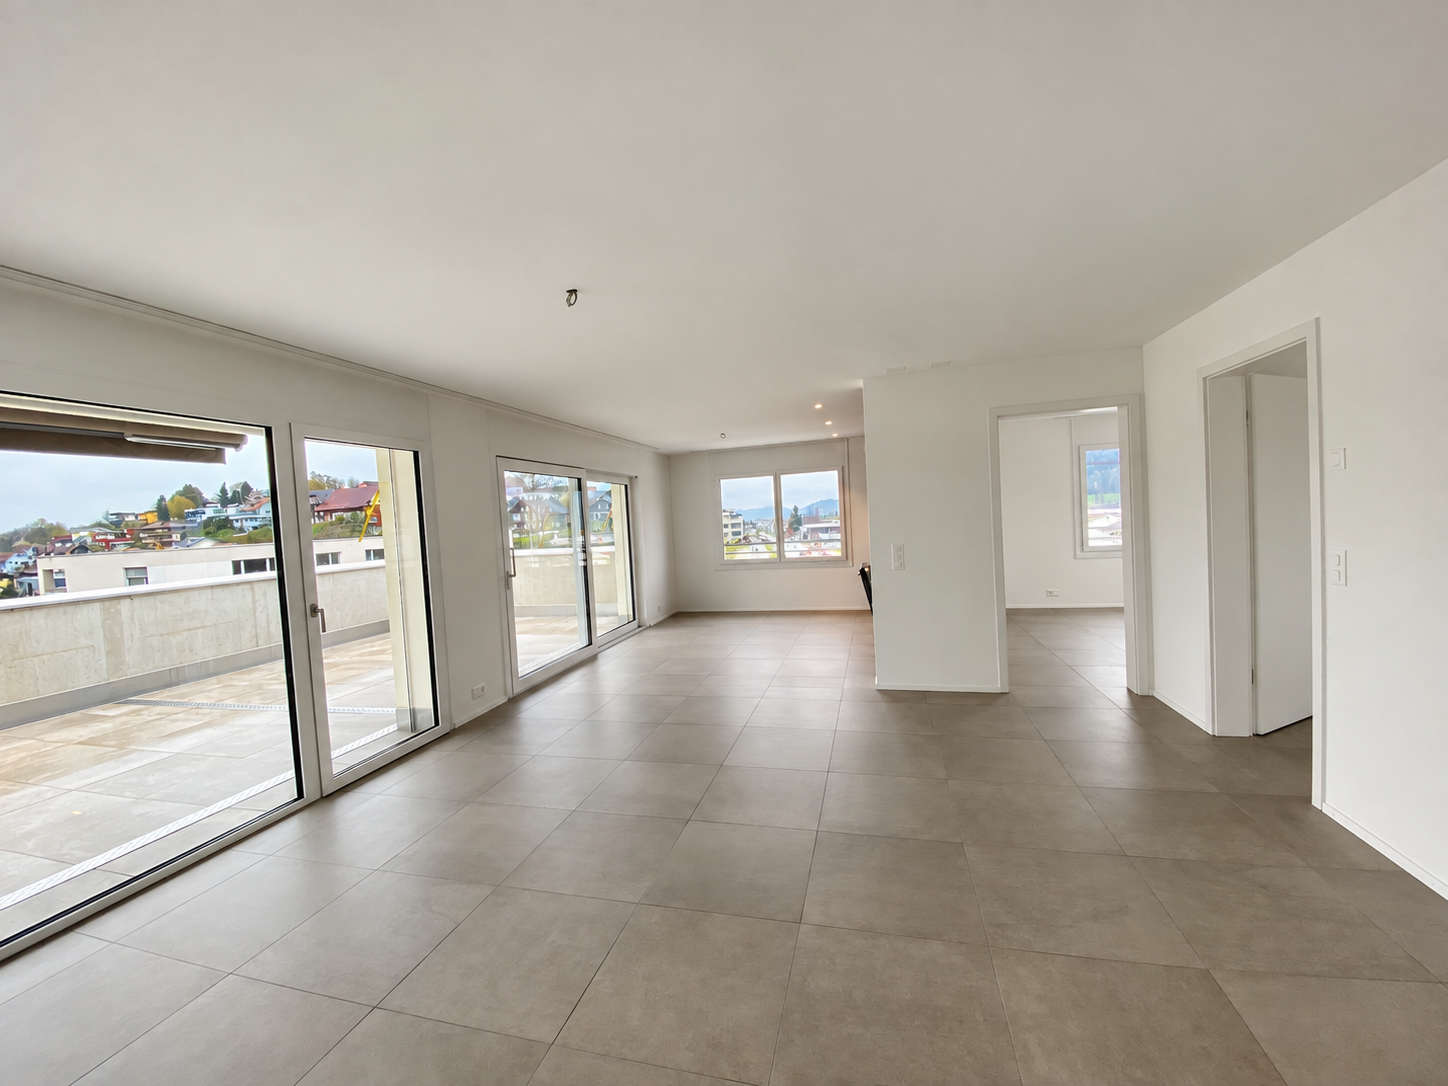
  • Empty room with tiled floor, large sliding glass doors leading to a balcony, and neutral-colored walls.
  • Empty room with tiled floor, large sliding glass doors leading to a balcony, and a small cabinet in the corner.
  • Modern kitchen with grey cabinets, black countertop, and built-in sink. Features sleek design with integrated storage and a large window providing natural light.
  • Empty hallway with tiled floor, white walls, and a glass door leading to another room.
  • Modern bathroom with a double sink, sleek faucet, large mirror, and a toilet. The room features grey tiles and a sliding glass door leading to a balcony.
  • Modern bathroom with a white sink, chrome faucet, large mirror with built-in lighting, and a toilet. The room features grey tiled walls and a skylight window for natural light.
  • Aerial view of a residential complex with multiple apartment buildings, surrounded by green spaces, pathways, and a train track running alongside.
  • Floor plan of a residential unit showing multiple rooms, including living areas, bedrooms, bathrooms, and a balcony.
1 / 10
3.5 rooms97m²CHF 2,495.–
Top
Jungfraustrasse 4, 4665 Oftringen

Newly built apartment in Oftringen, modern, spacious 3.5-room attic apartment with large terrace

Welcome to your new home at Jungfraustrasse 4 in Oftringen! This exclusive 3.5-room attic apartment on the 3rd floor of a modern new building (built in 2026) impresses with high-quality equipment, 74.5 m² terrace. The apartment is available on November 1st, 2026, or by arrangement. It bears the coveted Minergie certificate – for sustainable and energy-efficient living at the highest level.The apartment is still in the final construction phase. The photos show the current state.The apartment offers:● Bright, light-filled living rooms with low-maintenance tile flooring in all rooms.● Modern kitchen in U-shape, pull-out drawers, V-Zug appliances, Bora PURU cooktop● Reduit with laundry tower, V-Zug appliances● Spacious wet cells with daylight (bathroom with door to terrace or skylight)● Sunny terrace with tile floor, large glass doors, and access from every room, two sun awnings over the terrace● including basement compartment● 2 garage spaces can be rented for CHF 140 per month each.Rentals to non-smokersApartment 4-301Monthly rent, CHF 2395Advance payment for utilities, CHF 250Garage, CHF 140Location and infrastructure: • SBB stop Küngoldingen: Only 2 minutes' walk away – ideal connection to public transport. • Bus stop Küngoldingen Post: Can be reached in 3 minutes' walk. • Volg supermarket: Daily shopping can be done in just 4 minutes' walk.

Travel time
-
1 / 11
3.5 rooms70m²CHF 2,390.–
Feldstrasse 2A - F, 4663 Aarburg

Modern 3.5-room attic apartments in Feldpark

Welcome to Feldpark: Here you live modern, stylish, and close to nature at the same time. The bright 3.5-room attic apartments offer plenty of space to feel good with high-quality interior design, sunny loggias, and a green environment that invites you to relax. The rent prices start at CHF 2'200 net and vary depending on the apartment size and location. Highlights • High-quality interior design: oak parquet, kitchen fronts in walnut artificial resin coating with travertine cover in beige • Modern bathrooms: artificial stone cladding on floors and walls, rain shower • Private washing machine and dryer in each apartment • Large terrace with plenty of daylight • Private cellar compartment with socket • Sustainable technology: photovoltaic system, rainwater utilization for environmental irrigation, solar thermal system • Large playground and communal multi-purpose room Location • Kindergarten and primary school within 2-3 minutes' walking distance • Walking and leisure opportunities directly on the Aare All rent prices and further information about the apartments can be found in the factsheet. Underground parking spaces can be rented for CHF 125.00 if needed, with charging infrastructure on request. We look forward to your contact inquiry. For a viewing, please contact us in writing via the contact form. Best regards Madeleine Kobelt Immobilien AG

Travel time
-
New building
1 / 10
3.5 rooms87m²CHF 2,300.–
Poststrasse 10, 6242 Wauwil

FIRST OCCUPANCY WITH HUGE TERRACE!

Welcome to your new homeThis attractive 3.5-room new apartment convinces with modern living comfort, high-quality equipment and a well-thought-out floor plan. As a first occupancy, the apartment offers you the opportunity to move into a completely new home and enjoy the advantages of a modern residential building from the start.The bright living and dining area with open kitchen creates a pleasant living feeling and forms the heart of the apartment. The spacious terrace extends the living space outdoors and offers plenty of space to relax, for social evenings or cozy hours in the fresh air.The property is located in a well-connected location in Wauwil. Shopping facilities, schools, kindergartens and public transport are within a short distance and make everyday life much easier.This offer from Homefinders convinces with: • First occupancy in a modern new building • Incl. CHF 250.- additional costs • Garage box available for CHF 150.- and carport for CHF 130.- • Spacious terrace with 65m2 for lingering • Bright living and dining area with open kitchen • High-quality interior design and modern house technology • Shopping facilities, schools and public transport in the immediate vicinity Interested?Contact Homefinders for a non-binding on-site inspection.Not found the right property yet?Discover more attractive real estate offers at:www.homefinders.chDo you want to sell your property?Rely on the proven expertise of Homefinders. We will accompany you professionally through the entire sales process.What is your property worth?Use our free and non-binding online valuation.

Travel time
-
1 / 7
3.5 rooms95m²CHF 1,950.–
Mittelgäustrasse 18 & Boningerstrasse 2, 4 + 6, 4616 Kappel SO

First-time rental - Living by the village stream

• A modern new building of 4 multi-family houses (available from 01.11.2025) with spacious floor plans in a central location in northwest Switzerland.The following 3.5-room apartments are available: • House A by arrangementNo. A103, ground floor right, CHF 1'955.00 (95.2m2)No. A201, ground floor left, CHF 1'955.00 (95.1m2) • House C by arrangementNo. C101, ground floor left, CHF 1'950.00 (97.0m2) The following highlights await you: • Plate and vinyl floors throughout the apartment • The kitchen is equipped with the usual household appliances • Washing machine/tumbler available in the apartment • Bedroom with dressing area and built-in wardrobes • The seating area invites you to linger in the warm season • Connection to a ZEV, benefit from solar power • Please note that the photos are a selection • Dogs are not allowed • Parking spaces in the garage can be rented for an additional Fr. 120.00 per month (e-mobility possible on request). There are no outdoor parking spaces for rent. • Motorway access Egerkingen can be reached in 6 minutes by car. - Nearby bus stop (1 minute) with good connections to Olten train station (approx. 20 minutes). Have we piqued your interest? We look forward to receiving your application documents.Please note that the apartments are still in the raw state during the viewing.

Travel time
-
1 / 10
3.5 rooms79m²CHF 2,260.–
Feldstrasse 2A - F, 4663 Aarburg

Modern 3.5-room apartments in Feldpark

Welcome to Feldpark: Here you live modern, stylish and close to nature at the same time. The bright 3.5-room apartments on the ground floor offer plenty of space to feel good with high-quality interior design, sunny loggias and a green environment that invites you to relax. The rent prices start at CHF 2,070 net and vary depending on the apartment size and location. Highlights • High-quality interior design: oak parquet, kitchen fronts in walnut artificial resin coating with travertine cover in beige • Modern bathrooms: artificial stone cladding on floors and walls, rain shower • Private washing machine and dryer in each apartment • Large loggia or terrace with plenty of daylight • Private basement compartment with socket • Sustainable technology: photovoltaic system, rainwater utilization for environmental irrigation, solar thermal system • Large playground and communal multi-purpose room Location • Kindergarten and primary school within 2-3 minutes' walking distance • Walking and leisure opportunities directly on the Aare All rent prices and further information about the apartments can be found in the factsheet. Underground parking spaces can be rented for CHF 125.00 if required, with charging infrastructure on request. We look forward to your contact request. For a viewing, please contact us in writing via the contact form. Best regards Madeleine Kobelt Immobilien AG

Travel time
-
New building
1 / 4
3.5 rooms79m²CHF 2,000.–
Obstweg 1&3, 5053 Staffelbach

Move in & benefit! CHF 1,000.00 voucher for cleaning or furniture!

Action from 25.08.2026:Become our new tenant in Staffelbach by December 1st, 2026, at the latest, and secure a voucher for apartment cleaning or furniture worth CHF 1,000.00!Welcome to your new home! These charming 3.5-room apartments on the 1st floor (rent from CHF 2000.00) of a modern new building complex in Staffelbach combine modern living with rural idyll. The apartment can be occupied from October 1st, 2026.The modern residential complex with several buildings is embedded in green spaces and hills - a real eye-catcher and a place to feel good.The apartment offers the following highlights: • Spacious living area with modern floor plan (areas 79 m² - 83 m²) • Open kitchen: Equipped with high-quality appliances in a stylish way. • Modern bathroom: Spacious shower with glass partition and separate washing tower. • Flooring: High-quality vinyl flooring for easy maintenance and attractive optics. • Storage space: Built-in wardrobe and cloakroom in the corridor, practical storage room on the terrace. • Seating area/balcony: 20 m² for relaxing moments with a beautiful view • Garage: Parking spaces with direct access to the property. • Environment: Meeting zone with green space in the inner courtyard • Pets allowed: Your four-legged friends are welcome. Sunshine and tranquility: The apartment benefits from plenty of sunshine in the summer and is pleasantly quiet all year round - both during the day and at night.Location and surroundings:The apartment is located in a quiet and child-friendly environment. The complex is surrounded by well-maintained green spaces and offers a picturesque view of the Aargau landscape. A river is nearby and invites you to take walks. • Volg Staffelbach: Only 2 minutes' walk away - daily shopping made easy. • Bus stop Staffelbach Gemeindehaus: Can be reached on foot in just 2 minutes. • Primary school Staffelbach: Only 3 minutes' walk away - ideal for families with children. These apartments combine modern living comfort with rural idyll and are ideal for couples or single people who appreciate the quiet village life in Staffelbach. Secure your new home now!Have we sparked your interest? Please contact us. We look forward to hearing from you.

Travel time
-
1 / 5
3.5 rooms105m²CHF 2,250.–
Zürichstrasse 22, 4665 Oftringen

*** New Building *** Attractive 3.5 room apartment in owner-occupier standard at central location

At the Zürichstrasse 22 in Oftringen, the "Bim Spycher" residential complex is being built. It is characterized by its very central and yet extremely quiet location in the middle of Oftringen. Schools of all levels, as well as the kindergarten, are located in the immediate vicinity.We will rent out three 3.5-room apartments from approximately February 1, 2027, starting at CHF 2,250.00 per month.The 3.5-room apartments feature: • • Bedroom with vinyl floors • Large kitchen with cooking island / Bora induction cooktop / combi steamer / second oven / large refrigerator / glass splashback / plenty of storage space • WC / shower / mirror cabinet / base unit • WC / bathtub / mirror cabinet / base unit • Laundry room with its own washing machine / dryer • Built-in closets and wardrobe in the entrance area • Large covered seating area (51 m2) on the ground floor or balcony (45 m2) on the upper floors with outdoor storage room • Spacious basement room with socket • Controlled apartment ventilation • Heating via district heating • Photovoltaic system • Elevator Underground parking spaces can be rented for CHF 130.00 per month.Shopping facilities with large supermarkets, post office, and bank are also easily accessible on foot.The residential complex has three 2.5-room, 3.5-room, and 4.5-room rental apartments each. Additionally, a 2.5-room and a 4.5-room attic apartment are available.Special features include the exceptionally spacious and covered balconies, the spacious floor plans, the high owner-occupier construction standard, and the quiet location in the middle of a single-family home neighborhood.Furthermore, all residents of the residential complex have access to a 300-year-old Spycher as a community room on the property.

Travel time
-
1 / 7
3.5 rooms80m²CHF 2,260.–
Feldstrasse 2A - F, 4663 Aarburg

Modern 3.5-room apartments on the 1st/2nd floor

Welcome to Feldpark: Here you live modern, stylish, and close to nature at the same time. The bright 3.5-room apartments on the 1st and 2nd floors offer plenty of space to feel good with high-quality interior design, sunny loggias, and a green environment that invites you to relax. The rent prices start at CHF 2,070 net and vary depending on the apartment size, floor, and location. Highlights • High-quality interior design: oak parquet, kitchen fronts in walnut artificial resin coating with travertine cover in beige • Modern bathrooms: artificial stone cladding on floors and walls, rain shower • Private washing machine and dryer in each apartment • Large loggia with plenty of daylight • Private basement compartment with socket • Sustainable technology: photovoltaic system, rainwater utilization for environmental irrigation, solar thermal system • Large playground and communal multi-purpose room Location • Kindergarten and primary school within 2-3 minutes' walking distance • Walking and leisure opportunities directly on the Aare All rent prices and further information about the apartments can be found in the factsheet. Underground parking spaces can be rented for CHF 125.00 if needed, with charging infrastructure on request. We look forward to your contact request. For a viewing, please contact us in writing via the contact form. Best regards Madeleine Kobelt Immobilien AG

Travel time
-