2 results - Properties for rent: 4614 (Hägendorf)

More objects in your automatically expanded search area
20 results - Radius: + 10km
New building
1 / 14
3.5 roomsCHF 2,570.–
Premium
Belchenstrasse 19, 4612 Wangen bei Olten

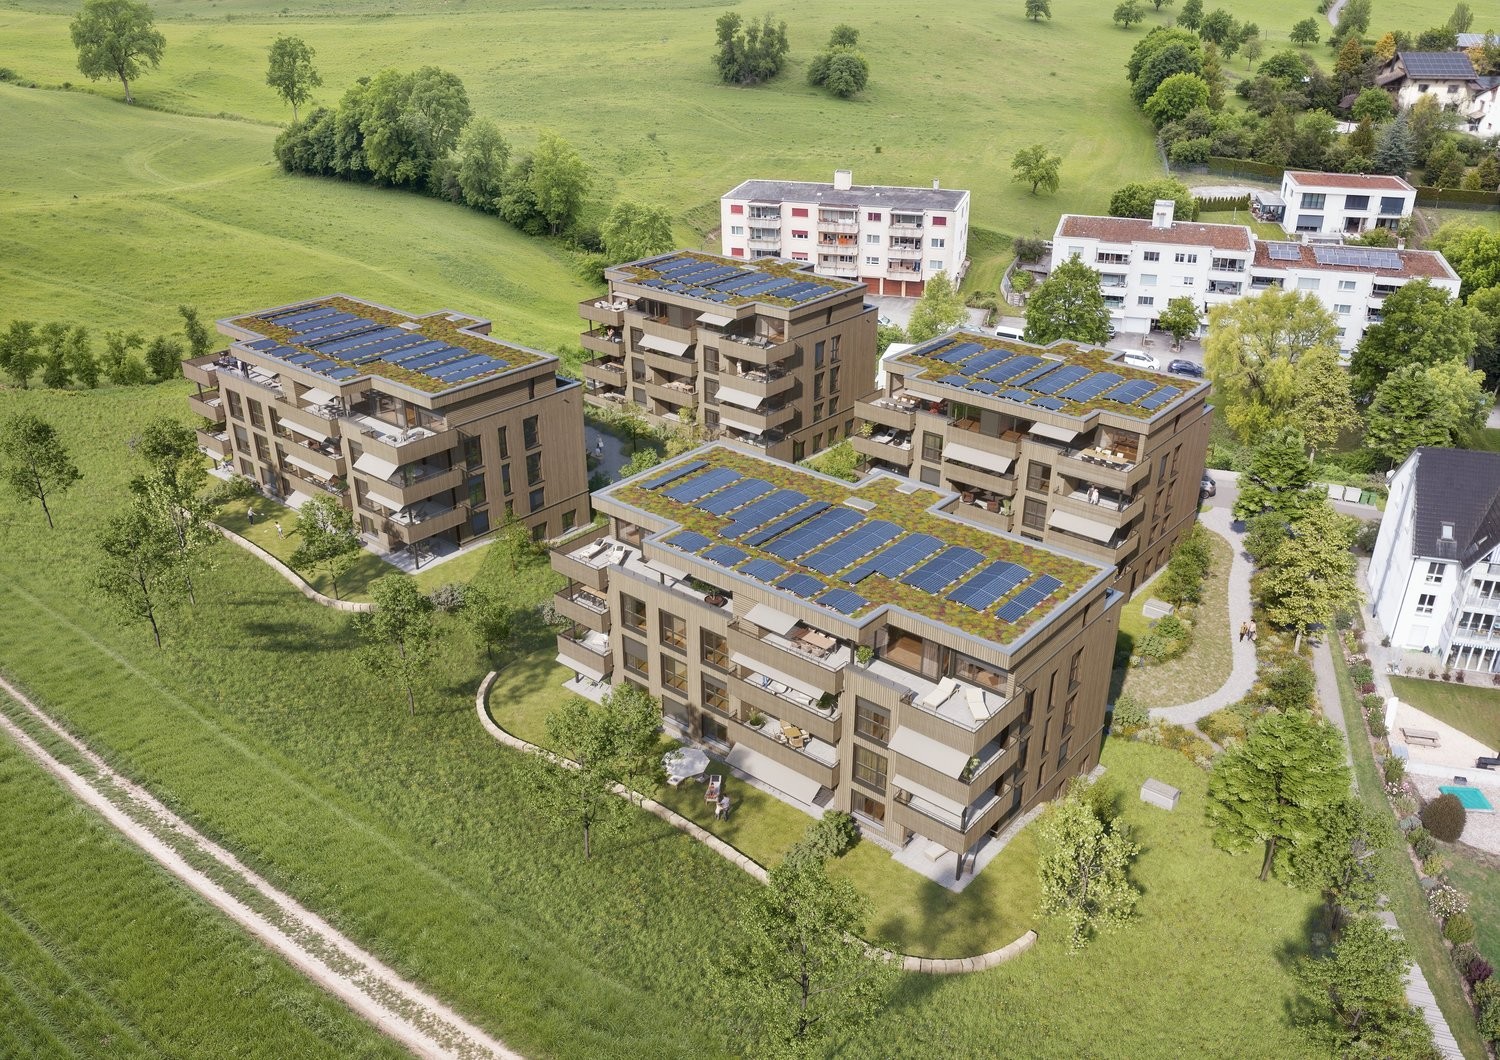
Newly built Freypark - beautiful 2.5 to 4.5 room apartments in a park-like environment

FREYPARK, Wangen bei Olten Spacious 2.5 - 4.5 room new building apartment Available from October/November 2026 We are pleased to introduce our first rental project Freypark with 47 spacious new building apartments in Wangen bei Olten. These exclusive rental apartments offer modern comfort, plenty of space, and an excellent location. The park-like garden gives the project a charming touch and creates a connection between five houses, which are connected by a large underground garage. The apartments are characterized by their spacious design and high-quality equipment. Each apartment offers plenty of space to live and feel comfortable, with well-thought-out floor plans and bright rooms. Each apartment also has a balcony or a terrace, where you can enjoy the sun and the view of the green park. Wangen bei Olten offers a perfect combination of tranquility and urban lifestyle. The surrounding nature invites you to take walks, go hiking, and cycling, while the nearby city of Olten with its diverse cultural offerings, restaurants, and shopping opportunities is quickly accessible. Additionally, Wangen bei Olten is located exactly in the middle of Basel, Bern, Zurich, and Lucerne, making the location an ideal starting point. The property also offers an underground garage with sufficient parking spaces and large cellar rooms. An elevator provides barrier-free access to the apartments. We cordially invite you to discover this unique first rental project in Wangen bei Olten and be impressed by the advantages of these exclusive new building apartments.Highlights • High-quality construction in the elevated ownership standard • View of the park and into the distance • Spacious floor plans • A lot of privacy in all apartments • Very quiet location in a residential area • Within walking distance to the recreation area • All-day sun • Large garden share or large terrace • Elegant kitchens with ceramic stone cladding and high-quality kitchen appliances • Electric sun blinds • Washing machine/tumble dryer in each apartment • Landhausdielen Eiche Korsika solid wood parquet • Increased sound insulation between apartments • Lift access for all apartments, cellar, and parking garage • Spacious cellar compartments • At least 1-2 parking spaces per apartment • Construction method • Controlled living room ventilation with heat recovery • Geothermal heating with underfloor heating / PV system • Built-in wardrobes in the entrance areas • Traffic-calmed path to kindergarten, primary school, and secondary school • Quick access to the centers of Olten, Zurich, Basel, Bern, and Lucerne. All available apartments can be found on the project website. We would be happy to show you the objects on site. We look forward to your contact.

Travel time
-
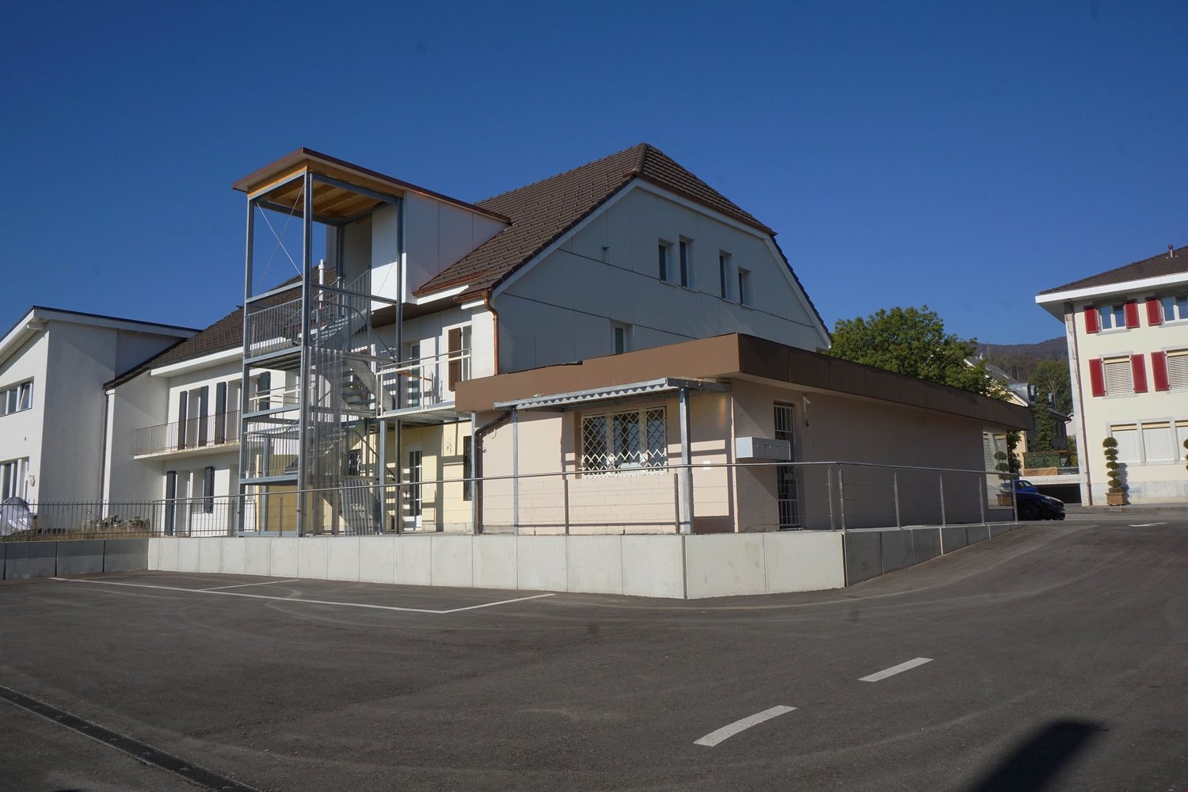
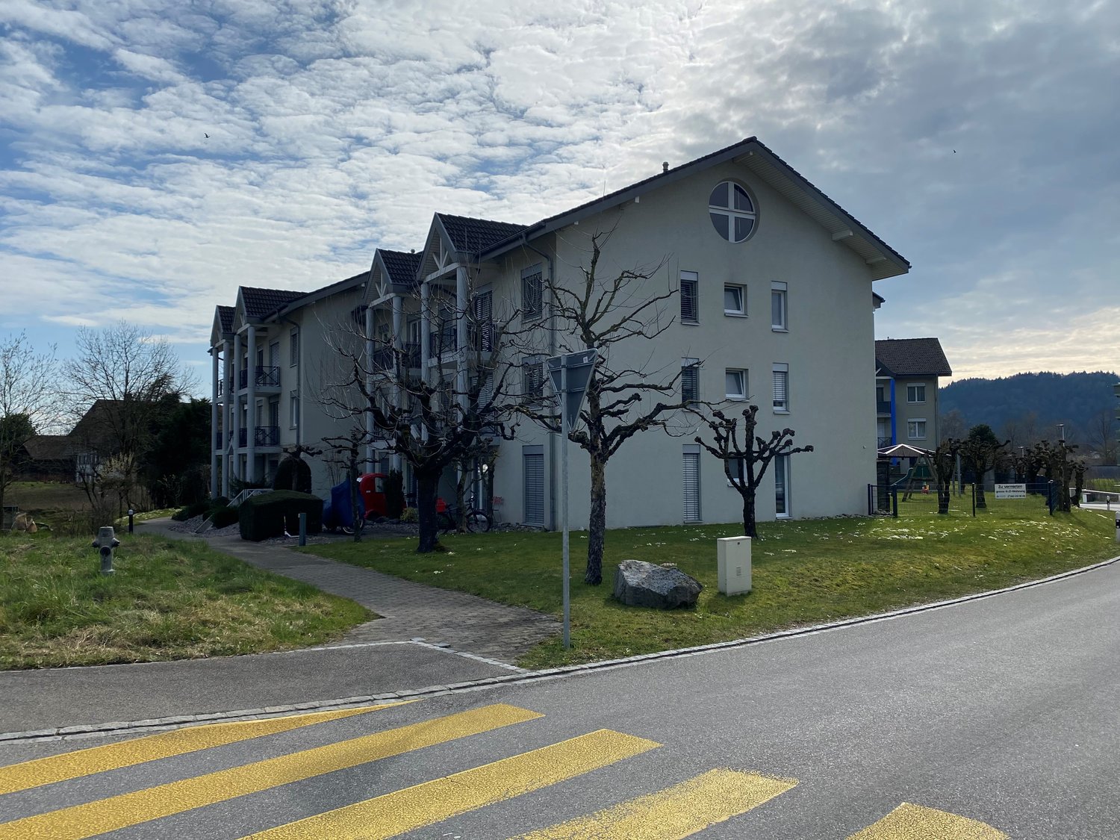
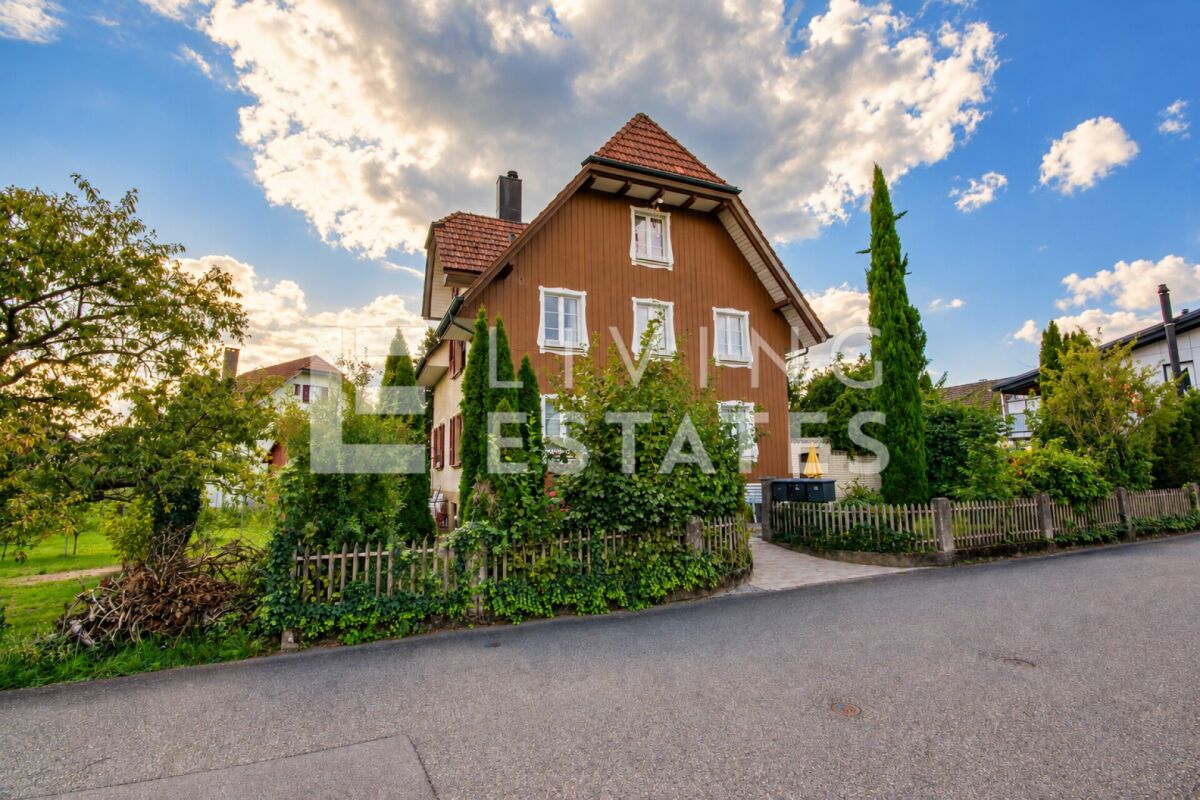
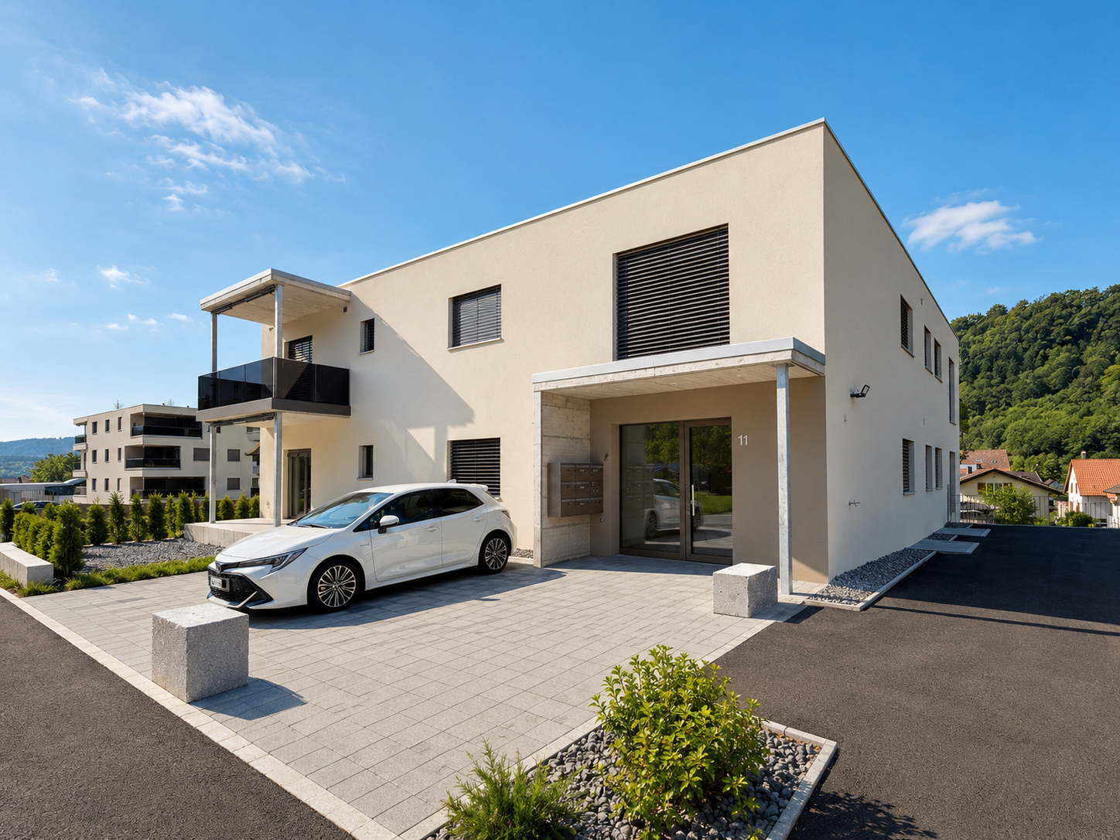
  • 2-story residential building with beige exterior, red tile roof, balconies, and a fenced yard with vegetation.
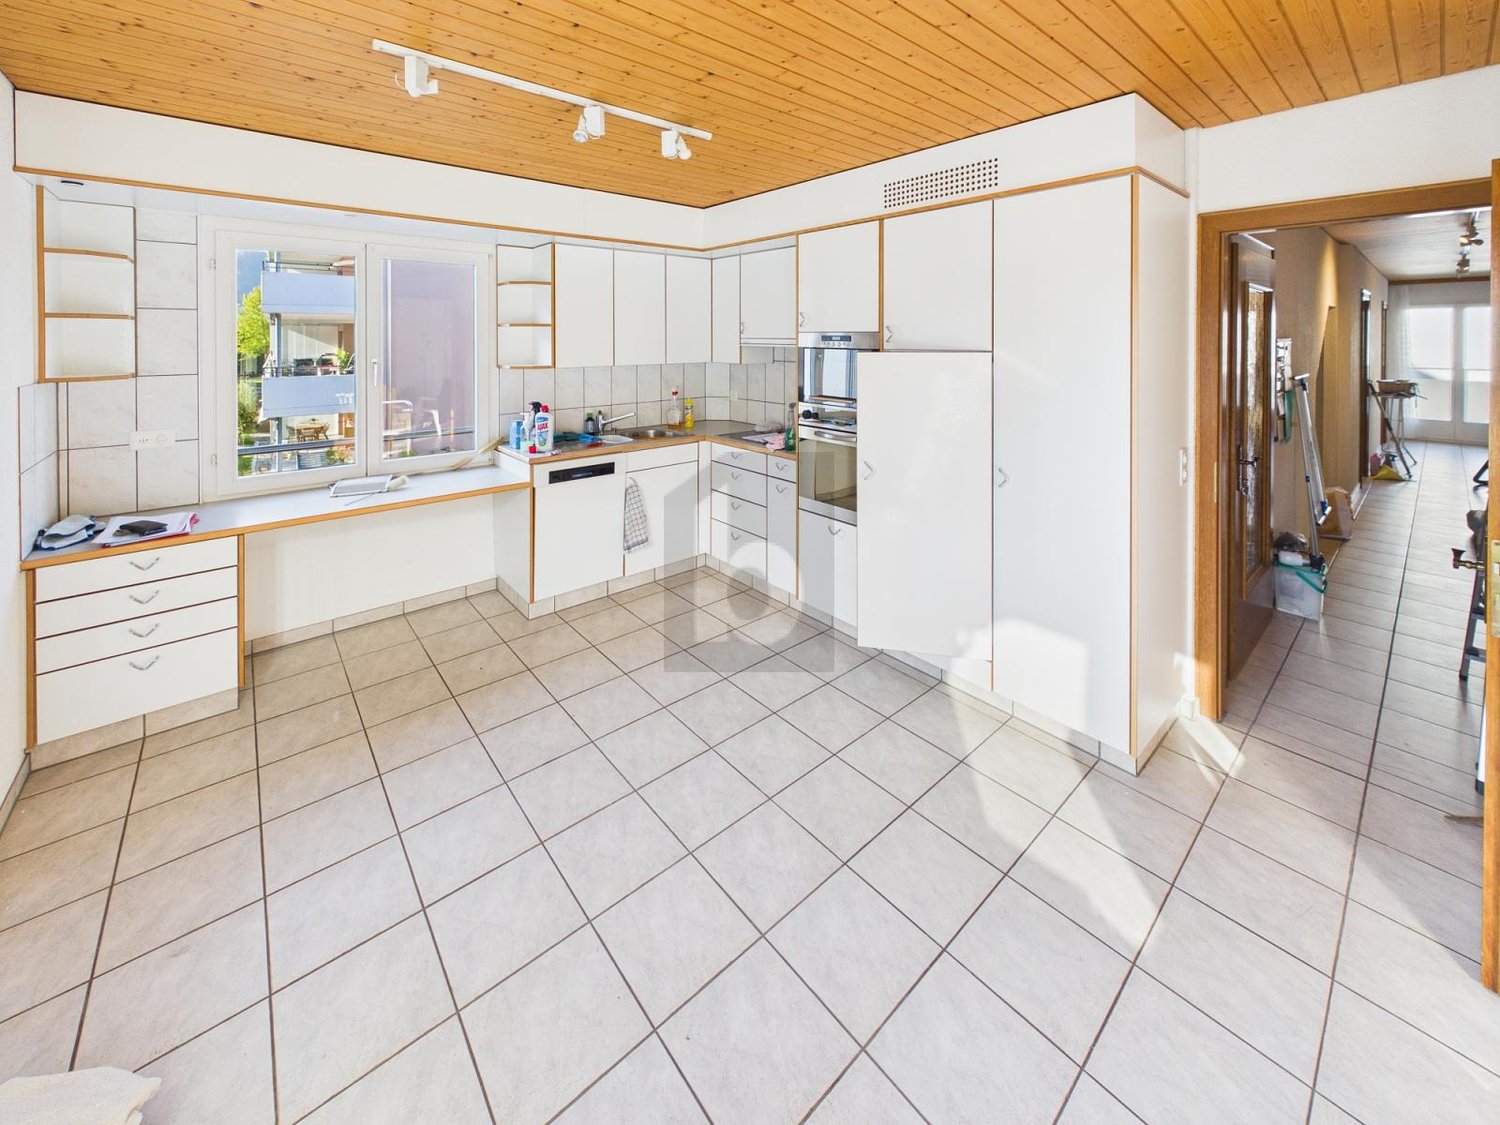
  • The image shows a modern kitchen with light-colored cabinets, a tiled backsplash, and stainless steel appliances including a dishwasher. The kitchen has an L-shaped layout with a sink and countertop space.
  • Spacious kitchen with wooden cabinets, tile flooring, built-in appliances including a dishwasher, and large windows providing natural light.
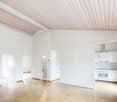
  • The image shows a spacious room with a wooden ceiling, large windows, and tiled flooring. The room has a wooden partition wall that separates it from another area, possibly a kitchen or dining room. The overall atmosphere appears to be warm and inviting.
  • Tiled walls, double sink vanity, storage cabinet, recessed lighting, window
  • Tiled walls with red and white pattern, white vanity with drawers, toilet, window
  • The image shows a room with wooden paneled walls, a tiled floor, and a window with shutters. The room appears to be empty, with no furniture or other objects visible.
  • Spacious bathroom with tiled walls and floor, a bathtub, a shower enclosure, and a vanity unit with a sink and faucet. The room also has a private washing machine and a dishwasher.
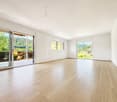
  • Spacious room with wooden ceiling, white walls, and large windows overlooking a balcony or terrace with a view of the surrounding greenery.
  • Single toilet, built-in sink, tiled floor, ceiling with recessed lighting, a door to a laundry room, and a towel rack on the wall
  • The image shows a bedroom with a built-in wardrobe. The wardrobe has multiple shelves and compartments, providing ample storage space. The walls are made of wood paneling, giving the room a warm and cozy feel. The room also has a window, allowing natural
  • The image shows a bedroom with a wooden ceiling and walls. There are three built-in closets or wardrobes with white shelves and doors. The floor appears to be tiled. The room has a simple, functional design.
  • The image shows a small closet space with wooden shelves and a hanging rod. The closet has a white wall and tile flooring.
  • This image shows a spacious room with a wooden ceiling, white walls, and tile flooring. The room has large windows that provide natural light and views of the surrounding greenery. The room appears to be empty, with no furniture or decor visible.
  • Tiled floor, white walls, built-in refrigerator, washing machine, and dishwasher
  • Empty room with white walls, wooden ceiling, and a tiled floor. A metal ladder is placed in the corner of the room.
1 / 16
3.5 rooms110m²CHF 1,810.–
Top
Wiesenstrasse 3, 4665 Oftringen

Modern 3.5-room apartment

Discover this attractive 3.5-room apartment on the 1st floor at Wiesenstrasse 3 in Oftringen. The apartment, built in 2004 and renovated in 2023, offers modern comfort on 110 m² of living space in a quiet location.The apartment impresses with: • Flooring made of ceramic / underfloor heating. Own washing machine and dryer. • Modern kitchen: L-shaped design with bright cabinets, including dishwasher. Living and dining areas separable by sliding door. • Spacious living area: 110 m² offer plenty of space for comfortable living. • Bedroom: separated by modern built-in wardrobes • Private balcony: Perfect for relaxed hours outdoors • Practical equipment: Washing machine and dryer, cable TV and 2 parking spaces (included) available • Storage room: with separate window 8m2 • Quiet atmosphere: Enjoy the peace and quiet in this sunny apartment • Parking: 2 parking spaces included Perfect location: The apartment impresses with its excellent infrastructure. The bus stop Obristhof can be reached in just 3 minutes on foot, and the shopping center (EO/Perry) can be easily reached in 8 minutes on foot.This apartment is ideal for quiet singles or couples (non-smokers) who want modern living comfort in a well-connected location with good public transport links. The combination of modern equipment, practical location, and sunny atmosphere makes this property a special home. Accessible during office hours!

Travel time
-
  • Modern balcony with large glass doors, tiled floor, and a view of the surrounding area.
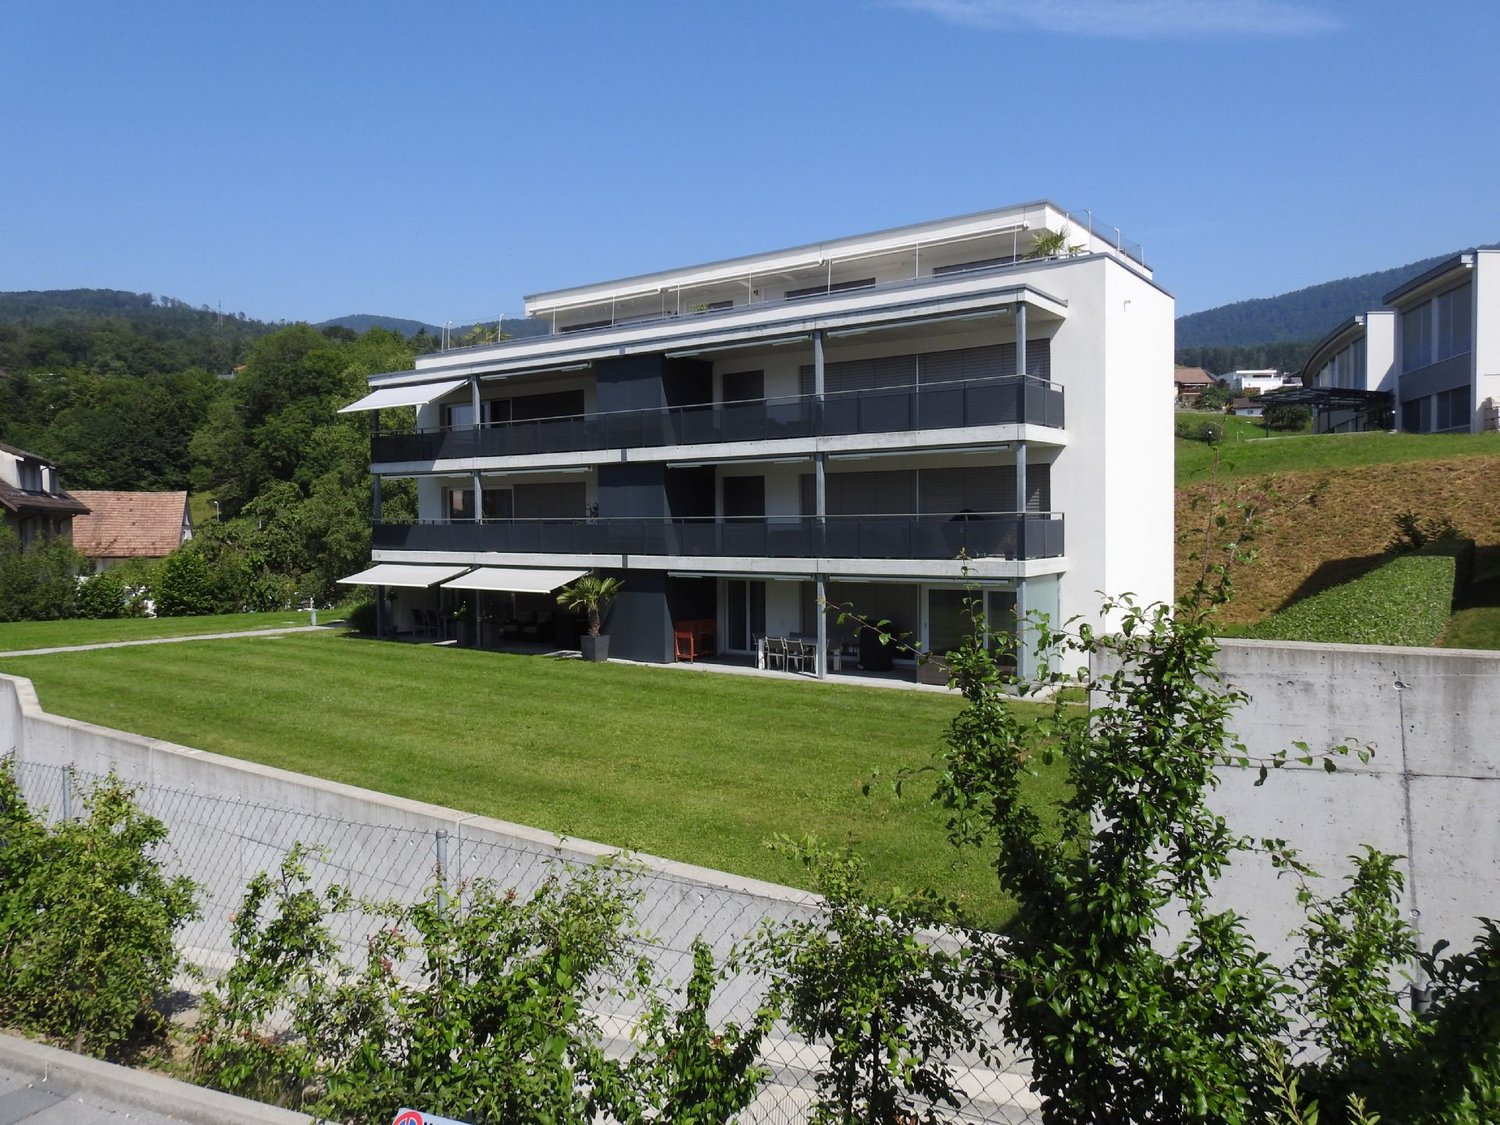
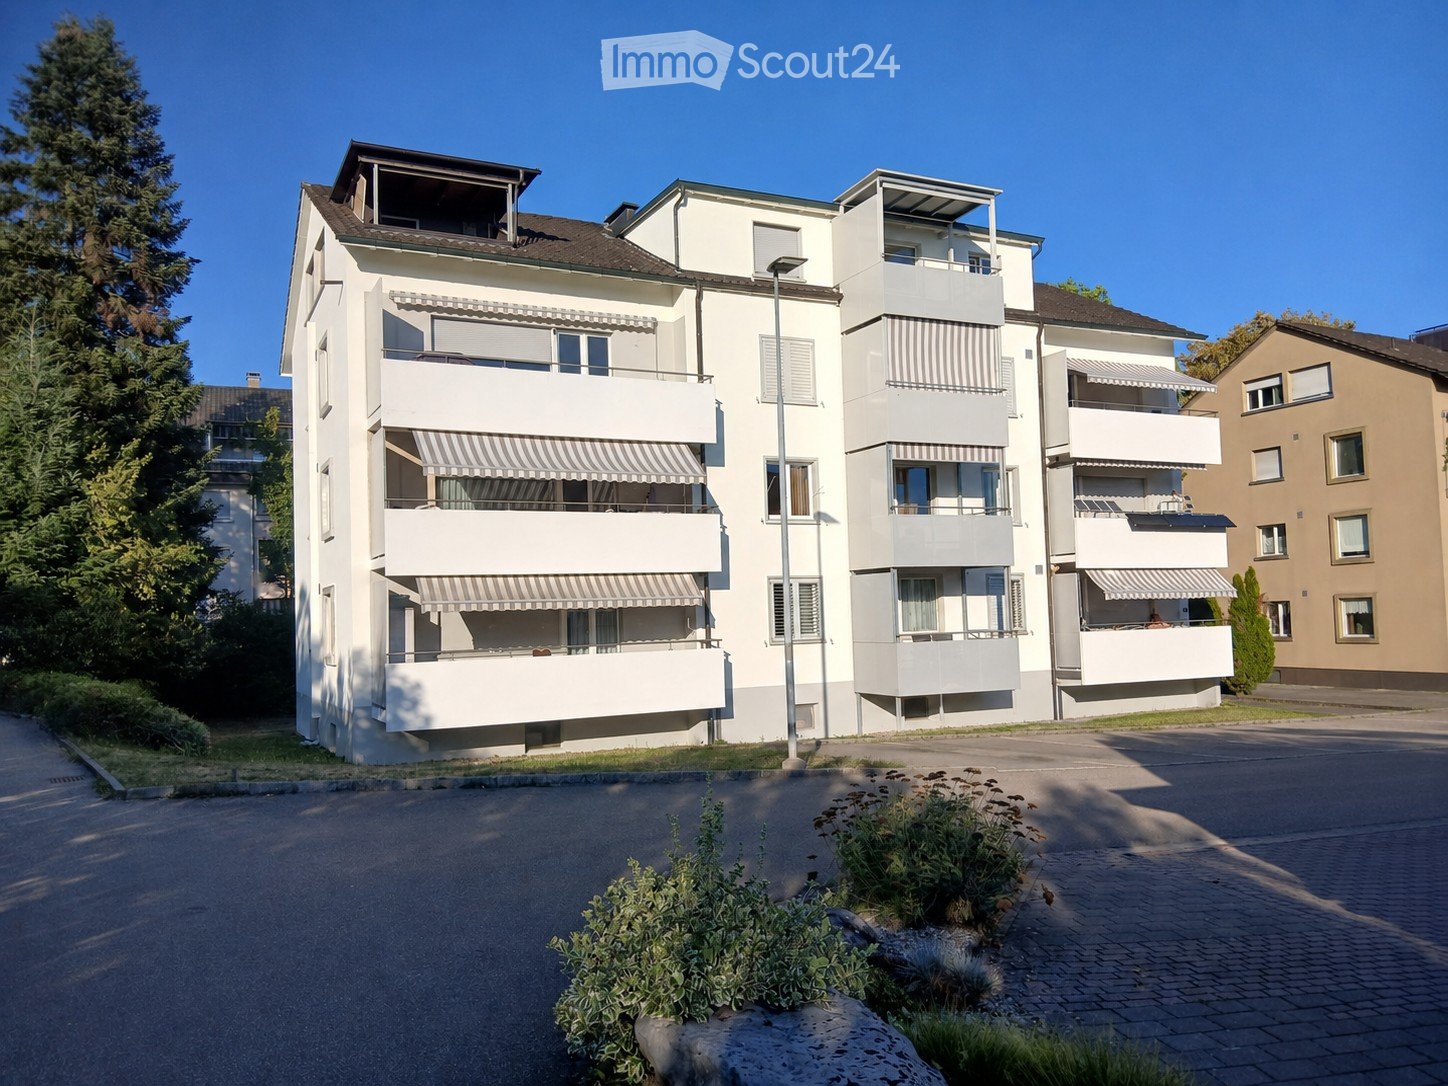

  • Modern multi-story building with white and grey facade, large windows, and balconies overlooking a green, hilly landscape.
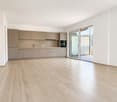
  • Empty room with tiled floor, large sliding glass doors leading to a balcony, and neutral-colored walls.
  • Empty room with tiled floor, large sliding glass doors leading to a balcony, and a small cabinet in the corner.
  • Modern kitchen with grey cabinets, black countertop, and built-in sink. Features sleek design with integrated storage and a large window providing natural light.
  • Empty hallway with tiled floor, white walls, and a glass door leading to another room.
  • Modern bathroom with a double sink, sleek faucet, large mirror, and a toilet. The room features grey tiles and a sliding glass door leading to a balcony.
  • Modern bathroom with a white sink, chrome faucet, large mirror with built-in lighting, and a toilet. The room features grey tiled walls and a skylight window for natural light.
  • Aerial view of a residential complex with multiple apartment buildings, surrounded by green spaces, pathways, and a train track running alongside.
  • Floor plan of a residential unit showing multiple rooms, including living areas, bedrooms, bathrooms, and a balcony.
1 / 10
3.5 rooms97m²CHF 2,495.–
Top
Jungfraustrasse 4, 4665 Oftringen

Newly built apartment in Oftringen, modern, spacious 3.5-room attic apartment with large terrace

Welcome to your new home at Jungfraustrasse 4 in Oftringen! This exclusive 3.5-room attic apartment on the 3rd floor of a modern new building (built in 2026) impresses with high-quality equipment, 74.5 m² terrace. The apartment is available on November 1st, 2026, or by arrangement. It bears the coveted Minergie certificate – for sustainable and energy-efficient living at the highest level.The apartment is still in the final construction phase. The photos show the current state.The apartment offers:● Bright, light-filled living rooms with low-maintenance tile flooring in all rooms.● Modern kitchen in U-shape, pull-out drawers, V-Zug appliances, Bora PURU cooktop● Reduit with laundry tower, V-Zug appliances● Spacious wet cells with daylight (bathroom with door to terrace or skylight)● Sunny terrace with tile floor, large glass doors, and access from every room, two sun awnings over the terrace● including basement compartment● 2 garage spaces can be rented for CHF 140 per month each.Rentals to non-smokersApartment 4-301Monthly rent, CHF 2395Advance payment for utilities, CHF 250Garage, CHF 140Location and infrastructure: • SBB stop Küngoldingen: Only 2 minutes' walk away – ideal connection to public transport. • Bus stop Küngoldingen Post: Can be reached in 3 minutes' walk. • Volg supermarket: Daily shopping can be done in just 4 minutes' walk.

Travel time
-
1 / 19
3.5 rooms97m²CHF 1,995.–
Höhle 24, 4703 Kestenholz

High-quality finish & breathtaking views

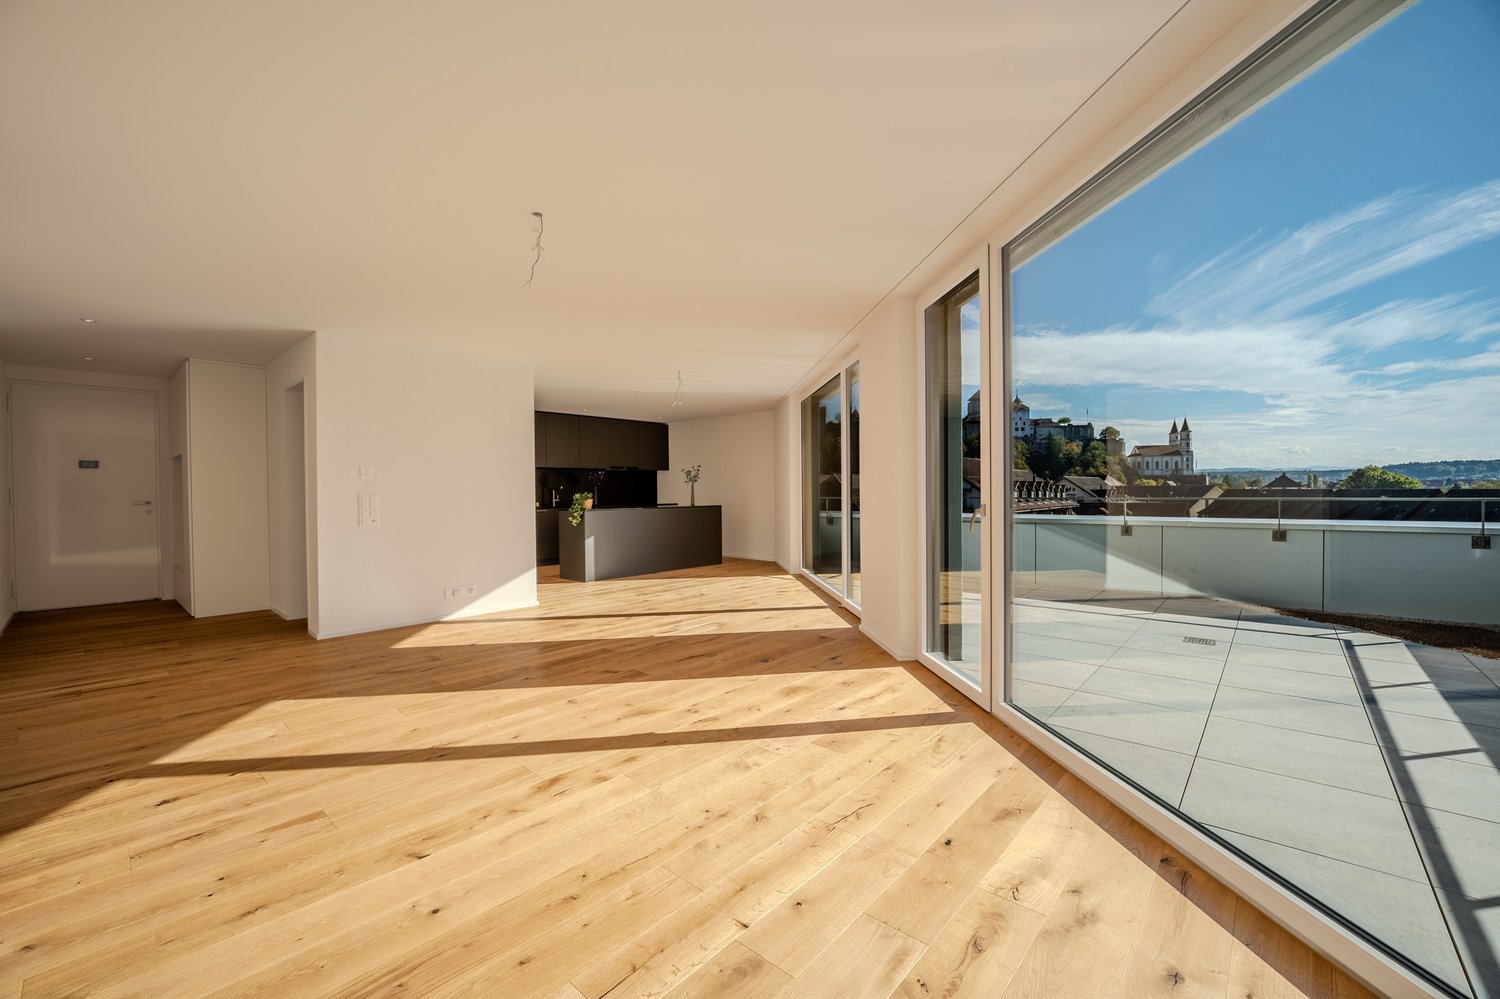
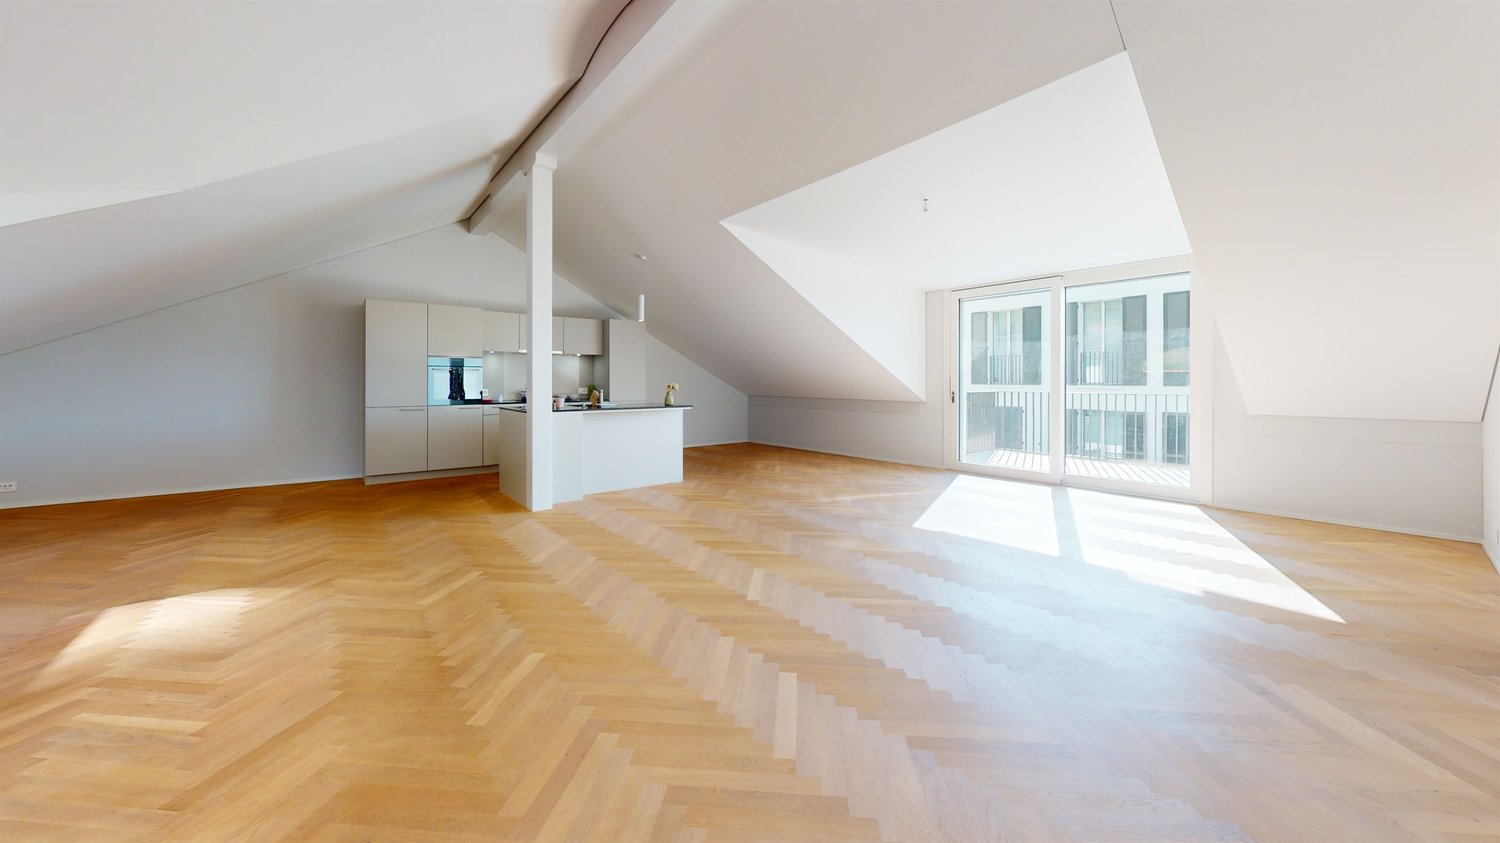
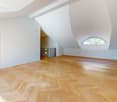
In a quiet single-family house district in a preferred hillside location, you will find this attic apartment. It convinces with its spacious floor plan, its above-average and yet simple standard of construction, as well as its breathtaking views.The sloping ceilings with bright visible beams on the one hand, the considerable room height on the other, create a great feel-good atmosphere. The entrance has a wardrobe and a video intercom system that you can also control from your smartphone while on the go. Straight ahead is the open kitchen; it impresses with noble high-gloss fronts in white, high-quality Miele appliances, and a kitchen island that offers additional practical storage space on the back. To the right of the kitchen, the living and dining area stretches across the entire width of the apartment. This, like the kitchen, has LED spots and skylights with remote-controlled shading. A large window and a lift-and-slide door that leads to the terrace also provide plenty of daylight – with its proud 14.5 m², you can enjoy an overwhelming, almost 180° panorama here. To the left of the entrance, a corridor leads to the other rooms: The bathroom is equipped with a washbasin, toilet, walk-in shower, washing machine and dryer. Opposite is a recess that can even be used as a small office thanks to the skylight and internet connection. Finally, at the end of the corridor, you will find the bedroom, which again occupies the entire width of the apartment and, of course, also boasts remotely controlled skylights and LED spots.Thanks to the large, house-owned PV system, you benefit from free self-generated electricity when the sun is shining. The apartment also includes a basement room, and up to two outdoor parking spaces can be rented for CHF 60 per month each. The bicycle room is available for shared use by all three tenants of the residential building.The small, rural municipality of Kestenholz is located approximately in the middle of Solothurn and Olten. You can reach the motorway access and the train station in Oensingen within 5 minutes by car. Whether it's extended walks in the nearby forest, sports activities on the Vitaparcours, or in a local club - the residential location leaves nothing to be desired and offers the perfect infrastructure for various needs.The apartment will be ready for occupancy before December 1st, so you can start moving in early!

Travel time
-

Suggested properties for you based on search results