5 results - Properties for rent with Balcony / Terrace: 4612 (Wangen b. Olten)

New building
1 / 14
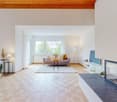
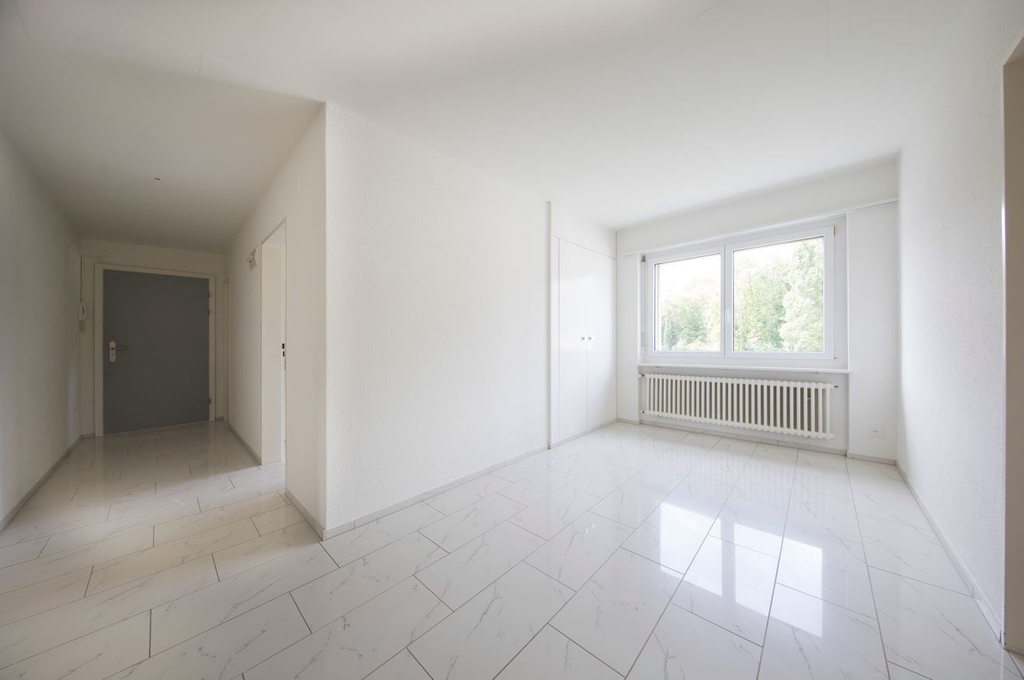
3.5 rooms, CHF 2,570.–
Belchenstrasse 19, 4612 Wangen bei Olten

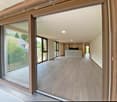
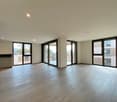
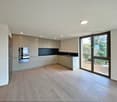
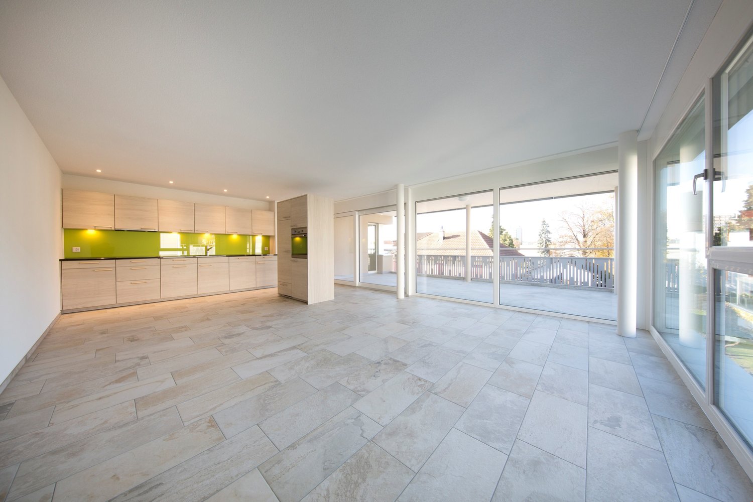
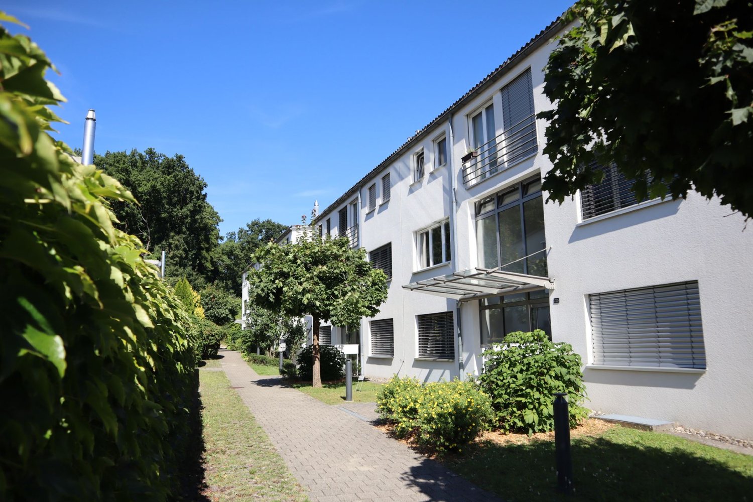
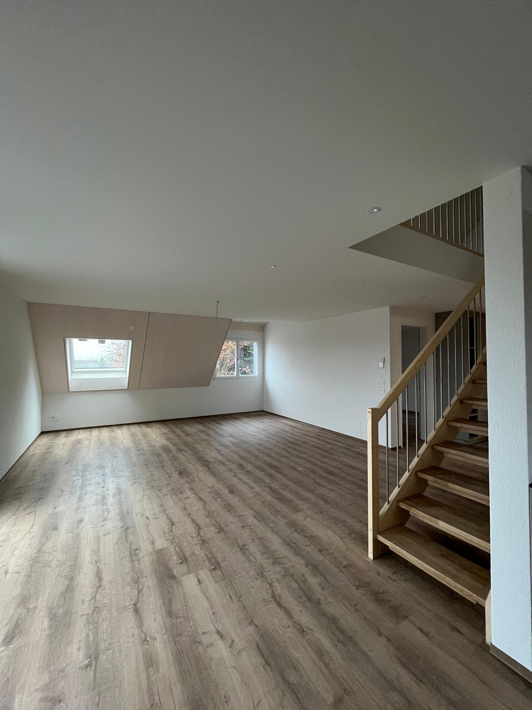
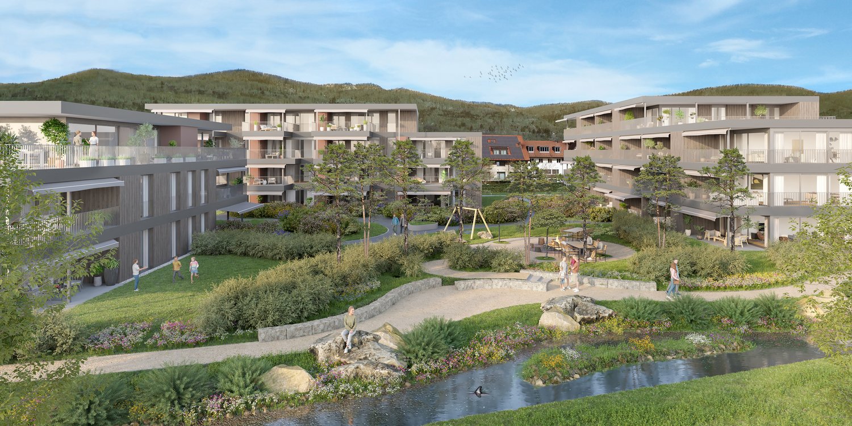
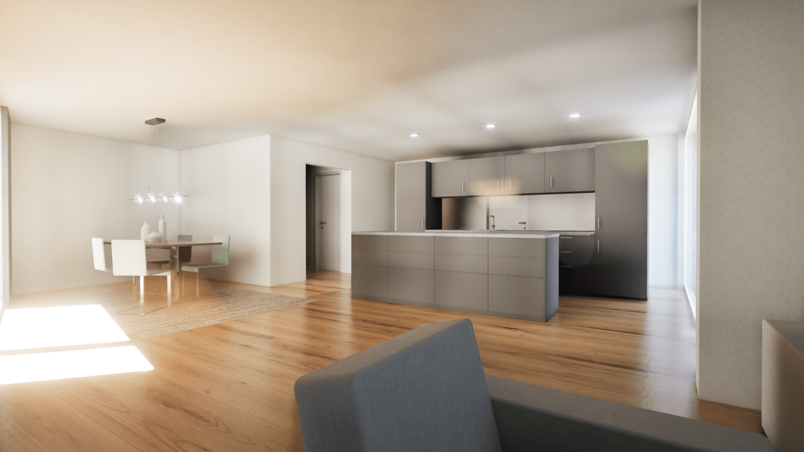
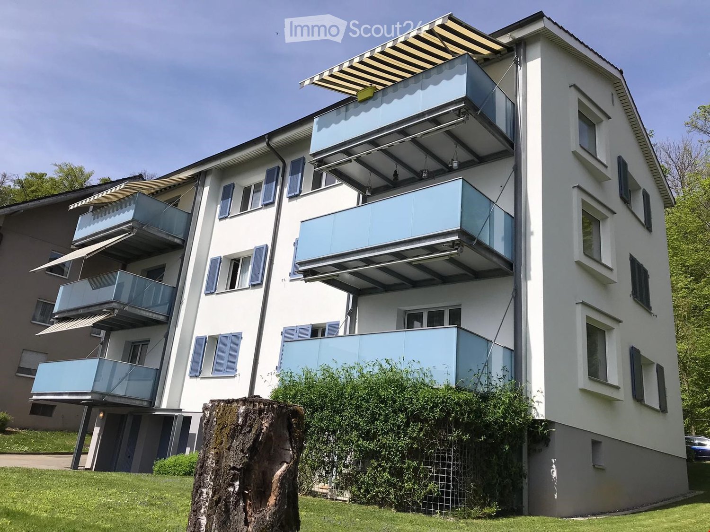
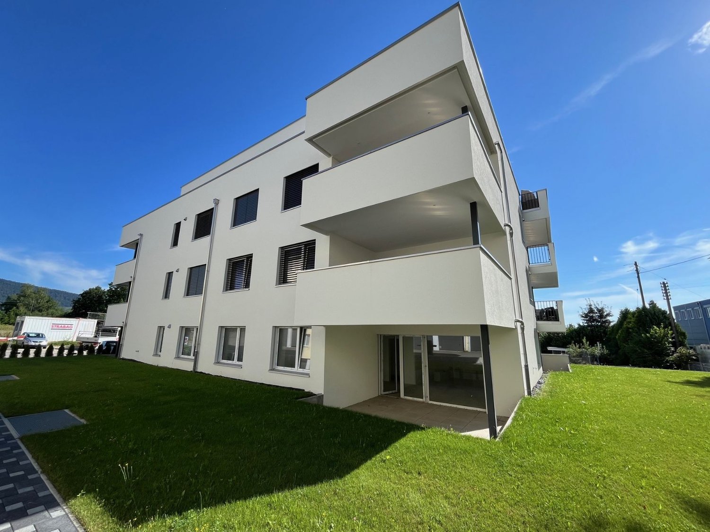
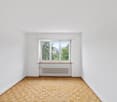
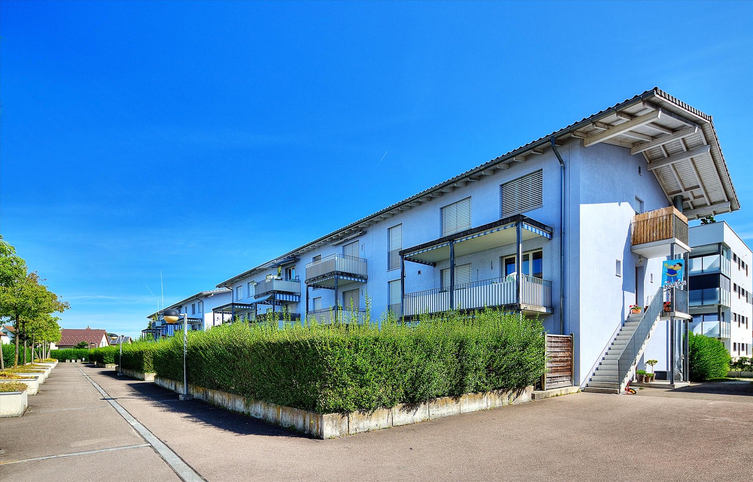
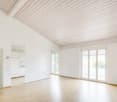
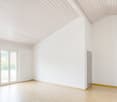
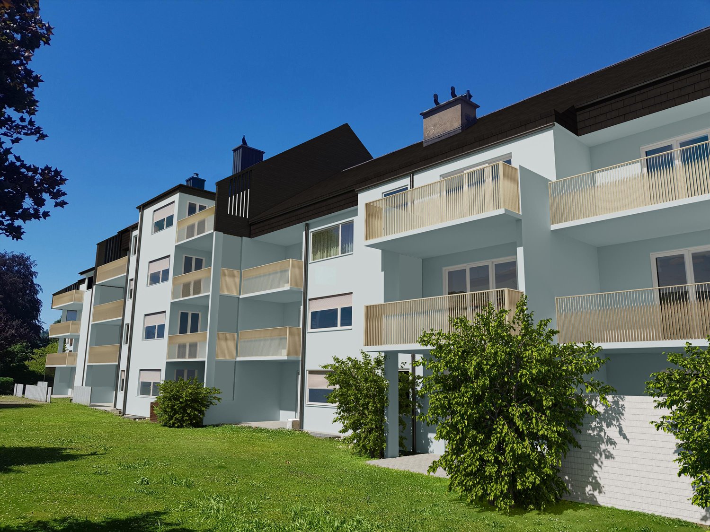
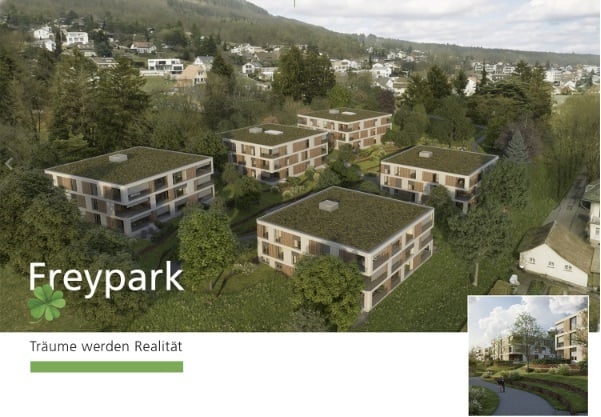
Newly built Freypark - beautiful 2.5 to 4.5 room apartments in a park-like environment

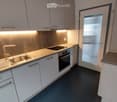
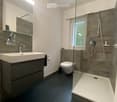
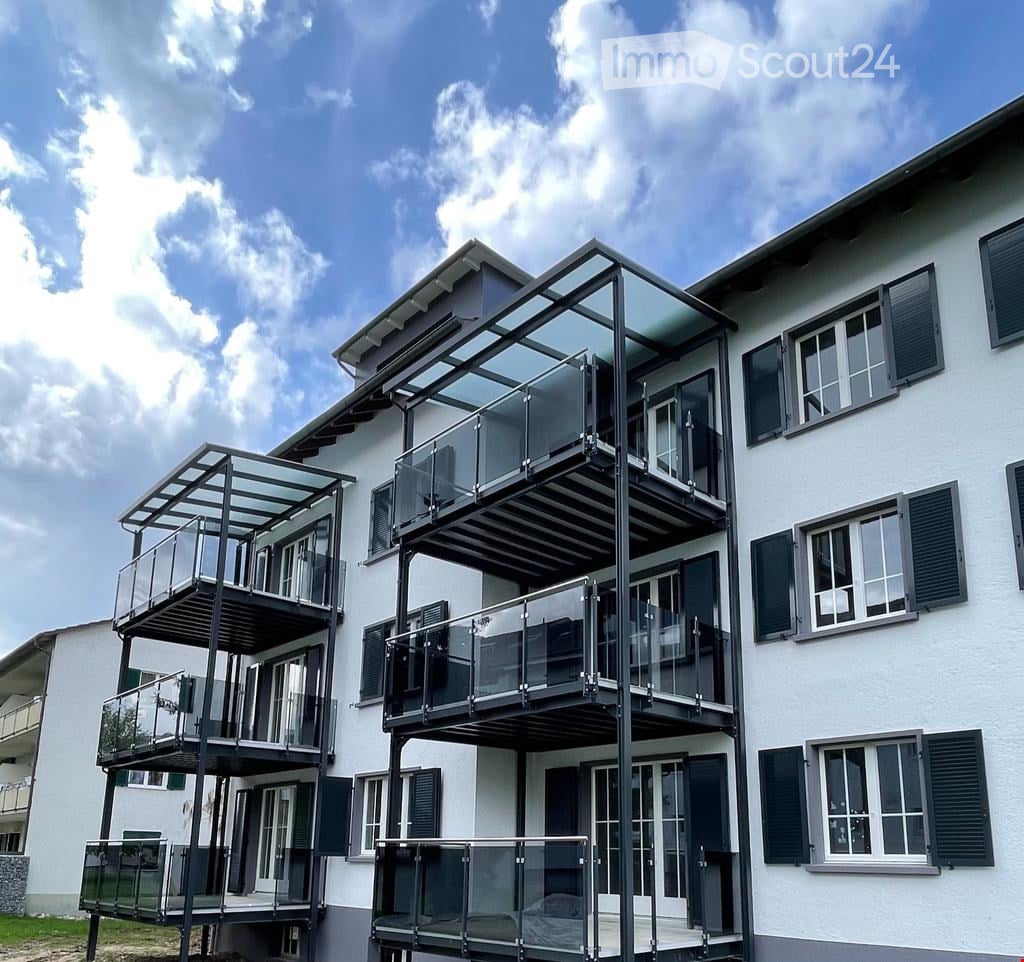
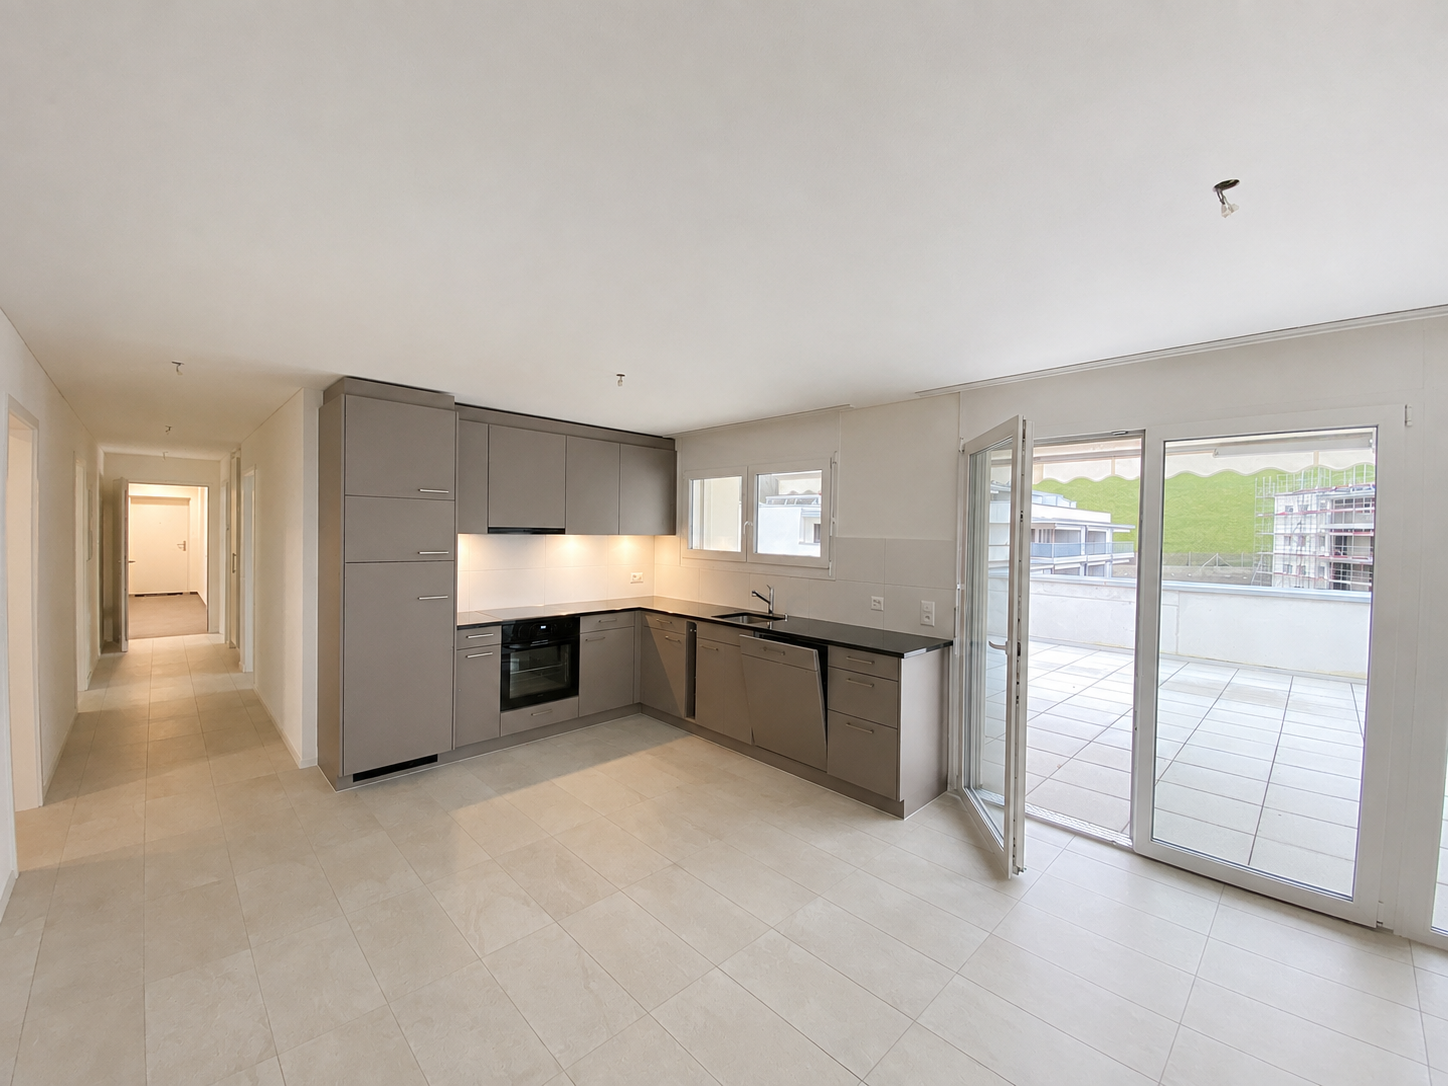
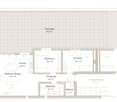
FREYPARK, Wangen bei Olten Spacious 2.5 - 4.5 room new building apartment Available from October/November 2026 We are pleased to introduce our first rental project Freypark with 47 spacious new building apartments in Wangen bei Olten. These exclusive rental apartments offer modern comfort, plenty of space, and an excellent location. The park-like garden gives the project a charming touch and creates a connection between five houses, which are connected by a large underground garage. The apartments are characterized by their spacious design and high-quality equipment. Each apartment offers plenty of space to live and feel comfortable, with well-thought-out floor plans and bright rooms. Each apartment also has a balcony or a terrace, where you can enjoy the sun and the view of the green park. Wangen bei Olten offers a perfect combination of tranquility and urban lifestyle. The surrounding nature invites you to take walks, go hiking, and cycling, while the nearby city of Olten with its diverse cultural offerings, restaurants, and shopping opportunities is quickly accessible. Additionally, Wangen bei Olten is located exactly in the middle of Basel, Bern, Zurich, and Lucerne, making the location an ideal starting point. The property also offers an underground garage with sufficient parking spaces and large cellar rooms. An elevator provides barrier-free access to the apartments. We cordially invite you to discover this unique first rental project in Wangen bei Olten and be impressed by the advantages of these exclusive new building apartments.Highlights • High-quality construction in the elevated ownership standard • View of the park and into the distance • Spacious floor plans • A lot of privacy in all apartments • Very quiet location in a residential area • Within walking distance to the recreation area • All-day sun • Large garden share or large terrace • Elegant kitchens with ceramic stone cladding and high-quality kitchen appliances • Electric sun blinds • Washing machine/tumble dryer in each apartment • Landhausdielen Eiche Korsika solid wood parquet • Increased sound insulation between apartments • Lift access for all apartments, cellar, and parking garage • Spacious cellar compartments • At least 1-2 parking spaces per apartment • Construction method • Controlled living room ventilation with heat recovery • Geothermal heating with underfloor heating / PV system • Built-in wardrobes in the entrance areas • Traffic-calmed path to kindergarten, primary school, and secondary school • Quick access to the centers of Olten, Zurich, Basel, Bern, and Lucerne. All available apartments can be found on the project website. We would be happy to show you the objects on site. We look forward to your contact.
Travel time
-
More objects in your automatically expanded search area
20 results - Radius: + 10km
New building
1 / 9
3.5 rooms, 129m², CHF 2,020.–
Premium
Vordere Gasse 46, 4628 Wolfwil

First occupancy 3.5-room maisonette apartment in a new building

This modern 3.5-room maisonette apartment in a new building offers modern living on two floors and is rented out for the first time. As a first occupancy, you can expect a stylish home where you can feel comfortable from the start.Features • Entrance area with built-in cabinet/wardrobe • Shower with floor-level shower, large sink with cabinet, rain shower, illuminated mirror cabinet, and natural light • Built-in kitchen with oven, ceramic glass with integrated extractor hood, refrigerator with freezer, dishwasher • Bright living room/dining area • Parquet flooring in rooms, kitchen, and tile flooring in shower • Balcony with great view, south side • Rooms on the quiet west side • Private washing machine and dryer • Open wooden staircase to the converted attic • Reduit as attic storage • Covered parking space (carport) can be rented separately (CHF 90/month) • Bicycle room in the basement (via ramp) • Large cellar compartment in a separate room in the basement • Elevator • Wheelchair accessible Why this rental property will be your new home? • Triple-glazed windows • Underfloor heating • FreeCooling (gentle cooling in summer via underfloor heating) • Photovoltaic system with ZEV (joint self-consumption): in addition to the rent, you pay a monthly advance payment of CHF 80 for electricity consumption • Centrally located yet rural • Available for occupancy immediately LocationThe rural community with around 2,500 inhabitants offers a high quality of life and plenty of local recreation, perfect for people who appreciate peace and quiet but don't want to sacrifice good accessibility. Basic services such as a village shop, post office, doctor, hairdresser, and restaurants are within walking distance.

Travel time
-
New building
1 / 7
3.5 rooms, 95m², CHF 1,950.–
Premium
Mittelgäustrasse 18 & Boningerstrasse 2, 4 + 6, 4616 Kappel SO

First-time rental - Living by the village stream

• A modern new building of 4 multi-family houses (available from 01.11.2025) with spacious floor plans in a central location in northwest Switzerland.The following 3.5-room apartments are available: • House A by arrangementNo. A103, ground floor right, CHF 1'955.00 (95.2m2)No. A201, ground floor left, CHF 1'955.00 (95.1m2) • House C by arrangementNo. C101, ground floor left, CHF 1'950.00 (97.0m2) The following highlights await you: • Plate and vinyl floors throughout the apartment • The kitchen is equipped with the usual household appliances • Washing machine/tumbler available in the apartment • Bedroom with dressing area and built-in wardrobes • The seating area invites you to linger in the warm season • Connection to a ZEV, benefit from solar power • Please note that the photos are a selection • Dogs are not allowed • Parking spaces in the garage can be rented for an additional Fr. 120.00 per month (e-mobility possible on request). There are no outdoor parking spaces for rent. • Motorway access Egerkingen can be reached in 6 minutes by car. - Nearby bus stop (1 minute) with good connections to Olten train station (approx. 20 minutes). Have we piqued your interest? We look forward to receiving your application documents.Please note that the apartments are still in the raw state during the viewing.

Travel time
-
New building
1 / 7
3.5 rooms, 74m², CHF 1,805.–
Premium
Eichweg 9, 4657 Dulliken

Your new home in an attractive location!

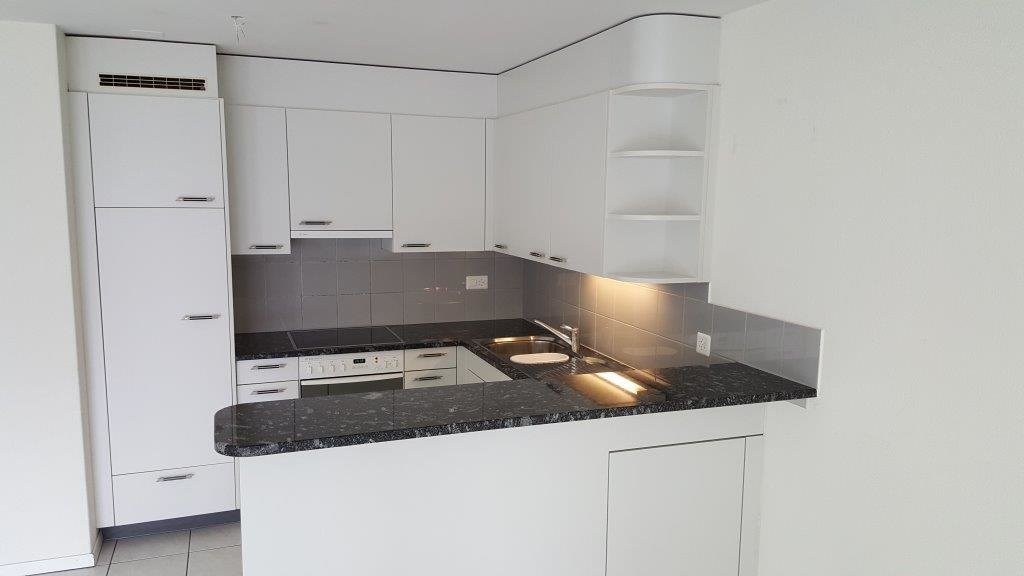
We are renting a newer, modern 3.5-room apartment in a preferred location in Dulliken. The interior design convinces you as follows:- Practical, open kitchen with granite countertop, dishwasher, ceramic glass stove, and window- Bright bathroom with shower and large sink- Separate guest toilet with sink- Private laundry tower in the bathroom- Floor made of high-quality Feinsteinzeug tiles throughout the apartment- Spacious, covered balcony for pleasant sun hours- All windows are triple-glazed- For optimal comfort, all shutters are electrically operated- Underfloor heating in the entire apartment, individually adjustable - Private basement compartmentThe photos show a similar apartment.A parking space in the garage can be rented for an additional CHF 130.- per month. Additionally, the parking spaces can be equipped with an electric connection if needed.The municipality of Dulliken is located at the foot of the Engelberg and offers a great recreational area. In addition to the diverse range of clubs, you will find numerous other leisure activities for young and old in the municipality. Dulliken has shopping facilities (Coop, Denner, etc.) and numerous service providers (doctor, hairdresser, cosmetic studio, fitness, etc.), as well as kindergarten/school.In terms of transportation, Dulliken is excellently located. The good connection to public transportation (bus/train) enables effortless commuting to larger cities. Have we sparked your interest?Contact us by phone or email to schedule a viewing appointment.

Travel time
-
  • A cobblestone pathway leads to a house entrance, flanked by potted plants and hanging flower baskets. The house features white walls, green shutters, and a small wooden bench near the entrance.
  • Modern kitchen with green cabinets, black countertops, stainless steel sink and faucet, white appliances, glass door leading to outside.
  • empty room, white walls, wooden floor, grey entrance floor, door
  • The image shows an empty room with wooden floors, white walls, and a white door leading to a glass wall on the left side. The room also has a white built-in wardrobe and a power outlet on the left side.
  • Empty room with white wardrobe, green kitchen cupboards, grey tiled floor, sink with faucet
  • A modern bathroom sink with two faucets mounted on a gray wall with a large mirror. Below the mirror is a power outlet. The window has a view of the outdoor environment.
  • Bathroom: wall-hung toilet, gray tile wall, white floor
  • Modern shower room with gray tiled walls, shower head, white base floor, and open door
  • empty room, white walls, wooden floor, two windows, no furniture
  • Empty room, hardwood floors, white walls, large window, hallway
  • empty room, large windows, wooden floor
  • Empty room with wooden floor and a single window
  • Modern kitchen with green lower cabinets, white upper cabinets, a stainless steel sink, and a refrigerator. The space features large sliding glass doors leading to an outdoor area.
  • Modern kitchen with black countertop, stainless steel sink, and green lower cabinets.
  • Modern kitchen with large windows overlooking a garden, featuring a stainless steel sink and faucet.
  • Garden area with a raised ground floor, featuring a pathway, grass, and plants, adjacent to a modern house with large windows and a tiled roof.
  • Small garden area with a tiled pathway leading to a glass sliding door of a house, surrounded by a hedge and grass.
1 / 17
3.5 rooms, 82m², CHF 2,290.–
Top
Sagiweg 5, 4457 Diegten

3.5-Room Apartment with Terrace in Diegten

Discover this freshly renovated 3.5-room apartment on the ground floor with 82 m² of living space in the quiet municipality of Diegten. The house was completely renovated in 2024 - the interior was completely renewed, the facade was preserved in its original state. Due to the old rubble stone walls, this apartment is also beautifully cool in the summer. Underfloor heating (geothermal) is available throughout the apartment. Solar power (if available) is provided at CHF 0.15/kWh.The apartment impresses with: • Modern kitchen: Stylish equipment, black stone worktops, modern appliances (fridge/freezer combination, dishwasher, ceramic hob with extractor and oven), large window front with several doors to the terrace • Bright rooms: Oak parquet and tiles, white walls and practical built-in wardrobes • Terrace with garden: Perfect for relaxing with a beautiful view, approximately 80 m2 with garden slabs and lawn (exclusive use) • Ground floor location: Convenient access without stairs • Bathroom with walk-in shower, WC, double sink and washing machine/tumble dryer tower • Basement room with 16m2 Location and surroundings: The apartment is located slightly off the main road and is yet perfectly connected. The motorway is only 1 minute away, and the Oberdiegten bus stop is only a 1-minute walk. The location is particularly quiet at night and offers plenty of sunshine in the summer. The terrace offers beautiful sunsets in the evening.This apartment is located on the ground floor and is quietly situated, ideal for all those who want to combine country life and comfort. Available immediately.Outdoor parking space CHF 95.- per month (can be rented separately)

Travel time
-
  • 2-story residential building with beige exterior, red tile roof, balconies, and a fenced yard with vegetation.
  • The image shows a modern kitchen with light-colored cabinets, a tiled backsplash, and stainless steel appliances including a dishwasher. The kitchen has an L-shaped layout with a sink and countertop space.
  • Spacious kitchen with wooden cabinets, tile flooring, built-in appliances including a dishwasher, and large windows providing natural light.
  • The image shows a spacious room with a wooden ceiling, large windows, and tiled flooring. The room has a wooden partition wall that separates it from another area, possibly a kitchen or dining room. The overall atmosphere appears to be warm and inviting.
  • Tiled walls, double sink vanity, storage cabinet, recessed lighting, window
  • Tiled walls with red and white pattern, white vanity with drawers, toilet, window
  • The image shows a room with wooden paneled walls, a tiled floor, and a window with shutters. The room appears to be empty, with no furniture or other objects visible.
  • Spacious bathroom with tiled walls and floor, a bathtub, a shower enclosure, and a vanity unit with a sink and faucet. The room also has a private washing machine and a dishwasher.
  • Spacious room with wooden ceiling, white walls, and large windows overlooking a balcony or terrace with a view of the surrounding greenery.
  • Single toilet, built-in sink, tiled floor, ceiling with recessed lighting, a door to a laundry room, and a towel rack on the wall
  • The image shows a bedroom with a built-in wardrobe. The wardrobe has multiple shelves and compartments, providing ample storage space. The walls are made of wood paneling, giving the room a warm and cozy feel. The room also has a window, allowing natural
  • The image shows a bedroom with a wooden ceiling and walls. There are three built-in closets or wardrobes with white shelves and doors. The floor appears to be tiled. The room has a simple, functional design.
  • The image shows a small closet space with wooden shelves and a hanging rod. The closet has a white wall and tile flooring.
  • This image shows a spacious room with a wooden ceiling, white walls, and tile flooring. The room has large windows that provide natural light and views of the surrounding greenery. The room appears to be empty, with no furniture or decor visible.
  • Tiled floor, white walls, built-in refrigerator, washing machine, and dishwasher
  • Empty room with white walls, wooden ceiling, and a tiled floor. A metal ladder is placed in the corner of the room.
1 / 16
3.5 rooms, 110m², CHF 1,810.–
Top
Wiesenstrasse 3, 4665 Oftringen

Modern 3.5-room apartment

Discover this attractive 3.5-room apartment on the 1st floor at Wiesenstrasse 3 in Oftringen. The apartment, built in 2004 and renovated in 2023, offers modern comfort on 110 m² of living space in a quiet location.The apartment impresses with: • Flooring made of ceramic / underfloor heating. Own washing machine and dryer. • Modern kitchen: L-shaped design with bright cabinets, including dishwasher. Living and dining areas separable by sliding door. • Spacious living area: 110 m² offer plenty of space for comfortable living. • Bedroom: separated by modern built-in wardrobes • Private balcony: Perfect for relaxed hours outdoors • Practical equipment: Washing machine and dryer, cable TV and 2 parking spaces (included) available • Storage room: with separate window 8m2 • Quiet atmosphere: Enjoy the peace and quiet in this sunny apartment • Parking: 2 parking spaces included Perfect location: The apartment impresses with its excellent infrastructure. The bus stop Obristhof can be reached in just 3 minutes on foot, and the shopping center (EO/Perry) can be easily reached in 8 minutes on foot.This apartment is ideal for quiet singles or couples (non-smokers) who want modern living comfort in a well-connected location with good public transport links. The combination of modern equipment, practical location, and sunny atmosphere makes this property a special home. Accessible during office hours!

Travel time
-
1 / 7
3.5 rooms, 77m², CHF 1,600.–
Top
Käppelistrasse 56, 4600 Olten

You live here quietly - and centrally!

We rent from December 1, 2026 this bright 3.5-room apartment on the ground floor.The locationKäppelistrasse is a popular development - the quiet location on the outskirts of Olten and yet good accessibility to the center speak for themselves. This bright, timeless apartment with the spacious balcony will surely appeal to you. It has an open kitchen with glass ceramic, large refrigerator, dishwasher, and timeless granite cover.The apartmentThis bright, timeless apartment with the spacious balcony will surely appeal to you. It has an open kitchen with glass ceramic, large refrigerator, dishwasher, and timeless granite cover. The open and bright floor plan can be easily furnished and designed according to your wishes. The apartment also offers you the following advantages: • Open kitchen with bar and dishwasher • Sunny balcony • Plate floor in the living area • Parquet floor in the bedrooms • Bathroom with bathtub • Built-in closets in the entrance • separate basement compartment • General laundry room in the 1st basement with washing machine and dryer • Elevator available Parking spaces can be rented for CHF 120.00/month if needed.The viewingConvince yourself. We would be happy to arrange a viewing appointment with you.The published pictures are similar / identical to the apartments. Deviations from the actual offer are therefore possible (please note the floor plan).

Travel time
-
  • open room with wooden floor, white walls, two windows, open kitchen, kitchen counter, cabinets, drawers, and a small oven
  • open kitchen, oven, dishwasher, sink, window, attic
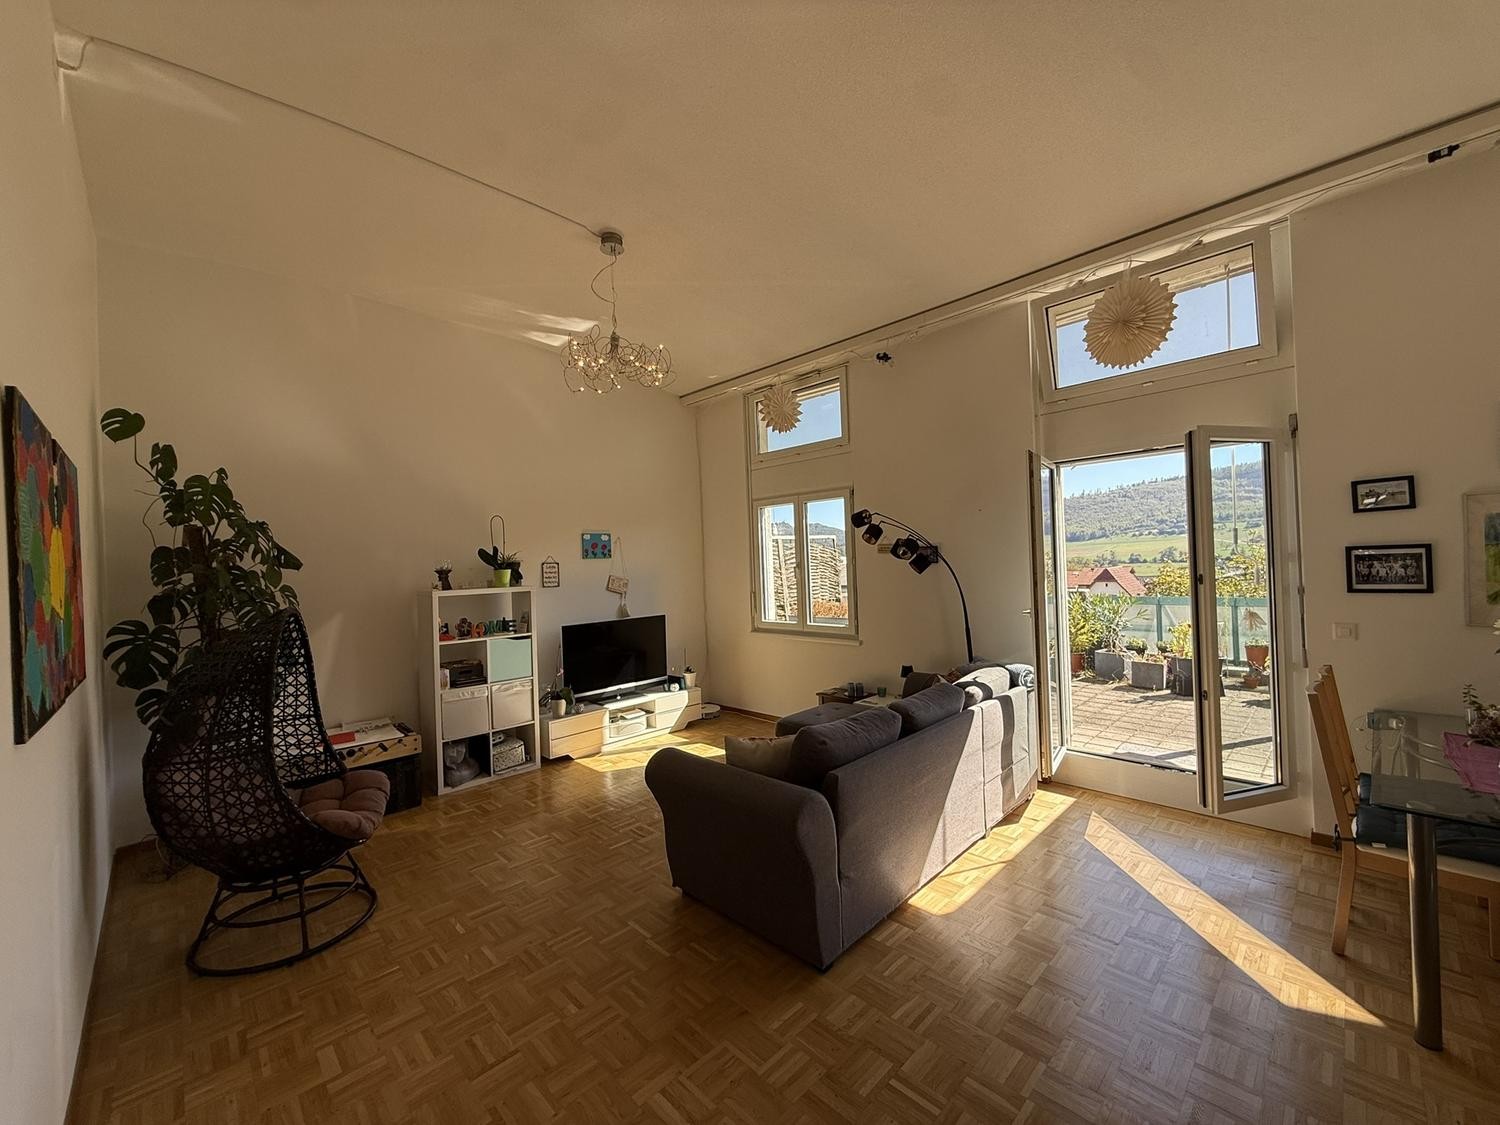
  • living room, attic couch, L-shaped couch, remotes on coffee table, pillows
  • open ceiling with wooden beams, black flatscreen tv on shelf, black speakers, large painting on wall
  • window with view of outdoor area
  • an empty attic room with hardwood floors and a large glass window that leads to a balcony
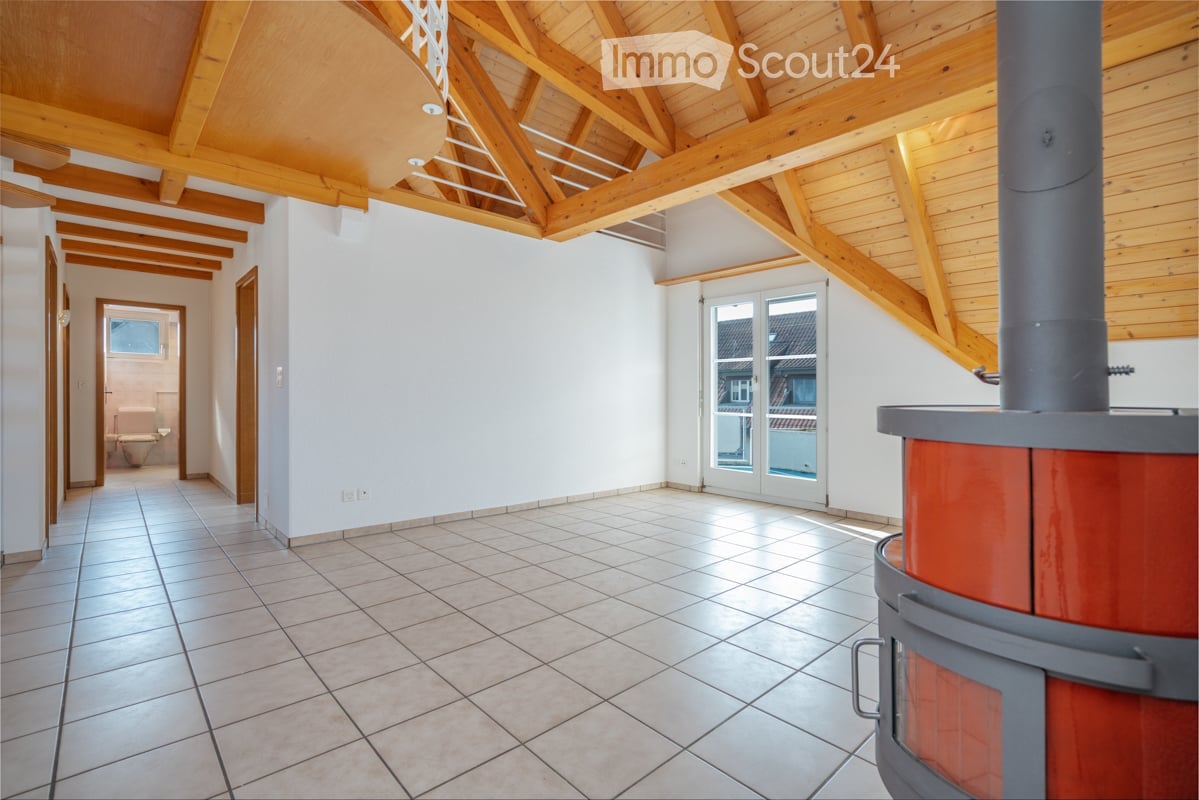
  • Empty attic room with windows, wooden floors, white walls, slanted ceiling.
  • Tiled floor, white sink, brown shower curtain, white toilet
  • elevated terrace with railings, hot tub, shadow of railings on floor
  • chimney, terrace with iron railing, two windows
1 / 10
3 rooms, 67m², CHF 1,380.–
Top
Domherrenstrasse 22, 4622 Egerkingen

Charming 3-room attic apartment in a quiet location in Egerkingen

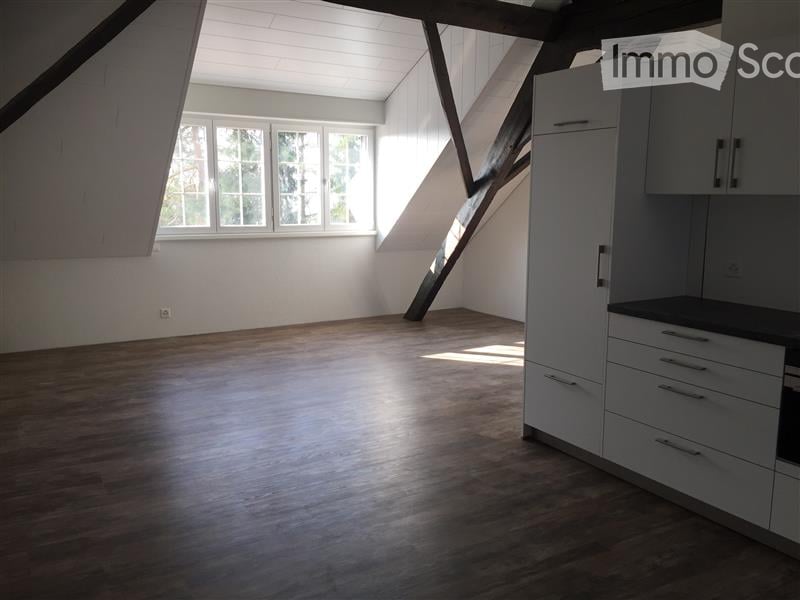
Discover this beautiful 3-room attic apartment on the 2nd floor of a characterful old building on Domherrenstrasse 22 in Egerkingen. The 67 m² large apartment was lovingly renovated in 2018 and impresses with its unique attic atmosphere with visible wooden beams.The apartment offers: • Open living and kitchen area: Bright room with vinyl flooring, authentic wooden beams on the open ceiling, white walls, and windows facing south. The modern open kitchen is fully equipped with an oven, dishwasher, and practical cabinets. • Two bedrooms: Both rooms with vinyl flooring, sloping ceiling, and balcony doors for access to the balcony. • Private balcony: Perfect for morning coffee or relaxed evenings outdoors. • Parking space: A private parking space belongs to the apartment. • Washing machine/tumbler: Shared with two other parties. • Attic/basement: The apartment includes an attic and a natural basement and a basement compartment. Location and surroundings: The apartment is located in a quiet area and offers a beautiful view. The primary school Kleinfeld is only 6 minutes' walk away, the bus stop Zentrum can be reached in 8 minutes on foot, as well as the nearest Coop, VOI, and post office branch.This charming attic apartment is available immediately or by arrangement and is perfect for singles or couples looking for something special.Experience this attractive apartment for yourself and arrange a viewing.We also look forward to your contact.
Travel time
-
1 / 17
3.5 rooms, 77m², CHF 1,990.–
Striegelstrasse 33B, 5745 Safenwil

3.5 Room Attic Apartment

Striegel-Park Safenwil - finally homeFrom 01.11.2026, we will rent a 3.5 room attic apartment in a beautifully elevated location in Striegel-Park Safenwil.The well-maintained building complex convinces with its quiet location on the outskirts of the village and direct access to attractive recreational areas. Shopping facilities, Safenwil train station, and the Aarau West motorway junction are just a few minutes away.The following highlights await you: • Refined floor plan and high-quality interior design • Flooded with light rooms • 1 bathroom with bathtub & shower • Built-in wardrobe with cloakroom in the entrance • Spacious terrace (80 m2) with optimal sunlight • Sustainable construction with low energy consumption • Flat-rate ancillary costs - no additional payments • Washing machine & dryer in own laundry room • 1-2 parking spaces in the underground garage can be rented for CHF 130.- each (with option for E-Mobility at an additional cost) Deposit of 3 gross rents can also be covered by insurance.Visit your future home now and experience the unique living atmosphere in this idyllic location. Explore the flooded rooms and enjoy the breathtaking view of the green surroundings.We look forward to your contact and are happy to provide you with further information.The pictures used in the ad show a similar apartment in the same building complex. The floor plan, interior design, and materialization largely correspond to the offered apartment.

Travel time
-
1 / 10
  • Balcony / Terrace
  • View
3.5 rooms, 80m², CHF 1,410.–
Gugenstrasse 34 (Aarepark), 5012 Schönenwerd

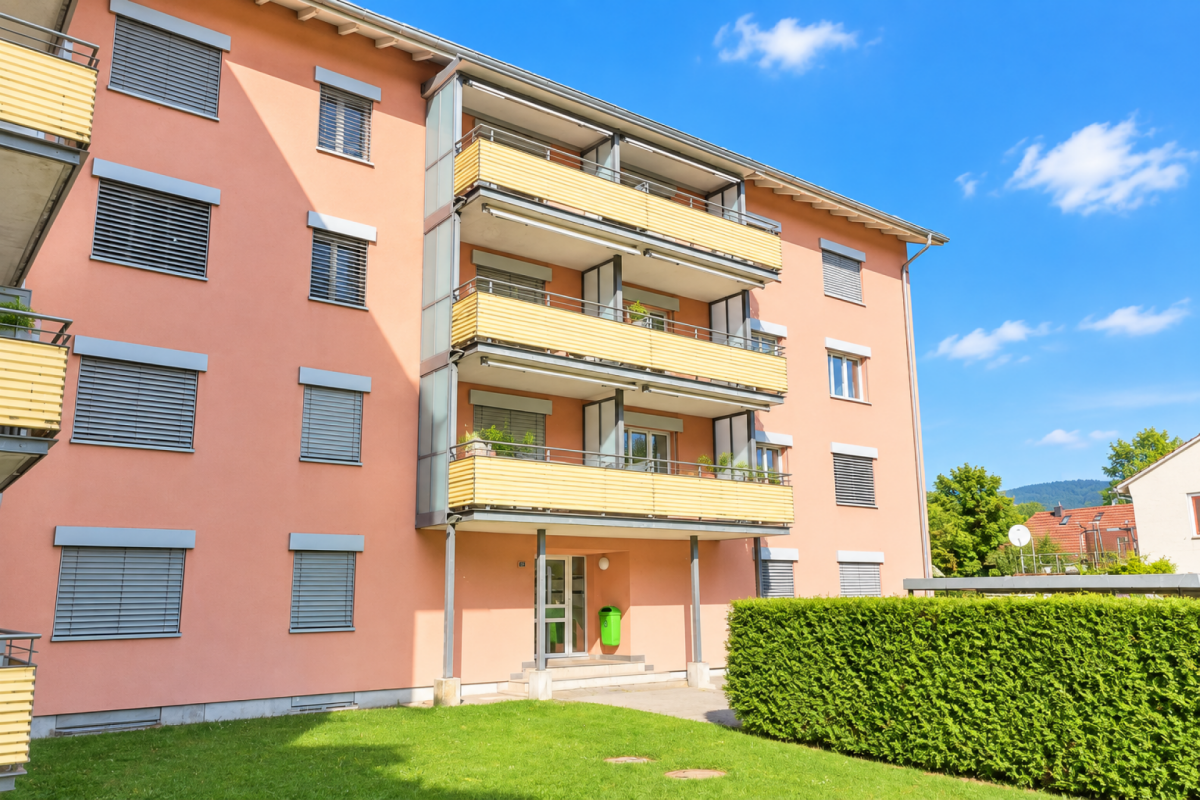
Bright 3.5-room apartment in the Aarepark residential area

We rent immediately or by arrangement this bright 3.5-room apartment on the 2nd floor.The locationSchönenwerd, located between the larger centers of Aarau and Olten, offers village character and yet quiet living quality. Schönenwerd is very well connected by public transport. In the village center, there are numerous shops and service offerings, including the Fashion Fish Outlet.The schools up to and including the Matura level are located in the immediate vicinity.Together with various sports facilities and the Aare, you can enjoy versatile local recreation.The apartmentThe apartment impresses with the large balcony, which is accessible from the living room. The kitchen is equipped with a dishwasher. The coordinated selection of individual materials is complemented by the comfortable and modern equipment of the apartment. Furthermore, the apartment offers you the following advantages: • white kitchen with ceramic glass stove, dishwasher and plank floor • small balcony at the kitchen • living and sleeping rooms with parquet floor • spacious balcony with evening sun • bathroom with bathtub and window • separate cellar compartment • no elevator available The viewingConvince yourself. We would be happy to arrange a viewing appointment with you. We look forward to your contact!VimovaMs. Yasemin Ceylanyasemin.ceylan@vimova.ch
  • Balcony / Terrace
  • View
Travel time
-

Suggested properties for you based on search results