5 results - Maisonette / Duplex rent: 4056 (Basel)

More objects in your automatically expanded search area
16 results - Radius: + 10km
1 / 16
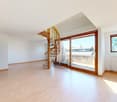
5 rooms, 143m², CHF 3,400.–
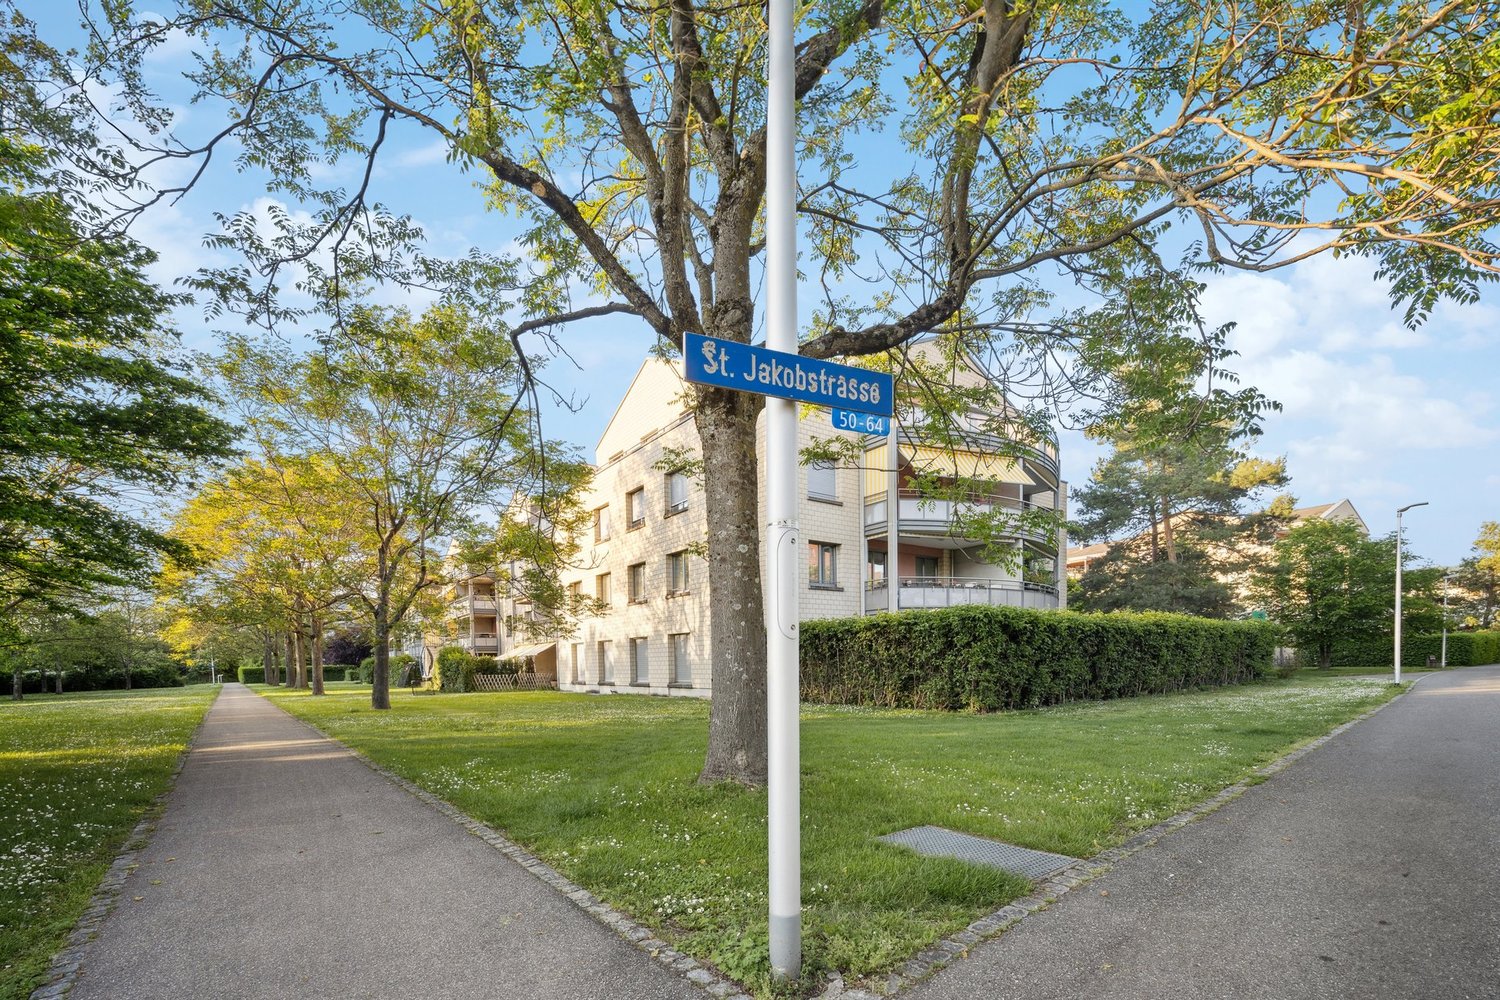
Sankt Jakob-Strasse 17, 4132 Muttenz

Spacious 5-room maisonette apartment in Muttenz in the heart of Muttenz

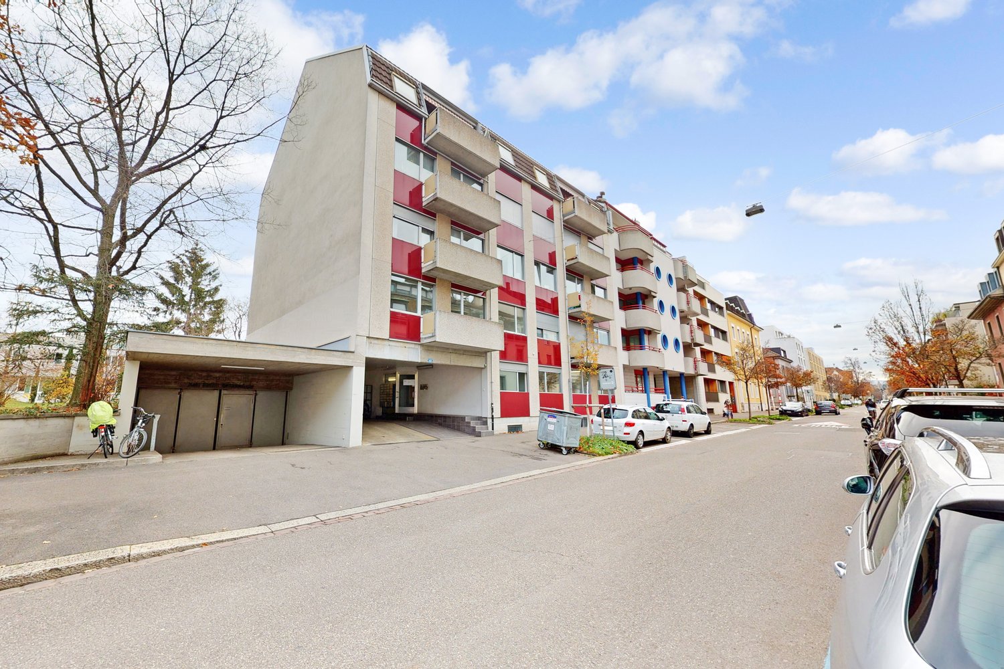
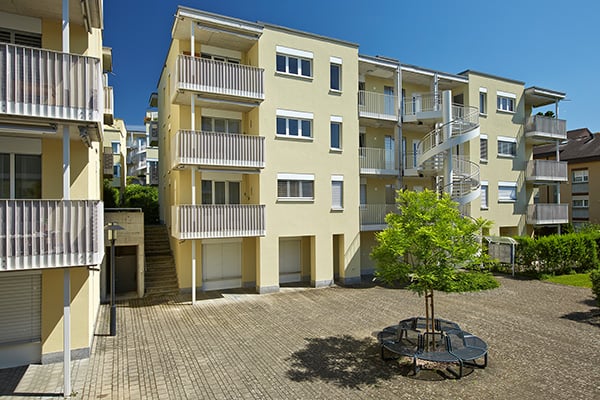
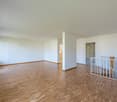
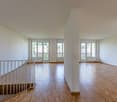
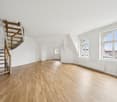
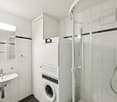
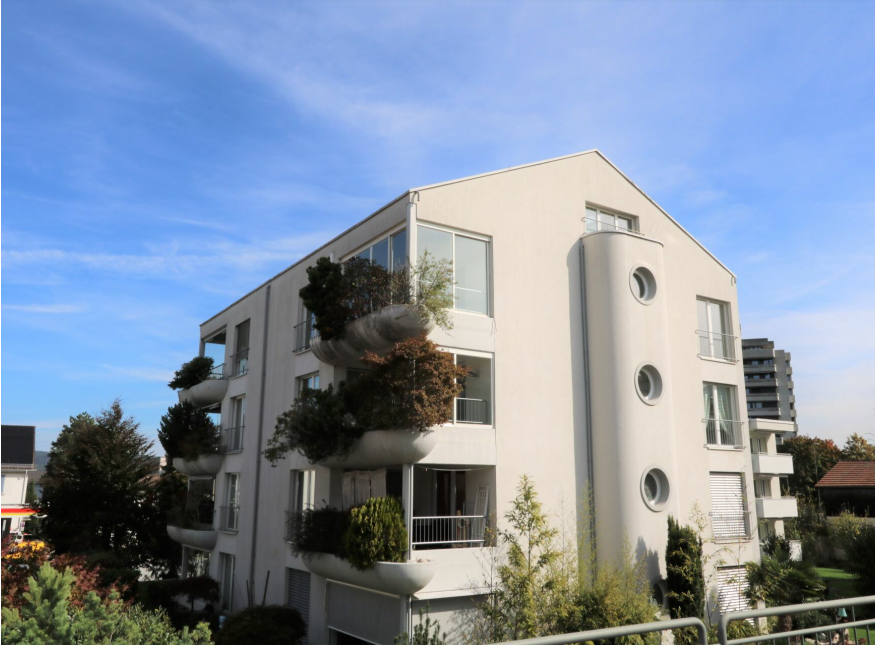
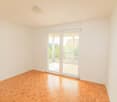
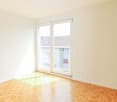
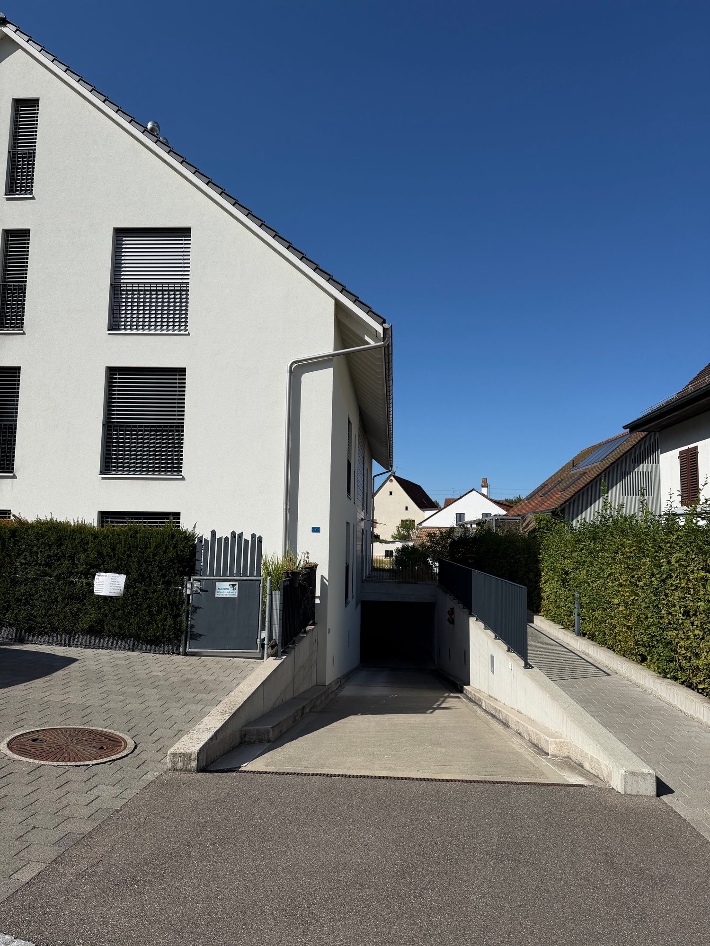
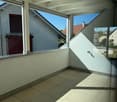
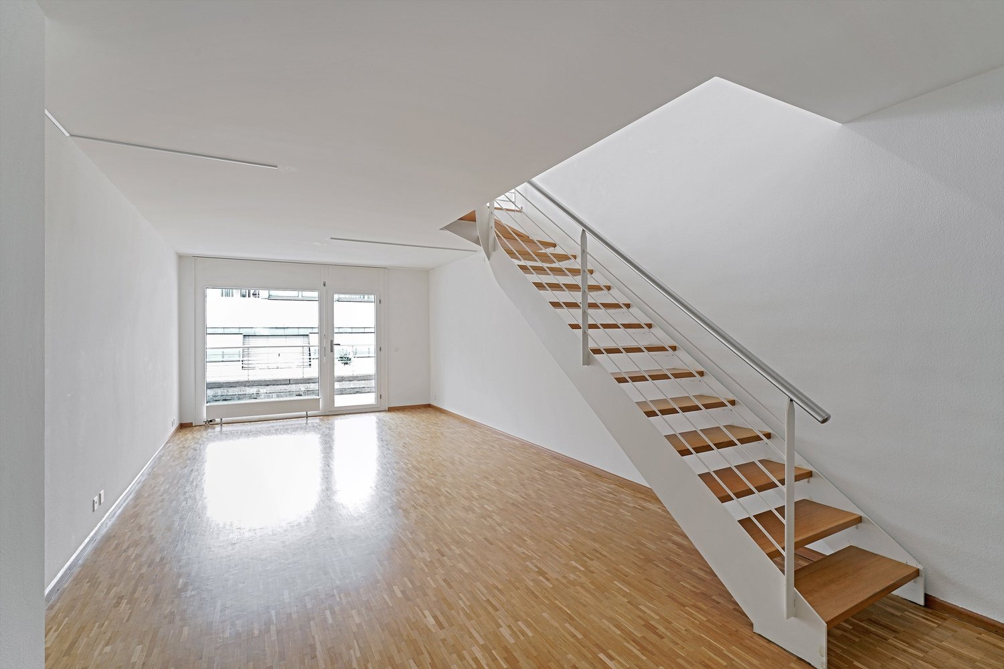
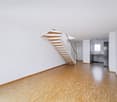
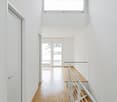
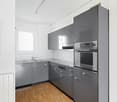
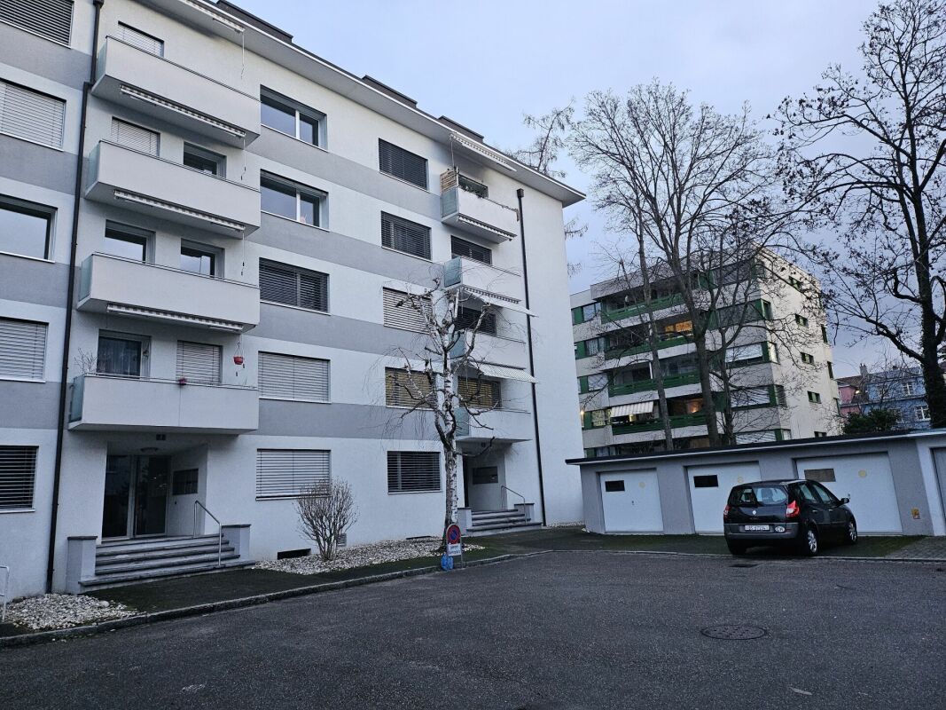
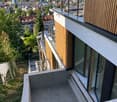
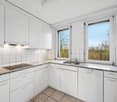
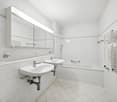
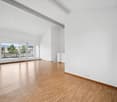
Welcome to this bright 5-room maisonette apartment on Sankt Jakob-Strasse 17 in Muttenz. The apartment, built in 2006, spans two floors with a spacious living area of 143 m² and is located on the 4th floor of a well-maintained multi-family house with a lift.The apartment offers: • Bright living rooms: With bright wooden flooring, white walls, and large sliding doors leading to the two private balconies – ideal for relaxing and enjoying. • Two modern bathrooms: Clean and functionally designed with tile flooring and timeless white design. • Underground garage: With concrete flooring and practical storage cages in the background – your vehicle is safely parked. • Modern equipment: Dishwasher, refrigerator with water dispenser, washing machine, and cable TV included. • Child-friendly: The apartment is perfectly suited for families. • Included in the rent: Garage space CHF 150.00 and spacious hobby room with sink CHF 200.00 Location and surroundings:The apartment is located in a central location in the heart of Muttenz. In the summer, you benefit from plenty of sunlight, and even in winter, the sun exposure is good. The location also scores with an excellent infrastructure: • Coop Supermarket Muttenz Dorf – just 2 minutes' walk away • Bus stop & Tram stop Muttenz Dorf – reachable in 4 minutes on foot • TopPharm Pharmacy – reachable in 2 minutes on foot • Breite Schoolhouse – reachable in 8 minutes on foot, ideal for families • Muttenz Train Station – reachable in 10 minutes on foot This spacious maisonette apartment with dressing area combines modern living comfort with an excellent location in Muttenz. It is available from November 1, 2026 and is aimed at families and discerning tenants who value quality and quality of life. Secure your new home now!Interested? Contact us today and arrange a viewing!

Travel time
-
1 / 9
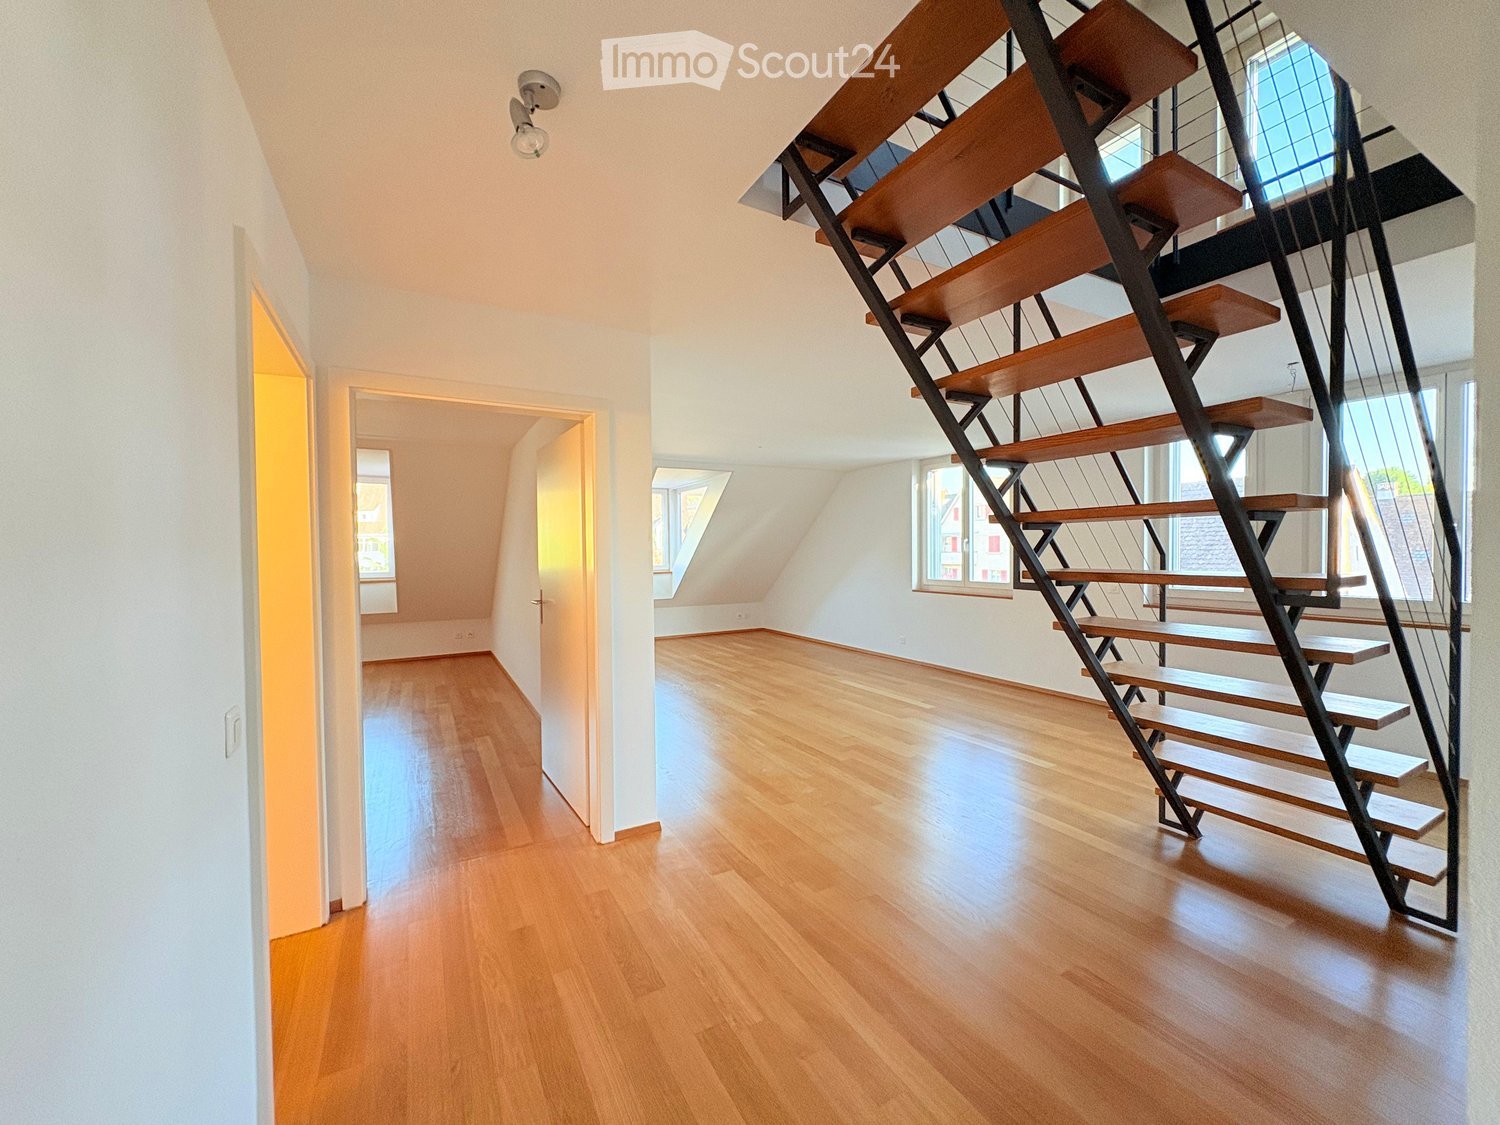
1.5 rooms, 93m², CHF 2,460.–
Riehenring 174, 4058 Basel

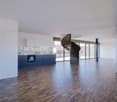
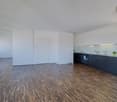
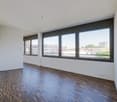
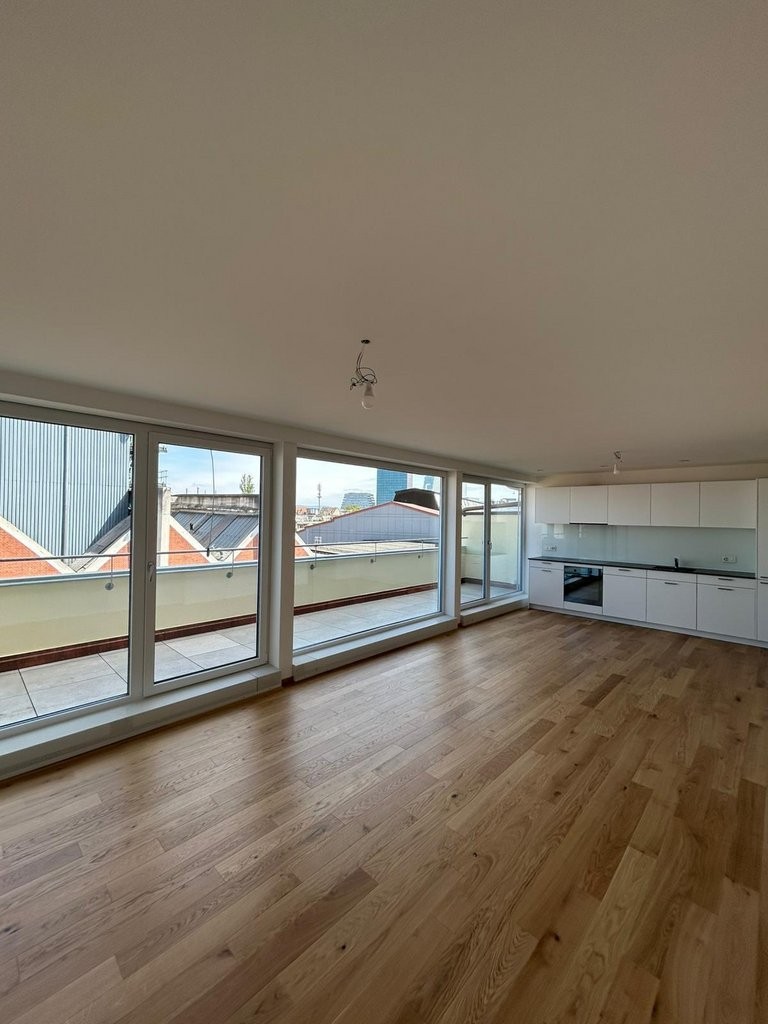
New building - loft apartment directly at the musical theater

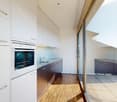
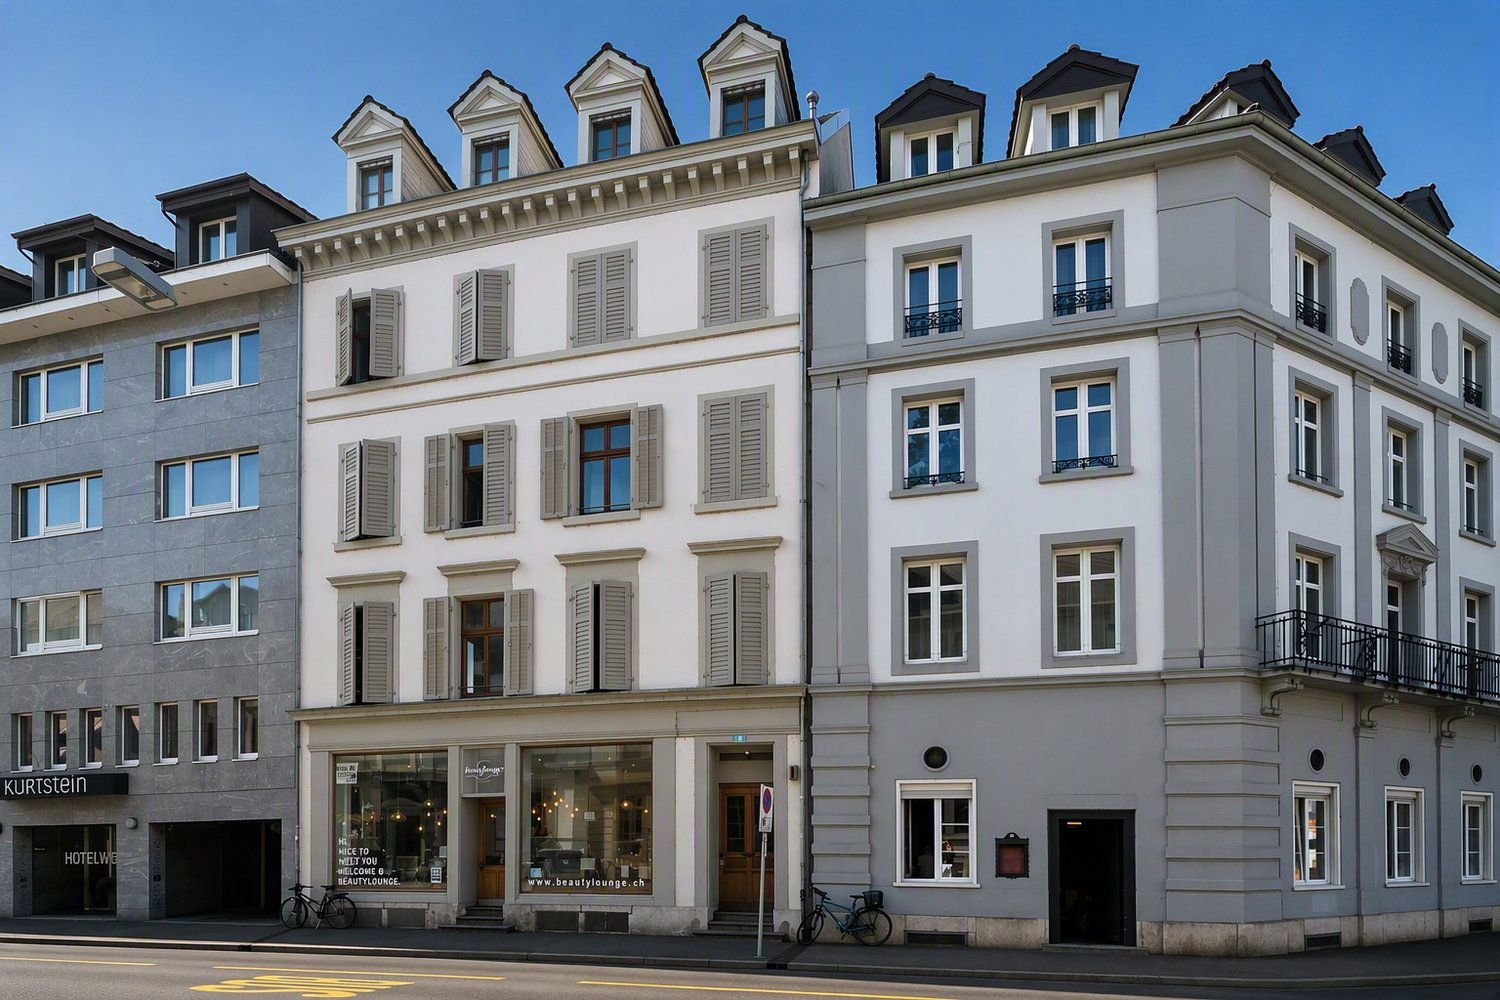
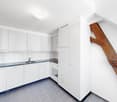
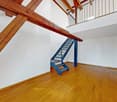
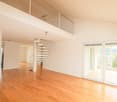
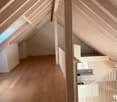
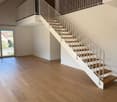
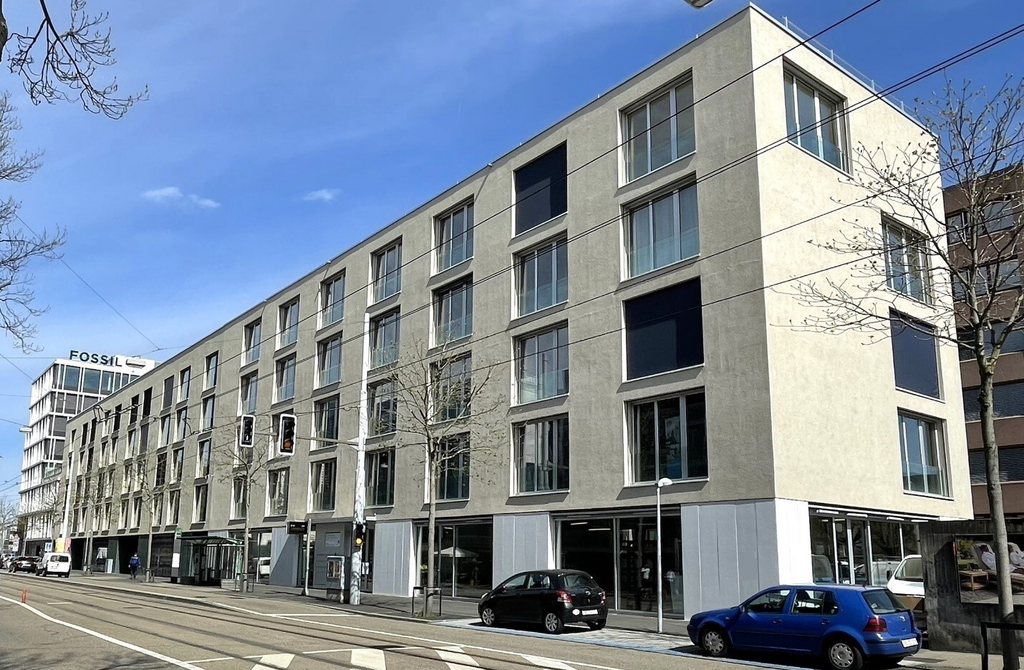
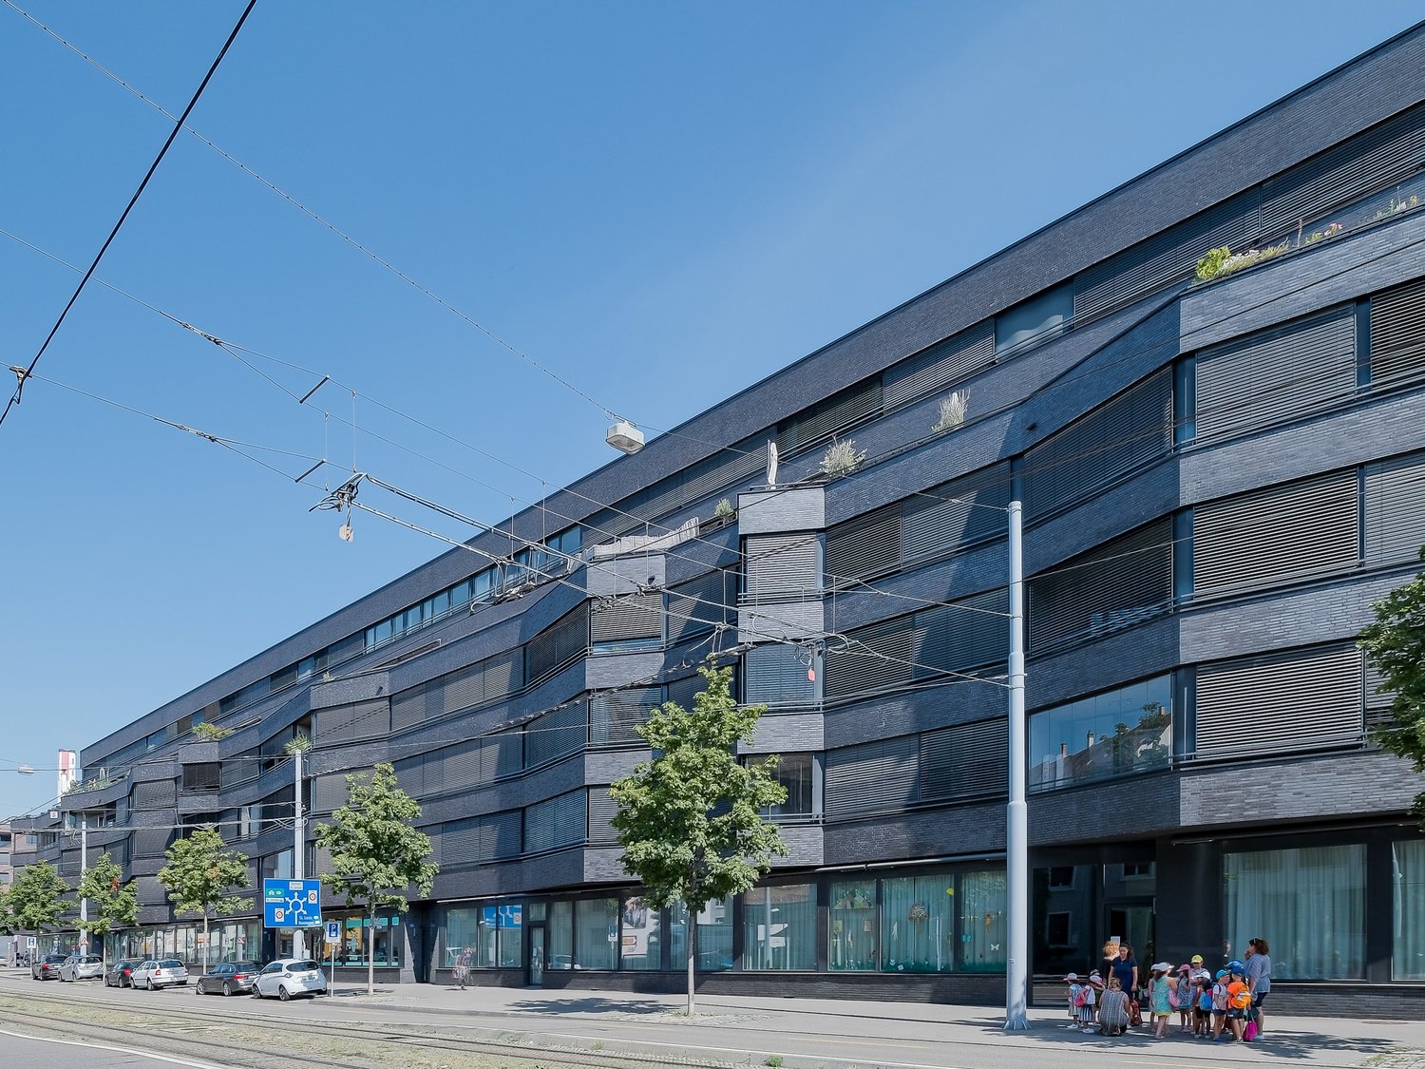
We rent from November 16, 2026, or by agreement, a 1.5-room maisonette apartment on the 3rd/4th floor at Riehenring 174 in Basel.Originally and uniquely, the apartment is distributed over two floors in loft style. All apartments in this residential and commercial building are accessible through a corridor and a large elevator. The internal access is via an oak wooden staircase.In terms of materialization, the modern stands out. Urban living in an urban environment. The apartment has a modern built-in kitchen with ceramic glass stove, steam extractor (recirculation) and dishwasher. All devices are from the company V-Zug. Of course, it includes a natural stone cover. The apartment has two wet cells and is equipped with a washing machine and tumble dryer. The floors are sealed with oak parquet. The walls are white plastered or covered with high-quality Basel tiles in the wet cells. The ceilings are smoothly plastered and painted. The floor-to-ceiling wooden metal windows are triple-glazed with corresponding good insulation values. The comfort ventilation with heat recovery and the connection to the Basel district heating network make an important contribution to sustainable energy use. A separate basement compartment belongs to the apartment, which can be accessed via the extra-large elevator. The basement compartments are located adjacent to the house's own car parking hall. The apartment is equipped with fiber optics and is therefore perfect for home office use.Have we sparked your interest? We look forward to your contact!

Travel time
-
1 / 12
  • Balcony / Terrace
  • Pets allowed
  • View
  • +5
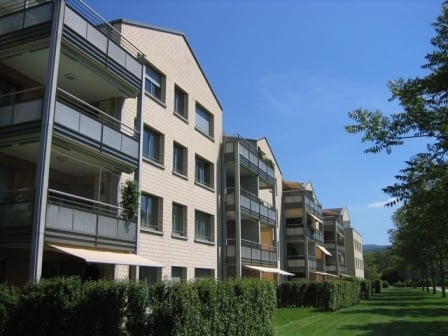
3.5 rooms, 102m², Price on request
Bruderholzrain 44, 4102 Binningen

First rental - Exclusive 3.5 room maisonette apartment with a view of Binningen - W1

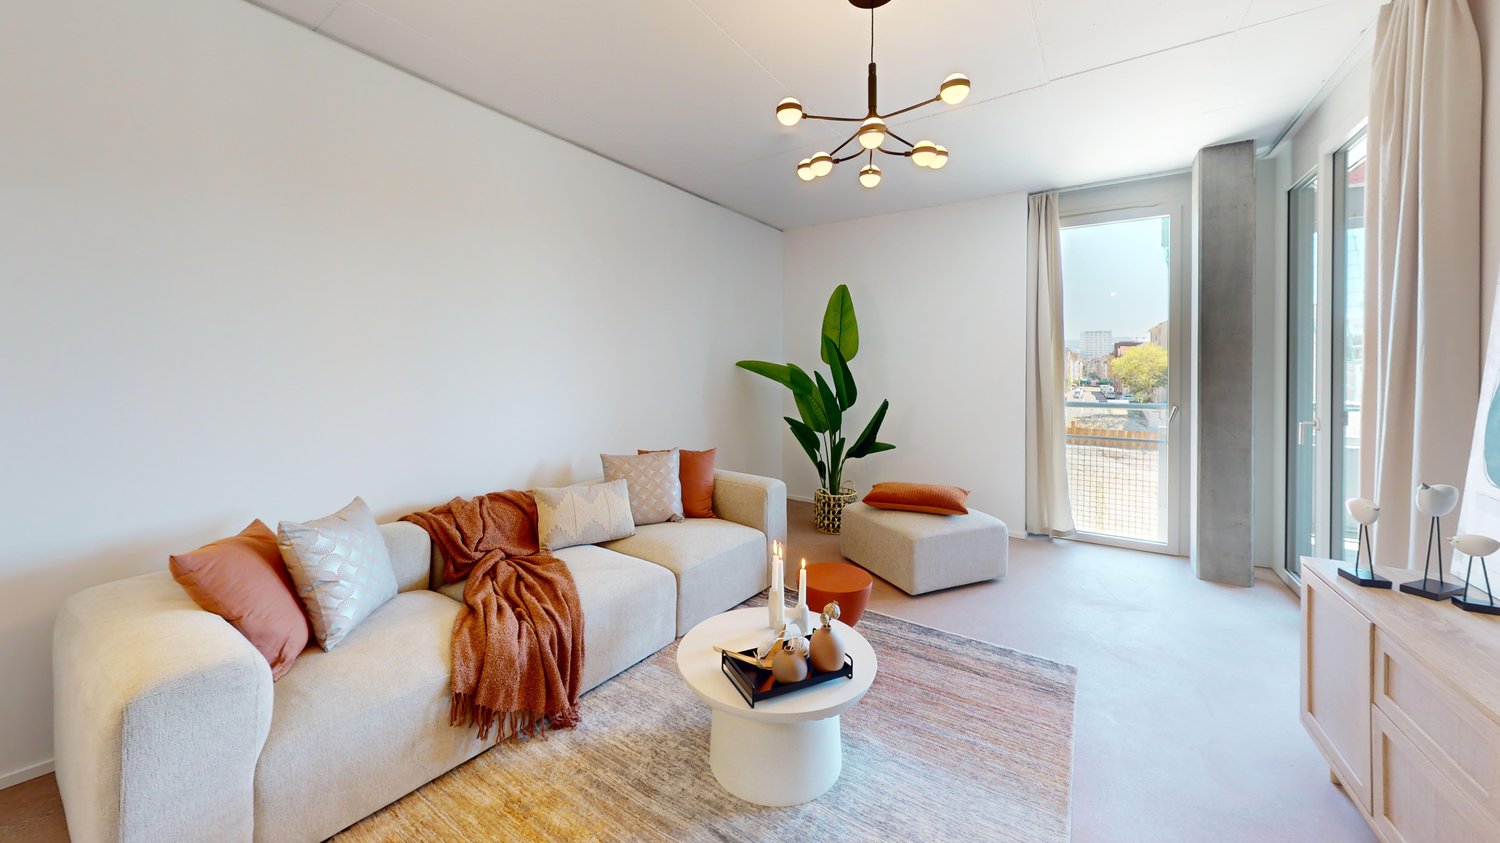
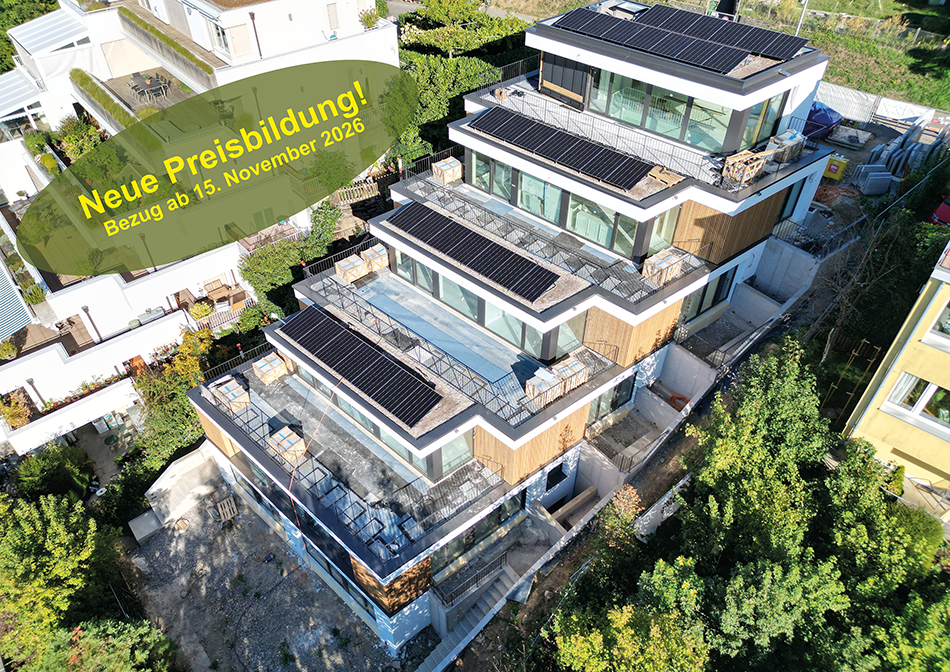
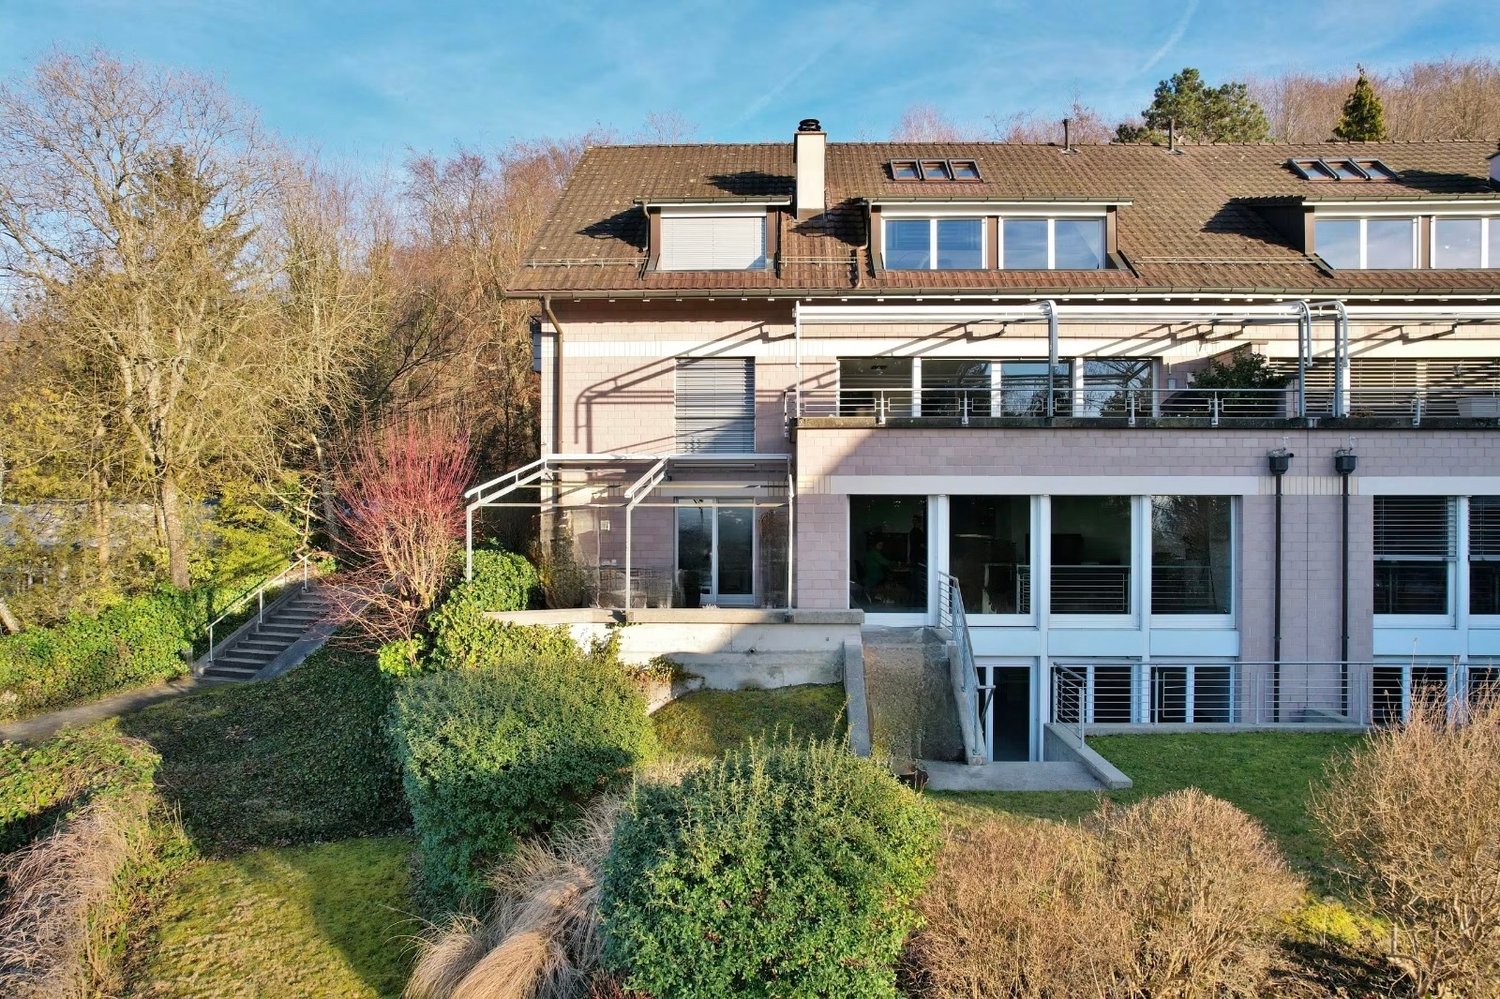
LIVING IN GREEN, ENJOYING URBAN PROXIMITY The modern terraced multi-family house in Binningen offers a wide range of possibilities to meet your personal requirements. The building is located on a slope in the southeast of Binningen, surrounded by idyllic landscapes and a magnificent view to the west. The city center of Basel can be reached in a short time by bike and public transport. The multi-family house with five apartments, in an elevated standard of construction, adapts to the topographical conditions of the plot. The building is terraced, with the attic floor (level +1) set back slightly. Access to the apartments is via elevator or individual apartment entrances with a covered forecourt, which can be reached via an external staircase running parallel to the entire northeastern facade. Along the street, there are a total of six parking spaces for cars, two of which are reserved for visitors. One apartment is realized per floor, with the exception of levels 0 and +1, which together form a maisonette apartment. In the lower area, the garden is accessible to all residents. The building is constructed in the Minergie standard (without certification), and the heat supply is provided by two air/heat pumps. Interior Architecture The interior architectural concept creates bright, open, and high-quality living spaces that offer the comfort and quality of owner-occupied apartments and at the same time give each unit its own spatial identity. A central element of all apartments is a spacious, open living area where living, eating, and cooking flow seamlessly into one another. Large glass surfaces provide plenty of daylight and create a strong connection between the interior and exterior spaces. All apartments have two bathrooms, one with a bathtub and the other with a shower. Each apartment has its own washing machine and dryer. Materialization Concept for Interior Spaces Two different materialization concepts have been developed for the interior spaces, which give each apartment its own atmosphere. Both concepts meet the high quality standards of the project but interpret them in different ways: once warm and natural, once urban and industrially influenced. Concept "Natural" The three upper apartments follow a natural and timeless design concept. The goal is a bright, calm, and warm living atmosphere that does justice to the spacious, light-filled rooms. An oak parquet floor gives the rooms warmth and naturalness; the walls are kept white and support the bright room effect. Windows with wood on the inside take up the materiality of the parquet and create a harmonious overall picture. The doors are also designed in white and blend quietly into the design. All walls in the living areas are treated with a clay plaster that guarantees a comfortable room atmosphere due to its moisture-regulating properties. Technical elements such as spotlights, light switches, and sockets are also kept white and recede into the background in terms of design. Concept "Industrial" The two lower apartments follow an urban, industrially influenced materialization concept. Here, a clear, reduced materiality is in the foreground. A visible concrete floor gives the rooms a modern, architectural appearance. This materiality is supplemented by clay stone walls, which are used as a design element. They bring warmth into the room and at the same time ensure a very pleasant room climate. Visible concrete walls and black accents on doors, light switches, and sockets underline the industrial character of the apartments. The kitchens are designed in a reduced manner and blend harmoniously into the overall picture. Features of Apartment 1: - Concept "Natural" - . Maisonette apartment . 102.00 sqm net living area . 3.5 rooms . Seating area 6.00 sqm . Basement 7.50 sqm . Terrace EG 35.00 sqm . Terrace AT 39.00 sqm . Washing machine and dryer are available in the apartment There are a total of 4 parking spaces available for 5 apartments, which can be rented separately.

  • Balcony / Terrace
  • Pets allowed
  • View
  • +5
Travel time
-
1 / 24
6.5 rooms, 220m², CHF 4,920.–
Höhenstrasse 22, 4125 Riehen

Exklusive 6.5-Zimmer-Wohnung auf zwei Ebenen mit Weitblick in Riehen

Wohnen über den Dächern von Riehen – ruhig, sonnig und nur wenige Minuten von Basel entfernt.Diese exklusive Mietwohnung befindet sich an erhöhter, sonniger Lage in Riehen und ist über eine private Zufahrt erreichbar. Sie liegt in einer gepflegtenUmgebung und bietet viel Ruhe, Privatsphäre und einen beeindruckenden Weitblick über die Region.Die grosszügige Wohnung verfügt über 6.5 Zimmer und rund 220 m² Wohnfläche mit Bodenheizung. Der Zugang erfolgt entweder direkt vom Garagenbereich über das Sockelgeschoss oder über den separaten Eingang im Erdgeschoss.Grosszügiger Wohnbereich mit CheminéeBereits beim Betreten der Wohnung empfängt Sie eine begehbare Garderobe mit viel Stauraum. Von dort gelangen Sie direkt in den grosszügigen Wohn- und Essbereich.Das helle Wohnzimmer überzeugt mit einem Cheminée, edlen Marmorböden und einer grossflächigen, bodentiefen Fensterfront. Diese sorgt nicht nur für viel Tageslicht, sondern eröffnet einen einzigartigen Ausblick auf Basel, Lörrach, die Tüllinger Rebberge, das Elsass und den Rhein.Die moderne Küche ist umfassend ausgestattet und bietet unter anderem ein Foodcenter, Mikrowelle, Backofen und Geschirrspüler. Sie verbindet Funktionalität mit viel Stauraum und eignet sich ideal für den täglichen Gebrauch wie auch für das Bewirten von Gästen.Schlaf- und NebenräumeIm Erdgeschoss befinden sich drei Schlafzimmer, ergänzt durch mehrere praktische Einbauschränke im Wohn- und Schlafbereich sowie im Gang. Die Schlafzimmer sind mit Parkettböden belegt.Im Sockelgeschoss stehen zusätzlich zwei weitere Räume zur Verfügung. Diese lassen sich flexibel nutzen – beispielsweise als Büro, Gästezimmer, Hobbyraum oder zusätzlicher Wohnbereich.Das grosszügige Hauptbadezimmer verfügt über eine Eckbadewanne und ein Doppelwaschbecken. Zusätzlich stehen zwei separate Nasszellen mit Dusche und WC zur Verfügung, eine davon im Sockelgeschoss.Im Sockelgeschoss stehen zusätzlich zwei weitere Räume zur Verfügung. Diese lassen sich flexibel nutzen – beispielsweise als Büro, Gästezimmer, Hobbyraum oder zusätzlicher Wohnbereich.Private Nebenräume und GartenZum besonderen Angebot dieser Wohnung gehören mehrere grosszügige Nebenräume: • Privater Hauswirtschaftsraum mit eigener WM/T • Eigener klimatisierter Weinkeller • Privater Abstell-/Kellerraum • Eigener Gartenanteil mit ca. 32 m² Sitzplatz • Mitbenutzung einer gepflegten privaten Umgebung mit Sitz- und Aufenthaltsmöglichkeiten • Lift im Gebäude vorhanden. • Garagenplatz und/oder Aussenstellplatz optional Wohnen nahe der Natur und trotzdem stadtnahWer ruhiges Wohnen im Grünen schätzt und gleichzeitig die Nähe zur Stadt nicht missen möchte, findet hier eine aussergewöhnliche Kombination. Das Zentrum von Basel ist in wenigen Minuten erreichbar, während Sie Zuhause die Ruhe, Privatsphäre und Aussicht einer erhöhten Lage geniessen.Lage und Umgebung: Die Wohnung liegt in einer ruhigen, erhöhten und exklusiveren Lage in Riehen. Die Bushaltestelle Wenkenhof ist in nur 6 Gehminuten erreichbar, und ein Migros Partner-Supermarkt befindet sich in ca. 15 Gehminuten Entfernung – alles Wichtige für den täglichen Bedarf ist gut erreichbar.Erfüllen Sie sich Ihren Wohntraum – hier über den Dächern von Riehen.Habe ich Ihr Interesse geweckt? Gerne zeigen ich Ihnen diese besondere Wohnung persönlich. Kontaktieren Sie mich für einen Besichtigungstermin.English Informations:Exceptional 6.5-Room Apartment with Private Garden and Views of NatureWould you like to enjoy the peace and privacy of living close to nature while being only 10minutes from the city centre by car? Are you looking for a spacious apartment with high-quality finishes and plenty of privacy? Then this exceptional property could be the perfect home for you.Set within a small, private park, this beautifully appointed apartment offers approximately 220 m² of living space, generous rooms and a wonderful view of the surrounding nature, Basle and the Tüllingerhügel.Key features: • 6.5 rooms and approximately 220 m² of living space • High-quality kitchen with Food Center • Large main bathroom/WC • Two additional separate shower/WCs • Separate dressing/wardrobe room with extensive built-in storage • Elegant marble flooring in the living areas • Parquet flooring in the bedrooms • Private garden with playground and outdoor seating area • Air-conditioned wine cellar • Private cellar • Separate laundry room with private washing machine and tumble dryer • Car parking space available as an option The combination of generous living space, high-quality amenities, a private garden and a natural setting makes this property a rare opportunity for those seeking comfort, privacy and proximity to the city.If you are interested in viewing the property, please contact me.
Travel time
-

Suggested properties for you based on search results