3 results - Properties for rent with Balcony / Terrace: 3414 (Oberburg)

More objects in your automatically expanded search area
19 results - Radius: + 10km
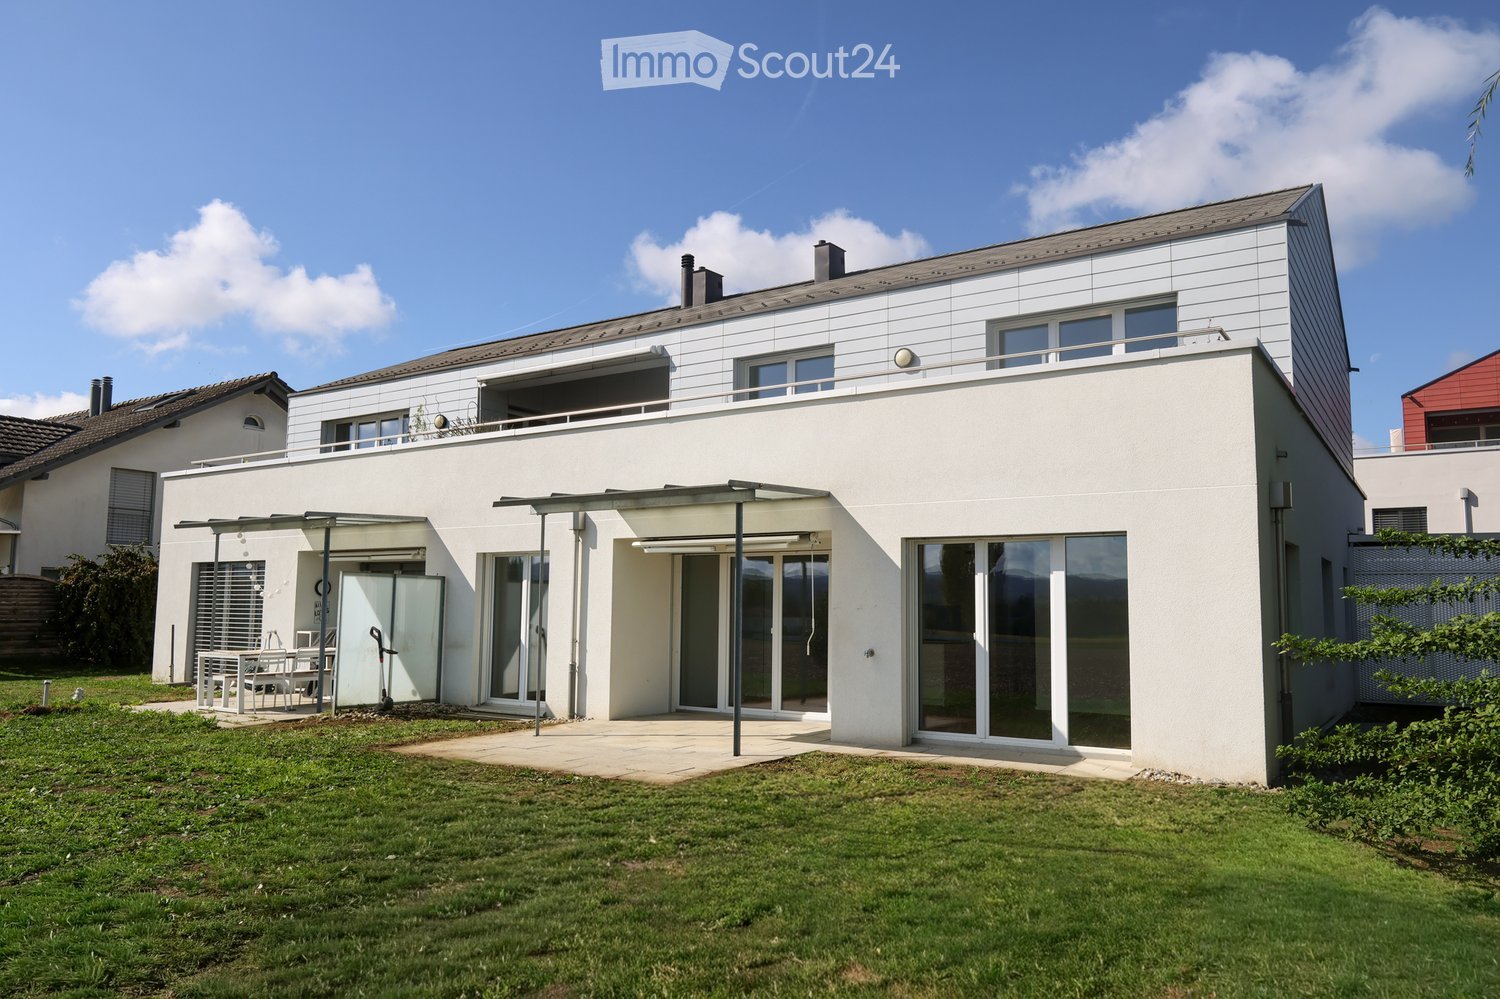
  • Modern two-story residential building with balconies, surrounded by greenery and a well-maintained lawn.
  • Empty room with white walls, dark tiled floor, large windows, and sliding glass doors leading to a balcony.
  • Modern kitchen with white cabinets, central island, and dark flooring.
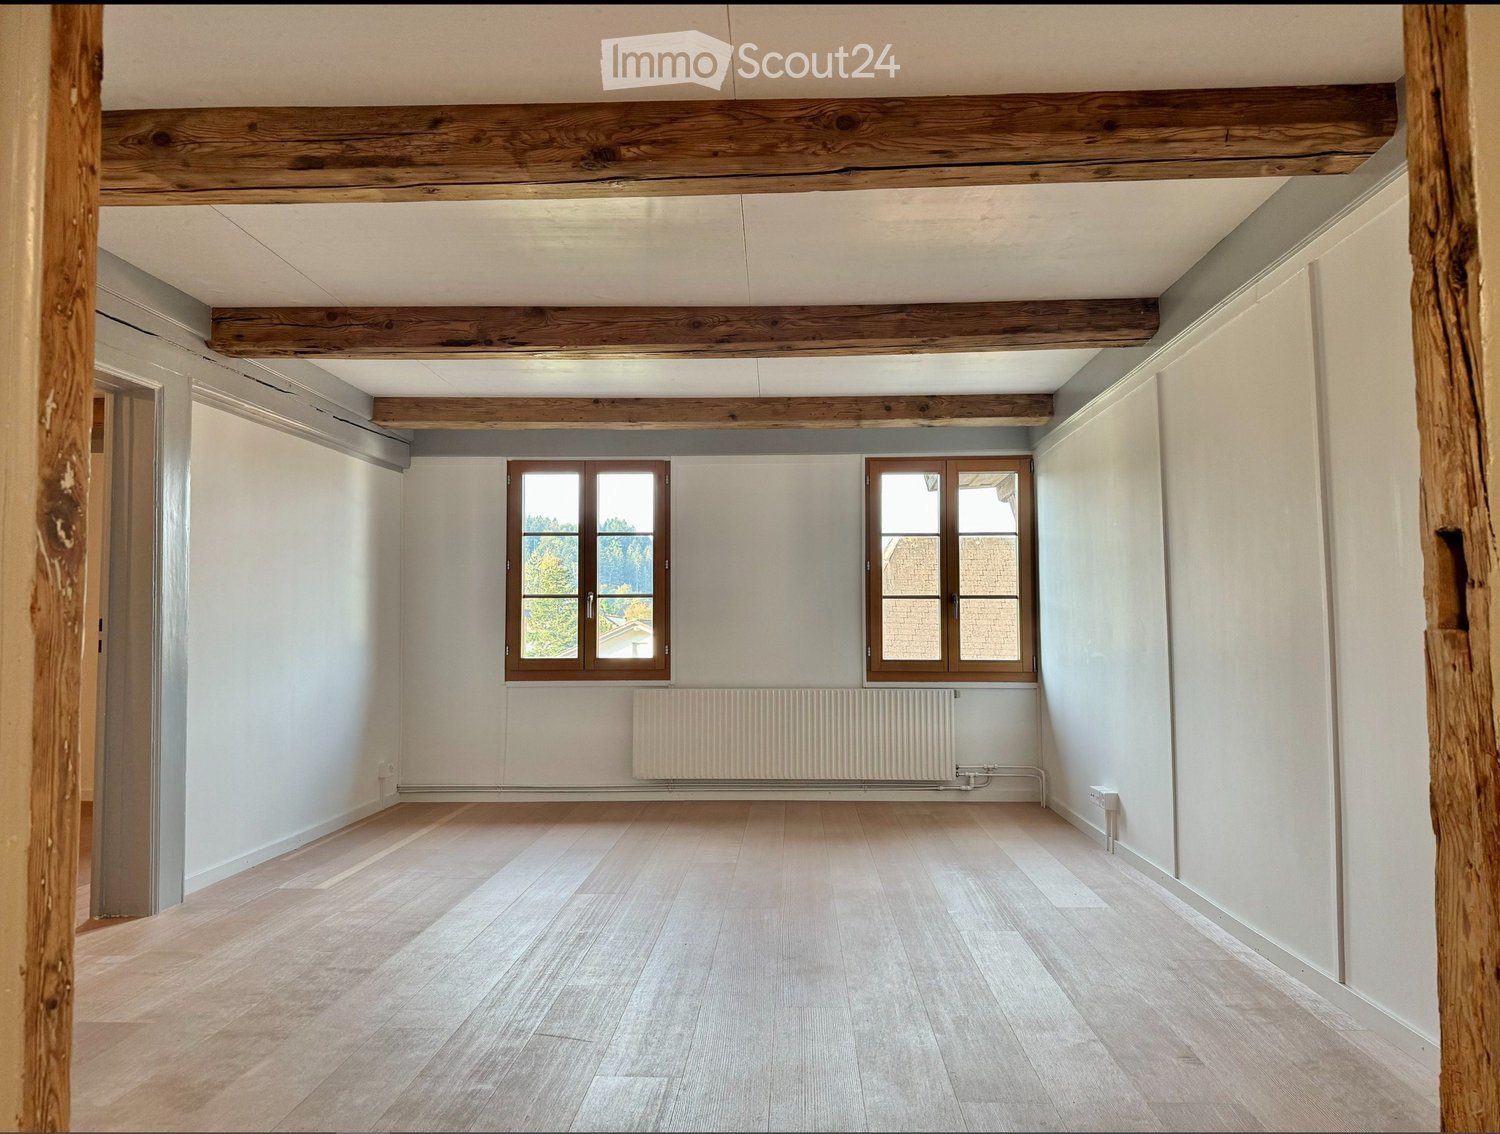
  • Empty room with wooden flooring, white walls, and a window with a view of a balcony. No furniture or equipment present.
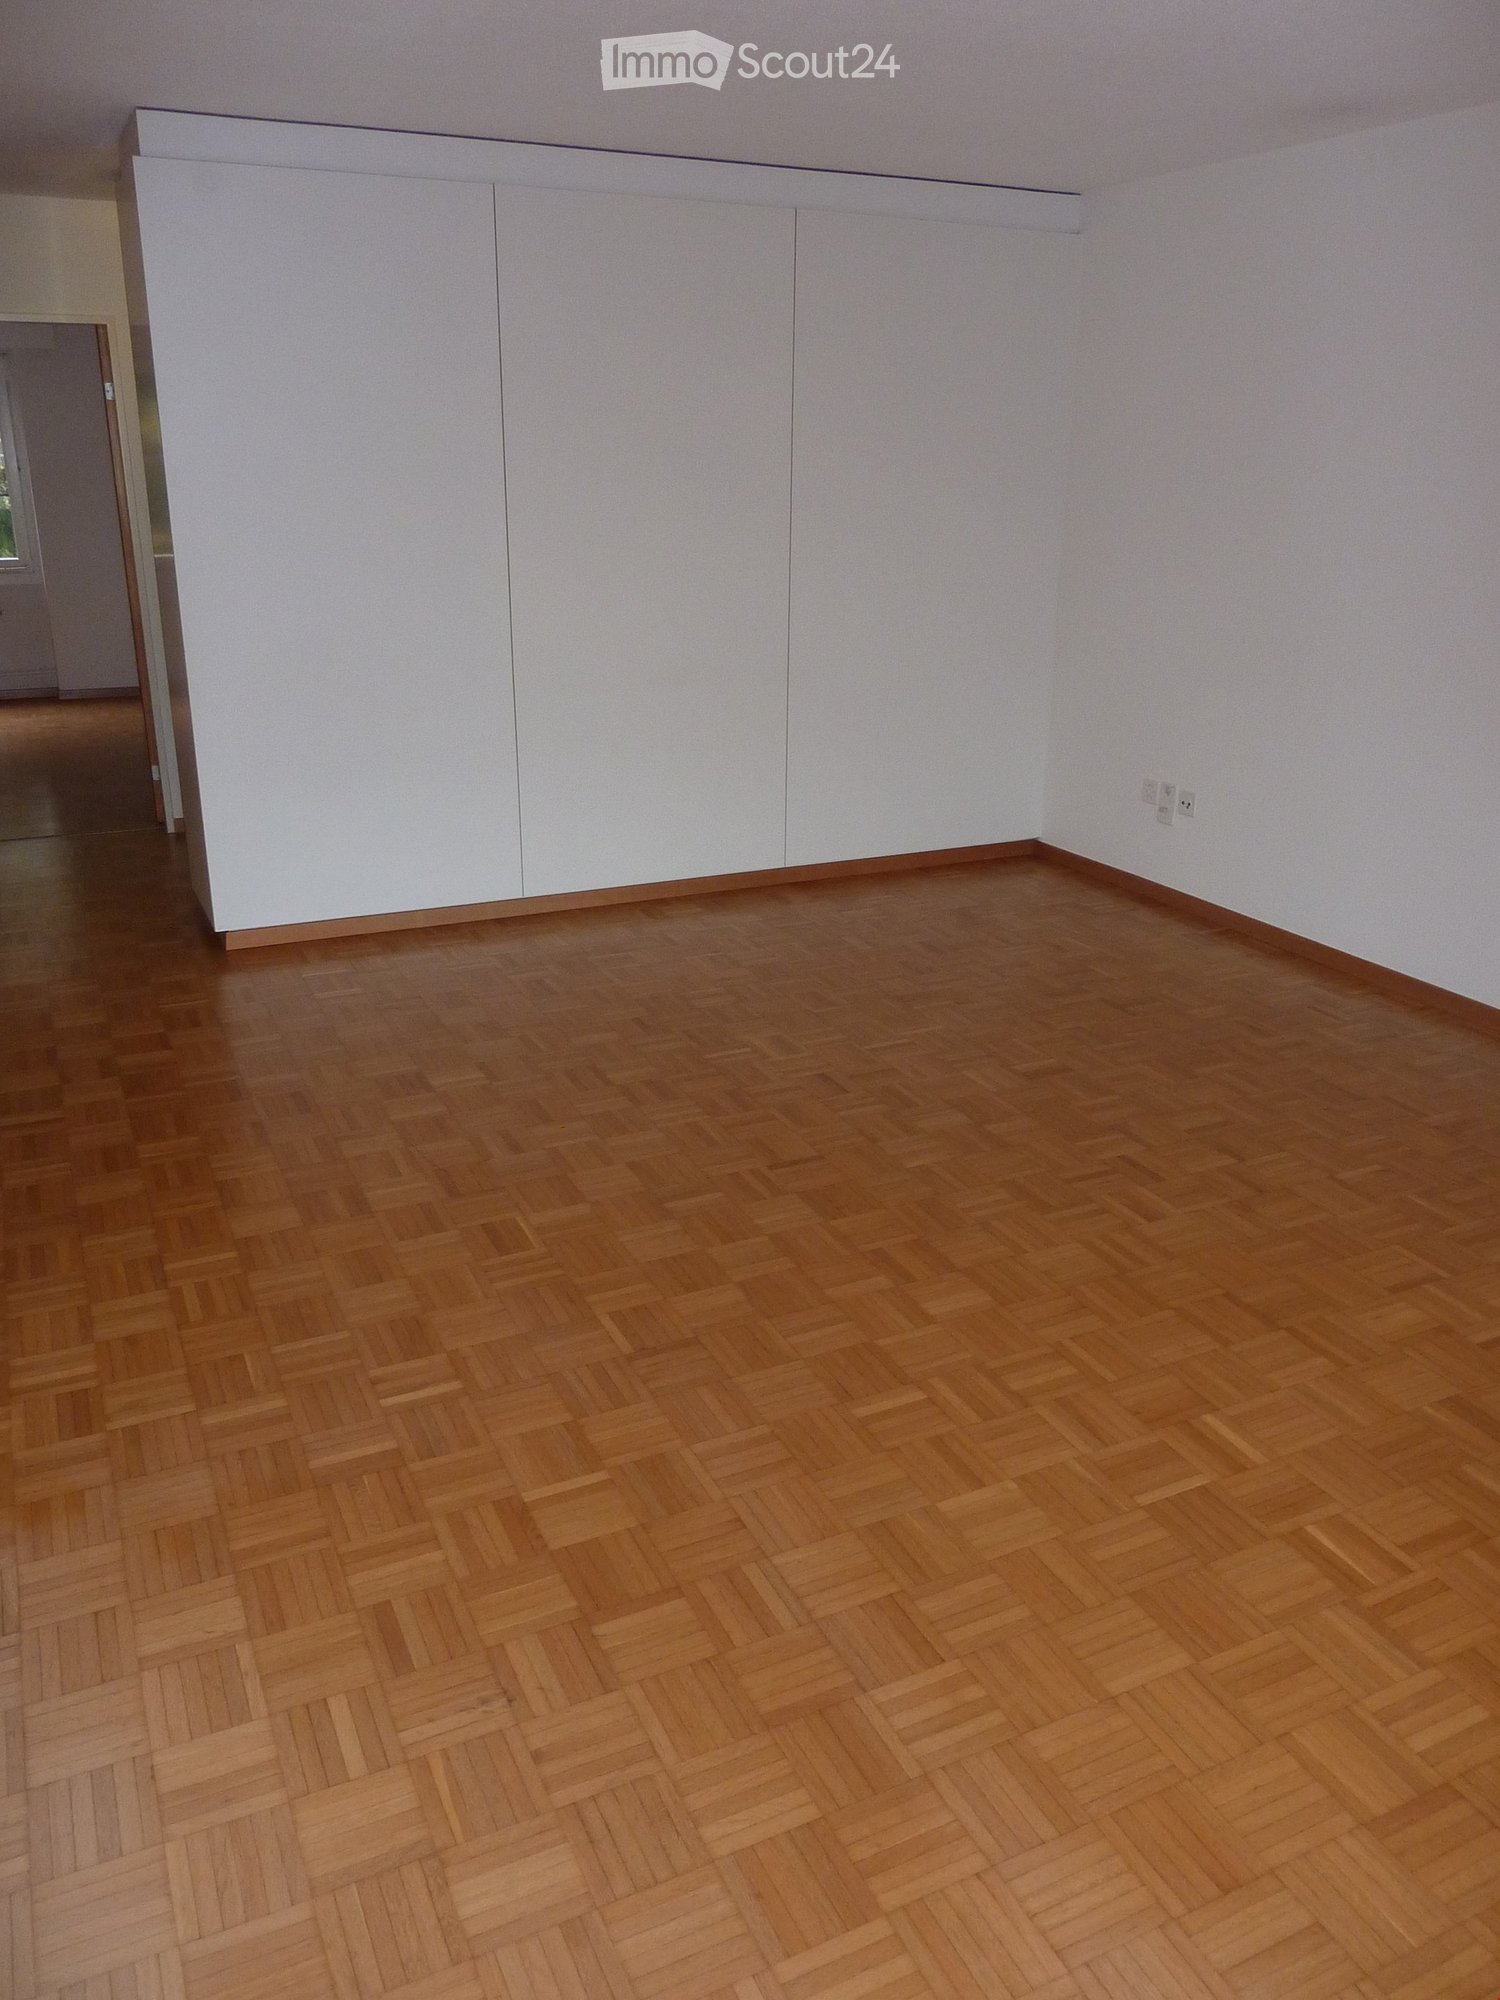
  • Empty room with wooden flooring, white walls, and a large window with white curtains.
  • Modern bathroom with white tiles, a toilet, a sink with a mirror above it, a bathtub, and a showerhead.
  • Empty room with wooden flooring, white walls, and a window with white frames. No furniture or equipment is present.
  • Modern bathroom with a white tiled shower enclosure, a toilet, a sink with a mirror, and a window providing natural light.
  • Modern balcony with a white roof, metal railing, and a view of a cityscape with trees and buildings.
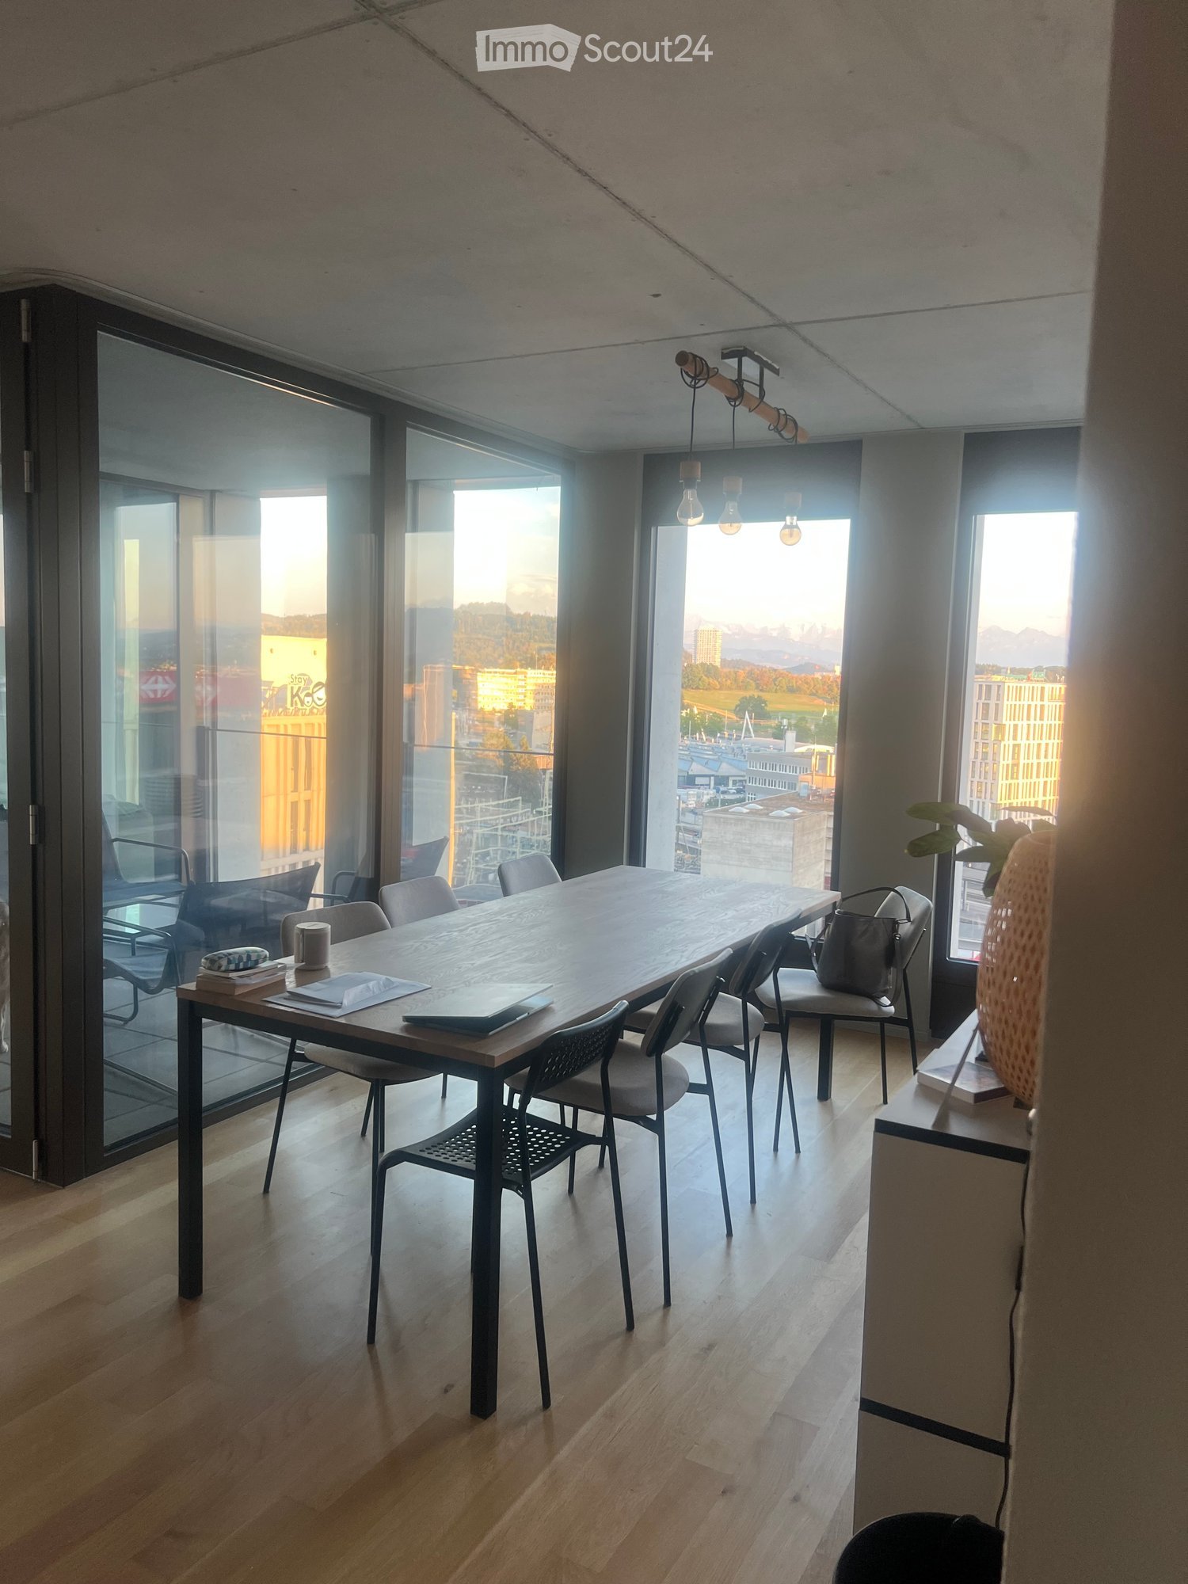
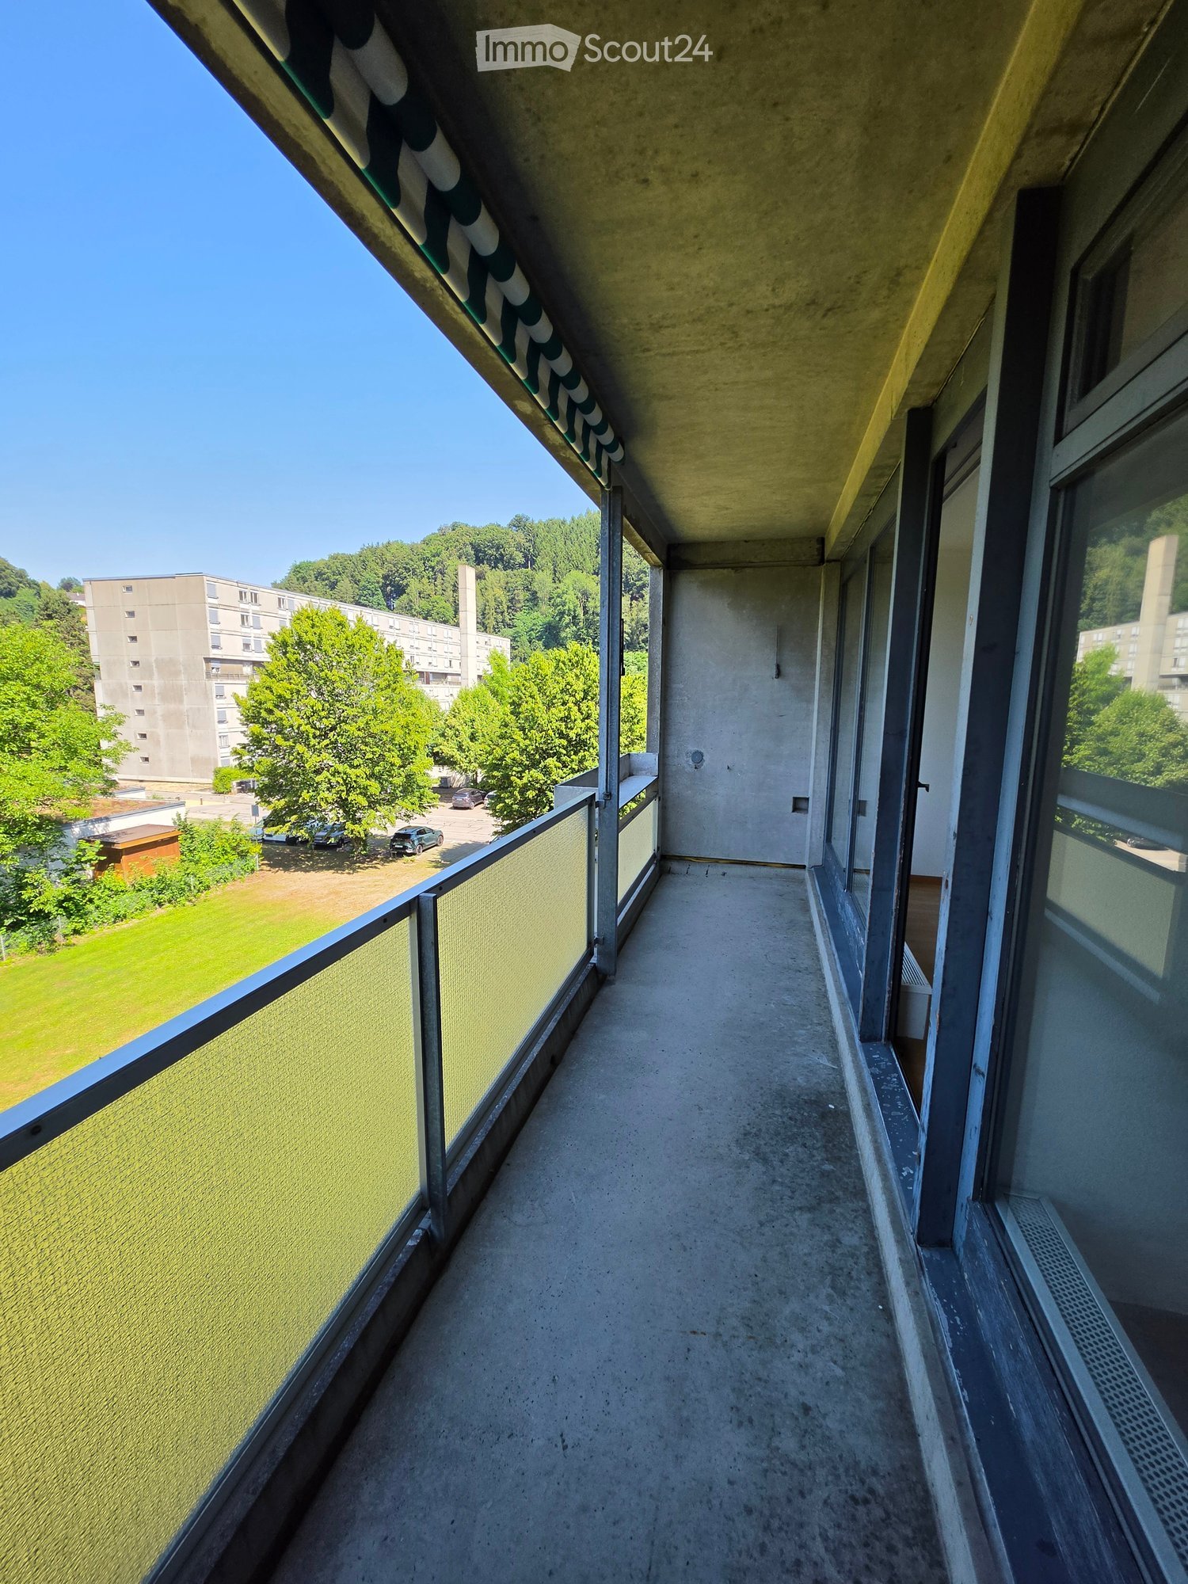
  • Spacious balcony with large glass sliding doors, concrete floor, metal railing, and view of neighboring buildings and greenery.
  • A compact bathroom with a washing machine, sink, and shelves.
1 / 11
3.5 rooms101m²CHF 2,080.–
Top
Hofstattweg 5c, 3422 Kirchberg BE

Spacious, modern 3.5-room apartment with dressing room, over 100 m² & south balcony

This high-quality 3½-room apartment impresses with a living area of over 100 m², a sunny south balcony, and a well-thought-out floor plan. It is located in a well-maintained multi-family house with a lift, which comprises only five parties and is particularly quiet and idyllically situated as the last house in a car-free development. Despite the green surroundings, you live in the heart of Kirchberg.The high-quality construction according to single-family home standards offers a modern and comfortable living feel. The stylish kitchen features, among other things, a cooktop with an integrated steam extractor. Two wet cells - a bathroom with bathtub/WC and a bathroom with shower/WC - provide additional comfort. The rooms are equipped with elegant oak parquet, while a modern plank floor is laid in the other living areas. A practical dressing room with a sliding door and an individually adjustable underfloor heating system round off the living offer.The apartment also includes a private laundry room with a washing tower, a private cellar, and a spacious balcony with plenty of space to linger.Highlights • High-quality interior construction to single-family home standards • Over 100 m² of spacious living space with a sunny south balcony • Additional 4th room as a dressing room, separated from the large bedroom by a sliding door (not shown in the floor plan) • Quiet, car-free, and green residential area with high living quality • Small multi-family house with only 5 parties, particularly quiet location as the last house in the settlement • Modern kitchen with cooktop steam extractor (2020) • Two modern wet cells with bathtub/WC and shower/WC, sanitary facilities renewed in 2020 • Oak parquet in the rooms and modern plank floor (2020) • Individually adjustable underfloor heating • Private laundry room with washing tower and private cellar • Lift in the house • Parking space available for CHF 120.-/month • Non-smoking apartment, pets not allowed The apartment is located in the center of Kirchberg. Shopping facilities, schools, and public transport are within walking distance. The A1 motorway towards Bern and Zurich can be reached in about five minutes by car.Available for occupancy immediatelyA detailed floor plan can be found under the pictures in the «Appendix» section.Have we sparked your interest? We would be happy to show you this attractive apartment during a personal viewing. We look forward to your contact.

Travel time
-
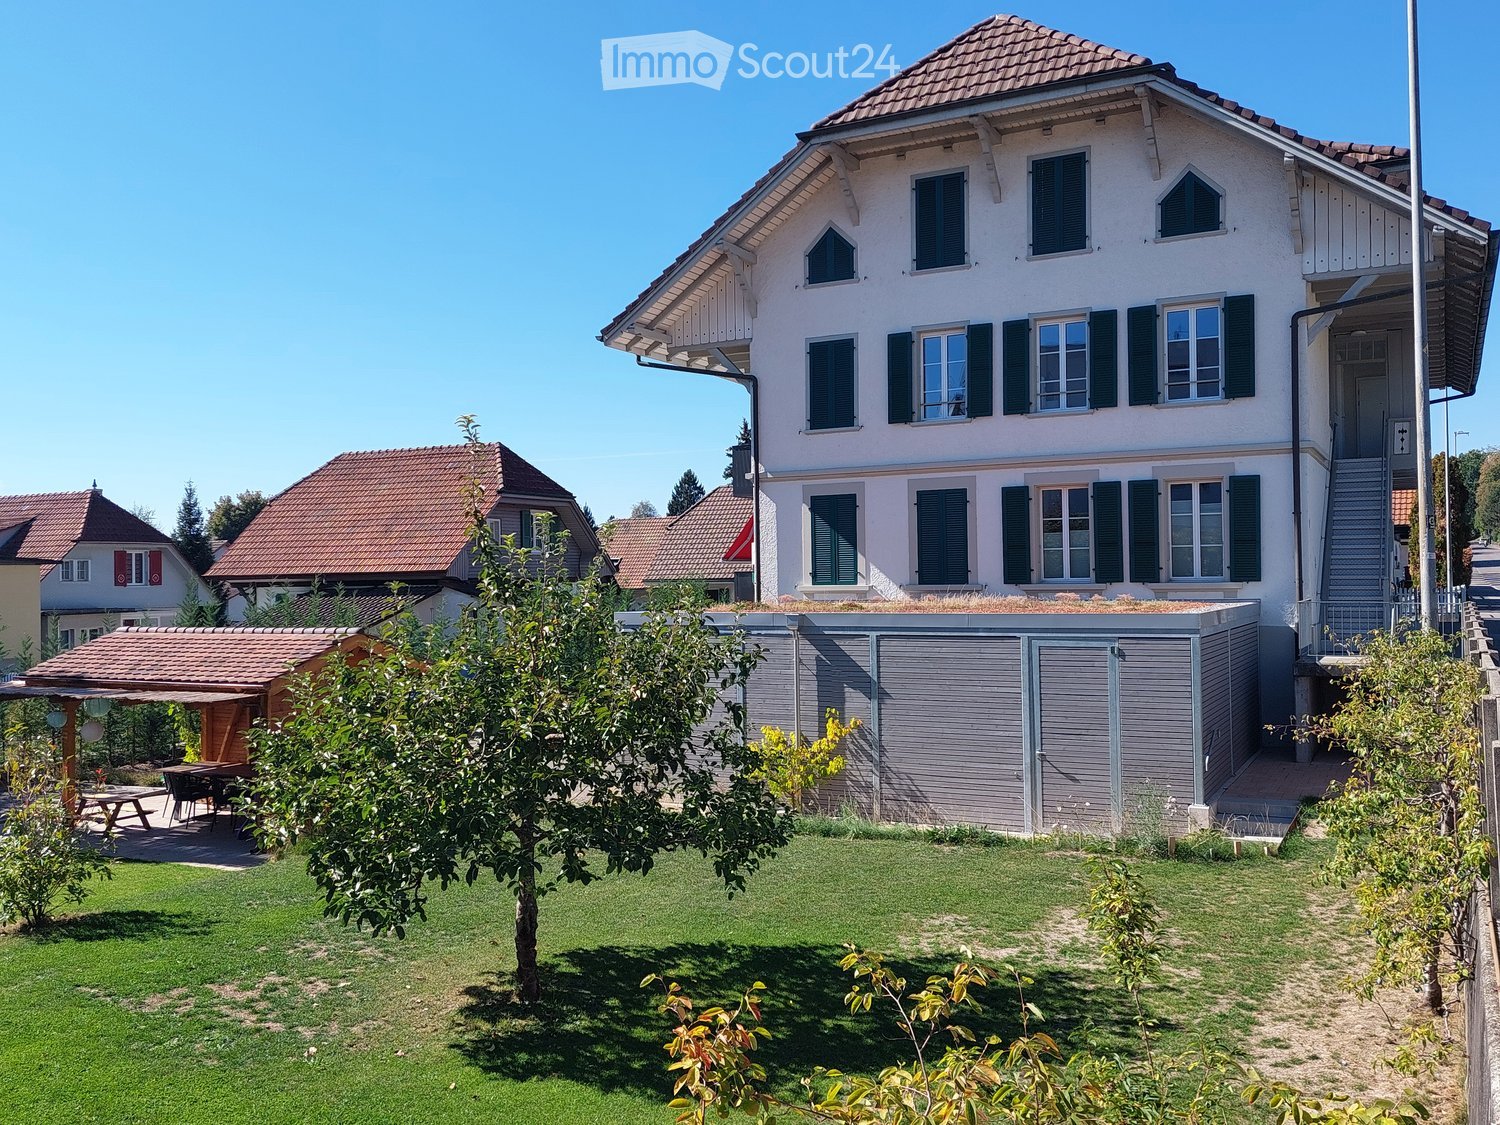
  • Well-maintained garden with a lawn, flower beds, a gravel path, and surrounding buildings including a tall white house and a smaller wooden structure.
  • Spacious room with wooden flooring, large windows, radiators, and a decorative rug on the floor.
  • Empty room with wooden flooring, large windows, and a sliding glass door leading to a balcony or outdoor area.
  • Garden with a gravel path, flower beds, and a swimming pool in the background, surrounded by trees and a large house with balconies.
  • Garden with a well-maintained lawn, flower beds, and a small wooden shed. A stone pathway leads to a larger building with multiple windows and balconies.
  • Multi-story residential building with balconies, ornate metal railings, and a fenced garden area with plants and a small sink.
  • Two-story white building with multiple windows, red flower boxes, and a cobblestone sidewalk in front.
  • A well-lit hallway with wooden flooring, white walls, and multiple doors leading to other rooms. The hallway features elegant molding and a small wooden bench at the entrance.
  • Hallway with wooden doors, a red runner, and a ceiling light fixture.
  • A small, two-story building with a tiled roof, featuring a wooden garage door, a white entrance door, and an open garage area. The surrounding area includes a paved courtyard and neighboring structures.
  • A narrow, cobblestone pathway leads up a hillside garden with colorful flowers, shrubs, and trees, bordered by stone walls and wooden fences.
1 / 11
3.5 rooms85m²CHF 2,350.–
Top
Mühlegasse 7, 3400 Burgdorf

Living in the old town with its own garden – charming 3½-room apartment with balcony in Burgdorf

From the beginning of 2027, we will be renting an exceptional 3½-room apartment with approximately 85 m² of living space and a balcony on the 1st floor of a historic residential building from 1716 at Mühlegasse 7 in Burgdorf.The property is located in the heart of Burgdorf and yet in a surprisingly green and quiet environment. What's special about this rental property is the combination of a characterful old building apartment and a spacious, mature garden with a swimming pool, vegetable and flower beds, as well as various outbuildings.Living with history – but with a new kitchen and new bathroomThe apartment is currently being carefully renovated. The kitchen and bathroom will be completely renewed, while the characteristic elements of the apartment will be preserved: beautiful parquet and wooden floors, coffered ceilings, wall paneling, traditional doors, and built-in closets.The floor plan offers a spacious living/dining area with an open new kitchen and two additional rooms. Additional storage and storage areas outside the actual apartment are also available for private use.The garden is the heart of the propertyThe apartment includes a spacious garden area with a total of 532 m².The garden has grown over many years and offers vegetable and flower beds, lawns, shrubs, and plantings as well as plenty of space for your own ideas.This includes:· Swimming pool· Vegetable and flower beds· Small garden house with chimney· Further large garden house with attic rooms· Garage/parking space on the property· Additional storage facilitiesHere you can sow, plant, harvest, grill, bathe – or simply enjoy your own garden in the heart of Burgdorf.We are explicitly looking for a garden lover.The garden is not a low-maintenance seating area and not just an addition to the apartment. It is an essential part of this rental property.Therefore, we wish for a tenant who already has experience with their own garden and wants to maintain and further develop it independently and with joy.Perhaps you have previously lived in your own house with a garden and want to downsize in the future. Perhaps you want to live more centrally and the house and property have become too big for you. But you don't want to give up a proper garden.Then this apartment could be just right for you.However, if you are looking for a relatively low-maintenance outdoor area and consider gardening mainly as an obligation, you will likely be less happy with this property. We are looking for people for whom gardening is a hobby – not a chore.It's hard to get more centralThe Mühlegasse is exceptionally central in Burgdorf. A bus stop is located right next to the house, shopping opportunities and daily amenities are in the immediate vicinity. The Burgdorf train station can be reached in about 7 minutes on foot.Thus, the apartment combines two things that rarely come together: central living with short distances and a spacious private garden.The apartment is currently being renovated. The current photos therefore show the condition before the renovation in some cases.Have we piqued your interest?Then we look forward not only to the usual information about your person but also to a few personal lines about your previous gardening experience and what importance your own garden has for you.

Travel time
-
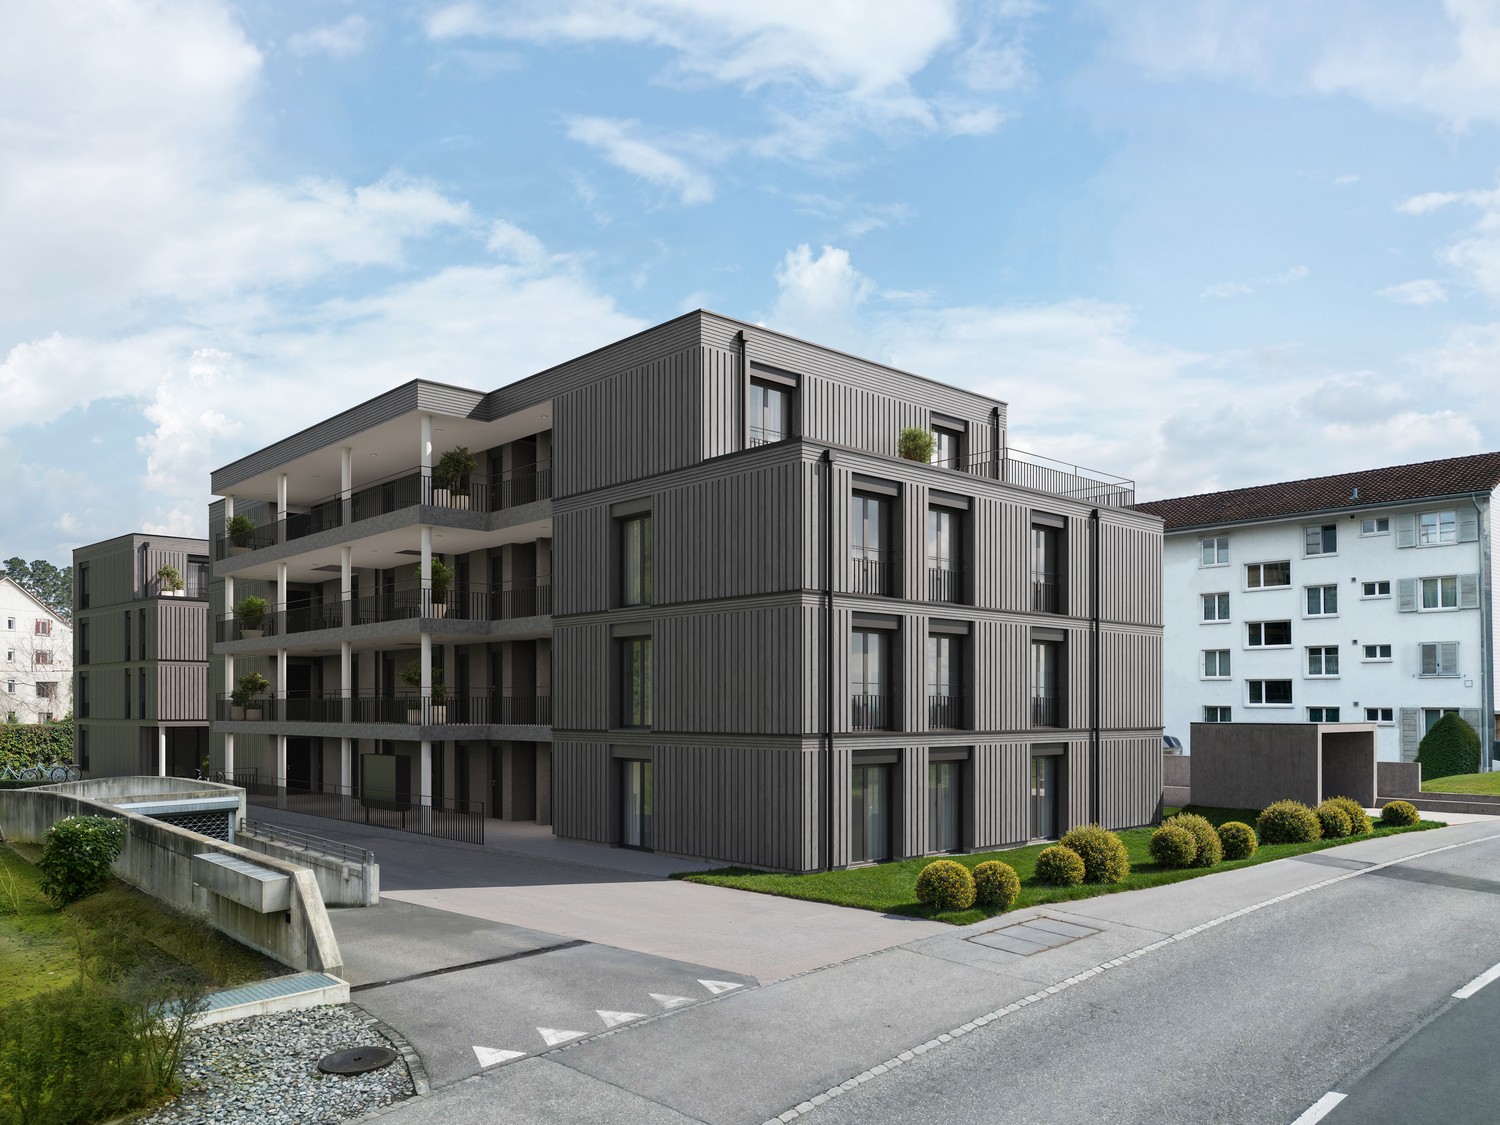
  • Modern multi-story residential building with grey facade, multiple windows, and balconies. Small landscaped area in front with a bicycle and scooter parked near a bus stop shelter.
  • Modern kitchen with white cabinets, wooden countertops, and built-in appliances including an oven and induction stove.
  • Empty room with wooden flooring, white walls, large windows, radiator, and a view of a green area and neighboring buildings.
  • Empty room with light wooden flooring, white walls, and a large window offering a view of the street and neighboring houses.
  • Empty room with light wooden flooring, white walls, and a large window with a view of greenery outside. A radiator is visible below the window.
  • Empty room with light wooden flooring and white walls, featuring two doors.
1 / 6
3.5 roomsCHF 1,430.–
Top
Feldeggstrasse 30, 3322 Urtenen-Schönbühl

Bright 3.5-room apartment with balcony in Urtenen-Schönbühl – available from November 2026

Welcome to this well-maintained 3.5-room apartment on the 1st floor of an attractive multi-family house on Feldeggstrasse 30 in Urtenen-Schönbühl. The apartment was renovated in 2025 and impresses with modern living comfort in a quiet location.The building with its modern gray facade and spacious balconies offers a well-kept outdoor area – ideal for families and animal lovers.The apartment offers: • Bright rooms: Spacious rooms with wooden floors, white walls, and large windows with a view of the greenery. • Modern kitchen: Fully equipped with white cabinets, wooden worktops, and a built-in oven and induction hob. • Balcony: Ideal for relaxing and enjoying the sunny location. • Pets allowed: Animal-friendly apartment for your four-legged companions. • Child-friendly: Perfectly suitable for families with children. Location and surroundings:The apartment is located very quietly – both during the day and at night, it is pleasantly quiet. In the summer, you benefit from plenty of sunlight. The bus stop Feldegg can be reached in just 3 minutes on foot, and the Schönbühl SBB train station is about 11 minutes away on foot. For daily needs, the Coop Supermarkt Schönbühl Center is available within a 9-minute walk. The Apotheke Schönbühl Ortho Aroma can be reached in 11 minutes, and the Schulanlage Lee is only 15 minutes away on foot – perfect for families.This well-maintained apartment combines modern living comfort with a quiet, well-connected location. Available from November 1, 2026 – secure your new home in Urtenen-Schönbühl now!

Travel time
-
  • Bright room with wooden flooring, white walls, a wood stove, radiator, and a basket with wood logs.
  • Modern kitchen with white cabinets, stainless steel appliances, and exposed wooden beams on the ceiling.
  • Modern bathroom with a toilet, double sink, bathtub, large mirror, and blue towels hanging on the side.
  • A long, narrow hallway with wooden doors and a polished white floor, featuring exposed wooden beams on the ceiling and recessed lighting.
  • Bright dining room with white walls, large window, modern dining table and chairs, and a small flower vase on the table.
  • Cozy bedroom with a wooden ceiling, large window with black curtains, bed with striped bedding, nightstand with lamp, and a wardrobe with mirrored doors.
  • Modern living room with hardwood flooring, large windows, grey sofa, coffee table, floor lamp, TV stand, storage unit, toy horse, basket, and plant.
  • Bright, unfurnished room with wooden flooring, large windows, and a door leading to a garden. A guitar and a picture frame are placed against the wall.
  • Open wooden-framed door leading to a stone-paved patio with a view of a large tree and green field.
  • Lush green lawn with a large tree, wooden barn in the background, and neatly arranged potted plants near the barn.
  • A rustic wooden barn with a covered outdoor seating area, featuring a table and chairs, surrounded by a green lawn and a scenic countryside view.
  • A traditional wooden house with a dark roof and white trim, surrounded by trees and a grassy field.
  • Rural landscape with scattered houses, fields, and trees under a clear blue sky.
1 / 13
3.5 rooms90m²CHF 1,770.–
Top
Dorfstrasse 51, 3421 Rüti b. Lyssach

Charming 3.5-room old building apartment in Rüti b. Lyssach – freshly renovated

From October 2026 or by agreement, we are renting a special 3½-room apartment with approximately 90 m² of living space and a spacious terrace at Dorfstrasse 51 in Rüti b. Lyssach.The apartment is located on the first floor of the historic «Seilerhauses», a listed three-family house, and is ideal for single people or couples.Historical elements such as visible wooden beams, characteristic doors, and Klösterliputz characterize the special charm of the apartment and combine harmoniously with modern living comfort. The quiet location in a rural and natural environment, away from hustle and bustle and traffic, contributes to the special feeling of living.The spacious floor plan includes a bright living/dining area with an open kitchen and two other rooms. The southwest-facing terrace is directly accessible from the apartment and offers a beautiful view of the surrounding countryside.In addition, a private basement compartment is available outside the apartment.Highlights of the apartment: • Bright living room with wooden floor • Usable chimney for cozy hours • Historical details such as visible wooden beams, characteristic doors, and Klösterliputz • Open kitchen with dishwasher, refrigerator, and oven • Spacious bathroom with double sink, bathtub, and shower, as well as direct access from the bedroom • Bedroom with a view of the surrounding countryside • Southwest-facing terrace with a view of the surrounding countryside • Garden and seating area • Private basement compartment • Shared laundry room with drying room, washing machine, and tumble dryer • Car parking space; an additional parking space can be rented Quiet and yet easily accessibleThe Seilerhaus is located in a quiet, rural environment and at the same time offers a good connection to the surrounding villages. The Lyssach train station is within walking distance in about 10 minutes. Shopping opportunities like Coop/Migros can be reached by car in about 10 minutes.Pets like dogs or cats are not allowed.Have we piqued your interest?Then we look forward to your contact.

Travel time
-
  • Modern kitchen with white cabinets, black countertops, a wooden dining table with four pink chairs, and large windows offering a view of greenery.
  • Modern kitchen with white cabinets, black countertops, and stainless steel appliances including a refrigerator, oven, and sink.
  • Modern living room with a black sectional sofa, white throw pillows, a white coffee table, a floor lamp, a television, and a small table and chair set visible through the balcony door.
  • Modern living room with a black sofa, white coffee table, white cabinet, potted plant, flat-screen TV, wall clock, and picture frame. The room features light wooden flooring and an open-plan kitchen area visible in the background.
  • A modern bedroom with a white bed, feather-patterned duvet, nightstand with lamp, and two picture frames on the wall.
  • Empty room with wooden flooring, white walls, large window offering a cityscape view, and a radiator below the window.
  • Modern bathroom with white tiled walls, a bathtub, a sink with a mirror above it, and a toilet. The shower hose is mounted on the wall next to the bathtub.
  • Four-story residential building with balconies, awnings, and flower boxes, surrounded by greenery and a parking area.
  • Modern multi-story residential building with red and black facade, green rooftop, surrounded by trees and parked cars.
  • A panoramic view of a rural landscape with green fields, trees, and a clear blue sky. The foreground shows a well-maintained lawn with some bushes and a pathway, while the background features rolling hills and a mix of deciduous and coniferous trees.
  • Well-maintained lawn surrounded by dense greenery, with a small barbecue area, picnic table, and bench visible in the background.
1 / 11
3.5 roomsCHF 1,590.–
Top
Längimoosstrasse 10, 3075 Rüfenacht BE

Charming 3.5-room apartment with balcony in Rüfenacht BE – available from 01.09.2026 or by agreement

Welcome to this well-maintained 3.5-room apartment on the 2nd floor of an attractive multi-family house on Längimoosstrasse 10 in Rüfenacht BE. The apartment is available from September 1, 2026, and impresses with its modern equipment, sunny balcony, and idyllic surroundings.The apartment offers: • Bright living room: Modern ambiance with bright parquet floor, ideal for relaxing and enjoying. • Modern kitchen: Bright cabinets, black countertops (refrigerator with 3 freezer drawers, ceramic glass cooktop, and dishwasher) as well as a cozy dining area. • Bedroom: Quiet retreat with parquet floor • 3rd room: Parquet floor • Modern bathroom: With bathtub, sink, and mirror cabinet – brightly tiled and well-maintained. • Balcony: Sunny outdoor area with a view of the greenery. • Garden: For general use with a barbecue area for sociable summer evenings. • Parking: One parking space is available. Location & transport connection: The apartment benefits from an excellent location in Rüfenacht BE. The area is sunny and well-connected thanks to the proximity to the tram stop. The highway access is reachable in about 3 minutes. The most important local amenities are within a few minutes' walk: • Tram stop Rüfenacht – about 5 minutes' walk away • Bus stop Schlössli – directly in front of the house door • Coop supermarket – just 5 minutes' walk away This charming apartment combines rural tranquility with optimal connections to the city of Bern – ideal for couples, singles, or small families who want to enjoy the best of both worlds. We look forward to your contact

Travel time
-
  • Modern kitchen with white cabinets, black countertops, stainless steel appliances, and a central island. Features a sink, faucet, and decorative vase on the counter.
  • Modern kitchen with white cabinets, black countertop, stainless steel range hood, and a colorful patterned rug on the floor.
  • Modern bedroom with a large bed, wooden floor, large window with sheer curtains, yellow armchair, side table with lamp, decorative vase with flowers, and a patterned ottoman.
  • Dining room with a wooden dining table, six black chairs, a bowl of fruit, a vase with flowers, a bottle, potted plants, a cabinet, and a picture frame on the wall.
  • Living room with a pink sectional sofa, a gold-framed coffee table with bottles, a yellow armchair, a bookshelf, and a table lamp.
  • Living room with a fireplace, wooden floor, large window with white curtains, and several plants.
  • A modern, well-lit room with wooden flooring, a white desk, a black office chair, a computer screen, a wooden armchair, and built-in shelves.
  • Modern bathroom with double sink, marble countertop, dark cabinets, patterned tile floor, and a shower area with a curtain.
  • Modern bathroom with double sink vanity, marble countertop, dark blue cabinetry, and decorative tile flooring.
  • Modern bathroom with a white tiled shower area, bathtub, and decorative shower curtain. Includes a showerhead, faucet, and a few bottles on the edge of the tub.
  • Balcony with wooden planters filled with herbs and flowers, wooden decking, and storage space underneath.
  • Floor plan of a two-story house with labeled rooms including living room, kitchen, bedrooms, bathrooms, and a balcony.
1 / 12
3.5 rooms80m²CHF 2,010.–
Top
Paradiesweg 8, 3076 Worb

A Gem! - High-quality 3.5-room apartment in Worb with balcony, fireplace & much comfort

This beautiful, spacious and high-quality apartment is located on the 1st floor of a multi-family house with five parties, which are owners. In 2020, the apartment was renovated with great attention to detail and quality. The high standard of construction convinces with high-quality materials and modern kitchen appliances such as V-Zug combi steamer, induction stove, extra large refrigerator and built-in wine fridge. A fireplace with glass cassette provides a cozy atmosphere and warmth in the winter.Thanks to the east-south orientation of the apartment, you can enjoy plenty of sun and light from morning to evening. The spacious balcony with wooden planks invites you to linger. The apartment includes a separate laundry room with washing tower and plenty of additional storage space. Additionally, a separate, separate basement compartment is available.A parking space in the garage, as well as a privately assigned outdoor parking space directly on the street are included in the rent. The apartment is located in the center of Worb in a quiet residential area. Numerous shopping facilities are nearby (Migros, Denner, pharmacy: 2 minutes walk; coop, 10 minutes walk). By car, you can reach the main train station in Bern in 15 minutes and by S-Bahn in 30 minutes. Available for rent from November 1, 2026 or by arrangement. • Entrance area with cloakroom and large built-in wardrobe • Kitchen with island and induction stove • Household appliances V-Zug (combi steamer) • Wine fridge • Continuous oak parquet flooring • Wet room with tile floor • Underfloor heating • Bathroom with bathtub • Fireplace with glass cassette • Private laundry room with washing tower and additional storage space • Spacious balcony with south-west orientation and wooden planks • Additional separate basement compartment • Elevator available • Parking space in the garage and outdoor parking space included. • For cat lovers: The existing cat door including cat ladder can be taken over by the previous tenants after arrangement, against the assumption of the dismantling obligation for the existing window insert. Appointments for viewings are to be arranged with the current tenants. A application form will be handed out at the viewing.

Travel time
-
  • A two-story white house with balconies, surrounded by a well-maintained garden with outdoor furniture and greenery.
  • Modern kitchen with white cabinets, granite countertops, a sink, dishwasher, and induction cooktop.
  • Modern kitchen with white cabinets, granite countertops, tiled floor, and large windows with blinds.
  • Empty kitchen with tiled floor, granite countertop, and white cabinets. Large windows with blinds and shutters provide natural light.
  • Empty room with tiled floor, large glass doors leading to a balcony, and natural light streaming in.
  • Balcony with tiled floor, metal railing, and striped awning, overlooking a residential area with trees and houses.
  • Empty room with tiled floor, white walls, and large windows allowing natural light. Features a sliding glass door leading to a balcony.
  • Empty room with tiled floor, light green walls, and a large sliding glass door leading to an outdoor area with trees and a paved patio.
  • Bathroom with a bathtub, sink, and cabinet. The walls are tiled, and there is a mirror above the sink.
  • Small bathroom with tiled walls and floor, featuring a toilet, a sink with a faucet, and a mirror above the sink.
  • Floor plan showing multiple rooms including living/dining area, kitchen, bedrooms, bathrooms, and a balcony.
1 / 11
3.5 roomsCHF 2,190.–
Top
Mattackerweg 19, 3073 Gümligen

Charming 3.5-room apartment with balcony in Gümligen

Welcome to this modern and well-maintained 3.5-room apartment in the idyllic Gümligen (3073). The apartment, renovated in 2026, is located on the 1st floor of a well-maintained, two-story house and offers everything you could want – from a sunny location to a quiet living environment. From September 1, 2026, this attractive apartment will be available.The apartment impresses with the following highlights: • Modern open kitchen: Equipped with white cabinets, granite countertops, dishwasher, and ceramic glass stove – a dream for all cooking enthusiasts. • Balcony with beautiful views: Enjoy the views and the sun on your private balcony, surrounded by a well-maintained garden with green spaces. • Tile floors: Low-maintenance tile floors in all rooms • Chimney: Optionally, a chimney oven can be installed in the living room • Laundry room: Private laundry room with washing machine & dryer • Large cellar and built-in closets available • Garage: A parking space in the entrance hall can be rented for CHF 130.-/month if desired. • Pets welcome: Your four-legged friends are warmly welcome. Sunny location: The apartment benefits from a sunny location – both in summer and winter, you can enjoy plenty of daylight.Quiet living location: Whether day or night – the apartment is located in a pleasantly quiet environment, away from disturbing street or train noise.Location and infrastructure: Gümligen offers excellent connections and all important facilities for daily life in the immediate vicinity.This charming apartment combines modern living comfort with a quiet, green environment and excellent infrastructure. An ideal choice for families, couples, or anyone who wants to enjoy the best of city and nature.

Travel time
-
1 / 8
3 roomsCHF 1,540.–
Top
Lätternweg 42, 3052 Zollikofen

Fully renovated 3-room apartment with balcony and beautiful view in Zollikofen

Welcome to this renovated 3-room apartment on the 3rd floor. The apartment has been completely renovated and will be available from September 1, 2026 - a real highlight for discerning tenants.The apartment impresses with the following features: • Sunny balcony: Enjoy the view and the summer sun on your own balcony. • Beautiful view: The elevated location on the 3rd floor offers an attractive all-around view. • New modern bathroom: With white tile walls, a bathtub, toilet, sink, heater and elegant wooden floor. • New kitchen: Bright white cabinets, black countertops, stainless steel sink, built-in oven and a large window with plenty of daylight and wooden floor. • Dishwasher: For additional comfort in everyday life. • 1 bathroom and 3 rooms offer enough space for singles, couples or small families. • Entire apartment newly painted • New floor in the entire apartment Location and surroundings:The apartment is located in a quiet environment - both during the day and at night it is pleasantly quiet. The connection to public transport is excellent: • Underzollikofen station: only 5 minutes' walk away • Steinibach BE bus stop: can be reached in 4 minutes on foot • Denner supermarket: conveniently accessible on foot in 7 minutes • Steinibach primary school: ideal for families, only 4 minutes' walk away • Central pharmacy: can be reached in 9 minutes on foot In the summer, you can look forward to plenty of sunshine. This apartment combines modern living, excellent infrastructure and a quiet living environment - an ideal combination for a comfortable home in Zollikofen.

Travel time
-
1 / 6
3.5 rooms91m²CHF 1,990.–
Top
Burgdorfstrasse 11, 3422 Alchenflüh

Last Chance: Rent like an owner 3.5-room new apartments with kitchen island in the Kräuchi area

In the Kräuchi area in Alchenflüh, only two modern 3.5-room new apartments of this type are still available with apartments B0.2 and B1.3. Both apartments offer around 91.6 m² of net living space, bright rooms, a well-thought-out floor plan, and a spacious living, cooking, and dining area with a modern kitchen island. This is where the feeling of living is created, which is otherwise rather associated with ownership: open, high-quality, and suitable for everyday life. The apartments are ideal for couples, singles with space requirements, commuters, and small families who want to live modernly and value comfort, storage space, and good accessibility. Highlights • First move-in from December 1, 2026 • Only 2 apartments of this type still available • 3.5-room new apartments with approximately 91.6 m² of net living space • Modern living, cooking, and dining area with large kitchen island • Bright rooms with plenty of daylight • Balcony or terrace depending on the apartment • Private laundry room in each apartment • Oiled oak parquet in living and bedrooms • Modern kitchen with high-quality equipment • Modern bathrooms with real glass shower partition • Wardrobe in the entrance area • Basement compartment in the basement • Elevator and wheelchair-accessible access • Fiber optic connection • Sustainable energy supply through photovoltaic system • Parking spaces available, optionally with e-charging station Available apartments Apartment B0.2 - 3.5 rooms, ground floor, approx. 91.6 m²Modern ground-floor apartment with terrace of approx. 9.00 m², open living, cooking, and dining area with kitchen island and private laundry room.Net rent: CHF 1,800.00 per monthAdditional costs: CHF 225.00 per monthGross rent: CHF 2,025.00 per month Apartment B1.3 - 3.5 rooms, 1st floor, approx. 91.6 m²Bright apartment on the 1st floor with balcony of approx. 7.90 m², spacious living area, and modern kitchen with kitchen island.Net rent: CHF 1,765.00 per monthAdditional costs: CHF 225.00 per monthGross rent: CHF 1,990.00 per month Location The Kräuchi area combines modern living comfort with a well-connected location between Burgdorf, Solothurn, and Bern. Shopping facilities, public transport, bank, post office, and schools are located in the surrounding area.The nearby Emme and surrounding green spaces and forests offer attractive opportunities for walks, relaxation, and leisure activities.Parking spacesParking spaces can be rented for CHF 130 per month.Parking spaces with e-charging station are available for CHF 200 per month. This includes a electricity account of CHF 40 per month. Move-in The apartments are available for move-in from December 1, 2026.Since only two apartments of this type are still available, we recommend contacting us as soon as possible. We would be happy to show you the available apartments in person.

Travel time
-
1 / 6
  • Balcony / Terrace
  • Garage
3.5 rooms80m²CHF 1,370.–
Top
3422 Kirchberg BE

Peaceful and Spacious - Feel at Home

On approximately 80 m², you can expect a bright, quiet home - perfect for couples, small families, or anyone who appreciates peace and light while working from home. The modern kitchen offers enough space for a small dining table, while the spacious living area and rooms with new floors provide a fresh, inviting living experience. The cozy balcony offers a view of the surrounding greenery. The spacious entrance area with built-in closets and wardrobe creates order and storage space from the start. A lockable garage can be rented for CHF 100.- per month.This BETTERHOMES offer is characterized by the following advantages:- modern kitchen with space for a small dining table- large living area and rooms with new floors- cozy balcony with a view of the surrounding greenery- spacious entrance area with built-in closets and wardrobe- large basement and attic- own, lockable garage (optional)- and, and, and ...Interested? Contact us for a non-binding viewing!Didn't find anything suitable? Over 2,000 more offers at: www.betterhomes.ch - the real estate fair mediatorWant to market your own property?Take advantage of our know-how: https://www.betterhomes.ch/de/profitierenDo you want to have a property valued?Find out its value now through our free valuation, immediately and without obligation!https://www.betterhomes.ch/de/knowledge/estimationMore detailsLocation: quiet location in a well-maintained, green residential area directly adjacent to the recreation area with forest and fields for walkingCondition: the apartment has been continuously maintained and is in good conditionBathrooms / wet cells: 1 (1x bathtub / WC / sink)Heating system: district heating (wood chips)Public transport: bus, 350 m / train station, 1 kmSchools: kindergarten, 850 m / primary school, 850 mShops: Coop, 600 m / Migros, 750 m

  • Balcony / Terrace
  • Garage
1 / 5
3.5 rooms99m²CHF 2,190.–
Top
Burgdorfstrasse 11, 3422 Alchenflüh

Last Chance: Rent like an Owner Spacious 3.5-Room New-Build Apartment with 23 m² Terrace

In the Kräuchi area in Alchenflüh, the apartment B0.1 is the last available 3.5-room new-build apartment of this spacious type for rent. The ground-floor apartment offers around 99.5 m² of living space and a particularly attractive terrace of approximately 23.00 m². This makes it ideal for couples with space requirements, small families, people working from home, or anyone who wants to rent modernly without giving up the feeling of ownership. The clear advantage of this apartment is the combination of spacious living space, modern equipment, and plenty of private outdoor space. The terrace noticeably extends the living area outdoors and offers space for a lounge, dining table, plants, or relaxed hours in the fresh air. Highlights • First occupancy from December 1, 2026 • 3.5-room new-build apartment on the ground floor • Approx. 99.5 m² of living space • Large terrace with approx. 23.00 m² • Ideal for couples, small families, and home office • Bright living, cooking, and dining area • Practical floor plan with spacious room feeling • Own washing tower in the apartment • Oiled oak parquet in living and sleeping rooms • Modern kitchen with high-quality equipment • Modern wet cells with real glass shower partition • Cloakroom in the entrance area • Basement compartment in the basement • Lift and wheelchair-accessible access • Fiber optic connection • Sustainable energy supply through photovoltaic system • Parking spaces available, optionally with e-charging station CostsNet rent: CHF 1'950.00 per monthAdditional costs: CHF 240.00 per monthGross rent: CHF 2'190.00 per month Living Feel This apartment appeals to people who consciously want to rent but do not want to make any compromises in terms of living comfort. The own washing tower, the modern kitchen, the oiled oak parquet, the modern wet cells, and the large terrace create a living feel that clearly goes beyond a classic rental apartment. Location The Kräuchi area is well connected between Burgdorf, Solothurn, and Bern. Shopping facilities, public transport, bank, post office, and schools are located in the surrounding area.The nearby Emme and surrounding green spaces offer attractive opportunities for walks, relaxation, and leisure activities. Parking Spaces Parking spaces can be rented for CHF 130 per month.Parking spaces with e-charging stations are available for CHF 200 per month. This includes a electricity account of CHF 40 per month. Occupancy The apartment is available for occupancy from December 1, 2026.Since it is the last available apartment of this spacious type, we recommend making contact as soon as possible.We would be happy to show you the apartment in person.
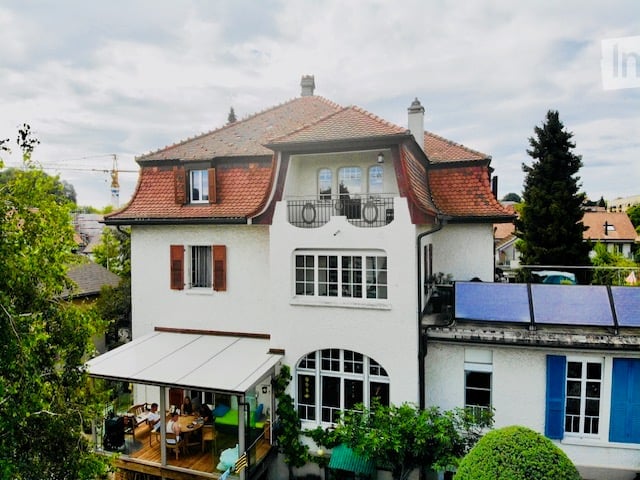
Travel time
-

Suggested properties for you based on search results