1918 (La Tzoumaz) - Properties for rent with Balcony / Terrace, Elevator, Pets allowed

We recommend expanding your search criteria to get similar results. The current filters didn’t return any matches.

If you don’t want to change your current search criteria, we recommend creating a search alert, so you’ll be notified when matching offers become available.

More objects in your automatically expanded search area
8 results - Radius: + 10km
  • A modern rooftop terrace with a view of mountains, featuring a white sectional sofa, coffee table, dining table with chairs, floor lamp, potted plants, and decorative candles.
  • Modern open-plan living and dining area with a brown sectional sofa, coffee table, armchair, floor lamp, and a kitchen area with dark cabinets, oven, and a fruit bowl on the counter. Large windows offer a scenic mountain view.
  • Cozy bedroom with a large bed, multiple pillows, a nightstand with a lamp, a hanging wicker lamp, a wicker chair, a potted plant, and a round mirror on the wall.
  • Modern bathroom with a white sink, dark cabinet, mirror, toilet, and a beige rug. Features include a candle, vase with dried plants, and a small potted plant on a shelf.
  • Modern bathroom with a glass-enclosed shower, double sink, large mirror, and potted plants. Features include a wooden shelf, towel rack, and warm lighting.
  • Modern hallway with a round lamp, small table, bench, and coat rack. Features a textured runner and a framed picture on the wall.
  • Cozy children's bedroom with wooden flooring, a large round wicker rug, a wooden shelf with storage bins, a desk with a chair, a table lamp, and a small tent. Stuffed animals and toys are scattered around the room.
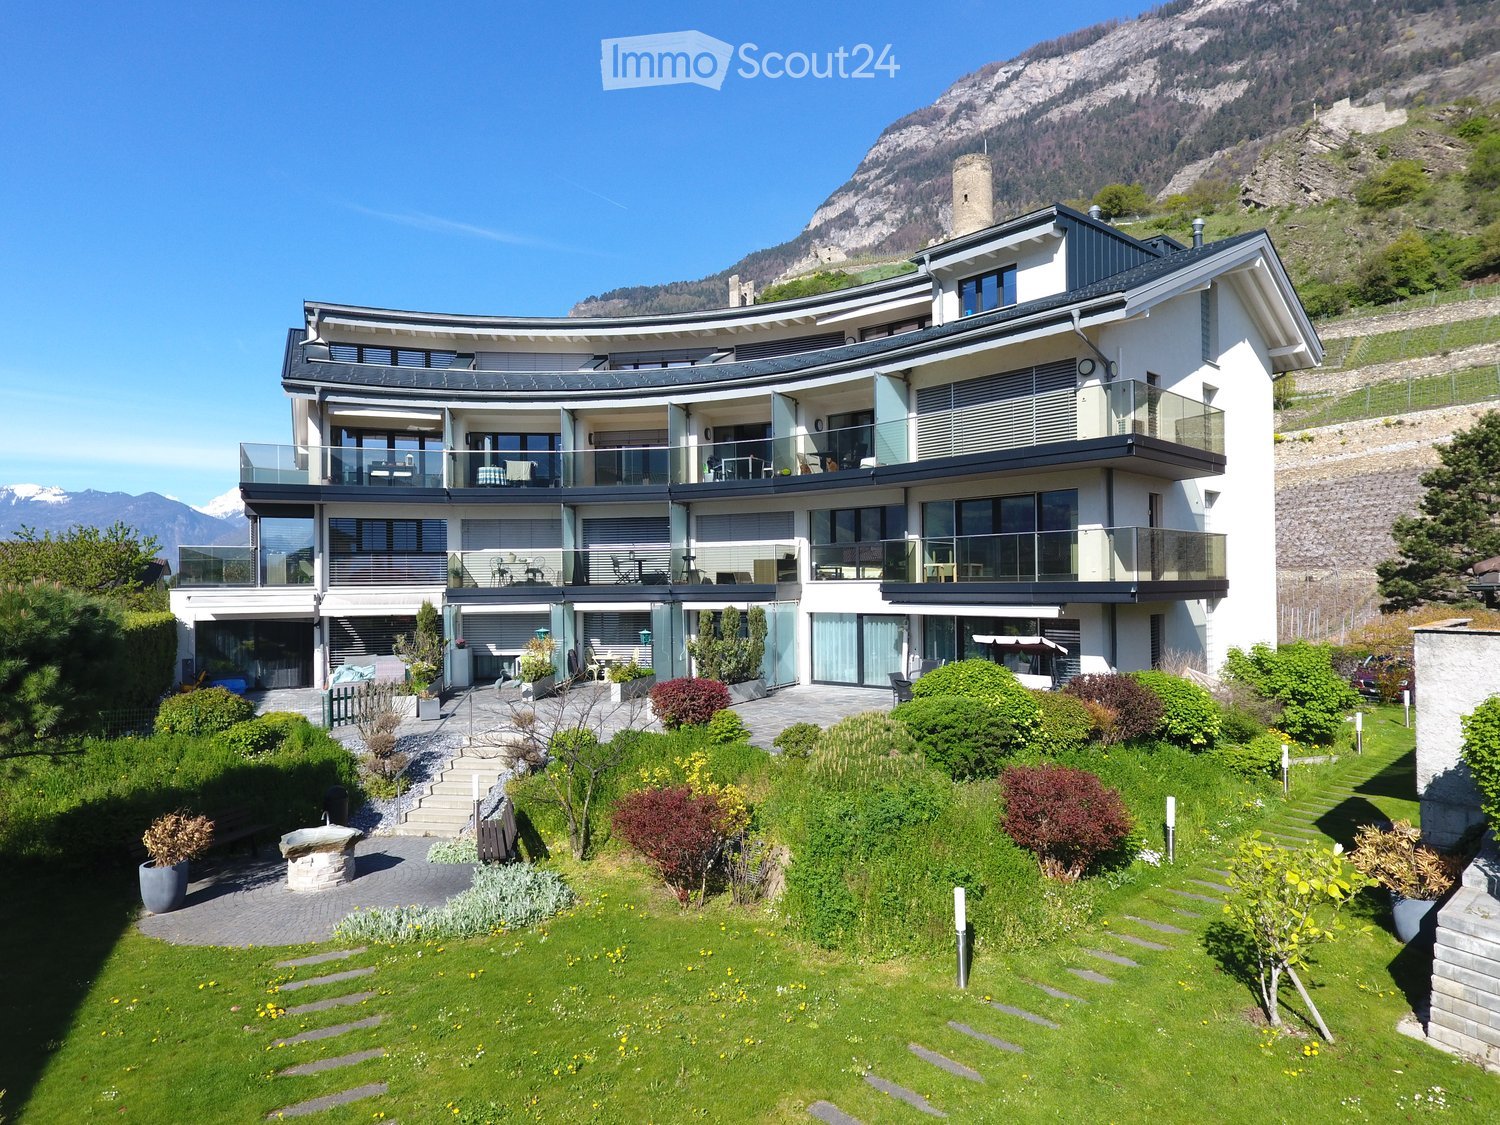
  • Modern two-story house with large windows, balconies, and potted plants. The building features a sleek design with a contemporary facade and is situated in a scenic area with a mountain view.
  • Modern two-story building with a raised ground floor, balcony, and parking space for a car.
  • Floor plan of Apartment No.4, 91.21 m², featuring a living-dining area, two bedrooms, two bathrooms, and a terrace.
1 / 16
3.5 rooms91m²CHF 2,175.–
Top
Rue du Biais 4, 1957 Ardon

NEW 3.5-ROOM APARTMENT, ATTIC, 91 M2 IN ARDON

FOR RENT – NEW 3.5-ROOM APARTMENT, ATTIC, 91 M2 IN ARDON Panoramic terrace of 42 m2, breathtaking view, private elevator. Offer yourself a privileged living environment in this superb attic located on the 2nd and last floor of a small, new and intimate residence with only 4 apartments. The apartment is bathed in light throughout the day, offering a panoramic and unobstructed view of the entire Rhone Valley. DESCRIPTION: Private access: elevator arriving in the apartment for absolute comfort in everyday life. Living area: a magnificent, fully equipped and modern kitchen, open to a very bright living room thanks to the bay windows giving onto the outside. Exceptional exterior: a large terrace of 42 m² offering an impregnable panorama of the mountains and the valley, ideal for meals and moments of relaxation. Sleeping area: a first spacious room of 15 m² with wooden parquet, a second room of 12 m² with wooden parquet. Bathroom: a contemporary bathroom with shower and space for a washing machine. Annexes: a private cellar of 5 m². Location and amenities: ideally located, this apartment offers easy access to all daily amenities. Transport: the Ardon train station is accessible in 11 minutes on foot, and the quay in 10 minutes. The Ballavaud bus stop is only 7 minutes away on foot. Shops: the Volg supermarket is 7 minutes away on foot for your daily shopping. Health: the Sun Store pharmacy is accessible in 9 minutes on foot. Education: the Cordé school center is 12 minutes away on foot, ideal for families with children. Nature: a nearby river to enjoy rejuvenating walks. ASSETS: Last floor in attic with private elevator. Panoramic view and optimal sunlight. New residence with 4 apartments. Very quiet environment. Finishes and beautiful volumes. PRACTICAL INFORMATION: Availability: end of September Rent: 1950 CHF / month Charges: 225 CHF / month (including 2 parking spaces and cellar). Parking: 2 outdoor parking spaces. Address: Rue du Biais 4D - 1957 Ardon This exceptional property, combining modernity, comfort, and quality of life, is a rare opportunity on the Valais rental market. Don't miss the chance to make this apartment your new home! Contact & Visits: For more information, to receive a pre-visit dossier or for any other request, please contact 079 611 38 49 or by email comael2017@gmail.com

Travel time
-
  • Balcony with a wooden table, chairs, barbecue, and a blue folding chair on artificial grass.
  • Modern, open-plan living and dining area with a sofa, dining table, chairs, and a kitchen area with cabinets, counter, and appliances.
  • Modern living room with two grey sofas, a beige rug, a small table, and a view of the outdoor area through large windows.
  • Modern bedroom with a double bed, nightstand, pendant light, and wall art. The room features wooden flooring and an open sliding door leading to a balcony.
  • A small, well-lit room with a wooden desk, laptop, screen, and chair. A white rug is on the floor, and a window with a view of a balcony is visible.
  • Modern bathroom with dark tiles, a black sink, a toilet, a large mirror with built-in lighting, and a wooden cabinet with towels and toiletries.
  • Modern bathroom with dark tiled walls and floor, glass-enclosed shower, wooden shelf with drawers, towel, and small plant.
  • Floor plan showing a layout with labeled rooms including a hall, two bedrooms, a kitchen, and a bathroom, with measurements and technical details.
1 / 8
3.5 rooms78m²CHF 1,700.–
Top
Avenue de la Gare 25, 1963 Vétroz

From December 1st – 3.5 rooms with large balcony of 29 m² in Vétroz

For rent from December 1st, pleasant apartment of 3.5 rooms located on the 1st floor of a small building constructed in 2014.The apartment's advantages: • Living area: 78 m² • Large balcony of 29 m², accessible from the living room and bedrooms • 2 large bedrooms • Open kitchen onto a bright living room • 1 shower room • Entrance hall with storage closet • Laundry room with washing machine • Private cellar • 2 outdoor parking spaces included in the rent • 1st floor with elevator • Gas heating with solar supplement • Underfloor heating • Many visitor parking spaces available RentNet rent: 1'500.–Deposit for charges: 200.– (according to annual settlement)Gross rent: 1'700.–/monthLocationThe apartment is located near public transportation, shops, restaurants, banks, post office, pharmacy, school, kindergarten, etc.Conditions • Minimum net household income: 5'100.– • Rent guarantee: 4'500.– • Animals: to be discussed. The balcony does not have direct access to the ground or a green area and the apartment overlooks an enclosed interior corridor. • It is requested not to smoke inside the apartment. Application documentsThe following documents will be required: • 3 latest pay slips • Extract from the debt collection register of less than 3 months • Copy of an identity document • Copy of the residence permit, if applicable

Travel time
-
1 / 13
  • Balcony / Terrace
  • Pets allowed
  • Elevator
  • +1
3.5 rooms69m²CHF 1,630.–
Rue du Casino 1B, 1907 Saxon

Beautiful opportunity! Very nice 3-room apartment with terrace, for rent in Saxon!

Beautiful opportunity!For rent, a very nice 3-room apartment with terrace, on the 2nd floor of a small building constructed in 2026, in Saxon.This apartment is ideally located; • 5 minutes on foot from the village center • 5 minutes on foot from all shops and restaurants • 5 minutes on foot from the train station • 10 minutes on foot from the primary school • 1 km from the highway entrance It consists of:Entrance hall • wardrobe (2 doors) • tiled floor • white wall coating Open kitchen in L-shape with living area • 4 ceramic hobs • exhaust fan • high-level oven • dishwasher • fridge with freezer compartment • many storage cabinets • tiled floor • white wall coating Living room • bright • tiled floor • electric shutters • access to the terrace Large terrace (approx. south-facing)Parental bedroom • parquet floor • white wall coating • manual shutters Children's bedroom or office • parquet floor • white wall coating • manual shutters Bathroom • bathtub • sink with integrated furniture • mirror • toilet • space for a washing machine (not included) • tiled floor and walls This apartment also has a private basement with electrical outlet.OBLIGATION TO RENT TWO INDOOR PARKING SPACES AT CHF 80.00/MONTH, in addition to the rent.Do not wait any longer to visit this property and contact the current tenant directly at 076/788.29.45 to arrange an appointment. Thank you!

  • Balcony / Terrace
  • Pets allowed
  • Elevator
  • +1
Travel time
-