1 result - Properties for rent: 1742 (Autigny)

1 / 4
3.5 rooms, CHF 1,405.–
1742 Autigny

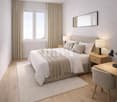
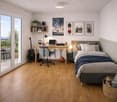
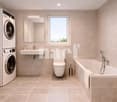
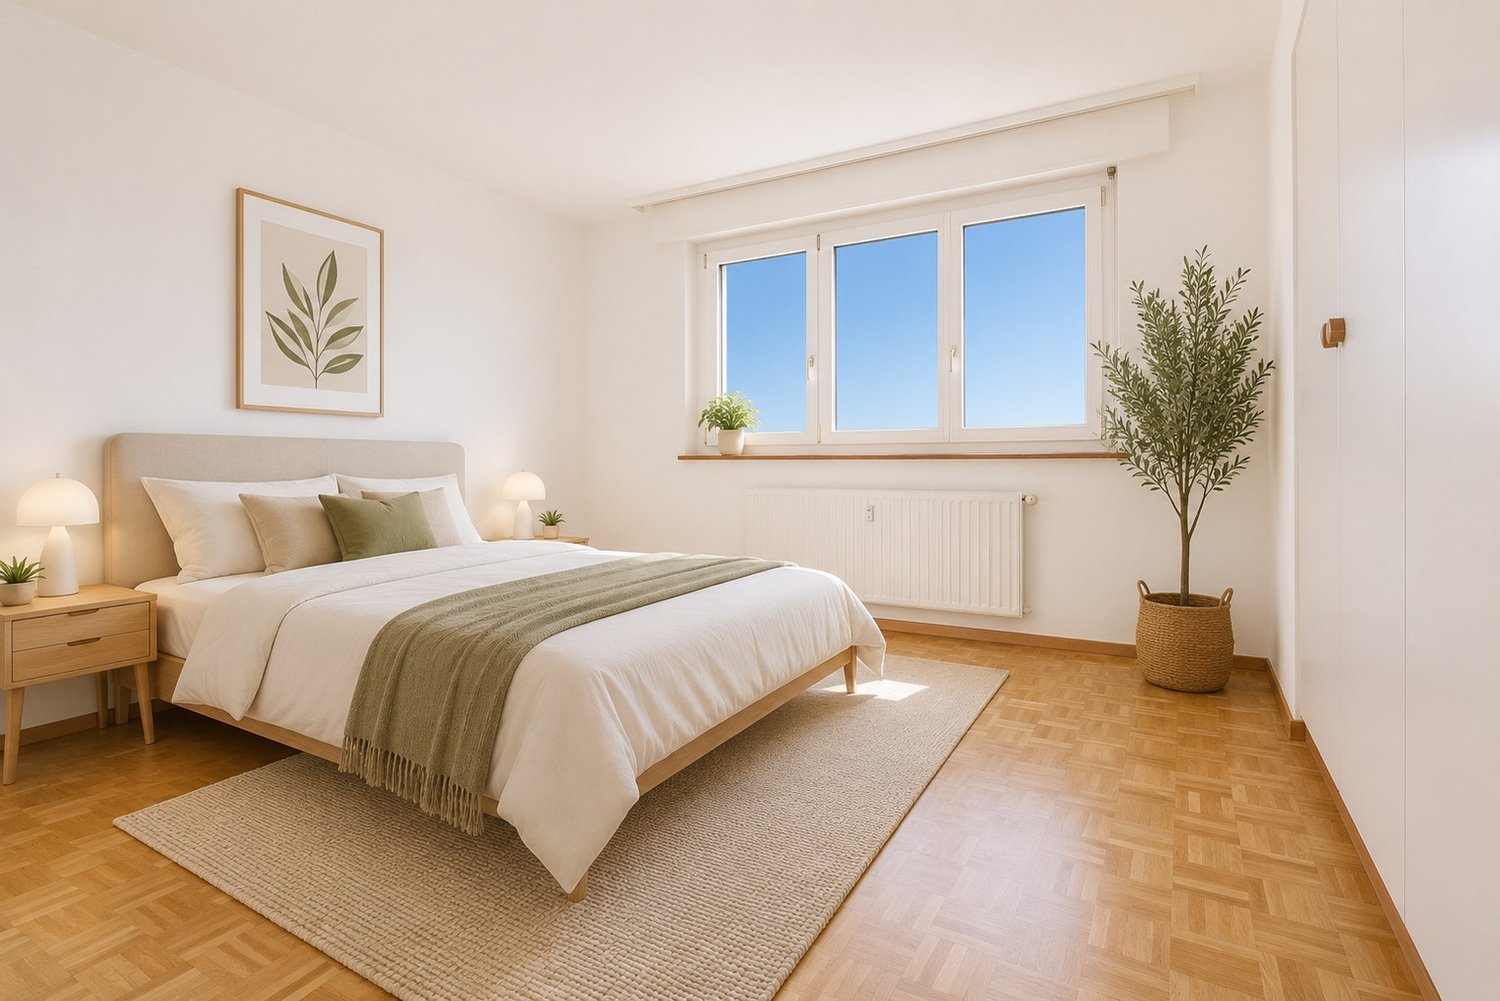
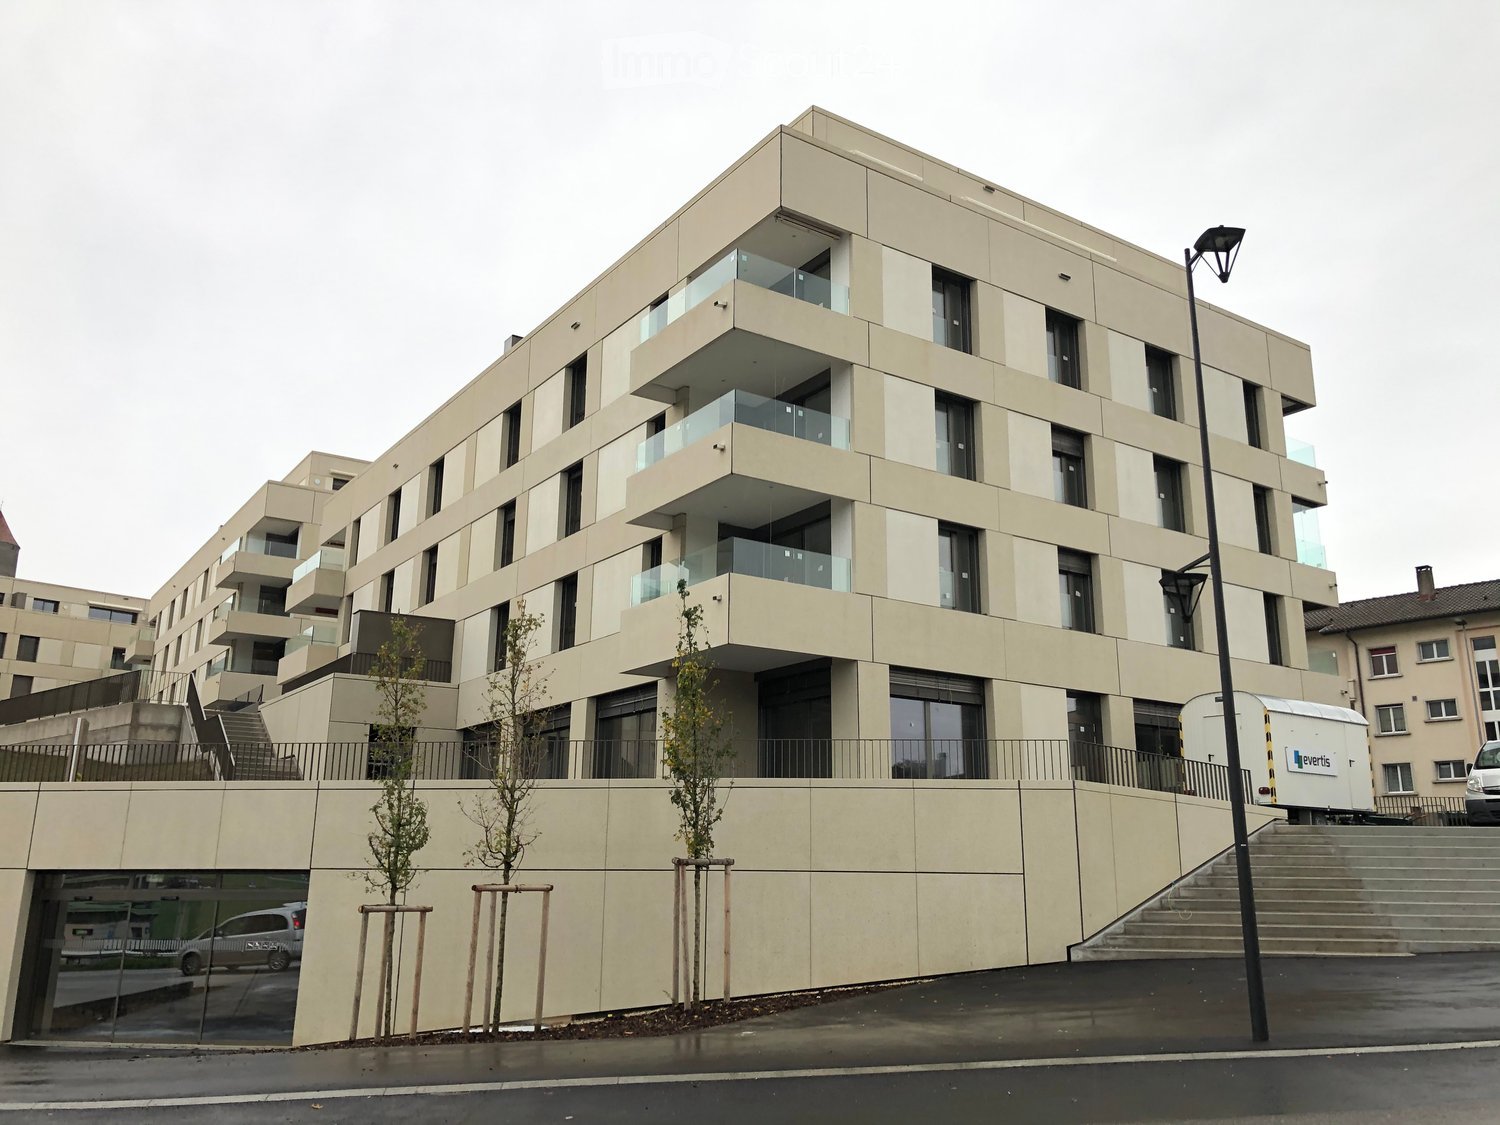
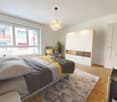
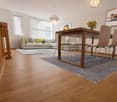
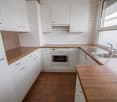
NEW - 3.5-room apartments for rent in Autigny!

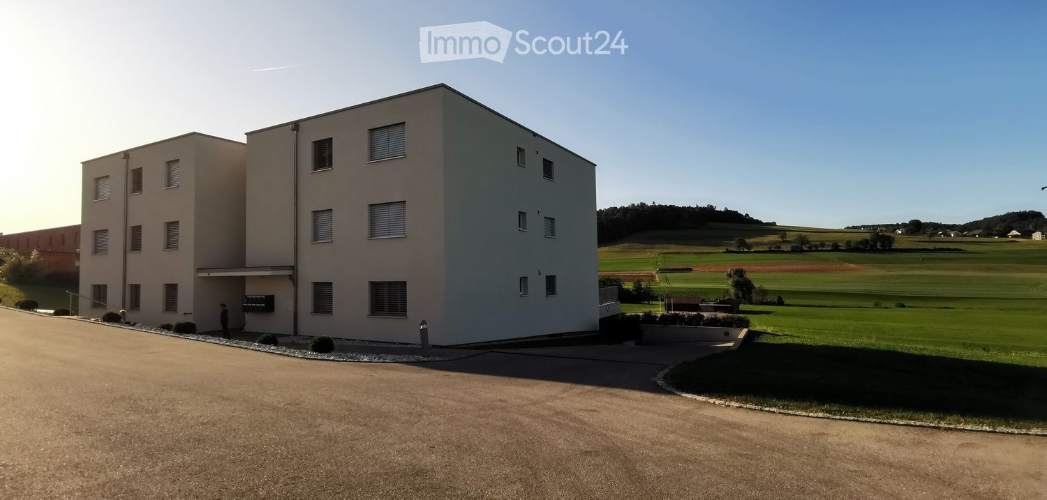
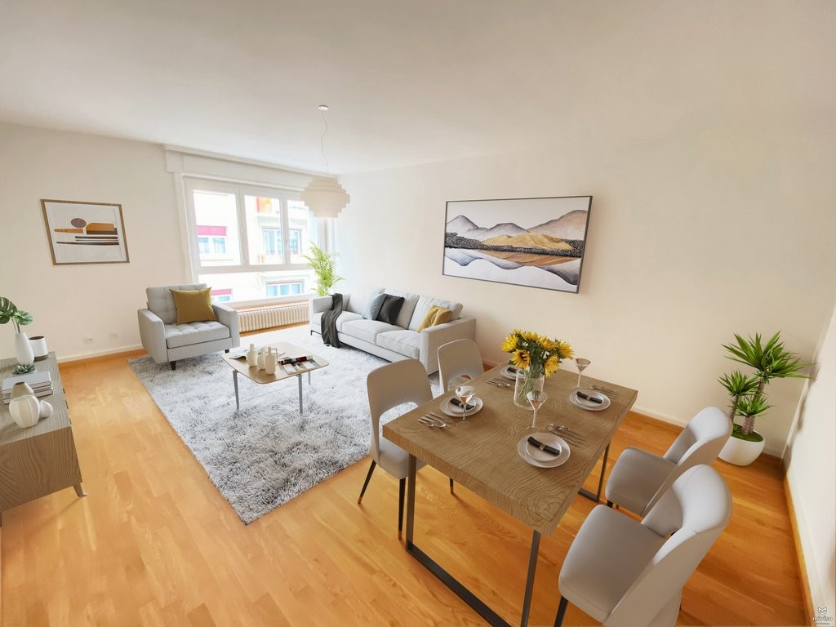
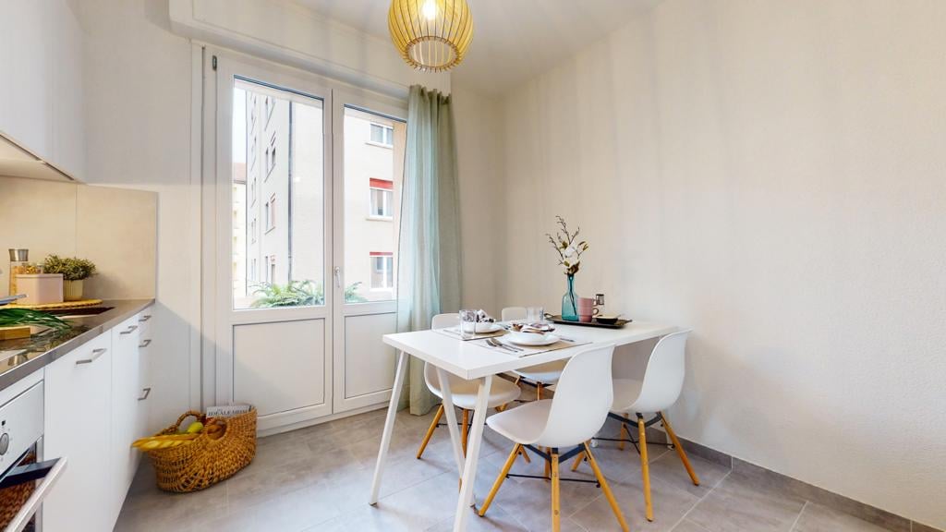
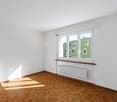
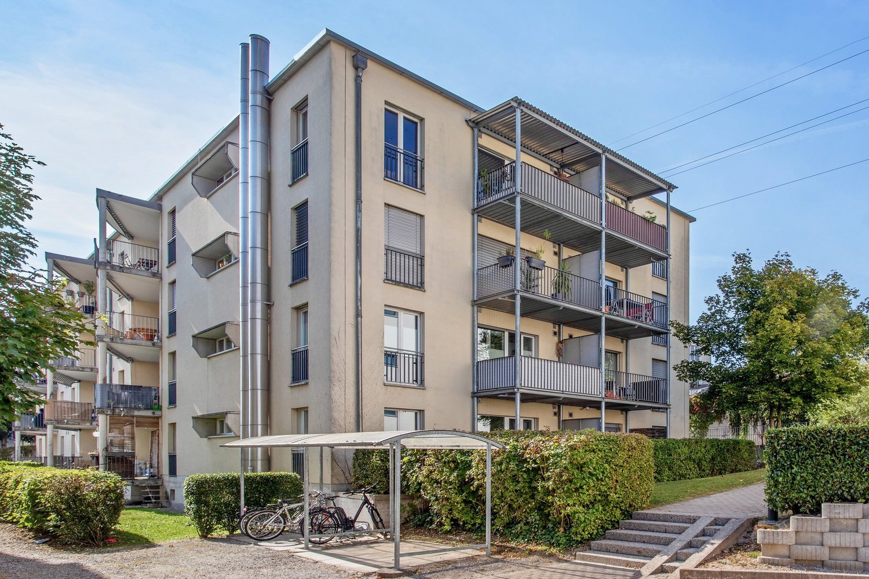
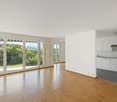
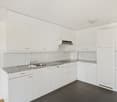
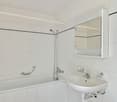
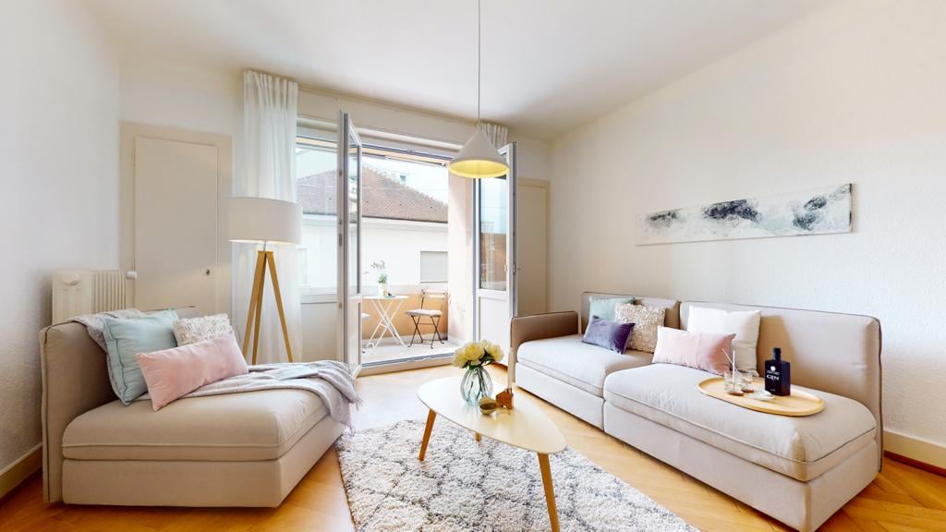
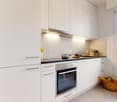
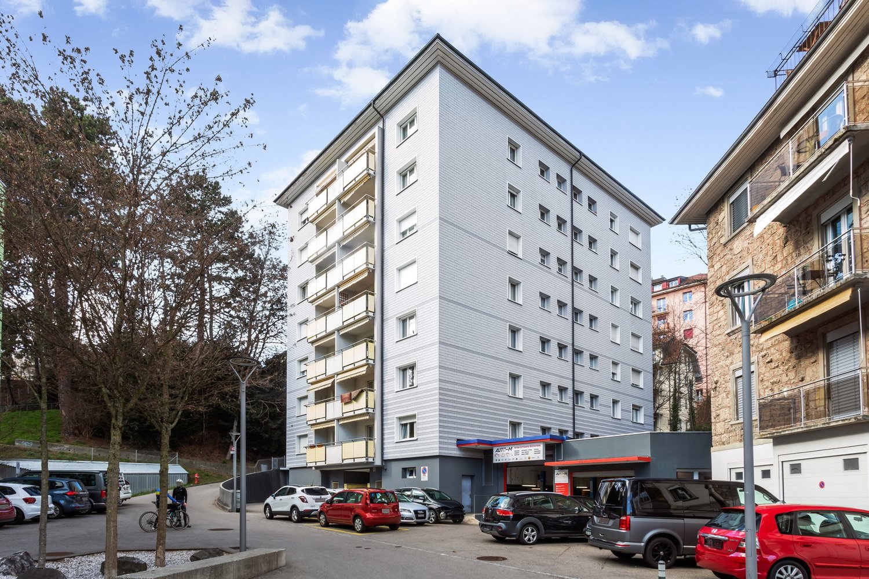
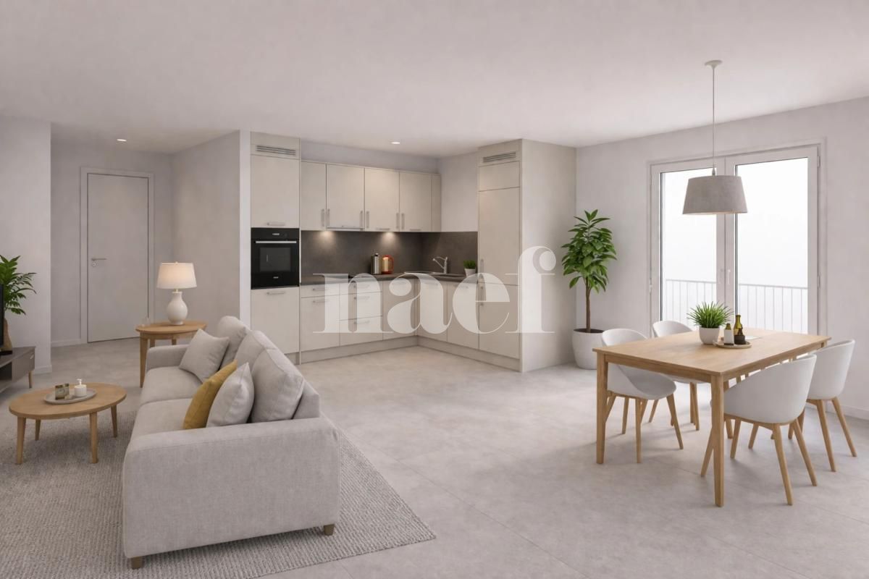
New, bright and just 15 minutes from Fribourg.The "Immotigny" promotion consists of 17 apartments spread between a completely renovated farmhouse and two new buildings in the heart of Autigny, a village in the Sarine district. A project designed to integrate into the village and promote generational mixing.Heating by geothermal probes, photovoltaic electricity production, underground parking, elevators in new buildings and playground for families: a residence designed to last.The accommodation in detail:- Through living room with dining area, privately oriented outside, with level access to the balcony or terrace- Fully equipped kitchen- Two separate bedrooms- BathroomThe availability:From December 1st, 2026:Ruelle du Café 14 (north building)- Ground floor right, 72 m2, terrace 12 m2 and private garden 35 m2: CHF 1'585.- net + CHF 110.- charges = CHF 1'695.- per month.- 1st floor right, 72 m2, balcony 12 m2: CHF 1'565.- net + CHF 110.- charges = CHF 1'675.- per month.- 2nd floor right, 72 m2, balcony 12 m2: CHF 1'590.- net + CHF 110.- charges = CHF 1'700.- per month.From April 1st, 2027:Ruelle du Café 12 (south building)- Ground floor south, 59 m2, terrace 18 m2 and private garden 40 m2: CHF 1'315.- net + CHF 90.- charges = CHF 1'405.- per month.- 1st floor south, 59 m2, balcony 18 m2: CHF 1'305.- net + CHF 90.- charges = CHF 1'395.- per month.- 2nd floor south, 59 m2, balcony 18 m2: CHF 1'385.- net + CHF 90.- charges = CHF 1'475.- per month.Ruelle du Café 10 (farmhouse)- Ground floor right, 69 m2, terrace 11 m2 and private garden 40 m2: CHF 1'565.- net + CHF 105.- charges = CHF 1'670.- per month.- 2nd floor right, 108 m2, balcony 11 m2: CHF 1'895.- net + CHF 160.- charges = CHF 2'055.- per month.An indoor parking space is available for an additional 120.- / month.Link to the promotion's website: https://immotigny.ch/
More objects in your automatically expanded search area
20 results - Radius: + 10km
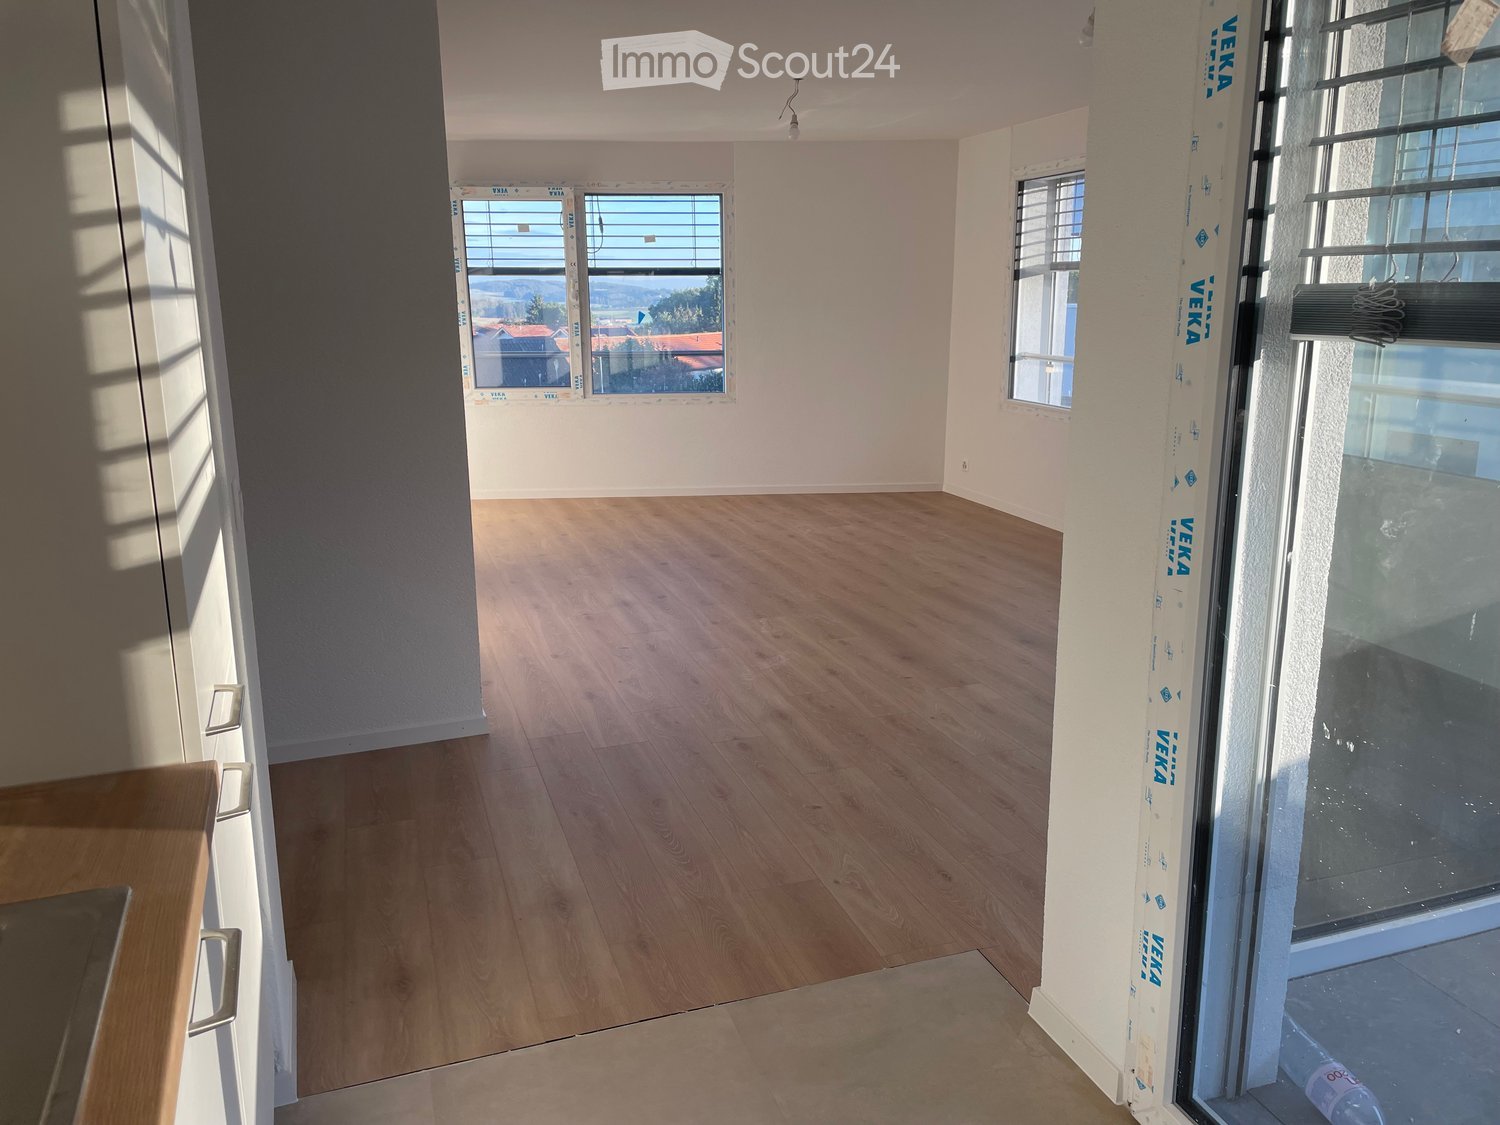
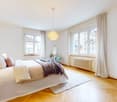
  • Empty room with wooden flooring, white walls, and large windows offering a scenic view. No furniture or equipment is present.
  • Modern two-story white house with a red roof, multiple windows, and a fenced yard with construction materials and equipment visible.
  • Modern two-story house with light gray exterior, large windows, and a balcony on the upper floor. The house features a sloped roof with dark roofing material and is surrounded by a well-maintained lawn and garden area.
  • Floor plan of Lot C5 showing a living/dining/kitchen area, two bedrooms, a bathroom, and a terrace.
  • Floor plan showing two apartments, each with living-dining-kitchen area, bedroom, bathroom, and terrace.
  • Empty room with light wooden flooring and white walls, featuring a large window with protective film.
  • Modern bathroom with beige tiles, a white sink with a chrome faucet, a bathtub with a handheld shower, a toilet, and a mirror on the wall.
  • Empty room with wooden flooring and large glass doors leading to a tiled patio area. The room is unfurnished and appears to be under construction or renovation, with protective plastic sheeting on the floor and construction materials visible outside.
  • Two-story white residential building with a red roof, multiple windows, and a fenced-off construction area with an excavator in the foreground.
  • A modern bathtub with a sleek, white frame and a black interior, positioned against a wall covered in protective plastic sheeting.
  • Balcony with tiled floor, white railing, and view of a fenced area with construction materials and greenery.
  • Empty hallway with white walls, a metal staircase railing on the left, and a closed elevator door at the end.
  • Modern white building exterior with large glass doors and a raised ground floor, surrounded by construction materials and a partially completed landscape.
  • Empty room with light wooden flooring and three large windows with blinds, walls painted in a light color.
  • Modern kitchen with white cabinets, wooden countertops, stainless steel sink, and built-in oven.
  • Empty hallway with light wooden flooring and white walls, leading to an open doorway.
  • Modern kitchen with white cabinets, wooden countertops, and built-in appliances including an oven and induction cooktop.
  • Empty room with light wooden flooring and white walls, showing a clean and unfurnished space.
  • Modern two-story building with light purple facade, large windows, and a covered garage area below. The upper level features a balcony with metal railings.
1 / 19
3.5 rooms, 76m², CHF 1,890.–
Top
Au Village 22, 1692 Massonnens

New 3.5-room apartment in Massonnens / VIEWINGS: THURSDAY 29.10 at 5 PM + SATURDAY 31.10 at 11 AM

Discover this beautiful new 3.5-room apartment on the upper ground floor of the Residenz des Moulins in Massonnens. Nestled in a green and peaceful setting, this apartment offers exceptional living comfort in a quiet and sunny environment. The apartment has the following features: Living/dining room/kitchen: Overlooking the balcony, this is a very bright living room thanks to the many windows Two bedrooms: Of standard size Modern bathroom: With bathtub and private washing machine Balcony/Loggia: A private outdoor area of 10 m2 to enjoy the sun and the beautiful surroundings Garden: South-west facing, 52 m2 Parking and garage: An included indoor parking space Elevator: Easy access for all residents Basement: Included, 4 m2 Electric shutters throughout the living area and manual shutters in the bedrooms Rent: Net rent: 1800 CHF Charges: To be determined (low, as Minergie construction) Indoor parking space: 90 CHF Net rent: 1890 CHF / month Availability: This beautiful new apartment will be available from November 1st or by agreement. !!! OPEN HOUSE: THURSDAY, OCTOBER 29TH AT 5 PM + SATURDAY, OCTOBER 31ST AT 11 AM !!! An ideal environment: Apartment C5 benefits from generous sunshine in the summer and a particularly quiet atmosphere. It is located away from the main road. The Massonnens bus stop is accessible in just 2 minutes on foot, making your daily trips easier. Only 9 minutes from Romont (CFF station and all amenities), 25 minutes from Bulle and 28 minutes from Fribourg. The apartment is located in the center of the village, the bus stop and the restaurant are also nearby. For more information: www.residencedesmoulins.ch

Travel time
-
  • Modern multi-story building with a central courtyard featuring a small tree and shrubs. The building has a uniform brick facade with numerous windows and a flat roof.
1 / 11
3.5 rooms, 90m², CHF 2,095.–
Top
Rue des Frères-Lumière 6, 1723 Marly

Modern 3.5-room apartment (90 m²) in Marly

Apartment with 3.5 rooms located in the eco-district of Ancienne-Papeterie (Marly), on the 10th floor of a recent building (2022), at Rue des Frères-Lumière 6. With an area of 90 m², this modern and bright apartment offers a comfortable living space with a very beautiful view. • Spacious and equipped kitchen (oven, dishwasher, induction hob, fridge and freezer) • Two bathrooms, one with WC, sink, shower and washing column, the other with WC, sink and bathtub • Corridor with two large wall-mounted closets (one wardrobe and one storage closet) • Large balcony with integrated closet. • Basement located on the 1st floor of the building • Optimal accessibility: The building is equipped with two elevators. • Garage and parking available (parking space not included in the rent). • Pets allowed Amenities nearby: • Transportation: Bus stop Marly Piscine at the foot of the building. Bus No. 8 every 15 minutes and 15 minutes journey to Fribourg station. • Shopping: Market of Ancienne-Papeterie 5 minutes walk away (Denner, butcher, cheese shop, bakery, crêperie, burger restaurant, steakhouse, hair salon), Thai restaurant (Kalasin) in the building opposite. Coop and Migros 15 minutes walk away (or 5 minutes by bus). • Education: Marly Cité primary school is 8 minutes walk away, ideal for families with children. Nursery in the building. • Health: Benu pharmacy is 15 minutes walk away. • The forest and the river are located just next to the building and offer an ideal proximity to nature. The Marly swimming pool (indoor) is located just next to the building. Availability: November 1st, 2026

Travel time
-
  • Balcony overlooking a scenic valley with mountains, trees, and neighboring buildings.
  • Wooden balcony with metal railing, overlooking a residential area with multiple buildings and a scenic mountain backdrop.
  • Modern living room with a grey sectional sofa, glass coffee table, flat-screen TV, floor lamp, side table, and potted plants. The room features wooden flooring and large windows with a view.
  • Modern kitchen with white cabinets, tiled floor, and stainless steel appliances including an oven, sink, and dishwasher. A small table is visible near the window.
  • Modern bathroom with white tiles, bathtub, double sink, large mirror, and shower area with a curtain. Includes towels, a hair dryer, and personal care items on the sink counter.
  • Cozy bedroom with wooden flooring, a large bed with a patterned duvet, two nightstands with lamps, and a small table with a screen on it.
  • A multi-story residential building with balconies, a garage, and surrounding greenery.
1 / 7
3 rooms, 78m², CHF 1,859.–
Top
Chemin de la Fontaine 2, 1752 Villars-sur-Glâne

Apartment on the second floor in Villars-sur-Glâne

This rental property from Livit SA, available from November, is ideally located and offers a pleasant and functional living environment, with:- A functional entrance hall with built-in cupboards for optimized storage from the entrance.- A fully equipped kitchen, ideal for preparing meals in a practical and modern setting.- A bright living room with direct access to the balcony, perfect for enjoying the outdoors.- 2 comfortable bedrooms, offering an intimate and restful space.- A well-appointed bathroom with WC, for your daily comfort.- Separate guest toilet, for more convenience.- An ideal cellar for additional storage needs.- A laundry room with washing machine, dryer, and sink.Also available for rent:- Two adjacent indoor parking spaces: 105.00/month- One outdoor parking space: 60.00/monthMany advantages of the location:- Schools within walking distance, offering great convenience for families.- The Le Platy sports center, Open-Air Fitness, and the Real Sport Arena (ice rink-hockey) are just a few minutes' walk away, perfect for sports and leisure enthusiasts.- Enjoy an exceptional natural setting, just 5 minutes' walk from the Villars-sur-Glâne forest and the Le Platy pond, ideal for relaxing walks or outdoor activities.- Shopping becomes child's play with ALDI, Denner, Migros, and Coop, accessible within 5 minutes by car. The bus stop is 160 meters away, with line 11 leading to Fribourg station, while Villars-sur-Glâne station is 260 meters away.Highway access is available in just 6 minutes by car. Have we sparked your interest? Contact us directly through the ad via "Contact the advertiser". You will then receive an automated email with information about the visit, as well as a link to apply directly online after the visit and/or ask questions.Livit SAReal Estate ManagementAv. de Montchoisi 351001 Lausanne

Travel time
-
1 / 12
3.5 rooms, CHF 2,115.–
Top
Route des Echervettes, 1680 Romont FR

3.5-room apartment - Ecoquartier des Echervettes

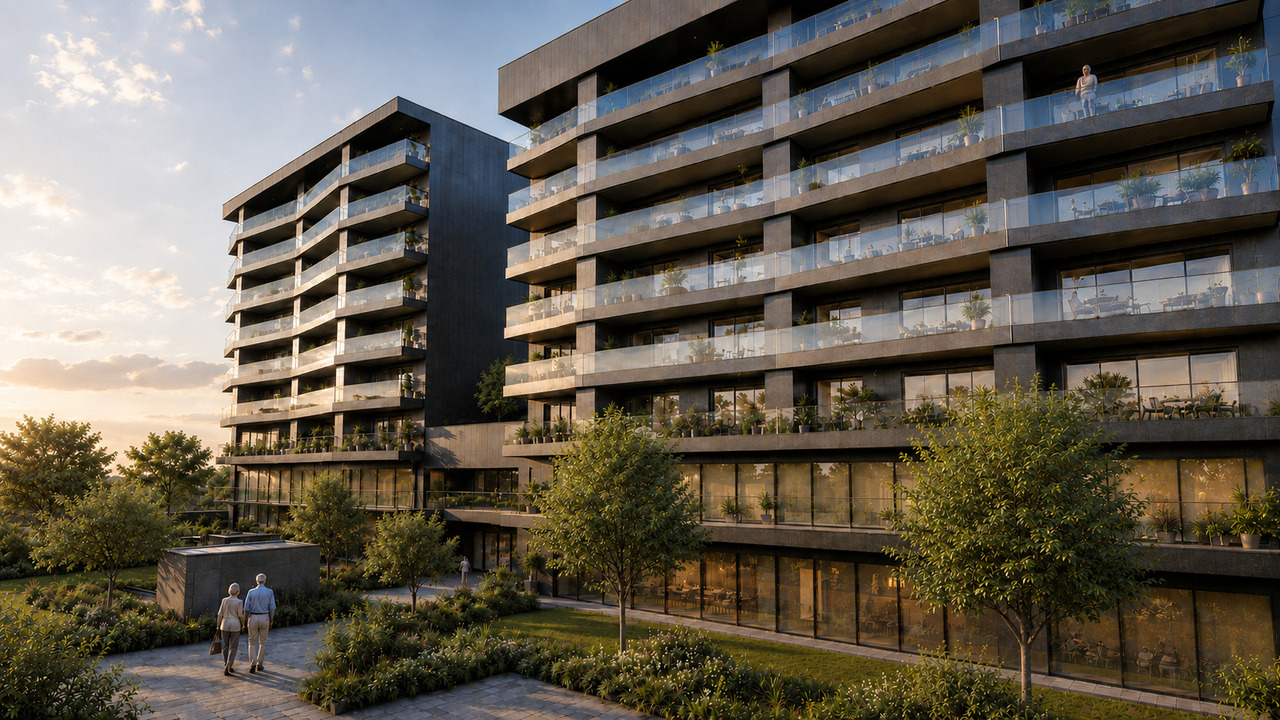
Well-being and social cohesion for all generations in the neighborhood.Welcome to Casa Vitalis – where beauty meets life!Casa Vitalis is a unique place to live in the canton of Fribourg, designed to ensure the well-being, social life, health, and home maintenance of all its residents. Intended to accommodate all types of people, whether you are a senior, a person with reduced mobility, or someone who wants to live in a neighborhood designed for everyone, our apartments combine beauty and adaptability. Thanks to our innovative design developed with bonacasa, we offer modern and designer apartments that evolve with your age-related and physical needs. The architecture, quality of materials, large balconies, and generous surfaces are the strengths of Casa Vitalis. All the apartments are built without obstacles, and some of them are even adapted for people with reduced mobility (PMR). Living in your own home for as long as possible should be possible for everyone.At Casa Vitalis, you have access to a personalized support and assistance service that exchanges with you daily and adapts to your needs. Like in the best vacation clubs, activities and events are organized every week in your building and its surroundings to allow you to stay active, meet new people, and discover new experiences. You contribute to the program: your proposals and ideas are listened to. To meet you daily, an equipped and elegant common room is at your disposal to develop your social life, play games, and cook together. Coffee and tea are offered throughout the year. At Casa Vitalis, we encourage movement and social life, but it's up to you to decide how you want to participate.Experiencing new things, having a rich social life, and staying active should be possible throughout your lifeFor more information: Do not hesitate to contact us or visit our website www.echervettes.ch

Travel time
-

Suggested properties for you based on search results