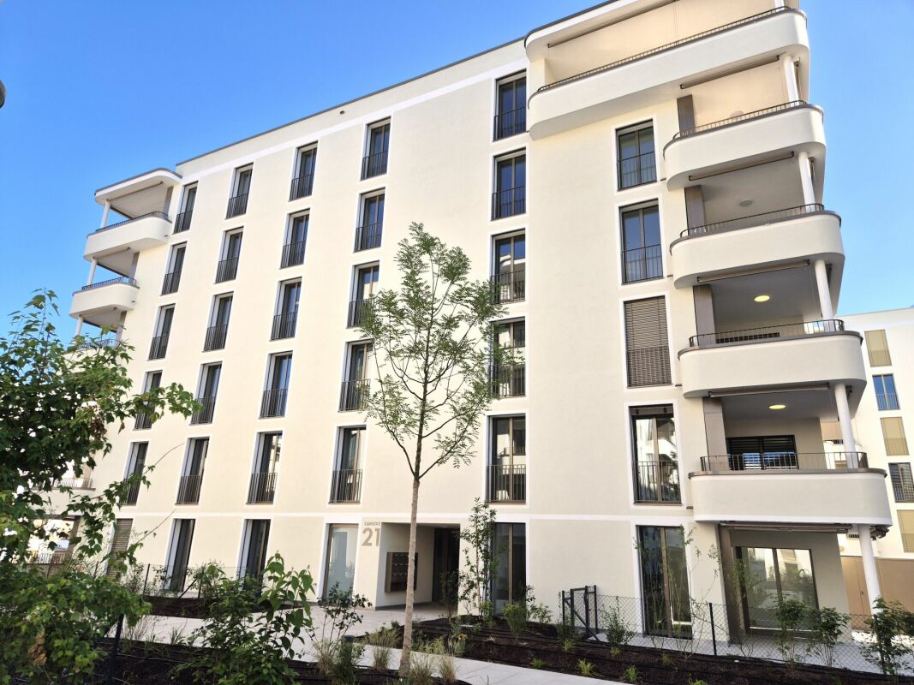
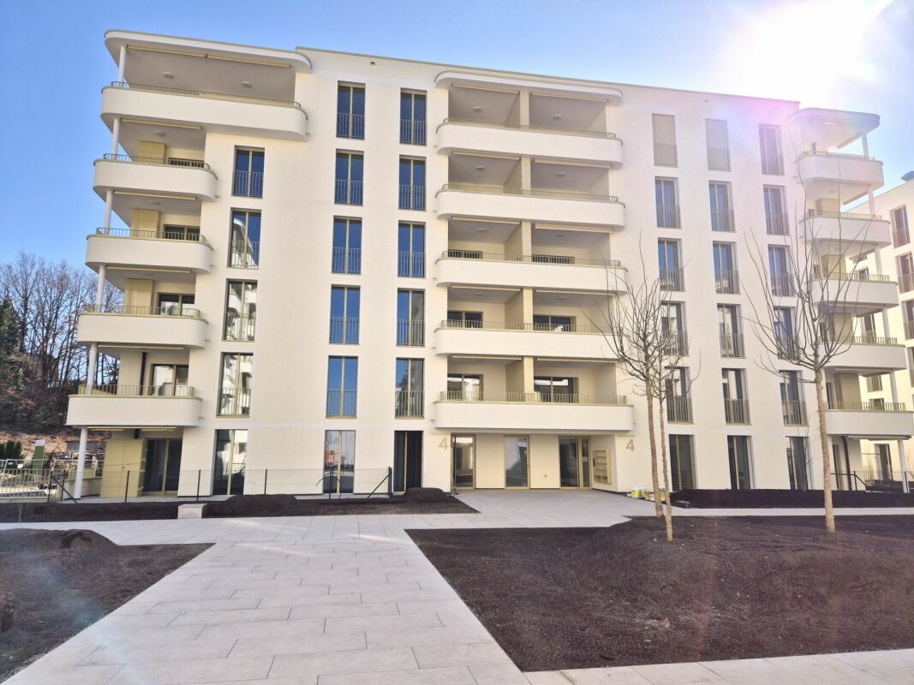
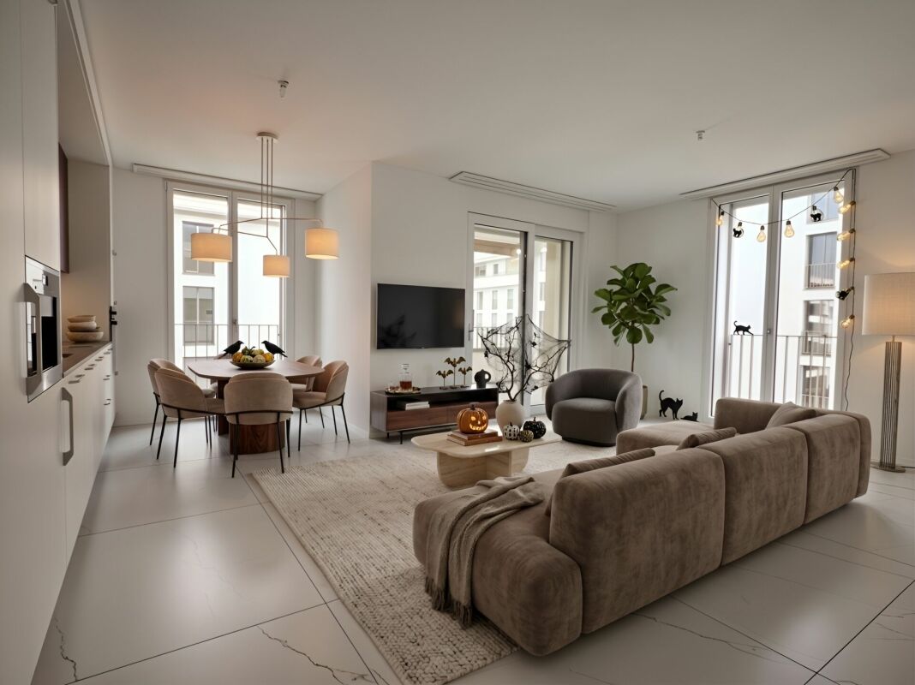
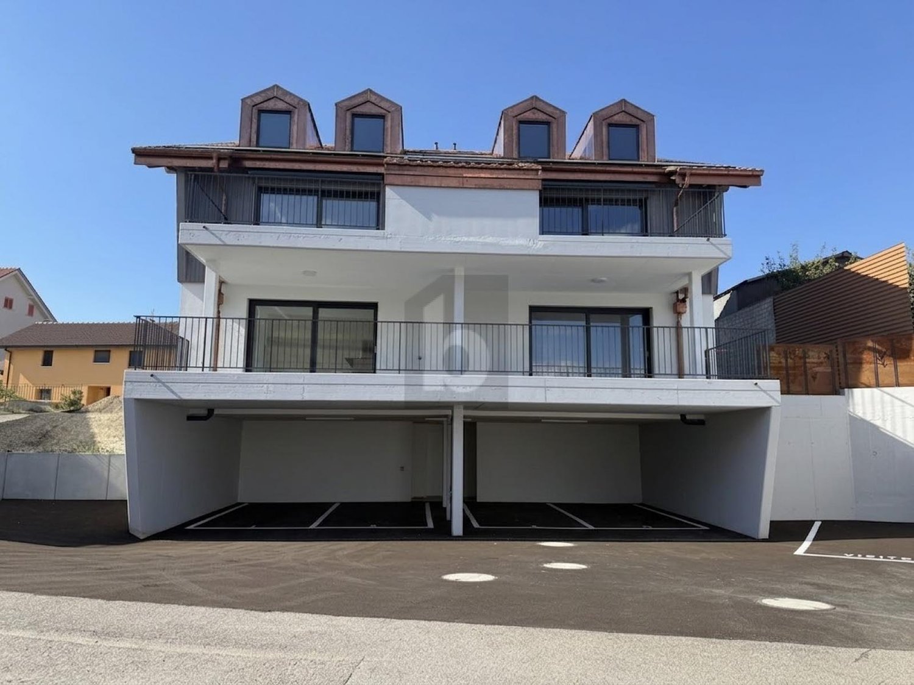
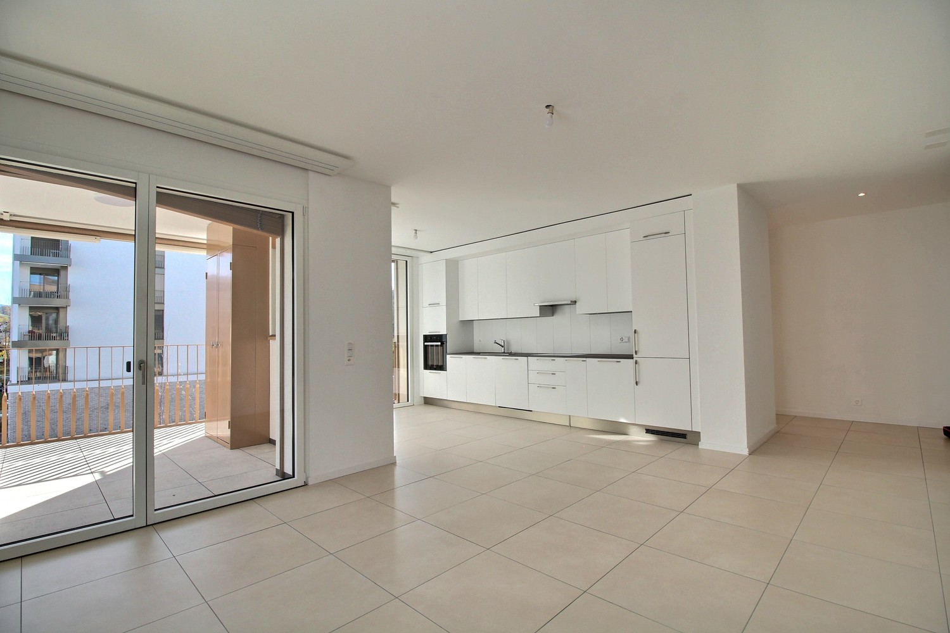
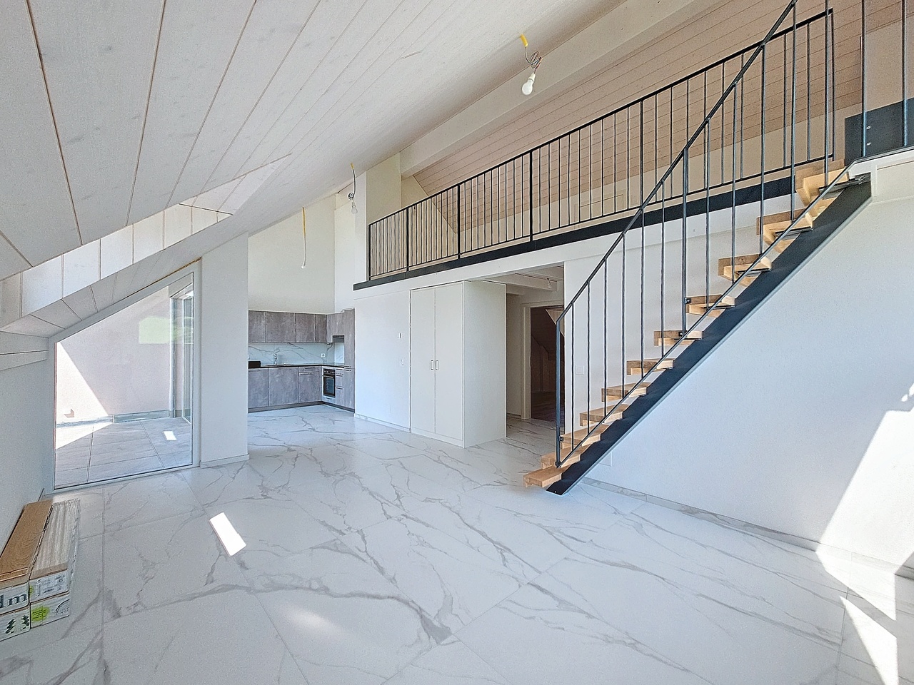
1696 (Vuisternens-en-Ogoz) - Properties for rent with Balcony / Terrace, New building

We recommend expanding your search criteria to get similar results. The current filters didn’t return any matches.

If you don’t want to change your current search criteria, we recommend creating a search alert, so you’ll be notified when matching offers become available.

More objects in your automatically expanded search area
34 results - Radius: + 10km
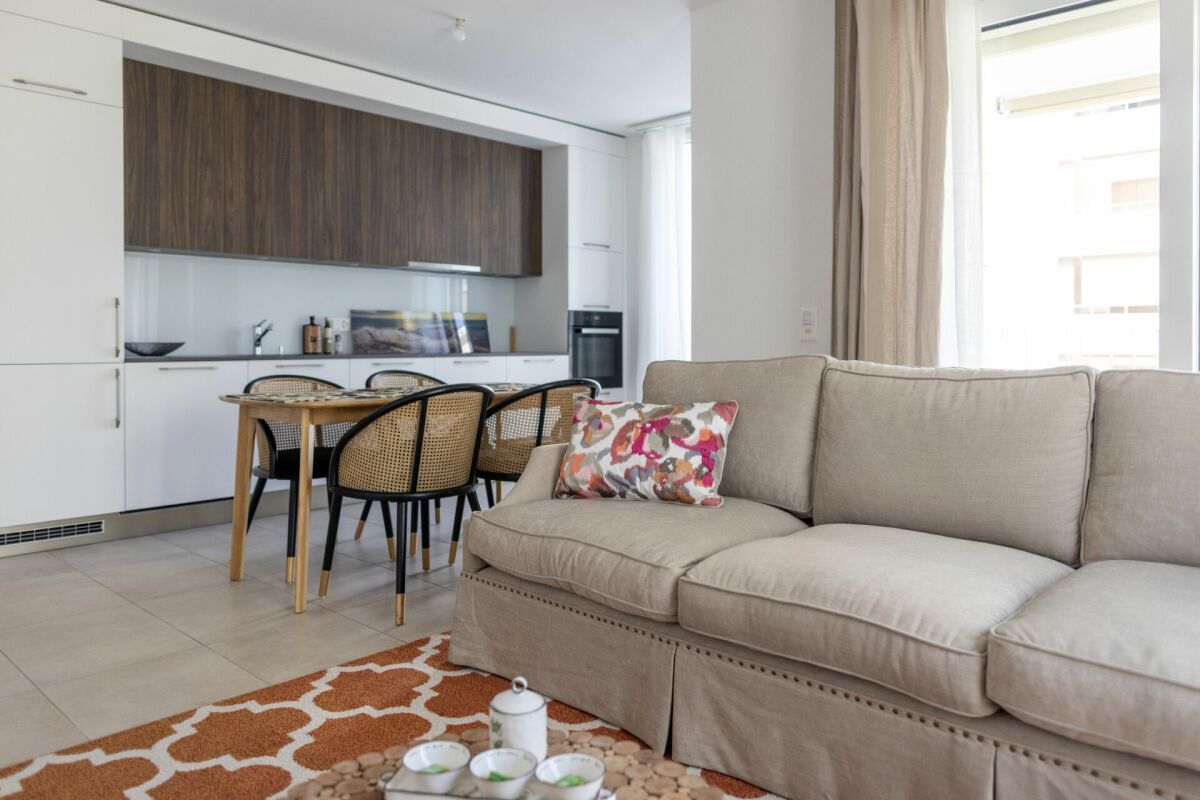
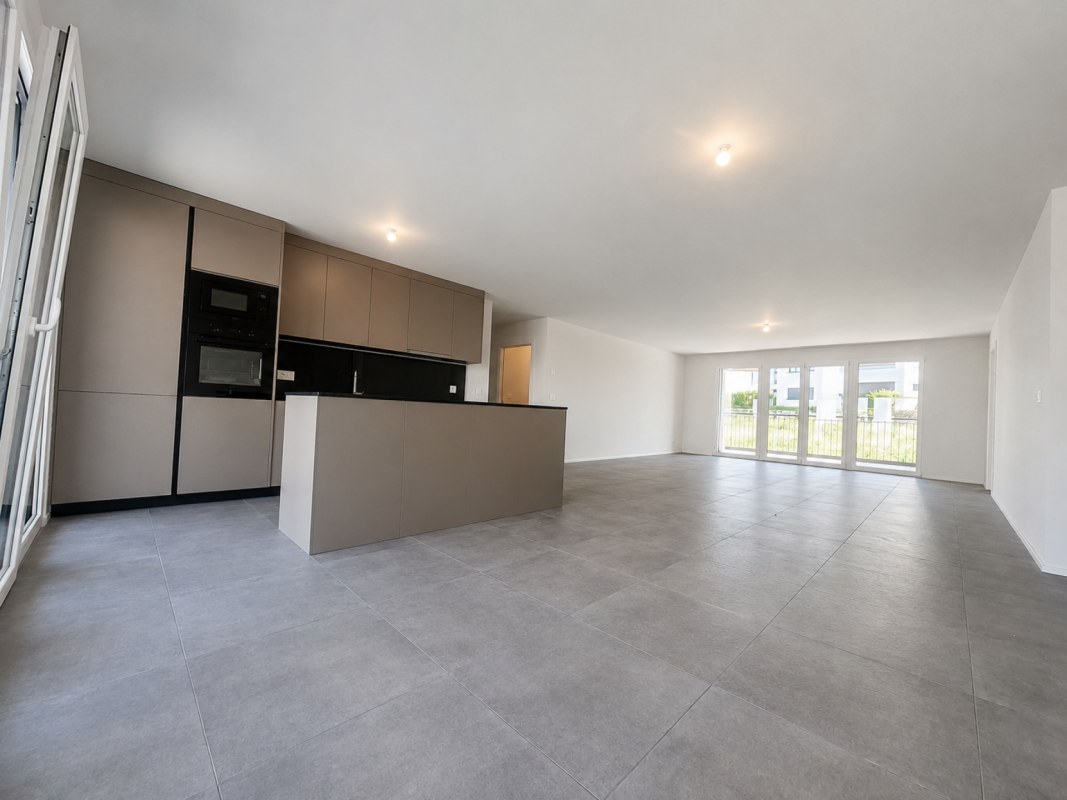
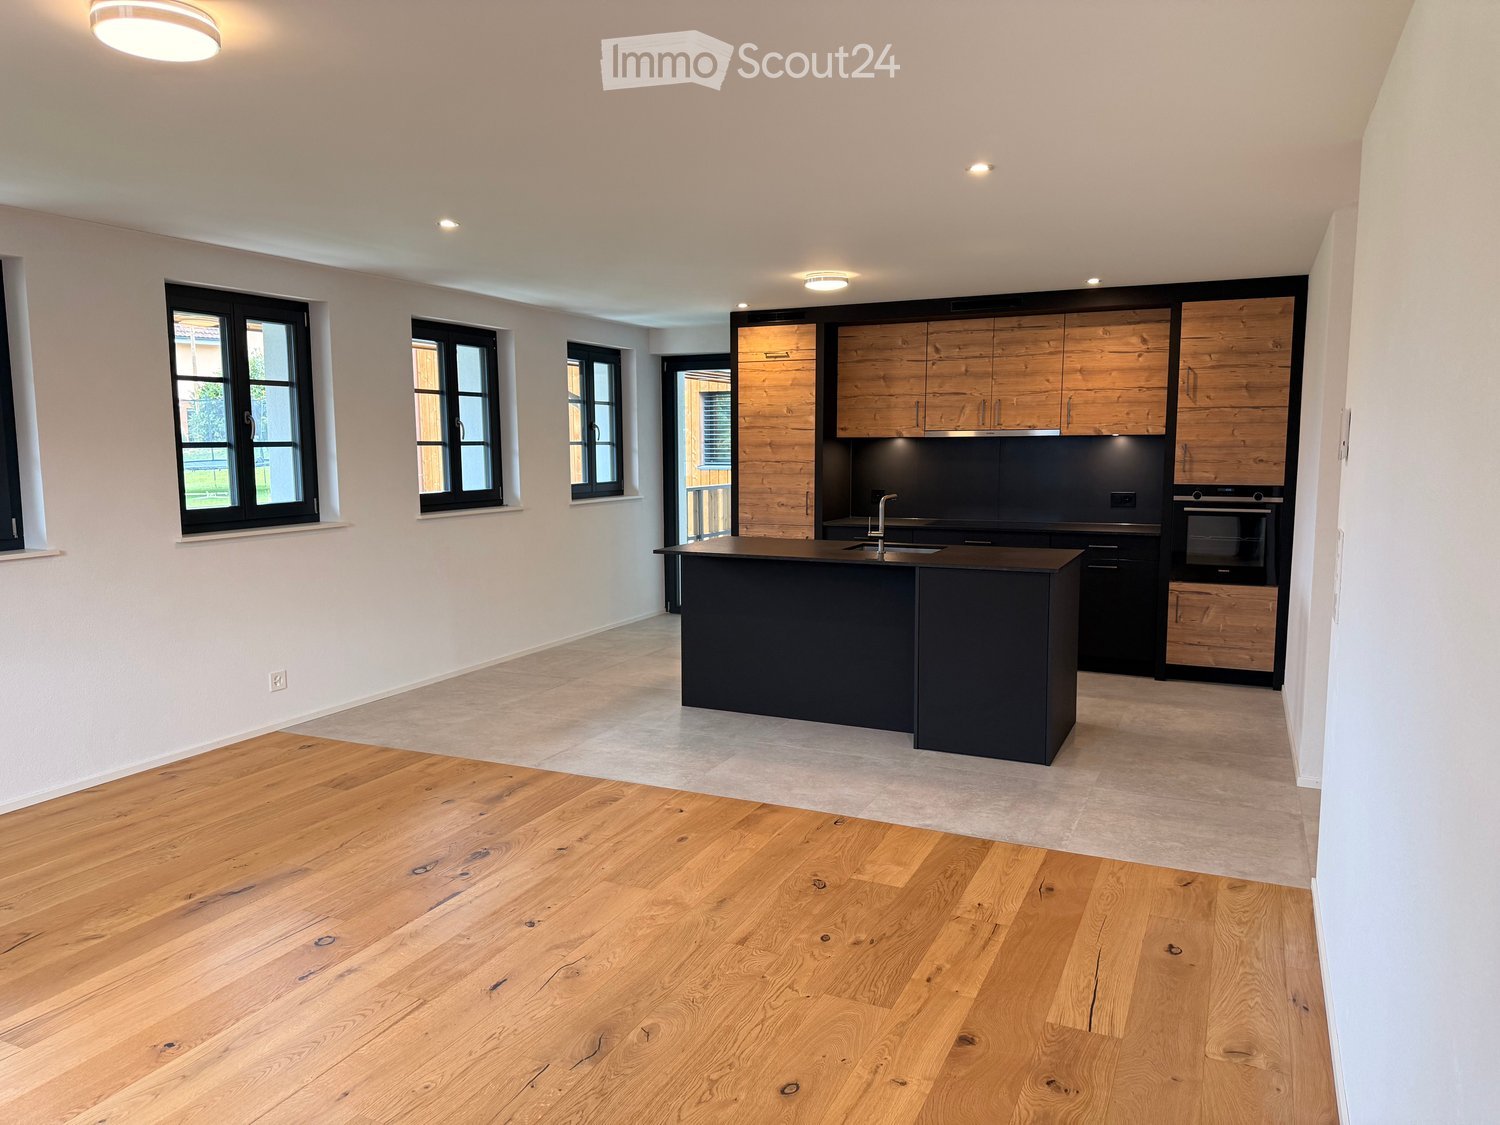
  • Modern kitchen with wooden cabinetry, black island, and stainless steel appliances. Large windows provide natural light.
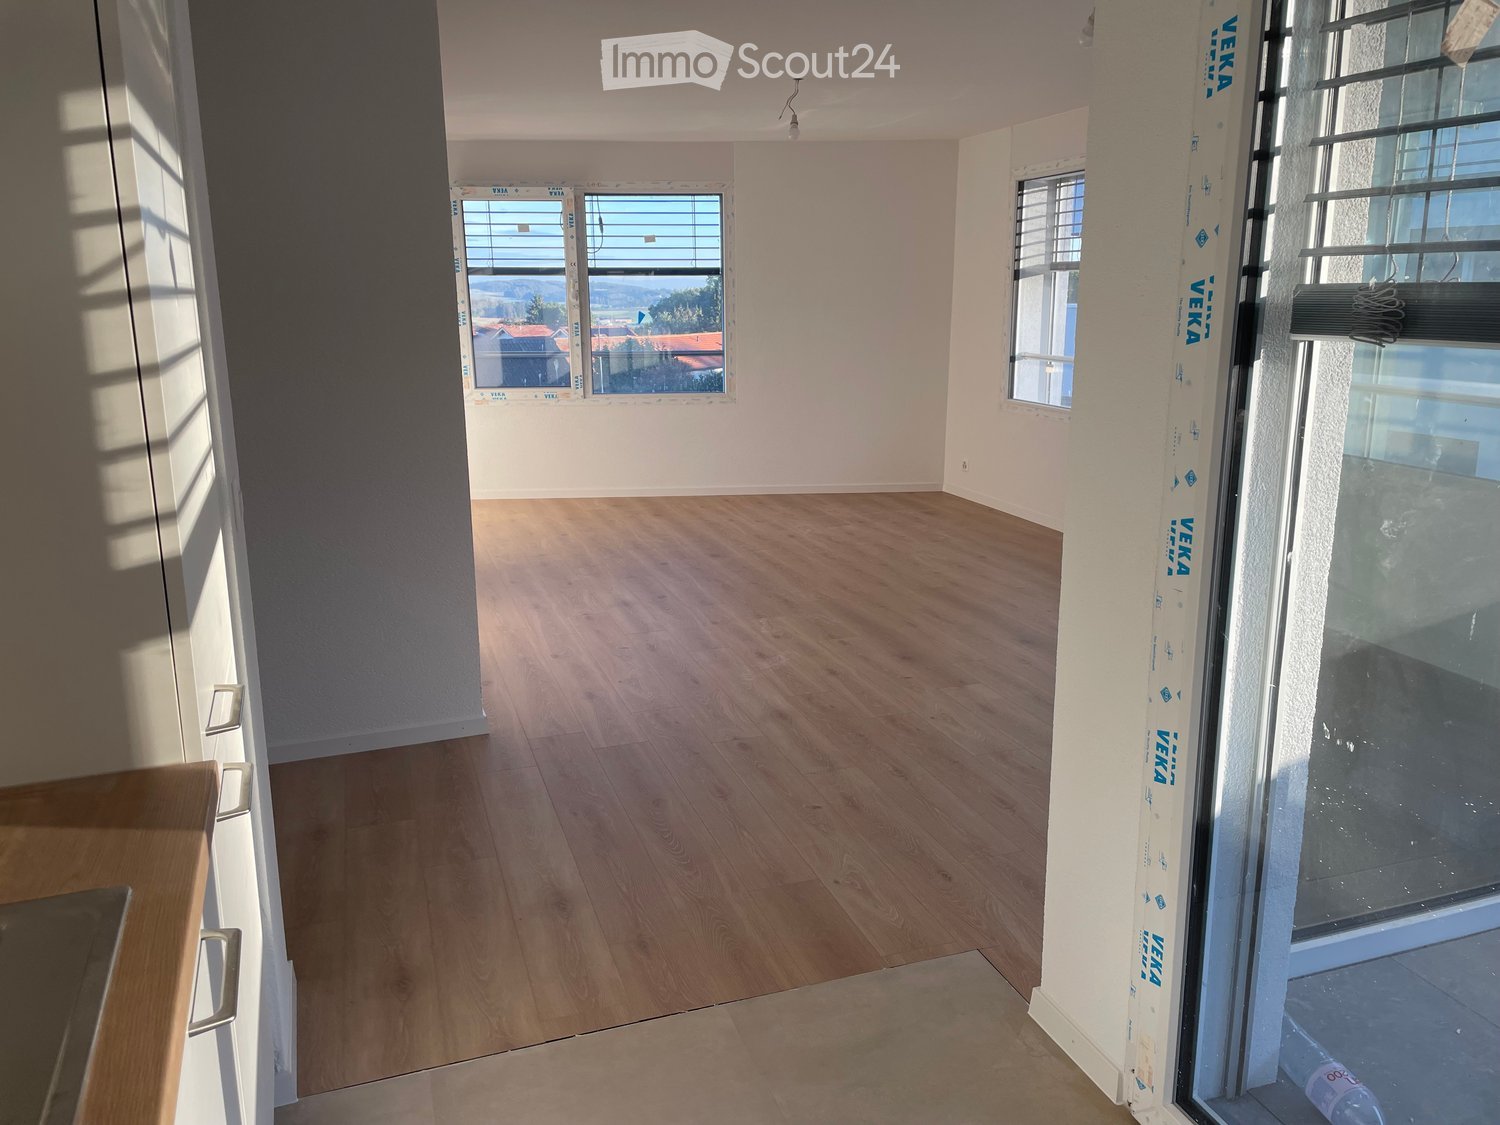
  • Empty room with wooden flooring, white walls, and a kitchen area with cabinets and a countertop.
  • Modern kitchen with a dark kitchen island, stainless steel sink, and wooden flooring.
  • Empty room with wooden flooring, white walls, and multiple windows, featuring a black countertop with a sink and faucet.
  • Modern hallway with light-colored walls, wooden flooring, and recessed lighting. Features a dark kitchen counter with a sink and faucet, and a glimpse of a bathroom at the end.
  • Modern kitchen area with a dark countertop, sink, and faucet, adjacent to a hallway with a closed door and a window showing a view of the outside.
  • Empty room with light-colored walls and wooden flooring, featuring a single window with black frame and white sill.
  • Empty room with light-colored walls, wooden flooring, and two windows offering a scenic view.
  • Empty room with light-colored walls, wooden flooring, and a single window showing a view of a roof and landscape.
  • Modern bathroom with double sink, wooden cabinet, bathtub, and large mirror with built-in lighting.
  • Modern bathroom with a large window, a toilet, a double sink with modern faucets, a large mirror, and a glass-enclosed shower area.
  • A small, clean room with a white tiled floor and light-colored walls, featuring a stacked washing machine and dryer unit.
  • Floor plan of App. 7-5 showing a kitchen-dining area, two bedrooms, a bathroom, hallway, and staircase. Includes dimensions and room labels.
1 / 13
3.5 rooms, 87m², CHF 1,970.–
Top
Clos-d'Amont 11, 1638 Morlon

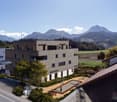
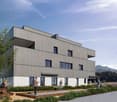
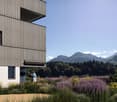
3.5-room apartment of high standard in the heart of Gruyère with a view of Moléson

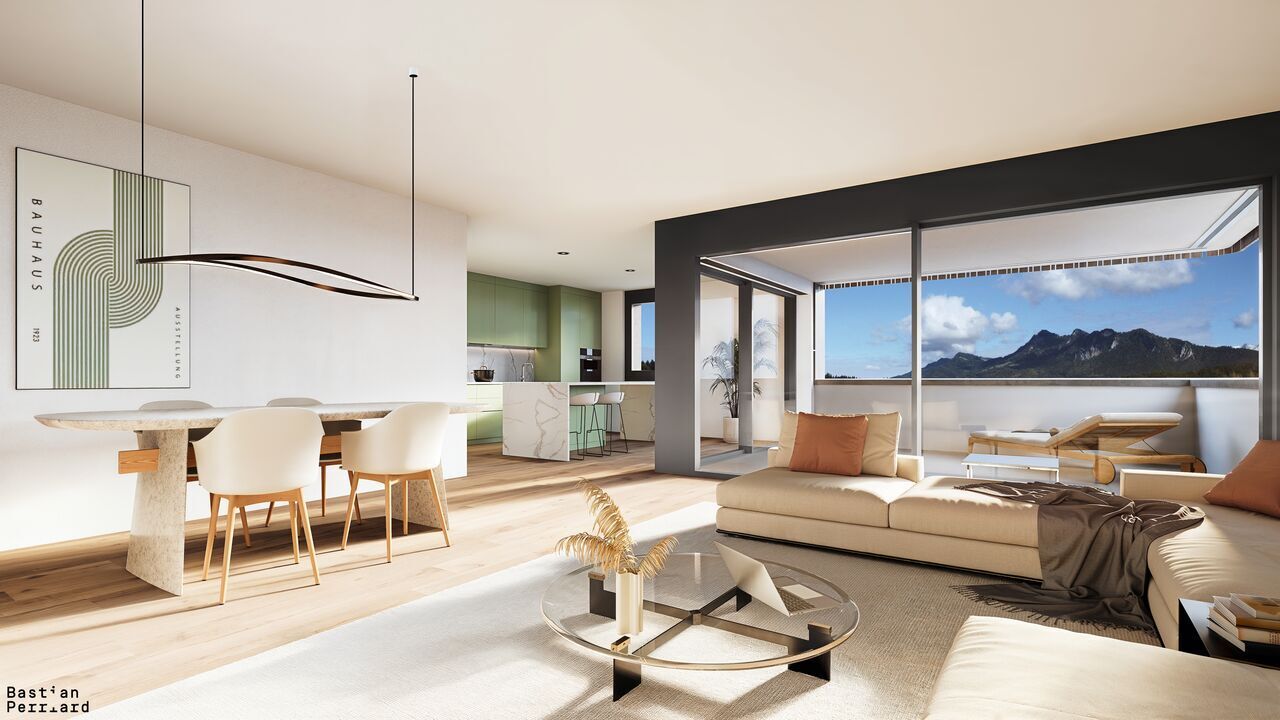
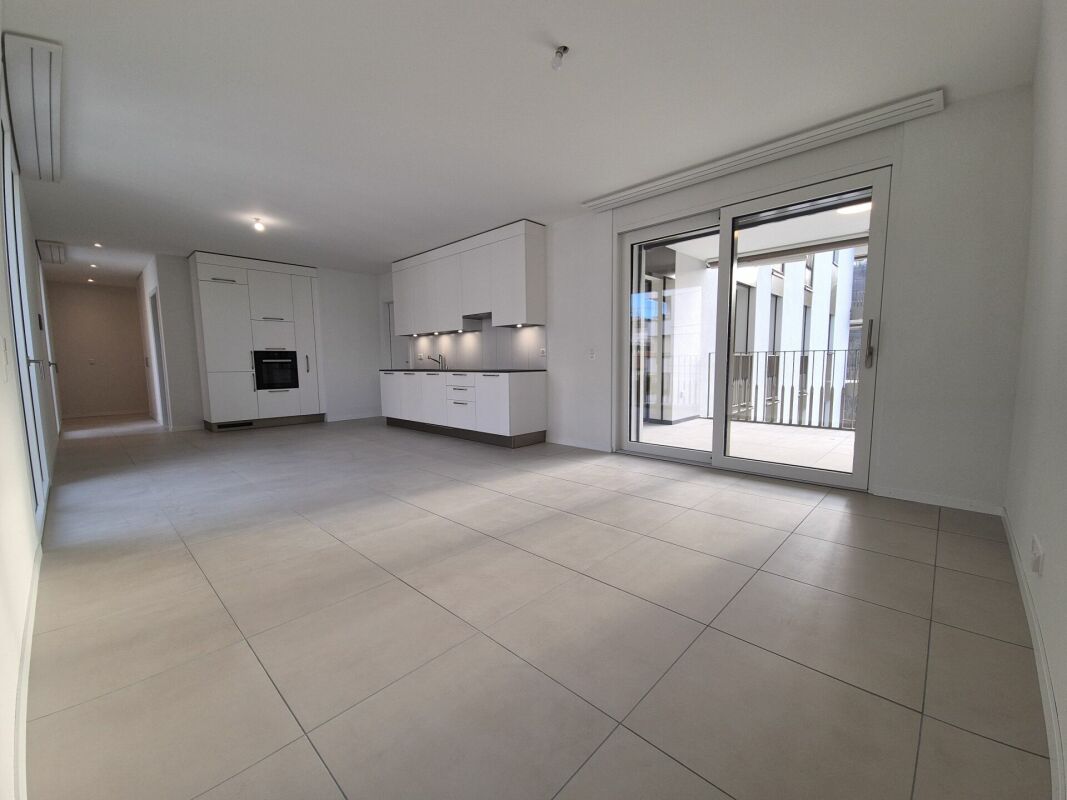
🏔️ Between preserved nature and modern comfortNestled in the heights of Lac de la Gruyère, the village of Morlon seduces with its peaceful atmosphere and exceptional panorama on the surrounding mountains, notably the Moléson. A true haven of tranquility, this privileged setting invites you to fully enjoy nature thanks to the numerous walks along the lake, hikes, and outdoor activities that the region offers. While preserving its authenticity and rural charm, Morlon benefits from an ideal situation, just 5 minutes from Bulle, with quick access to schools, shops, infrastructure, and public transport, including a bus that runs every 15 minutes. ✨ A high-standard residence in the heart of GruyèreThis rebuilt Fribourg farmhouse accommodates a contemporary high-standard building composed of 6 spacious apartments with careful and high-end finishes. In line with the latest energy standards, the project combines elegance, comfort, and functionality to offer an exceptional living environment. The generous private outdoor spaces — terraces, gardens, and balconies — allow you to fully enjoy the calm and beauty of the surrounding landscapes. An underground garage with indoor parking spaces as well as storage areas complete this exceptional property and ensure a practical and pleasant daily life. 📍 3.5-room apartment on the 1st floor with loggia and view of Moléson3.5-room apartment on the 1st floor with loggia and view of MolésonSurface area of 87 m2 with loggia of 9 m2Ideal for those seeking calm and quality of life• Available immediately or by agreement• Entrance with built-in wardrobes• Kitchen with central island open to a convivial and warm living room• Two calm and bright bedrooms• Large bathroom with Italian shower and bathtub• Large storage room with laundry facilities and storage space• Loggia and access to the communal garden📞 Do not miss this unique opportunityContact me now to organize a visit or obtain more information.

Travel time
-
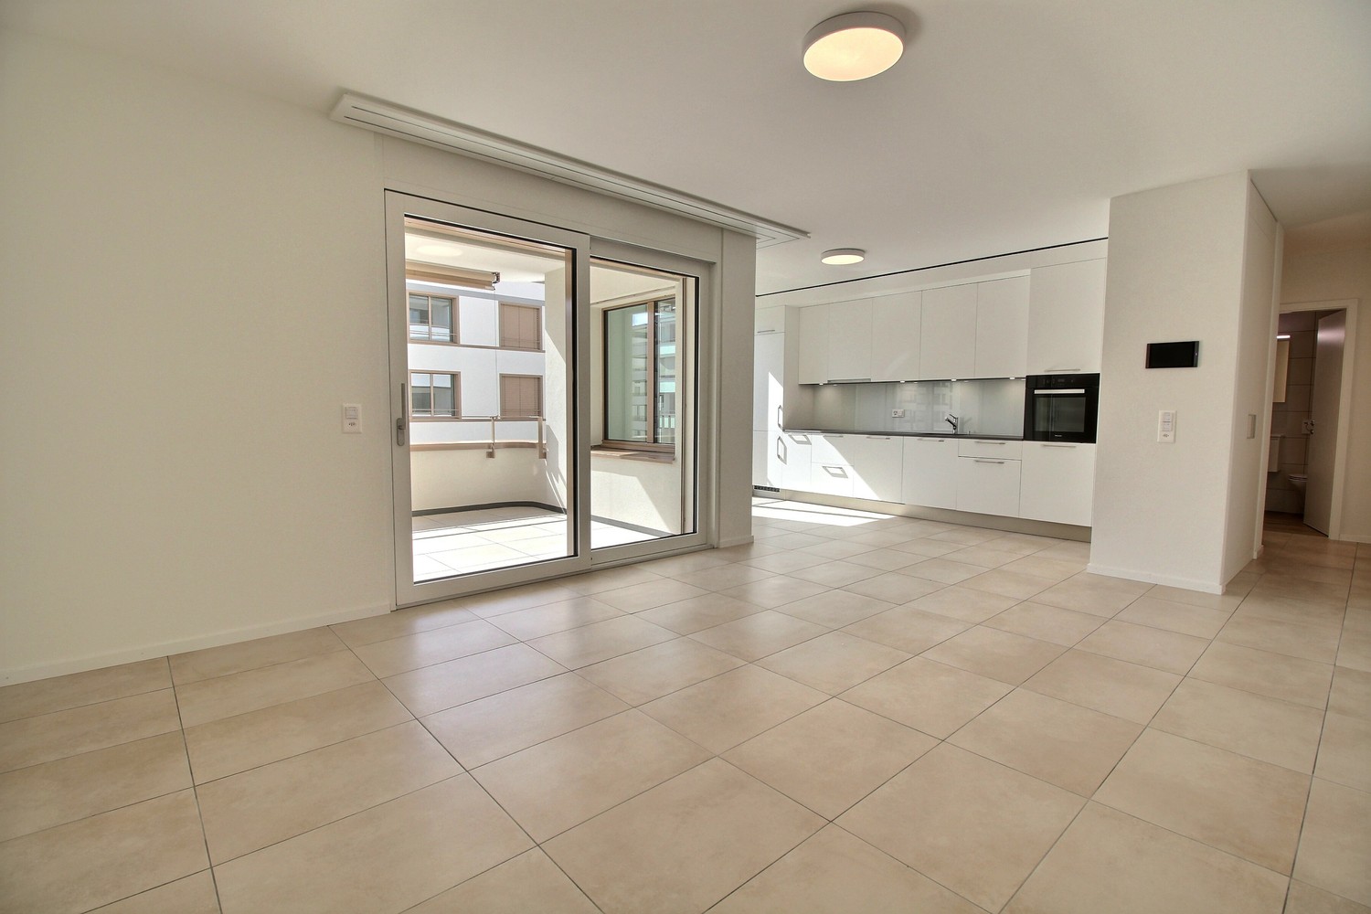
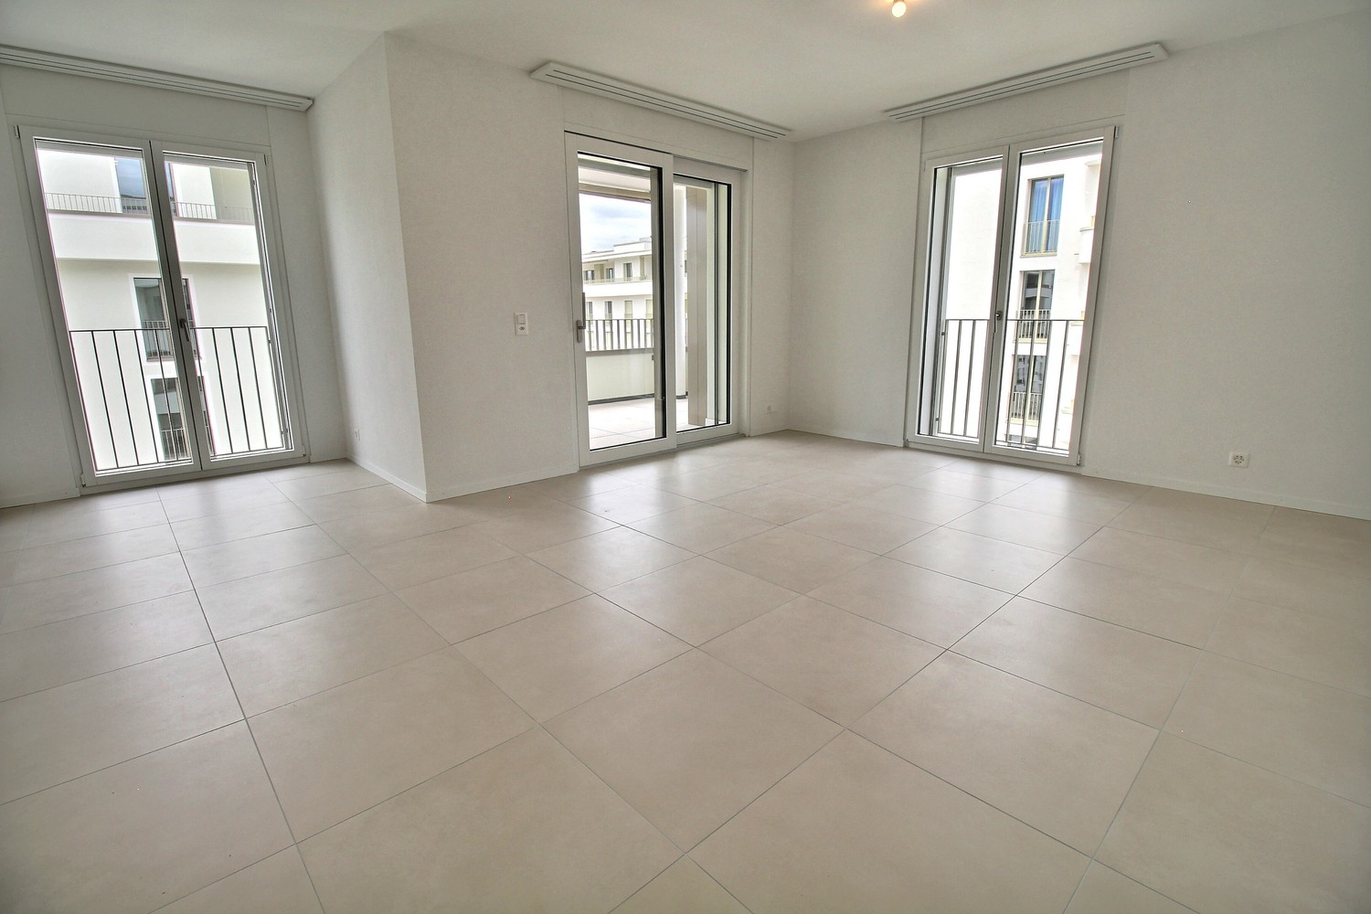
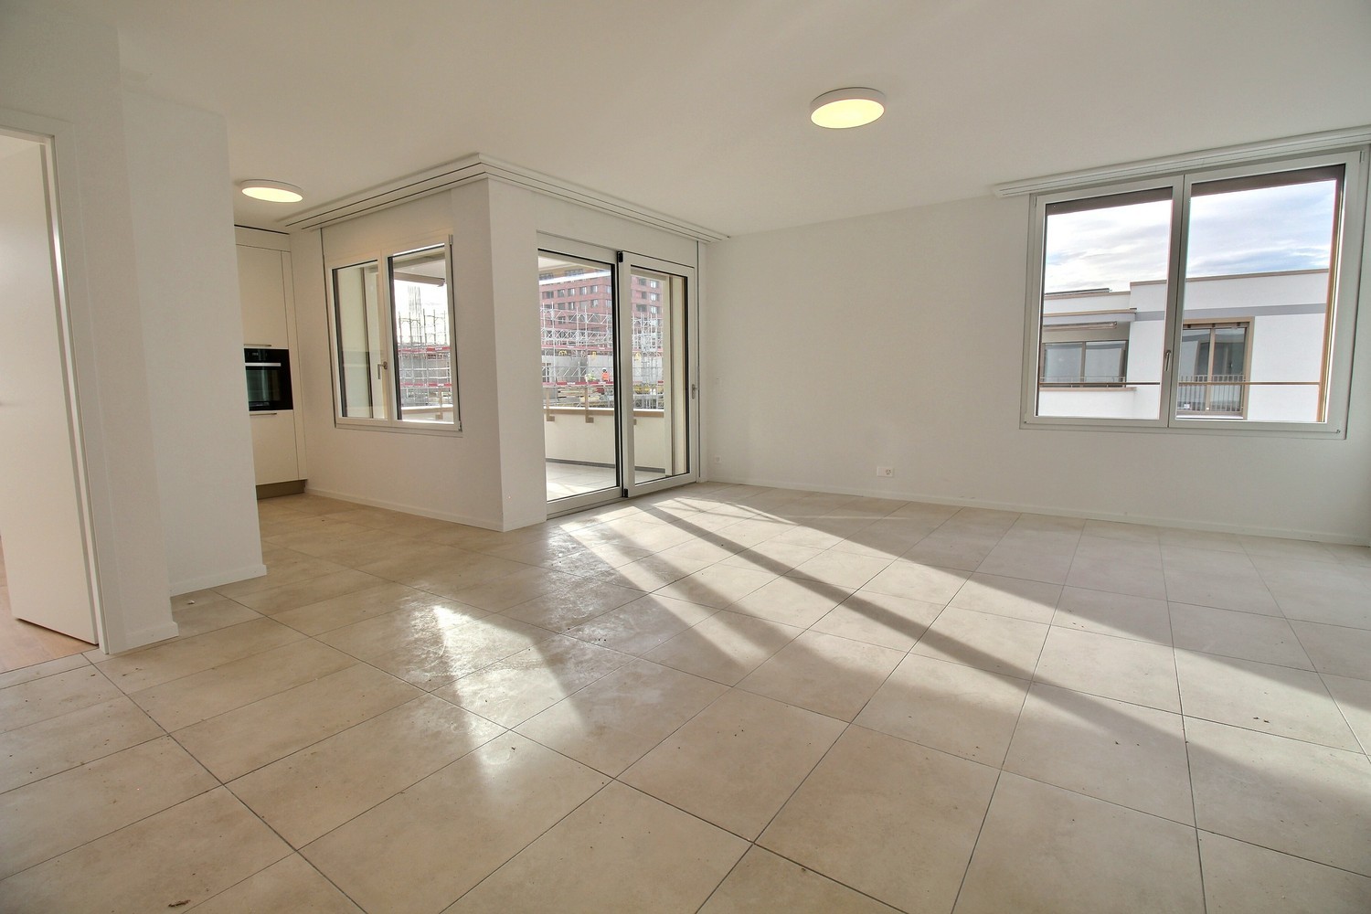
  • Empty room with wooden flooring, white walls, and large windows offering a scenic view. No furniture or equipment is present.
  • Modern two-story white house with a red roof, multiple windows, and a fenced yard with construction materials and equipment visible.
  • Modern two-story house with light gray exterior, large windows, and a balcony on the upper floor. The house features a sloped roof with dark roofing material and is surrounded by a well-maintained lawn and garden area.
  • Floor plan of Lot C5 showing a living/dining/kitchen area, two bedrooms, a bathroom, and a terrace.
  • Floor plan showing two apartments, each with living-dining-kitchen area, bedroom, bathroom, and terrace.
  • Empty room with light wooden flooring and white walls, featuring a large window with protective film.
  • Modern bathroom with beige tiles, a white sink with a chrome faucet, a bathtub with a handheld shower, a toilet, and a mirror on the wall.
  • Empty room with wooden flooring and large glass doors leading to a tiled patio area. The room is unfurnished and appears to be under construction or renovation, with protective plastic sheeting on the floor and construction materials visible outside.
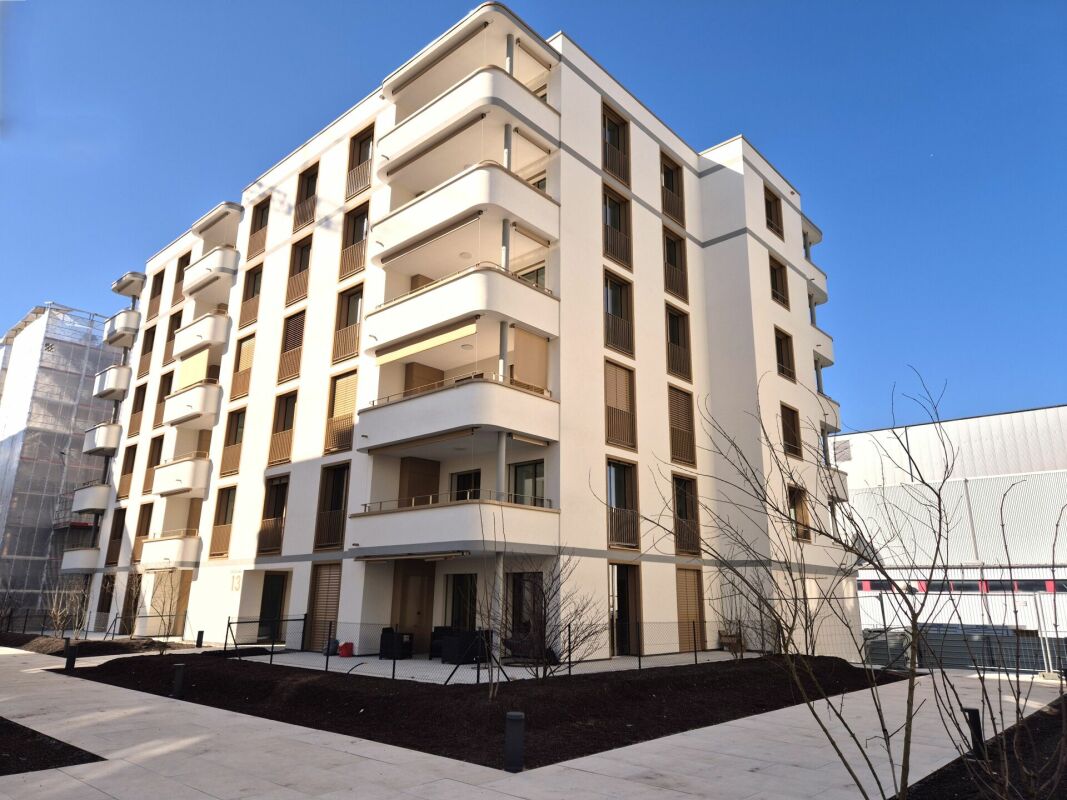
  • Two-story white residential building with a red roof, multiple windows, and a fenced-off construction area with an excavator in the foreground.
  • A modern bathtub with a sleek, white frame and a black interior, positioned against a wall covered in protective plastic sheeting.
  • Balcony with tiled floor, white railing, and view of a fenced area with construction materials and greenery.
  • Empty hallway with white walls, a metal staircase railing on the left, and a closed elevator door at the end.
  • Modern white building exterior with large glass doors and a raised ground floor, surrounded by construction materials and a partially completed landscape.
  • Empty room with light wooden flooring and three large windows with blinds, walls painted in a light color.
  • Modern kitchen with white cabinets, wooden countertops, stainless steel sink, and built-in oven.
  • Empty hallway with light wooden flooring and white walls, leading to an open doorway.
  • Modern kitchen with white cabinets, wooden countertops, and built-in appliances including an oven and induction cooktop.
  • Empty room with light wooden flooring and white walls, showing a clean and unfurnished space.
  • Modern two-story building with light purple facade, large windows, and a covered garage area below. The upper level features a balcony with metal railings.
1 / 19
3.5 rooms, 76m², CHF 1,890.–
Top
Au Village 22, 1692 Massonnens

New 3.5-room apartment in Massonnens / VIEWINGS: THURSDAY 29.10 at 5 PM + SATURDAY 31.10 at 11 AM

Discover this beautiful new 3.5-room apartment on the upper ground floor of the Residenz des Moulins in Massonnens. Nestled in a green and peaceful setting, this apartment offers exceptional living comfort in a quiet and sunny environment. The apartment has the following features: Living/dining room/kitchen: Overlooking the balcony, this is a very bright living room thanks to the many windows Two bedrooms: Of standard size Modern bathroom: With bathtub and private washing machine Balcony/Loggia: A private outdoor area of 10 m2 to enjoy the sun and the beautiful surroundings Garden: South-west facing, 52 m2 Parking and garage: An included indoor parking space Elevator: Easy access for all residents Basement: Included, 4 m2 Electric shutters throughout the living area and manual shutters in the bedrooms Rent: Net rent: 1800 CHF Charges: To be determined (low, as Minergie construction) Indoor parking space: 90 CHF Net rent: 1890 CHF / month Availability: This beautiful new apartment will be available from November 1st or by agreement. !!! OPEN HOUSE: THURSDAY, OCTOBER 29TH AT 5 PM + SATURDAY, OCTOBER 31ST AT 11 AM !!! An ideal environment: Apartment C5 benefits from generous sunshine in the summer and a particularly quiet atmosphere. It is located away from the main road. The Massonnens bus stop is accessible in just 2 minutes on foot, making your daily trips easier. Only 9 minutes from Romont (CFF station and all amenities), 25 minutes from Bulle and 28 minutes from Fribourg. The apartment is located in the center of the village, the bus stop and the restaurant are also nearby. For more information: www.residencedesmoulins.ch

Travel time
-
New building
1 / 12
3.5 rooms, 73m², CHF 1,940.–
Allée Charles-Edouard-Guillaume 13, 1723 Marly

Prairie 2 - 3.5-room apartment on the top floor

Prairie 2 - 3.5-room apartment on the top floor We are offering for rent, immediately or by agreement, this 3.5-room apartment on the top floor in building F of Prairie 2 in Marly. It consists of: • Entrance hall with built-in wardrobe and skylight • Right, fully equipped and open kitchen • Spacious and bright living room • Covered balcony of 11 m2 with west orientation • Parental bedroom with over 15 m2 and adjacent shower and washing machine • Bedroom with over 13 m2 • Bathroom • Basement with socket Monthly rent: CHF 1'750.00 + CHF 190.00 deposit for ancillary costs.Possibility to rent 1 indoor parking space for a monthly rent of CHF 130.00 in addition.No possibility to rent a second parking space.Prairie 2 is located just a few steps from the bus stops, the Gérine, the shops, the restaurants, the Denner, the kindergarten, the swimming pool, and all other amenities, and offers apartments from 2.5 to 5.5 rooms with a ceiling height of 2m60 and high-quality materials, electric shutters, fiber optics, underfloor heating, triple glazing, double-flow ventilation, and domotics. The buildings have an elevator, solar panels, and remote heating.Bus line No. 8 connects the eco-district to Fribourg and even goes to Corminboeuf. There is a 15-minute frequency.Website: https://prairie2-3-marly.ch/Contact us today to organize a visit! Architectural concept:The Prairie 2 buildings are anchored in a green and high-quality landscape between the Coteau boisé and the banks of the eco-district of the old paper mill. The building complex consists of 4 buildings, representing a total of 96 apartments, connected by a common base housing an underground parking garage. This zero-carbon project accommodates apartments ranging from 2.5 to 5.5 rooms, which benefit from several orientations or views of green spaces. The ground floors have a private outdoor extension. A collective space is also arranged between the buildings. The outdoor facilities on the base are designed for the inhabitants, with high-quality outdoor spaces for each apartment, a collective space for meetings, and a convivial atmosphere. Vegetable gardens complement the offer of outdoor spaces for the inhabitants in the heart of the Prairies district. Building L, located in the neighboring ensemble Prairie 3, houses a common room where inhabitants can gather and organize private events.Typological concept:The creation of generous green spaces allows for a high-quality environment for apartments of high standard, all of which have a ceiling height of 2m60 and a double-flow ventilation system. All apartments have a spacious living area extended by a loggia or terrace. All apartments are fully equipped with electric shutters, have their own basement, an individual washing machine/dryer, and built-in wardrobes at the entrance. Some apartments also have a storage room, which allows for maximum storage. All these criteria improve the quality of life of the future occupants. Activity areas animate the ground floors of buildings E and F along the Allée Louis-Daguerre, served by bus line No. 8, which is directly connected to Fribourg station.Landscape concept:The landscape design of the Prairie district is organized around a north-south axis that connects the Coteau boisé to the banks of the Gérine. This axis is arranged around a network of footpaths with permeable soil, vegetable gardens planted with isolated trees and old fruit varieties, and a large flower meadow. This urban piece offers inhabitable spaces and can accommodate spontaneous activities. The plantings consist of indigenous plants and ornamental plants, punctuated by tree trunks and a few major tree stems.

Travel time
-
1 / 5
  • Balcony / Terrace
  • View
  • Elevator
  • +1
3.5 rooms, 99m², CHF 2,260.–
Chemin des Groseilles 4, 1635 La Tour-de-Trême

3.5-room apartment of high standard, close to the center of Bulle

On the 1st floor of a building in PPE in the final phase of construction, this large 3.5-room apartment of high standard will seduce you with its ideal location, its green surroundings, and its unobstructed view of the Gruyère, the Moléson, and the surrounding hills.It consists of:- Entrance with wall cabinets and storage room- Spacious living area of over 42 m² opening onto a loggia- High-end, fully equipped kitchen with central island (Kolly furniture)- Two bedrooms of 12 m² and 15 m² with solid, vitrified parquet - Bathroom with bathtub and large-format tiles, pre-equipped for washing machine and dryer- Loggia of over 14 m² with motorized fabric awning, perfect for enjoying the view in all seasons- A cellarFor your comfort, the building is equipped with a geothermal heat pump with free-cooling, photovoltaic panels, an elevator, and a storage room for bicycles and strollers.An indoor parking space is available, for CHF 140.00 in addition to the rent, with pre-equipment for a charging station.The common outdoor areas, which are grassy and tree-lined, include a flower meadow, a petanque court, and a garden, to enjoy the peace and nature of everyday lifeThe main amenities, shops, and services are just a few minutes away, for a practical and pleasant daily life.Mobility is facilitated by the proximity to bus stops, the La Tour-de-Trême train station, and the MOBUL lines (every 15 minutes), which allow easy access to Bulle and its surroundings.Located near Bulle, its infrastructure, its shops, and its road axes, this address constitutes an ideal location, both for a practical daily life and to fully enjoy the nature and the exceptional setting of the Gruyère.Non-contractual photos

  • Balcony / Terrace
  • View
  • Elevator
  • +1
Travel time
-
New building
1 / 10
3.5 rooms, 85m², CHF 2,265.–
Allée Charles-Edouard-Guillaume 4a, 1723 Marly

Prairie 4 - 3.5-room apartment on the 3rd floor with unobstructed view

Prairie 4 - 3.5-room apartment on the 3rd floor with unobstructed view We are offering for rent, immediately or by agreement, this 3.5-room apartment on the 3rd floor in building O of Prairie 4 in Marly. It consists of: • Entrance hall with built-in wardrobe • Corner kitchen, fully equipped and separate • Balcony with over 11 m2, west-facing • Spacious and bright living room • Covered balcony with over 13 m2, east-facing • Bedroom with 15 m2 + bedroom with 12 m2 • Bathroom with washing machine • Shower • Basement with outlet Monthly rent: CHF 2'040.00 + CHF 225.00 deposit for chargesPossibility to rent one indoor parking space for an additional monthly rent of CHF 130.00. No possibility to rent a second parking space.Located just a few steps away from bus stops, the Gérine, shops, restaurants, the Denner, the nursery, the swimming pool, and all other amenities, Prairie 4 offers apartments from 2.5 to 5.5 rooms with a ceiling height of 2.60 m and is equipped with high-quality materials, electric shutters, fiber optics, underfloor heating, triple glazing, double-flow ventilation, and domotics. The buildings have an elevator, solar panels, and remote heating.Bus line 8 connects the eco-district to Fribourg and even goes to Corminboeuf. There is a 15-minute frequency.If you are interested, do not hesitate to contact us to arrange an appointment at our rental office to study the various plans together and visit the apartment.You can also consult all available apartments on the website dedicated to this complex: www.prairie4-marly.ch.

Travel time
-
New building
1 / 5
3.5 rooms, 108m², CHF 2,300.–
Rue des Frères-Lumière 15, 1723 Marly

Prairie 3 - 3.5-room apartment on the 1st floor

For rent in Prairie 3 - New and high-quality 3.5-room apartment on the 1st floor with balconies! Prairie 3 - Building K - RentalAvailable from February 1, 2027Apartment K-12 - 3.5 rooms on the 1st floor with balconiesComposition of the apartment: • Entrance hall with built-in cupboards • Right, fully equipped and open kitchen • Spacious and bright living room • Covered balcony of 15 m2 with southwest orientation • Bedroom of about 24 m2 • Bedroom of about 14 m2 with access to the balcony, covered balcony of 15 m2 with northwest orientation • Shower with washing machine • Bathroom • Basement with socket Monthly rent: CHF 2'020.00 + CHF 280.00 deposit for ancillary costsPossibility to rent 1 indoor parking space for a monthly rent of CHF 130.00 in addition. No possibility to rent 2 parking spaces.The apartment is located just a few steps from the bus stops, the Gérine, the shops, the restaurants, the kindergarten, the swimming pool, and all other amenities. Prairie 3 offers apartments from 2.5 to 5.5 rooms, equipped with high-quality materials, electric shutters, fiber optics, underfloor heating, triple glazing, and domotics. All buildings have an elevator, solar panels, and remote heating.Bus line 8 connects the eco-district to Fribourg and even continues to Corminboeuf. There is a 15-minute frequency.You can also visit our available apartments on our website dedicated to this complex: https://prairie2-3-marly.ch/prairie3If you are interested, do not hesitate to contact us to arrange an appointment at our rental office.Since the buildings are currently under construction, the apartments are mainly rented on plans and the photos are non-contractual. Concepts Prairie 3 Architectural concept:The Prairie 3 buildings are located between the wooded slope and the banks of the eco-district of the old paper mill, and are anchored in a green and high-quality landscape. The built area consists of 3 buildings, representing a total of 86 apartments, connected by a common base that houses an underground parking garage. This zero-carbon project offers apartments from 2.5 to 5.5 rooms, which benefit from several orientations or views of green spaces. The ground floors benefit from a private outdoor extension. A collective space is also arranged between the buildings. The outdoor facilities on the base are designed for the inhabitants, with high-quality outdoor spaces for each apartment, a collective space for meetings, and a convivial atmosphere. Vegetable gardens complement the offer of outdoor spaces for the inhabitants, in the heart of the Prairie district. Building L houses a common room, allowing inhabitants to gather and organize private events.Typological concept:The creation of generous green spaces allows for a high-quality environment for apartments with high standards, all of which have 2.60 m ceiling height and a double-flow ventilation system. All apartments have a spacious living room extended by a loggia or terrace. All apartments are fully equipped with electric shutters, have their own basement, an individual washing/drying column, and built-in cupboards at the entrance. Some apartments also have a storage room, allowing for optimal use of storage. All these criteria improve the quality of life for future occupants. Activity areas animate the ground floor of building I-J along the Allée Louis-Daguerre, served by bus line 8, which is directly connected to Fribourg station.Landscape concept:The landscape design of the Prairie district is organized around a north-south axis that connects the wooded slope to the banks of the Gérine. This axis is arranged around a network of soft footpaths, vegetable gardens planted with single trees and old fruit varieties, and a large flower meadow. This urban piece offers inhabitable spaces for the inhabitants and can accommodate spontaneous activities. The plantings consist of indigenous plants and ornamental plants, punctuated by tree stumps and a few major tree trunks.
Travel time
-
1 / 11
3.5 rooms, 77m², CHF 1,955.–
Allée Charles-Edouard-Guillaume 8, 1723 Marly

Beautiful new 3.5-room apartment for rent in Marly

Located in the heart of the new eco-district in Marly, this modern apartment combines comfort, quality, and pleasant living. You benefit from an ideal proximity to shops, restaurants, schools, nursery, swimming pool, and bus stops (line 8 with a 15-minute frequency to Fribourg and Corminboeuf). Layout : • Entrance hall with built-in wardrobe • Right, fully equipped kitchen • 1 balcony • Spacious and bright living room • 2 bedrooms • 1 bathroom with washing column • 1 shower room • Cellar with outlet Interior parking space extra: CHF 130./month. The buildings offer : • A ceiling height of 2.60 m • Electric shutters, fiber optics, and domotics • Underfloor heating, triple glazing, double-flow ventilation • An elevator, solar panels, and remote heating • Green spaces and shared gardens promoting conviviality and quality of life Environment & situation :The Prairie buildings are nestled between the wooded slope and the banks of the Gérine, integrating into a green and calm environment. High-quality outdoor spaces, a common room, and meeting areas promote conviviality. You benefit from a modern, sustainable, and nature-friendly environment, just a few minutes from Fribourg. Available immediately or by arrangement. This apartment is already available for this autumn. Interested? Contact us today for a visit!

Travel time
-
1 / 10
3.5 rooms, 78m², CHF 1,920.–
Allée Charles-Edouard-Guillaume 9, 1723 Marly

Exceptional 3.5-room apartment for rent in Marly!

This superb high-standard apartment located in the heart of the new La Prairie eco-district in Marly combines comfort, quality, and a pleasant living environment. You benefit from an ideal proximity to shops, restaurants, schools, nursery, swimming pool, and bus stops (line 8 with a frequency of every 15 minutes to Fribourg and Corminboeuf). Composition: • Entrance hall with wall cabinets • Open and fully equipped kitchen • Spacious and bright living room • Covered balcony • Parental bedroom with adjacent shower and additional room • 1 additional room • Bathroom with washing machine • Private cellar with electrical outlet It is possible to rent an indoor parking space for CHF 130.00 per month. The buildings offer: • A ceiling height of 2.60 m • Electric blinds, fiber optics, and domotics • Floor heating, triple glazing, and double-flow ventilation • An elevator, solar panels, and remote heating • Shared green spaces and gardens promoting conviviality and quality of life Lifestyle and location: Ideally situated between a wooded slope and the peaceful banks of the Gérine, the buildings of La Prairie benefit from a calm and green environment. Well-arranged outdoor spaces, a common room, and meeting places create a warm atmosphere. You thus benefit from a modern and sustainable environment, in perfect harmony with nature, while being just a few minutes from the center of Fribourg. Available immediately or by arrangement. Interested? Contact us now to plan a visit!

Travel time
-
1 / 9
3.5 rooms, 80m², CHF 2,000.–
Rue des Frères-Lumière 23, 1723 Marly

Exceptional 3.5-room apartment for rent in Marly!

Located in the heart of the new eco-district in Marly, this apartment seduces with the quality of its finishes and its sought-after location. You benefit from an environment that is both calm and green, while also having immediate access to shops, restaurants, schools, nurseries, swimming pool, and public transport (line 8 every 15 minutes to Fribourg and Corminboeuf). An ideal address to combine quality of life and practicality. An interior designed for comfort: • Entrance hall with integrated wall cabinets • Modern fully equipped kitchen • Bright living room offering a pleasant living space • Covered balcony with integrated storage • Two spacious bedrooms • Shower room • Bathroom with washing column • Private cellar with electric outlet Refined services: • Ceiling height of 2.60 m • Electric blinds, fiber optics, and domotics • Underfloor heating, triple glazing, and double-flow ventilation • Elevator, solar panels, and remote heating • Shared green spaces and gardens promoting well-being A quality environment: Located in a privileged natural setting, between a wooded slope and the banks of the Gérine, the building offers a peaceful atmosphere while remaining close to the center of Fribourg. The outdoor facilities, common room, and meeting spaces reinforce the convivial and pleasant character of the place. Interior parking space available (CHF 130.00/month) Available immediately or by agreement. Interested? Do not hesitate to contact us without delay for more information or to organize a visit!

Travel time
-
1 / 10
3.5 rooms, 80m², CHF 2,000.–
Allée Charles-Edouard-Guillaume 15, 1723 Marly

New 3.5-room attic apartment!

These superb high-end apartments located in the heart of the new "La Prairie" eco-district in Marly combine comfort, quality, and a pleasant living environment. You benefit from an ideal proximity to shops, restaurants, schools, nursery, swimming pool, and bus stops (line 8 with a 15-minute frequency to Fribourg and Corminboeuf). Composition: • Entrance hall with built-in cupboard • Semi-open and fully equipped kitchen • Spacious and bright living room • Covered balcony • Bedroom with en-suite bathroom and washing column • 1 additional bedroom • Shower room • Private cellar with socket It is possible to rent an indoor parking space for CHF 130.00 per month. The buildings offer: • A ceiling height of 2.60 m • Electric shutters, fibre optics, and domotics • Floor heating, triple glazing, and double-flow ventilation • A lift, solar panels, and remote heating • Shared green spaces and gardens promoting conviviality and quality of life Living environment and location: Ideally situated between a wooded slope and the peaceful banks of the Gérine, the buildings of "La Prairie" benefit from a calm and green environment. Well-arranged outdoor spaces, a common room, and meeting places create a warm atmosphere. You thus benefit from a modern and sustainable environment, in perfect harmony with nature, while being just a few minutes from the centre of Fribourg. Interested? Contact us today for a presentation of the plans.

Travel time
-