Quick Filters for your search (1)

Quick-filters

We show you quick-filters based on the most used filters by location.

By using these, you can enhance your search experience by finding new and interesting properties to your likings.

1468 (Cheyres) - Properties for rent

We recommend expanding your search criteria to get similar results. The current filters didn’t return any matches.

If you don’t want to change your current search criteria, we recommend creating a search alert, so you’ll be notified when matching offers become available.

More objects in your automatically expanded search area
70 results - Radius: + 10km
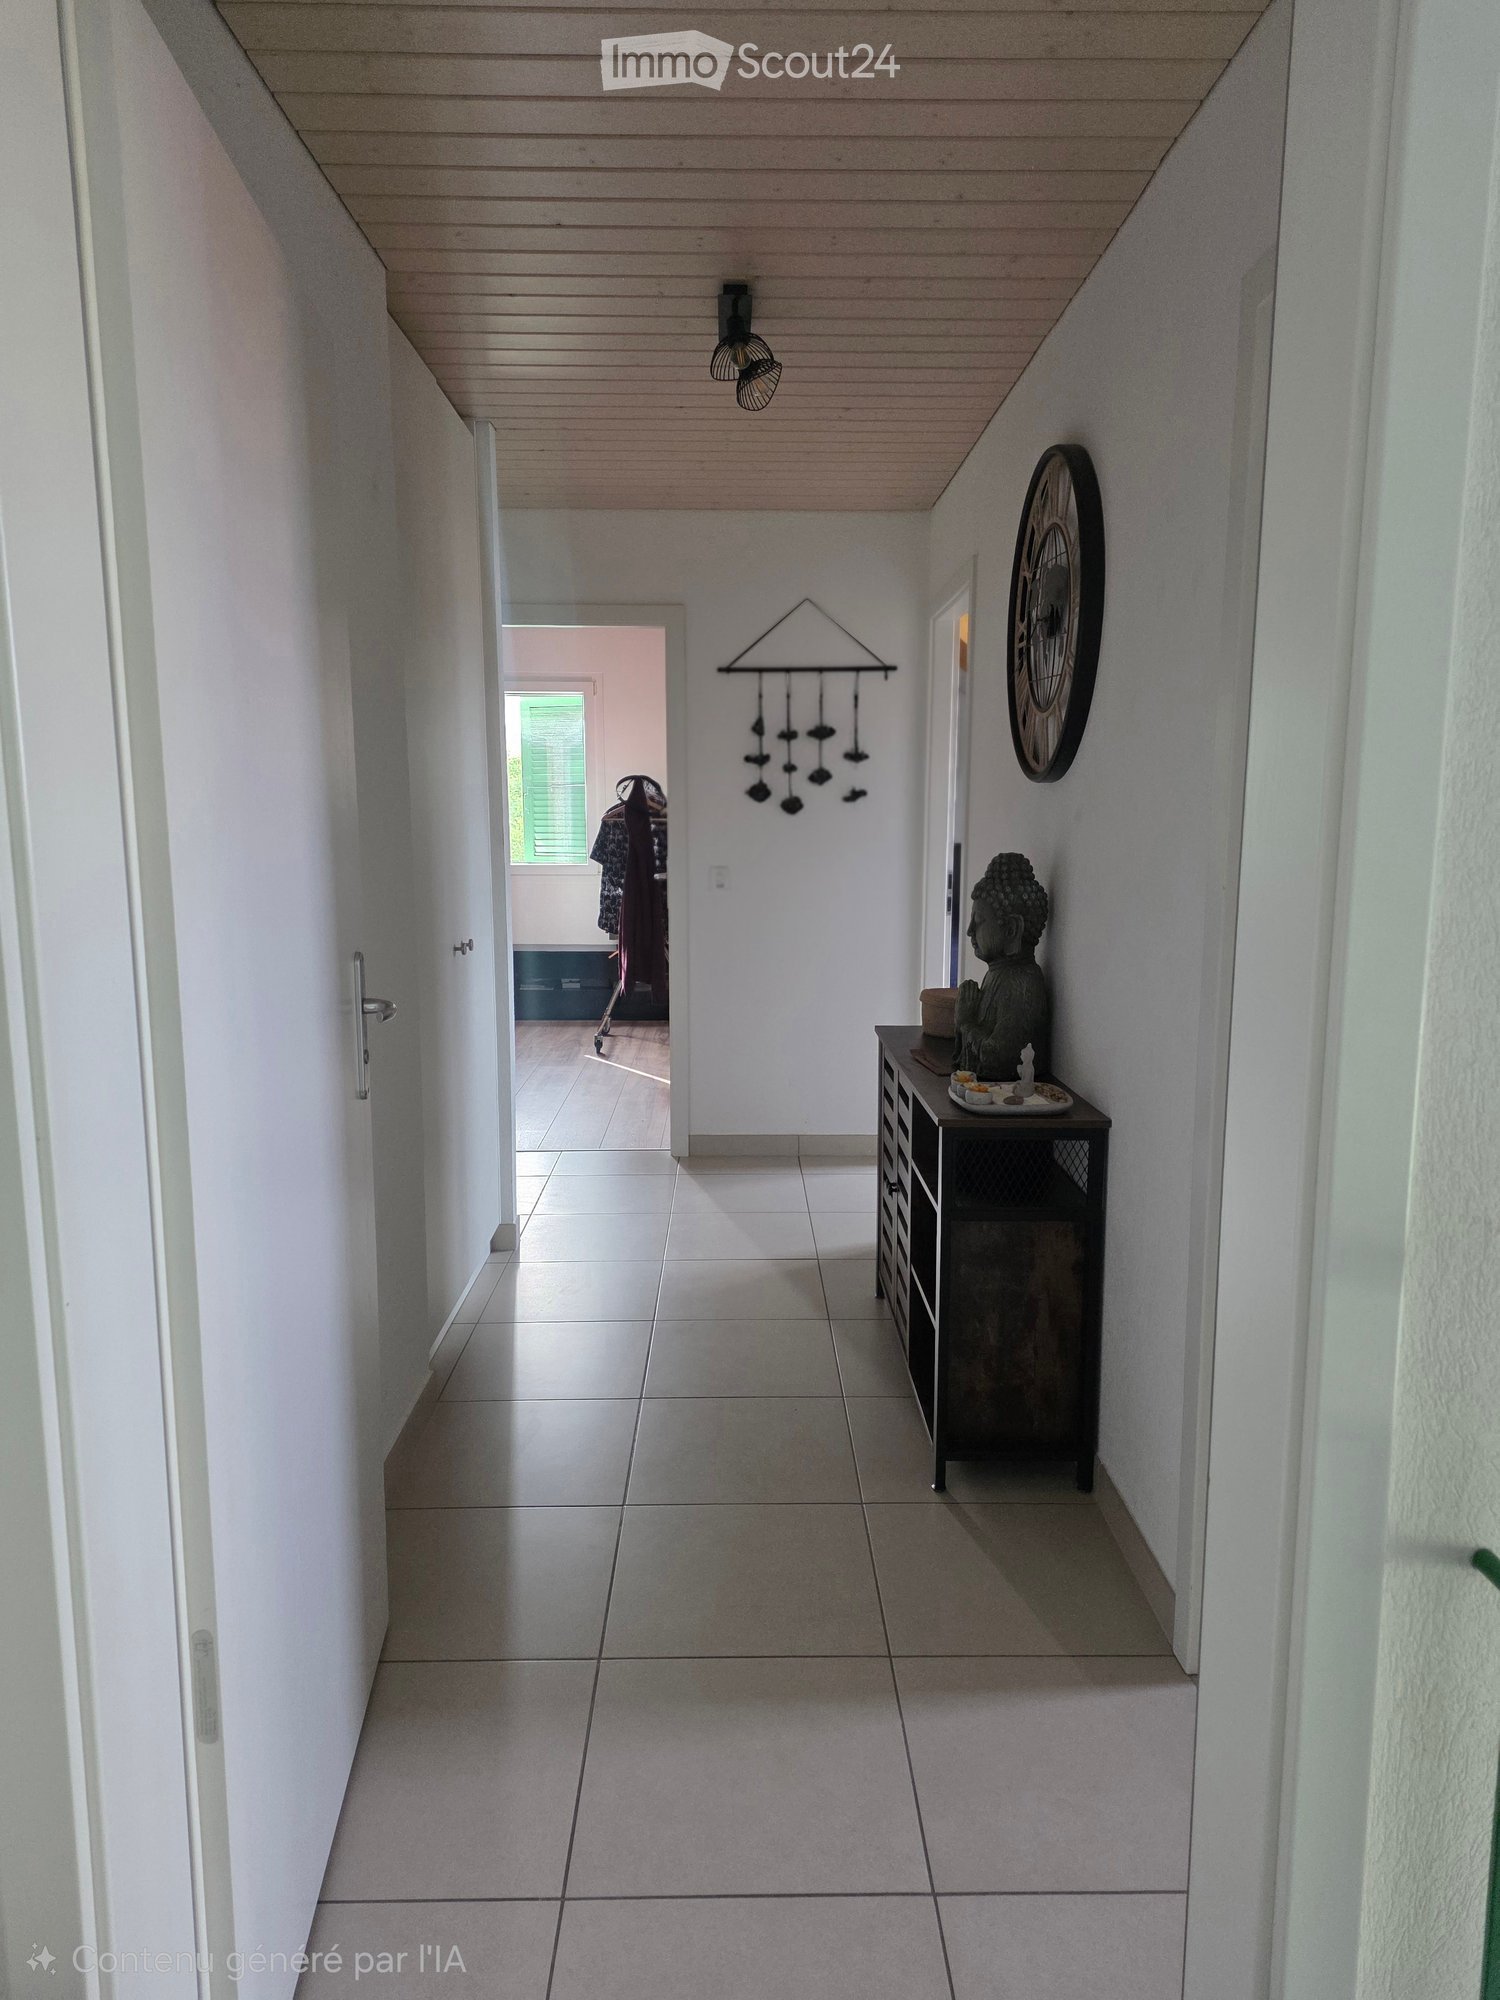
  • A clean, tiled hallway with white walls, a closed door on the right, and an open doorway leading to another room on the left. The hallway has a light fixture on the ceiling and a small fan visible in the adjacent room.
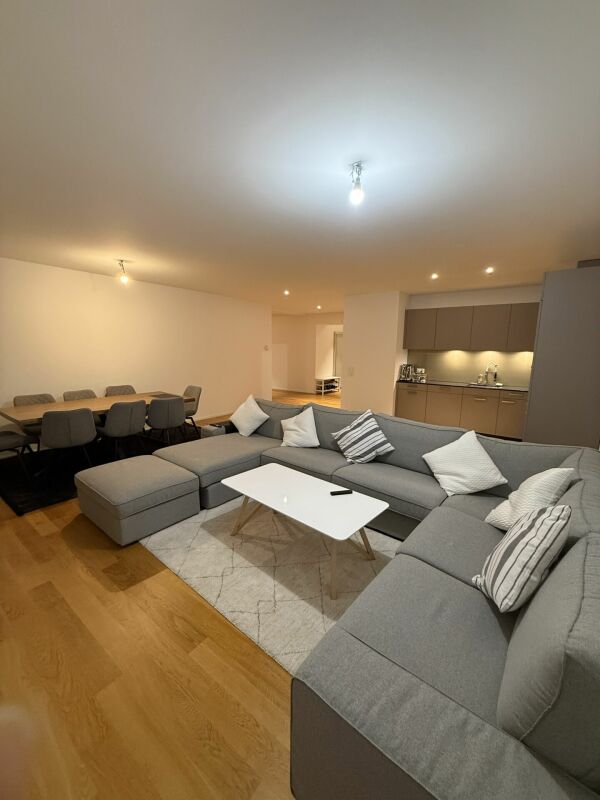
  • Living room with wooden flooring, grey sectional sofa, small round table, pink chair, and a TV screen. The room features a window with red curtains and a dining table with chairs.
  • Living room with wooden flooring, a dark grey sofa with decorative pillows, a small round black table with a pink chair, and a television on a stand with a decorative item on top.
  • Modern kitchen with white cabinets, black countertops, and stainless steel appliances. Features include a refrigerator, microwave, coffee maker, oven, sink, and a small round table with a chair. The space is well-lit with natural light from a window with
  • A narrow hallway with tiled flooring, light-colored walls, and a wooden cabinet on the left side. A small bathroom is visible at the end of the hallway, featuring a toilet, a shower curtain, and a small rug.
  • A small bathroom with a sink, toilet, mirror, and a shower area with a curtain. Cleaning supplies and a stool are visible.
  • A small, cozy bedroom with a single bed, colorful toys, a wardrobe, and a toy tent near the window.
  • A well-lit bedroom with a large bed, nightstand, desk with computer, and a window with red curtains.
1 / 8
3.5 rooms75m²CHF 1,429.–
Top
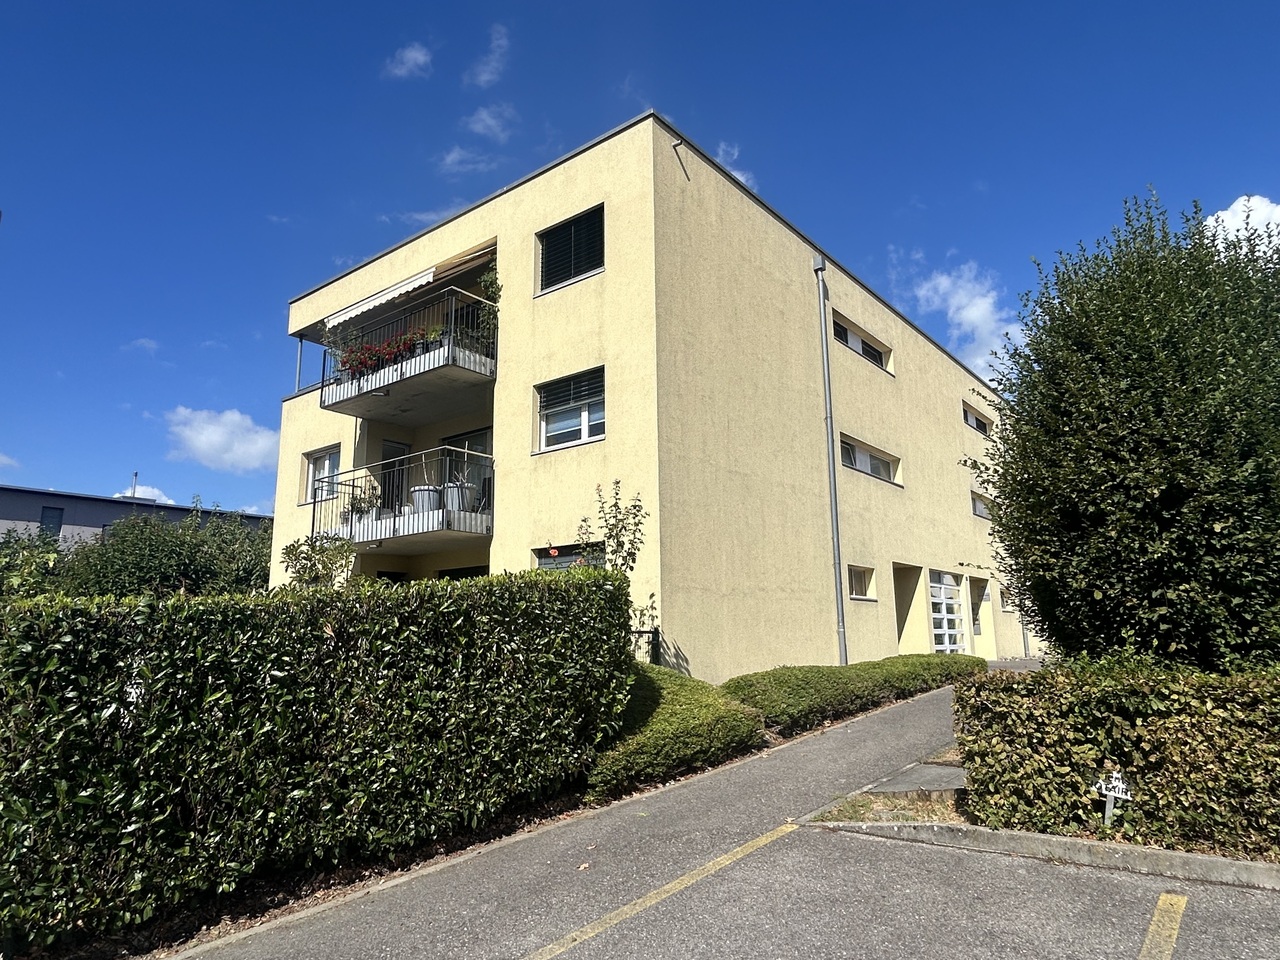
Chemin des Sagnes 21, 2022 Bevaix

Apartment with 3.5 rooms and balcony in Bevaix

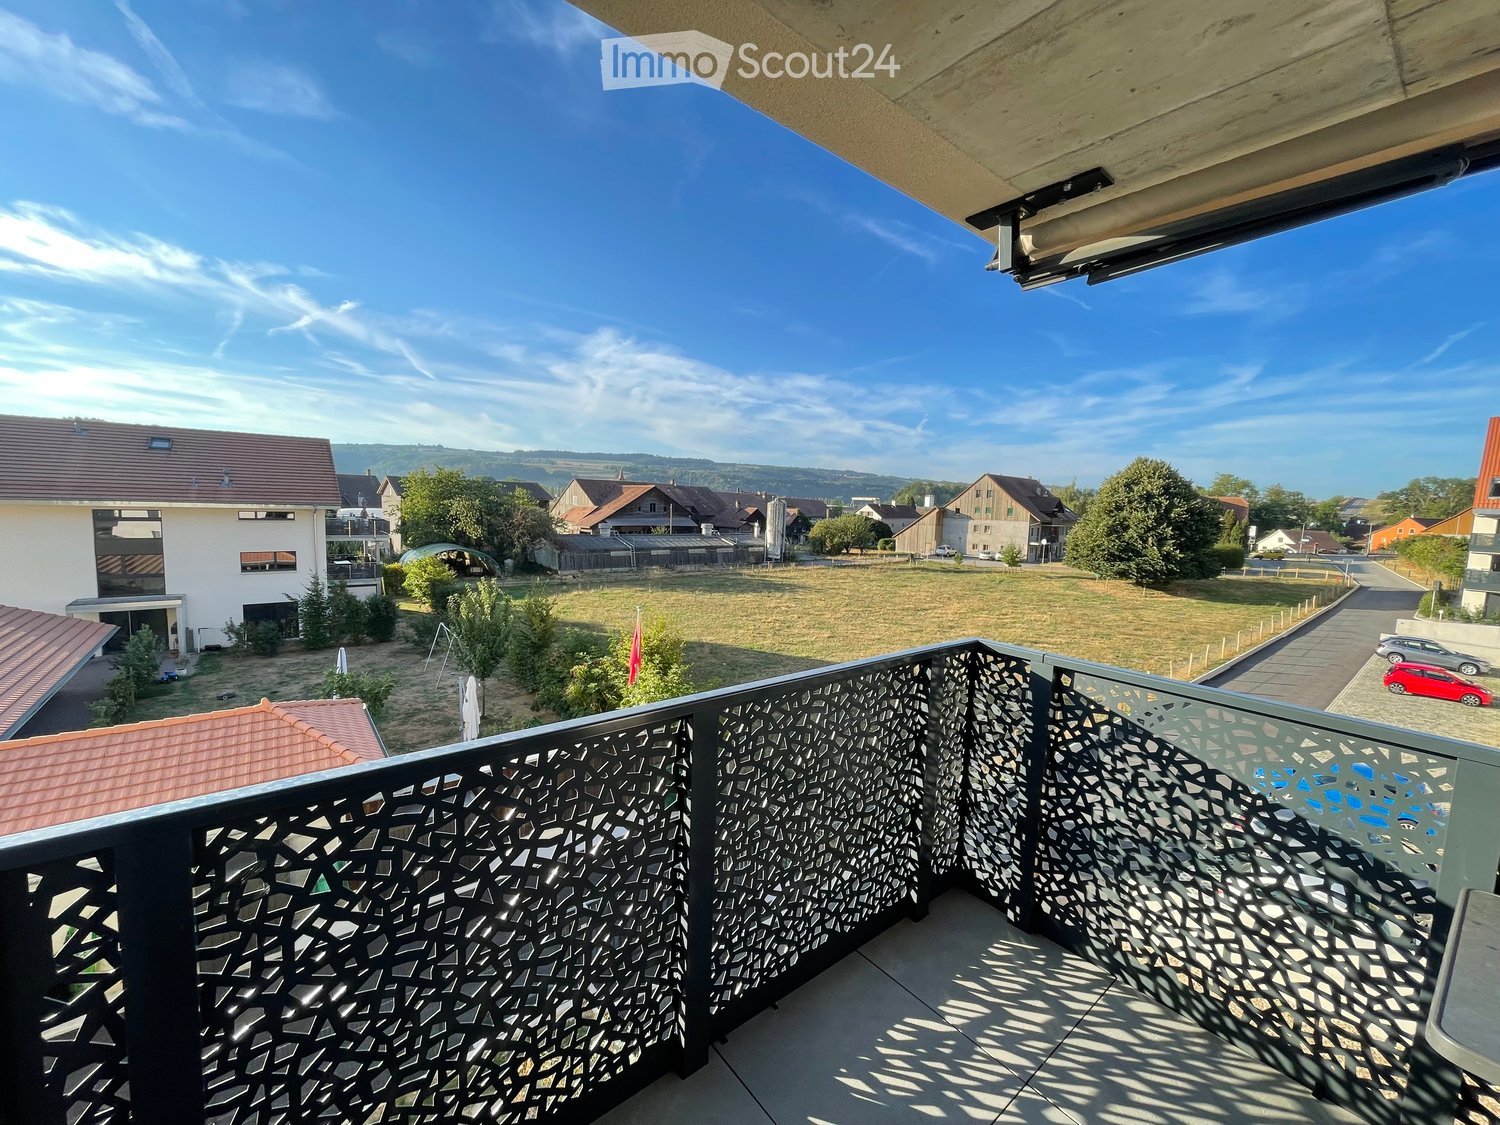
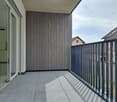
Discover this pleasant apartment with 3.5 rooms on the 1st floor of a building with an elevator, in the heart of the charming village of Bevaix (2022), in the canton of Neuchâtel. Available from October 1st, 2026, this accommodation will seduce with its comfort and privileged location.The apartment includes: • Bright living room: With parquet flooring, corner sofa, dining area, and window with curtains, a warm and functional living space. • Cozy bedroom: A comfortable bedroom with built-in storage, ideal for enjoying an intimate and restful space. • Balcony: A private outdoor space to enjoy the beautiful days. • Garage and parking: Appreciable parking facilities are included. • Elevator: For easy and convenient access to the apartment. Sunlight and tranquility: The property benefits from beautiful sunlight in summer as well as pleasant sunlight in winter. The environment is calm and peaceful, both day and night, offering a remarkable quality of life.Location: Ideally located in Bevaix, this apartment offers a serene living environment in a typical village of the Neuchâtel lakeside region. The Bevaix train station is accessible on foot in about 13 minutes, allowing for practical connections to Neuchâtel and the region.With its 75 m² of living space, this apartment represents a great opportunity for a couple or a small family looking to settle in a pleasant and well-served environment. Don't miss this opportunity!

Travel time
-
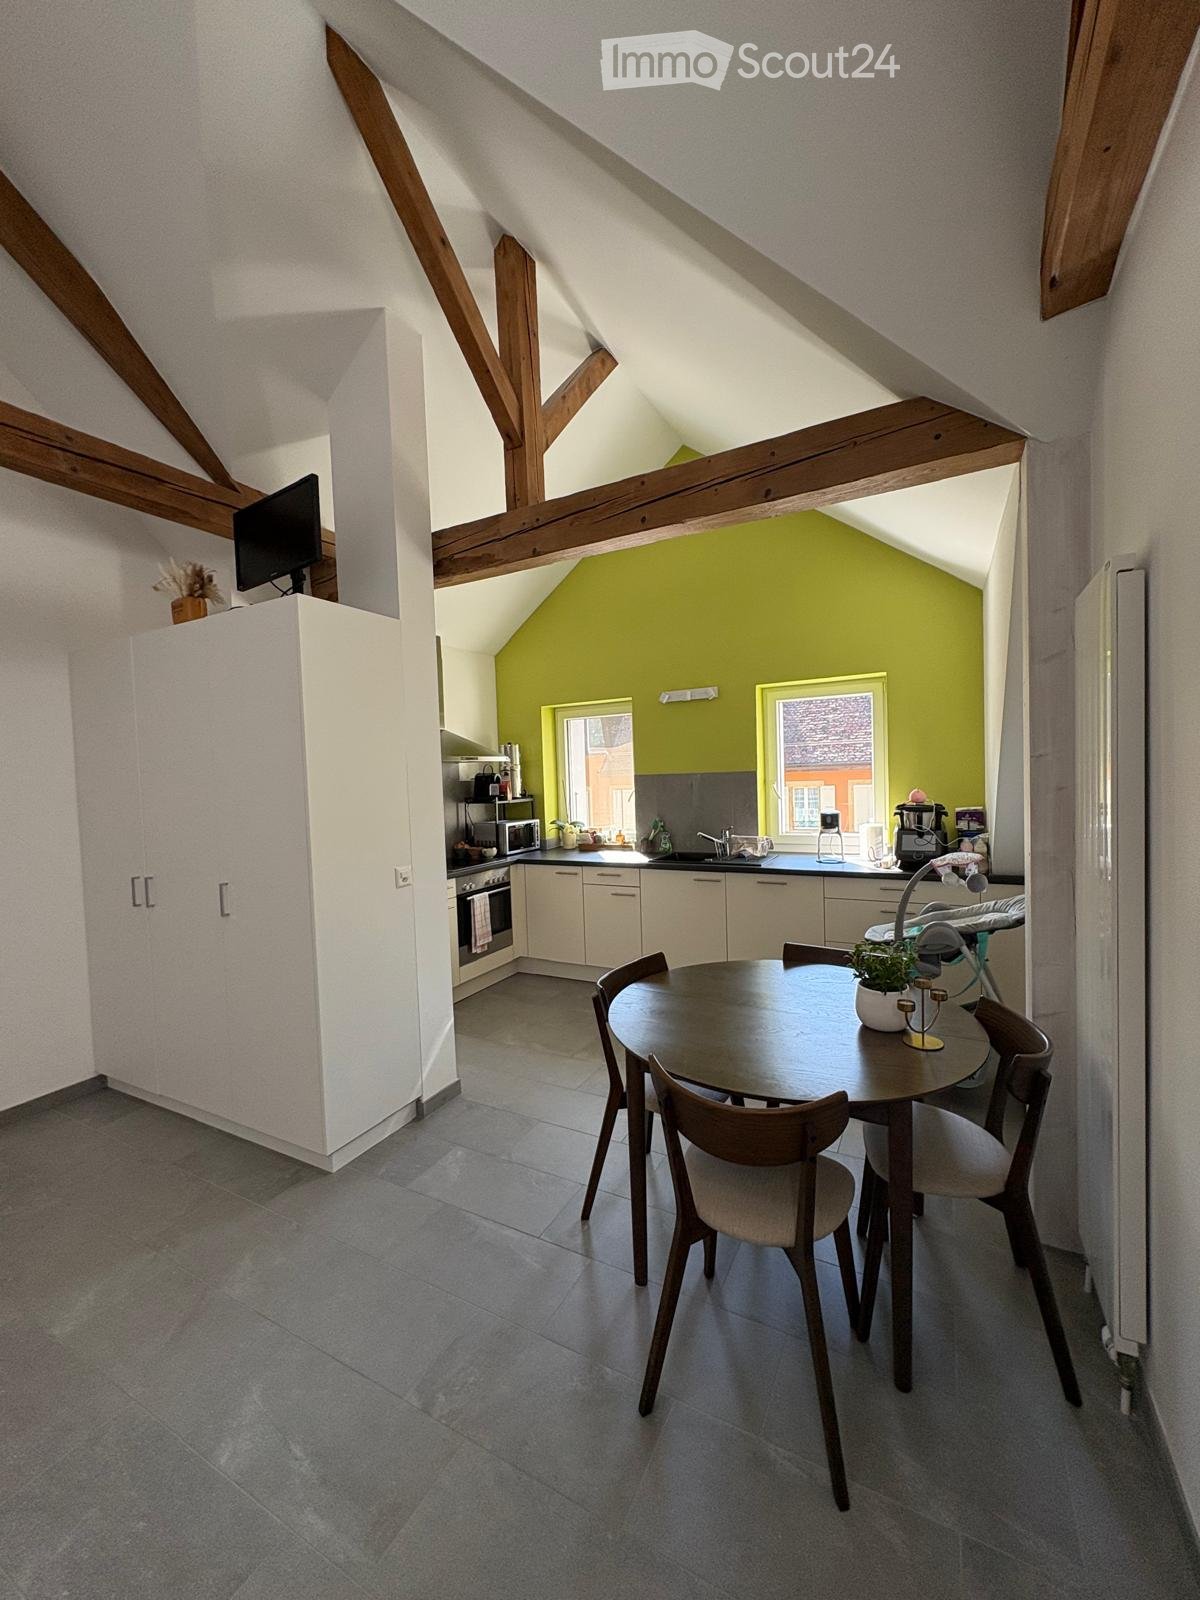
  • An empty attic room with wooden floors, exposed wooden beams, and a small window. A ladder is positioned against the wall, leading to a loft area.
1 / 8
3.5 rooms93m²CHF 2,500.–
Top
Rue du Village 21, 1485 Nuvilly

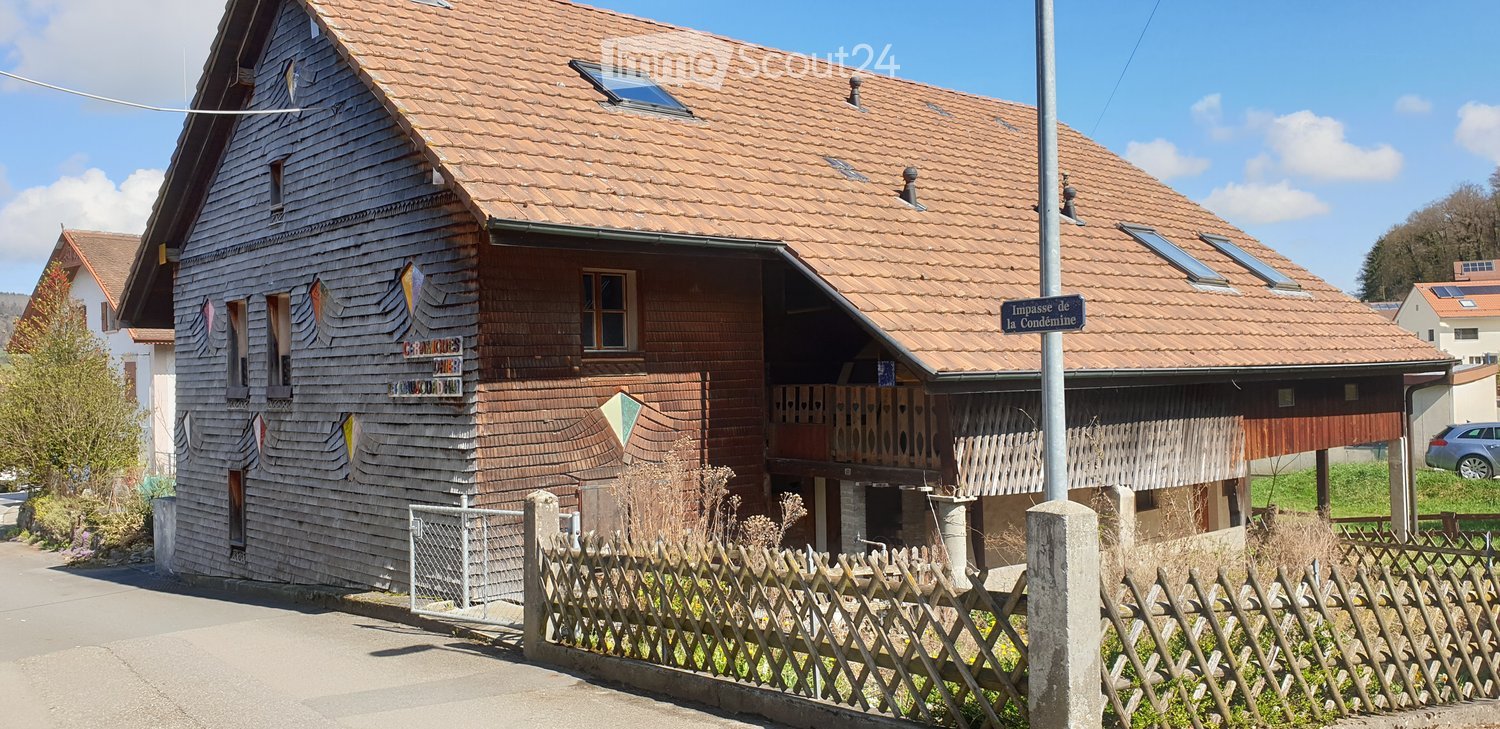
RESERVE - Rare gem: charismatic village house in a former stable

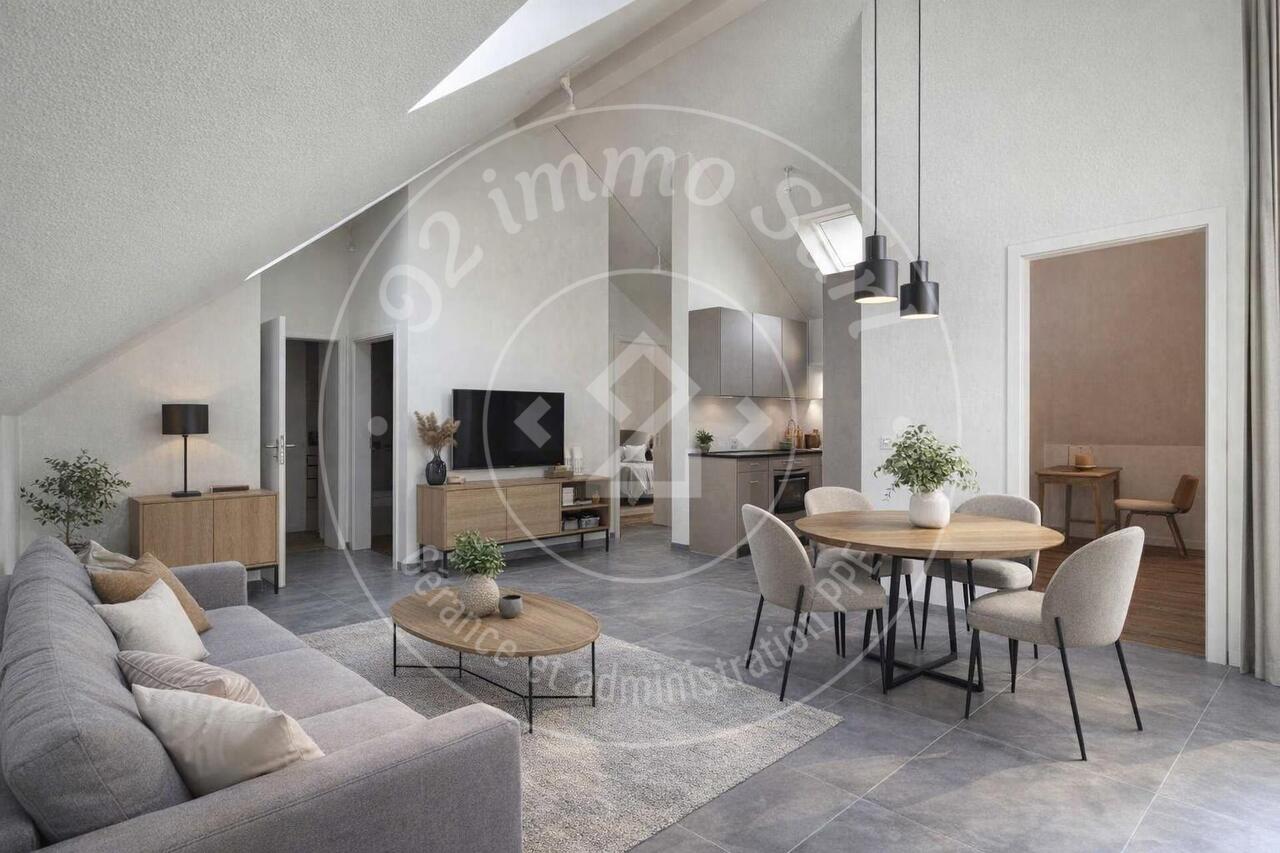
OBJECT RESERVEDIn the heart of a charming village street in Nuvilly, this former stable and grandfather's house has been completely transformed into a charismatic country house, full of character and personality.It has been entirely renovated for early September 2026, combining the charm of the old with modern comfort, with beautiful volumes and living spaces designed for everyday life.Interior spacesOn the ground floor, a large living area brings together the living room, dining room, and open kitchen, offering an ideal space for receptions or family moments.Beautiful black metal beams structure the volume and give this room a unique character. A built-in closet is provided to accommodate a washing machine and dryer, optimizing space and comfort in everyday life.Lighting has been particularly carefully designed, with integrated spots throughout the rooms, creating a modern and warm atmosphere throughout the house.Upstairs, you will discover two atypical bedrooms, open to the lofts and highlighted by beautiful exposed beams.The first bedroom has a mezzanine and numerous storage spaces under the slope, forming a functional cocoon.The second bedroom offers a generous volume, allowing you to install a loft bed and arrange a desk, a play area, or a parental space according to your needs.The bathroom, compact but perfectly optimized, offers an elegant Italian shower.All finishes and equipment have been carefully chosen, both for aesthetics and quality. The total living area is 124 m², including 93 m² inside the house, offering a good balance between living spaces and storage.Exterior, annexes, and comfortThe individual house has three parking spaces, including one in the garage. The latter can easily be converted into a workshop according to your desires (DIY, sports area, storage, etc.).Solar panels and an electric vehicle charging station contribute to reducing your monthly charges and making the house more sustainable.At the back, a large outdoor space of over 50 m², paved as a slab, offers a real extension of the living area. Terrace, garden furniture, plants in pots, barbecue area: you can create your atmosphere and fully enjoy the beautiful days. A second small terrace at the front of the house also allows you to enjoy the charm of the village street, for a coffee in the sun or a more intimate reading nook.A loft, located above the technical room, completes the whole. It can be used as additional storage space, a small office, a creative workshop, or a room to be personalized according to your projects.Availability: early September 2026 (complete renovation finished) with the possibility of bringing your furniture progressively from the end of the interior work towards mid-August.

Travel time
-
1 / 11
3.5 rooms92m²CHF 2,250.–
Ch. de la Villette 36, 1400 Yverdon-les-Bains

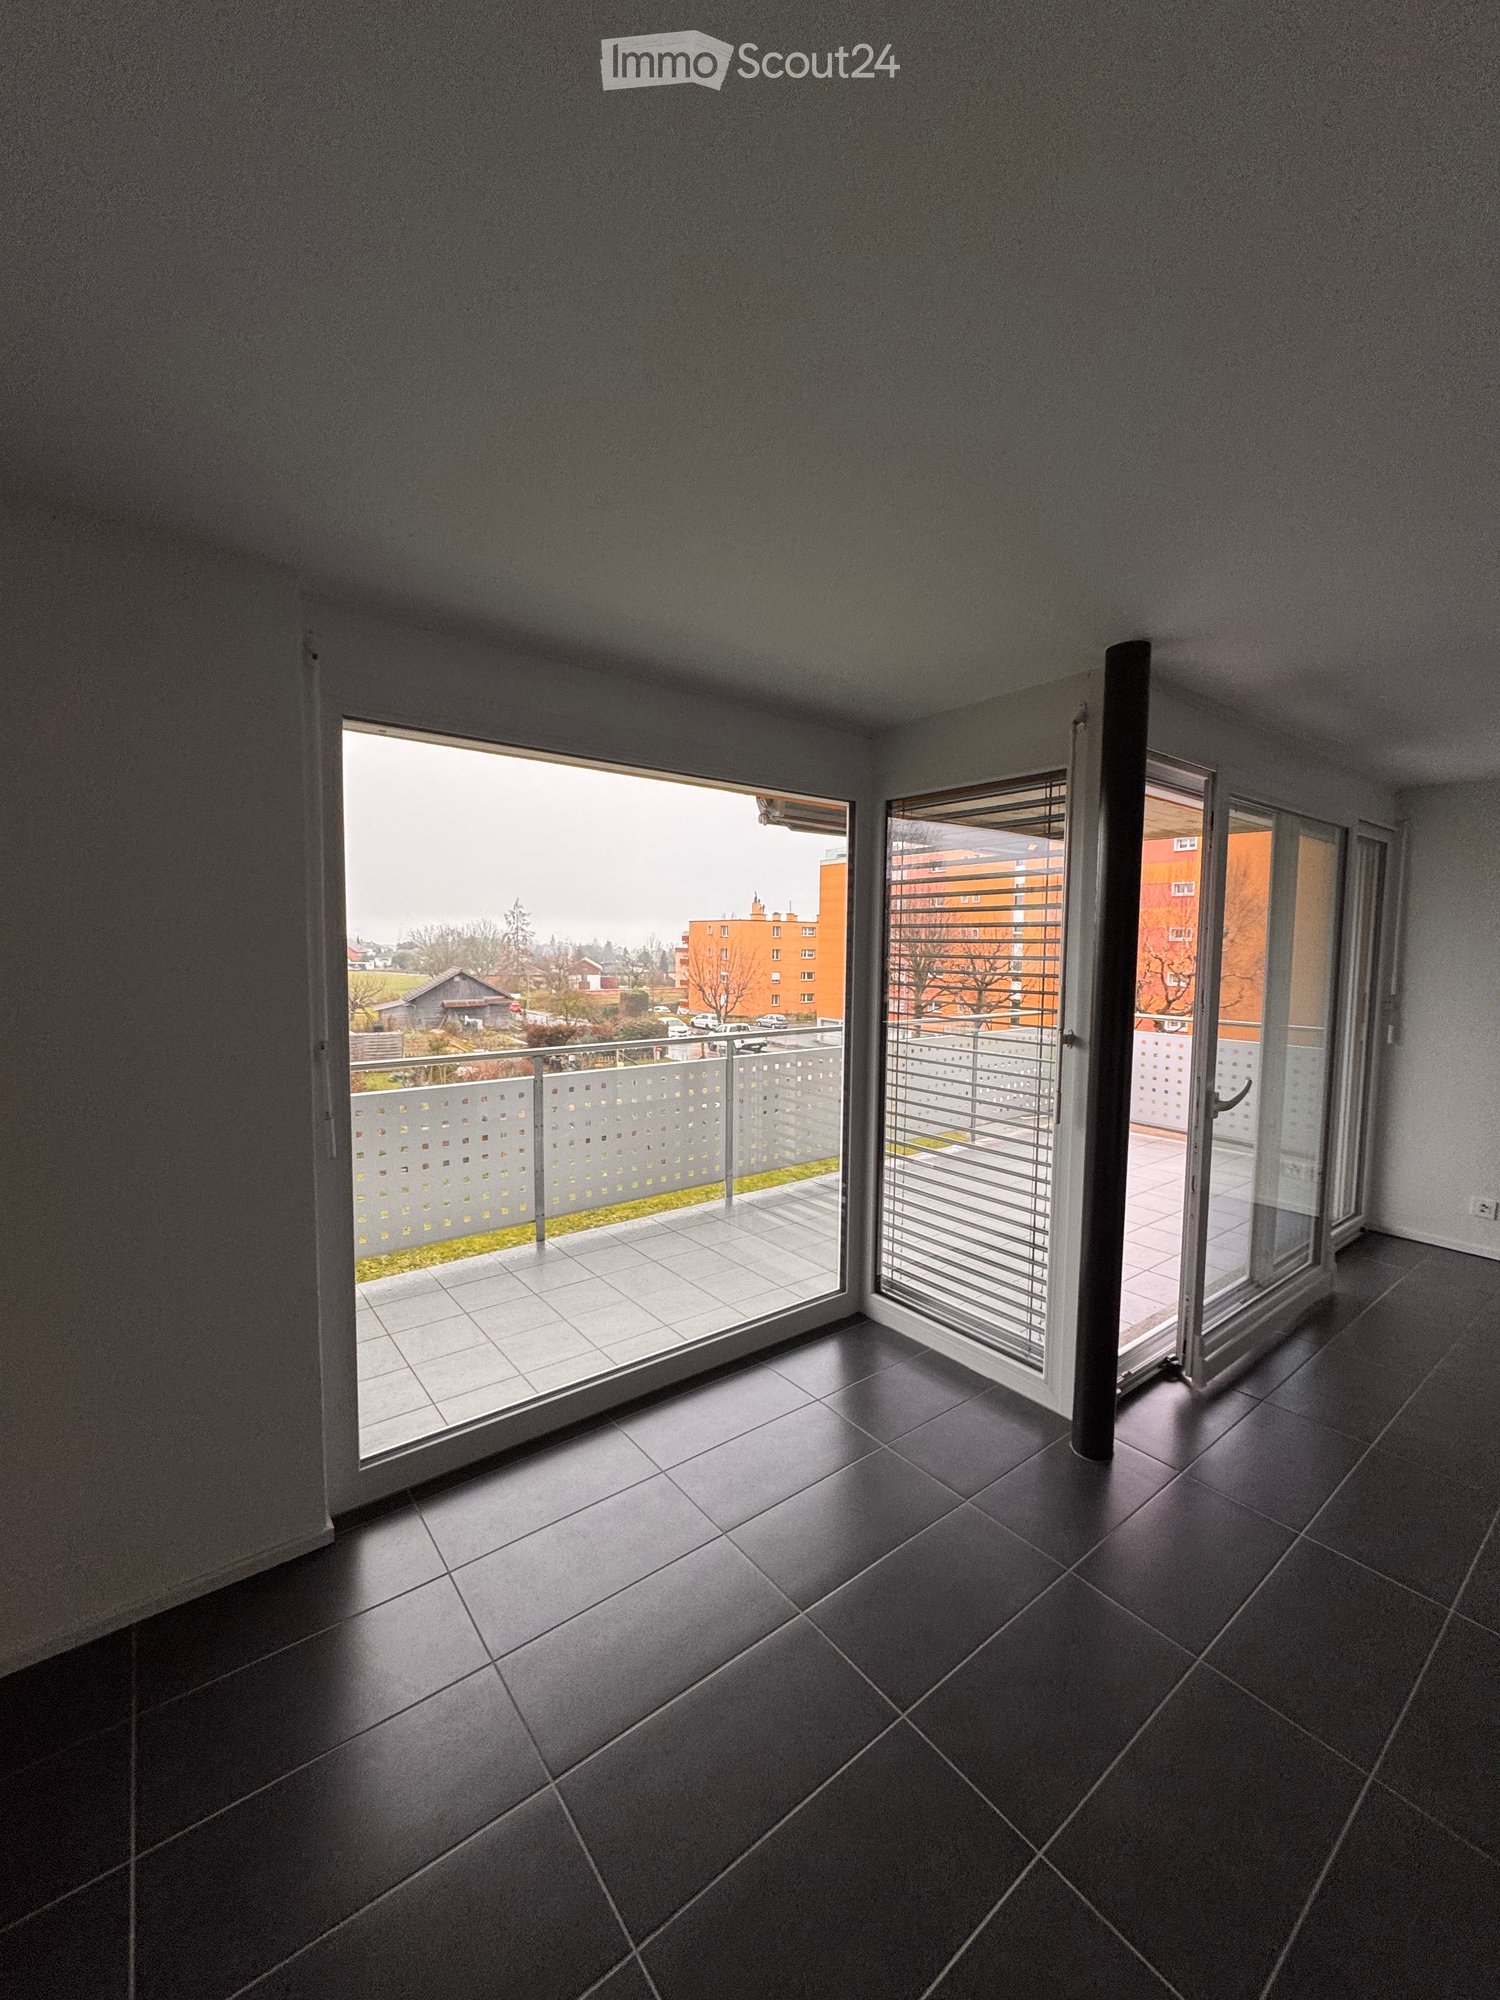
Modern apartment in a lively neighborhood

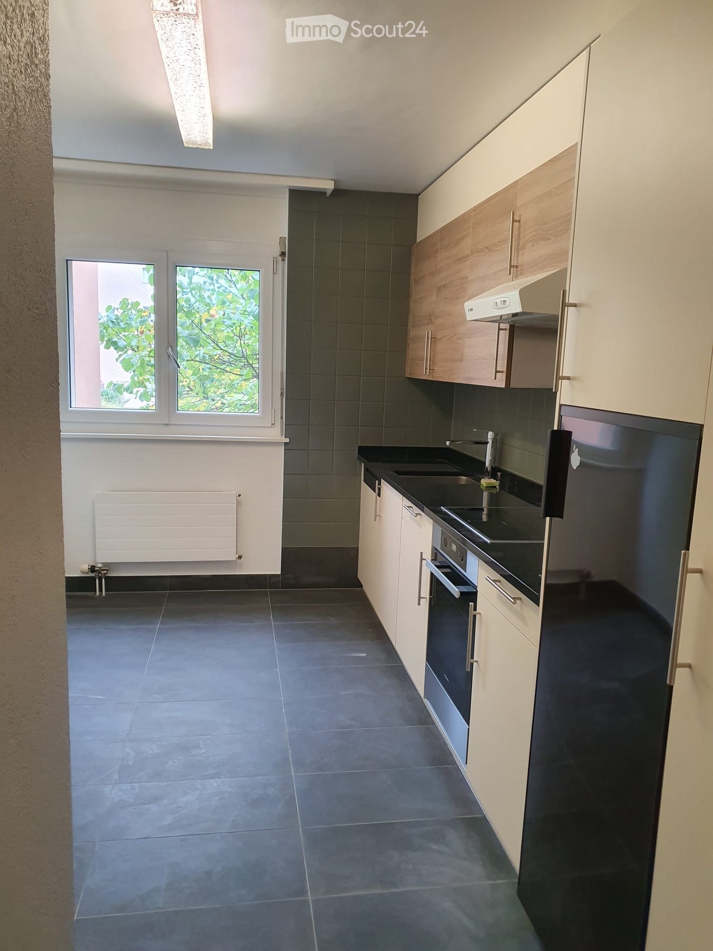
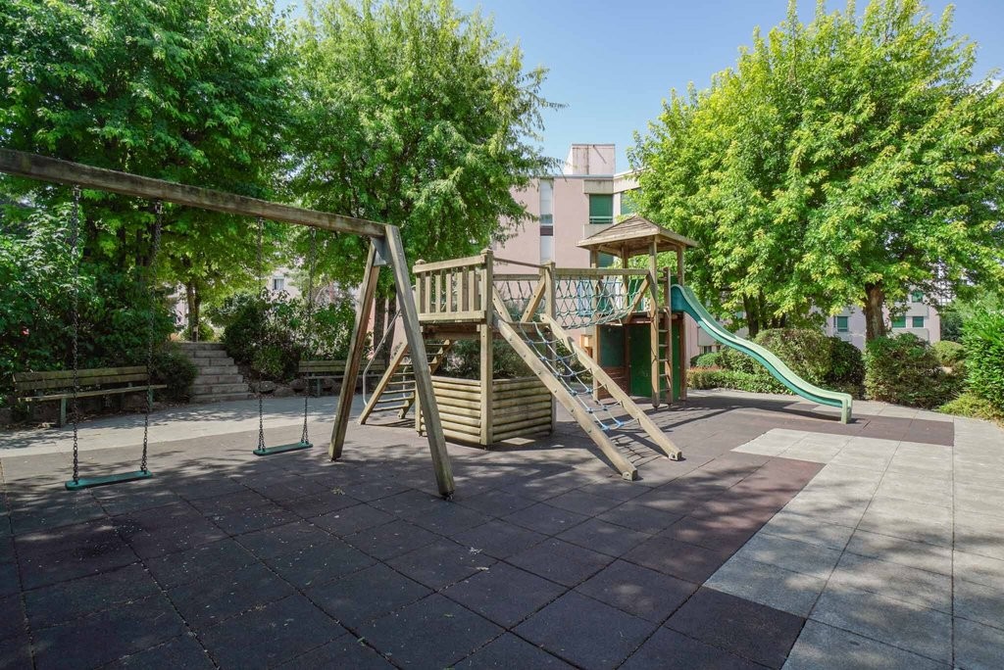
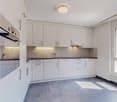
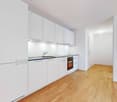
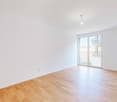
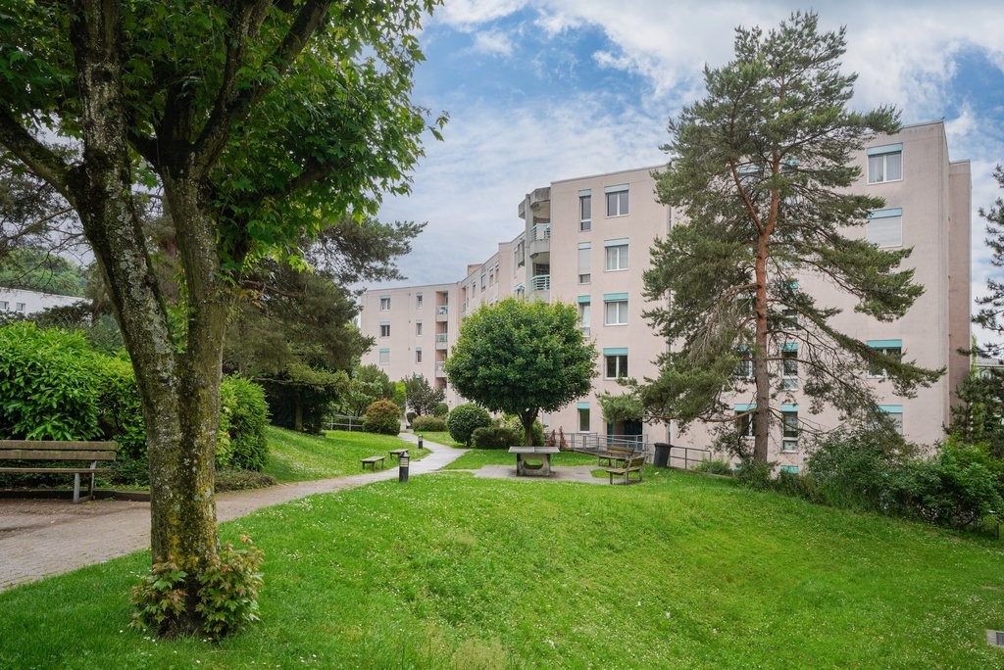
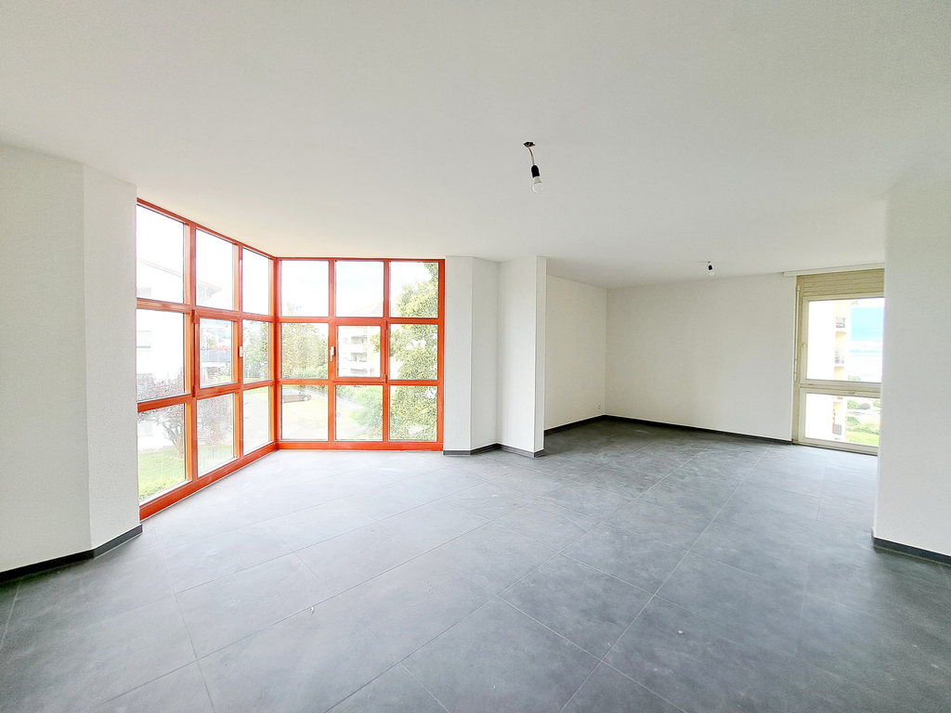
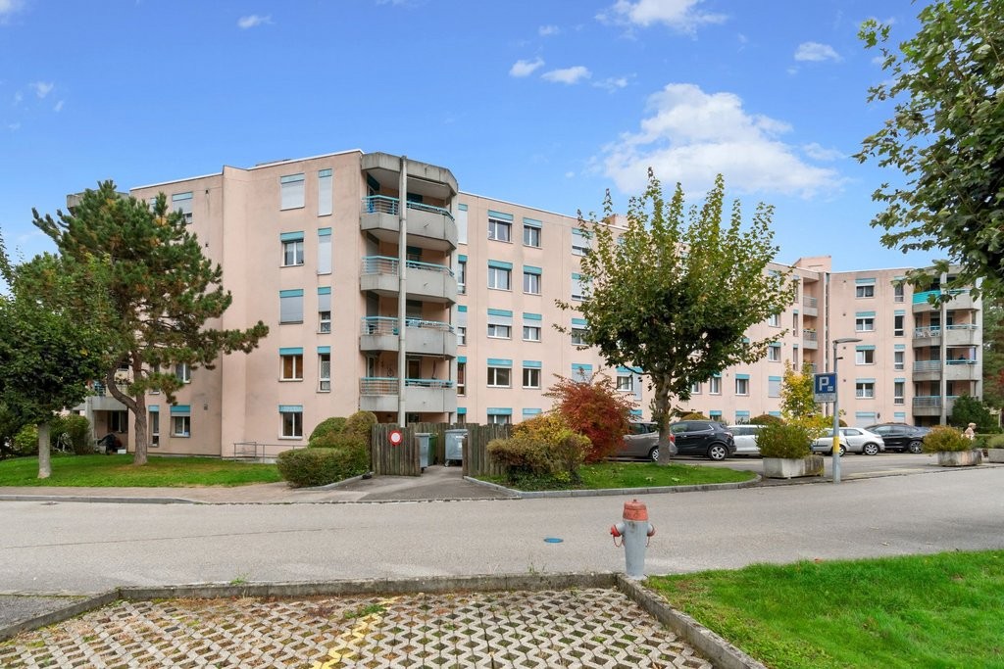
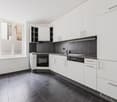
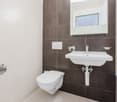
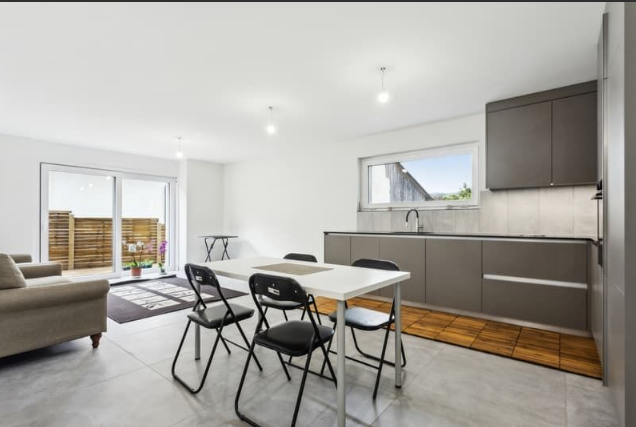
SituationIn a quiet neighborhood, you will appreciate the proximity of public transportation as well as shops and services. Your new home is ideal for a couple or a family. Description of your apartmentThanks to the intelligent distribution of a large space of approximately 92 m2, the accommodation will seduce you with its comfortable rooms. The brightness of the apartment creates a pleasant atmosphere and invites relaxation. This apartment is located on the 1st floor and was renovated in 2016. It also presents the following advantages:- entrance hall with storage- fitted kitchen with small balcony- dining area- spacious living room- balcony- 2 bedrooms with parquet of approximately 12m2 and 16m2- bathroom with bathtub- separate toilet- storage room- cellarOn request, it is possible to rent a parking space or a space in the underground parking lot. The building has modern equipment, a professional concierge service, and many green spaces. DetailsWould you like to live in a quiet neighborhood? We will be happy to help you.As a Helvetia tenant, you benefit from a 40% discount on your first annual premium for a selection of Helvetia insurance products! The published photos represent apartments of the same type or similar type. Differences from the actual offer are therefore possible.Our real estate offer is vast: do not hesitate to consult our other ads. You will find interesting rental objects under: www.helvetia.ch/immobilienPlease apply online.

Travel time
-
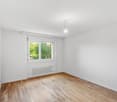
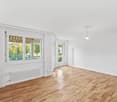
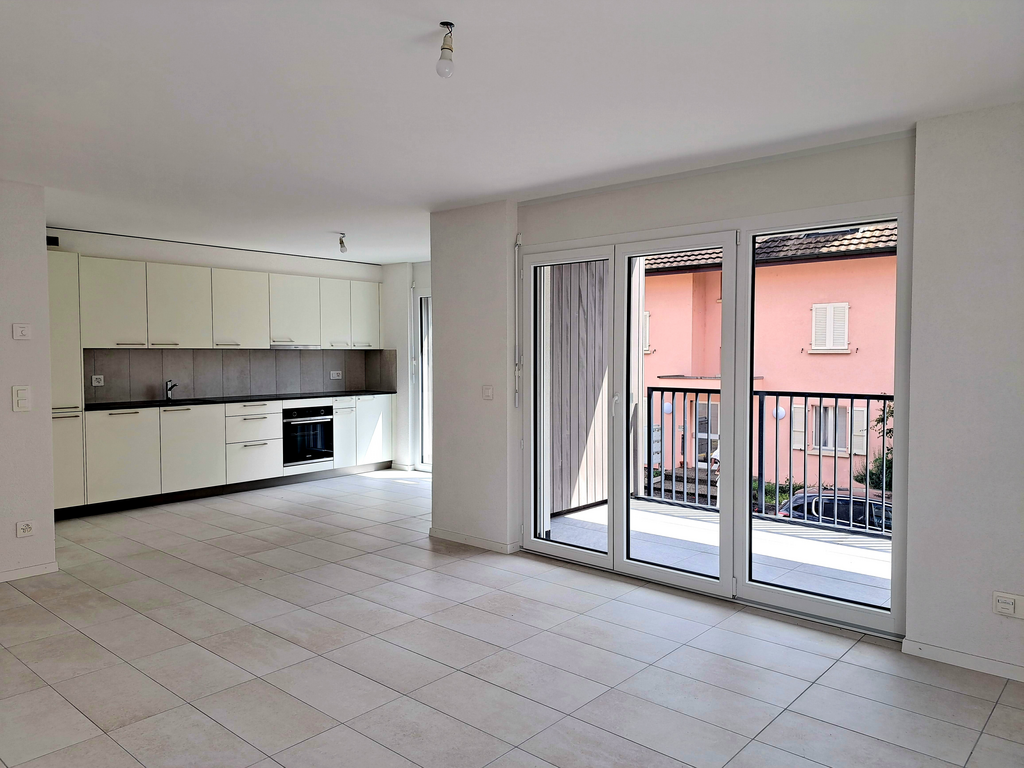
1 / 8
3.5 rooms83m²CHF 1,960.–
Ch. de la Villette 28, 1400 Yverdon-les-Bains

Would you like to live close to amenities?

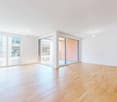
SituationIn a quiet and family-friendly neighborhood, you will appreciate the proximity to public transportation as well as shops and services. Your new home is ideal for a couple or a family.Description of your apartmentThanks to the intelligent distribution of space of approx. 83m2, the accommodation will seduce you with its comfortable and bright rooms. This apartment will be partially renovated. It is located on the ground floor and has the following advantages:- entrance hall with cupboards- open, fitted kitchen- spacious living room- balcony- 2 bedrooms with parquet flooring- bathroom with bathtub- separate toilet- cellarThe published photos represent apartments of the same type or similar type. Differences from the offer are therefore possible.DetailsOn request, it is possible to rent a parking space or a storage space in the underground parking lot.The building has modern equipment, a professional concierge service, and many green spaces.The neighborhood has a post office, a veterinarian, a tea room, and a food store.Call. Visit. Rent.Would you like to live close to amenities? We will be happy to help you.As a Helvetia tenant, you will receive a 40% discount on your first annual premium for a selection of Helvetia insurance products!The published photos represent apartments of the same type or similar type. Differences from the actual offer are therefore possible.You will find other interesting rental properties at: www.helvetia.ch/immobilienPlease apply online.

Travel time
-