1217 (Meyrin) - Maisonette / Duplex rent

We recommend expanding your search criteria to get similar results. The current filters didn’t return any matches.

If you don’t want to change your current search criteria, we recommend creating a search alert, so you’ll be notified when matching offers become available.

More objects in your automatically expanded search area
2 results - Radius: + 10km
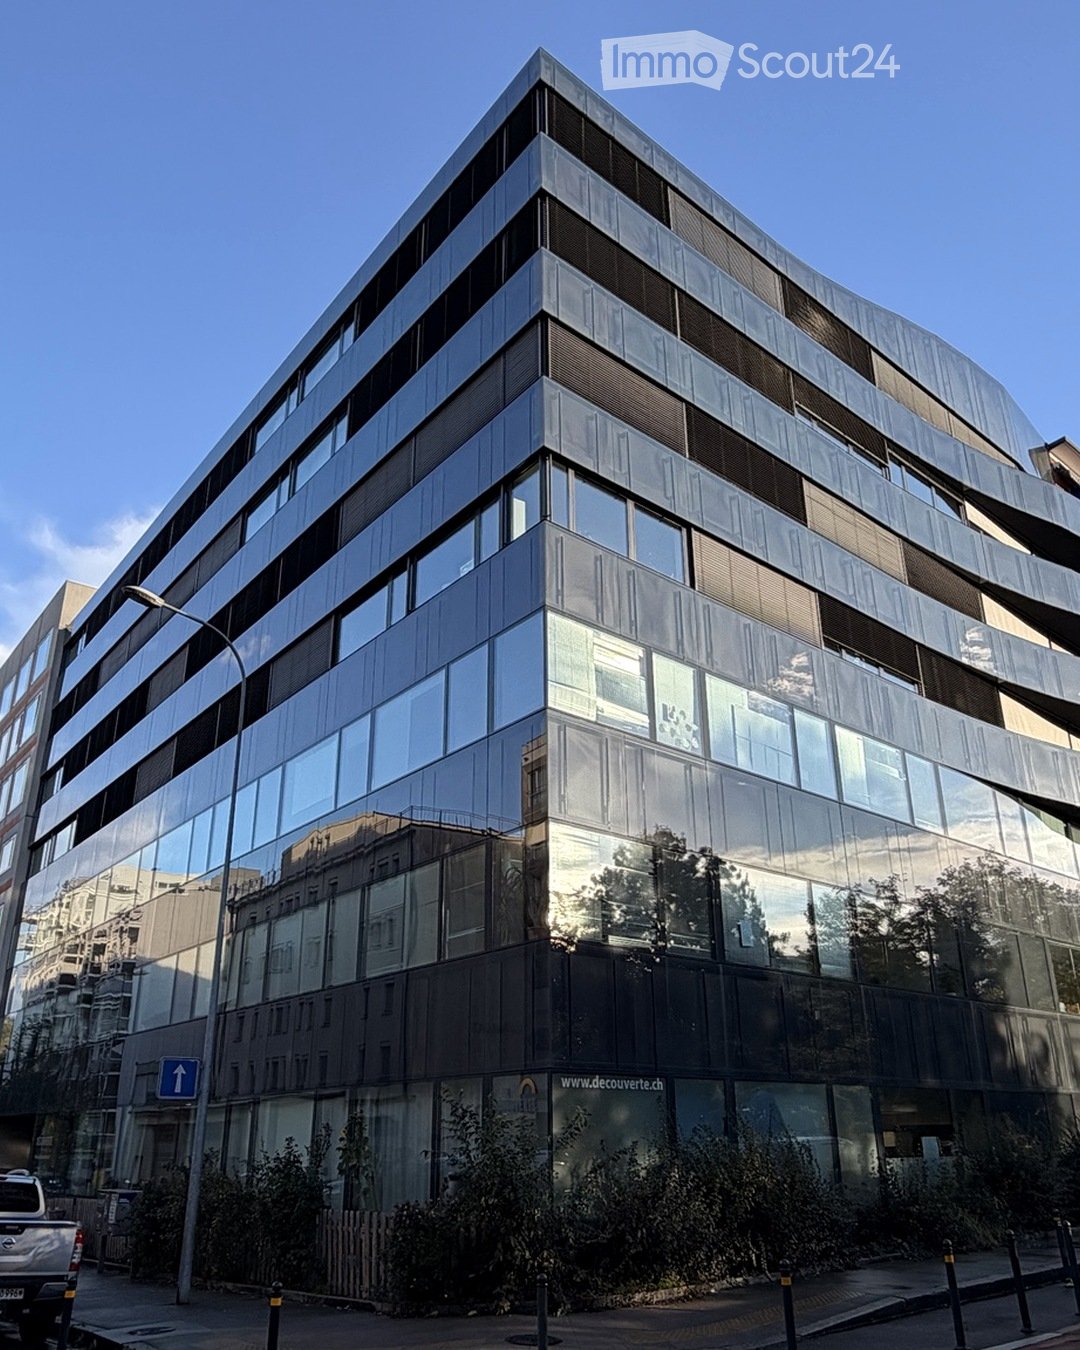
  • Modern multi-story building with reflective glass windows and sleek metallic accents, featuring a contemporary architectural design.
  • Empty kitchen with white cabinets, dark countertops, a sink, and a stove. The room features wooden flooring and large windows offering a view of the outside.
  • Modern, minimalist room with a white sofa, coffee table, large wooden dining table, and several chairs. Large windows offer a view of the city.
  • Modern bathroom with white tiles, a glass-enclosed shower, a white sink with a chrome faucet, a mirrored cabinet, and a dark grey cabinet under the sink.
  • Cozy bedroom with two single beds, a nightstand, and a large window overlooking a building.
  • Modern bathroom with a double sink, bathtub, large mirror, and a radiator. The space features tiled walls and a glass-enclosed bathtub area.
  • Minimalist bedroom with a single bed, grey bedding, a nightstand with a lamp, and large windows letting in natural light.
  • A furnished room with a bed, desk, chair, and cabinet, featuring large windows with a cityscape view.
  • Bright room with wooden floor, large window, wooden table with six chairs, bookshelf filled with books and decorative items, and two table lamps near the window.
  • A modern bedroom with a large bed, nightstand, exercise bike, and a teddy bear on the bed. The room has wooden flooring and large windows with blinds.
  • Modern living room with white walls, wooden flooring, a white sectional sofa, a wooden coffee table, and a tall floor lamp near the staircase.
  • Modern bedroom with wooden flooring, large mirrored sliding wardrobe, bed, and clothing rack with jackets.
  • Modern staircase with wooden steps and a sleek metal handrail, leading to an adjacent room with a visible sofa.
  • A modern bedroom with a blue bedspread, wooden floor, large windows, a small desk with a chair, and a wooden cabinet.
1 / 14
6 rooms, 119m², CHF 4,440.–
Top
Avenue Blanc 38, 1202 Genf

Spacious 6-room duplex – 119m2 – Nations district (1202)

Spacious 6-room duplex – 118.9 sqm – Nations districtAvailable for lease takeover from 16 December 2026, this bright and spacious 6-room duplex / 119m2 is located at Avenue Blanc 38, 1202 Geneva, in the heart of the Nations district.Arranged over two levels, the apartment offers a pleasant separation between the living areas and the private sleeping area.Lower level: • large and bright living / dining area; • fully equipped open-plan kitchen; • guest WC; • storage room. Upper level: • 3 bedrooms with storage; • bathroom with bathtub, double vanity and glass screen; • separate shower room with WC and glass enclosure. The apartment features large windows, wood flooring in the main rooms and generous storage space.Also included: • 2 underground parking spaces; • private cellar; • lift; • shared laundry room; • bicycle storage; • intercom and entry code. The building enjoys an excellent location close to international organisations, permanent missions, public transport, shops and everyday services.A particularly convenient feature for families is that the building also houses facilities of École La Découverte, a private French-English bilingual school.Rent: CHF 4,200 / month Charges: CHF 240 / month 2 underground parking spaces includedLease takeover from 16 December 2026.A partial furnished takeover may also be possible, subject to a separate agreement with the current tenant.The lease takeover is subject to approval of the application by the regie.Viewings by appointment.Contact: Manuel – +41 79 666 36 78

Travel time
-
1 / 6
5 rooms, 249m², CHF 7,011.–
1202 Genève

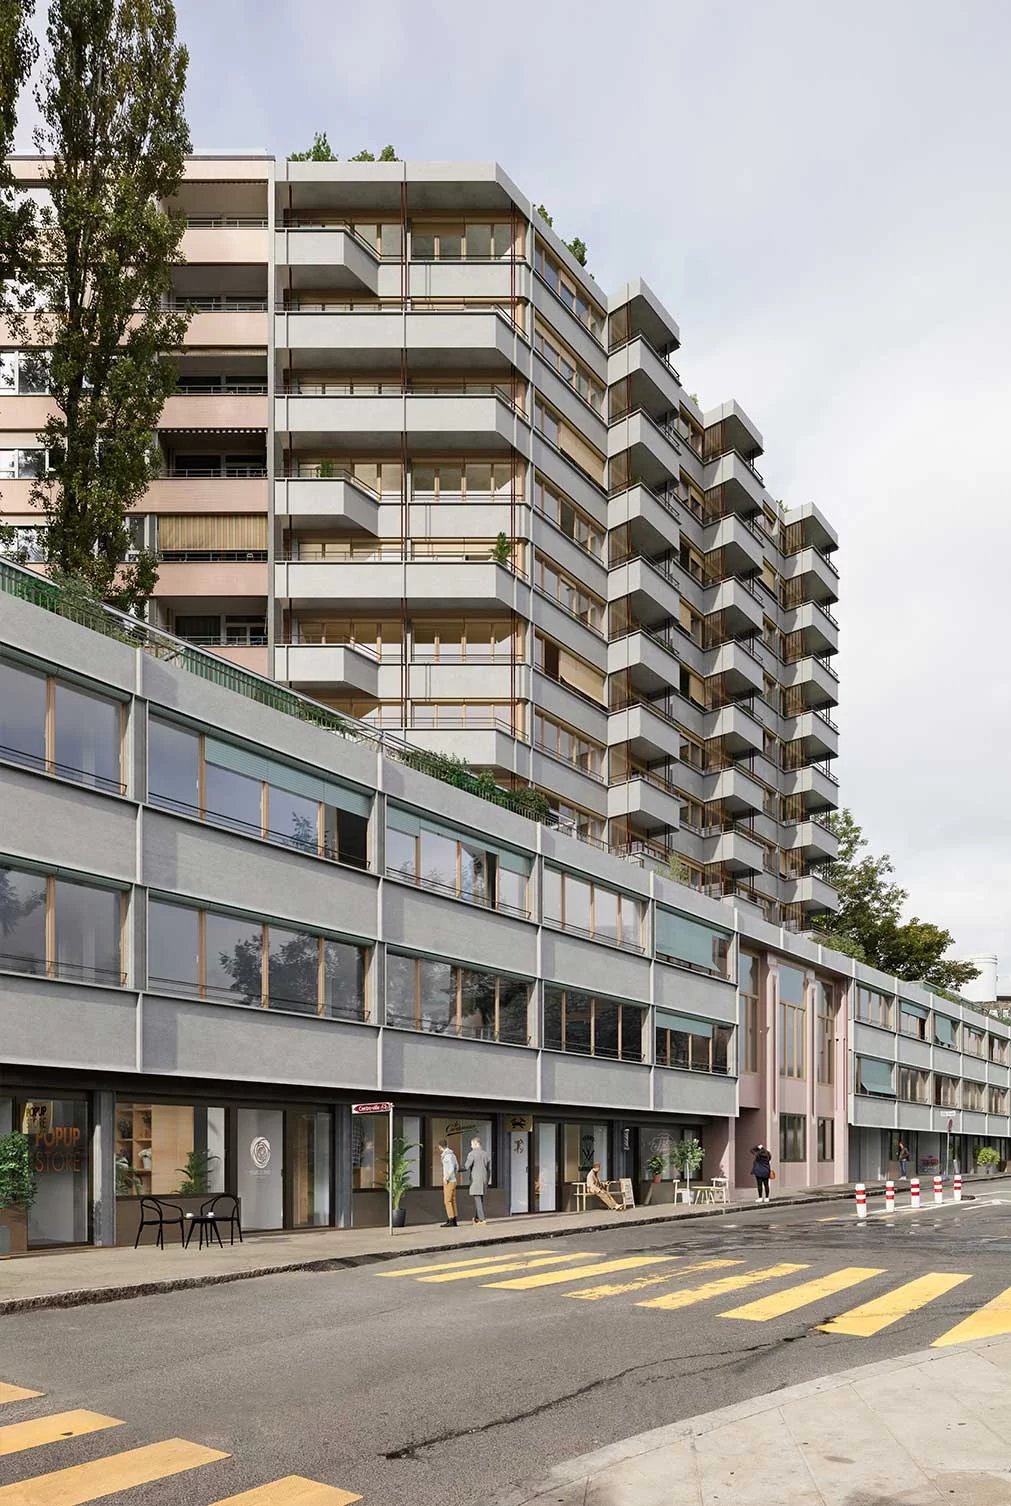
VALAIS 7 - Loft-Actif of 249 m2 - Live and work at the same address

A rare opportunity in the heart of Geneva: combining professional activity and housing in a unique space. Located at 7, Rue du Valais, in the dynamic and cosmopolitan Pâquis neighborhood, the Loft-Actif concept offers a resolutely modern approach to real estate, designed to meet the new ways of living and working. This innovative concept harmoniously combines an independent professional area and a private residence, brought together in a single unit and connected by private circulation areas. Intended for entrepreneurs, freelancers, independents, creatives, consultants, or SME managers, Loft-Actif offers the possibility of grouping living and working spaces in a privileged urban environment, while preserving functional separation between different uses. A functional organization on several levels With a total area of approximately 249 m², this exclusive unit consists of: - A private storage room in the basement of approximately 59 m², ideal as a storage, archive, or logistics area - A professional area on the ground floor of approximately 56.25 m², benefiting from direct access, excellent visibility, and high potential for receiving customers or visitors - A duplex apartment of approximately 136 m², offering bright, comfortable, and contemporary living spaces, perfectly adapted to high-quality residential use. The entire unit is connected by private interior stairs, ensuring fluid use, independence, and comfort in daily life. An adaptable space for your activity The professional area is delivered raw, allowing the future occupant to freely arrange the premises according to the specific needs of their activity and visual identity. This configuration is particularly suitable for: - Freelancers - Barber, hairdressing, aesthetics - Consulting activities - Architecture and design - Creative agencies - Service activities - Offices receiving customers by appointment - Showroom or demonstration space. The apartment, on the other hand, is delivered fully finished, with careful finishes ensuring a high level of comfort and optimal quality of life. A dynamic and valorizing urban environment Loft-Actif is part of a new generation real estate project comprising 58 housing units as well as several commercial and administrative areas, promoting the creation of a living, attractive, and professionally oriented environment. The ensemble is the result of an ambitious rehabilitation of a former commercial building and its contemporary elevation, presenting a strong architectural identity and meeting the most demanding standards in terms of sustainability, energy efficiency, and user comfort. A strategic location in the center of Geneva The address benefits from a particularly sought-after location, in immediate proximity: - Lake Geneva - Cornavin station - The city center - The international organizations district - The main public transportation axes - The shops, restaurants, and services of the neighborhood. This excellent accessibility is a major asset for professionals wishing to offer their employees, partners, or customers a central and easily accessible address. A unique concept on the Geneva market Loft-Actif represents a rare opportunity for those who wish to optimize their daily organization, reduce their travels, and enjoy a modern living and working environment in the heart of Geneva. A hybrid, flexible, and inspiring place, designed to combine professional performance, residential comfort, and quality of life in one of the city's most vibrant neighborhoods. More information on: www.valais7.ch

Other interesting objects