2 results - Properties for rent: 1092 (Belmont-sur-Lausanne)

1 / 8
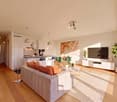
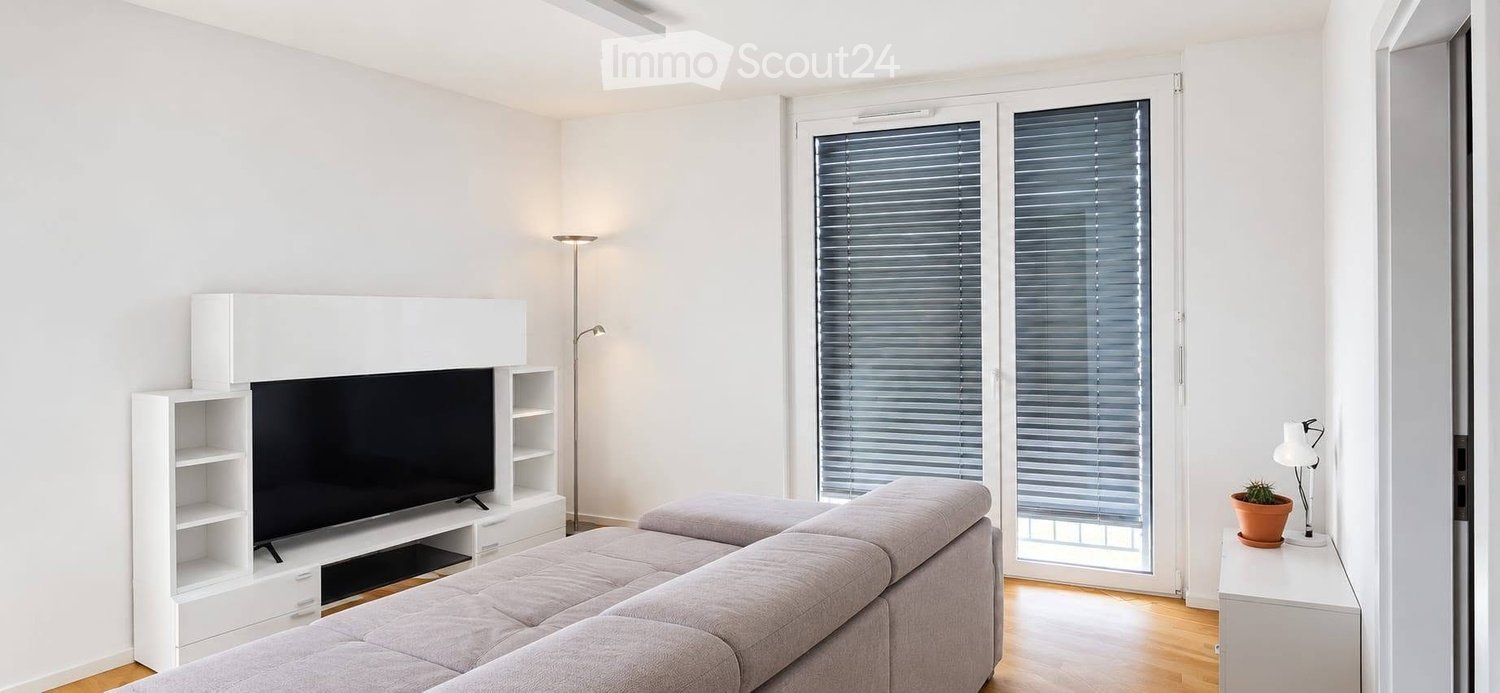
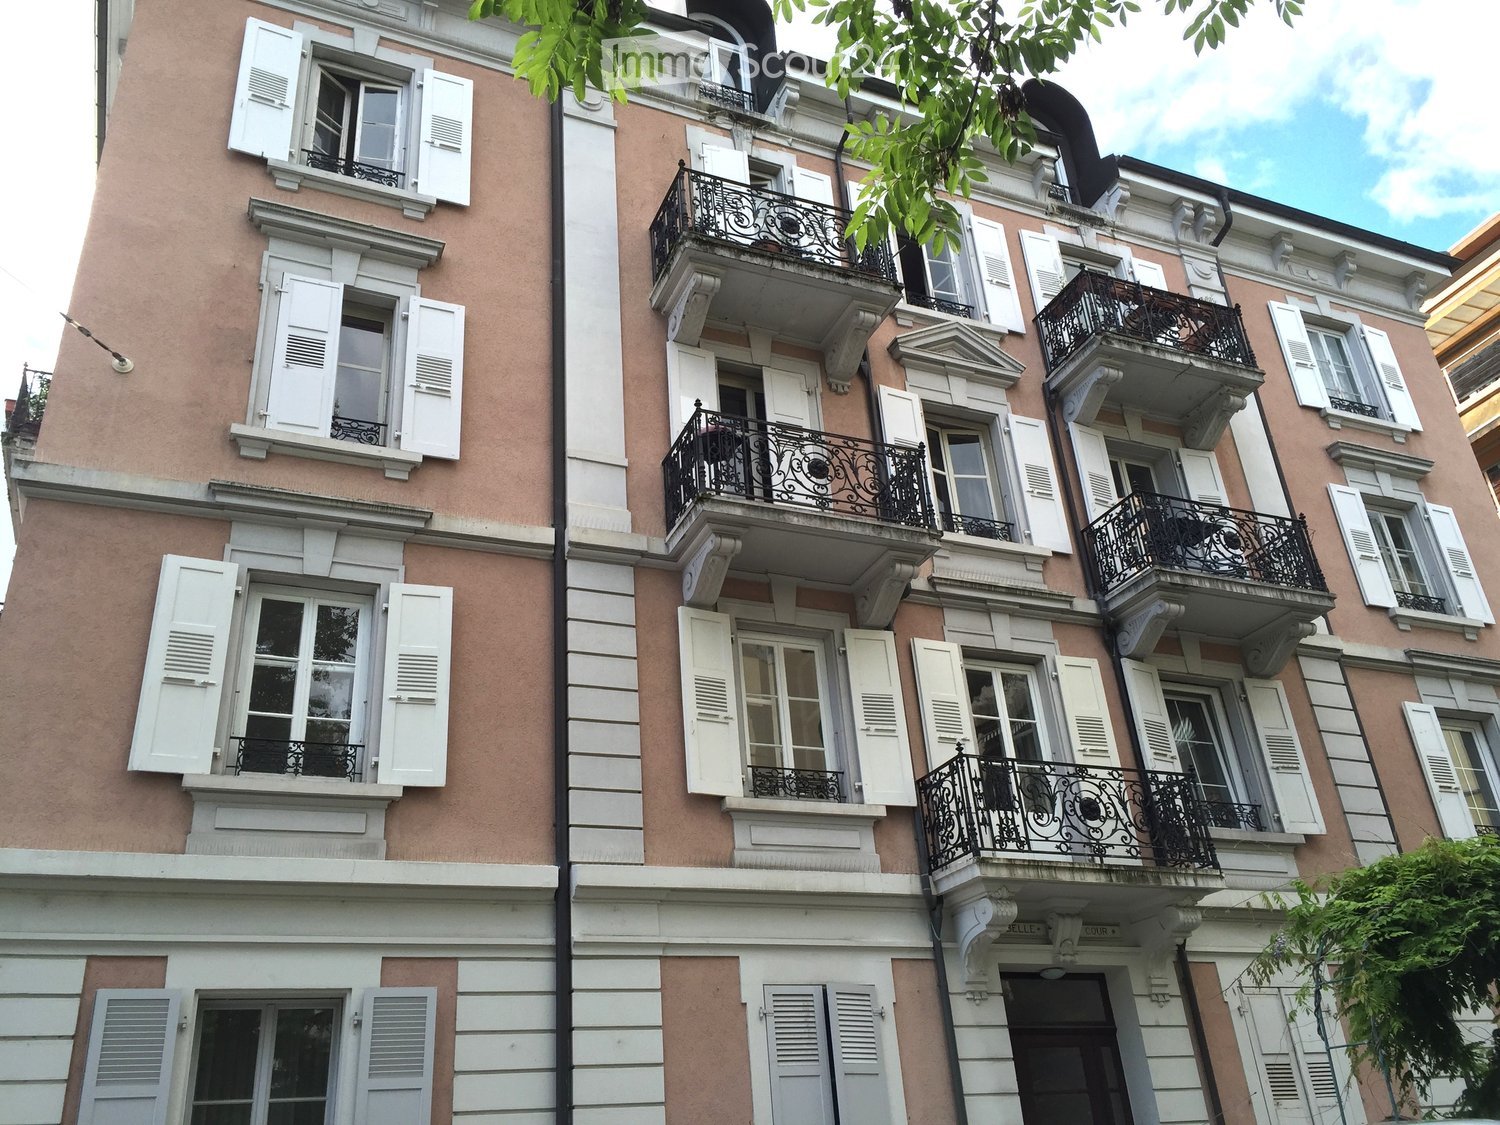
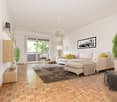
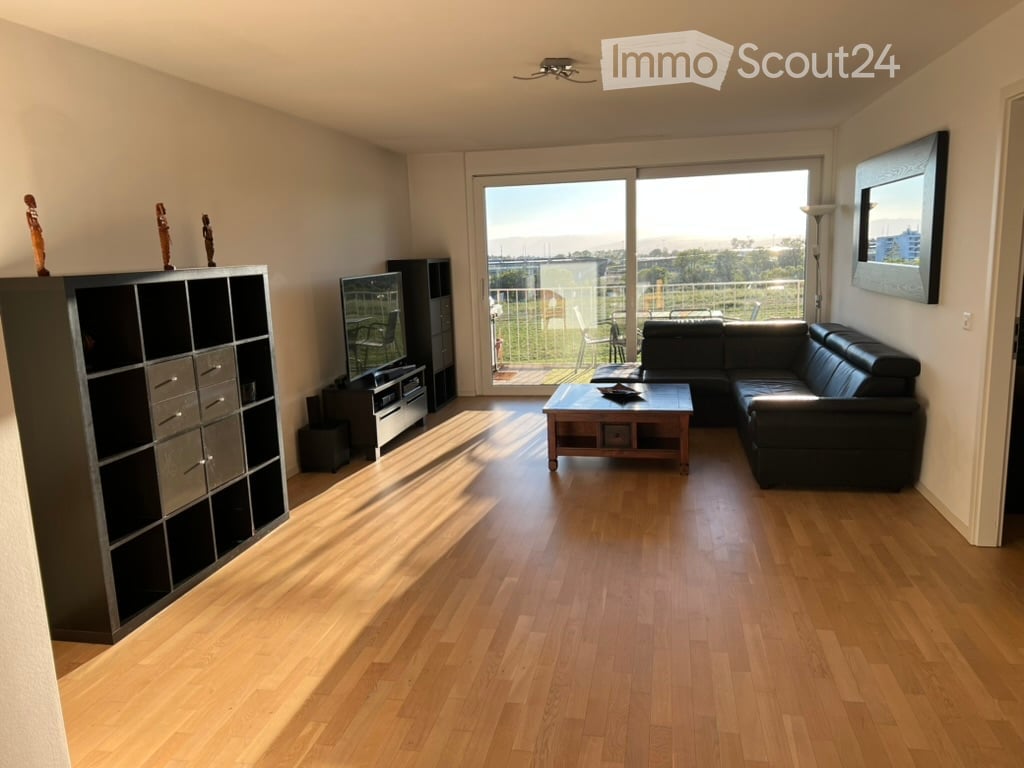
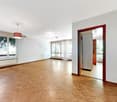
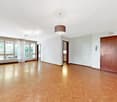
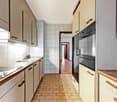
3.5 rooms, 83m², CHF 2,560.–
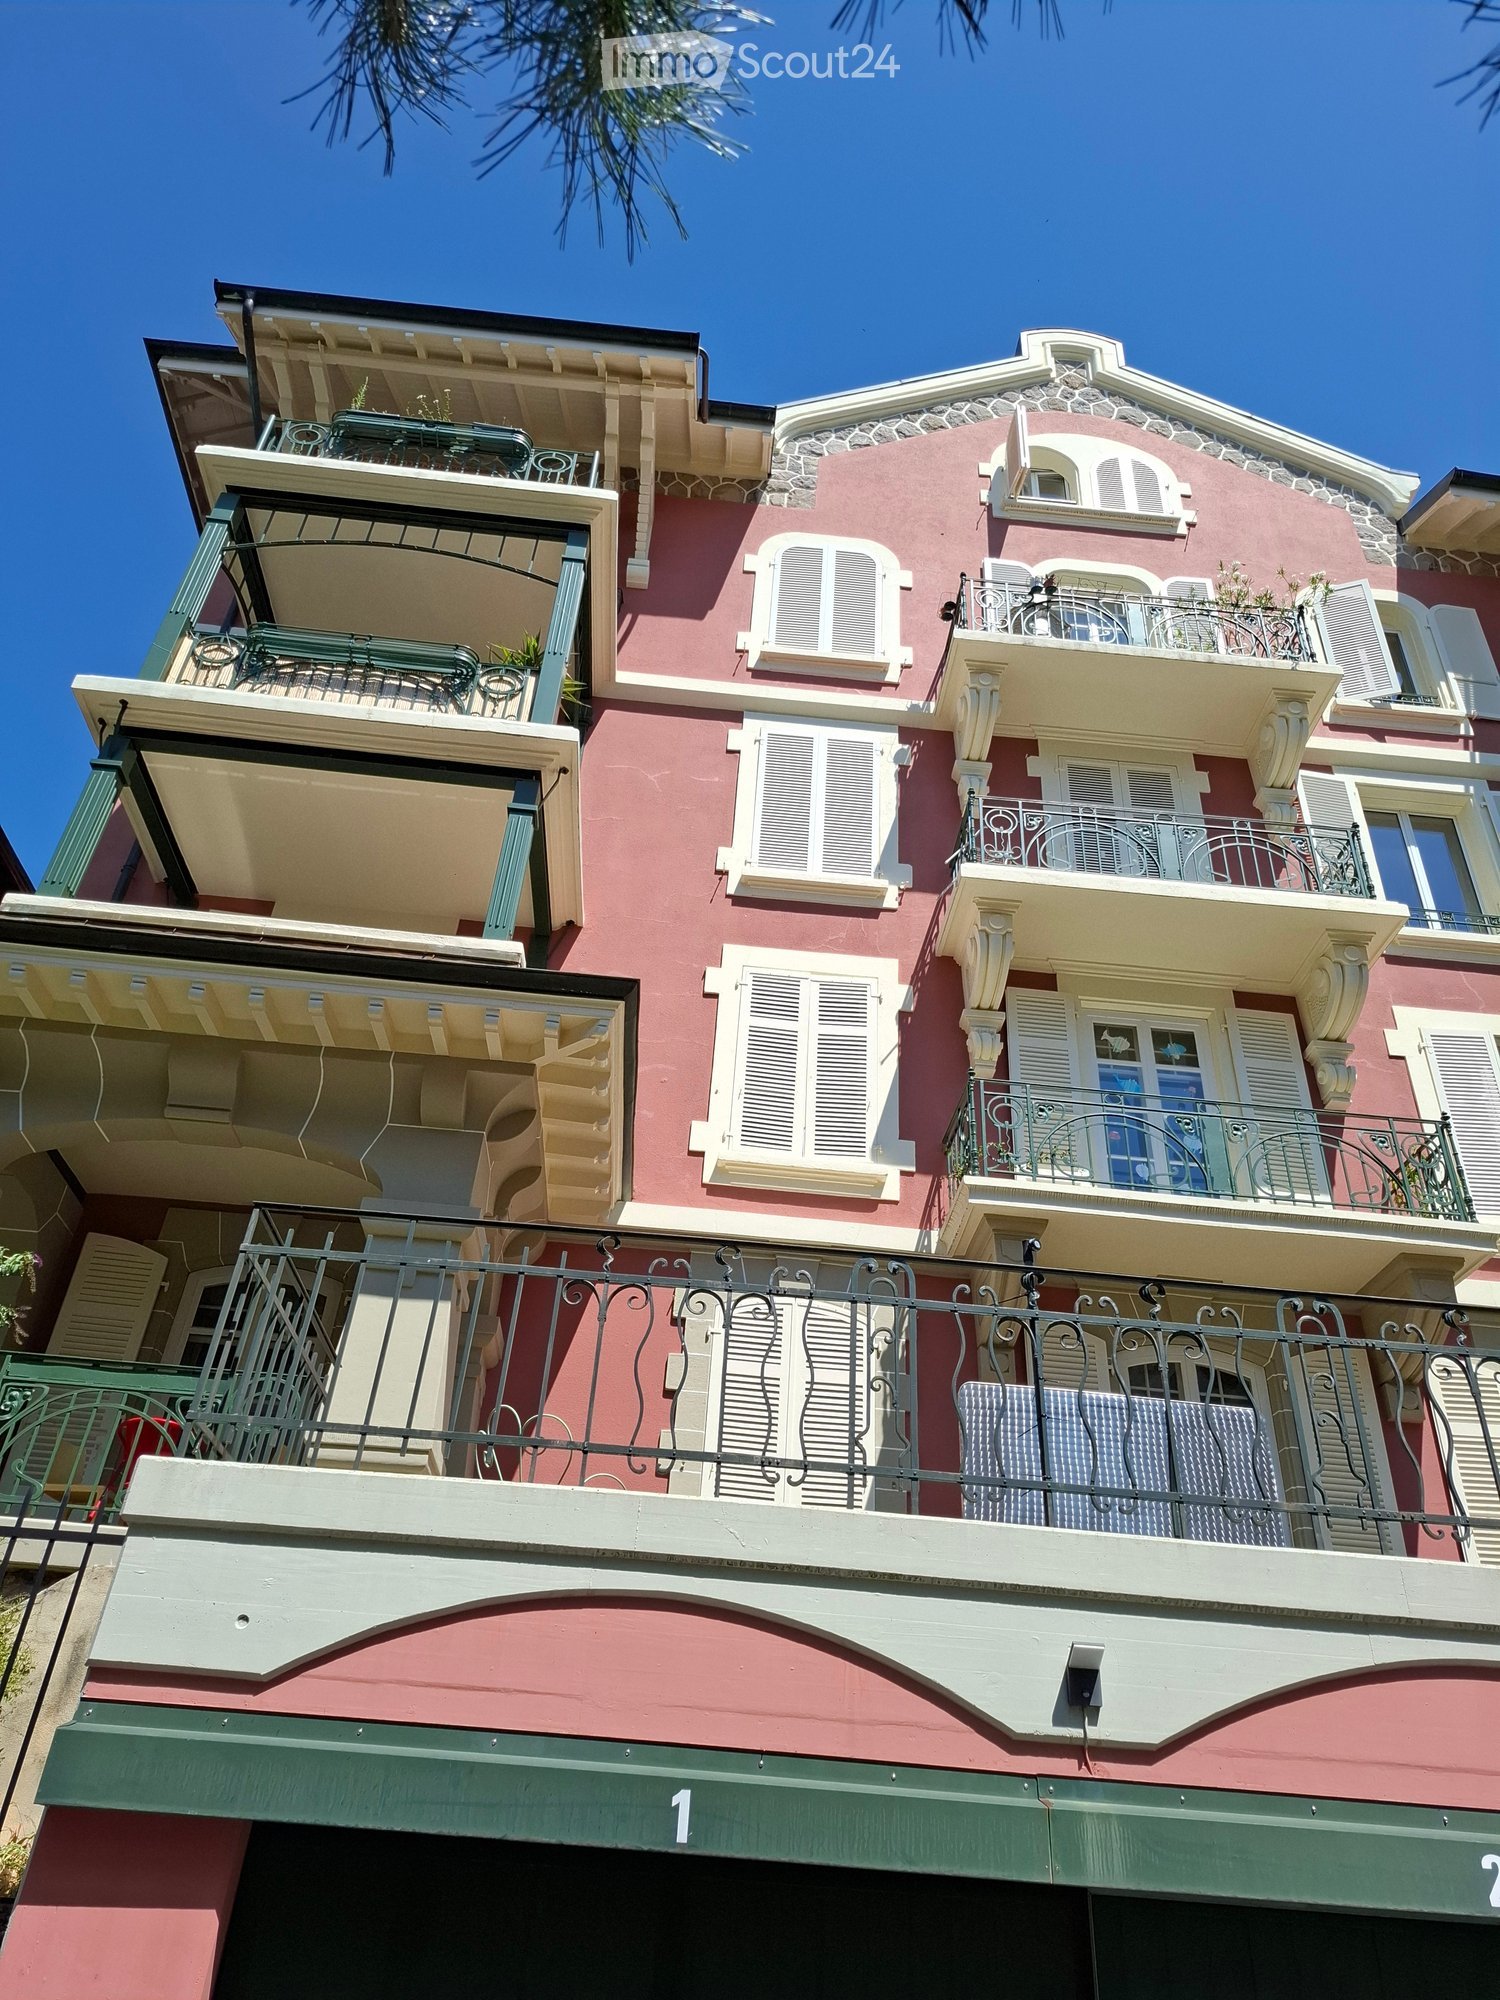
Route de Burenoz 47, 1092 Belmont-sur-Lausanne

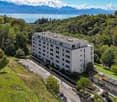
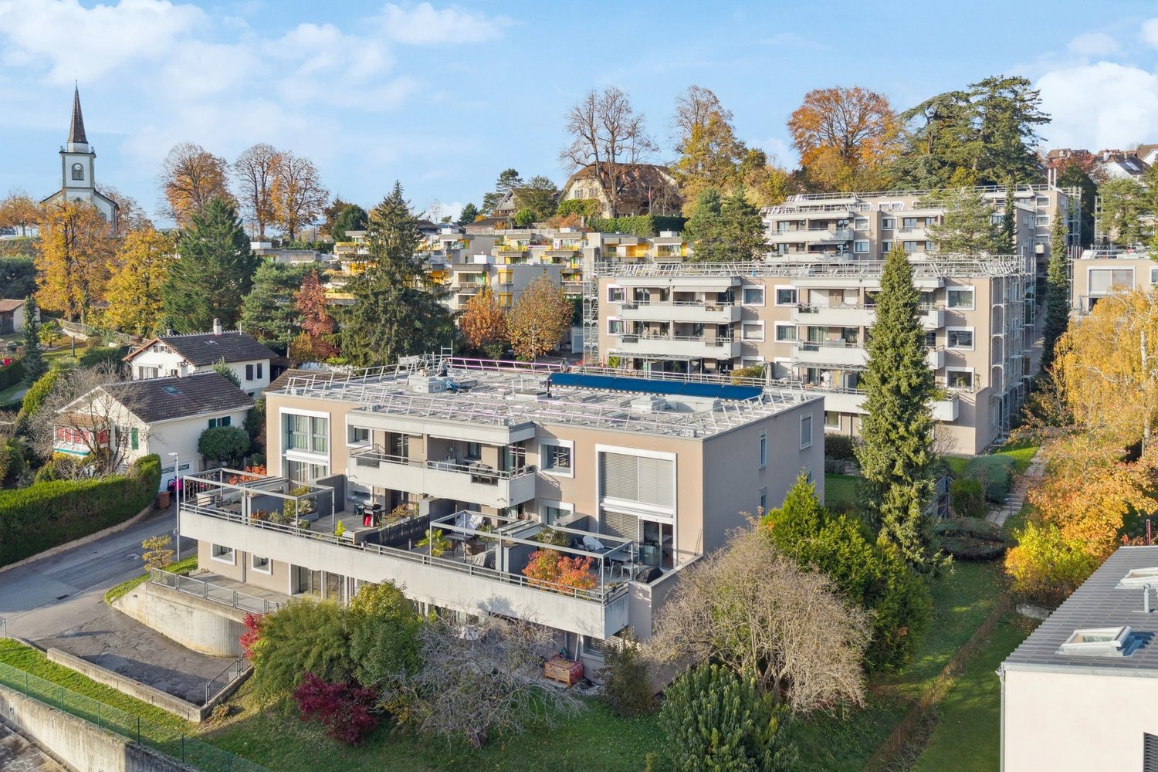
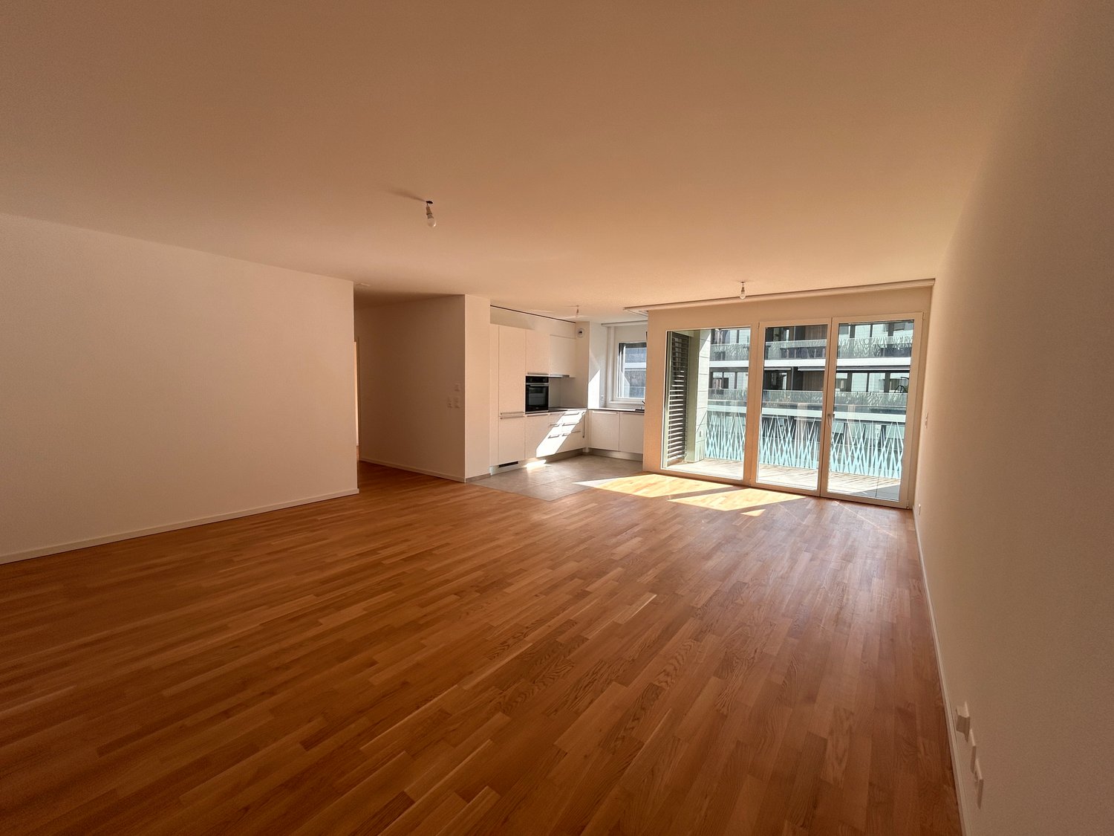
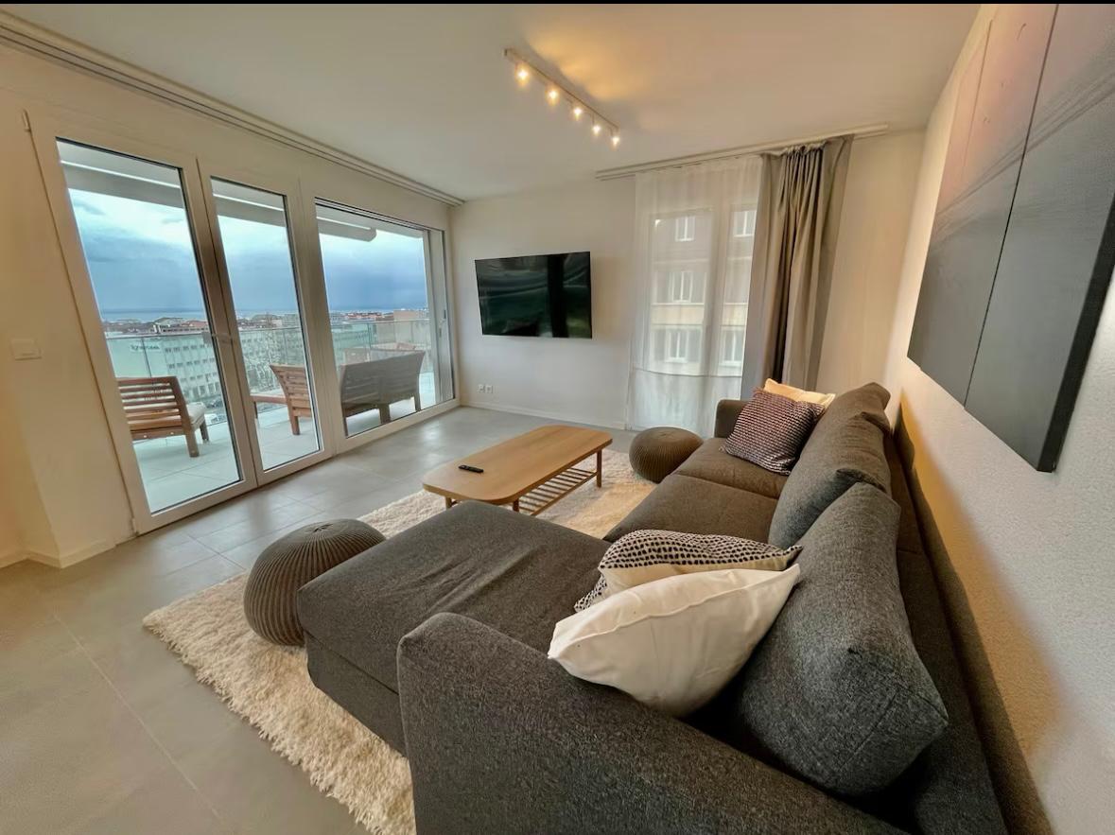
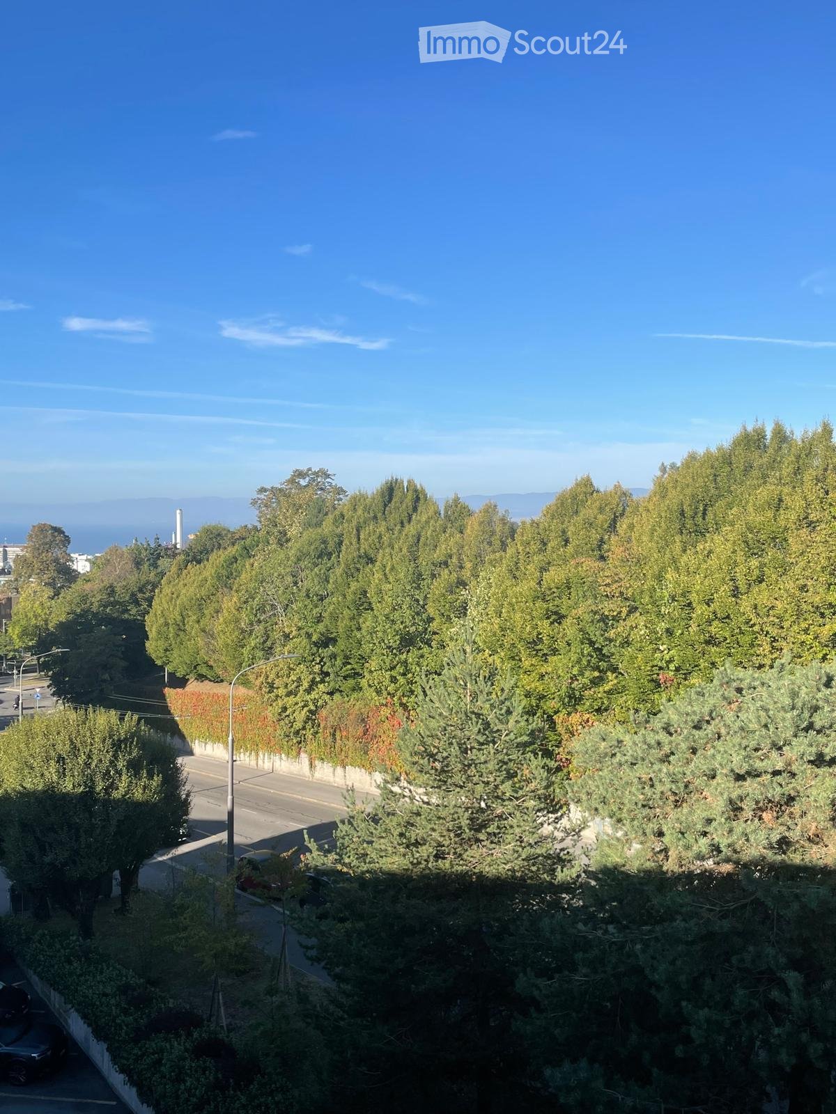
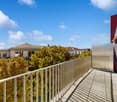
3.5 rooms bright with large balcony and unobstructed view of the lake

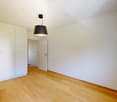
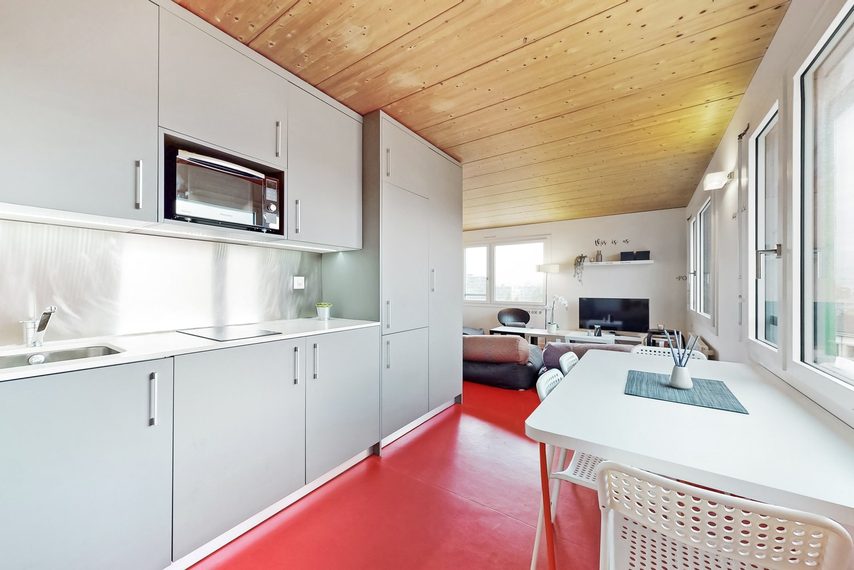
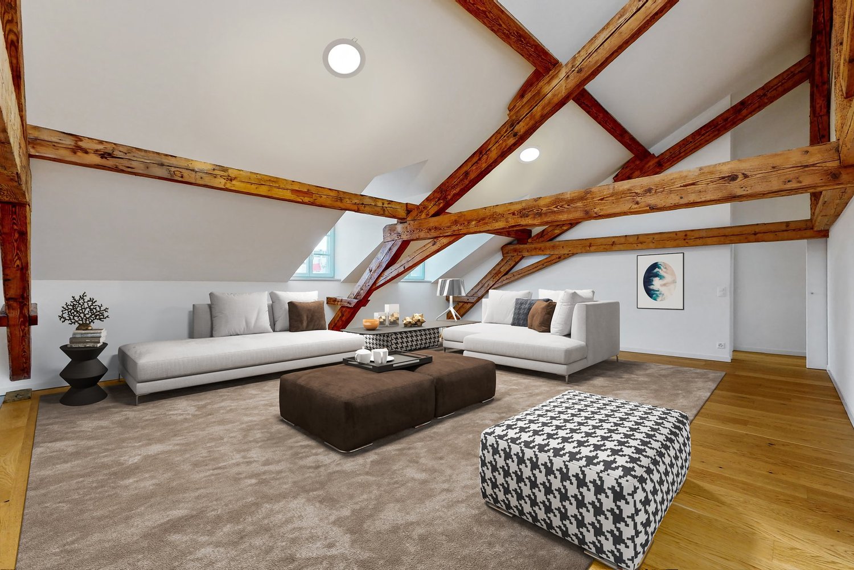
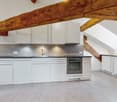
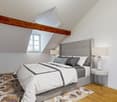
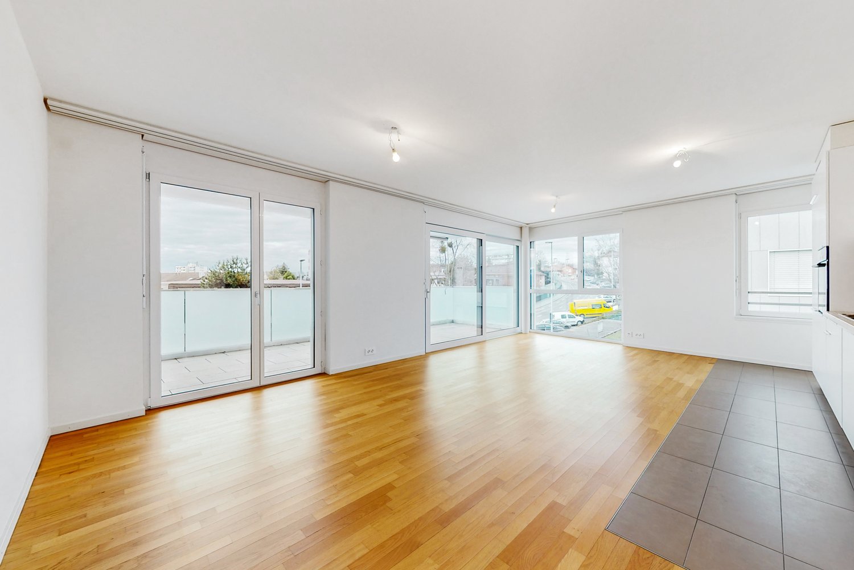
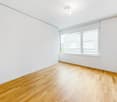
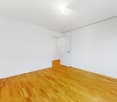
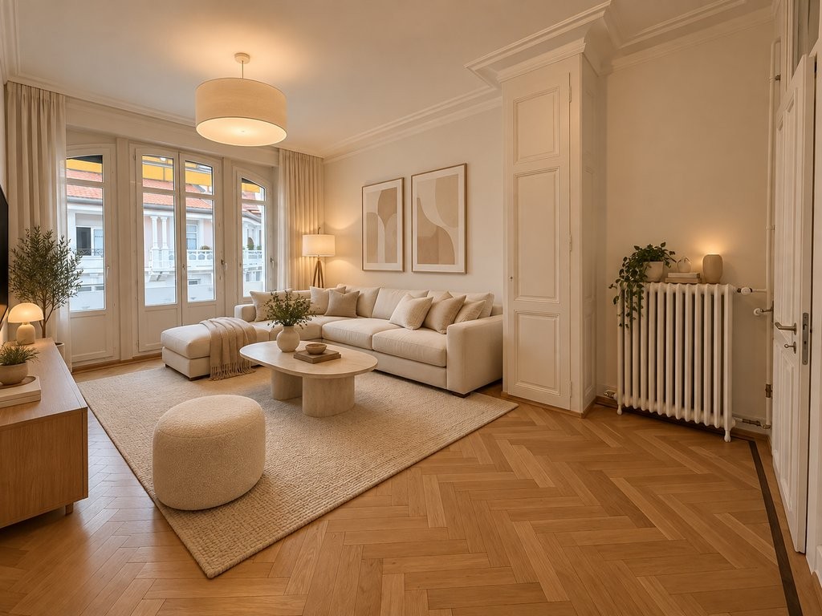
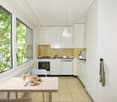
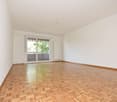
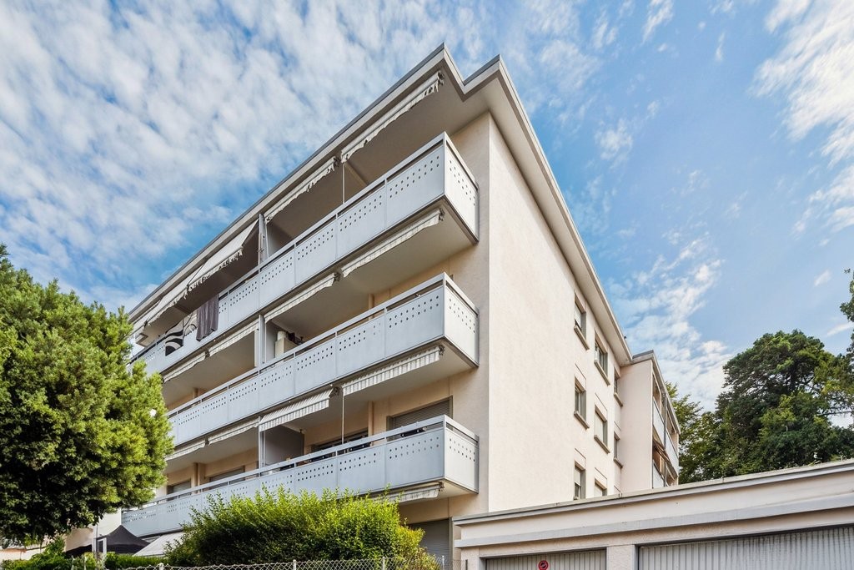
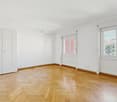
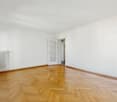
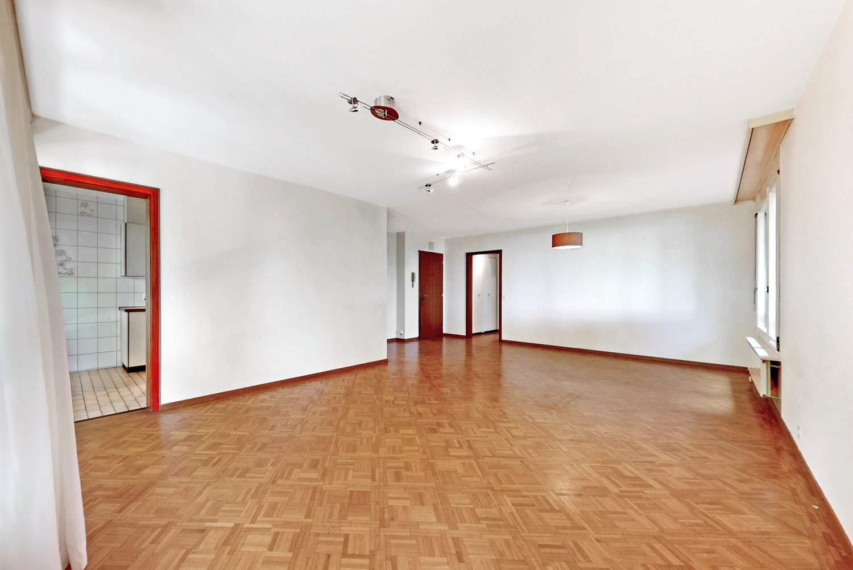
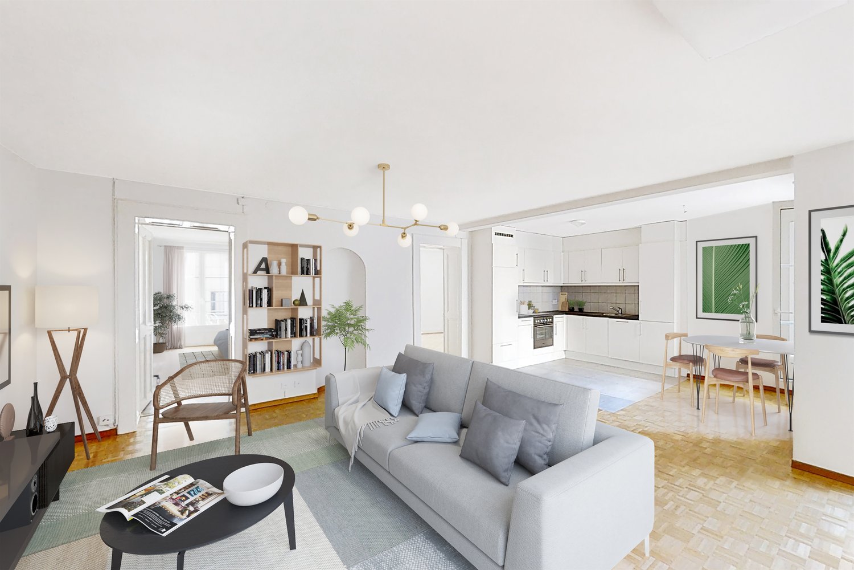
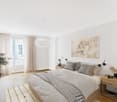
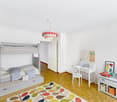
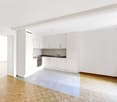
Located on the 4th floor of a building at Chemin du Burenoz 47 in Belmont-sur-Lausanne, this beautiful 3.5-room apartment seduces with its generous volumes, its brightness, and its pleasant opening onto the lake and the surrounding nature.Its situation offers an ideal balance between a green residential area and excellent accessibility. The Lutry highway entrance is only 5 minutes away by car, while the bus stop (line 49), accessible a few steps from the building, allows easy access to the center of Pully and its station.The apartment is east-west facing and benefits from beautiful natural light. Its large balcony, accessible from the living room, offers a particularly pleasant setting with a view of the forest and a beautiful opening onto the lake. Ideal for fully enjoying the beautiful days.Distribution- entrance hall with wall cupboards- spacious living room with direct access to the balcony- open, fully equipped kitchen with central island- large west-facing balcony with unobstructed view of the lake and forest- two bedrooms with wall cupboards, one with en-suite bathroom/WC- shower room- separate guest WCA complete basement completes this propertyCovered parking space for CHF 150.- extra (obligatory).Rent: CHF 2'400.-Charges: CHF 160.-Parking: CHF 150.-Total: 2'710.-For visits, please contact the management Rilsa SA, Mrs. Gerster, 021 321 52 05 - gerster@rilsa.chN.B.: The illustrations of the furniture are not contractual

Travel time
-
More objects in your automatically expanded search area
20 results - Radius: + 10km
  • Living room with two sofas, a round red stool, a bookshelf, a coffee table, and a large plant near the window. The room features a colorful rug and modern decor.
  • Modern living room with white walls, grey sofa, pendant light, coffee table, and framed artwork.
  • Bright living room with large windows and a view of greenery, featuring a green sectional sofa, a wooden dining table with chairs, a shelf with books and decor, and a bicycle in the corner.
  • Modern kitchen with light-colored cabinets, a wooden dining table with chairs, and various appliances including a blender and oven. A painting is displayed on the wall.
  • A modern outdoor area with a tiled patio, wooden chairs, and a well-maintained lawn surrounded by shrubs and trees, with a covered walkway leading to a multi-story building.
  • Modern living room with a blue sofa, wooden dining table, chairs, bookshelf, bicycle, and decorative items.
  • A modern living room with a grey sofa, a small table, white cabinets, and several framed artworks on the walls. A potted plant sits near the doorway.
  • Bright, modern hallway with white walls, tiled floor, and a red pendant light fixture. Open doorways lead to a living room area with a sofa, bookshelf, and artwork.
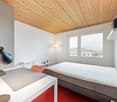
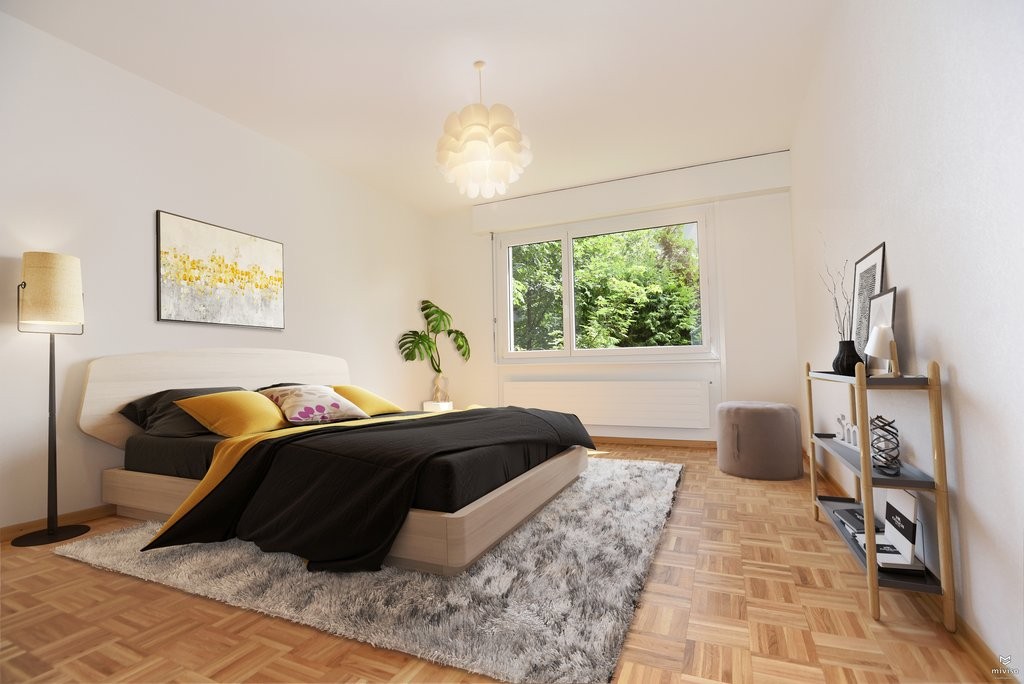
  • Modern bedroom with a large bed, a small sofa, a potted plant near the sliding glass door, and picture frames on the wall.
  • Modern bedroom with a large bed, pillows, and a tall wardrobe with multiple doors. The room features light-colored walls and wooden flooring.
  • {"type": "Bedroom", "objects": ["bed", "stool", "table", "chair", "toy", "stool", "stool", "stool", "stool", "stool", "stool", "stool", "stool", "stool", "stool", "stool", "stool", "stool", "stool", "stool", "stool", "stool", "stool", "stool", "stool", "s
  • A small, cozy bedroom with a single bed, a small sofa, a wooden table with toys, a wicker basket, and a colorful wall decoration.
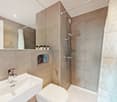
  • Modern bathroom with a white sink, toilet, mirror, and various toiletries. Features a beige tiled floor and walls, a shower curtain, and a small black mat in front of the toilet.
  • Compact bathroom with a stacked washing machine and dishwasher unit, vacuum cleaner, laundry bag, and cleaning supplies.
  • Modern bathroom with a toilet, sink, and soap dispenser. The walls are painted in a warm, earthy tone with a contrasting white ceiling and tiled lower half. A round ceiling light and a small ventilation unit are visible.
  • Floor plan of a 3.5-room apartment with a living/dining area, kitchen, two bedrooms, bathroom, WC, hallway, and a terrace.
1 / 16
3.5 rooms, 82m², CHF 2,715.–
Top
Rue de la Baumettaz 7, 1023 Crissier

Takeover of lease 3,5 terrace, garden, parking space, washing column

Availability : Takeover of lease on October 15th (or by agreement).Scheduled visits : • On September 29th at 7:00 PM • On September 30th at 7:00 PM • On October 1st at 7:00 PM • On October 2nd at 7:00 PM Located in a modern building designed by the famous architecture firm CCHE and currently inhabited by a couple of architects, this apartment is an exceptional choice for lovers of beautiful spaces and design.Nestled in a calm and green environment, within an ideal residential complex for families, the property benefits from a privileged living situation with large green spaces and a playground for children.Address:Rue de la Baumettaz 71023 CrissierDetails:Ground floor, 3.5 roomsApartment 82 m2Terrace approx. 9 m2Garden approx. 71 m2Exceptional height: 290 cmInterior parking spacePrice:Net rent 2'465.00 CHFDeposit for heating and additional costs 250.00 CHFTOTAL RENT PER MONTH 2'715.00 CHFInterior parking space + 180.00 CHFDistribution : • A welcoming entrance hall • A modern, fully equipped kitchen open to a large living room • A bright living room with direct access to the garden and terrace • Two cozy bedrooms with parquet flooring • A bathroom with bathtub and toilet • A separate toilet for more comfort • A storage room/laundry room with washing machine connection (appliances to be taken over, price to be discussed) Ideal situation :The apartment benefits from a strategic location in close proximity to public transportation, shopping centers, local shops, and schools. The highway axes are quickly accessible, allowing for easy access to Renens and Lausanne.Availability : Takeover of lease on October 15th (or by agreement).Scheduled visits : • On September 29th at 7:00 PM • On September 30th at 7:00 PM • On October 1st at 7:00 PM • On October 2nd at 7:00 PM

Travel time
-
  • {"type": "Furnished Room", "objects": ["sofa", "coffee table", "stool", "stool", "stool", "stool", "stool", "stool", "stool", "stool", "stool", "stool", "stool", "stool", "stool", "stool", "stool", "stool", "stool", "stool", "stool", "stool", "stool", "st
  • A modern outdoor patio with a white table, colorful chairs, and potted plants, connected to a house with large glass doors.
  • Bright, modern dining area with a wooden dining table and white chairs, leading to a sleek kitchen with white cabinets and stainless steel appliances.
  • Modern kitchen with white cabinets, black countertops, and a central island with three white bar stools. Features include a built-in oven, a stand mixer, a coffee maker, and a range hood.
  • Bright dining area with a wooden dining table, white chairs, and a light-colored rug, overlooking a green outdoor space with modern buildings.
  • Modern outdoor patio with a sofa, chairs, a coffee table, and a barbecue, surrounded by greenery and a well-maintained lawn.
  • Modern living room with a beige sofa, wooden coffee table, white bar counter with stools, and large windows overlooking a green garden.
  • Modern living room with a grey sectional sofa, wooden coffee table, green ottomans, and a kitchen area with white cabinets, a kitchen island, and bar stools.
  • Modern kitchen with white cabinets, black granite countertop, and a central island with three white bar stools. Features a stand mixer, a bowl on the counter, and a sleek glass range hood.
  • Modern living room with wooden flooring, white walls, and a neutral color palette. Features a television on a white cabinet, two green ottomans, a wooden coffee table, a floor lamp, and built-in shelving with decorative items and plants.
  • Modern living room with a grey sofa, wooden coffee table, green cushions, and a television on a white cabinet. The room features built-in white cabinets, wooden shelves, and a large glass sliding door leading to a patio.
  • Modern bedroom with a large bed, white bedding, nightstand with lamp, and a large mirror reflecting part of the room.
  • Modern bedroom with a large bed, white bedding, nightstand, and lamp. Large windows and sliding glass doors lead to a green outdoor area.
  • Modern bathroom with a bathtub, sink, toilet, and a large mirror above the sink. The walls are tiled in dark and light shades, and the floor is made of dark stone tiles.
  • A modern, minimalist bedroom with a white bed, colorful bedding, a built-in wardrobe, and decorative wall art.
  • Modern bathroom with white tiles, a wooden sink cabinet, a toilet, a large mirror, and a glass-enclosed shower area.
  • Modern hallway with wooden flooring, white walls, recessed lighting, and a small shelf with decorative items. A door leads to a bright room with a view of greenery.
  • Floor plan showing a terrace, veranda, living/dining area, kitchen, bedroom, office, and bathroom.
1 / 18
3 rooms, 70m², CHF 2,790.–
Top
Rue du Centre 168, 1025 Saint-Sulpice

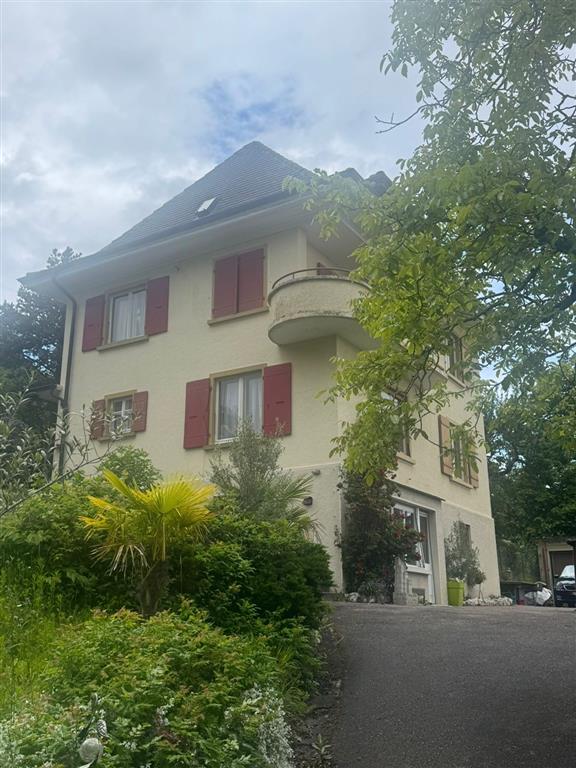
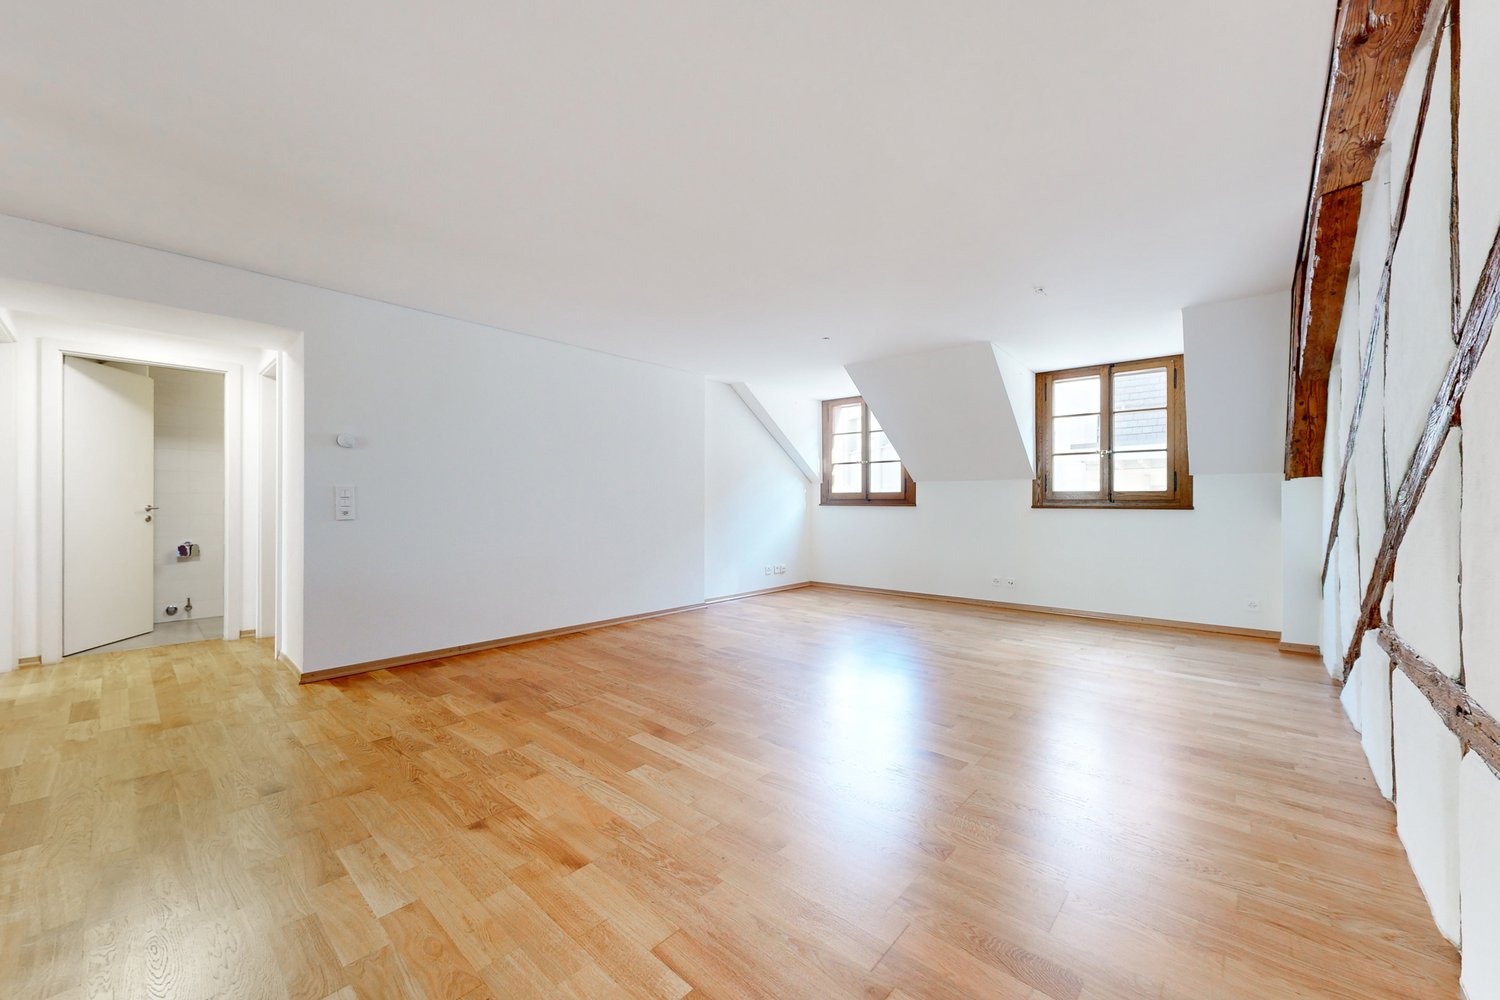
St-Sulpice – Bright 70m2 Apartment with Veranda, Large Terrace, and Garden Access

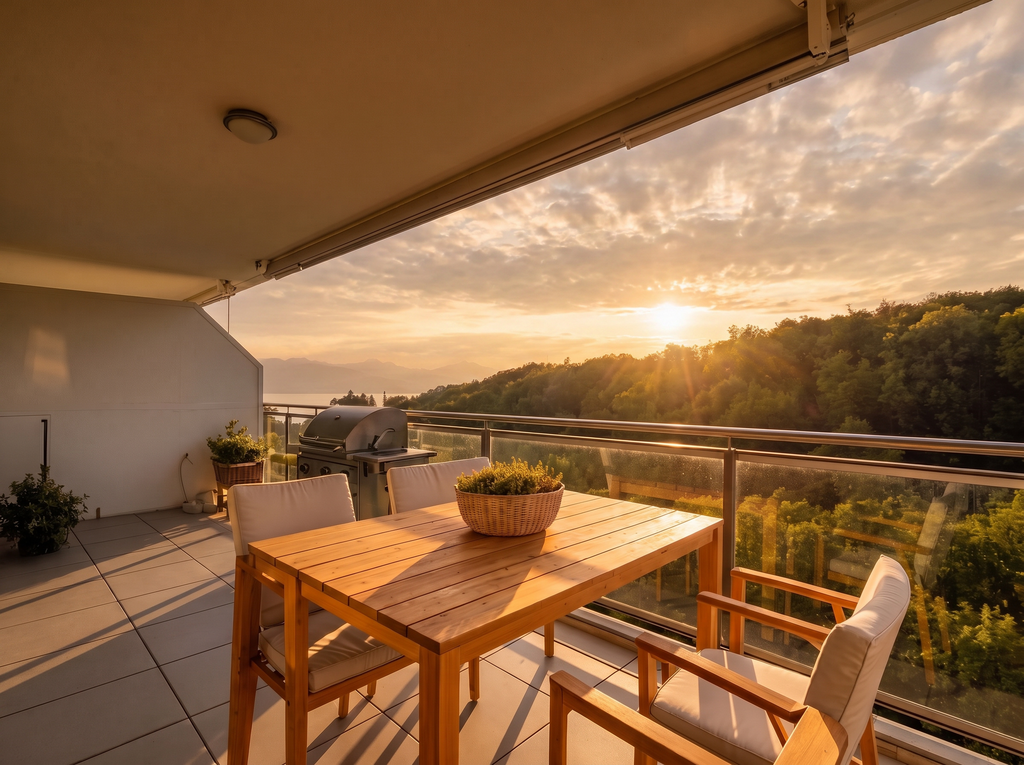
For rent from November 2026, a beautiful apartment of approximately 70 m², complemented by a 9 m² veranda, a great 40 m² terrace, and direct access to the garden in a high-standard residential complex.Located in Rue du Centre in 1025 St-Sulpice, in a quiet and family-friendly neighborhood, the apartment benefits from an ideal location, just a few minutes from the lake and close to all amenities (schools, shops, universities, bus, road access).Bright and facing southwest, it offers beautiful rooms, high-quality materials, and a pleasant continuity between indoor and outdoor spaces. • a large living room with open, fully equipped kitchen and washing machine; • a parental bedroom of approximately 15 m² with an en-suite bathtub; • a second bathroom with shower and toilet; • 8 m², currently used as a children's bedroom and can also serve as office, guest room, or dressing room; • a veranda of approximately 9 m², ideal as a dining room, office, fitness room, or playroom; • a large terrace of approximately 40 m², facing southwest; • direct access to the garden. LocationThe apartment benefits from a particularly sought-after location: • quiet and family-friendly neighborhood; • lake accessible in a few minutes; • shops, schools, and shopping centers nearby; • bus stops within about 1-2 minutes on foot (to Lausanne, Morges, and Renens); • EPFL and UNIL accessible in a few minutes by bus; • close to RTS (3 minutes by bus) and the main economic centers in western Lausanne; • quick access to Lausanne, Morges, and main road connections. The building also has a large bike room, easily accessible and very practical, as well as a shared laundry room with free access, without a reservation system.A parking space in the basement completes the offer (CHF 200.- / month).Rental conditionsNet rent: CHF 2'540.- / monthCharges: CHF 250.- / monthParking space inside: CHF 200.- / monthTotal monthly costs: CHF 2'990.-Available from November 2026.An ideal apartment for a single person, a couple, or a small family looking for a bright and functional home with spacious outdoor areas in a very privileged environment.Pets are not allowed.Please contact us by email if you wish to visit this apartment.
Travel time
-

Suggested properties for you based on search results