1082 (Corcelles-le-Jorat) - Properties for rent with Balcony / Terrace, Elevator

We recommend expanding your search criteria to get similar results. The current filters didn’t return any matches.

If you don’t want to change your current search criteria, we recommend creating a search alert, so you’ll be notified when matching offers become available.

More objects in your automatically expanded search area
15 results - Radius: + 10km
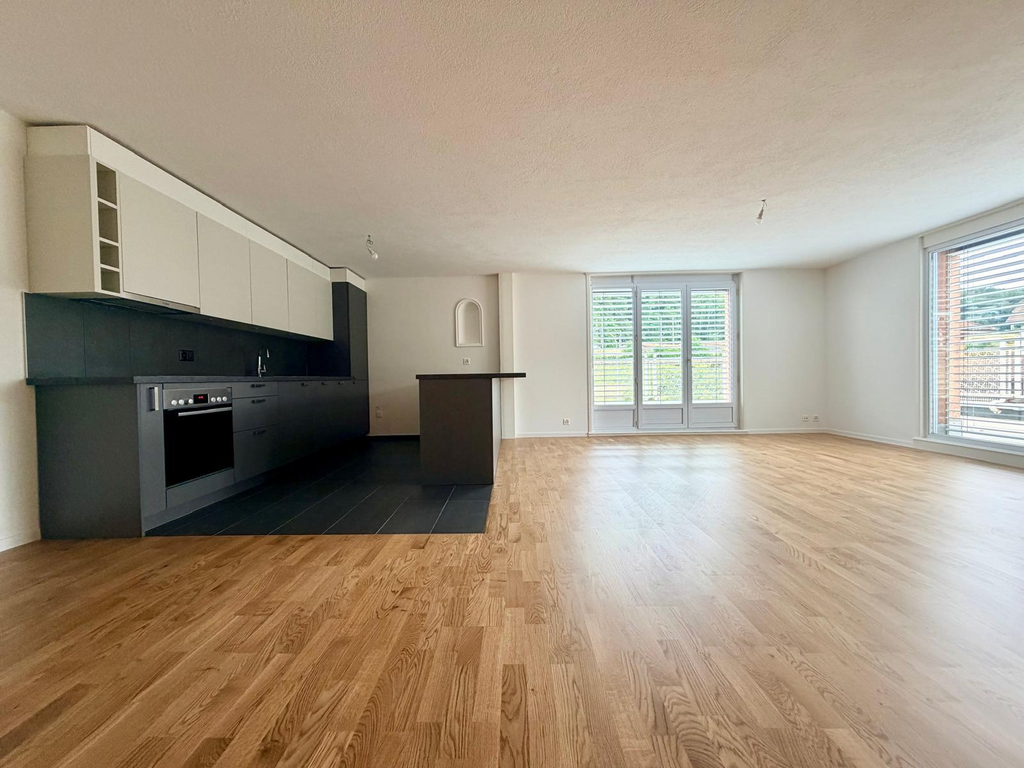
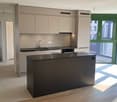
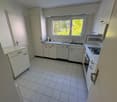
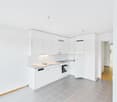
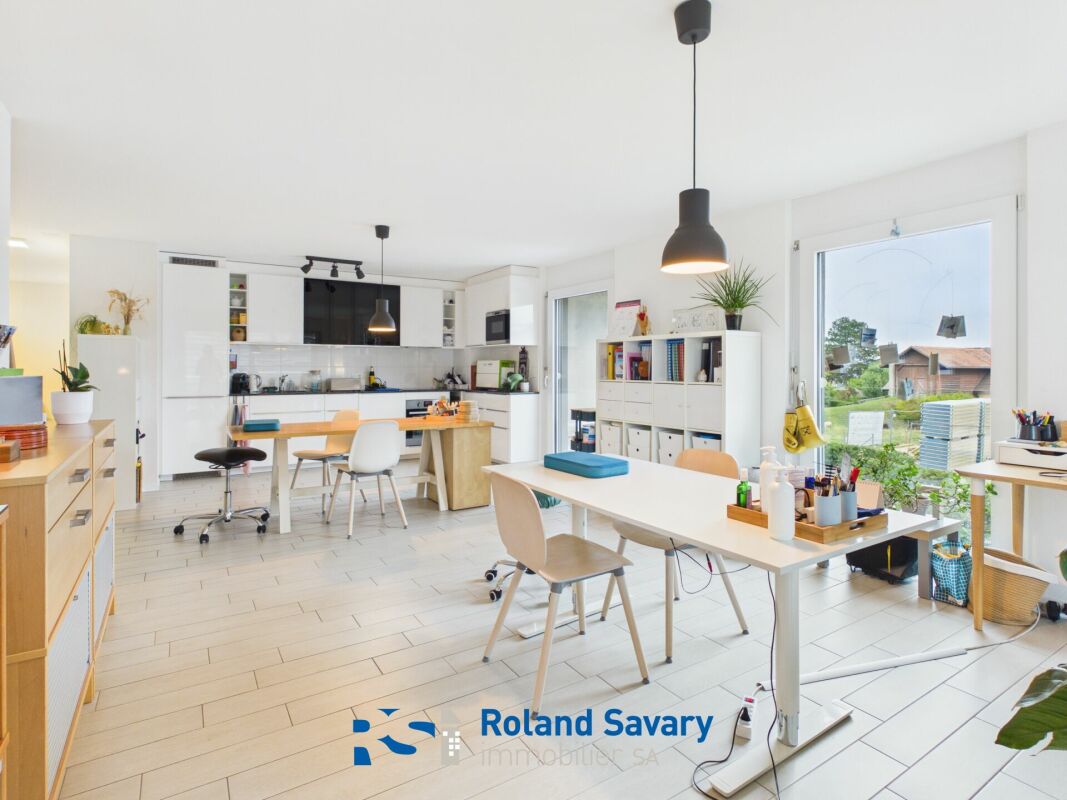
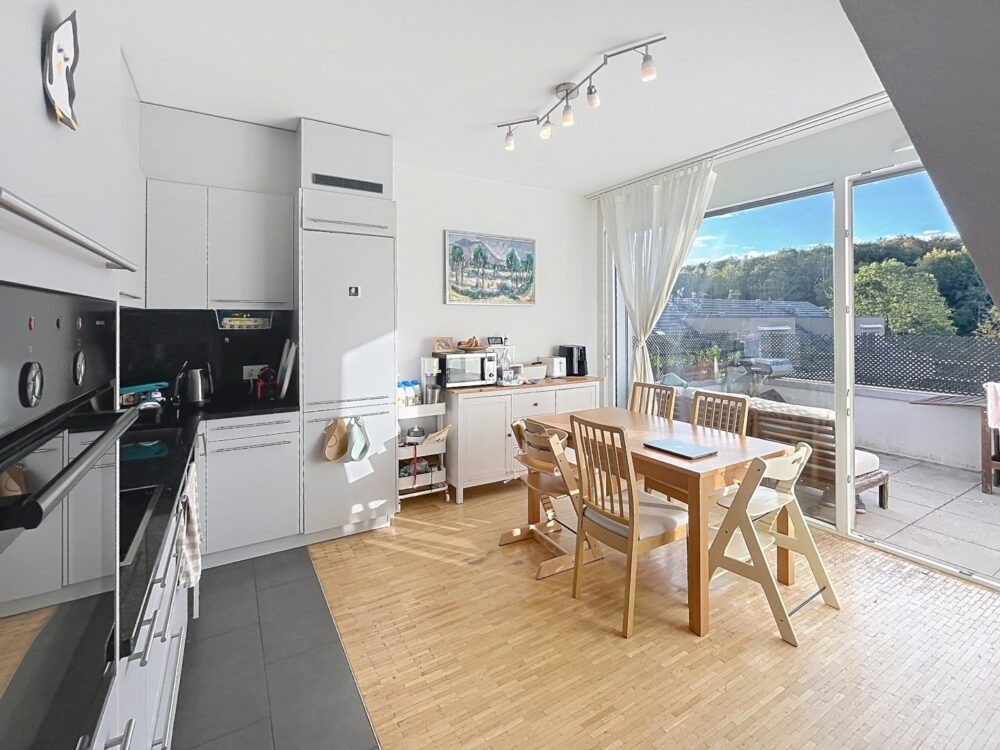
  • Modern kitchen with white cabinetry, black countertop, central island, and built-in appliances. Natural light from skylight and windows.
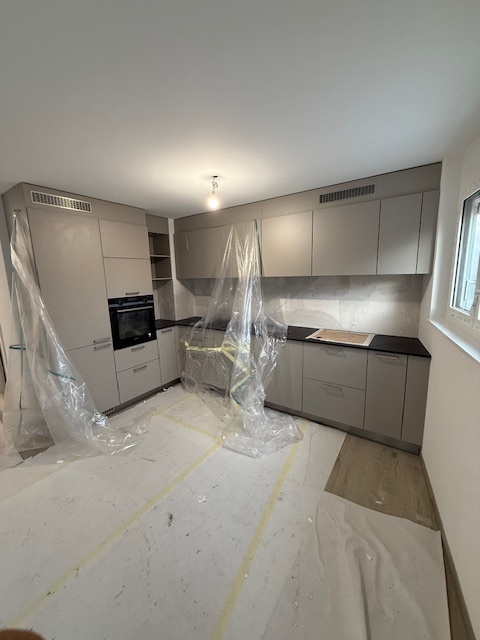
  • Modern kitchen with white cabinets, black countertops, and a central island. Features an oven, sink, and faucet.
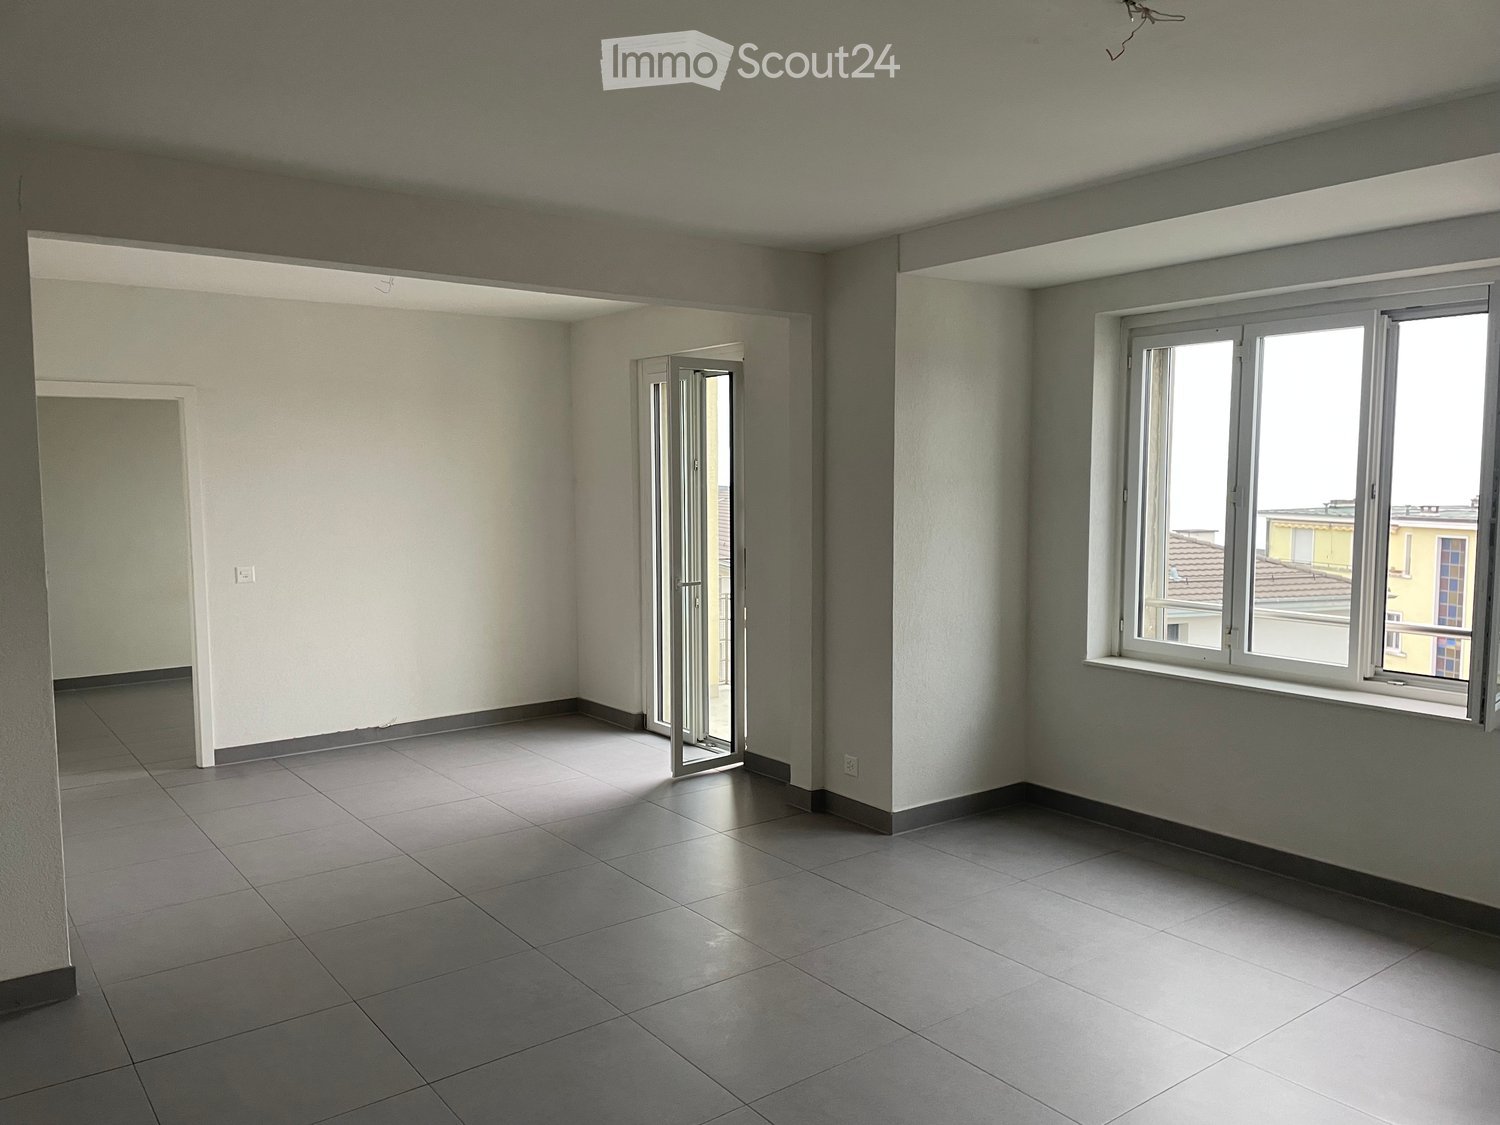
  • Empty room with tiled floor, white walls, and a large window with a view of the outside area.
  • Empty room with tiled floor, white walls, large window, and a doorway leading to another space.
  • Empty hallway with beige tiled floor, white walls, a wooden bench, and a closed door.
  • Empty room with light-colored walls, wooden flooring, and built-in white closet units with open shelving on one side.
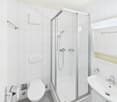
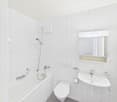
  • Modern bathroom with a white sink, mirror with built-in lighting, and a glass shower enclosure.
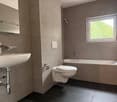
  • Modern bathroom with a toilet, sink, and large mirror. The room features grey tiled walls and a skylight window providing natural light.
  • Modern bathroom with a glass-enclosed shower, sleek faucet, and a sink with a cabinet underneath.
  • Empty room with light wooden flooring, white walls, built-in white closet units, and a large window letting in natural light.
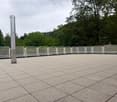
  • Balcony with beige tiled floor and wooden balustrade, overlooking a green lawn, parked cars, and neighboring buildings.
  • Balcony with tiled floor, white walls, metal railing, and a door leading inside.
  • Empty hallway with tiled floor, white walls, and a small window on the right side. Two bicycles are leaning against the left wall.
  • Empty room with wooden paneling on one wall, grey carpeted floor, and scattered wooden planks and boards.
1 / 14
3.5 rooms98m²CHF 2,500.–
Top
Chemin du Talent 5, 1040 Echallens

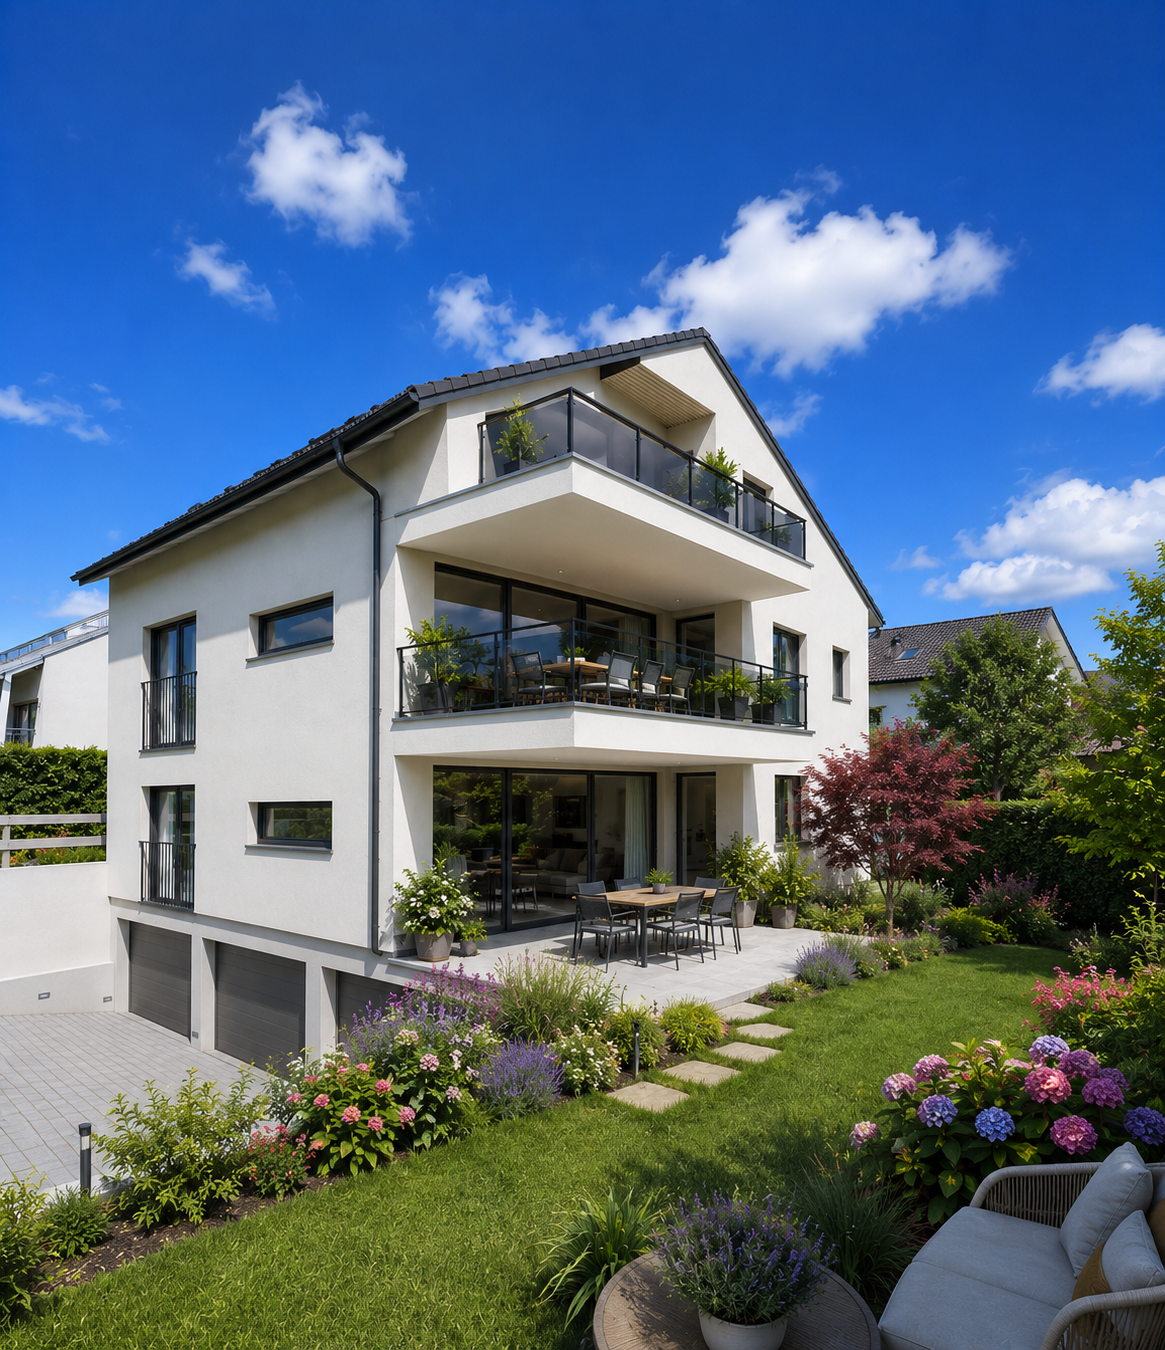
New 3.5-room apartment in the center of Echallens

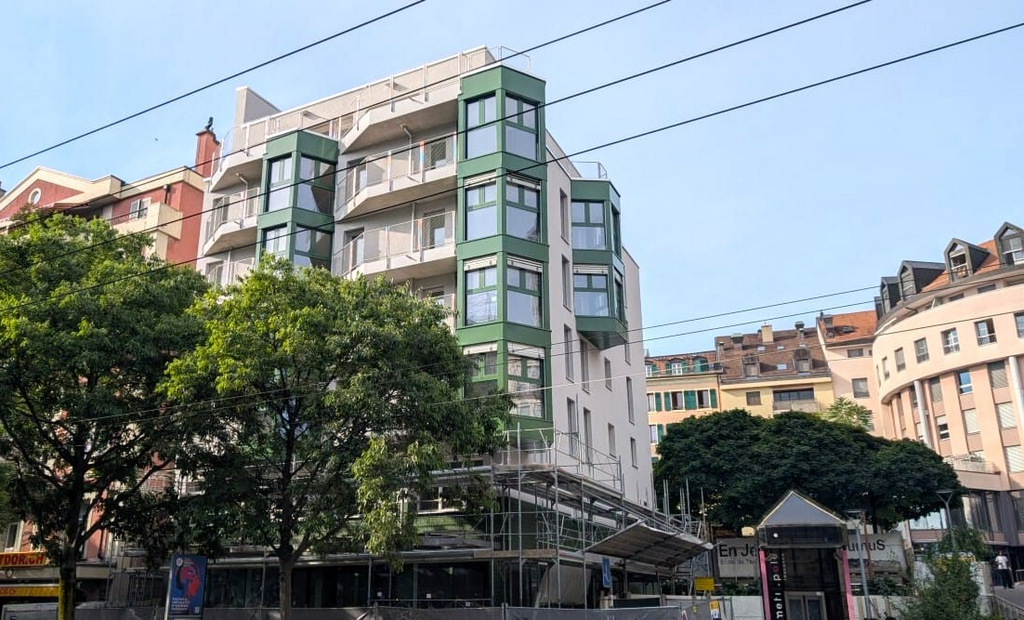
Discover this beautiful, new 3.5-room apartment on the 2nd floor of a small building at Chemin du Talent 5, in Echallens (1040). Delivered in 2026, this modern apartment offers an exceptional living environment, combining comfort, accessibility, and quality of construction.The apartment benefits from a Minergie certification, guaranteeing excellent energy performance and a healthy environment. The monthly charges amount to 300.-. It is available immediately.The apartment's highlights: • Living area: 98 m² carefully laid out for optimal comfort. • Balcony: Enjoy the outdoor space. • Accessibility: The apartment is accessible to people with reduced mobility, with an elevator. • Parking and cellar: An outdoor parking space is available for 100.-/month. A cellar is included. • Family-friendly: An ideal environment for families with children. • New construction: Modern finishes and high-quality materials. Quiet environment: The neighborhood is particularly quiet, day and night.Location and amenities: The apartment is ideally located, offering quick access to all essential amenities: • Transportation: Bus stop and LEB train station within 5 minutes' walk. • Shopping: A Coop supermarket just 2 minutes' walk away. • Health: The Pharmacie de l'Hôtel de Ville within 2 minutes' walk. • Education: The Court-Champ College accessible within 11 minutes' walk. Don't miss this unique opportunity to live in a new, bright, and well-located apartment in the heart of Echallens. A modern and serene living environment awaits you!

Travel time
-
1 / 13
3.5 rooms75m²CHF 3,440.–
Avenue Charles-Ferdinand Ramuz 58, 1009 Pully

3.5 rooms well located - Pully South

The Bauma real estate agency [Scheuchzer Immobilier SA] offers you an attic apartment in a very well-located and human-scale building with only three apartments for rent. View of the entire mountains.Surrounded by a lot of greenery, a small primary school and a church.Ideal location since it is located 20 meters from the "C.-F. Ramuz" bus stop serving lines 8 and 25.Line 8 takes you for example in 7 minutes to St-François (center of Lausanne).Line 25 takes you for example in 8 minutes to Philip Morris (Batelière stop).2 bedrooms located north (one with en-suite bathroom)2 bathrooms (one with bathtub, the other with shower) with built-in speakers.Built-in storage closets in each room.Elevator arriving directly in the apartment.Very beautiful finishes beyond standards.Fitted kitchen with V-Zug appliances, normal oven and steam oven, dishwasher.Ceiling height in the living room of 3.5 meters and in the bedrooms of 3 meters.Dolby surround system in the living room, connected to the 3D screen TV.All shutters and curtains are electric.A washing machine and dryer are located in the apartment in the bathroom. There is no shared laundry room in this building.A small garden at the foot of the building is shared by the three apartments.A storage room for bicycles and strollers is available.A normal-sized basement.Independent, private garage box with automatic door. The garage is very deep and allows for a vehicle to be parked as well as storage of objects at the back of the garage.Children's playground in the neighboring building "École Club Alpha" at Avenue C.-F. Ramuz 60. Grocery store "Chez Christiane" at 190 meters.Rental details:Rent: CHF 3'230,-Garage box: CHF 260,-Flat-rate charges: CHF 210,-Total: CHF 3'700,-Available immediately. Initial contract for two years, then renewable from year to year.Non-smoking apartment.

Travel time
-
1 / 5
3.5 rooms89m²CHF 2,505.–
Chemin des Banderettes 8, 1038 Bercher

Magnificent NEW 3.5 room apartments

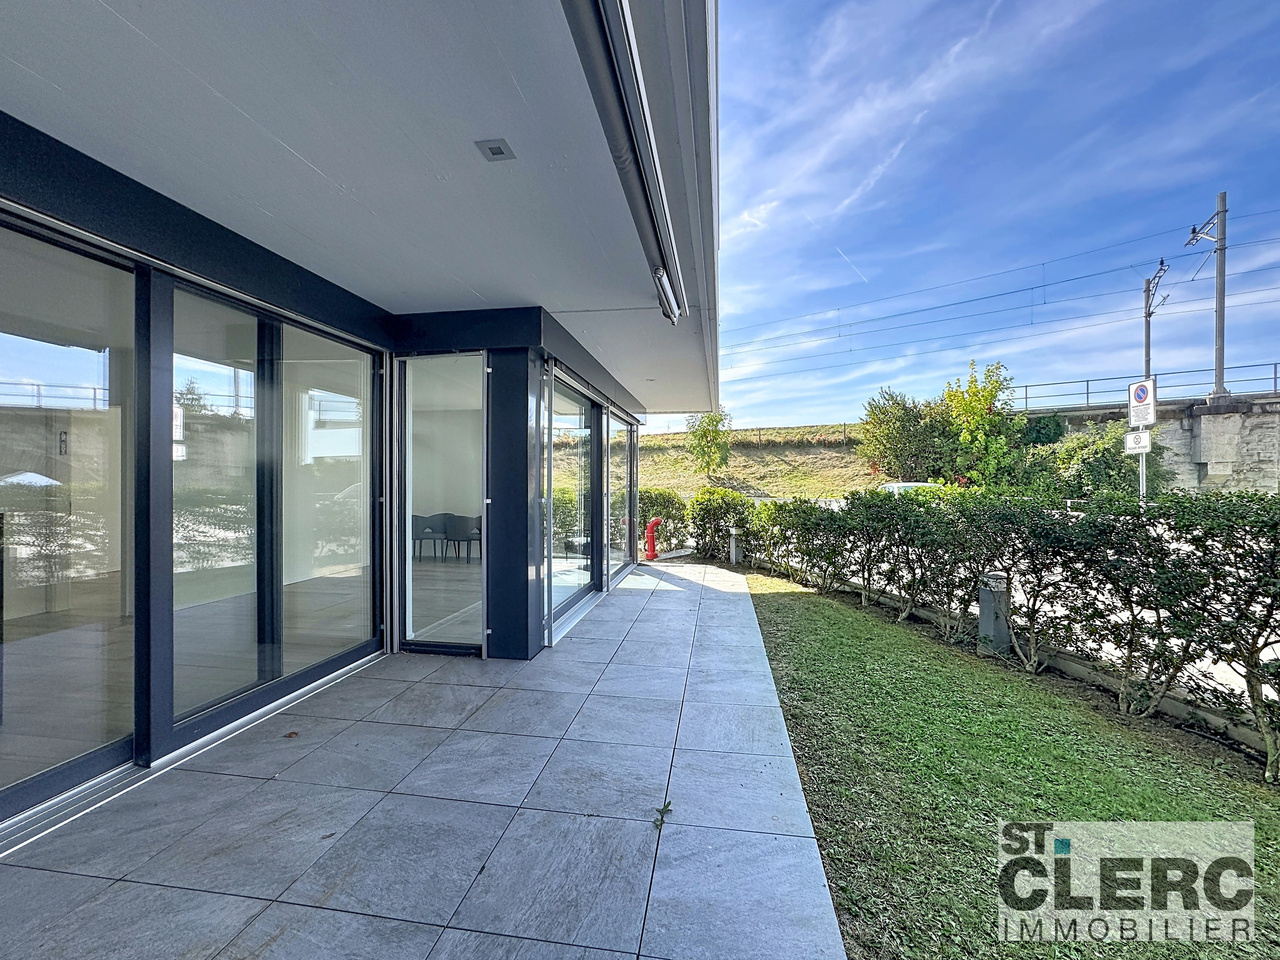
For rent from August 1st or by agreement, magnificent NEW 3.5 room apartments, in a residential building of three lots (one per floor): • Ground floor: large terrace of 21 m2 and private gardenRent (including charges): CHF 2'655.- • 1st floor: large covered terrace of 21 m2.Rent (including charges): CHF 2'505.- These exclusive living spaces, in a green environment, are carefully laid out and equipped. The configuration of the building offers absolute tranquility, with each apartment having its own floor, as well as its own garage and a large individual cellar in the basement.Their layout is as follows: • large entrance hall with a "vestibule / laundry" room of 7 m2 • living area - with fully equipped kitchen - of 41 m2 • bathroom with bathtub of 5 m2, also accessible from the bedroom • bedroom of 15 m2 • parental bedroom with en-suite of 16 m2, with adjacent Italian shower of 6 m2 • mosquito nets on the bedroom windows • heating by geothermal energy • free cooling for natural cooling in summer • triple glazing for excellent thermal and acoustic insulation. DIFFERENCES: • On the ground floor: paved terrace of 21 m2 and access to a large private garden, equipped with a lawn mower robot. • On the 1st floor: covered balcony of 21 m2 The building has an elevator that allows access to the basement to reach the private garage, which is fully tiled and equipped with pre-cabling for the installation of a charging station, as well as to a private, also tiled cellar.The building is equipped with photovoltaic panels that allow the formation of a self-consumption community with advantageous electricity rates.You will find all additional information on the advertiser's website www.denali-sa.ch.

Travel time
-