Zetzwil - Properties for rent with Balcony / Terrace

We recommend expanding your search criteria to get similar results. The current filters didn’t return any matches.

If you don’t want to change your current search criteria, we recommend creating a search alert, so you’ll be notified when matching offers become available.

More objects in your automatically expanded search area
23 results - Radius: + 10km
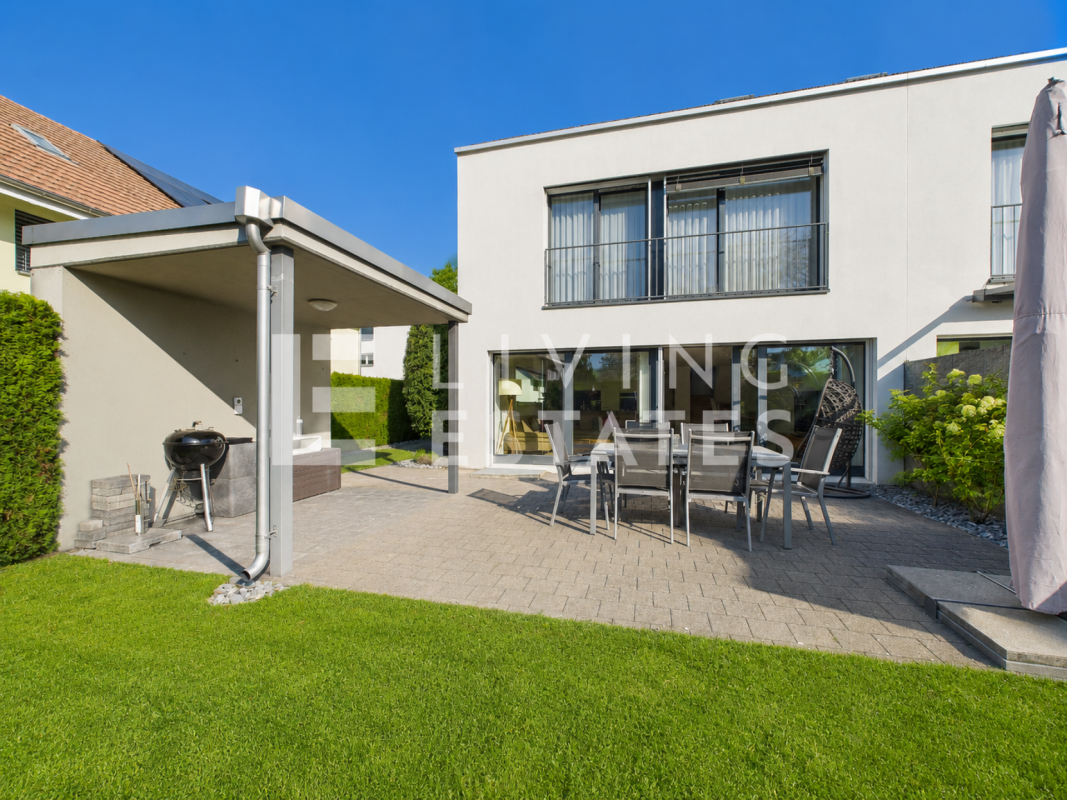
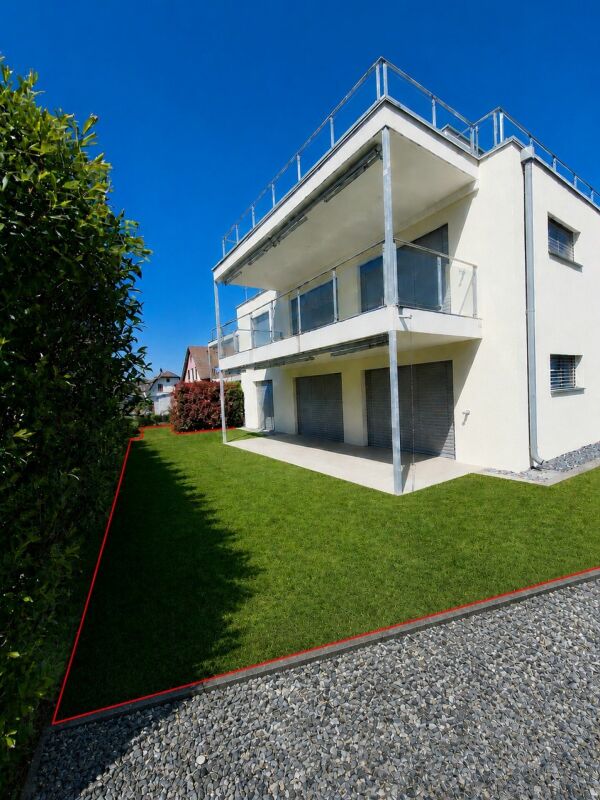
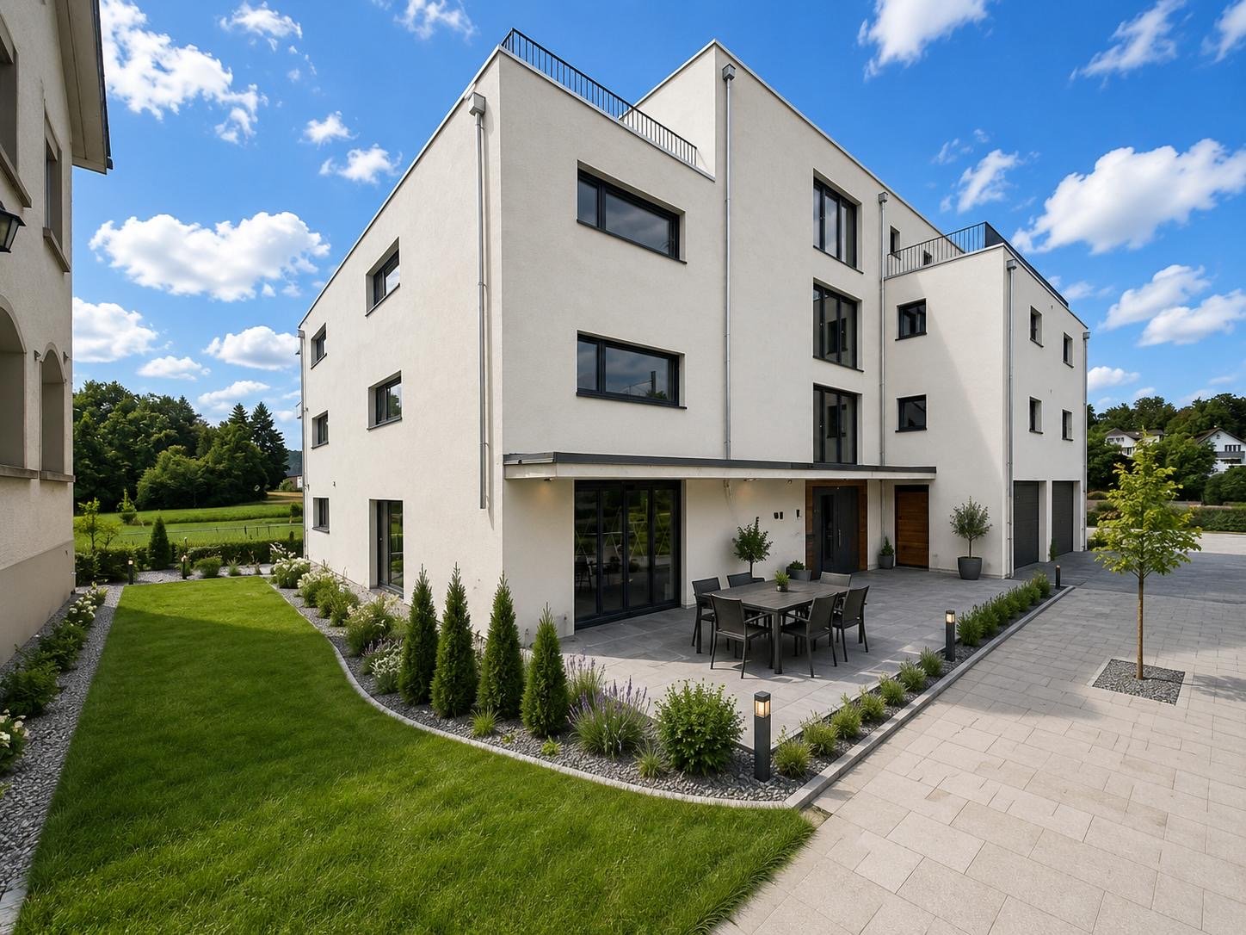
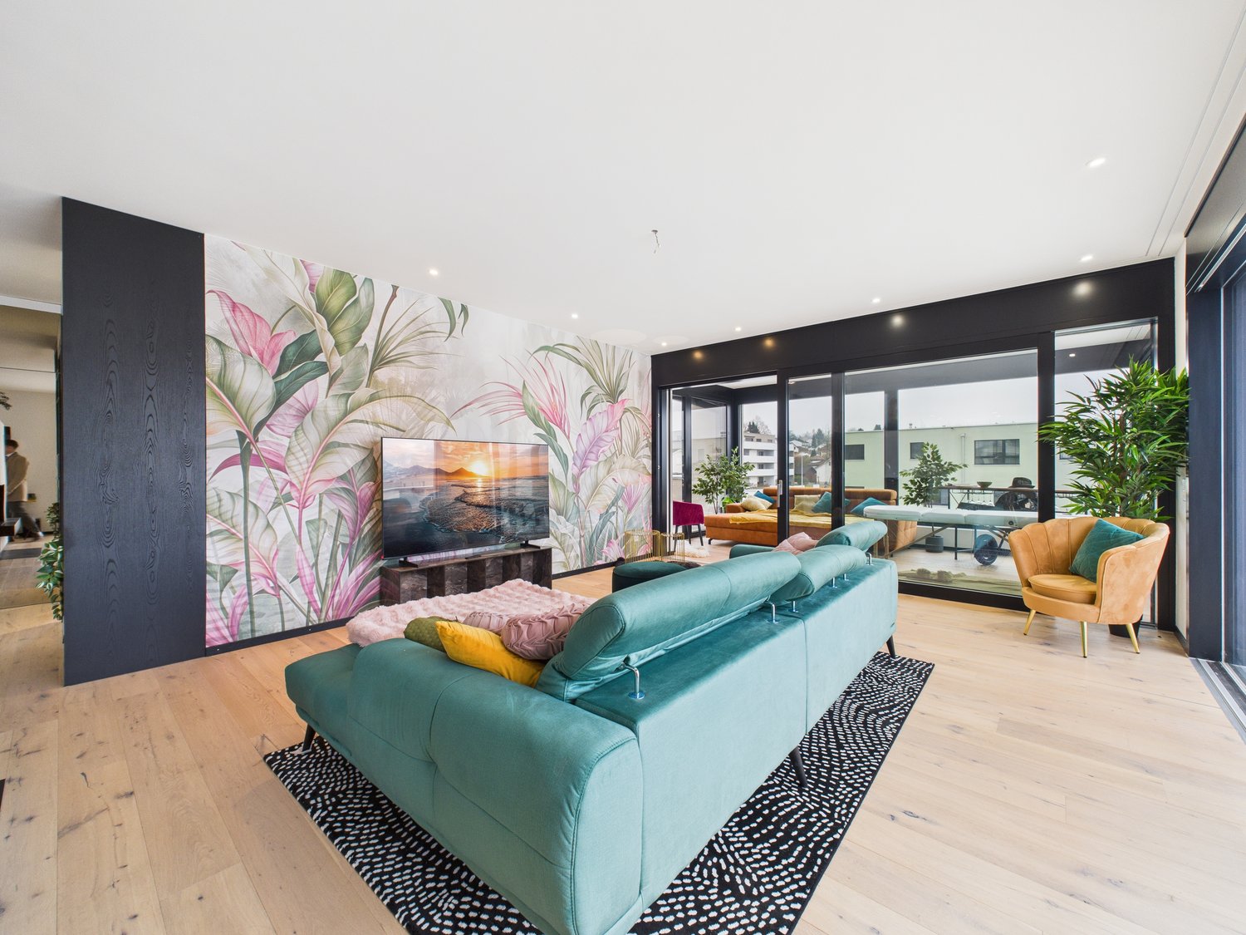
  • Modern two-story house with white exterior, large windows, and balconies. The house features a spacious lawn and patio area with outdoor furniture.
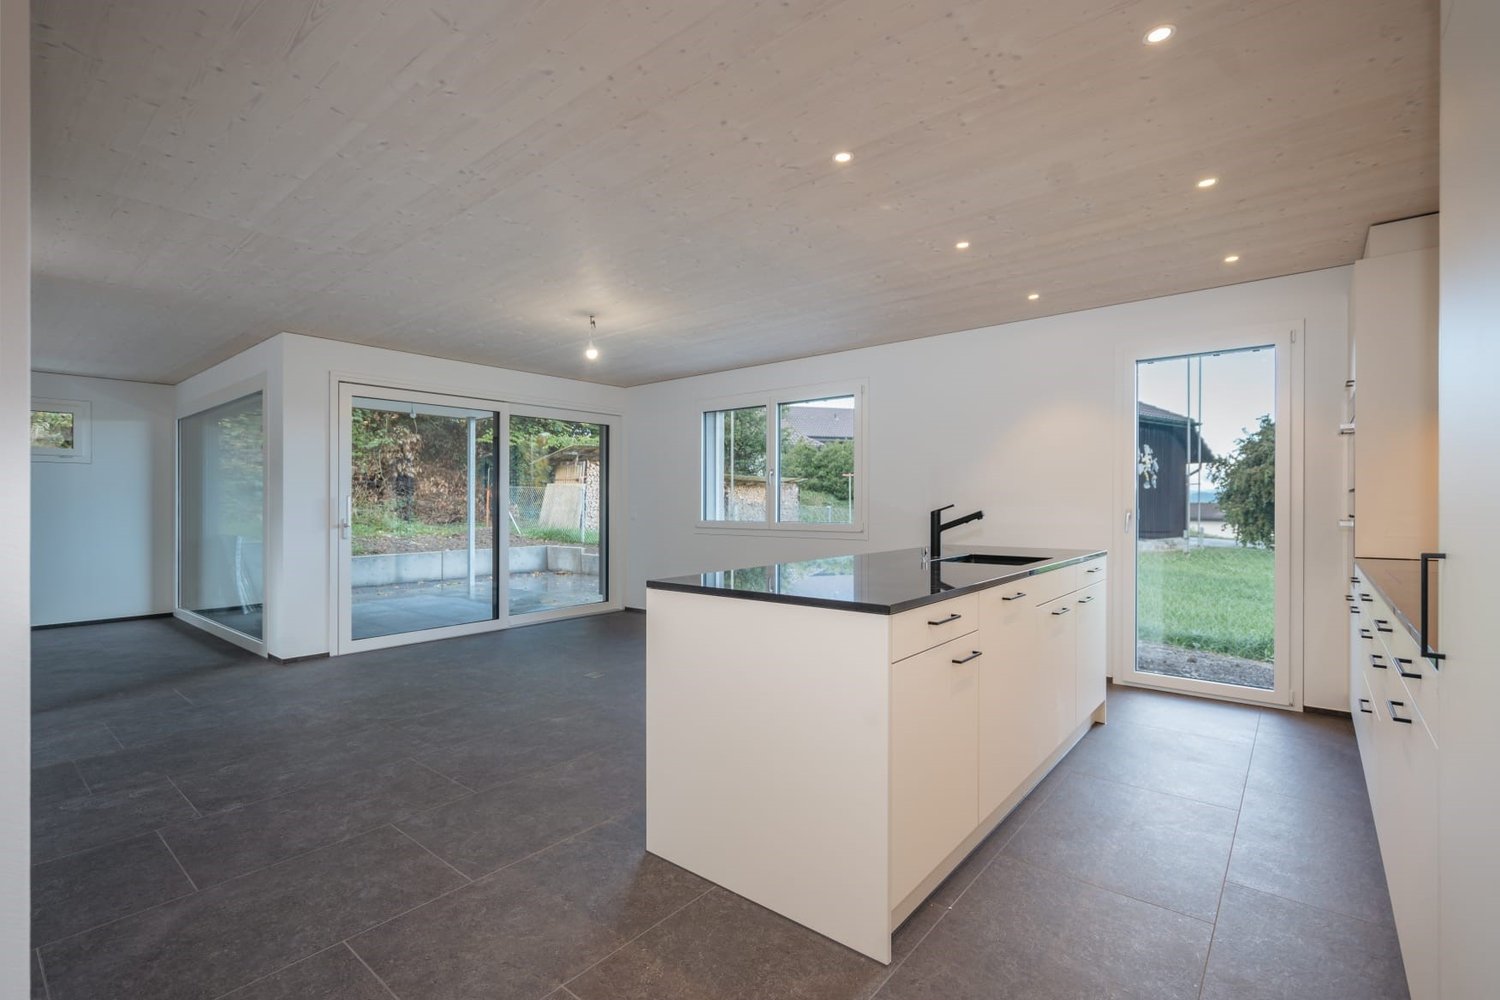
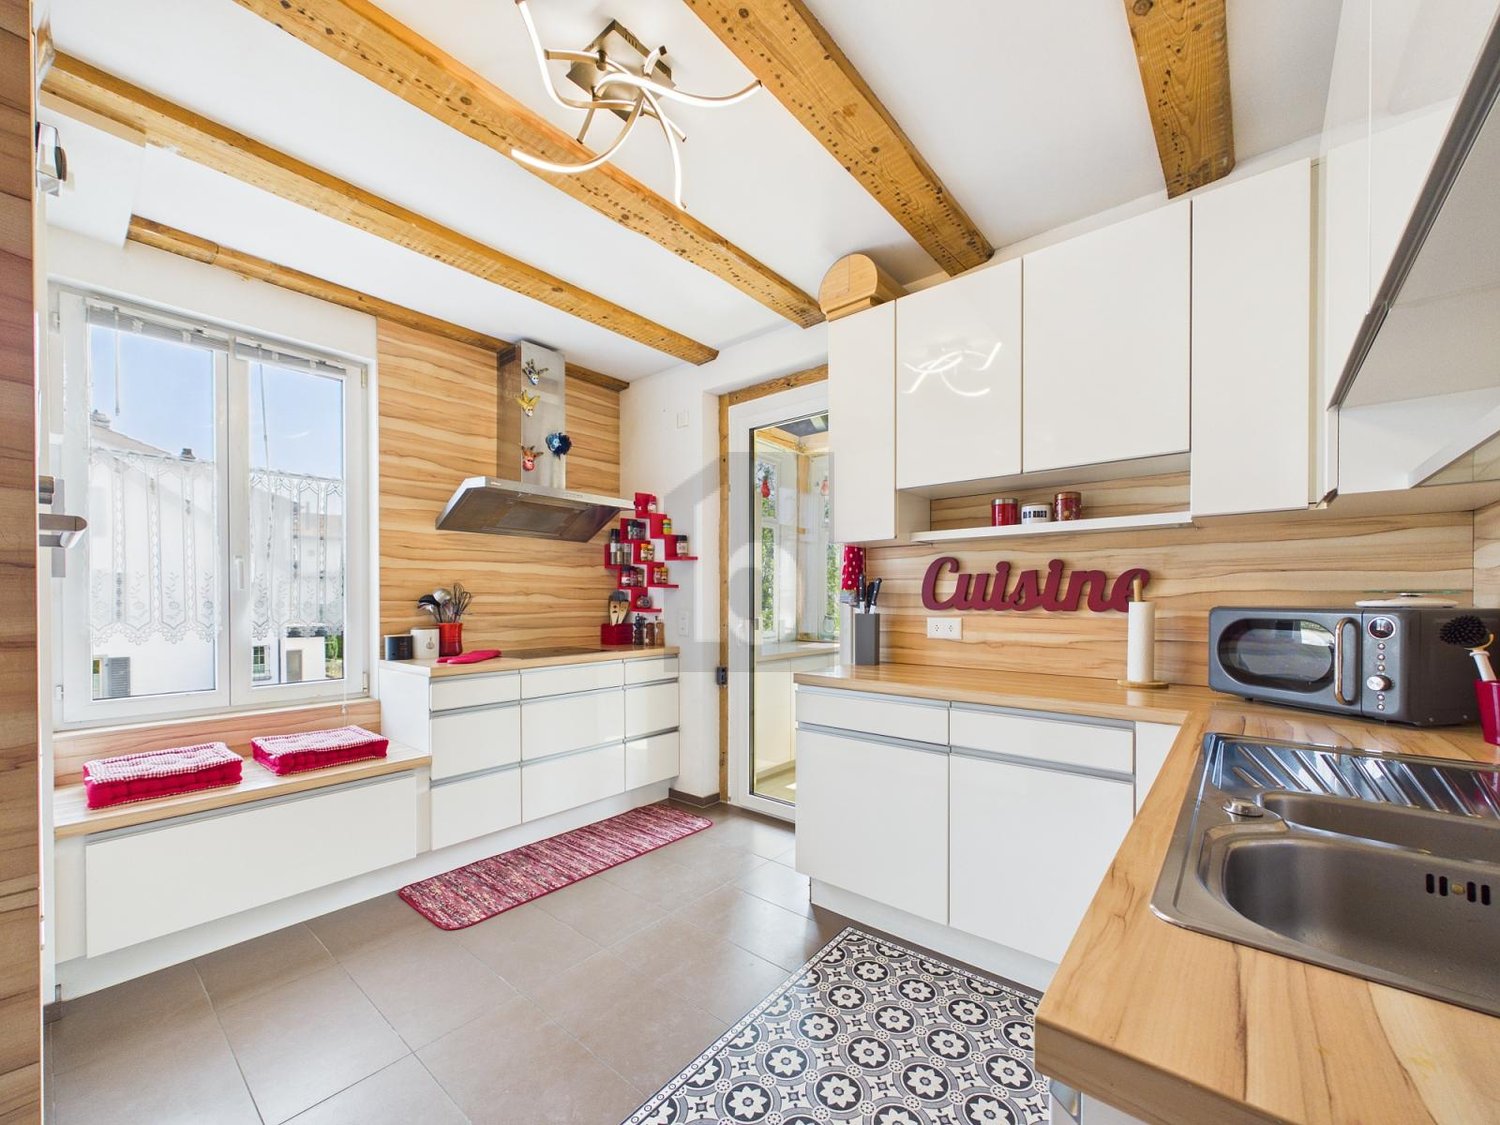
  • Modern kitchen with a dining area, white cabinets, wooden floor, and large windows overlooking a scenic view.
  • Modern bathroom with a double sink, large mirror, wooden cabinet, toilet, bathtub, and shower area. Features include recessed lighting, sleek fixtures, and neutral tones.
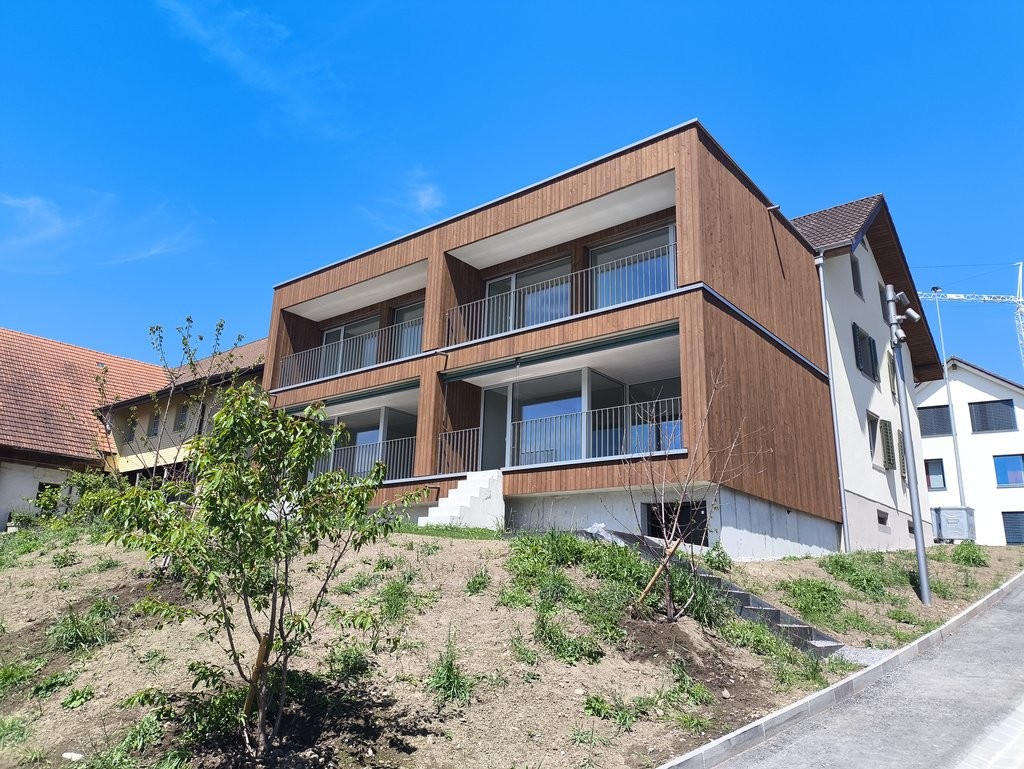
  • Aerial view of a residential area near a lake, featuring multiple houses, a construction site with a crane, and surrounding greenery.
  • Modern two-story white house with large windows, balconies, and a spacious lawn area.
1 / 5
5.5 rooms146m²CHF 3,660.–
Top
Aescherstrasse 19, 6295 Mosen

5.5-Room New Apartment with Balcony - Seefeld Mosen on Lake Hallwil

First rental in the new building Seefeld, Mosen: 5.5 rooms, 145.5 m2, 1st floor House B. Approximately 100 meters from Lake Hallwil. OBJECT DESCRIPTION Nature-loving and modern living. In the Seefeld development in Mosen on Lake Hallwil, we are renting a 5.5-room apartment on the 1st floor of House B. The living area is 145.5 m2, plus a covered balcony of 51.0 m2. Only about 100 meters from the lake shore - enjoy walks along Lake Hallwil, green nature, and relaxation right outside your own front door. Shopping opportunities in Hitzkirch can be reached in five minutes by car, train station and boat dock in ten minutes on foot. Future-oriented house technology: underfloor heating with free-cooling system, heat from a geothermal heat pump, supplemented by a photovoltaic system on the roof, washing machine and dryer in the apartment, elevator for all floors. The kitchen is open-plan, with induction cooking and combination steamer. The expansion is carried out in the owner-occupier standard, for individual positions you can still co-determine the interior design, the living situation is quiet, underground parking spaces are available for CHF 140.- per month. Available: January 2027. Green outdoor area with meeting and play zones. EQUIPMENT - Approximately 100 m to the lake shore - Underfloor heating with free-cooling system - Geothermal heat pump and photovoltaic system - Expansion in the owner-occupier standard - Washing machine and dryer in the apartment - Elevator for all floors - Underground parking - Quiet living situation - New building, first rental - Interior design partially co-determinable LOCATION Mosen belongs to the municipality of Hitzkirch in the Lucerne Seetal. The lake shore is about 100 meters away, train station and boat dock are within ten minutes' walk, shopping opportunities in Hitzkirch are five minutes away by car. Hiking, cycling, and bike paths lead directly along the lake. ROOM DISTRIBUTION Living|Eating|Cooking 54.0 m2 Room 1 14.0 m2 Room 2 13.0 m2 Room 3 13.5 m2 Room 4 11.0 m2 Entrée|Gang 20.0 m2 Bathroom 9.0 m2 Shower|WC 6.0 m2 Reduit 5.0 m2 KEY DATA Object: B1.2, House B, 1st floor Rooms: 5.5 Living area: 145.5 m2 Covered balcony: 51.0 m2 Basement: 25.5 m2 Net rent: CHF 3'300.- Additional costs: CHF 360.- advance payment Underground parking space: CHF 140.- / month Available: January 2027 Address: Seefeld, 6295 Mosen LU CONTACT E&K Immo AG - Esther & Kurt Isenschmid Aabachhof 1, 6295 Mosen 079 487 77 63 - info@e-k-immo.ch seefeld-mosen.ch

Travel time
-
  • Modern bathroom with a large skylight, white bathtub, two sinks, toilet, and a round mirror.
  • A narrow hallway leads to a compact laundry area with stacked washing and drying machines, light-colored walls, and wooden flooring.
  • Empty kitchen with light wooden flooring, white cabinets, and large windows offering a view of the outside. No furniture or appliances are present.
  • Empty hallway with light wooden flooring, white walls, and several closed doors leading to other rooms.
  • Empty hallway with wooden flooring, white walls, and recessed ceiling lighting. Features a small window at the end and several open doors leading to other rooms.
  • Empty attic room with wooden flooring, white walls, and large windows offering natural light and a view of greenery outside.
  • Modern staircase with wooden steps and a metal railing, leading to an open doorway at the top.
  • Empty room with light wooden flooring, white cabinets, a sink, and large windows with a view of the garden. A staircase leads to an upper level.
  • Empty room with wooden flooring, white walls, large sliding glass door leading to a balcony, and a staircase leading to another level.
1 / 9
5.5 rooms120m²CHF 2,720.–
Top
Böhlerstrasse 1, 5040 Schöftland

Modern 5.5-room maisonette apartment in Schöftland – New build 2025

Welcome to this spacious and modern 5.5-room maisonette apartment in the new building on Böhlerstrasse 1 in Schöftland. The apartment is located on the 1st floor of a two-story building and offers a contemporary and comfortable home on 120 m² of living space – a new tenant is being sought for the apartment and would be available by arrangement.The apartment offers: • Spacious maisonette layout: Spread over two floors, this apartment offers plenty of space and a special living feeling with two bathrooms and two balconies. • Bright, modern rooms: As a new building from 2025, you benefit from contemporary equipment and high-quality materials. • 5.5 rooms: Ideal for families or people who appreciate a lot of space and flexibility. • Parking space: Two parking spaces are available – practical and convenient. • Quiet location: The apartment is located in a pleasantly quiet environment – both during the day and at night. • Sunny: The location convinces with a lot of sunlight, especially in the summer months. Location and surroundings:The apartment is located in the charming municipality of Schöftland in the canton of Aargau. The infrastructure in the surrounding area leaves nothing to be desired: • Public transport: Schöftland train station is just 6 minutes' walk away, as is the Schöftland Bahnhof bus stop. The Schöftland Nordweg stop is about 11 minutes' walk away. • Health: The Lindenapotheke is just 5 minutes' walk away. • Education: The Aula Bezirksschule Schöftland is 6 minutes' walk away – ideal for families with school-age children. • Shopping: Some food shops are within 7 minutes' walk. This modern maisonette apartment combines contemporary living with a quiet and well-connected location. An excellent opportunity for families and anyone who appreciates the best of new building quality and rural charm. We look forward to your contact!

Travel time
-
1 / 20
6.5 rooms204m²CHF 3,200.–
Guggibadstrasse 6, 6288 Schongau

204 m² for living and working perfectly combined

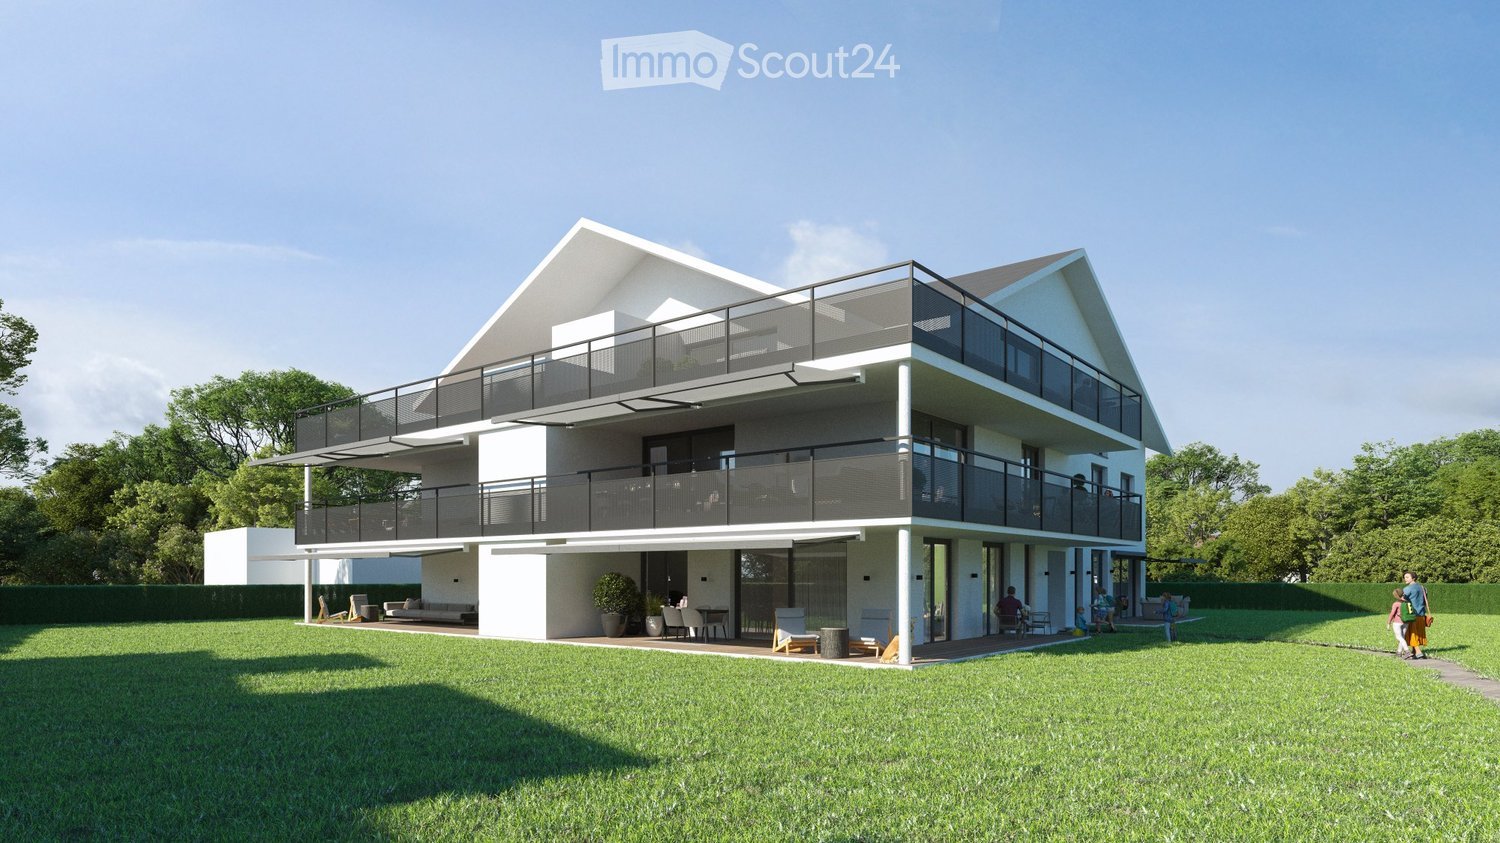
In Schongau, a new, versatile commercial and residential building with representative appearance has been created. This appearance is continued inside the building with the friendly entrance area, practical goods lift (load capacity 3,600 kg / pallet transport possible) and the bright office/commercial areas.Discover this spacious 6.5-room maisonette apartment with impressive 204 m² living/working space. The exclusive penthouse apartment combines modern living, spacious rooms, and the ideal opportunity to combine living and working under one roof.Usage / Condition:The maisonette apartment is to be used by an entrepreneur who lives in the apartment and runs a business there at the same time. Alternatively, exclusive commercial use is also possible. In any case, the company must be registered in Schongau.Highlights of the apartment: • 204 m² living space distributed over 6.5 rooms • Modern, cozy new building equipment • High-quality kitchen with cooking island and oiled oak countertop, Bora cooktop with integrated recirculation, oven, professional steamer, dishwasher, and refrigerator • Fine stoneware tiles in kitchen and wet cells • Master vinyl floor with wood optic oak in living area, rooms, and corridor • 3 fully equipped bathrooms with double/lavatory sinks with undercounter furniture and mirror cabinet, built-in cabinets, toilet, walk-in shower, and/or bathtub • Laundry room with own washing machine and tumble dryer from V-Zug AG, sink, and built-in cabinets • Two spacious loggia balconies with a total of 56 m² • Lift from basement to top floor • Heat pump heating, PV system, underfloor heating, electric louvers Underground parking spaces can be rented for CHF 120.- or outdoor parking spaces for CHF 55.- per month.Note: The rent is plus VAT, as it is an opted property.The exclusive penthouse apartment at Guggibadstrasse 6 also impresses with its attractive location and beautiful view. Shopping facilities like Volg are in the immediate vicinity. The Schongiland leisure park, the nearby recreation areas around Lindenberg, Horben, and Lake Hallwil offer numerous opportunities for relaxation and leisure activities. The good transport connection to the Seetal region rounds off this attractive offer.Available immediately or by arrangement.Interested? Request our detailed rental documentation or contact us directly.Your contact person:Stefanie Stöckli-Joho / Joho Immobilien AG, 056 536 91 41
Travel time
-
New building
1 / 13
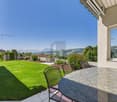
6.5 rooms155m²CHF 4,300.–
Hettligen, 5728 Gontenschwil

Modern 6.5-room single-family house in Gontenschwil – New build from July 2026

Welcome to this brand-new, modern single-family house in the idyllic municipality of Gontenschwil (5728). The spacious 6.5-room house impresses with high-quality equipment, well-thought-out room layout, and a quiet, family-friendly location – available from July 15, 2026.The house spans 3 floors with a living area of 155 m² on a plot of 400 m². The bright wood look of the floors, the modern bathrooms with elegant gray tiles, and the open living kitchen with a dark kitchen island and large glass sliding doors give the house a contemporary, inviting ambiance. A wooden staircase with wall-mounted designer lights connects the floors stylishly. The house offers, among other things: • Modern kitchen: Open living and kitchen area with dark kitchen island, bright wood floor, and large glass sliding door to the outdoor area. • 3 bathrooms: High-quality equipment – including a bathroom with a bathtub and elegant gray tiles, another with a shower, and a guest toilet with a wooden washbasin and round mirror. • Balcony: Accessible via a large glass door, ideal for relaxation. • Garage & parking: Comfortable parking for your vehicle directly at the house. • Washing machine & dishwasher: Practical household appliances included. • Minergie standard: Energy-efficient building for sustainable living. • New build 2026: Modern construction with high-quality materials and timeless design. Location & surroundings: The house is located in a quiet residential area – both during the day and at night, there is pleasant silence. In the summer, you benefit from plenty of sunlight, and even in winter, the sun's radiation is good. In the surrounding area, you will find the Volg supermarket in just 11 minutes on foot, as well as the Kreisschule Homberg in 13 minutes on foot – ideal for families with children.This family-friendly new single-family house combines modern living with natural tranquility and is an excellent choice for families who value quality, comfort, and a harmonious living environment. Secure your new home in Gontenschwil now!

Travel time
-
1 / 16
5.5 roomsCHF 3,150.–
Bündtenstrasse 25, 5615 Fahrwangen

Living like in a single-family home - Beautiful 5.5-room maisonette apartment with garden seating and balcony in Fahrwangen on Lake Hallwil

Living like in a single-family home Welcome to your new home! This exceptional maisonette apartment on two levels at Bündtenstrasse 25 in Fahrwangen offers the highest living comfort for families or couples on a spacious 164 m² of living space.Spacious rooms, plenty of daylight, and a well-thought-out floor plan create a living atmosphere that invites you to feel at home. Highlights • Multi-family house with only 4 apartments • Elevator • Spacious and bright living and dining area • Open modern kitchen (Miele appliances), refrigerator with large separate freezer • Year of construction 2018 with high-quality equipment • Partial renovation July 2026 (new floors, new paint) • Household room with its own washing machine, dryer, and washing trough in the basement • Basement for additional storage • Covered garden seating area and covered balcony • Spotlights in the entrance, kitchen, and wet cells • Efficient comfort ventilation with possibility of room cooling • Water softening system • Community bicycle room • 2 underground parking spaces available (CHF 120.00 per parking space) on foot • Migros - 2min • Bakery - 3min • Bus - 3min • Butcher's shop - 5min • Pharmacy - 6min • School - 8min • Lake - 25min by car • Coop Center Meisterschwanden - 5min • Lake - 4min

Travel time
-
1 / 11
5 rooms130m²CHF 3,300.–
Rankrain 8, 5722 Gränichen

Charming 5-room single-family house in Gränichen

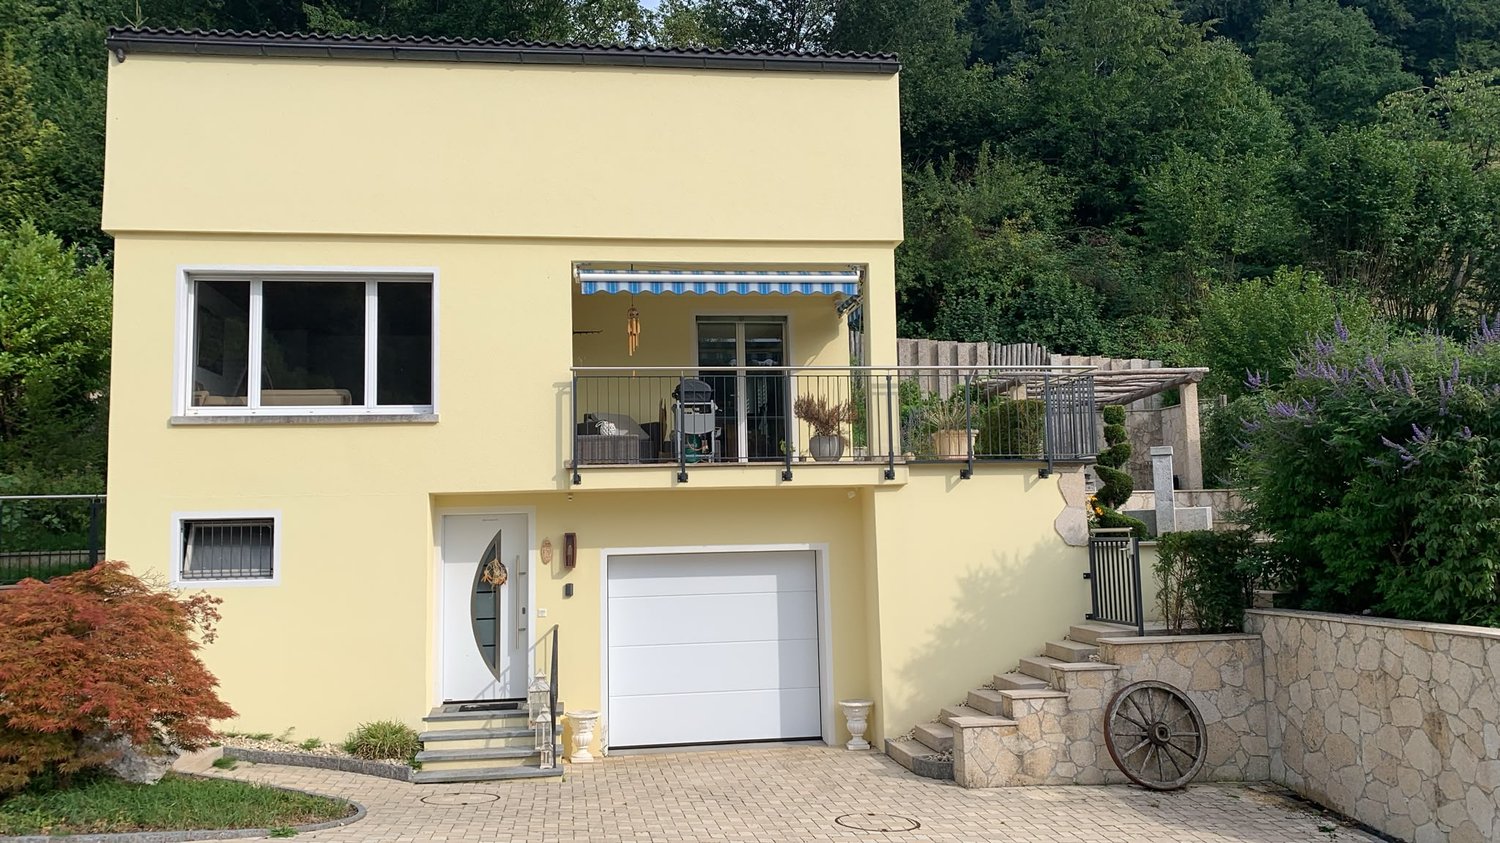
Welcome to this well-maintained and family-friendly single-family house at Rankrain 8 in Gränichen. The two-story house with an additional basement, balcony, and wonderful garden area impresses with its charming character and was last renovated in 2017.With approximately 130 m² of living space, 5 rooms, and a 460 m² plot, this house offers spacious rooms for families and all those who appreciate living in the countryside.The house offers, among other things: • Modern kitchen: With white cabinets, granite countertops, stainless steel sink, built-in lighting, and dishwasher – functional and stylish at the same time. • Well-maintained garden: With stone steps, elevated platform, wooden pergola, stone walls, and green lawn – ideal for relaxation and family activities. • Balcony: For cozy hours outdoors with a beautiful view. • Garage & parking: Comfortable parking for your vehicle in the garage or directly in front of the house. • 2 bathrooms: One bathroom with shower and one bathroom with bathtub for the comfort of the whole family. • Washing machine/dryer: Already available in the house. • Pets allowed: Four-legged friends are also welcome. • Furniture: The house can be rented furnished by agreement. Utilities: The utilities are paid directly by the tenant. The CHF 400.00 utilities are merely an estimate.Quiet location: The house is located in a very quiet environment – both during the day and at night. In the summer, you benefit from plenty of sunlight, and a nearby river creates a natural atmosphere.Infrastructure & accessibility: The bus stop Gränichen Oberdorf can be reached in about 13 minutes on foot, and the Gränichen train station in about 12 minutes on foot. A Coop supermarket and the Apotheke Gränichen are located about 14 minutes away on foot – all important everyday needs are thus well covered.This child-friendly house combines living comfort, nature, and a quiet living environment in an ideal way. Available from October 1, 2026, or by agreement – secure your new home in Gränichen in good time!

Travel time
-
1 / 13
7.5 rooms170m²CHF 3,200.–
5703 Seon

Core renovation 2015, plenty of space for the whole family and sunny garden with pergola

From November 1st, this attractive single-family house is available for you. The building was completely renovated in 2015 and presents itself in a new, well-maintained condition. Spread over three floors and a basement, this home offers a lot of space and flexibility for the whole family. The green garden invites you to relax with two cozy seating areas - one of them under a shady pergola.The ground floor includes a kitchen, a dining room, a bright living room, and a practical study. On the upper floor, there are three spacious bedrooms, a balcony, and the main bathroom with shower and bathtub. A special plus is the two additional, fully heated rooms in the renovated attic. A cellar room and a separate laundry room in the basement provide ample storage space.A double garage and two outdoor parking spaces are already fully included in the net rent. The ancillary costs are borne directly by the tenants.This property offer is characterized by: • Completely renovated single-family house (renovation 2015) • Flexible room concept over 3 floors including renovated, heated attic • Beautiful garden with two seating areas (including pergola) and balcony • Bathroom with shower and bathtub as well as separate study on the ground floor • Private cellar room and separate laundry room in the basement • Double garage and two outdoor parking spaces already included in the rent • Ideal for families with high space requirements Interested? Contact us for a non-binding viewing!

1 / 6
  • Balcony / Terrace
  • Parking space
5.5 rooms117m²CHF 1,900.–
5726 Unterkulm

TEMPORARILY AVAILABLE: OCTOBER 26 TO APRIL 1, 2027

The house can be rented furnished and temporarily until April 1, 2027. Just a few minutes from the train station lies the historic house, which has been continuously renovated and modernized. The living area is located on the 1st floor. From the usable area, a basement compartment and a wine cellar are available. There are only outdoor parking spaces. The house is freestanding and has a large garden (exclusive use) with a natural pergola. Due to the short and temporary rental period, we are targeting 2-person households and shared flats. Subletting is strictly prohibited. The house is located on the S-Bahn track on the main street. This BETTERHOMES offer is characterized by the following advantages:- Water consumption, electricity, and internet are also included in the additional costs- New kitchen and bathroom- Parquet floor- High ceilings (Art Nouveau architecture)- Parking spaces included in the rent- 3 months' deposit (on deposit account)- Rent can start later than October 1st- Pets allowed- Guest toilet available- Huge garden, wine cellar available- and, and, and ...Interested? Contact us for a non-binding viewing, also online viewing possible!Not found anything suitable? Over 2,000 more offers at: www.betterhomes.ch - the real estate fair mediatorWant to market your own property?Benefit from our know-how: https://www.betterhomes.ch/de/profitierenDo you want to have a property valued?Find out its value now through our free valuation, immediately and non-binding!https://www.betterhomes.ch/de/knowledge/estimationMore detailsLocation: centralCondition: goodBathrooms / wet cells: 1 (1x bathtub / sink / toilet)Heating system: oil and electric heatingPublic transport: Unterkulm train station, 220 mSchools: Unterkulm school, approx. 1 kmShops: VOI, 300 m / Coop, 350 m

  • Balcony / Terrace
  • Parking space
1 / 6
  • Balcony / Terrace
  • Parking space
  • Garage
6.5 rooms140m²CHF 3,950.–
6285 Hitzkirch

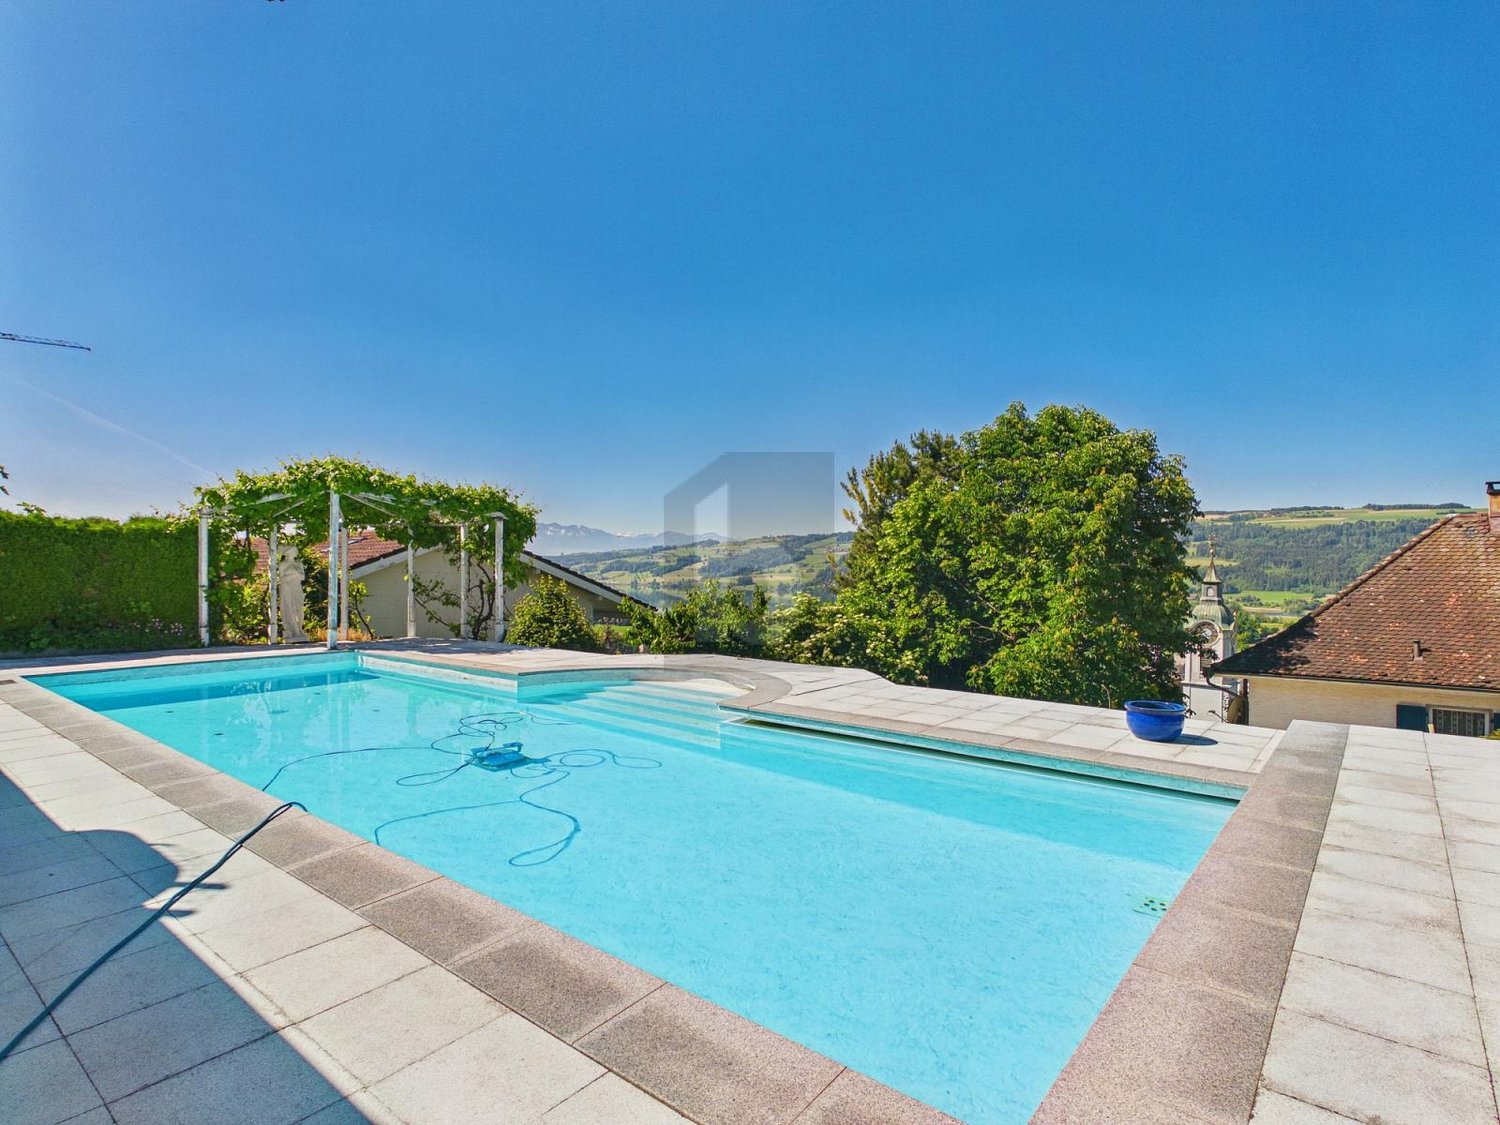
At the best location with pool and panoramic view!

This attractive apartment in Hitzkirch is being rented for the first time after a comprehensive renovation. It convinces with an unobstructed lake view and a bright, pleasant living atmosphere. A versatile additional room is ideal as a practice, therapy or home office room. The offer is rounded off by a well-maintained pool facility (for shared use), which provides additional living comfort.This BETTERHOMES offer is characterized by the following advantages:- First rental after complete renovation- unobstructed, dreamy lake view- versatile additional room (practice/home office)- Shared use of the very well-maintained pool facility is regulated separately- bright- good room layout- and, and, and ...Interested? Contact us for a non-binding viewing, also online viewing possible!Didn't find anything suitable? Over 2,000 more offers at: www.betterhomes.ch - the real estate fair mediatorWant to market a property yourself?Take advantage of our know-how: https://www.betterhomes.ch/de/profitierenDo you want to have a property valued?Find out its value now through our free valuation, immediately and without obligation!https://www.betterhomes.ch/de/knowledge/estimationMore detailsLocation: quiet, sunnyCondition: very goodBathrooms / wet cells: 2 (1x shower / 1x bathtub / WC / sink, 1x shower / WC / sink)Public transport: bus, 180 m Schools: primary and secondary school, 600 mShops: Migros, 1.4 km / bakery, 600 m

  • Balcony / Terrace
  • Parking space
  • Garage

Other interesting objects