Wolfertswil - Properties for rent with Pets allowed

We recommend expanding your search criteria to get similar results. The current filters didn’t return any matches.

If you don’t want to change your current search criteria, we recommend creating a search alert, so you’ll be notified when matching offers become available.

More objects in your automatically expanded search area
38 results - Radius: + 10km
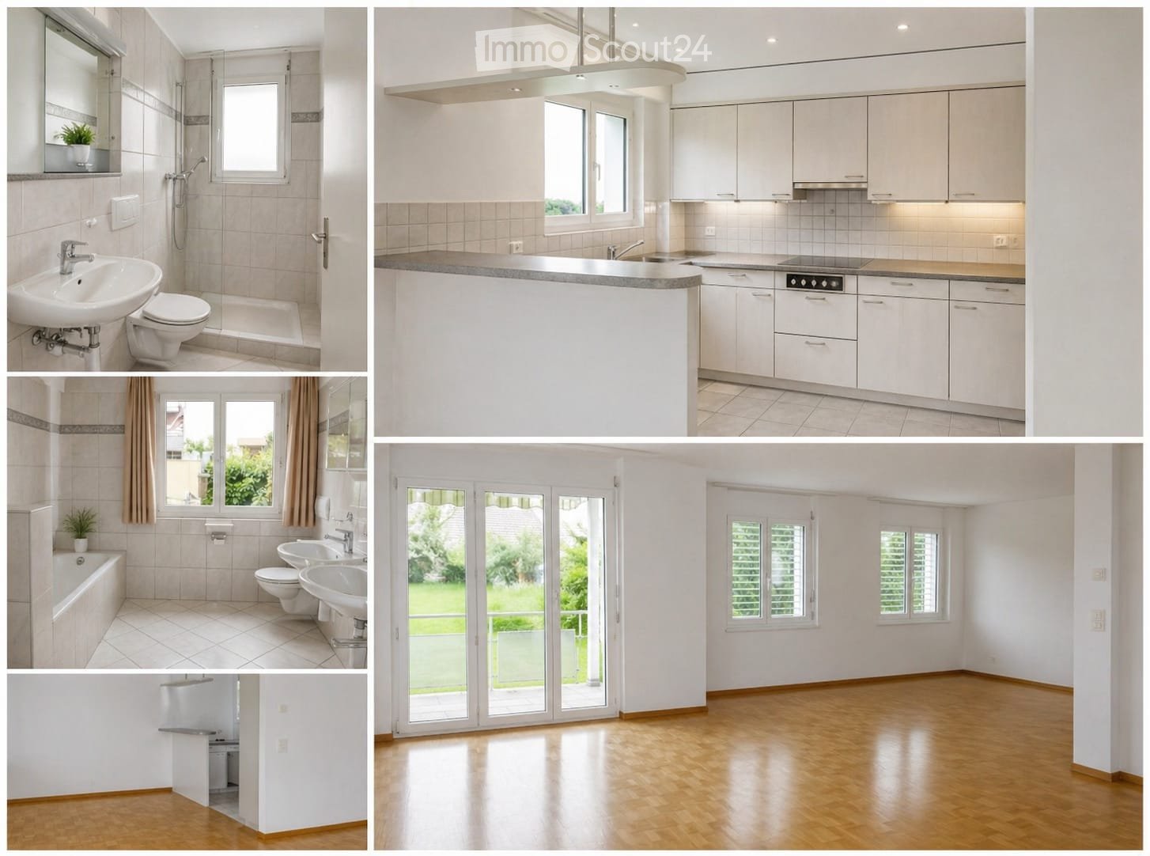
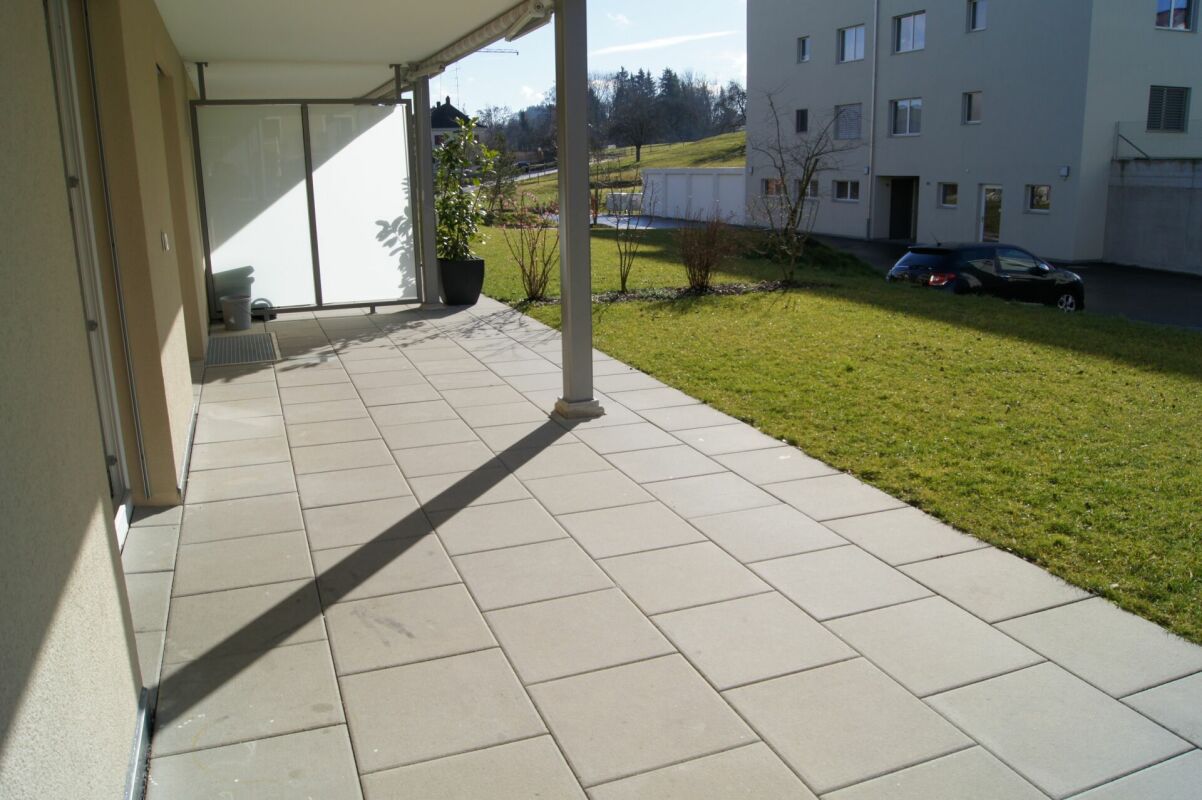
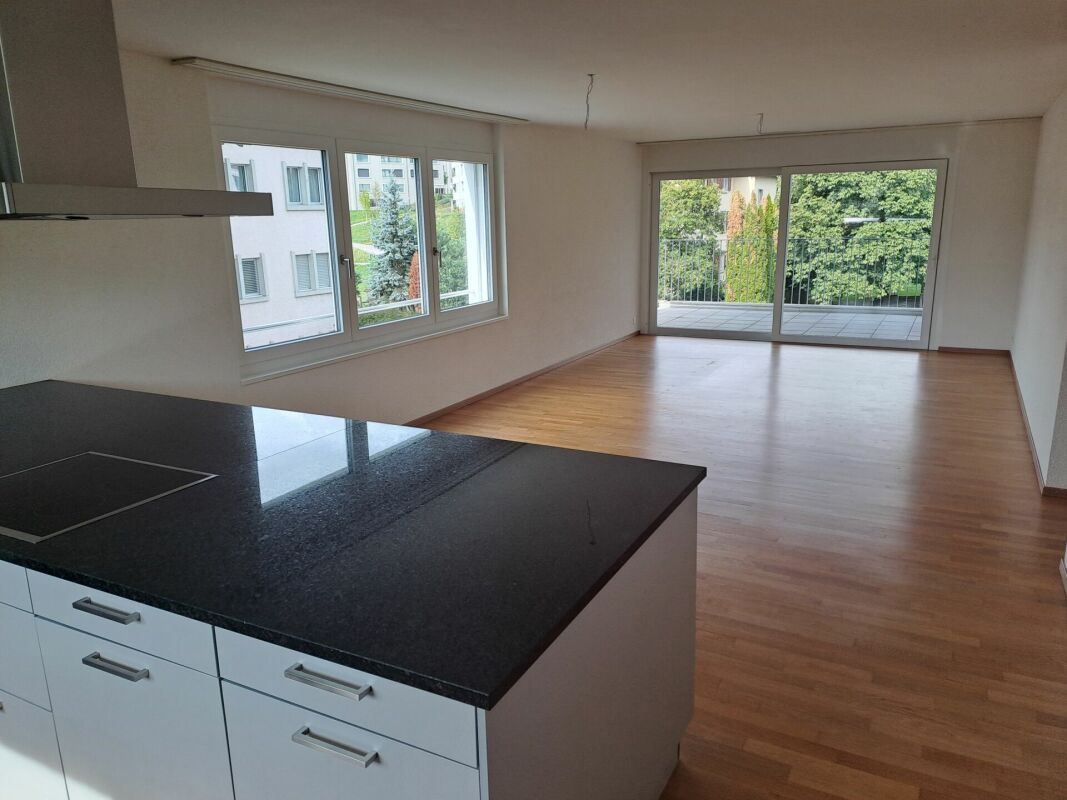
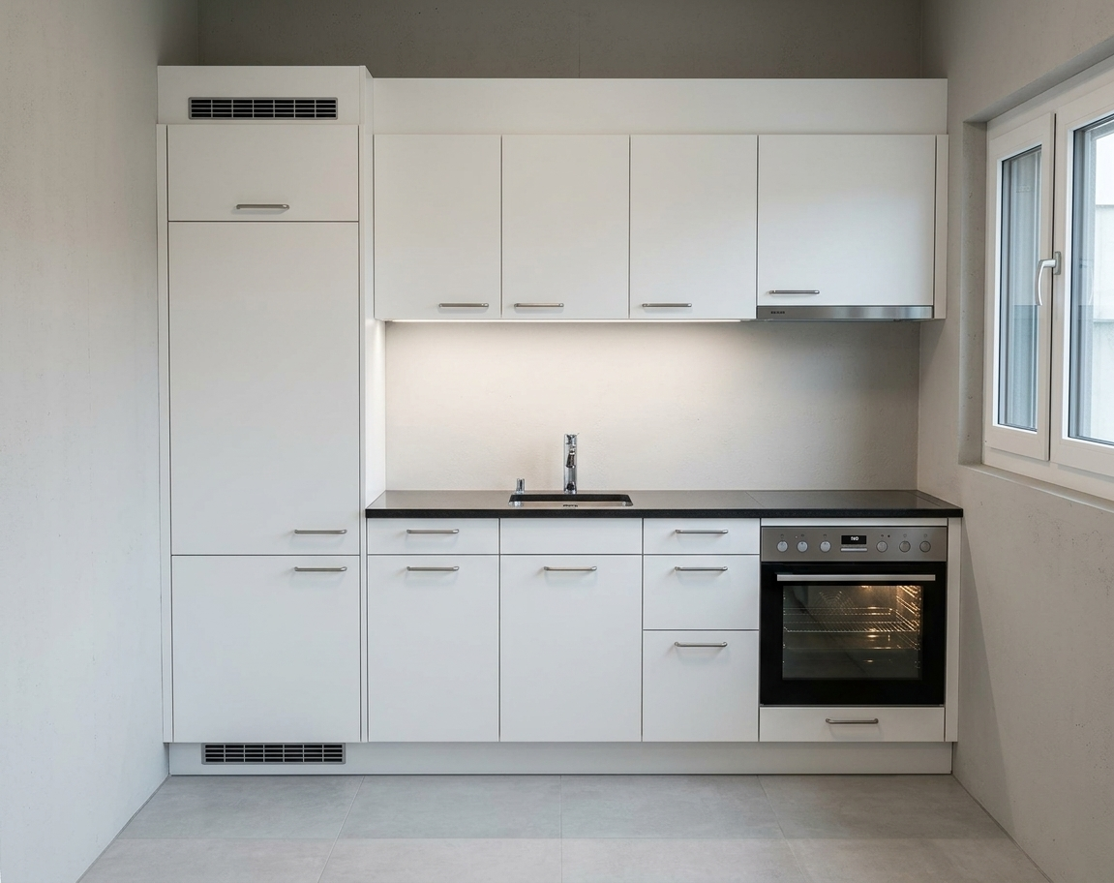
  • The collage displays multiple rooms: a modern bathroom with a sink, toilet, and shower; a sleek kitchen with white cabinets, a central island, and stainless steel appliances; a spacious living area with large windows and wooden flooring; and a bright bedr
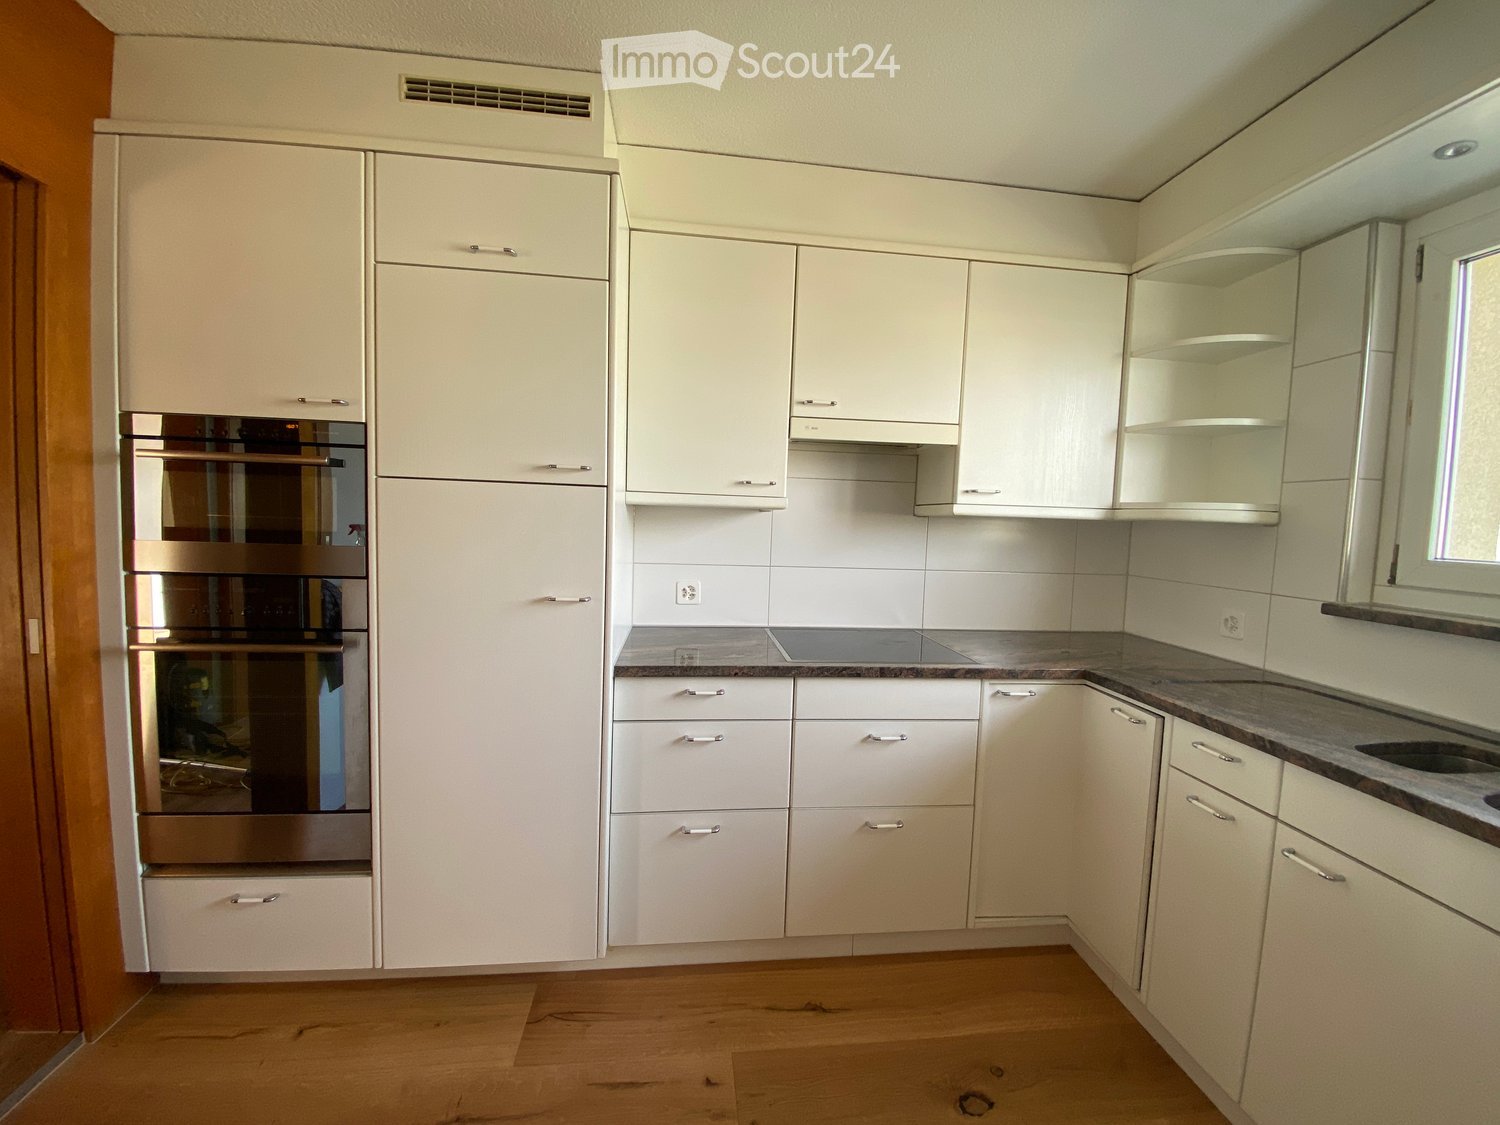
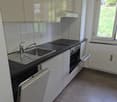
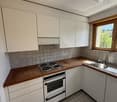
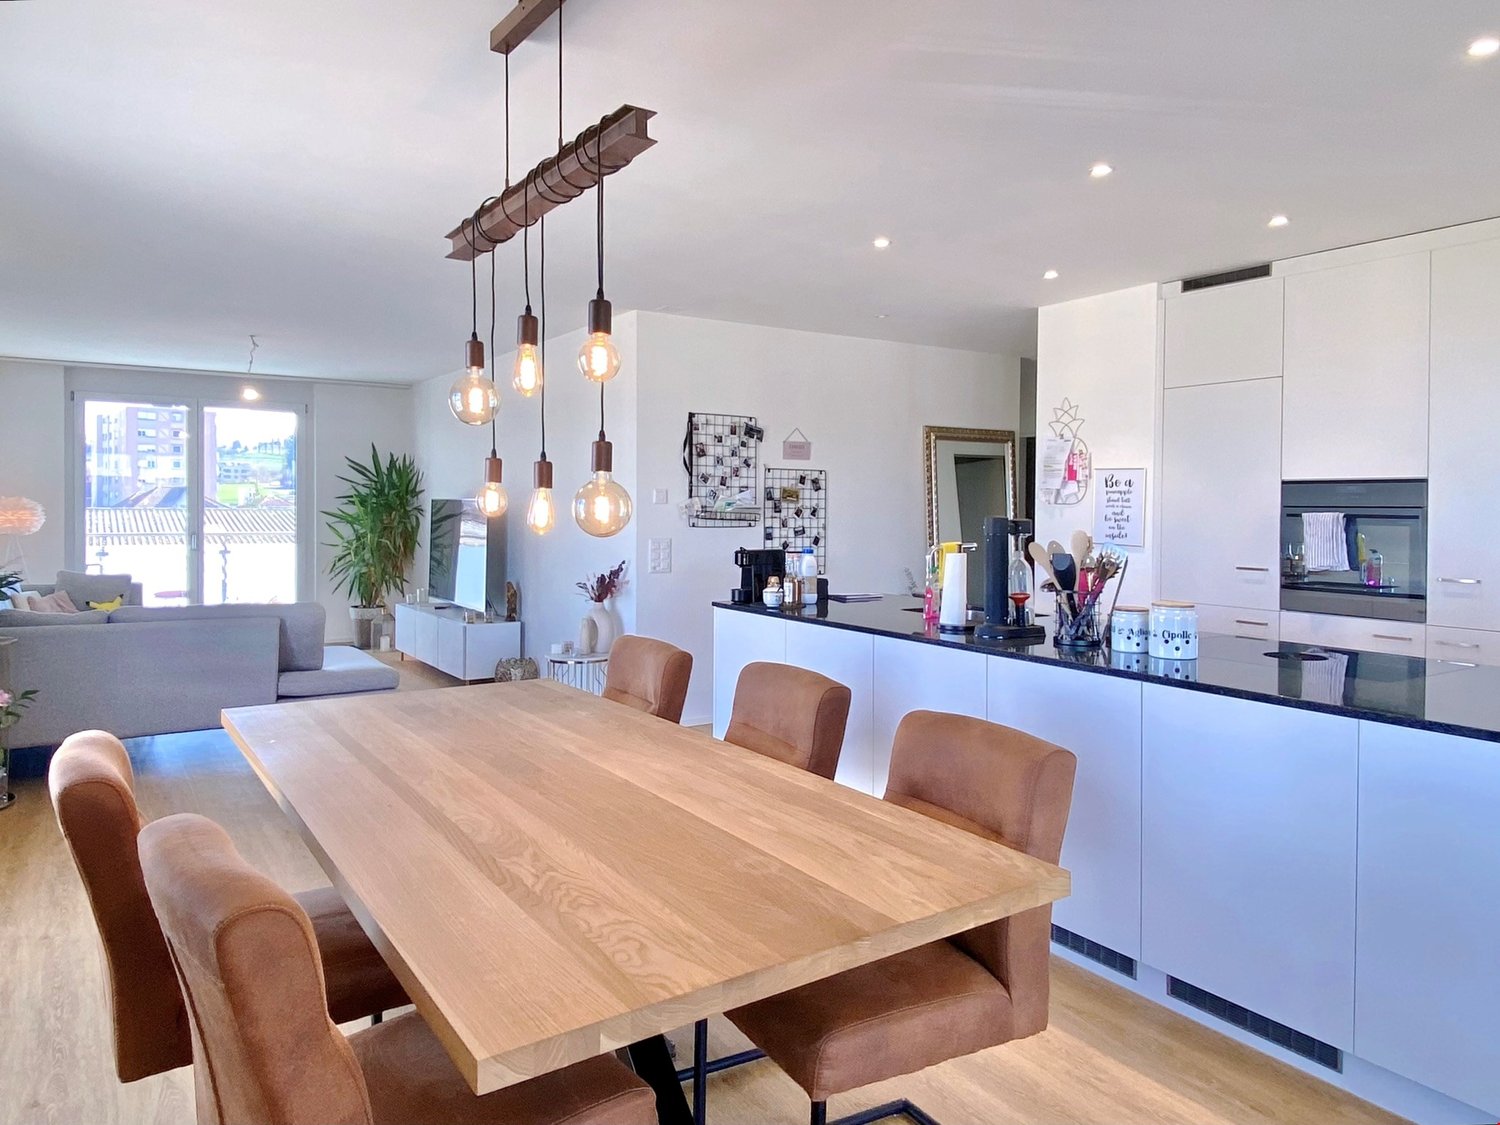
  • Modern kitchen with white cabinets, granite countertop, stainless steel sink and stove, and built-in lighting.
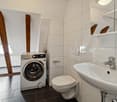
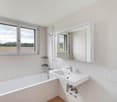
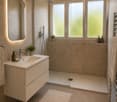
  • Modern bathroom with beige tiles, a white sink, toilet, shower, and a small plant on the windowsill.
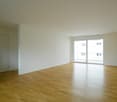
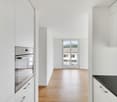
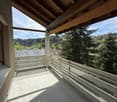
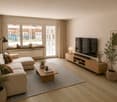
  • Empty room with wooden flooring, white walls, large sliding glass doors leading to a balcony, and two windows with blinds.
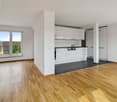
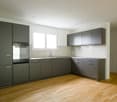
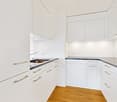
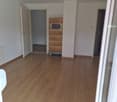
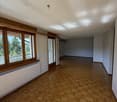
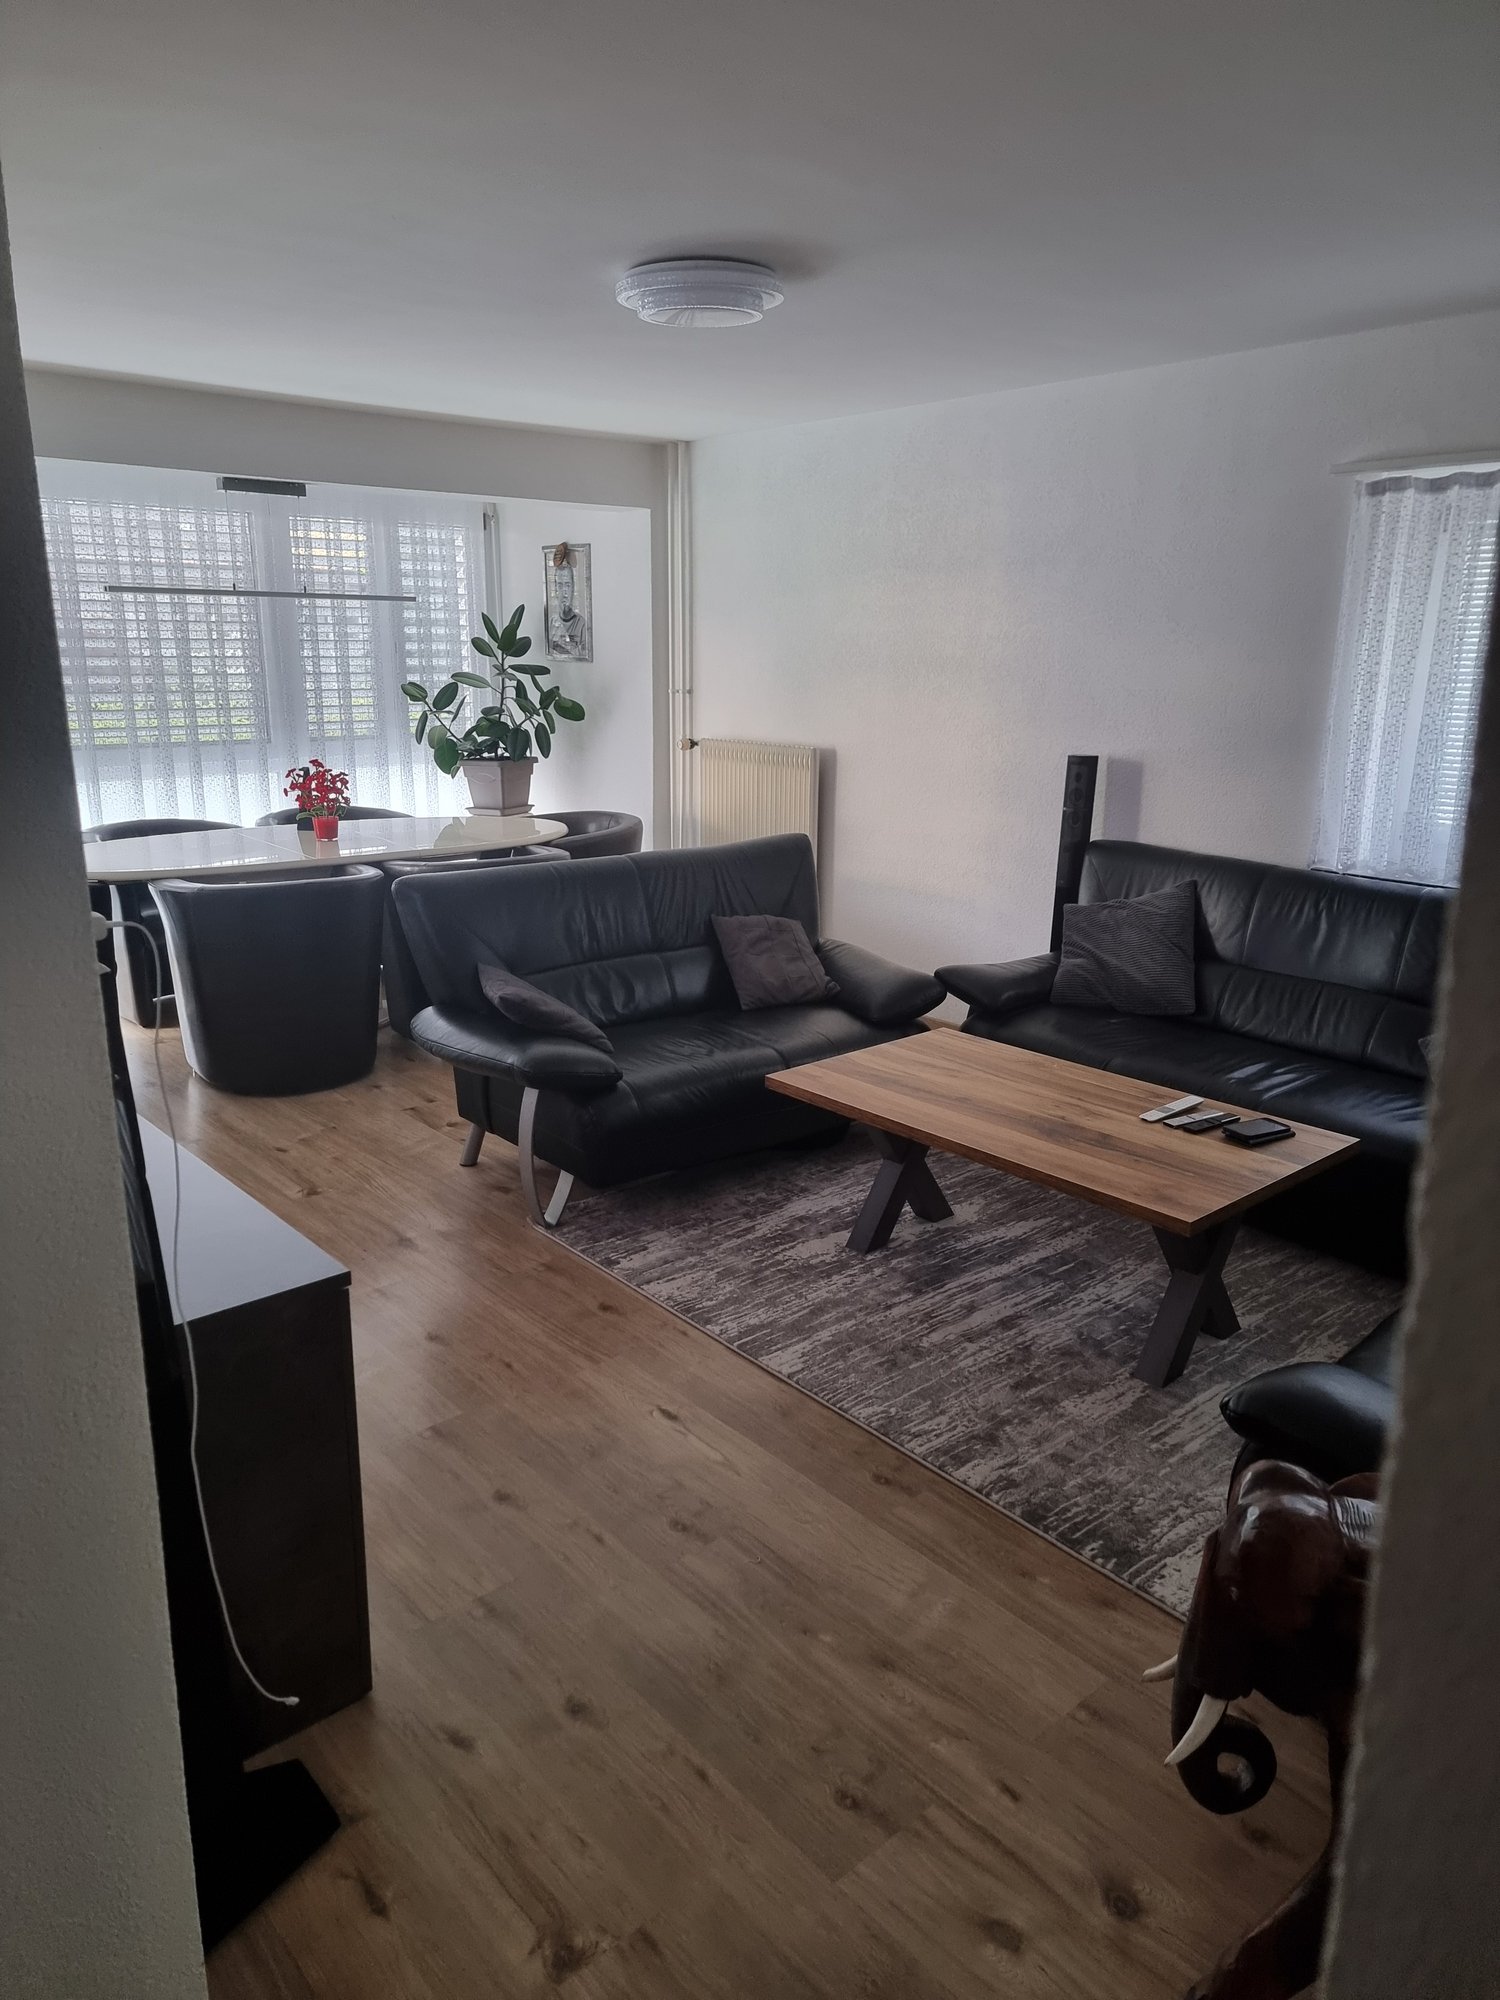
  • Empty room with wooden flooring, white walls, and a small kitchen area with cabinets and a countertop.
1 / 6
4.5 rooms, 125m², CHF 1,870.–
Top
Müliweg 3, 9602 Bazenheid

Apartment in Bazenheid

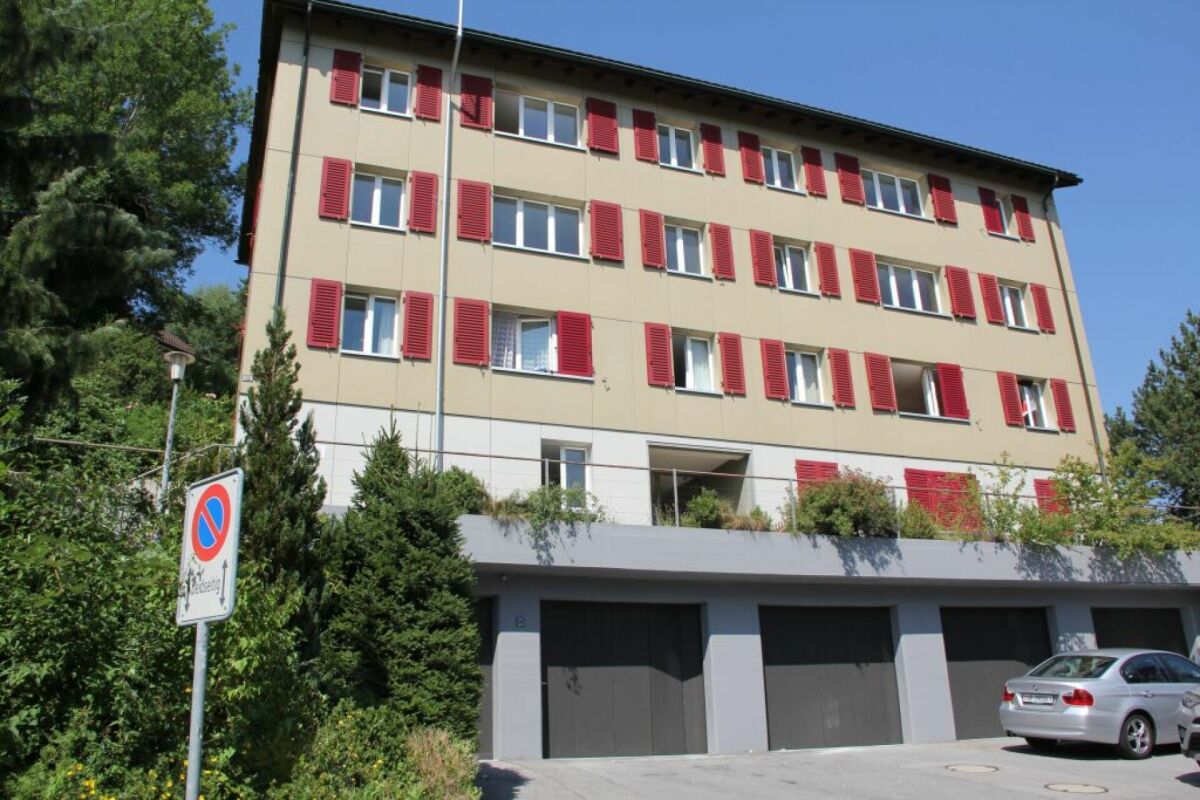
🏡 Spacious 4.5-room apartment with approximately 125 m² – ideal for families! +41 79 176 72 44📍 Müliweg 3, 9602 Bazenheid📅 Available from January 1, 2027This beautiful, bright, and spacious 4.5-room apartment with approximately 125 m² of living space is located on the ground floor and offers plenty of space for the whole family.The apartment impresses with a practical room layout, a bright living and dining area, and an open kitchen.A special highlight for families: The playground is located directly at the ground floor – perfect for families with children!✨ Features and highlights- 🏡 4.5 rooms with approximately 125 m² of living space- ☀️ Bright and spacious living rooms- 🍽️ Open kitchen with living and dining area- 🛁 Bathroom with bathtub and shower- 🚽 2 toilets- 🌡️ Comfortable underfloor heating- 🌳 Playground directly at the ground floor- 🚗 Underground parking space available- 🌿 Access to the outdoor area💰 Monthly rent- Net rent: CHF 1'500.–- Ancillary costs: CHF 250.–- Gross rent: CHF 1'750.–- Underground parking space: CHF 120.–Total including underground parking space: CHF 1'870.– / monthThis spacious apartment is particularly suitable for families, couples, or individuals looking for a lot of space and a cozy home.Have we sparked your interest?We look forward to your contact and would be happy to arrange a viewing!

Travel time
-
New building
1 / 13
4.5 rooms, 119m², CHF 2,310.–
Wartstrasse 13, 9244 Niederuzwil

Your home in Niederuzwil - 4.5-room new apartments

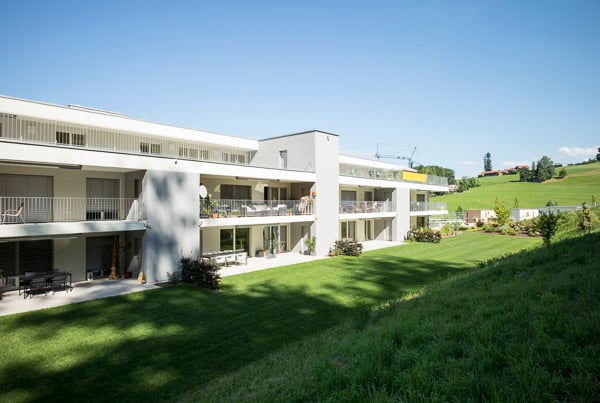
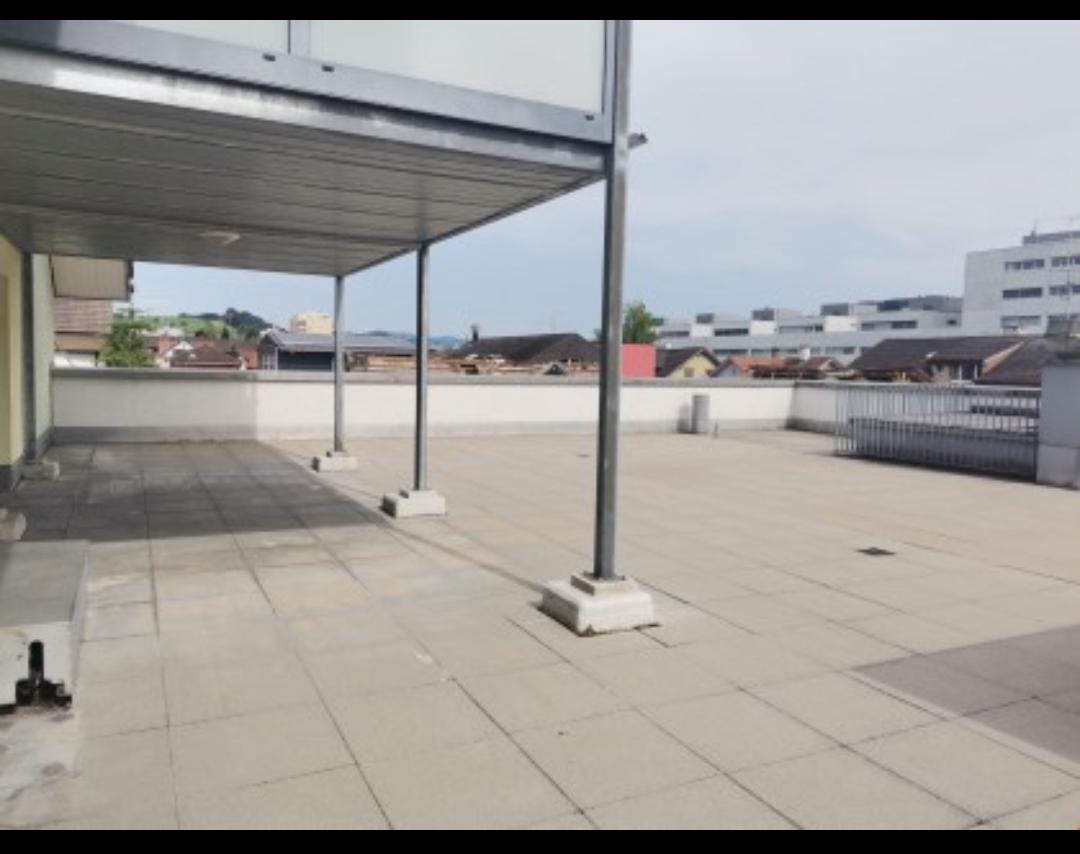
Welcome to Living StreetIn Niederuzwil, Living Street is creating a new home for people who value light, peace, nature, and good community. The three Minergie-P multi-family houses on Wartstrasse 11, 13, and 15 comprise a total of 44 apartments in a quiet residential area with short paths to the green spaces.The spacious 4.5-room apartments offer 110 to 122 m² of living space, three bedrooms, and two bathrooms. A special feature is the dual orientation: access to the apartment is via the open loggia, while on the opposite side, there is a spacious covered seating area or terrace. Depending on the apartment, this outdoor area measures around 24 to 41 m² and features a practical storage room for additional storage space.The openly designed living and dining area with a modern kitchen forms the heart of the apartment. Large-format ceramic tiles in a light concrete look, parquet flooring in the bedrooms, and large window surfaces create a high-quality and comfortable living feel. The attic apartments offer additional elevated ceiling heights and particularly spacious terraces.Photovoltaics, a ground-source heat pump, natural cooling via floor heating, and controlled living space ventilation provide modern living comfort. Each apartment also has its own washing machine and dryer in a separate laundry room.In the basement, there are eight additional rooms with areas between 21 and 157 m² available for separate rent. Depending on the execution, they are suitable as hobby rooms, studios, offices, or storage rooms.Shopping facilities, schools, and various leisure activities are nearby. The Uzwil train station is easily accessible and offers direct train connections to St. Gallen, Wil, Winterthur, and Zurich. The connection to the A1 highway is also quickly reachable.Equipment at a glance • 110 to 122 m² of living space • Three bedrooms and two bathrooms • Covered seating area or terrace with around 24 to 41 m² • Practical storage room in the outdoor area • Access via the open loggia • Attic apartments with elevated ceiling height • Large-format ceramic tiles and parquet flooring • Triple-glazed windows and sliding doors • Minergie-P standard with photovoltaics • Ground-source heat pump and natural cooling • Controlled living space ventilation with heat and moisture recovery • Own washing machine and dryer in the laundry room • Electrically operated sun blinds and shutters • Elevator in each house • Additional rooms in the basement optionally rentable • Pets allowed • Uzwil train station and A1 highway easily accessible Rent and availability • Net rent from CHF 1,990 to CHF 2,490 per month, depending on apartment type, location, and floor • Additional costs CHF 200 per month • Gross rent from CHF 2,190 to CHF 2,690 per month • Garage space optionally available for CHF 135 gross per month • First occupancy in spring 2027 The available apartment types with their respective floor plans, orientations, and rents can be found in the apartment sheets within the photo gallery and at livingstreet.ch.The visualizations serve for illustration purposes. Deviations in execution and materialization are reserved.I would be happy to show you the shell construction personally and find out together which apartment suits you best.

Travel time
-
1 / 10
4.5 rooms, 109m², CHF 2,150.–
Hubstrasse 35, 9535 Wilen b. Wil

Modern apartment with large balcony waiting for you!

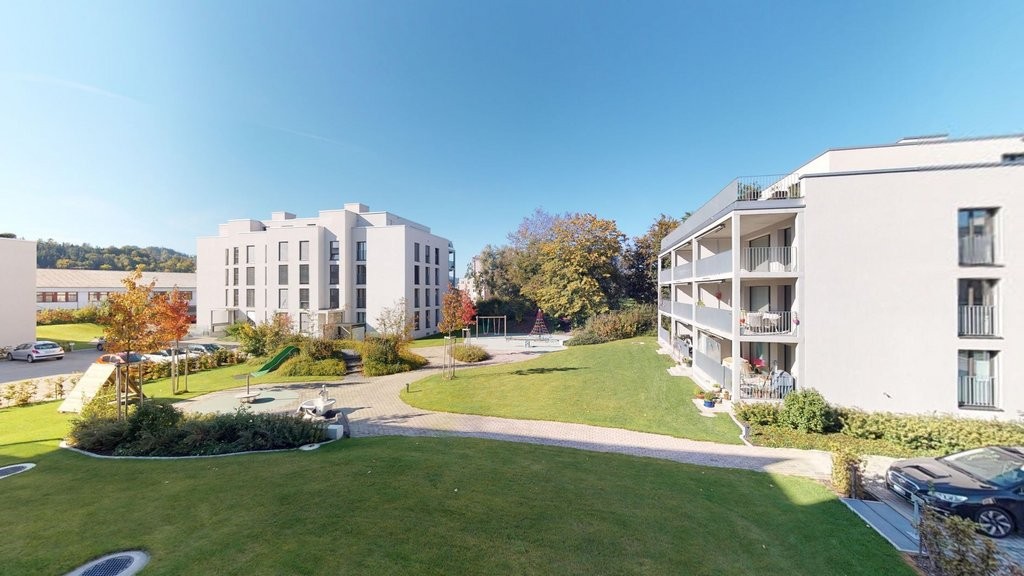
This high-quality apartment impresses with a modern standard of construction, a well-thought-out room layout, and a light-flooded living ambiance.The well-maintained residential building convinces with its timeless design and blends harmoniously into the attractive surroundings. Spacious green areas, extensive meeting zones, and play opportunities provide a pleasant and family-friendly living atmosphere.Lerchenfeld stands for high-quality living in a quiet and natural environment. The combination of high quality of life, pleasant living atmosphere, and an attractive environment makes this location particularly livable.High-quality equipment at a glance • Noble parquet floor in all living and sleeping rooms as well as in the corridor • Stylish ceramic tiles in kitchen, bathroom, and toilet • Modern, open kitchen with granite countertop, high-mounted oven, glass ceramic cooktop, and dishwasher • Comfortable bathroom with double sink • Separate toilet with shower • Own laundry room directly in the apartment • Electric sun and slat blinds • Practical built-in wardrobe with cloakroom in the entrance • Multimedia sockets in all rooms • Pleasant underfloor heating throughout the apartment • Exceptionally large balcony for relaxation and enjoyment • Own cellar compartment • Direct access to the parking garage This apartment combines quality, comfort, and a modern sense of living, offering ideal conditions for demanding living. The photos give you a first impression of the high-quality standard of construction and the pleasant living atmosphere.Parking spaces in the garage can be rented for CHF 150.- per month. Motorcycle parking spaces are also available.Don't miss out on this attractive living offer. We look forward to showing you the apartment during a personal viewing on site.

Travel time
-
1 / 4
4.5 rooms, 90m², CHF 1,700.–
Sonnenstrasse 11, 9243 Jonschwil

Home in Sonnenblick 11

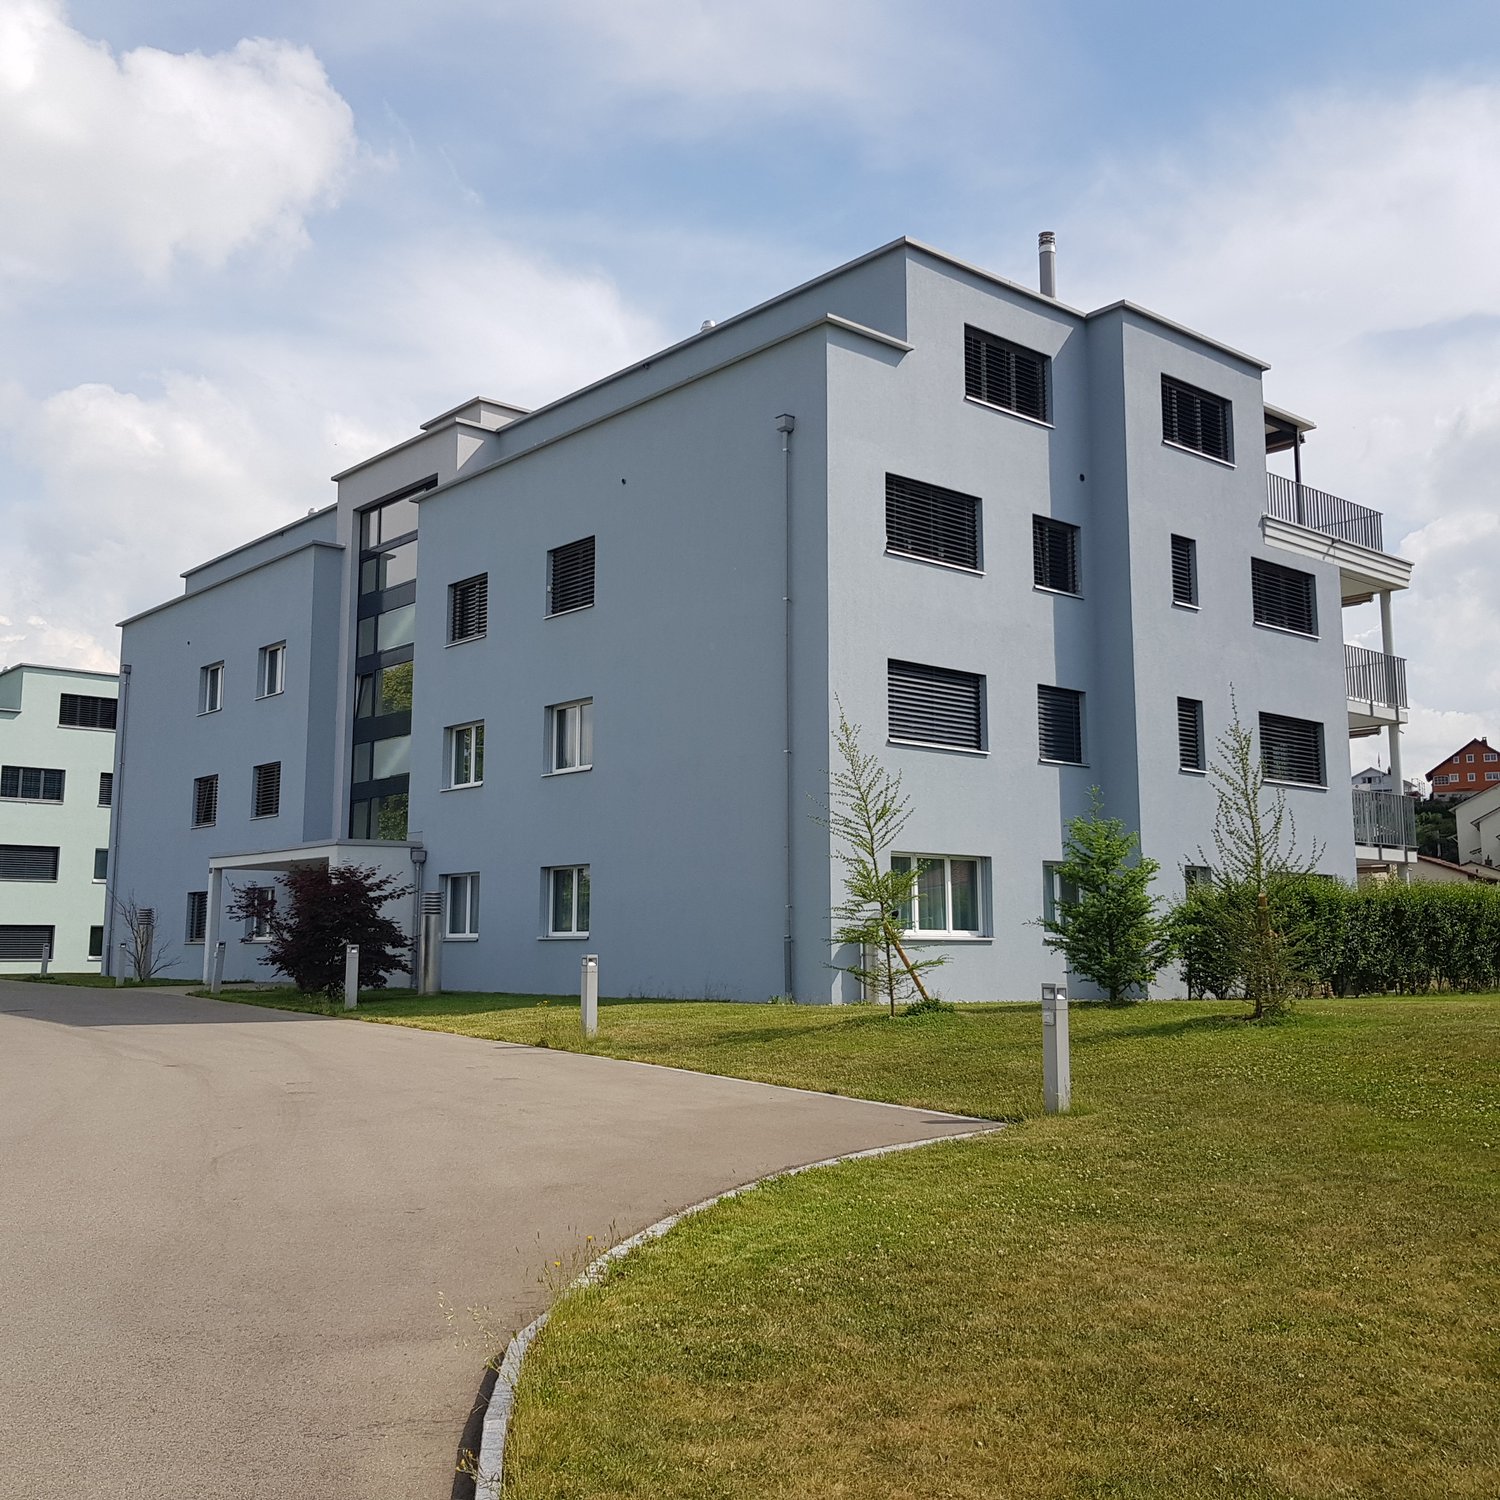
In the midst of the quiet landscape of Jonschwil, embedded in a rural environment, the Sonnenblick 11 project is currently being developed. The complex with 2 buildings offers 14 apartments, combining modern architecture and thoughtful room layout to provide residents with a comfortable home. With clear lines and a harmonious building design, the residential units promise a life in balance, complemented by magnificent sunsets. Enjoy the benefits of high-quality living, combining everyday life and relaxation.With a comprehensive set of appliances such as refrigerator, oven, stove, extractor hood, dishwasher, as well as washing machine and dryer, the apartments are designed for comfort and efficiency in daily use. This equipment makes everyday life easier and underlines the practical advantages of the apartments. The Sonnenblick 11 development offers 2.5 to 4.5 room apartments, which will be ready for occupancy from autumn 2026 (new building from February 2027). With areas of 47 to 90 square meters, they offer a comfortable combination of living and living space. Individual garage boxes and parking spaces in the underground garage also provide sufficient parking options. A photovoltaic system on the roof supplies the two buildings with climate-friendly electricity. For more information, please visit the project website:https://sites.proprix.ai/sonnenblick-11Have we sparked your interest? Contact us for more information.Interior design • Kitchen: Ceramic glass cooktop, dishwasher, built-in kitchen • Secondary rooms: Veloraum, cellarSanitary • Sanitary: Bathroom with shower, washing machine, dryerInterior area • Flooring: Plättli, parquet • Windows: Plastic • Glazing: Triple-glazed • Pets: Allowed by arrangementOutdoor area • Extras: Terrace, balconyDeposit • Deposit required: YesPossible deposits:Rent deposit insurance/surety:Rent deposit:Parking spaces • Garage for monthly CHF 140.00 • Underground garage for monthly CHF 130.00

Travel time
-

Other interesting objects