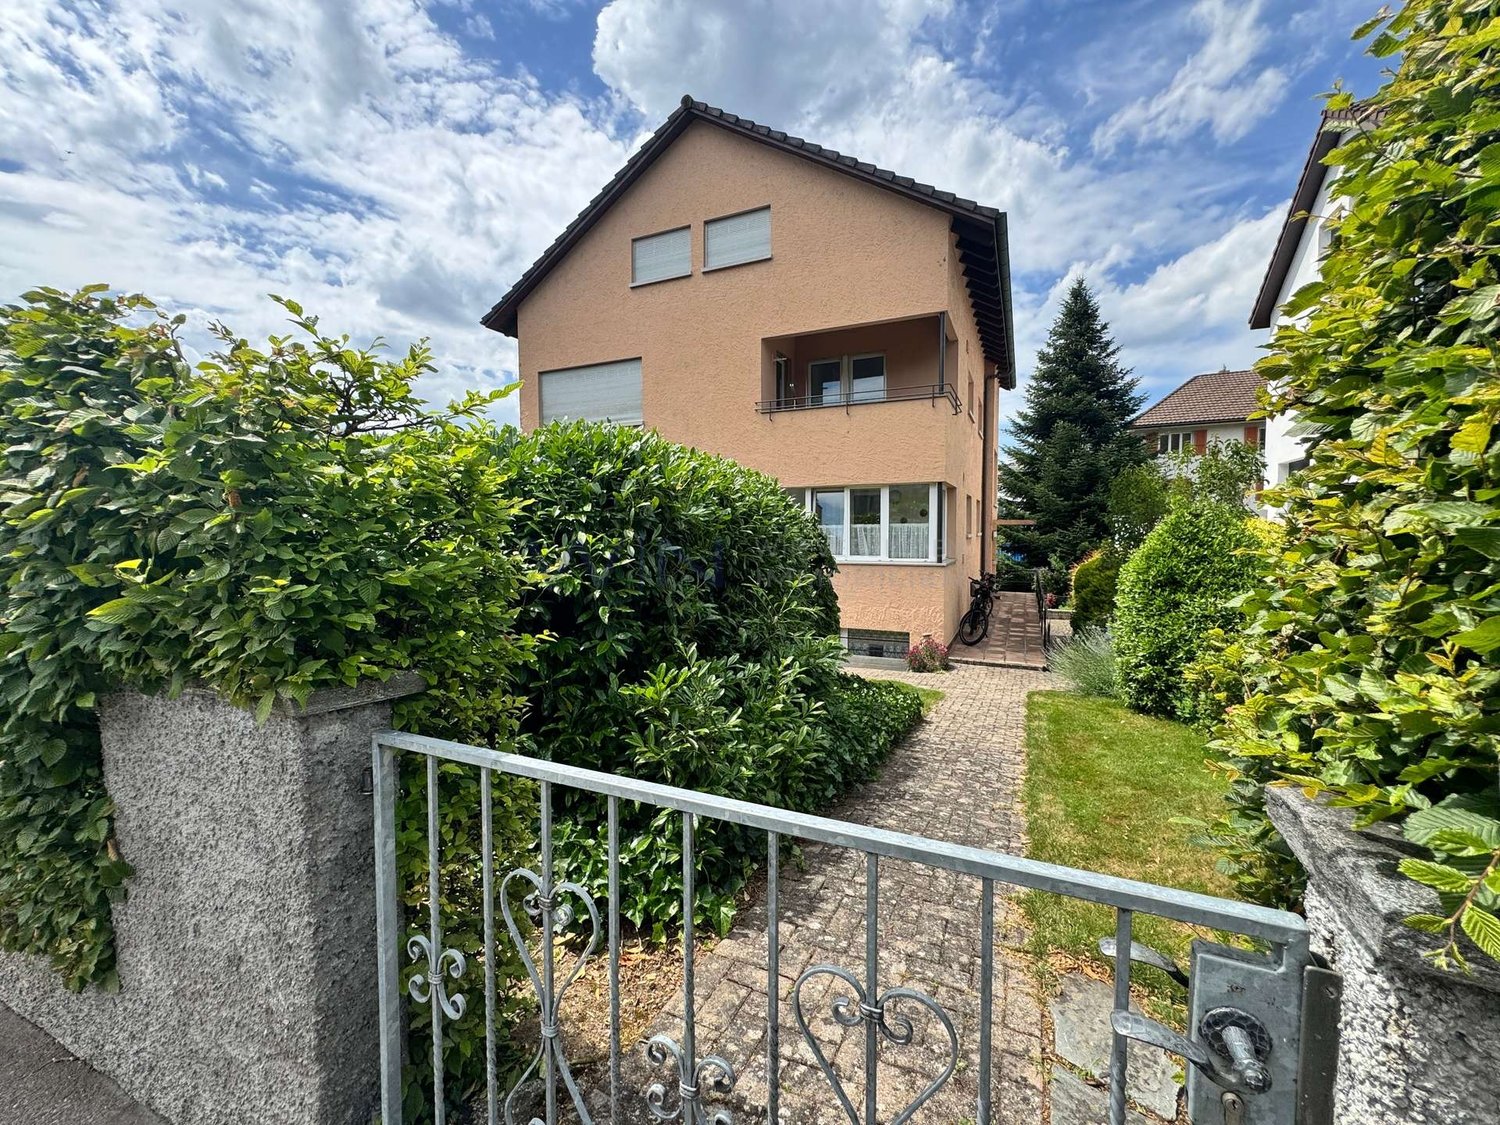
Wittinsburg - Properties for rent with Balcony / Terrace

We recommend expanding your search criteria to get similar results. The current filters didn’t return any matches.

If you don’t want to change your current search criteria, we recommend creating a search alert, so you’ll be notified when matching offers become available.

More objects in your automatically expanded search area
24 results - Radius: + 10km
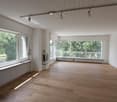
  • Empty room with wooden flooring and large sliding glass doors leading to a balcony with a view of a snowy landscape.
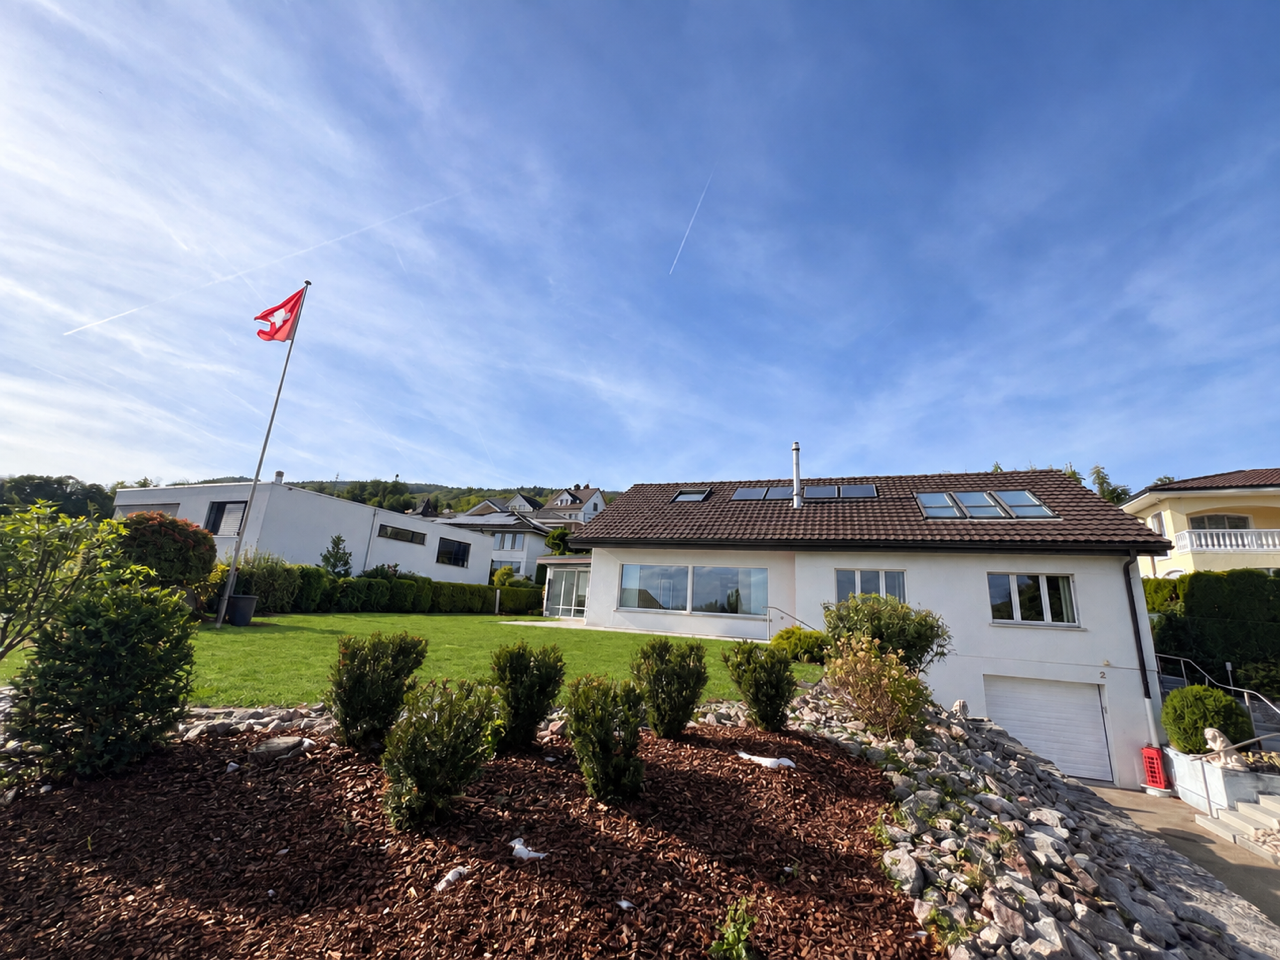
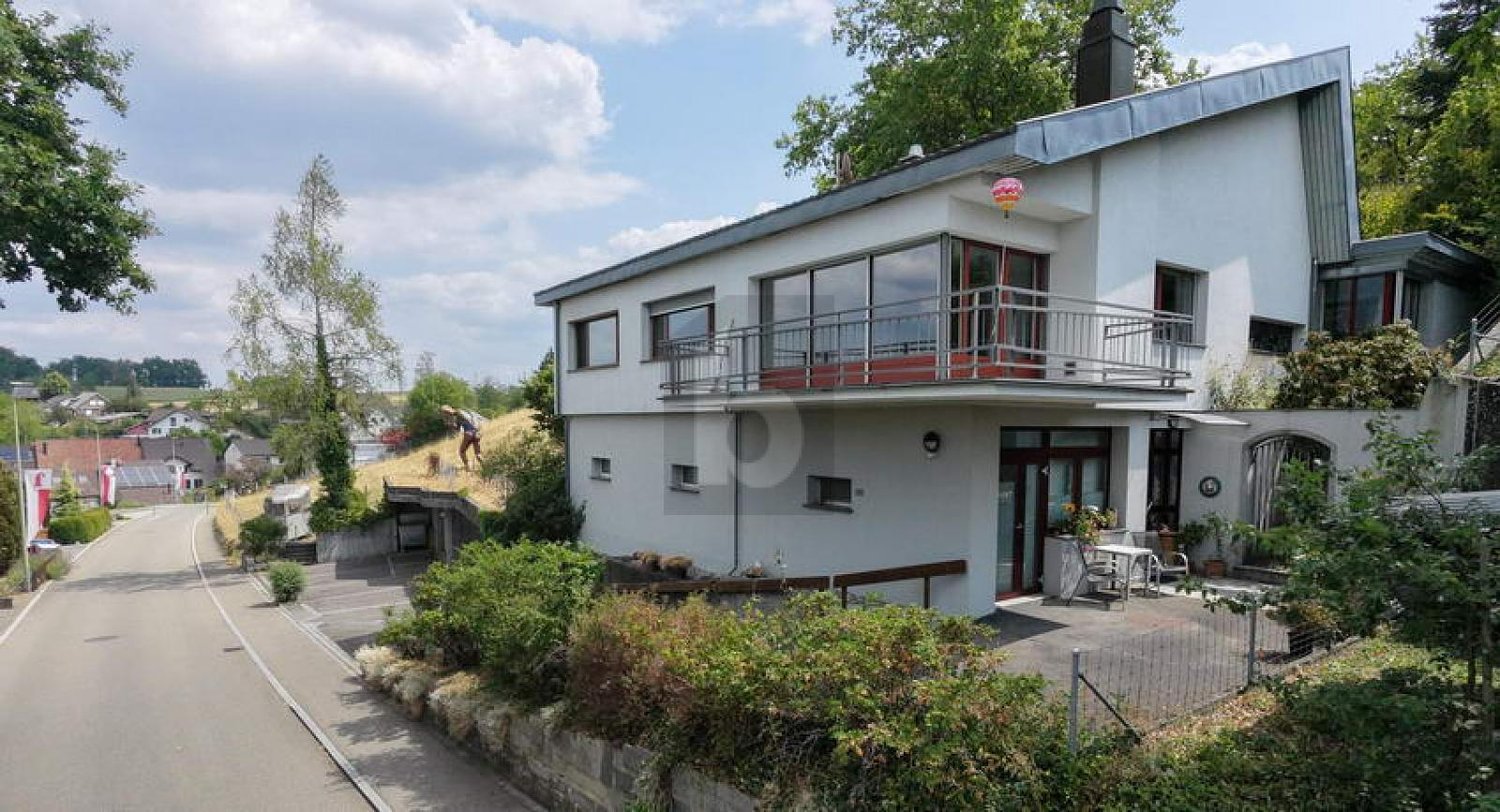
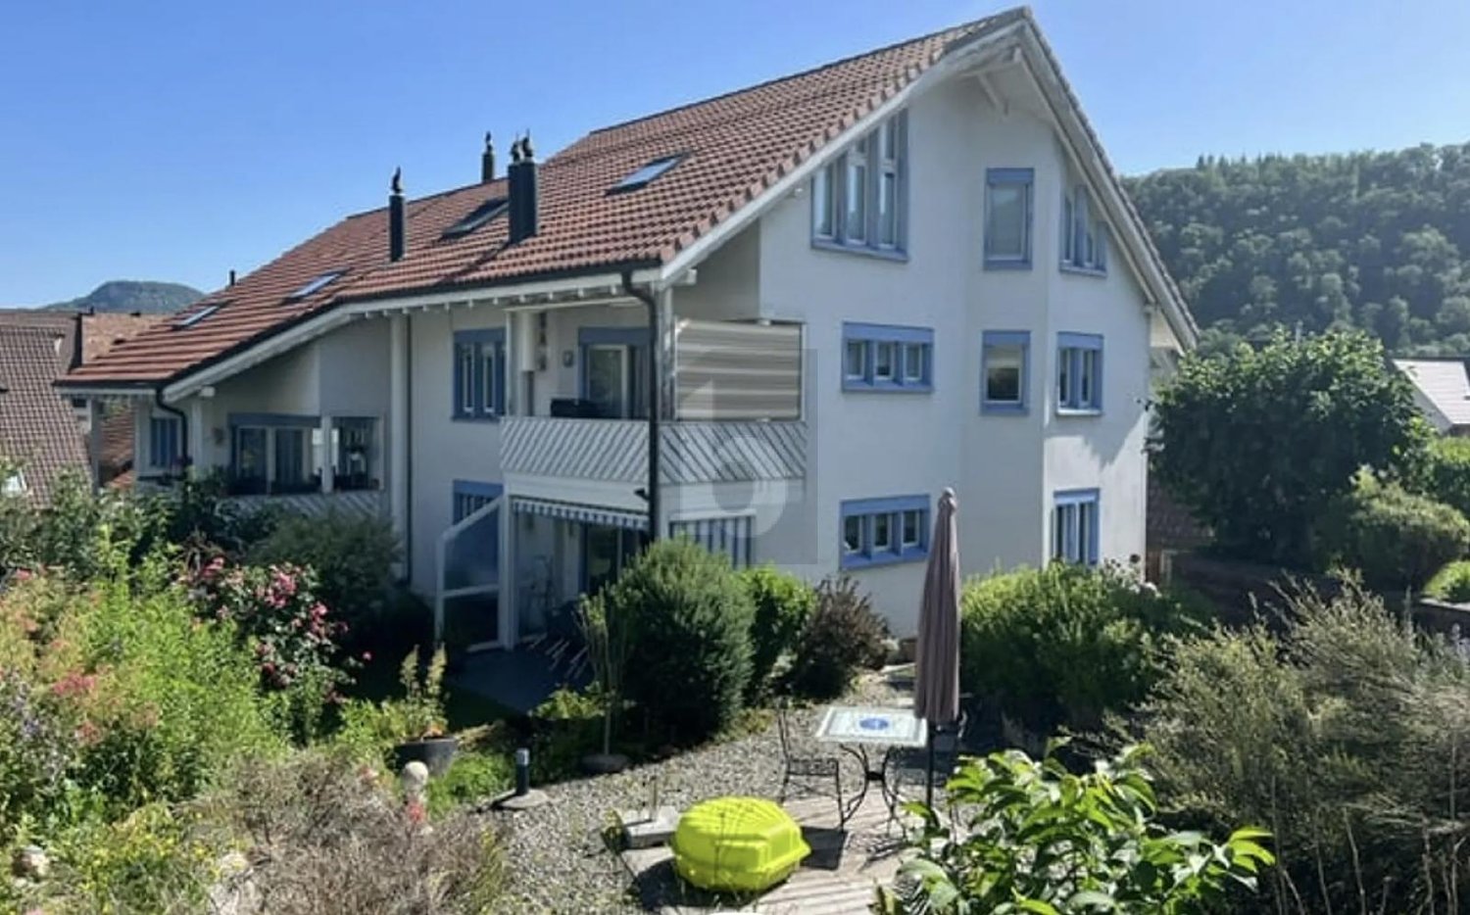
  • Modern two-story white house with large windows, a covered patio, and a rooftop terrace with outdoor furniture.
  • Roof terrace with metal safety railings, overlooking a green valley and scattered houses.
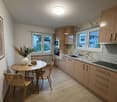
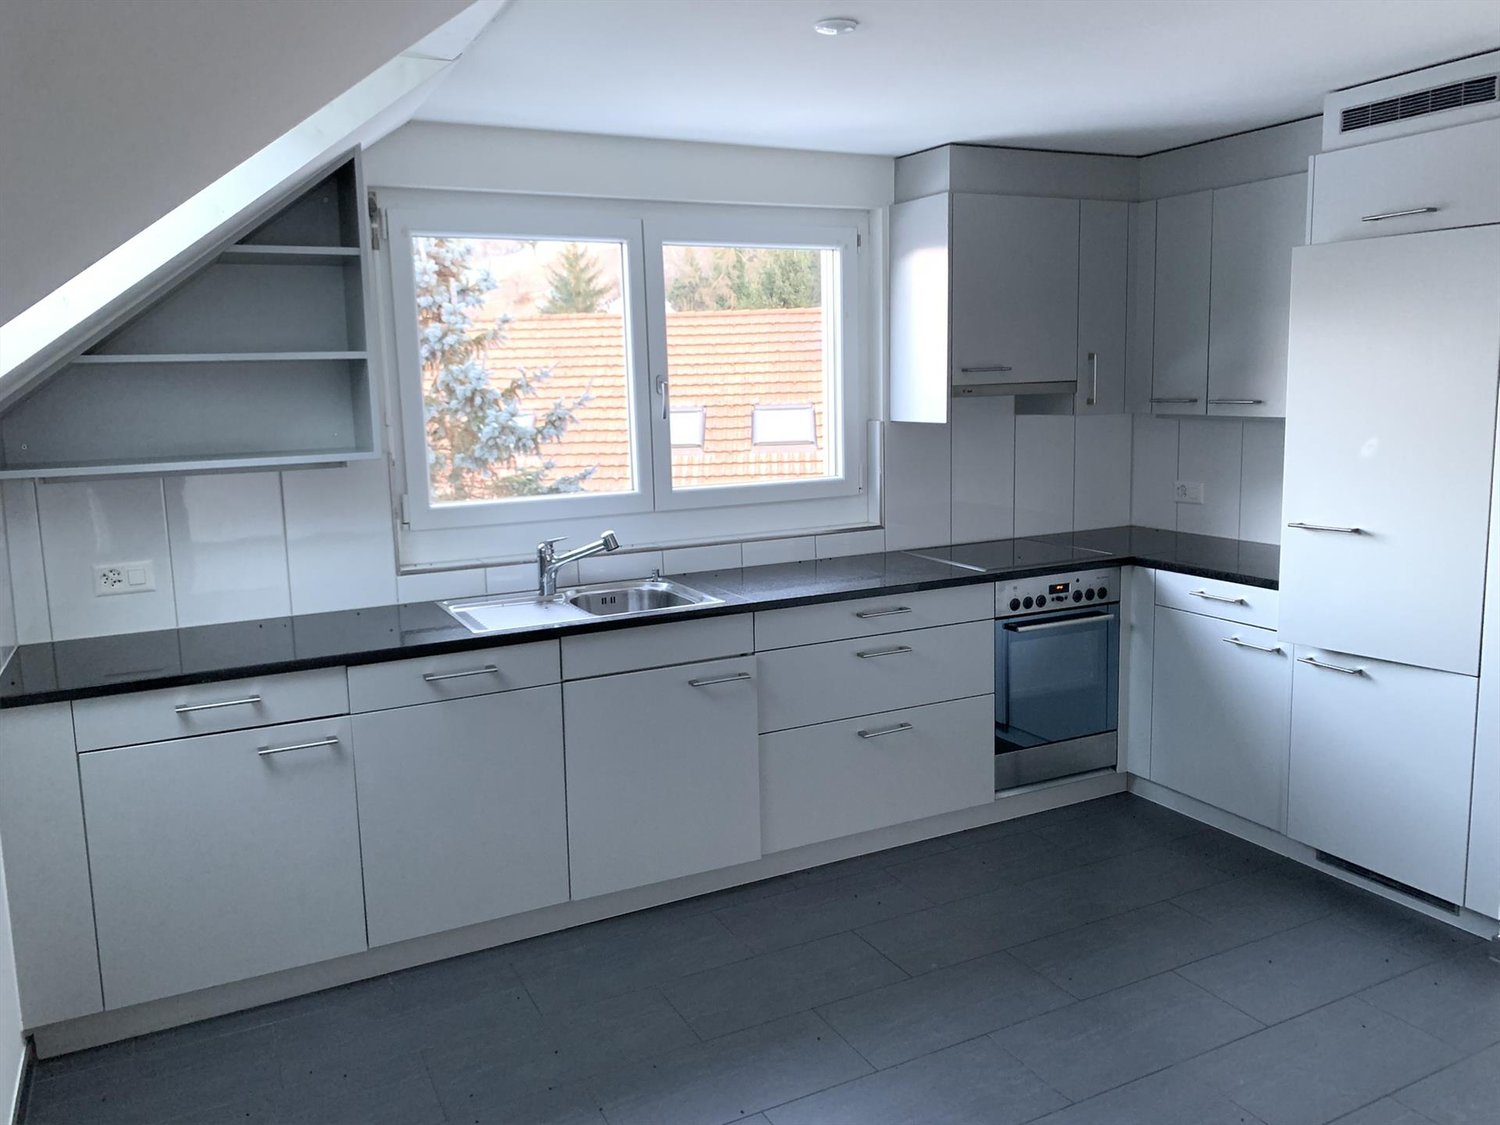
  • Modern kitchen with white cabinets, black countertops, and a wooden floor. Features an oven, sink, and faucet.
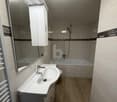
  • Modern bathroom with a bathtub, sink, mirror, and glass-enclosed shower area. Light beige tiles and a large window provide natural light.
  • Bright, child-friendly bedroom with a dinosaur-themed bed, a small table and chairs, a bookshelf filled with books and toys, and a scenic view of a green landscape through large windows.
  • Floor plan showing entrance, garage, basement, and technical room with dimensions and labels.
  • Floor plan of a house with a kitchen, living-dining area, and a garage. The kitchen includes a sink, stove, and refrigerator. The living-dining area has a circular seating arrangement. The garage is located on the lower level.
  • Floor plan showing a bathroom, two bedrooms, a living area, and an entrance area with dimensions and labels.
  • Floor plan of a residential building showing multiple rooms including a living room, kitchen, bedrooms, and bathrooms. The layout includes labeled areas such as 'Dachterasse NW' and 'Dachterasse SO' (roof terraces), and detailed room dimensions and labels
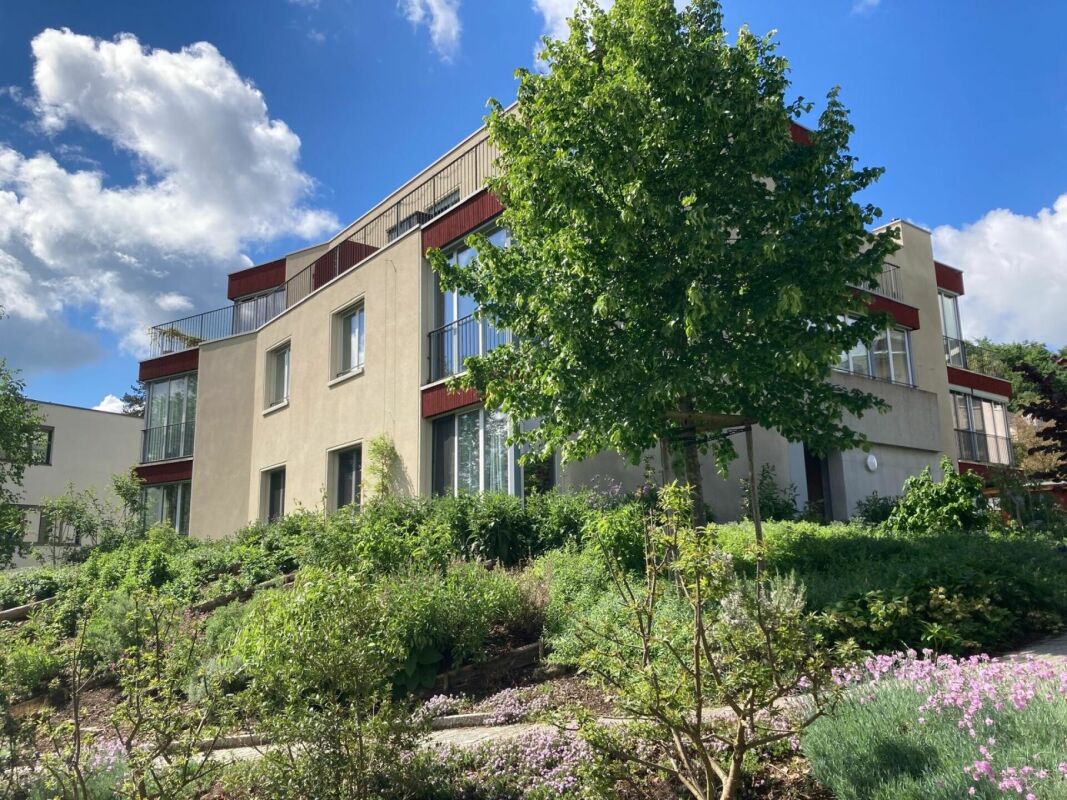
  • Modern3-story white house with large windows, balconies, and multiple garages.
1 / 11
Modern two-story white house with large windows, a covered patio, and a rooftop terrace with outdoor furniture.
Roof terrace with metal safety railings, overlooking a green valley and scattered houses.
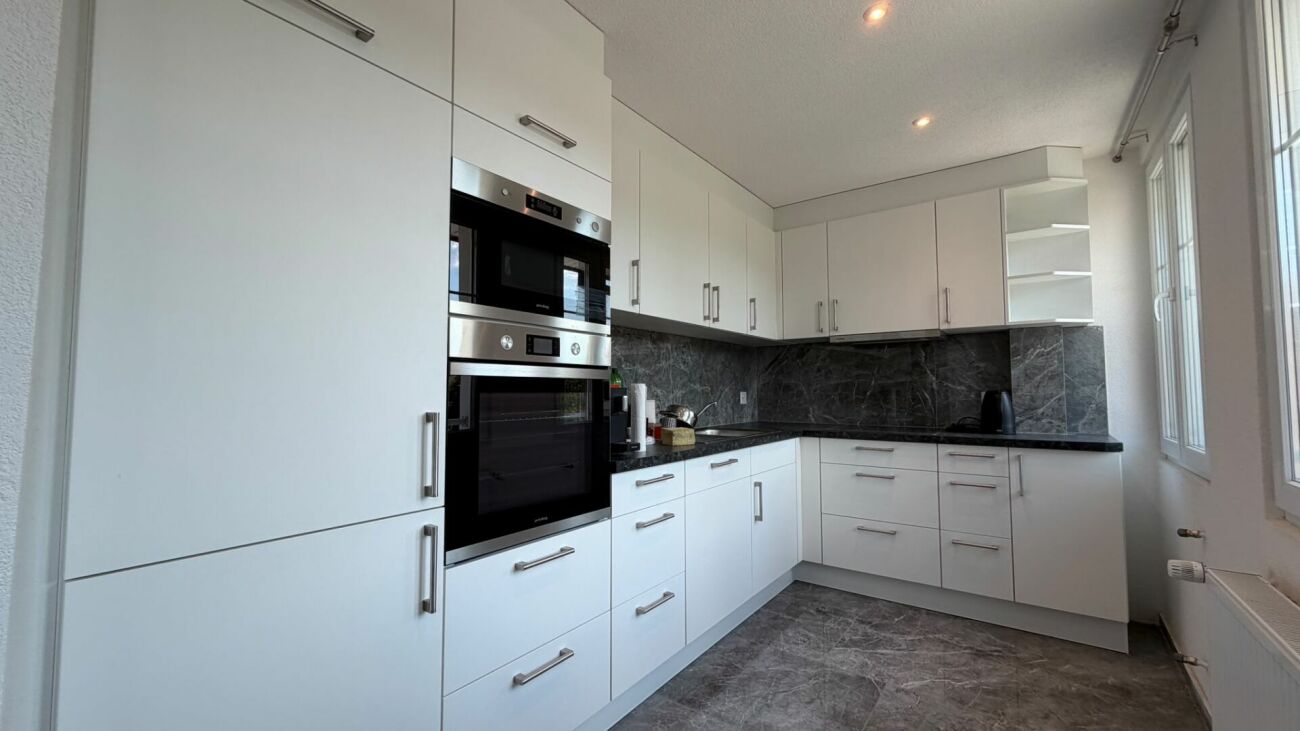
Modern kitchen with white cabinets, black countertops, and a wooden floor. Features an oven, sink, and faucet.
5.5 rooms150m²CHF 3,250.–
Premium
Kirschblütenweg 5, 4435 Niederdorf

Newly built semi-detached house with a view, garden, and space for a mobile home

Only 1 of 4 houses still availableIn the popular and nature-loving community of Niederdorf, this high-quality semi-detached house is being built, combining modern living with a lot of comfort and a dreamy view of the valleyThe property is located in an attractive location directly on the building boundary and thus offers an open living feel as well as an unobstructable viewWith approximately 150 m2 of living space, the house convinces with a generous, well-thought-out floor plan and bright rooms The open living and dining area with direct access to the garden seating area forms the heart of the house and invites you to lingerA special highlight are the three balconies, which offer you a sunny retreat at any time of day The parent's bedroom has its own balcony as well as a private bathroom and provides additional comfort and privacyIn total, you have two bathrooms and a separate guest toilet at your disposal, ideal for families or guestsThanks to modern geothermal heating, you benefit from sustainably low ancillary costsEven in the outdoor area, this property offers an extraordinary amount of space In addition to a double garage, you have two outdoor parking spaces and additional space for a caravan or camperThe visualizations and images shown in the ad may differ from the actual execution and serve for illustration purposes

Travel time
-
  • Empty room with wooden flooring, large windows, and a central heating stove. No furniture or equipment present.
  • Modern kitchen with dark purple cabinets, white countertops, and a built-in oven. The space is clean and well-lit with natural light from the windows.
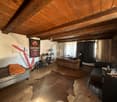
  • Empty wooden room with exposed wooden beams on the ceiling, large windows, and a view of the street outside. The floor is made of wide wooden planks.
  • Modern bathroom with wooden flooring, green cabinets, a large mirror, a bathtub, and a washing machine.
  • Empty room with wooden herringbone flooring, white walls, and a blue fireplace. The room features a wooden door and a window with a view of the outside.
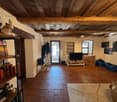
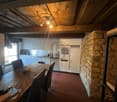
  • Empty room with wooden plank flooring and exposed wooden beams on the ceiling. The walls are made of wooden panels and concrete, with two windows allowing natural light to enter. There are two decorative lanterns placed near the windows.
  • Modern bathroom with a freestanding bathtub, double sink vanity with green shelving, wooden flooring, and exposed wooden beams on the ceiling.
  • Empty room with wooden flooring, large windows, radiators, and natural light. No furniture or equipment present.
  • Empty room with wooden flooring, white walls, and two windows with radiators underneath. No furniture or equipment present.
  • Empty room with wooden flooring and white walls, featuring a single green door and natural light from windows.
  • Empty room with wooden flooring, white walls, and two windows letting in natural light. No furniture or equipment present.
  • Empty room with wooden flooring, large window with natural light, radiator, and a view of another room with a balcony.
  • Empty room with wooden flooring, two doors, and a radiator. No furniture or equipment present.
1 / 13
6.5 rooms180m²CHF 2,840.–
Top
Haupstrasse 20, 4434 Hölstein

First-time rental after renovation: Spacious 6.5-room house in Hölstein BL for rent

A house is looking for its new inhabitants. Freshly renovated, bright, spacious and full of charm, this special 6.5-room house in Hölstein is waiting to be filled with life again. As soon as you enter, you feel the pleasant atmosphere: bright, sunny rooms, plenty of space and beautifully restored floors give the house warmth and charm. Everything is fresh, clean and well-maintained – a home where you can feel comfortable from the very first moment. The kitchen is also ready for its new inhabitants: all kitchen appliances are new and waiting to be used for the first time. A special gem – the original laundry room A very special place in the house is the characteristic original laundry room with its bright floor. A room that exudes coziness and at the same time offers countless possibilities. Maybe it will become a cozy raclette or fondue room where you spend long evenings with family and friends. Maybe an atelier will be created here, a creative retreat, a reading corner, a play area or simply a favorite spot to relax. As different as people are, so versatile are the possibilities to use this special room. A bathroom to unwind The spacious bathroom also invites you to leave the daily routine behind for a moment. The beautiful, large corner bathtub offers the perfect place to relax after a long day: enjoy a warm bath, unwind and then snuggle up in a soft bath towel. A small personal retreat where you can take some time for yourself. With its 6.5 rooms and approximately 180 m² of living space, the house offers plenty of room for family, living, working and personal ideas. Plenty of space for your own life. Life can also take place outside. The outdoor area offers additional free space, and with several parking options directly at the property, comfort is also ensured in everyday life. This house does not want to be perfectly staged – it wants to be inhabited, loved and filled with personality. Here, children can laugh, friends can visit, cozy evenings can be spent and new memories can be created. Rental conditions Monthly rent: CHF 2,840.– The ancillary costs, such as heating, water/sewage and electricity, are borne directly by the tenants. The renovation is complete. Now all that's missing is one thing: people to bring this house back to life. Move in. Arrive. Feel at home. Highlights of the property: •Spacious room offer 6.5 rooms to live •Wooden floors and wooden stairs •Very large living room (approx. 47 m²) with stove •Dining room with tile stove and elegant fishbone parquet •Versatile usable secondary rooms, attic (for hobby, storage, etc.) •4 parking spaces included •District heating Large outdoor area Pets allowed Curious about this special house? Ready for a new home? Then I look forward to your contact and to showing you the house personally and guiding you through the rooms. Maybe it's exactly the place where your next chapter begins.

Travel time
-
  • Two-story house with white exterior, red-tiled roof, multiple windows, and a small balcony. The surrounding garden features a patio with outdoor furniture and plants.
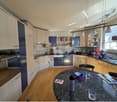
  • Modern kitchen with white and blue cabinets, granite countertop, built-in oven, sink, and various kitchen utensils. A round dining table with chairs is placed in the center.
  • Bright, open-plan dining and living area with wooden flooring, large windows, and sliding glass doors leading to a balcony. Features a dining table with chairs, a sofa, a shelf, and a hanging lamp.
  • Office space with wooden flooring, slanted ceiling beams, large windows, desk with office equipment, chairs, and storage cabinet.
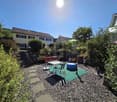
  • A sunny garden area with a patio, outdoor furniture, and a house in the background.
  • Bright attic bedroom with wooden floors, slanted white ceilings, large windows, and a bed with blue bedding.
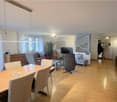
  • Bright living and dining area with wooden flooring, large windows, a sofa, dining table with chairs, a television, and a plant. A spiral staircase leads to another level.
  • Bright bathroom with white tiled walls and floor, a large skylight window, a sink with a mirror, a toilet, a bathtub, and a small cabinet with towels and toiletries.
1 / 8
5.5 rooms153m²CHF 2,550.–
Top
Hardstrasse 13, 4455 Zunzgen

Spacious 5.5-room attic apartment in Zunzgen – available immediately!

Welcome to this spacious and bright 5.5-room attic apartment at Hardstrasse 13 in Zunzgen! With a living area of 153 m² on the 1st floor of a well-maintained, two-story house, this apartment from 1994 offers everything your heart desires.The apartment impresses with the following highlights: • Modern kitchen: Oven, dishwasher, and a cozy round workstation. • Balcony: A private balcony invites you to relax. In the summer, the apartment benefits from plenty of sunlight. • Spacious room layout: 5.5 rooms offer ample space for families or people who appreciate a lot of space. • Quiet location: At night, there is pleasant quiet – both in terms of street and train noise. • Parking space: Can be rented additionally Location and surroundings:The apartment is located in the municipality of Zunzgen in the canton of Basel-Landschaft. The surroundings offer excellent local amenities and good connections: • Volg Zunzgen: Only 3 minutes' walk away – daily shopping is conveniently done. • Bus stop Zunzgen Dorf: Can be reached in just 4 minutes' walk for an uncomplicated connection to public transport. • Schulzentrum Tannenbrunn: Can be reached in about 14 minutes' walk – ideal for families with children. This charming attic apartment combines spacious living with a quiet, natural environment and practical infrastructure. An ideal choice for families or anyone who appreciates rural living in the Basel region. The apartment is available from October 1st – secure your viewing now!

Travel time
-
1 / 6
  • Balcony / Terrace
  • Parking space
  • Garage
5 rooms105m²CHF 2,500.–
Top
4435 Niederdorf

Modern and freshly renovated

This newly and modernly renovated 5-room semi-detached house in Niederdorf offers a lot of living comfort on 105 m² and a 290 m² large plot of land to breathe. Terrace and garden invite you to relax outdoors. Two bathrooms with shower/WC and a separate guest WC make everyday life uncomplicated. The highlight is the generously built-out basement with 3 rooms and an additional shower/WC, ideal for a home office, hobby, or guests. Washing machine and dryer are available. Bus and Waldenburgerbahn are 50 m away. Ideal for couples or families with space requirements.This BETTERHOMES offer is characterized by the following advantages:- newly and modernly renovated- terrace and garden- two bathrooms with shower and WC plus separate guest WC- large, built-out basement with 3 rooms and WC/shower- washing machine and dryer- bus and Waldenburgerbahn within 50 m- and, and, and ...Interested? Contact us for a non-binding viewing!Didn't find anything suitable? Over 2,000 more offers at: www.betterhomes.ch - the real estate fair mediatorWant to market your own property?Benefit from our know-how: https://www.betterhomes.ch/de/profitierenDo you want to have a property valued?Find out its value now through our free valuation, immediately and non-binding!https://www.betterhomes.ch/de/knowledge/estimationMore detailsLocation: 50 m from the bus and Waldenburgerbahn stopCondition: good, newly renovatedBathrooms: 2 (1x WC/shower/sink, 1x WC/sink)Heating system: heat pumpPublic transport: bus stop, 50 mSchools: primary school, 400 mShops: Spar, 2 km

  • Balcony / Terrace
  • Parking space
  • Garage
1 / 6
  • Balcony / Terrace
  • Garage
5.5 rooms160m²CHF 3,440.–
Top
4432 Lampenberg

Almost like your own house with a garden

This freshly renovated 5.5-room terrace apartment in Lampenberg offers 160 m² of living space and plenty of room for families or couples with a home office. With only one other residential unit in the house, you can enjoy peace and privacy. For sole use: large garden on 650 m² plot, seating area by the winter garden, and a sunny balcony with a beautiful view. High-quality construction, garage, and parking space directly at the house. Pets are allowed.This BETTERHOMES offer stands out for the following advantages:- only one other residential unit in the house- freshly renovated (2026)- high-quality construction- garden for sole use- seating area by the winter garden- sunny balcony with a view- large plot- garage and parking space directly at the house- pets are allowed- plenty of living space for the whole family- and, and, and ...Interested? Contact us for a non-binding viewing - online viewing also possible!Not found what you're looking for? Over 2,000 more offers at: www.betterhomes.ch - the real estate fair mediatorWant to market your own property?Take advantage of our know-how: https://www.betterhomes.ch/de/profitierenDo you want to have a property valued?Find out its value now with our free valuation, immediately and without obligation!https://www.betterhomes.ch/de/knowledge/estimationMore detailsLocation: quiet, natural location, away from traffic noise - bus stop within walking distance - good connection to public transport - important traffic axes quickly accessibleCondition: goodBathrooms / wet cells: 2 (1x WC / sink, 1x WC / shower / corner bathtub / sink)Heating system: radiatorPublic transport: bus, 350 mSchools: kindergarten and primary school, 350 mShops: Spar, 1.7 km

  • Balcony / Terrace
  • Garage
1 / 9
6 rooms157m²CHF 3,090.–
Baslerstrasse 66, 4600 Olten

Modern apartment in the heart of Olten

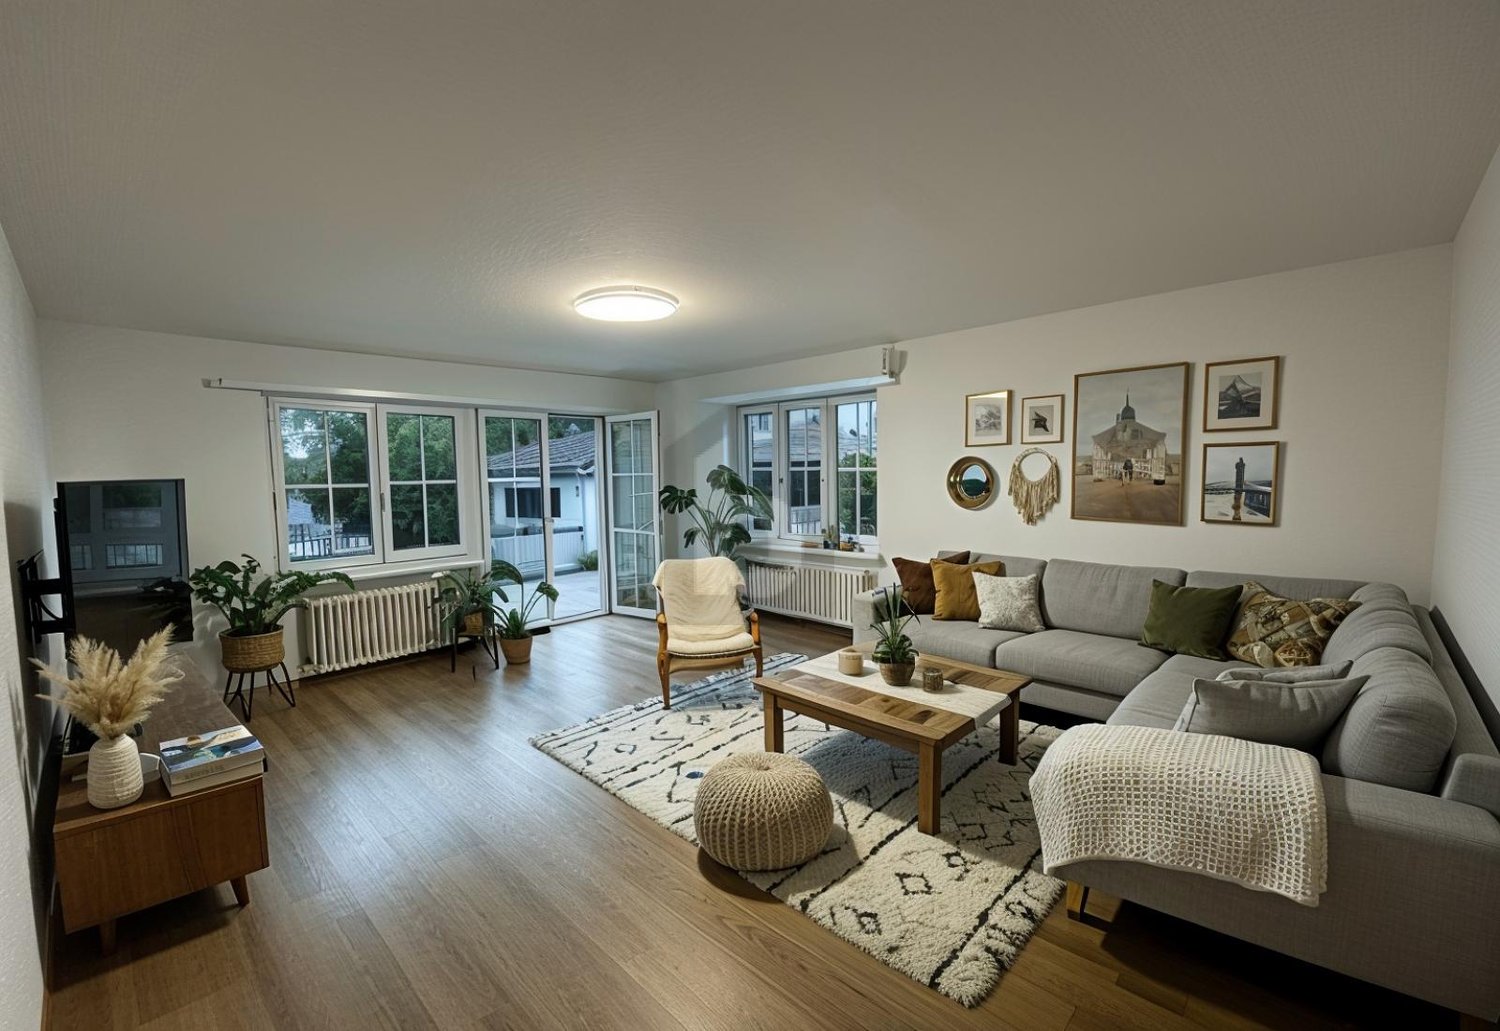
The locationThe apartment is located in the attractive city of Olten. Here you will feel comfortable thanks to the proximity to the train station and the city center with various shopping and service options.A tour of your apartmentThe large 6-room apartment on the top floor with a high standard of construction offers you everything you could wish for. The openly designed living and cooking area as well as the large window fronts give the apartment a modern and bright character. The entire living area has elegant oak parquet flooring. In the bathroom, you will find a shower and a bathtub. The spacious terrace on the side away from the street invites you to linger. You can wash your laundry in the practical laundry room, equipped with a washing machine and dryer.This apartment also offers you the following advantages:- Modern kitchen- Large living and dining room- Huge terrace- Large rooms- Bathroom with shower and bathtub- Laundry tower in the laundry room- Entrance area with wardrobe and wall closetDetailsA parking space in the underground garage can be rented for CHF 160.00 per month on request.Apply. View. RentWe look forward to your contact!As a tenant of Helvetia, you benefit from a 40% discount on your first annual premium for selected Helvetia insurance products!The published images are similar/typical apartments. Deviations from the actual offer are therefore possible. Unfortunately, a floor plan of this apartment is not available.You can find more interesting rental properties at:www.helvetia.ch/immobilien

Travel time
-
1 / 11
5 rooms164m²CHF 3,690.–
Grünhagweg 3, 4410 Liestal

New Build: Exclusive 5-Room Garden Apartment in a Preferred Location

Location This spacious garden apartment in owner-occupier standard could soon become your new home. It is suitable for families as well as couples. From the entrance area with cloakroom, you can directly access the bright living/dining room (48m2) with open kitchen. The room shines in the light of the midday and evening sun, which you can also enjoy on the adjacent veranda (21m2) with granite floor. The private garden area offers space for gardening, grilling, and lingering. It is framed by the large property with old tree population and thus allows a view into nature. The heart of the living/dining area is the open kitchen with cooking island and modern appliances, which invites you to cook and receive guests together. The timeless terrazzo floor is easy to clean and, with underfloor heating, also pleasantly warm in winter.The adjacent room (13m2) is suitable as a study, reading, or children's room and is illuminated by the morning sun. The three bedrooms (14, 16, and 22m2) are oriented northeast and are also pleasantly cool in summer. They have floor-to-ceiling windows with a French balcony. The oak parquet gives the bedrooms a warm atmosphere. Due to the slope, all rooms on the northeast side are one floor higher than the access from the street.Both bathrooms are equipped with a double sink and mirror cabinet. With a rain shower and bathtub, the apartment becomes a wellness oasis. The apartment also has a guest toilet, a private laundry room, and a storage room. The corridor to the bedrooms offers space for a spacious wardrobe. The apartment also includes a basement storage room.The parking garage is connected to the living floors via the elevator. A parking space can be rented for CHF 140.- per month. The property also includes a bicycle cellar and a storage room in the entrance area for parking strollers, scooters, and children's bicycles.A ground-source heat pump and solar panels ensure a modern and cost-effective energy supply.The multi-family house with five apartments is located in a traffic-calmed and family-friendly street. The access to the recreational area "Sichtern" is only 2 minutes' walk away. The primary school and the high school with their publicly accessible sports facilities can be reached in 5 minutes on foot. The train station and the old town with all shopping facilities are also less than 10 minutes' walk away.If we have sparked your interest, please contact us. Available for move-in from August 1, 2026.

Travel time
-
1 / 6
  • Balcony / Terrace
5.5 rooms120m²CHF 2,300.–
4450 Sissach

OWN ARBOR IN THE MIDDLE OF SISSACH!

This spacious 5.5-room apartment with 120 m² is located in the heart of Sissach, in the encounter zone. Huge rooms with a lot of charm and a pleasant living climate thanks to wooden ceilings, wooden floors, and rubble stone walls make it ideal for families or couples with space requirements. The large living room with adjacent kitchen leads directly to the arbor. A wide entrance area with wardrobe, a guest toilet, a bathroom with a free-standing bathtub, and a cellar with storage space round off this offer.This BETTERHOMES offer is characterized by the following advantages:- central location in the Sissach zip code (encounter zone)- large room with a lot of charm- pleasant climate due to wooden ceilings, wooden floors, and rubble stone walls- large living room with adjacent kitchen and access to the arbor- kitchen with direct access to the arbor (balcony)- spacious bathroom with free-standing bathtub- plenty of space for the whole family- wide entrance area with wardrobe- guest toilet available- additional storage space in the cellar for shared use- and, and, and ...Interested? Contact us for a non-binding viewing!Not found anything suitable? Over 2,000 more offers at: www.betterhomes.ch - the real estate fair mediatorDo you want to market a property yourself?Take advantage of our know-how: https://www.betterhomes.ch/de/profitierenDo you want to have a property valued?Find out its value now through our free valuation, immediately and non-binding!https://www.betterhomes.ch/de/knowledge/estimationMore detailsLocation: central locationCondition: goodBathrooms / wet cells: 2 (1 x WC / sink, 1 x shower / bathtub / WC / sink)Public transport: Sissach train station, 150 mSchools: primary school, 400 m / secondary school, 800 mShops: Coop, 100 m / post office, 30 m

  • Balcony / Terrace

Other interesting objects