1 result - Maisonette / Duplex rent: Winterthur

More objects in your automatically expanded search area
14 results - Radius: + 10km
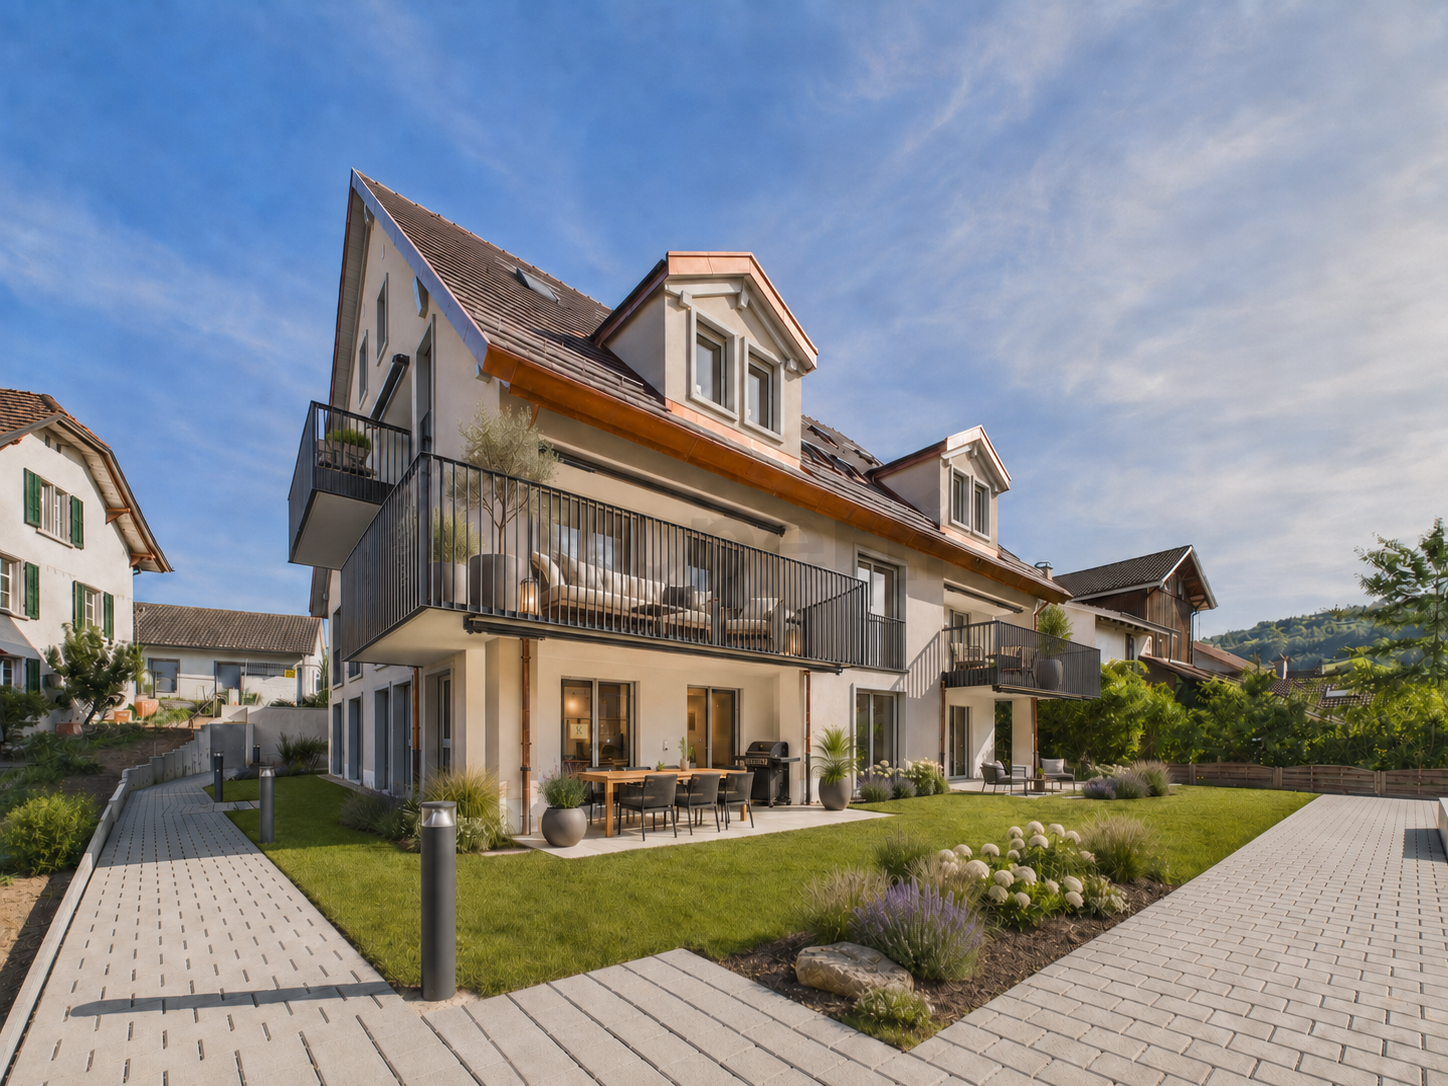
  • A two-story white house with a red-tiled roof, surrounded by green fields and trees. The house features multiple windows and a small balcony on the upper floor. A wooden outbuilding is visible to the right, and the property is enclosed by a fence.
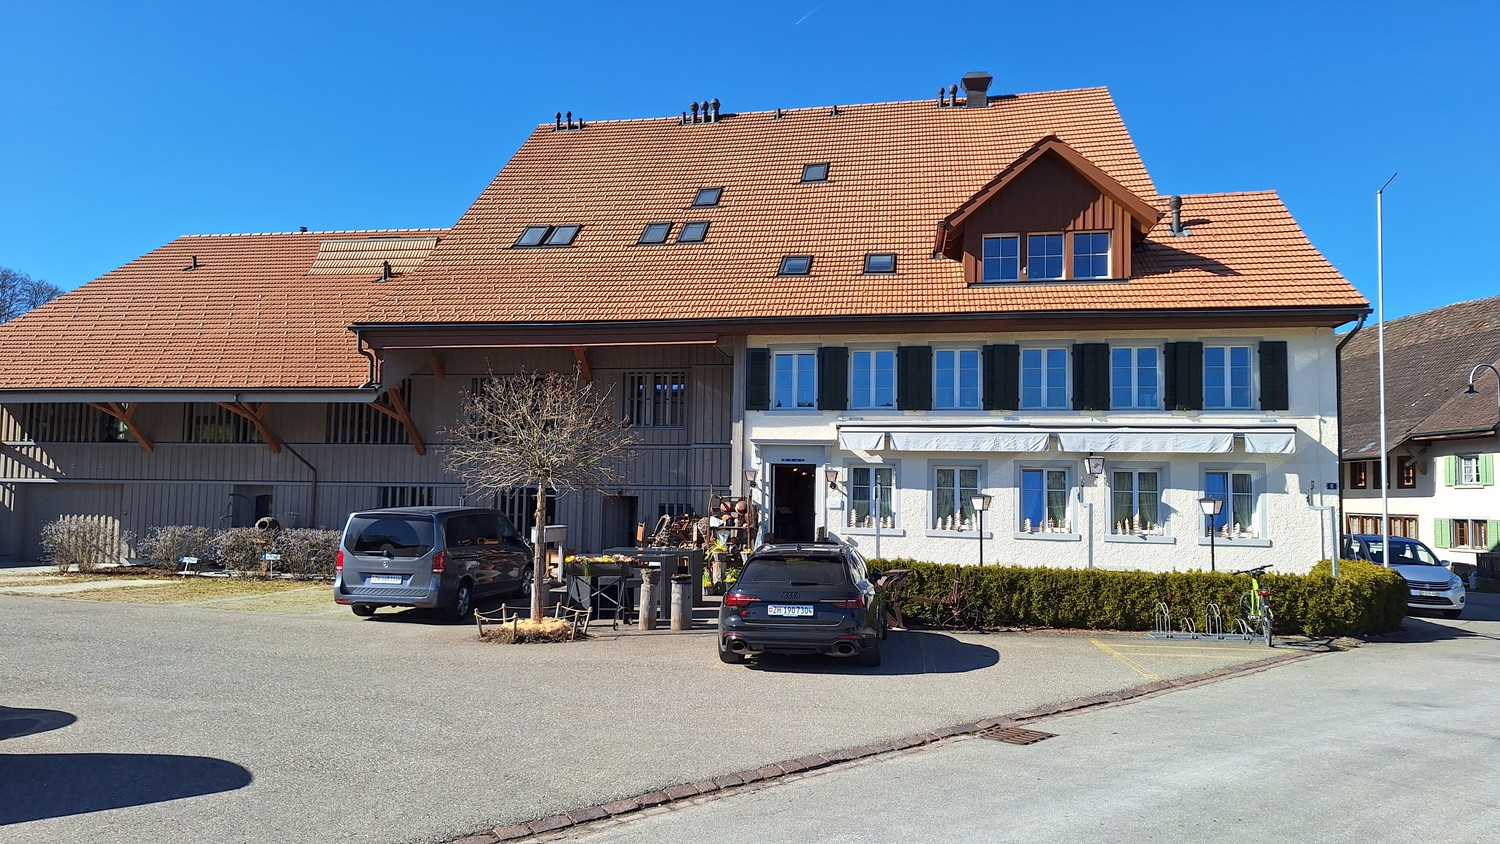
  • Two-story white house with green shutters, multiple windows, and a red-tiled roof, surrounded by greenery and flowers.
  • Empty room with wooden cabinets, tiled floor, and a fireplace. No furniture or equipment present.
  • A modern kitchen with white cabinets, a sink, and a wooden cabinet with intricate carvings. The floor is tiled, and the walls are white.
  • Spiral wooden staircase with a polished wooden railing and a modern pendant light fixture hanging from the ceiling.
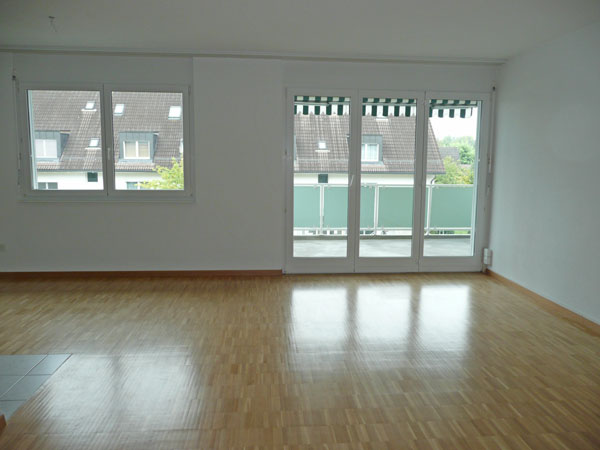
  • Empty room with white walls, wooden floor, and large windows with white frames. No furniture or equipment visible.
  • Modern bathroom with a white toilet, double sink, mirrored cabinet, and large windows allowing natural light.
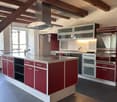
  • Modern kitchen with white cabinets, black countertop, stainless steel sink and faucet, built-in oven, and a large window offering a view of the garden.
  • Modern kitchen with stainless steel stove, tiled walls, and built-in cabinets.
  • Empty room with wooden flooring, white walls, a window with white frame, a radiator, and a hanging light fixture.
  • Empty attic room with wooden beams, white walls, wooden floor, built-in shelving unit, and a window letting in natural light.
  • Empty room with wooden flooring, white walls, and exposed wooden beams on the ceiling. Three windows provide natural light.
  • A serene garden area with a small stream flowing through lush greenery, surrounded by trees and a house in the background.
  • Modern covered garage with wooden walls, concrete base, and metal roof beams.
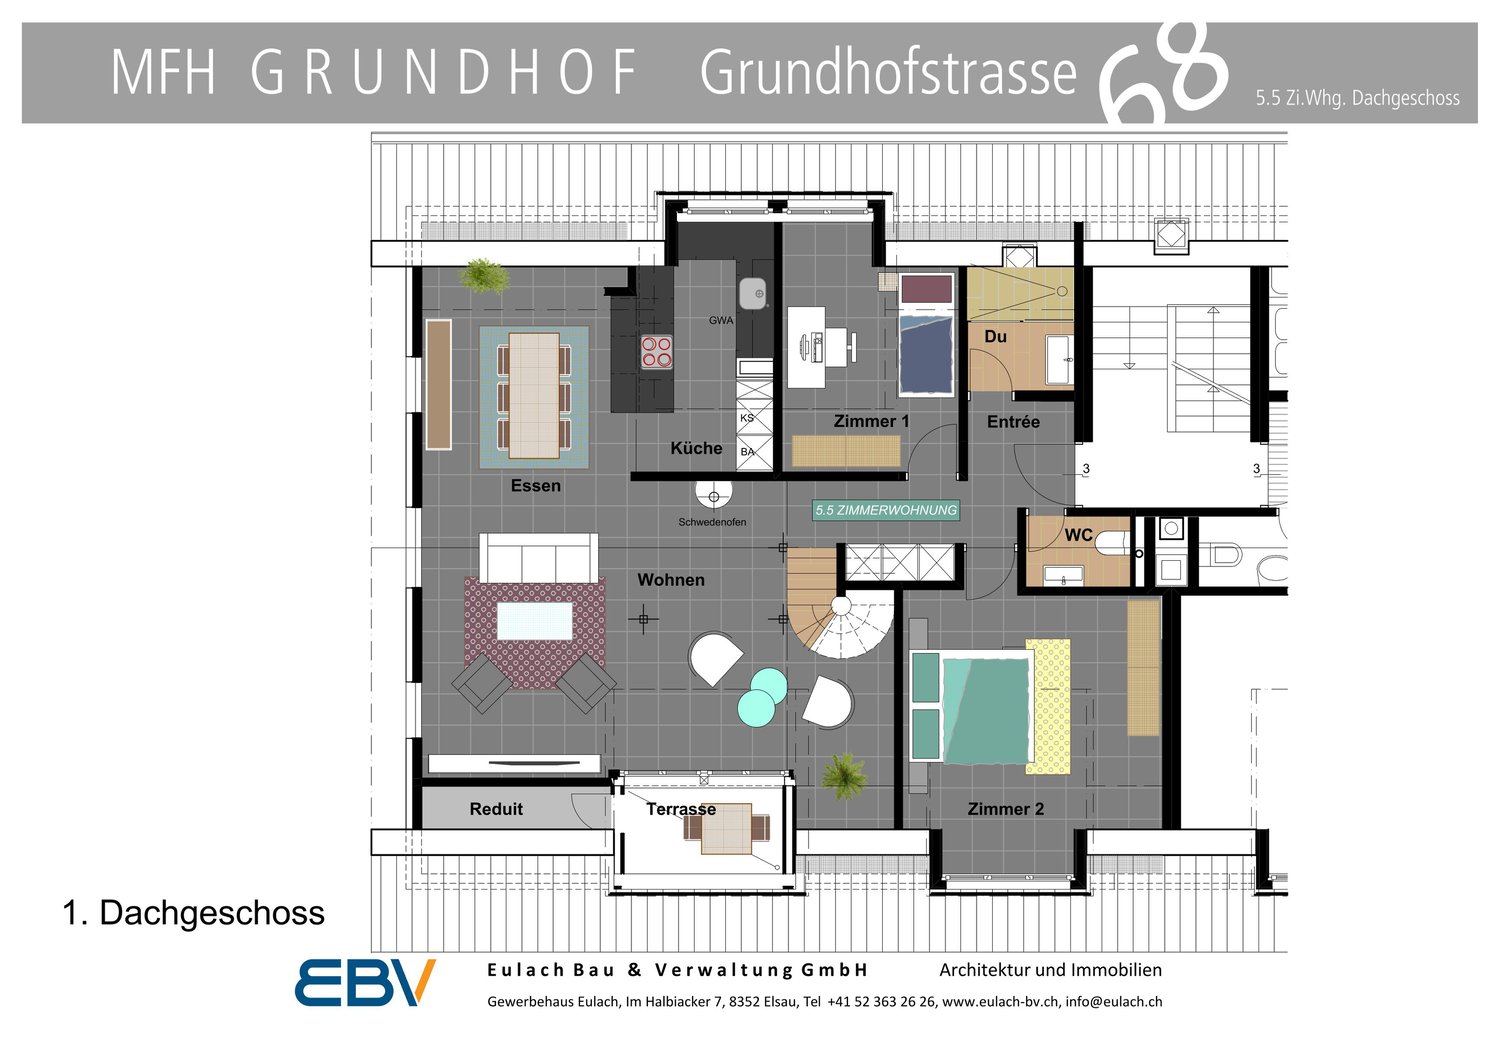
  • Floor plan of a modern apartment with a living room, dining area, kitchen, bedroom, and balcony.
  • Floor plan of a 3-bedroom apartment with a living room, kitchen, and two bathrooms. Includes a balcony and a small study area.
  • Layout of a compact studio apartment featuring a combined living and sleeping area, a small kitchen, a bathroom, and a balcony.
1 / 17
7.5 rooms, 166m², CHF 3,860.–
Top
8615 Freudwil

Family-friendly, nature-loving living in a piece of history with a huge garden

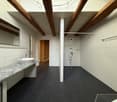
This very spacious 7 1/2-room maisonette apartment convinces with its quiet, sunny, idyllic location and the huge garden of over 2,000 m2, through which a small stream flows. Here, vegetable, fruit, and flower gardeners will find their home. Thanks to its proximity to the city of Uster, a bus stop, and a nearby highway access, Freudwil is well connected, also for a quick commute to Zurich. The house is child- and pet-friendly.The well-maintained old building with four parties is located on the outskirts of Freudwil, directly adjacent to the agricultural zone, and is surrounded by fields, meadows, and forests. The former tannery at the western village entrance is nationally classified as worthy of protection. Its year of construction dates back to the 1830s.The living area of approximately 166 m2 is spread over three floors.The living room with parquet floor and the dining room with adjacent kitchen on the 1st floor form the heart of the apartment. The wood stove serves for heating the two tile stoves and for baking bread. The glass ceramic stove, oven, and steam extractor were replaced in 2026, and a dishwasher and refrigerator are available. Under the stairs, there is a small guest toilet.On the 2nd floor, there is a large room, two normal children's rooms, and a completely renovated bathroom from 2026 with a shower bathtub, double sink, and toilet. There are also two balconies and a storage room.In the attic, there are two more rooms and a newly installed wet cell with shower and toilet.The private cellar room and another storage room next to the house entrance offer additional storage space.In the laundry room, there is a private washing machine available.The two parking spaces in the carport are equipped with a wall box for e-charging stations.The bus stop is located in the immediate vicinity and connects Freudwil to the Uster train station in just 11 minutes. It runs Monday to Friday at peak times at 30-minute intervals and off-peak times, as well as on Saturdays at hourly intervals. On Sundays, you can switch to the bus stop in Gutenswil, which is a 20-minute walk away. The S-Bahn train runs from Uster to the city center of Zurich in another 11 minutes. The Uster Nord highway access can be reached in just 3 minutes.Maisonette apartmentFloors: 3Year of construction: 1830Last renovation: 2026Available immediatelyNumber of rooms: 7 ½Number of bathrooms: 2Living area: approx. 166 m²Garden area: approx. 2,000 m²Heating type: Radiators with district heatingGlass ceramic stoveOvenDishwasher2 tile stovesCellar roomPrivate washing machine2 balconies2 carports with wall boxPets allowedChild-friendlyFiber optic connectionShopping: Uster, Gutenswil, Fehraltdorf, farm shops in FreudwilPlease contact me for a joint tour or if you have any questions.


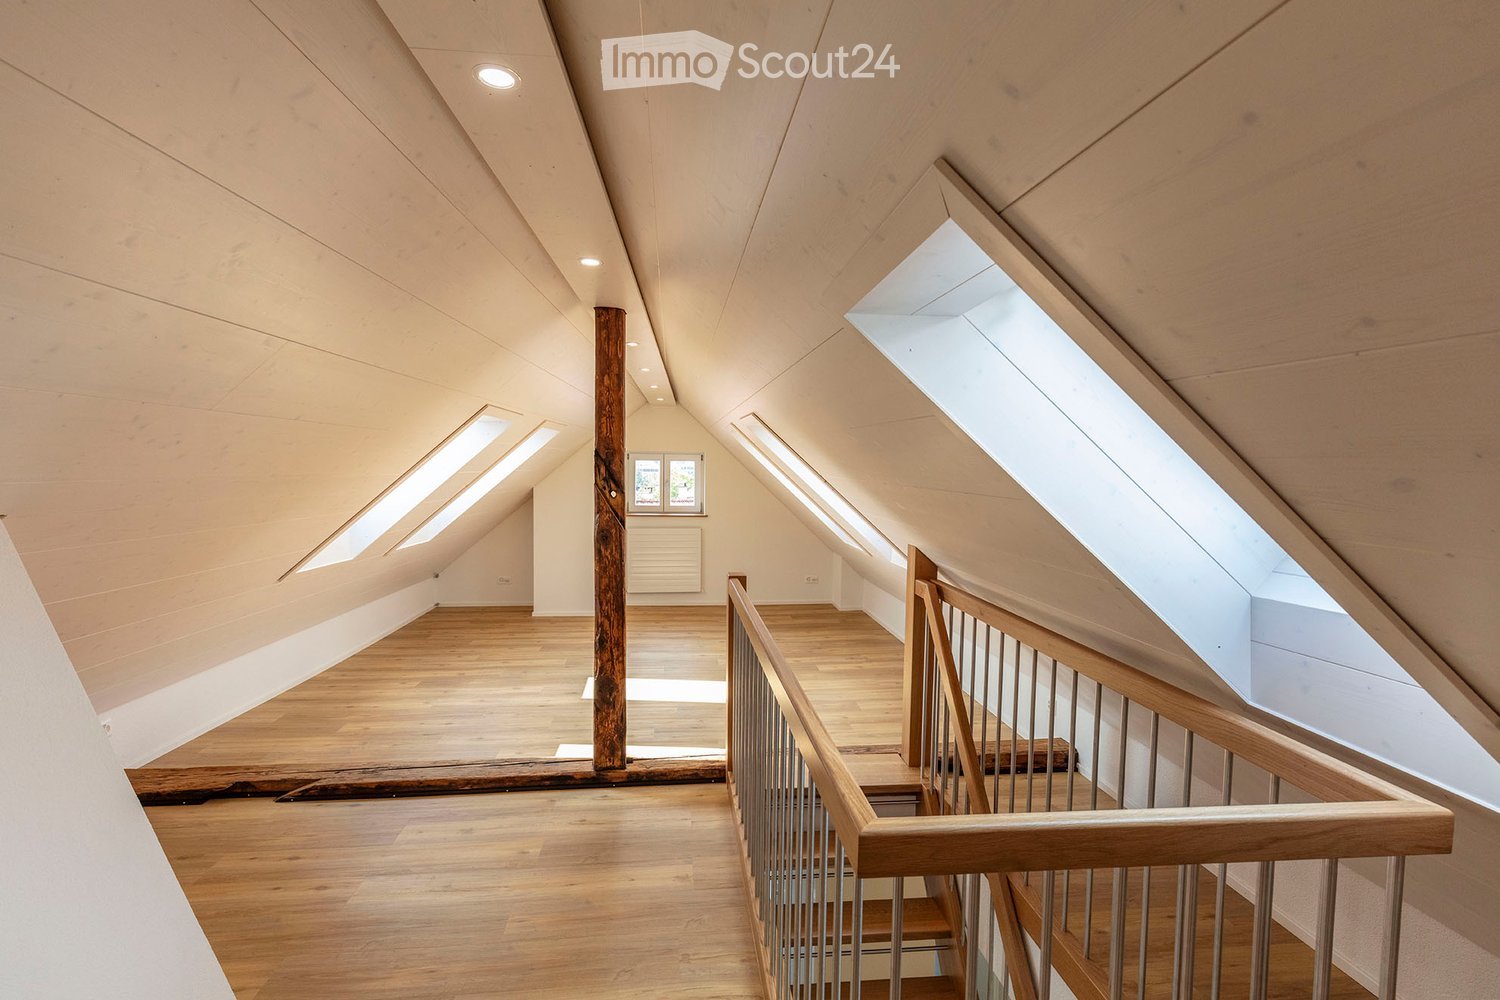
  • Bright, open attic space with wooden floors, exposed wooden beams, and skylights allowing natural light to flood the area. The space features a wooden staircase leading to an upper level, with a small window and radiator visible in the background.
  • Bright, modern hallway with wooden flooring, white walls, and a staircase leading upwards. Features a built-in closet and a skylight window at the end.

  • Bright hallway with wooden flooring, white walls, and recessed lighting. Features a staircase with wooden railing and several doors leading to other rooms.
  • Empty attic room with wooden flooring, slanted ceilings, and skylight windows allowing natural light to enter.
  • Empty room with wooden flooring, white walls, a window with a radiator below, and a door with a golden handle.
  • Bright hallway with wooden flooring, white walls, and recessed lighting. Features a window on the left, a radiator, a closed door, and a closet with double doors. An oven is visible in the adjacent kitchen area.
  • Modern kitchen with white cabinets, stainless steel oven, dark countertop, and grey tiled floor.
  • Modern kitchen with white cabinets, dark countertops, and a red backsplash. Features a stainless steel sink and a gas stove.
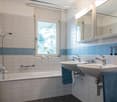
  • Modern bathroom with a bathtub, sink, toilet, and mirror. Light-colored tiles and a window provide natural light.
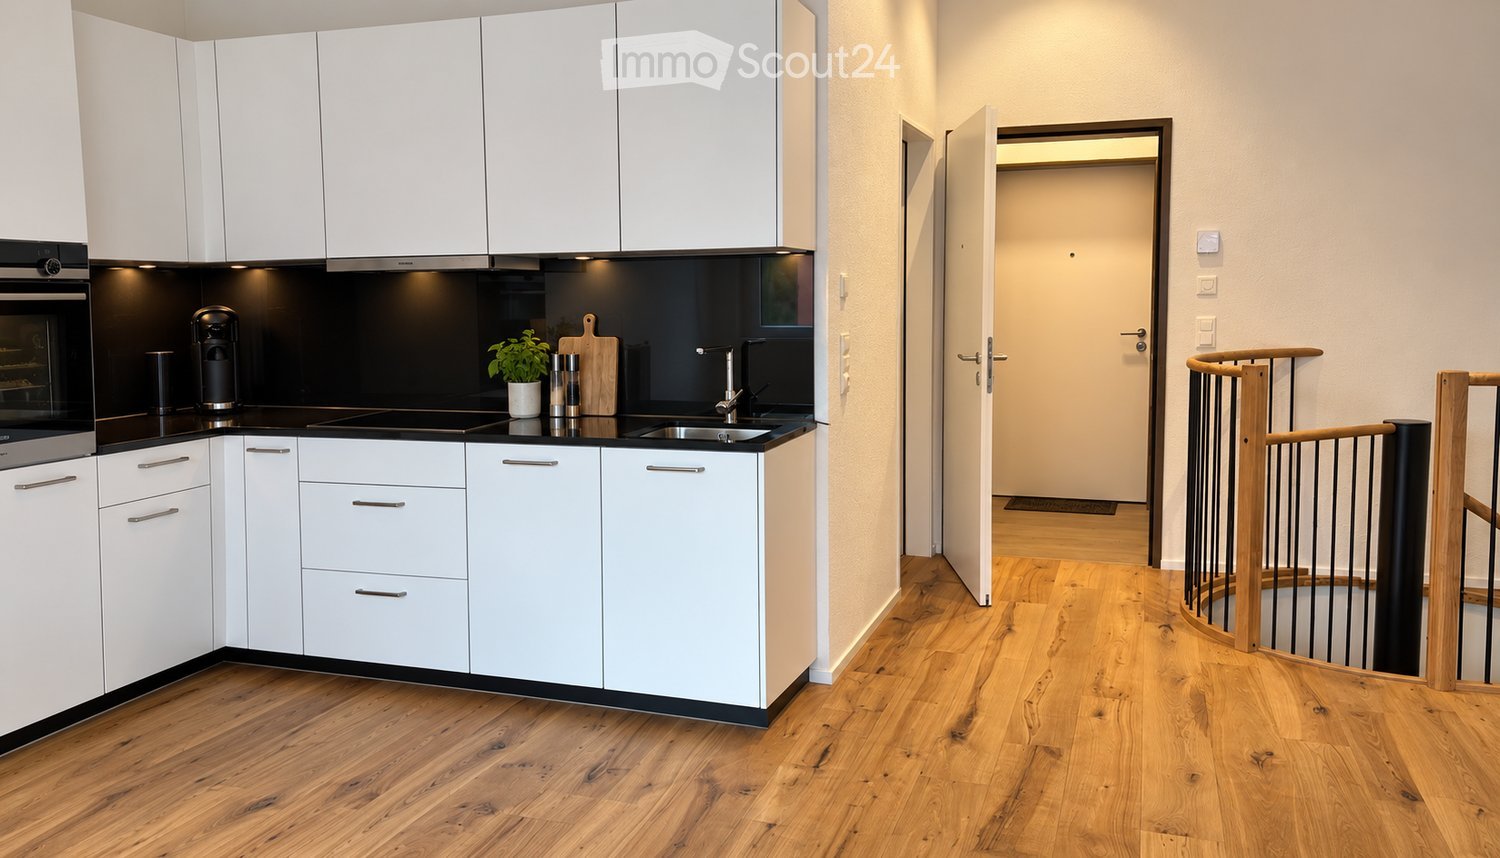
  • Spacious hallway with wooden flooring, a wooden staircase with metal railings, and a white door leading to another room.
1 / 10
3.5 rooms, 105m², CHF 2,475.–
Top
8404 Oberwinterthur

Charming 3.5-room maisonette apartment in an old building in Oberwinterthur

Are you dependent on good public transportation or public transport? Do you work from home? Discover this 3.5-room maisonette apartment, completely renovated in 2024, on the 2nd floor of a charming old building in the village center of Oberwinterthur. With a living area of 105 m² spread over two levels, this apartment offers plenty of space, character, and comfort - ideal for couples, small families, or anyone looking for something special. • Nice kitchen with refrigerator, oven, and gas stove, dishwasher • Open, bright attic space with exposed wooden beams, skylights, and sloping ceilings - a unique living experience. • Flooring in the living area and kitchen: vinyl parquet - shower/WC: ceramic tiles • Fiber optic connection - LAN connections throughout the living area • Laundry room and tumble dryer for free use • Parking space on public street Location & Environment: The apartment is located in a quiet area - pleasantly quiet during the day and at night. In the summer, you benefit from plenty of sunlight, and even in winter, the sun exposure is good. Shopping opportunities 10 minutes on foot: Aldi, Coop, Denner, Migros. Schools and kindergarten in the immediate vicinity. Bus stop and train station 4 minutes. This exceptional maisonette apartment combines the charm of an old building with good living comfort in a quiet, well-connected location. Available from October 1, 2026, or by agreement. If you are interested, please leave us your phone number!

1 / 16
5.5 rooms, 149m², CHF 2,650.–
Grundstrasse 2, 8488 Turbenthal

Spacious and bright maisonette apartment with balcony in owner-occupied standard

We rent from 01.10.2026 or by agreement this bright 5.5-room attic maisonette apartment in Turbenthal. With a living area of 149.3 m² and a well-thought-out floor plan spanning two floors, this apartment offers generous living comfort for discerning tenants.The apartment impresses with the following highlights: • Bright rooms with wooden floors / carpets: Several rooms have warm wooden floors, white walls, and large windows with blinds and skylights for plenty of natural light. • Modern interior staircase: A stylish staircase with wooden steps and metal railings connects the two living levels and gives the apartment a special flair. • Two modern bathrooms: The first bathroom features gray tiles, a double sink, bathtub, as well as a stacked washer and dryer. The second bathroom has an elegant glass shower, toilet, and built-in lighting. • Modern kitchen: Equipped with white cabinets, stainless steel oven, and elegant countertops – functional and stylish at the same time. A dishwasher is also available. • Balcony: The balcony with a tile floor and metal railing offers a nice view of the surrounding houses and green spaces. • Attic room: Charming rooms with sloping ceilings, skylights, and white wall cladding round out the room offer. Equipment and comfort: • Elevator available in the building • Underground parking space available (CHF 130.- / month) • Wheelchair accessible • Cable TV connection available • 1-2 pets allowed • Child-friendly • Beautiful view • Practical for home office An underground parking space can be rented for CHF 130.00.- / month.Location: The apartment is located in a central location, right in the village. Turbenthal train station is within walking distance. Additionally, several shopping options are in the immediate vicinity. The surroundings are pleasantly quiet both during the day and at night – ideal for families and anyone looking for relaxation.Have we piqued your interest? Then feel free to contact us!

Travel time
-
1 / 4
3.5 rooms, 93m², CHF 3,070.–
Steinackerstrasse 5a, 8180 Bülach

New Build | 3.5 Room Attic Apartment in Bülach

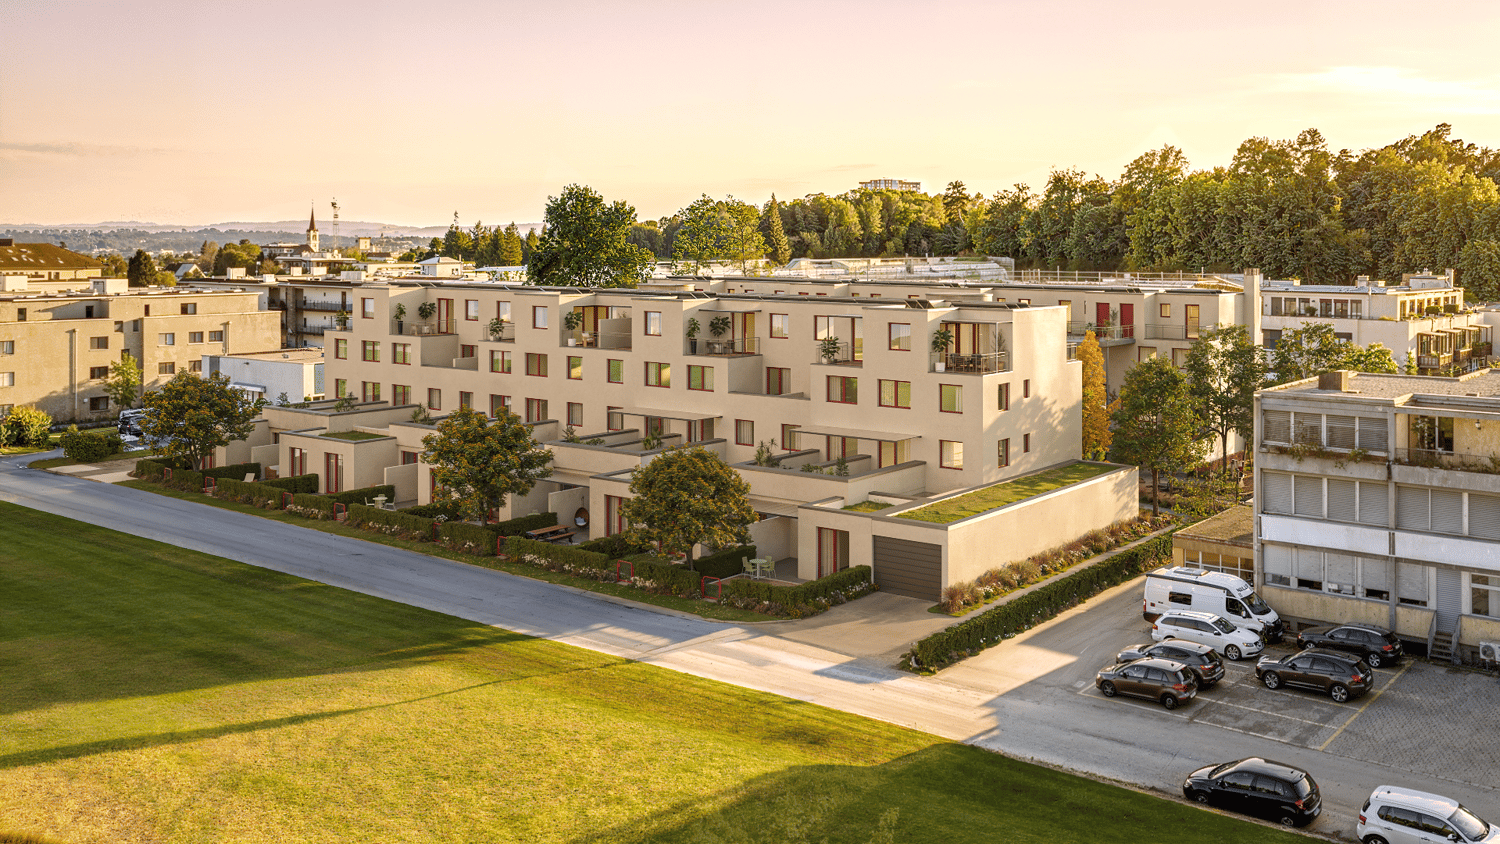
From March 1, 2027, this attractive 3.5-room attic apartment at Steinackerstrasse 5 in Bülach will be available for occupancy.Please note that the move-in date of 01.03.2026 has not been confirmed yet. **********************************************Highlights of the apartment:-Open, modern kitchen with high-mounted oven, induction cooktop, dishwasher, and refrigerator with separate freezer-High-quality oak parquet in living and bedrooms; low-maintenance plank floor in kitchen and wet cells-Own washing machine and own dryer in the apartment, practically integrated into the kitchen-Partially white-painted exposed concrete walls-Two modern wet cells: one bathroom with bathtub, sink with base cabinet and mirror cabinet, and a separate toilet with sink-Three terraces with an area of 8.0 m², 8.5 m², and 9.5 m²-Pleasant room climate thanks to Free-Cooling-System-Elevator in the building-A large playground for children-Own basement compartment**********************************************Parking spaces can be rented for CHF 150.- per month. Parking spaces with charging stations are available for CHF 180.- per month. Motorcycle parking spaces can be rented for CHF 45.- per month.**********************************************Via the link to the project website below, you will find an overview of all currently available apartments and a detailed construction description including floor plans.https://www.brueggli-buelach.ch/*** Please note that the images shown are visualizations and the actual construction may vary slightly. ***An advertisement from STEINAUER IMMOBILIEN AG • Pets: Allowed by arrangementDeposit • Deposit required: Yes • Deposit amount: CHF 6500Parking spaces • Underground parking for CHF 150.00 per month

Travel time
-
1 / 12
4.5 rooms, 135m², CHF 3,490.–
Weiherstrasse 4c, 8307 Effretikon

Attractive 4.5-room maisonette apartment with large terrace and special architecture

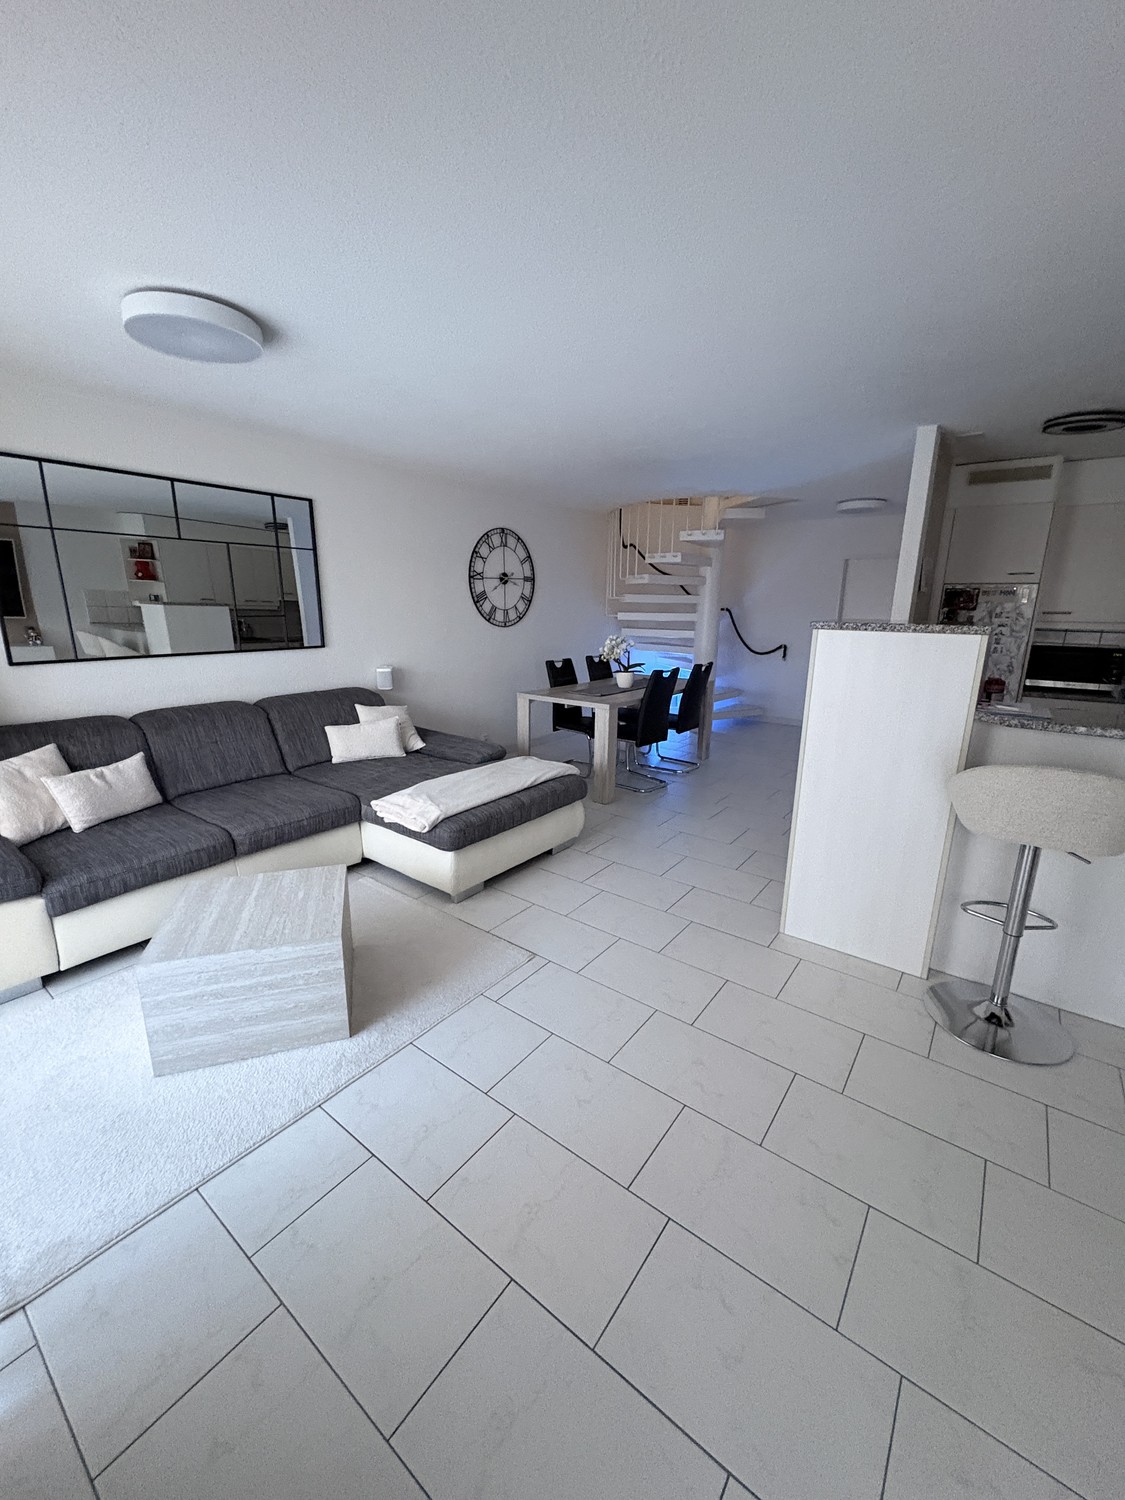
In a quiet and green residential area on Weiherstrasse 4c in 8307 Effretikon, we are renting this attractive 4.5-room maisonette apartment on two levels as of 12/01/2026. On the upper ground floor, there is a spacious living and dining area with an open kitchen and direct access to the large terrace with a beautiful view of the green surroundings. The bright rooms and underfloor heating provide a pleasant and comfortable living feeling. On this floor, there is also a separate laundry room and a guest toilet. Via the characteristic spiral staircase, which gives the apartment its special charm, you reach the upper floor. There are three separate rooms that can be flexibly used as bedrooms, children's rooms, guest rooms, or offices. One of the rooms also has a balcony. The modern bathroom impresses with dark stone optics, a spacious rain shower, and contemporary equipment. The apartment also includes a separate basement in the outdoor area, which can be reached via the outdoor staircase. Highlights • Spacious seating area/terrace with a view of the green surroundings • Insect protection for additional living comfort • Modern bathroom with rain shower • Pleasant living comfort thanks to underfloor heating • Characteristic spiral staircase • Balcony on the upper floor Location & EnvironmentThe quiet and family-friendly location combines natural living with good infrastructure. Effretikon train station, schools, kindergarten, and shopping facilities like Migros and Coop are easily accessible. Rent: CHF 3,490.- per month, including ancillary costs, garage box, and outdoor parking space The apartment is ideal for couples, families, or individuals who appreciate spacious living, their own outdoor area, and special architecture. Interested? We would be happy to show you this special maisonette apartment in person. Contact us for a viewing appointment.

Travel time
-
1 / 4
4.5 rooms, 112m², CHF 3,670.–
8180 Bülach

New Building | 4.5 Room Attic Maisonette in Bülach

From March 1, 2027, this attractive 4.5-room attic apartment on Steinackerstrasse 7 in Bülach will be available for occupancy.Please note that the move-in date of 01.03.2026 has not been confirmed yet. **********************************************Highlights of the apartment:-Open, modern kitchen with high-built-in oven, induction cooktop, dishwasher, and refrigerator with separate freezer-High-quality oak parquet in living and bedrooms; low-maintenance plank floor in kitchen and wet cells-Own washing machine and own dryer in the apartment, practically integrated into the kitchen-Partially white-painted exposed concrete walls-Two modern wet cells: one bathroom with bathtub, sink with base cabinet and mirror cabinet, and a separate toilet with sink-Two terraces with an area of 8.3 m² and 9.0 m²-Pleasant room climate thanks to Free-Cooling-System-Elevator in the building-A large playground for children-Own basement compartment**********************************************Parking spaces can be rented for CHF 150.- per month. Parking spaces with charging stations are available for CHF 180.- per month. Motorcycle parking spaces can be rented for CHF 45.- per month.**********************************************Via the link to the project website below, you will find an overview of all currently available apartments and a detailed construction description including floor plans.https://www.brueggli-buelach.ch/*** Please note that the pictured images are visualizations and the actual construction may vary slightly. ***An advertisement from STEINAUER IMMOBILIEN AG • Pets: Allowed by arrangementDeposit • Deposit required: Yes • Deposit amount: CHF 7500Parking spaces • Underground parking for CHF 150.00 per month

Suggested properties for you based on search results

Other interesting objects