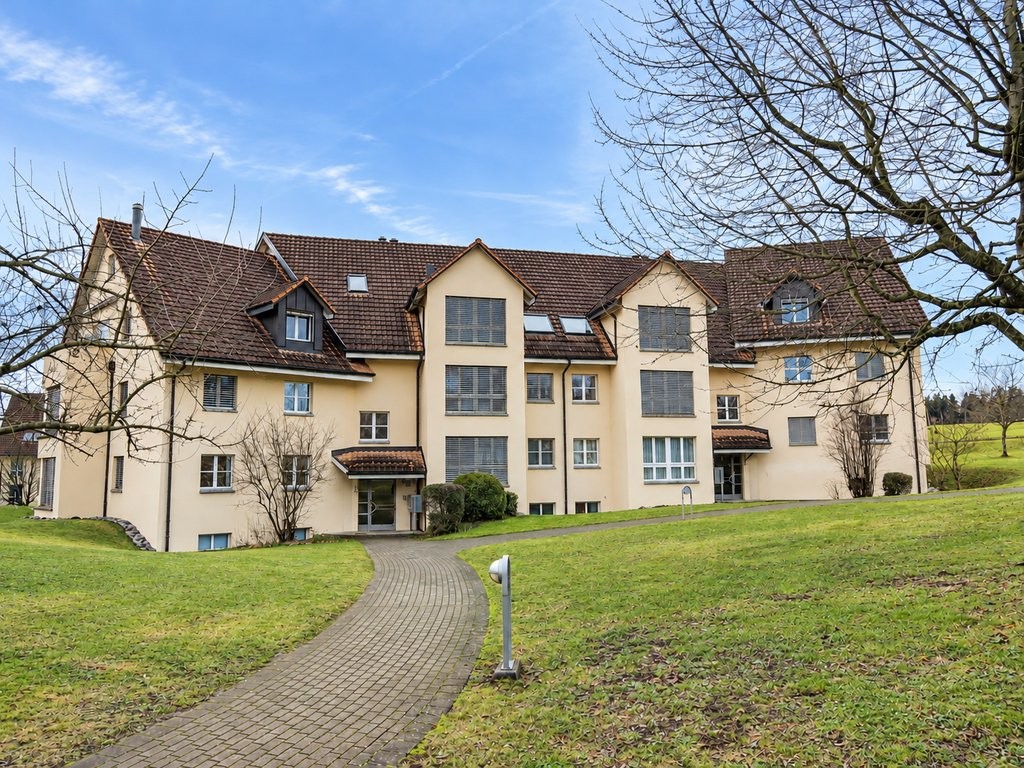
5 results - Properties for rent with Pets allowed: Winterthur

More objects in your automatically expanded search area
16 results - Radius: + 10km
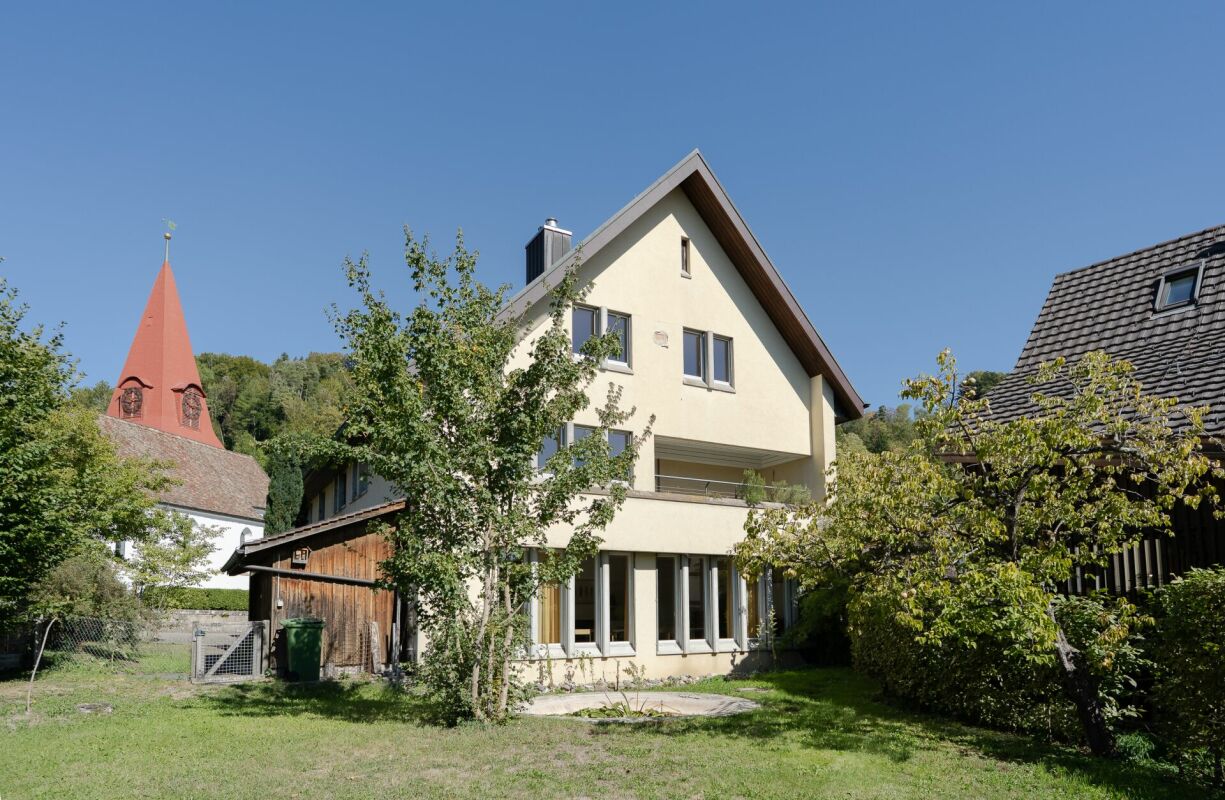
  • A two-story white house with a red-tiled roof, surrounded by green fields and trees. The house features multiple windows and a small balcony on the upper floor. A wooden outbuilding is visible to the right, and the property is enclosed by a fence.
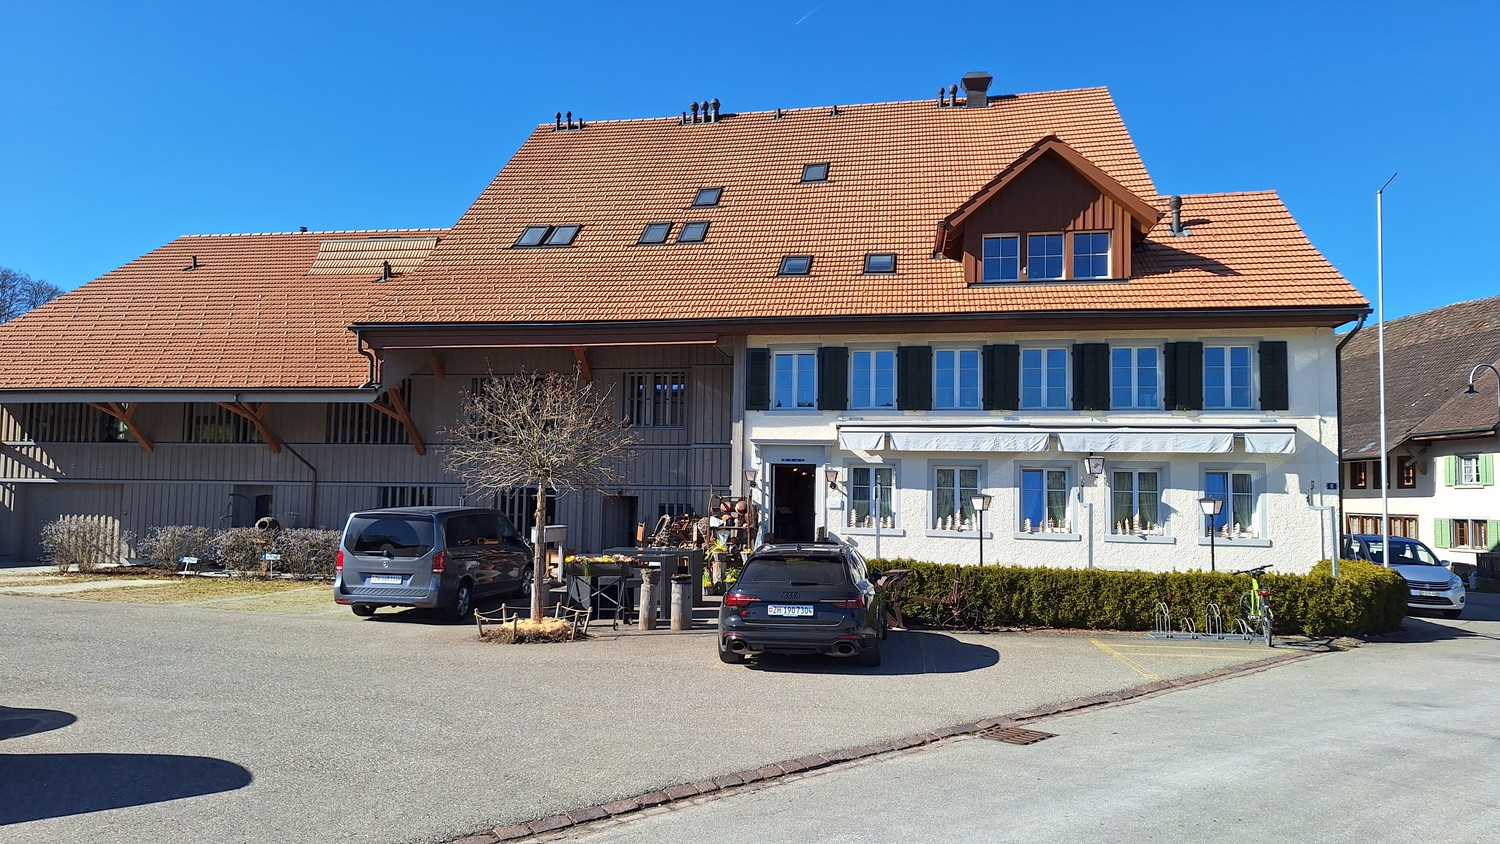
  • Two-story white house with green shutters, multiple windows, and a red-tiled roof, surrounded by greenery and flowers.
  • Empty room with wooden cabinets, tiled floor, and a fireplace. No furniture or equipment present.
  • A modern kitchen with white cabinets, a sink, and a wooden cabinet with intricate carvings. The floor is tiled, and the walls are white.
  • Spiral wooden staircase with a polished wooden railing and a modern pendant light fixture hanging from the ceiling.
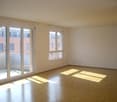
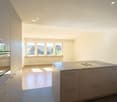
  • Empty room with white walls, wooden floor, and large windows with white frames. No furniture or equipment visible.
  • Modern bathroom with a white toilet, double sink, mirrored cabinet, and large windows allowing natural light.
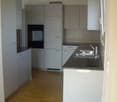
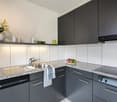
  • Modern kitchen with white cabinets, black countertop, stainless steel sink and faucet, built-in oven, and a large window offering a view of the garden.
  • Modern kitchen with stainless steel stove, tiled walls, and built-in cabinets.
  • Empty room with wooden flooring, white walls, a window with white frame, a radiator, and a hanging light fixture.
  • Empty attic room with wooden beams, white walls, wooden floor, built-in shelving unit, and a window letting in natural light.
  • Empty room with wooden flooring, white walls, and exposed wooden beams on the ceiling. Three windows provide natural light.
  • A serene garden area with a small stream flowing through lush greenery, surrounded by trees and a house in the background.
  • Modern covered garage with wooden walls, concrete base, and metal roof beams.
  • Floor plan of a modern apartment with a living room, dining area, kitchen, bedroom, and balcony.
  • Floor plan of a 3-bedroom apartment with a living room, kitchen, and two bathrooms. Includes a balcony and a small study area.
  • Layout of a compact studio apartment featuring a combined living and sleeping area, a small kitchen, a bathroom, and a balcony.
1 / 17
7.5 rooms, 166m², CHF 3,860.–
Top
8615 Freudwil

Family-friendly, nature-loving living in a piece of history with a huge garden

This very spacious 7 1/2-room maisonette apartment convinces with its quiet, sunny, idyllic location and the huge garden of over 2,000 m2, through which a small stream flows. Here, vegetable, fruit, and flower gardeners will find their home. Thanks to its proximity to the city of Uster, a bus stop, and a nearby highway access, Freudwil is well connected, also for a quick commute to Zurich. The house is child- and pet-friendly.The well-maintained old building with four parties is located on the outskirts of Freudwil, directly adjacent to the agricultural zone, and is surrounded by fields, meadows, and forests. The former tannery at the western village entrance is nationally classified as worthy of protection. Its year of construction dates back to the 1830s.The living area of approximately 166 m2 is spread over three floors.The living room with parquet floor and the dining room with adjacent kitchen on the 1st floor form the heart of the apartment. The wood stove serves for heating the two tile stoves and for baking bread. The glass ceramic stove, oven, and steam extractor were replaced in 2026, and a dishwasher and refrigerator are available. Under the stairs, there is a small guest toilet.On the 2nd floor, there is a large room, two normal children's rooms, and a completely renovated bathroom from 2026 with a shower bathtub, double sink, and toilet. There are also two balconies and a storage room.In the attic, there are two more rooms and a newly installed wet cell with shower and toilet.The private cellar room and another storage room next to the house entrance offer additional storage space.In the laundry room, there is a private washing machine available.The two parking spaces in the carport are equipped with a wall box for e-charging stations.The bus stop is located in the immediate vicinity and connects Freudwil to the Uster train station in just 11 minutes. It runs Monday to Friday at peak times at 30-minute intervals and off-peak times, as well as on Saturdays at hourly intervals. On Sundays, you can switch to the bus stop in Gutenswil, which is a 20-minute walk away. The S-Bahn train runs from Uster to the city center of Zurich in another 11 minutes. The Uster Nord highway access can be reached in just 3 minutes.Maisonette apartmentFloors: 3Year of construction: 1830Last renovation: 2026Available immediatelyNumber of rooms: 7 ½Number of bathrooms: 2Living area: approx. 166 m²Garden area: approx. 2,000 m²Heating type: Radiators with district heatingGlass ceramic stoveOvenDishwasher2 tile stovesCellar roomPrivate washing machine2 balconies2 carports with wall boxPets allowedChild-friendlyFiber optic connectionShopping: Uster, Gutenswil, Fehraltdorf, farm shops in FreudwilPlease contact me for a joint tour or if you have any questions.

  • A narrow garden path leads to a house with a trampoline in the background. The garden features a tall, trimmed hedge on one side and various plants and shrubs on the other.
  • A paved garden area with concrete planters containing flowers and shrubs, surrounded by greenery and a wooden fence, with a house visible in the background.
  • Modern kitchen with white cabinets, tiled floor, and a sliding glass door leading to a balcony.
  • Modern bathroom with a glass-enclosed shower, white sink with built-in storage, bathtub, and a large mirror with built-in lighting. Blue mosaic tiles accent the shower and lower walls.
  • A grassy backyard with a wooden play structure, a small wooden house, a trampoline, and a picnic table. The area is surrounded by trees and a white house with a balcony is visible in the background.
  • Floor plan showing ground floor, first floor, and second floor layouts with labeled rooms including kitchen, living area, bedrooms, bathrooms, and entrance areas.
1 / 16
7.5 rooms, 190m², CHF 4,120.–
Top
Ackerstrasse, 8604 Volketswil

Spacious 7.5-room row house on Ackerstrasse in Volketswil

Welcome to this spacious and family-friendly 7.5-room row house on Ackerstrasse in Volketswil (8604). With a living area of 190 m² and a total area of 215 m² spread over four floors, this well-maintained house offers plenty of space for the whole family, a couple, or a shared flat. The house was built in 1987 and will be completely renovated by 2026 – so you can enjoy modern living comfort in an established neighborhood.The house offers, among other things: • Modern kitchen: Bright kitchen with beige cabinets, ceramic hob, elevated new oven, new dishwasher, large refrigerator, and a passage that leads directly to the dining room. The oven and dishwasher can be controlled via an app. • Spacious room layout: The floor plan includes the ground floor, first and second upper floors, as well as an attic with kitchen, living area, bedrooms, small and large bathrooms, and outdoor area. Underfloor heating is installed in the living room, dining room, small bathroom, and the converted large hobby room. On the ground floor, there is a washing machine, dryer, and an additional storage room. Each room can be darkened with roller shutters. • Terrace/Garden: Protected from view for relaxation and enjoyment of sunny days under the electric sunshade (UV-safe fabric). The garden is ideal for children to play, hobby gardeners, and barbecue evenings, with 102 m² of space available. • Chimney: For cozy evenings in the colder season. • Garage: Convenient parking for your vehicle in the closed garage directly at the house. Two bicycle parking spaces, one motorcycle parking space, and one car garage parking space can be rented for a total of CHF 140. • Pets allowed: Your four-legged friends are also welcome. Location and surroundings: The house is located in a quiet environment – both during the day and at night, it is pleasantly quiet. In summer, you can enjoy plenty of sunshine. The bus stop In der Höh is just a 5-minute walk away, and the Schwerzenbach train station is about 13 minutes away on foot. For daily needs, Volkiland and Chimlimärt are within a few minutes' walking distance. Families with children appreciate the proximity to Schule Hellwis or Schule In der Höh, which is just a 10-minute walk away. The Chimlibach development offers a playground, soccer field, community room with kitchen, and seasonal festivals with friendly neighbors.This charming row house combines spacious living, excellent infrastructure, and a quiet, family-friendly location.

Travel time
-
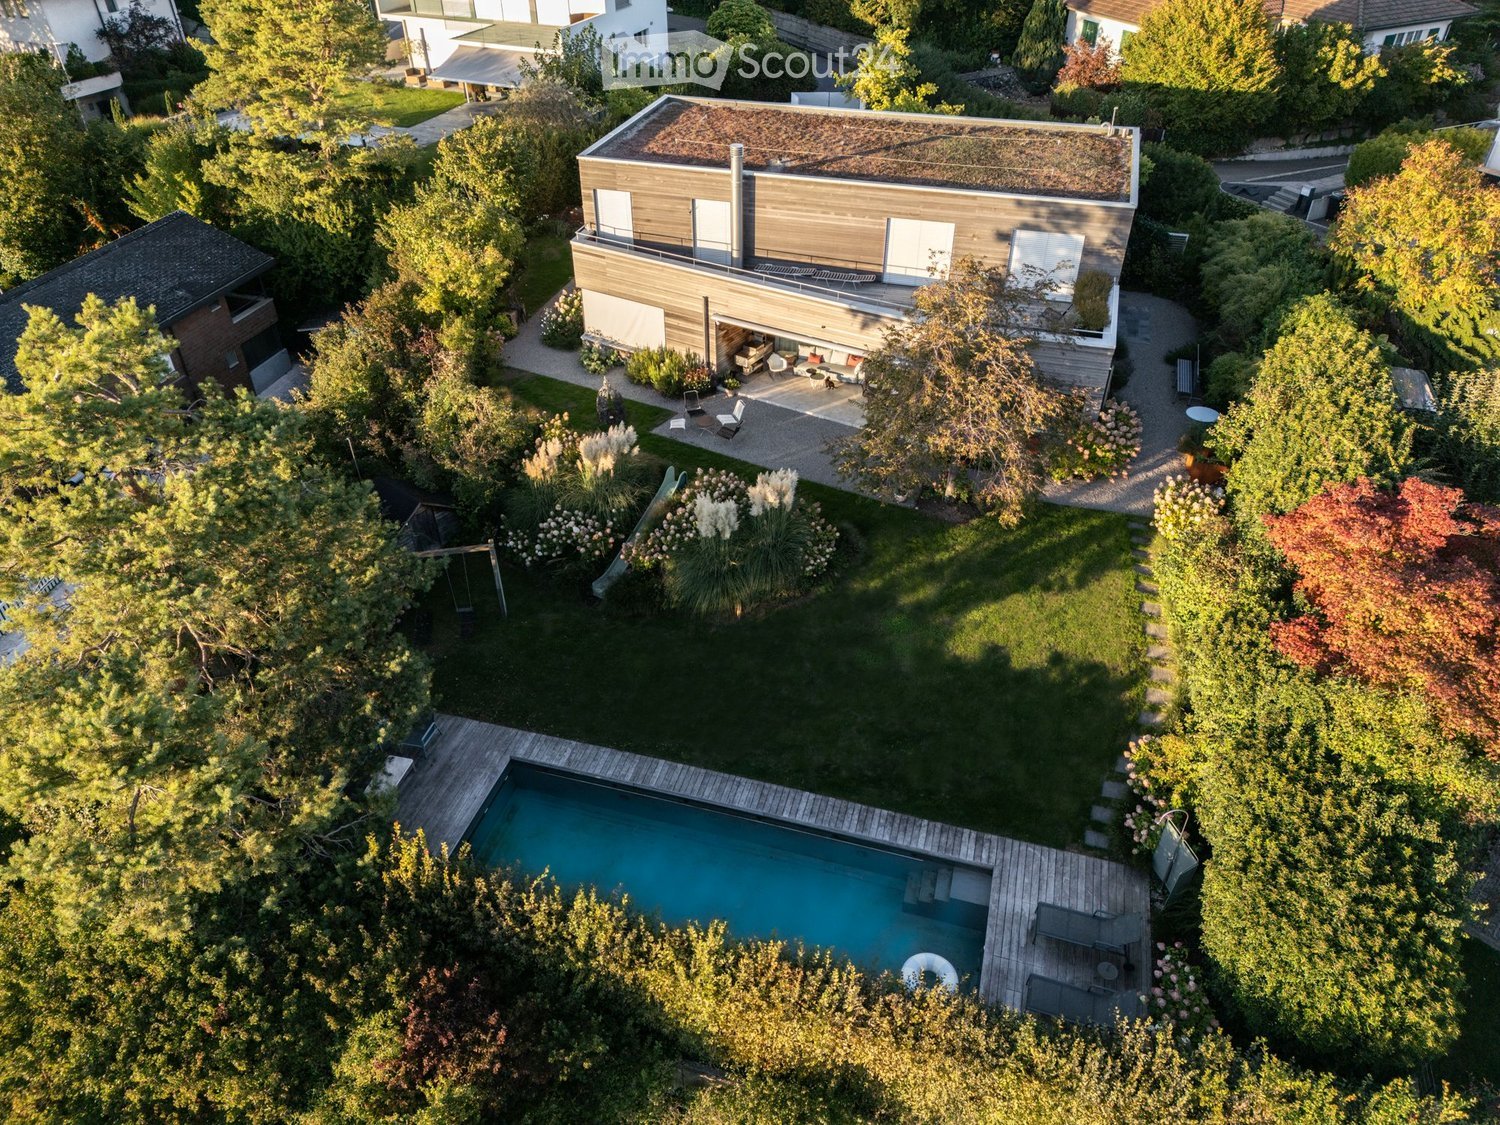
  • Aerial view of a modern house with a swimming pool, surrounded by a well-maintained garden and trees.
  • Modern two-story house with wooden facade, white garage, and landscaped garden area with shrubs and a bench.
  • Modern house exterior with wooden facade, large windows, and a small garden area with a bench, shrubs, and flowering plants.
  • Aerial view of a garden area with a swimming pool, surrounded by greenery, trees, and a wooden deck with outdoor furniture.
  • A modern house with a swimming pool in a well-maintained garden, surrounded by trees and shrubs.
  • A well-maintained garden with a swimming pool, lounge chairs, and lush greenery, featuring a scenic view of a countryside landscape.
  • A modern outdoor area with a swimming pool, wooden decking, lounge chairs, and a well-maintained lawn surrounded by trees and shrubs.
  • Modern wooden house with a flat roof and large windows, surrounded by a well-maintained garden with gravel pathways, flowering shrubs, and outdoor seating.
  • Modern outdoor patio area with a gravel pathway, lounge chairs, small table, and lush greenery including shrubs and tall grasses. The adjacent house features large glass windows and a wooden exterior.
  • Modern house with a spacious outdoor patio area featuring a sofa, tables, and chairs. The patio is connected to the house via large glass doors, and the surrounding area includes gravel pathways and greenery.
  • Modern two-story house with a green roof, garage, and parking area surrounded by trees and greenery.
  • Bright, modern dining area with a large wooden dining table surrounded by various chairs, a blue rug, and a modern chandelier. Large glass doors lead to a patio with outdoor furniture visible.
  • Bright dining area with a large wooden table, modern chairs, a blue rug, and a view of a garden through large glass doors.
  • Modern kitchen with white cabinets, stainless steel appliances, a central island with wooden countertop, and four white stools. The space features pendant lights, open shelving with books and decorative items, and a sleek design.
  • Modern kitchen with white cabinets, a central island, a dining table, and pendant lighting. Features stainless steel appliances, wooden countertops, and a mix of open shelving and built-in storage.
  • Bright, modern kitchen and dining area with white cabinets, wooden island, pendant lights, and a large window opening to a patio. Includes a wooden dining table, chairs, and a bench with cushions.
  • Modern kitchen with a wooden island, stainless steel appliances, pendant lights, and a dining area with a bench and chairs.
  • Bright living room with large windows, fireplace, sofa, coffee table, chairs, bookshelf, and floor lamp.
  • Modern bathroom with a wooden vanity, two sinks, a large mirror, and a view of the outdoors through a large window.
  • Modern bathroom with a bathtub, toilet, glass-enclosed shower, and wooden shelf with toiletries.
  • Wooden balcony with white railing, overlooking a rural landscape with trees, fields, and distant houses.
  • Wooden deck terrace with large planters, small blue pots, and a white stool, overlooking a scenic view with trees and distant buildings.
  • Bright, minimalist room with white walls, wooden floor, large window with blinds, built-in bookshelf filled with books and decorative items, small table with a lamp and sculpture, and a chair in the corner.
  • Bright bedroom with a large bed, pillows, a blanket, a wall-mounted lamp, and large windows offering a scenic view of the countryside.
  • Modern bedroom with a large bed, white bedding, a blue throw, wooden flooring, large windows with white curtains, and a coat rack.
  • Modern bedroom with a bed, leopard print throw, white bedding, built-in shelves with books and decorative items, framed artwork, and a mirror on the wall.
  • Modern bedroom with a large world map mural, a white bed with pillows, a nightstand, a bookshelf, a floor lamp, and a framed picture on the wall.
  • Modern living room with white walls, wooden flooring, large windows, a white sofa with colorful pillows, a black stool, a small table, and a shelf with books and decorative items.
  • Floor plan of a commercial building with multiple rooms, including a garage, offices, and parking areas.
  • Floor plan of a multi-room building with labeled rooms including living room, kitchen, bedrooms, bathrooms, and a parking area.
1 / 30
7.5 rooms, 253m², Price on request
Top
Elfenweg 4, 8472 Seuzach

Spacious 7.5-room single-family house with natural pool – Your new home in the best location in Seuzach

Plenty of space for the family, a sunny garden with a natural pool, and a residential area with high quality of life: This attractive 7.5-room single-family house in Seuzach combines spacious living with a natural way of life and an excellent connection to Winterthur and Zurich.Space for family, life, and personal free timeThe spacious room layout offers a wide range of possibilities to design your home according to your own needs. Whether lively family life, quiet home office, cozy guest room, or personal hobby room – everything finds its place here. At the same time, the versatile rooms offer enough space for privacy and individual retreat possibilities.A special highlight is the private garden with a large natural pool. Here you can enjoy a wonderful view and sunny hours until the evening. Whether a refreshing cool-down in the natural pool, relaxed moments in the greenery, or cozy summer evenings with family and friends – this outdoor area offers the ideal place to leave everyday life behind and enjoy the special living quality to the fullest.Natural living, well-connectedSeuzach offers the ideal combination of quiet living, family-friendly environment, and well-developed infrastructure. Kindergartens, primary and secondary schools are located directly in the municipality. Shopping facilities, restaurants, and a diverse range of sports and leisure activities ensure that everything is easily accessible.The location is also convincing in terms of transport: Thanks to the S-Bahn connection and the nearby motorway connections, Winterthur and Zurich are easily accessible. So you can enjoy the advantages of a relaxed living environment and remain flexible in your professional and family life.What to expect • Spacious 7.5-room single-family house with versatile usage possibilities • Sunny residential location in the popular municipality of Seuzach • Private garden as a private retreat in the greenery • Large heated natural pool for relaxed summer days • Large cellar with workbench and shelving systems for storage • Air-water heat pump / underfloor heating • High-quality construction standard, building automation including Sonos sound system • High-quality new kitchen (2023) including reduction by BOFFI, all appliances from Gaggenau • 2 bathrooms on the upper floor: 1 bathroom with 2 sinks and shower/bathtub, 1 bathroom with 2 sinks and shower. 1 guest toilet on the ground floor • Double garage, 3 outdoor parking spaces, and 1 guest parking space in front of the gate • Kindergartens, primary and secondary schools directly on site • Shopping facilities, restaurants, and sports and leisure activities in the municipality • Good connection to Winterthur and Zurich by S-Bahn and car A home with plenty of space to live and enjoy. This single-family house offers ideal conditions for families who appreciate spacious living, a private garden, and an attractive residential location. A place where children can grow up, shared memories are created, and you can feel completely at home.PRICE UPON REQUEST – APPLICATION DESIREDWe would be happy to receive your written application, including a concrete price offer for the rent you are offering. The house is rented and not sold. No purchase offers, please.Please send your application to: franziska.lienhardnava@gmail.com or toFranziska Lienhard Nava, Elfenweg 4, 8472 Seuzach

Travel time
-
  • Modern two-story house with blue and grey exterior, large windows, balconies, and built on a hillside with surrounding greenery.
  • Dining room with a wooden table, six black chairs, pendant light, and a potted plant near the window. The room has large windows showing a scenic view.
  • Modern hallway with white walls, framed artwork, and a glass-enclosed staircase leading to another level.
  • Modern kitchen with white cabinets, stainless steel appliances, and a central island.
  • A modern hallway with a wooden floor, white walls, a staircase with a white railing, and a closed door at the end.
  • Empty room with white walls, wooden flooring, large windows with sheer curtains, and a view of greenery outside.
  • Bright living room with large windows offering a scenic view, featuring a sofa, armchair, coffee table, bookshelf, floor lamp, potted plant, and a painting on the wall.
1 / 7
5.5 rooms, 149m², CHF 3,590.–
Top
Elsauerstrasse 15, 8352 Elsau

Single-family house in Elsau

5.5-room single-family house in Elsau – lots of light, wide view and spacious terraceIn a sunny location in Elsau, this modern house awaits people who appreciate bright rooms, a beautiful view and a well-thought-out room concept. On approximately 149 m² of living space and a generous plot of land, it combines open living areas with pleasantly usable retreats.In the entrance area, the living and dining area with modern kitchen opens up. Large windows bring a lot of daylight into the house and give a clear view of the surrounding countryside. From here, the way leads directly to the approximately 40 m² large terrace – a beautiful place for relaxed hours outside. Another room that can be used as an office, a guest toilet and practical ancillary areas complement this level.One floor lower are two bedrooms, a separate dressing room, a bathroom with shower and bathtub, as well as a approximately 30 m² large studio with a wide window front, which can also be used as a bedroom. A basement and technical room offers additional storage space.The house, built in 2010, is executed in the Minergie standard. Ground sonde heating, comfort ventilation and triple-glazed windows are part of the equipment. Two garage spaces are included.Elsau offers a quiet living situation with school and kindergarten (which are in the immediate vicinity), shopping opportunities and public transport in the surrounding area. The proximity to Winterthur also makes the house interesting for commuters. The post bus is about 1 minute away from the house and the Räterschen train station is about 8 minutes walk.Key data: 5.5 rooms · approx. 149 m² living space · year of construction 2010 · terrace approx. 40 m² · 2 garage spacesInterested? We look forward to your message and would be happy to arrange a viewing appointment.

Travel time
-
1 / 19
6.5 rooms, 213m², CHF 2,950.–
Langenhardstrasse 1, 8487 Zell ZH

Maisonette apartment in the church community house

This extremely attractive and spacious 6.5-room maisonette apartment offers a lot of space and comfort. Ideal for a large family or a shared flat.The apartment is located on the first floor of the Zell church community and spans two floors.The spacious entrance area with running water, built-in wardrobe, and shoe closet is of great benefit. A separate toilet next to the shower with washbasin and washing tower (washing machine and dryer) is ideal for guests.The modern kitchen offers a lot of storage space and modern appliances such as an oven, a combi steamer, a cooktop with integrated steam extractor, and a dishwasher. The dining area and the adjacent living room with a fireplace are exceptionally spacious and flooded with light. The balcony allows for quiet hours in the sun with a view into the distance and the beautiful garden.There are also three bedrooms on this floor, one of which is planned as a parental bedroom, with an en-suite bathroom. The bathroom with a bathtub, a toilet, and a double sink is therefore very well equipped.The attic with two more rooms, a spacious anteroom, plenty of storage space in the form of a loft and a slip, and another wet cell with a shower, toilet, and washbasin, rounds off the attractive offer.In the basement, a cellar is part of the apartment, and on the ground floor, with direct access, there is a single garage that also offers space for bicycles and is included in the rent.The exceptionally spacious garden may be used by the tenants, but would then have to be maintained and cared for. The hedges are regularly cut by the church community. When using the garden, a shed for garden tools is available.However, it is also possible to waive the garden.The entrance area and the kitchen on the first floor have a dark stone floor, and the rooms, as well as the living/dining room with kitchen, were equipped with beautiful and timeless solid wood parquet.The staircase to the attic, as well as the associated corridor, are covered with a carpet, and the two rooms have a beautiful solid wood parquet floor again.The ancillary costs are invoiced as a flat rate.Pets are allowed with the written consent of the landlord.Viewing dates (binding registration):Thursday, 22nd Oct. from 5:00 - 6:00 pmSaturday, 24th Oct. from 10:30 - 11:30 am

Travel time
-
1 / 49
5.5 rooms, 162m², CHF 3,400.–
Im langen Baum 2, 8424 Embrach

Charming 5.5-room single-family house in Embrach, limited to one year

Welcome to this well-maintained and family-friendly single-family house in a quiet location in Embrach. The spacious house with 5.5 rooms and a living area of 162 m² spread over 2 floors offers you and your family a lot of space and comfort – available immediately. It's a limited contract for 1 year.The house offers the following amenities: • Spacious living area: 162 m² with 5.5 rooms, ideal for families. • 2 bathrooms: comfortable and practical for everyday life. • Balcony: enjoy the sunny days outdoors. • Fireplace: for cozy evenings in the cooler seasons. • Garage & parking: ample space for your vehicle. • Washing machine: practical comfort in everyday life. • Pets allowed: your four-legged friends are also welcome. Location & surroundings: The house is located in a quiet and sunny environment – both during the day and at night, there is pleasant silence. In the summer, you benefit from plenty of sunshine. The location also scores with excellent infrastructure: • Bus stop Illingerweg: only 4 minutes walk away. • Schulhaus Ebnet: in just 5 minutes walk – ideal for families with children. • Drogerie Weidmann: within 6 minutes walk. • Migros: for your daily shopping in just 7 minutes walk. • Embrach-Rorbas train station: within 12 minutes walk. This charming single-family house from 1963 combines the charm of a grown quarter with all the modern amenities of everyday life. Whether for families, animal lovers, or those who appreciate the quiet country life near the city – this house is an excellent choice. Secure your new home in Embrach now!

Travel time
-
1 / 9
5.5 rooms, 138m², CHF 3,020.–
Pestalozzistrasse 1, 8352 Elsau

First-time rental: Space wonder in Elsau, 5.5-room attic apartment

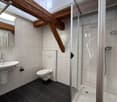
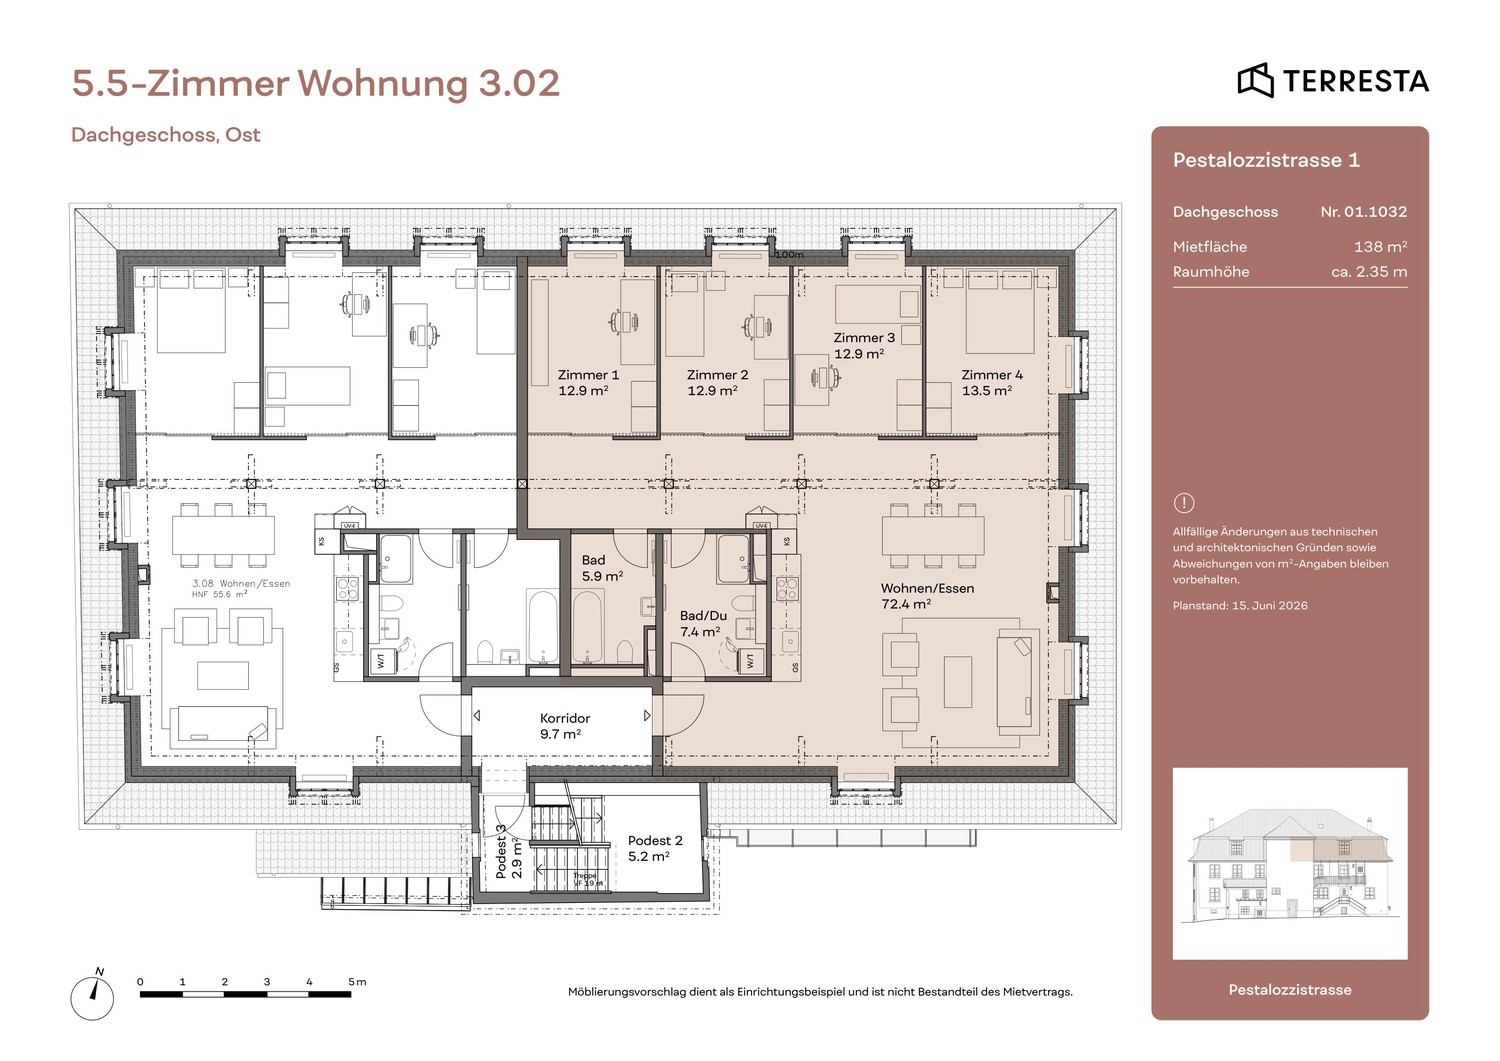
Haus Friedheim - Living with characterSeize this rare living opportunity: In the carefully renovated multi-family house with a lot of green space and surroundings, nine unique rental apartments are being created. The three-story building at Pestalozzistrasse 1 was originally built in 1815 as a cotton mill. After a comprehensive and monument-preserving renovation, the historic house combines its unmistakable charm with the demands of modern living: Location advantages • Ideal location in a green area with good city connections • Räterschen/Elsau train station in 5 minutes' walk • Zurich main station with S12 in 35 minutes' driving distance • Idyllic bike paths and proximity to forest/recreational area Advantages of the apartments • Elegant kitchens with modern V-Zug appliances • Spacious bathrooms with historic elements and colors • Restored details: paneling, coffered ceilings, belt ceilings - each apartment is unique and color-coordinated • Fiber optic connection • Private laundry tower and/or comfortable laundry area Special features • Shared use of the inviting outdoor area with shade-providing pergola • On request, a garden bed is available per apartment • Conveniently accessible bike storage / stroller parking • Each apartment has a spacious basement compartment or attic room We look forward to your contact and the submission of the rental application. After receiving your data, we can gladly arrange a joint viewing on site. Further information can be found on our website and in the first-time rental documentation. We look forward to you!
Travel time
-
1 / 16
5.5 rooms, 149m², CHF 2,650.–
Grundstrasse 2, 8488 Turbenthal

Spacious and bright maisonette apartment with balcony in owner-occupied standard

We rent from 01.10.2026 or by agreement this bright 5.5-room attic maisonette apartment in Turbenthal. With a living area of 149.3 m² and a well-thought-out floor plan spanning two floors, this apartment offers generous living comfort for discerning tenants.The apartment impresses with the following highlights: • Bright rooms with wooden floors / carpets: Several rooms have warm wooden floors, white walls, and large windows with blinds and skylights for plenty of natural light. • Modern interior staircase: A stylish staircase with wooden steps and metal railings connects the two living levels and gives the apartment a special flair. • Two modern bathrooms: The first bathroom features gray tiles, a double sink, bathtub, as well as a stacked washer and dryer. The second bathroom has an elegant glass shower, toilet, and built-in lighting. • Modern kitchen: Equipped with white cabinets, stainless steel oven, and elegant countertops – functional and stylish at the same time. A dishwasher is also available. • Balcony: The balcony with a tile floor and metal railing offers a nice view of the surrounding houses and green spaces. • Attic room: Charming rooms with sloping ceilings, skylights, and white wall cladding round out the room offer. Equipment and comfort: • Elevator available in the building • Underground parking space available (CHF 130.- / month) • Wheelchair accessible • Cable TV connection available • 1-2 pets allowed • Child-friendly • Beautiful view • Practical for home office An underground parking space can be rented for CHF 130.00.- / month.Location: The apartment is located in a central location, right in the village. Turbenthal train station is within walking distance. Additionally, several shopping options are in the immediate vicinity. The surroundings are pleasantly quiet both during the day and at night – ideal for families and anyone looking for relaxation.Have we piqued your interest? Then feel free to contact us!

Travel time
-
1 / 9
5.5 rooms, 188m², CHF 5,590.–
Churfirstenstrasse 17, 8304 Wallisellen

5.5-room single-family house with spacious surroundings

In commission, we rent a charming and versatile single-family house with a spacious outdoor area at Churfirstenstrasse 17 in Wallisellen. The house spans several floors and offers plenty of space for different living needs. Thanks to the spacious room layout, individual rooms are ideal as bedrooms, guest rooms, children's rooms, or home offices. The extensive outdoor area provides additional free space and makes the property particularly attractive for families. Currently, the single-family house is used as a kindergarten. The existing playground equipment in the outdoor area can be taken over if desired. Room layout Garden floor On the garden floor, there is a cloakroom, a storage room, a shower with WC, and the laundry room. The floor is complemented by two separate and lockable rooms that can be used, for example, as guest rooms, offices, or hobby rooms. From this level, there is direct access to the spacious outdoor area. Ground floor The ground floor forms the center of the house. Here is the spacious living and dining area with direct access to the balcony. The separate kitchen and a guest toilet are also located on this floor. 1st floor On the 1st floor, a spacious room with direct access to another balcony is available. This can be divided into two separate rooms if desired. The bathroom has a WC, a bathtub, and a double sink. 2nd floor / attic In the attic, there is a bright and spacious room with direct access to a bathroom with a shower and a WC. The additional storage room offers practical storage space and is ideal, for example, as a walk-in closet. Outdoor area A special highlight is the spacious surroundings with plenty of space to play, relax, and linger. This provides the property with plenty of space for family life outside the living areas. Parking Included in the rent are 3 outdoor parking spaces. An e-car charging station is available. Further information The walls, facade, and roof are completely insulated for low energy consumption. The windows are also triple-glazed and secured by an alarm system. Location Kindergarten and school are located in the immediate vicinity. The bus stop is easily accessible, and the Wallisellen train station is about a 10-minute walk. From Wallisellen train station, there are good connections to Zurich, the airport, and other destinations in the Glattal. The Glatt shopping center with its numerous shopping and service offerings is also easily accessible. Thus, the property combines a family-friendly living environment with short distances to schools, shopping opportunities, and public transportation. Have we sparked your interest? We would be happy to show you the single-family house during a viewing. We look forward to your contact.

Travel time
-

Suggested properties for you based on search results

Other interesting objects