Windlach - Properties for rent with Pets allowed

We recommend expanding your search criteria to get similar results. The current filters didn’t return any matches.

If you don’t want to change your current search criteria, we recommend creating a search alert, so you’ll be notified when matching offers become available.

More objects in your automatically expanded search area
12 results - Radius: + 10km
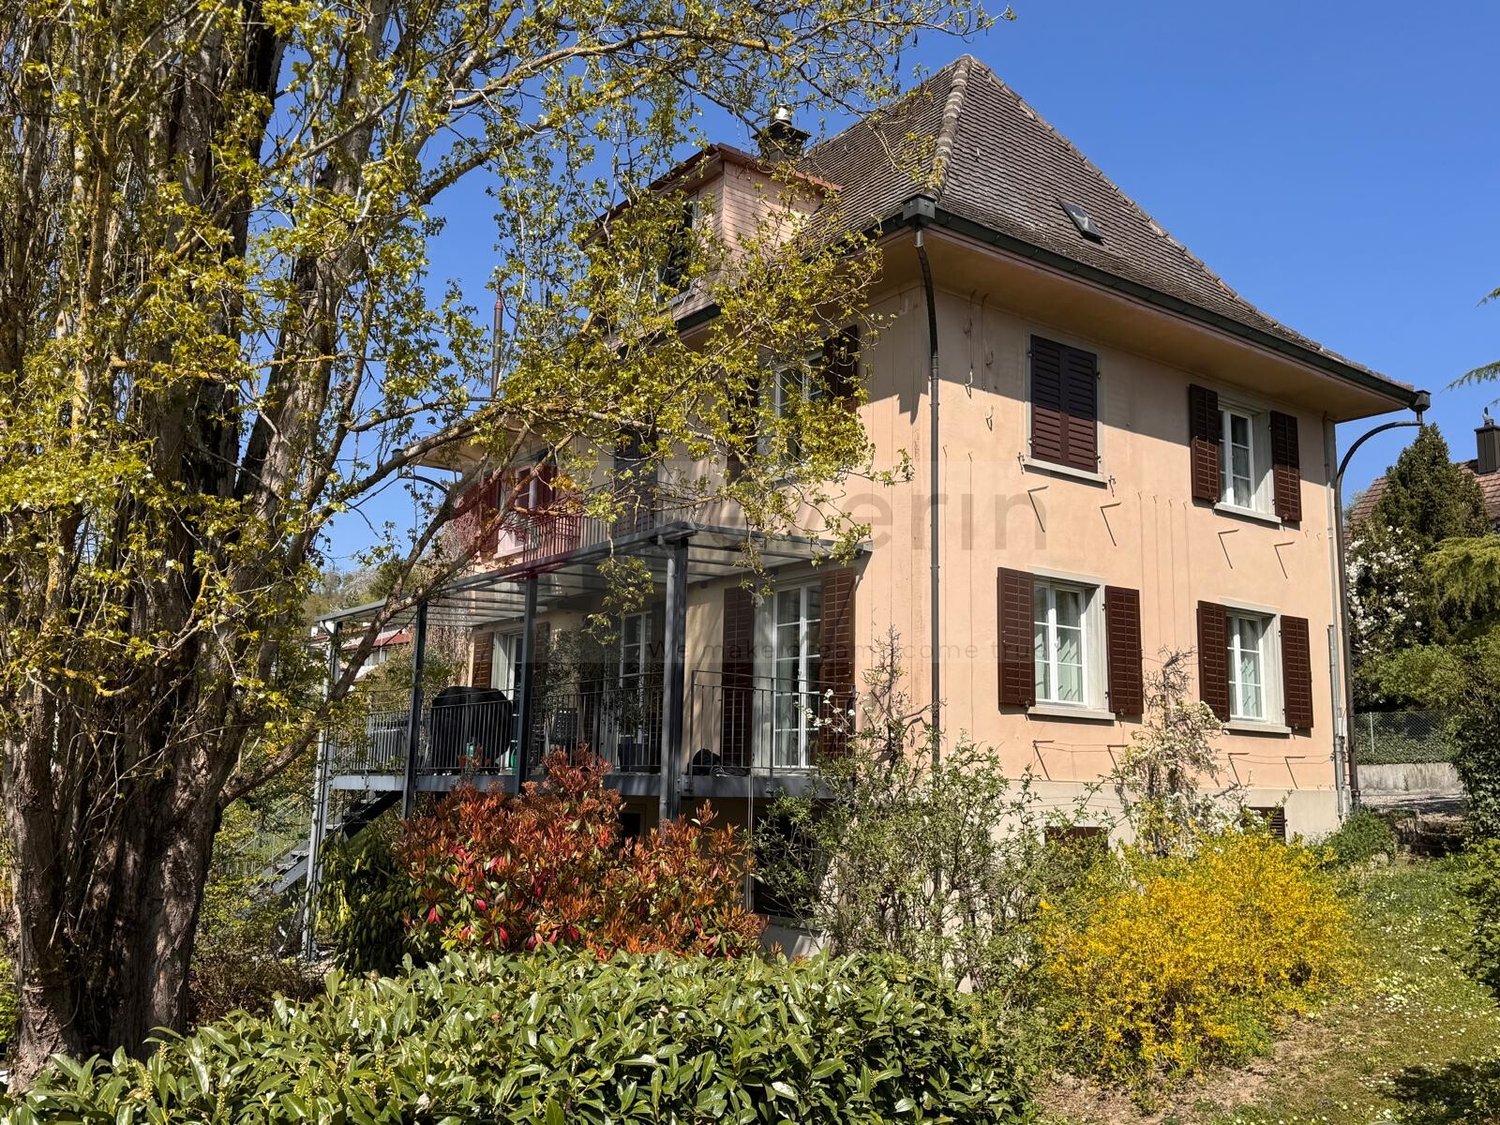
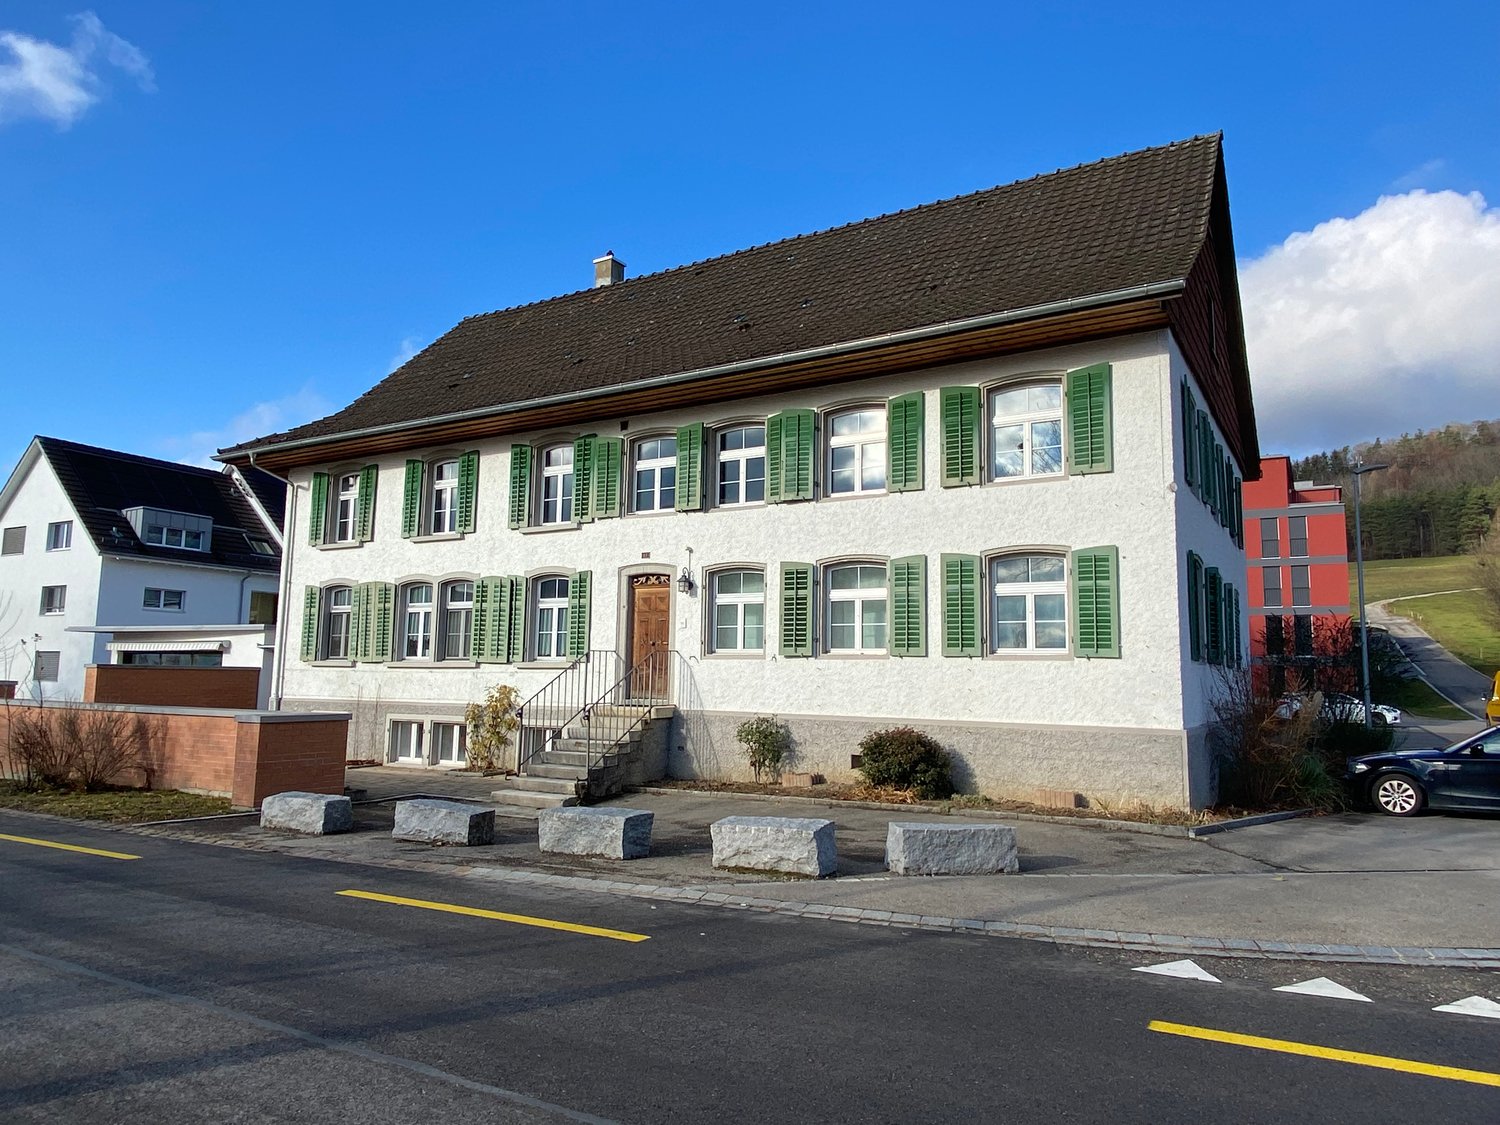
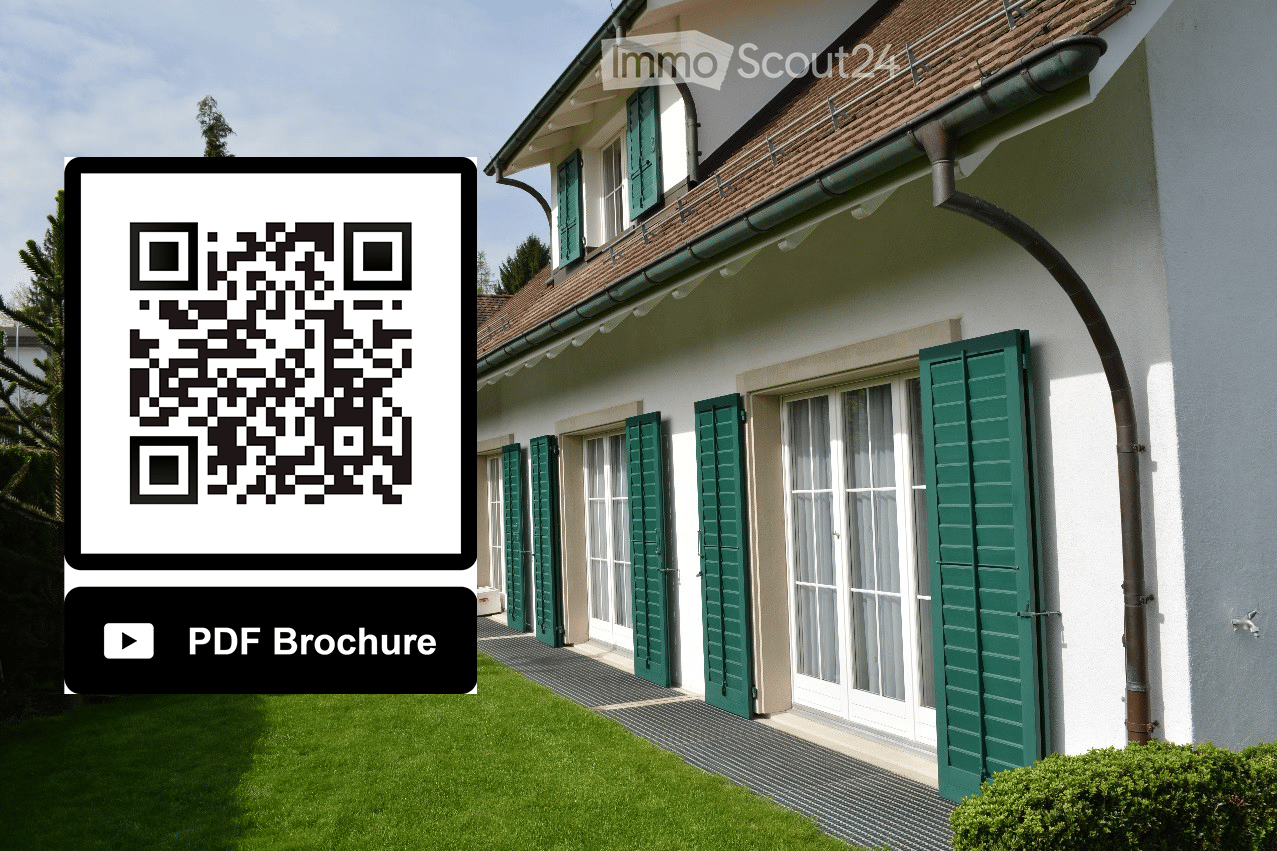
  • Two-story house with white exterior, green shutters, and a well-maintained lawn.
  • A well-maintained garden area with a neatly trimmed lawn, a large evergreen tree, and a white house with green shutters and a brown tiled roof in the background.
  • A two-story white house with a brown tiled roof, green shutters, and a well-maintained lawn in a suburban setting.
  • Cozy room with exposed wooden beams, brick fireplace, kitchen counter, and wooden cabinets.
  • A well-maintained garden area with colorful flowers in pots and hanging baskets, a white lounge chair, and a wooden bench near the house entrance.
  • Empty room with tiled floor, large windows, and a wooden door. No furniture or equipment present.
  • A modern kitchen with wooden cabinets, granite countertops, a stainless steel sink, a dishwasher, and a built-in stove with a range hood. The space features a window with white curtains and a tiled floor.
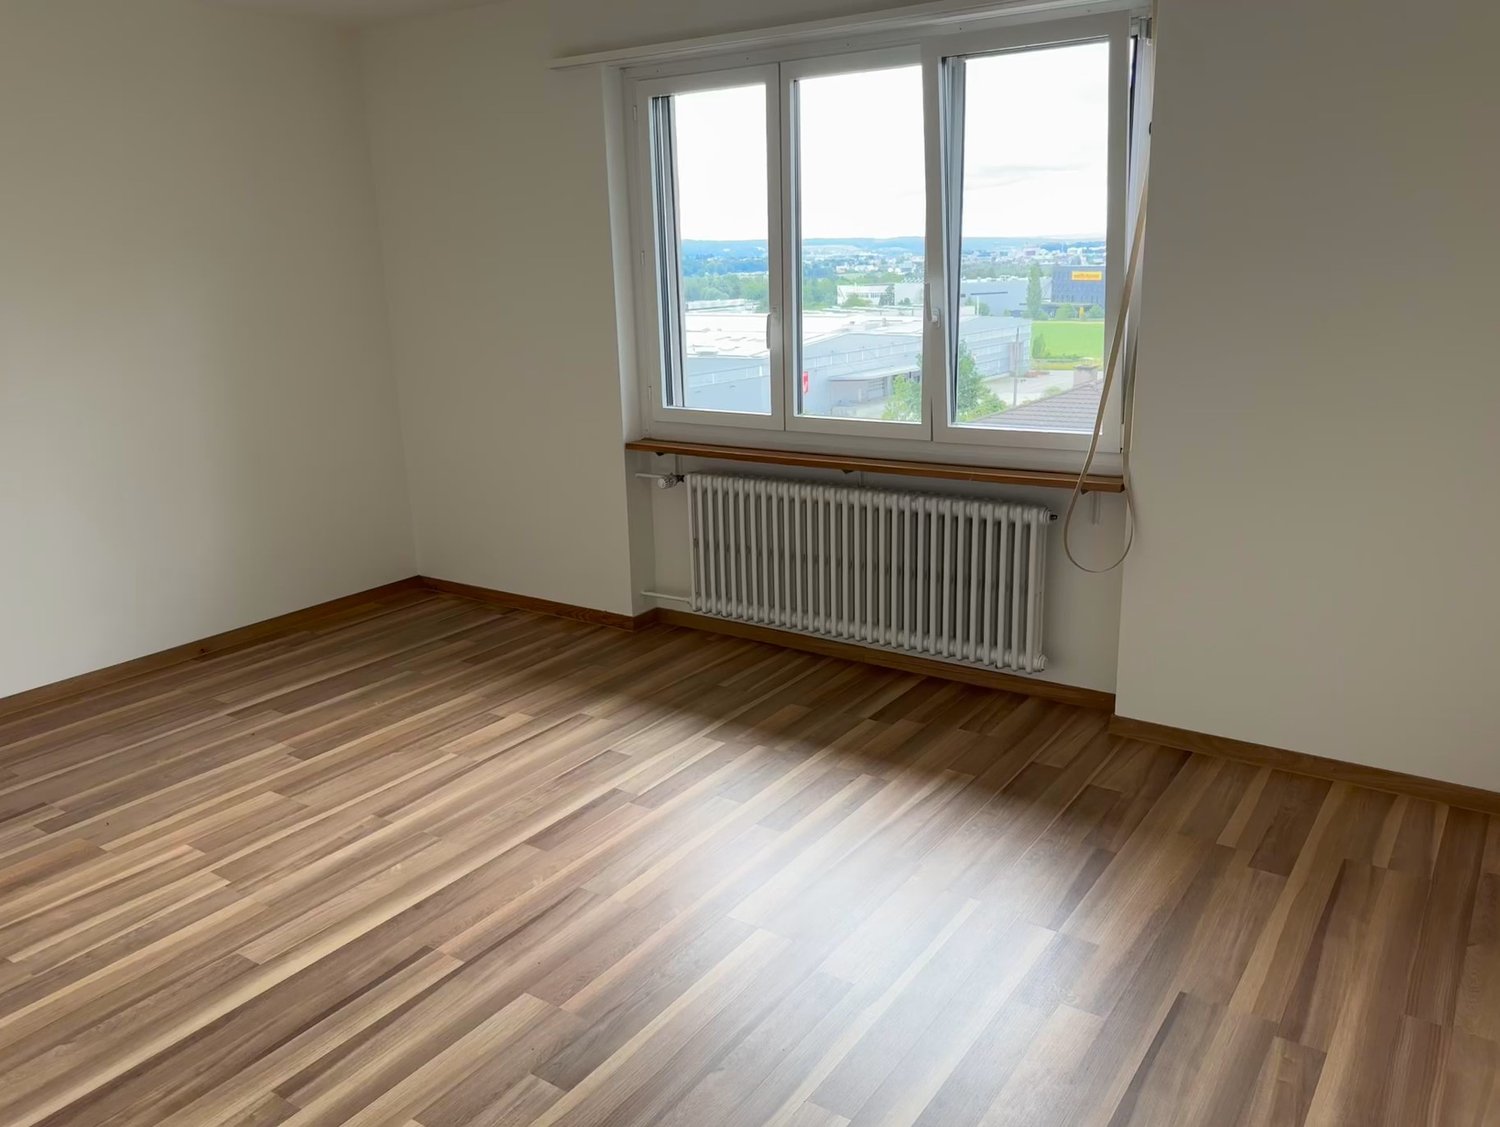
  • Empty room with wooden flooring, white walls, a wooden door, and a window with a wooden sill. No furniture or equipment is present.
  • Empty room with wooden flooring, white walls, and a glass sliding door leading to another space.
  • Modern bathroom with white tiles, two sinks, mirrors, and a toilet.
  • Modern bathroom with a large, corner bathtub featuring tiled steps leading into it. The walls are tiled, and there is a small potted plant and a wicker basket on the counter.
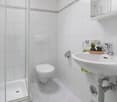
  • Modern bathroom with white tiles, a sink with a mirror, a toilet, and a shower area with a glass door.
1 / 12
7 rooms220m²CHF 3,850.–
Top
Landstrasse 56, 5426 Lengnau

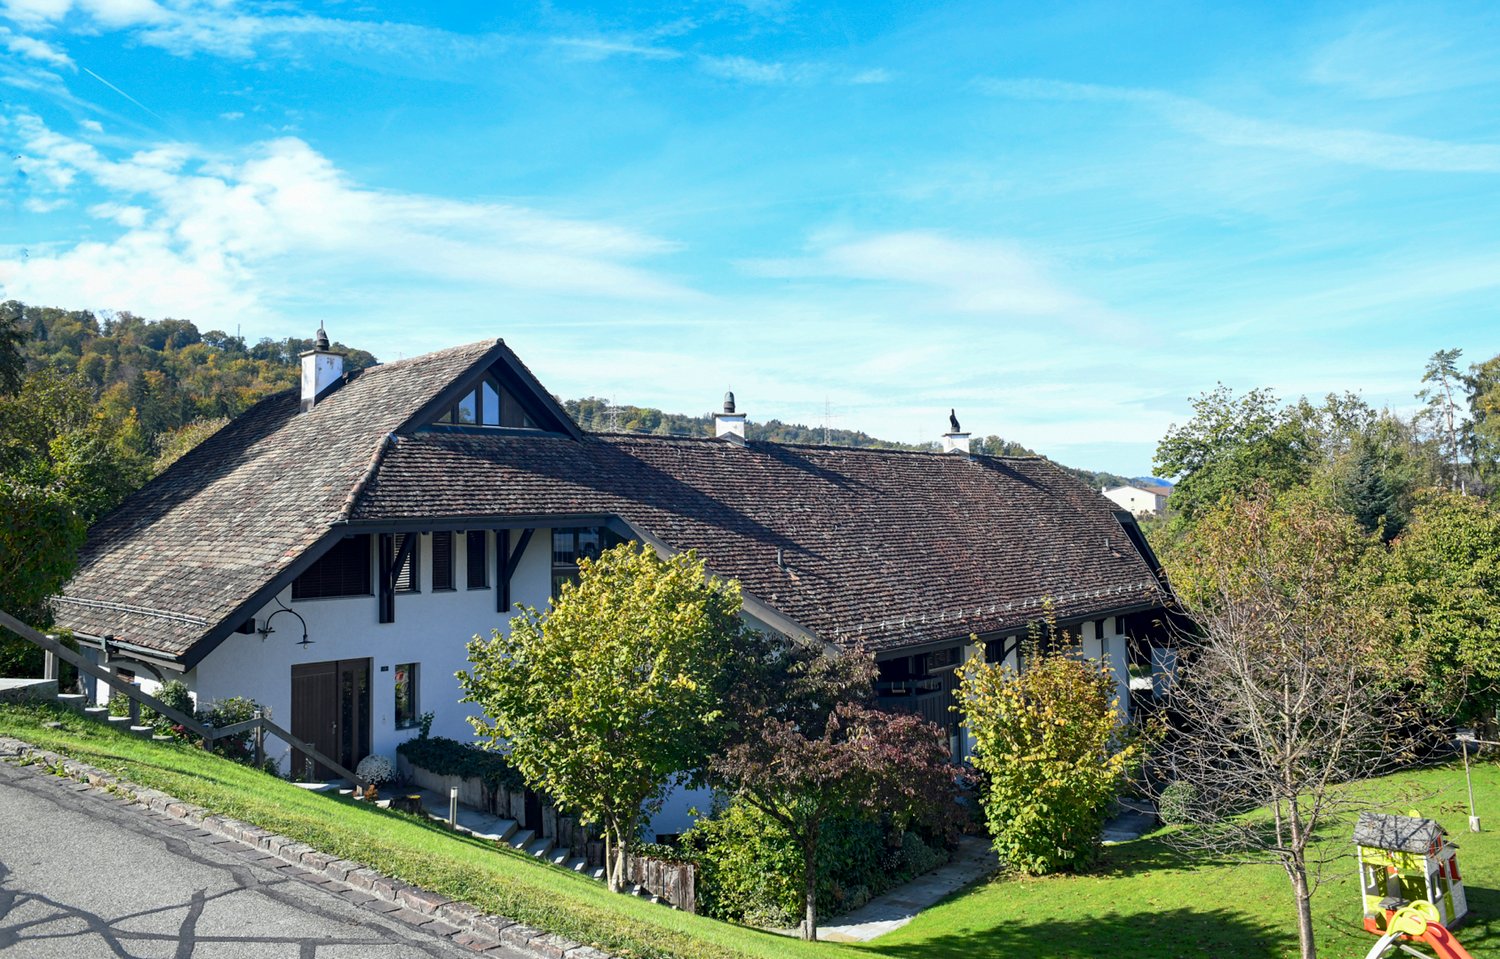
Classic Country House Villa

For rent: Classic country house villa with heated garden hall and plenty of privacy This classic country house villa combines timeless architecture, high-quality materials, and an exceptionally cozy living atmosphere. The low-maintenance and largely secluded garden offers plenty of privacy and a protected retreat in the greenery. A special highlight of the property is the approximately 41 m² large, heated garden hall, which can be used as a full-fledged living space. With its direct connection to the garden, it expands the living area in a special way and offers a cozy place to live, relax, and enjoy at any time of the year. The villa has spacious room proportions: Ground floor: approx. 100 m² Upper floor: approx. 80 m² Heated garden hall/living room: approx. 41 m² The high-quality finish is evident in carefully selected, characteristic materials. Traditional clay tile floor, solid oak wood doors, and the high-quality } give the house warmth and timeless elegance. The kitchen is equipped with high-quality kitchen appliances and combines classic craftsmanship with modern comfort. A covered parking space is included in the rental offer. On request, a garage can be rented for CHF 150.- per month. If additional space is required, additional storage rooms, such as basement or hobby rooms, can be rented after consultation. A special property for people who appreciate spacious living, privacy, high-quality materials, and the unmistakable character of a classic country house villa.

Travel time
-
1 / 13
5.5 roomsCHF 4,200.–
Haldenstrasse 16, 8107 Buchs

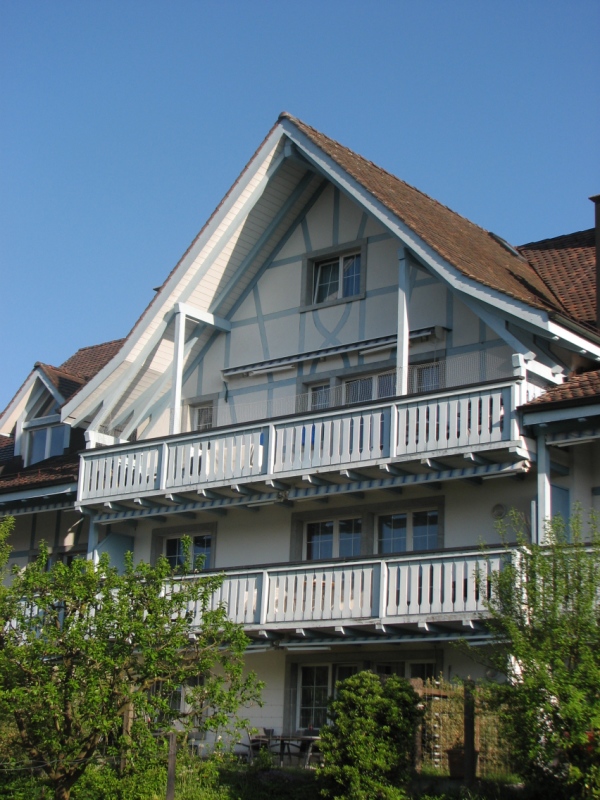
Charming 5.5-room semi-detached house in country house style with versatile usage possibilities

In a sought-after sunny location on the outskirts of the village of Buchs, this well-maintained 5.5-room semi-detached house in the popular country house style awaits you. With approximately 170 m² of living space on three floors, it offers spacious living space for families, couples with space requirements, or people who want to combine living and working under one roof.The property is located at the end of a family-friendly and quiet neighborhood street without through traffic and yet is well connected. Thanks to the ideal traffic connection, you can reach Zurich and the Aargau region in a short time. The village of Buchs convinces with its natural location, an active village life, good schools, and shopping facilities, as well as numerous leisure and recreation opportunities. Here, rural living quality and proximity to urban centers are ideally combined.Already when entering the house, the cozy country house style conveys a pleasant living feeling. The bright living and dining area with a fireplace forms the heart of the house and invites you to cozy hours with family and friends on cooler days.The renovated kitchen impresses with high-quality appliances, including a steamer, and offers plenty of storage space for cooking enthusiasts.A special highlight is the completely renovated bathroom on the ground floor with an integrated steam bath - your personal wellness oasis for relaxed hours.The spacious gallery area offers a variety of usage possibilities and is ideal as a home office, reading corner, or children's play area. From there, you can access the freshly renovated bathroom, the bedrooms, and a spacious, heated attic that can also be used as a dressing room.This property also leaves no wishes unfulfilled in the outdoor area. Two idyllic garden seating areas invite you to linger. One of them has a cozy garden pavilion, which is a protected place to relax or socialize even on windy or cooler days.Another highlight is the large garage with space for two vehicles and plenty of additional space for bicycles, mopeds, or a workshop.The most important advantages at a glance • 5.5-room semi-detached house in charming country house style • Approx. 170 m² living space on three floors • Quiet, family-friendly location at the end of a neighborhood street • Optimal traffic connection towards Zurich and Aargau • Renovated kitchen with oven and steamer • Renovated bathroom on the ground floor with steam bath • Freshly renovated bathroom on the upper floor • Cozy living room with fireplace • Spacious gallery area as an office or play zone • Large room in the basement with shower/WC - ideal for office, practice, guests, or fitness • Modern new washing machine and dryer from Miele • Heated attic with versatile usage possibilities • Two sunny garden seating areas • Garden pavilion for cozy hours in any weather • Large garage with direct access to the house This beautiful property offers a home that provides plenty of space for individual living dreams and at the same time convinces with its excellent accessibility.We would be happy to show you this special home during a personal viewing.

Travel time
-
1 / 5
5.5 rooms141m²CHF 2,940.–
Frauenhagstr. 3, 8193 Eglisau

Unique attic apartment with 2 terraces!

In this extremely child-friendly, natural, and quiet residential area, we are renting, by arrangement, this spacious and bright 5.5-room attic apartment with a special floor plan and 2 large terraces. The advantages of this apartment fulfill the dreams of all sun worshipers and grill fans.Additionally, the apartment offers, besides the modern construction standard, the large window fronts, and light-filled rooms, the following features:- all living rooms with parquet flooring- 4 lockable bedrooms- spacious living and dining area- light-filled thanks to large window fronts- open and modern kitchen with cooking island- with ceramic glass stove- with dishwasher- bathroom with window- separate shower and toilet with window- own laundry room- wardrobe in the entrance area- two terraces over 30 m2 in size- basement compartment- elevator (with direct apartment access)These are sample pictures showing the construction standard.Please refer to the floor plan for the exact room layout.A parking space can be rented for CHF 130.00 per month, if needed (availability upon request).The residential area is just a few minutes' walk from Eglisau train station. Thanks to lines S 5, 22, and 41, you have good connections in the direction of Bülach, Schaffhausen, and Waldshut.Shopping facilities, such as a Migros outlet, as well as the Rhine, which invites you to take extended walks, are also within walking distance.Do you want to become the future tenants of this dream home?Then contact us directly in the online ad via "Contact provider". You will then receive an automated email with the viewing information and the opportunity to apply digitally for the apartment and/or ask us any questions.We look forward to your digital application after the viewing.

Travel time
-
1 / 9
5.5 rooms143m²CHF 3,990.–
Hofwisenstrasse 4, 8155 Niederhasli

5.5-Room Maisonette Apartment

From October 1, 2026, this attractive 5.5-room maisonette apartment at Hofwisenstrasse 4 in Niederhasli will be available for occupancy.Highlights of the apartment:- Spacious living on three floors Ground floor: Open kitchen, living and dining area, as well as a laundry room with its own washing tower (washing machine and dryer) 1st floor: Two bedrooms and a bathroom with a bathtub 2nd floor: Two more bedrooms and a bathroom with a shower- Modern kitchen with high-level oven, induction cooktop, dishwasher, and refrigerator with separate freezer compartment- Visible wooden ceiling construction for a warm and modern living ambiance- High-quality flooring: Ground floor with anhydrite flooring 2nd floor with parquet flooring Bathrooms with stylish red floor tiles- Two seating areas on the ground floor and a cozy loggia on the 2nd floor with direct access from the bedrooms- Two modern bathrooms with toilet, sink, bathtub, or showerThe apartment also includes an attic compartment that provides additional storage space.Parking spaces can be rented for CHF 150 per month. Parking spaces with charging stations are available for CHF 180 per month. Via the link to the project website below, you will find an overview of all currently available apartments, including floor plans.https://www.hofwisen-wohnen.ch/angebot-miete*** Please note that the images shown are visualizations and the actual construction may vary slightly. ***An advertisement from STEINAUER IMMOBILIEN AG • Pets: AllowedDeposit • Deposit required: Yes • Deposit amount: CHF 8000Possible deposits:Rent deposit:Parking spaces • Underground parking for CHF 150.00 per month • Electric parking space for CHF 180.00 per month

Travel time
-
1 / 13
8.5 rooms254m²CHF 4,950.–
8197 Rafz

Love the special - 8.5 room villa - 180m2 - 1200m2 plot

This 8.5-room villa in Rafz is a true spatial wonder and delights with living comfort, a warm atmosphere, and a beautifully landscaped garden. Located in a quiet area, it offers approximately 180m² of living space on a generous plot of 1200 m², ideal for all those who like to have space, seek retreat, and enjoy life outdoors. Look forward to a large veranda (approx. 26 m²) and a small sun balcony, both with a view of the extensive, well-maintained garden paradise. Two garden seating areas offer additional favorite spots outdoors, perfect for quiet hours, sociable evenings, or simply to breathe. The villa convinces with stylish materials such as wooden floors, wooden walls, and elegant stucco details. This is complemented by practical built-in wardrobes in almost all rooms and a wonderful tile stove in the living/dining area, which creates a particularly cozy atmosphere. The property is fully basement and thus offers additional utility and storage space, ideal for hobbies, supplies, or household. The offer is rounded off by two outdoor parking spaces. HIGHLIGHTS: 8.5-room villa with approx. 180 m² of living space Plot approx. 1200 m² - plenty of space for garden lovers Quiet location in Rafz, embedded in a well-maintained garden Heating costs are billed directly (approx. CHF 300./month) Spacious rooms for retreat and shared moments Stylish furnishings: wooden floors, wooden walls, elegant stucco details Built-in wardrobes in almost all rooms Tile stove in the living/dining area Large veranda (approx. 26 m²) + small sun balcony Two garden seating areas Fully basement with plenty of utility and storage space Two outdoor parking spaces BASEMENT: Entrance hall, approx. 9m2 Cellar, approx. 15.3m2 Laundry room with washing machine/toilet, approx. 12.4m2 Storage room, approx. 10.8m2 Workshop, approx. 16.8m3 GROUND FLOOR: Entrance hall, approx. 2.55m2 Toilet, approx. 1.35m2 Entrance hall, approx. 8.8m2 Kitchen, approx. 10m2 Living area with tile stove, approx. 24.5m2 Living room, approx. 18.5m2 Study, approx. 8.16m2 Veranda, approx. 26m2 UPPER FLOOR: Entrance hall, approx. 14.8m2 Toilet, approx. 1.4m2 4 bedrooms, approx. 17.2m2, 16m2, 8.8m2, 8.7m2 Bathroom with shower/bathtub/toilet, double sink, approx. 7.5m2 Balcony, approx. 4m2 ATTIC: Entrance hall, approx. 12m2 Study, approx. 21.3m2 2 spacious attics, approx. 25m2
Other interesting objects