Winden - Properties for rent

We recommend expanding your search criteria to get similar results. The current filters didn’t return any matches.

If you don’t want to change your current search criteria, we recommend creating a search alert, so you’ll be notified when matching offers become available.

More objects in your automatically expanded search area
191 results - Radius: + 10km
New building
1 / 9
  • Balcony / Terrace
  • Elevator
  • Garage
  • +5
4.5 rooms, 120m², CHF 2,080.–
Premium
Käsereistrasse 5, 8582 Dozwil

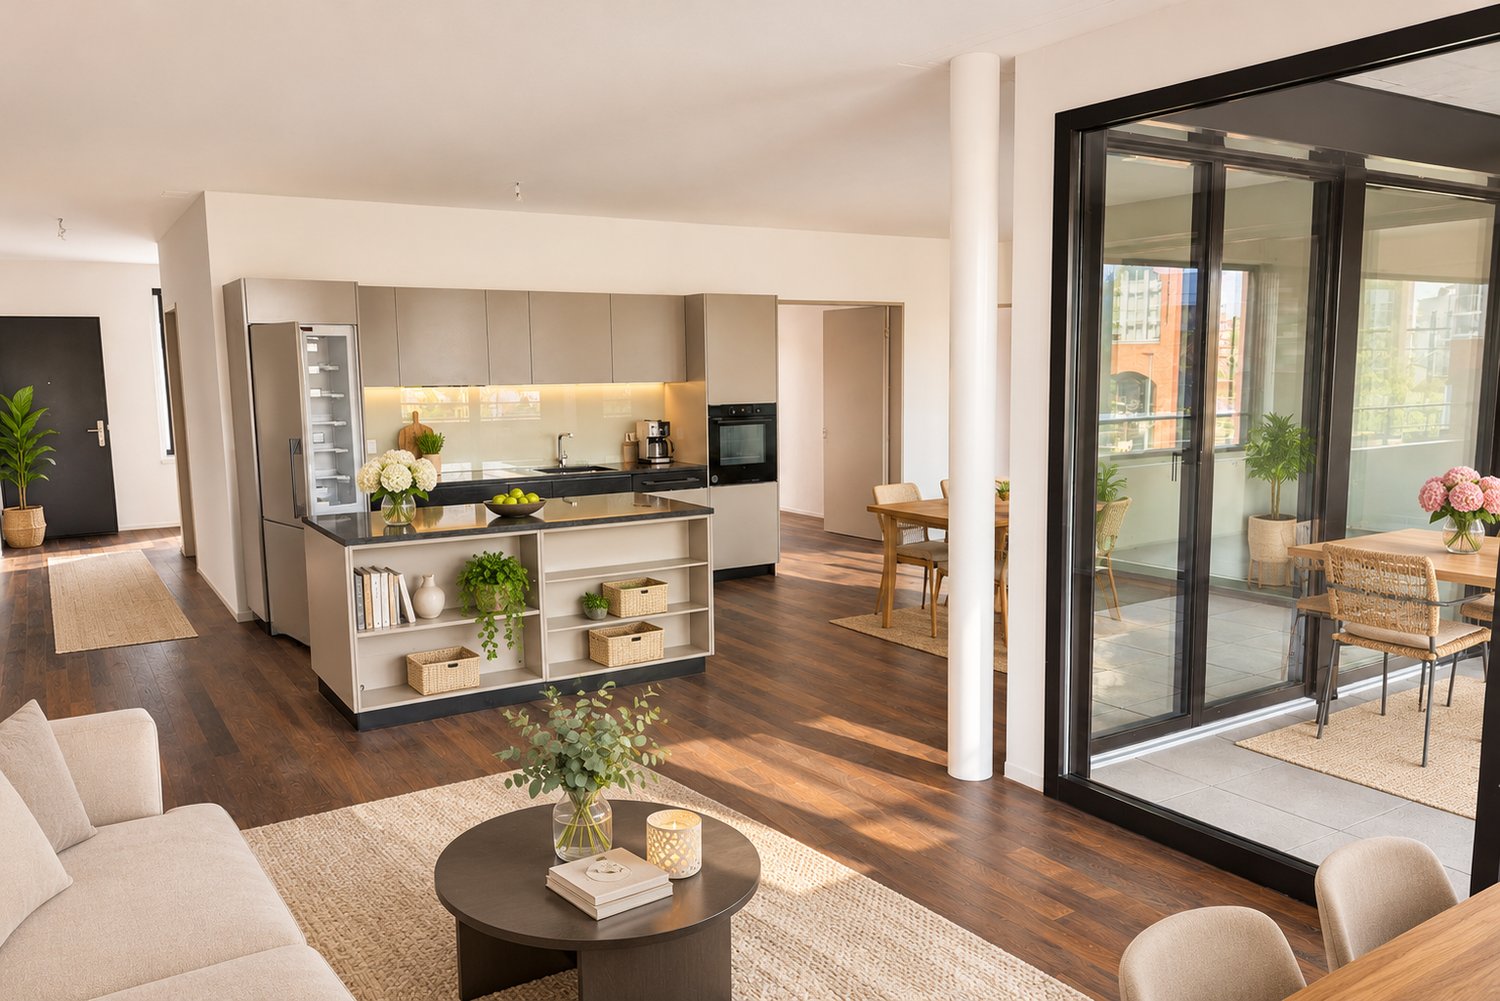
(A11) Lots of open space with balcony

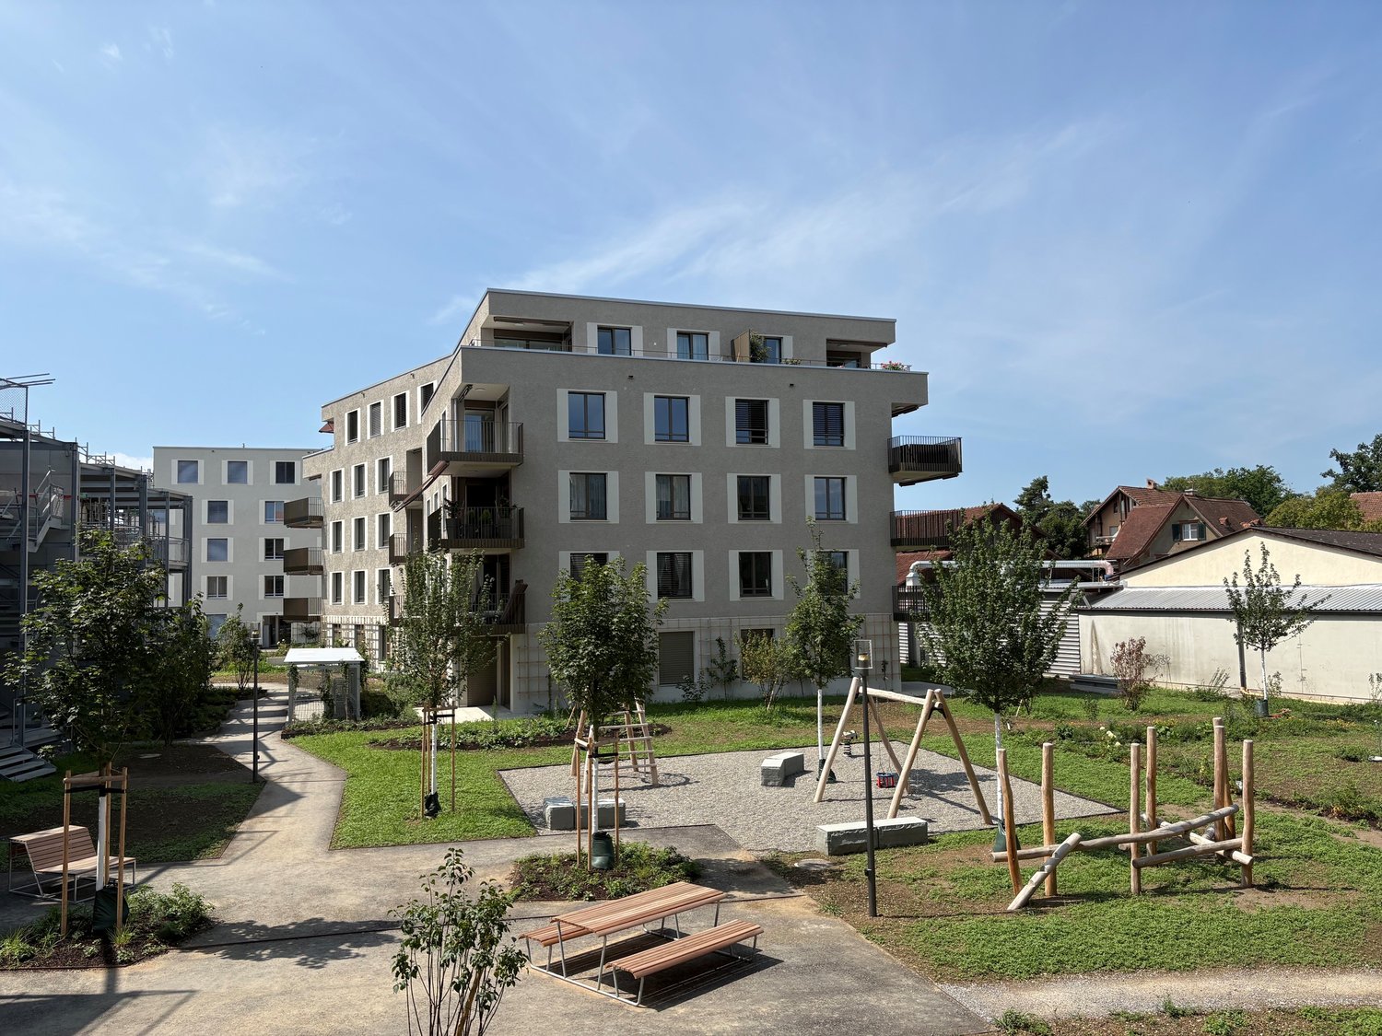
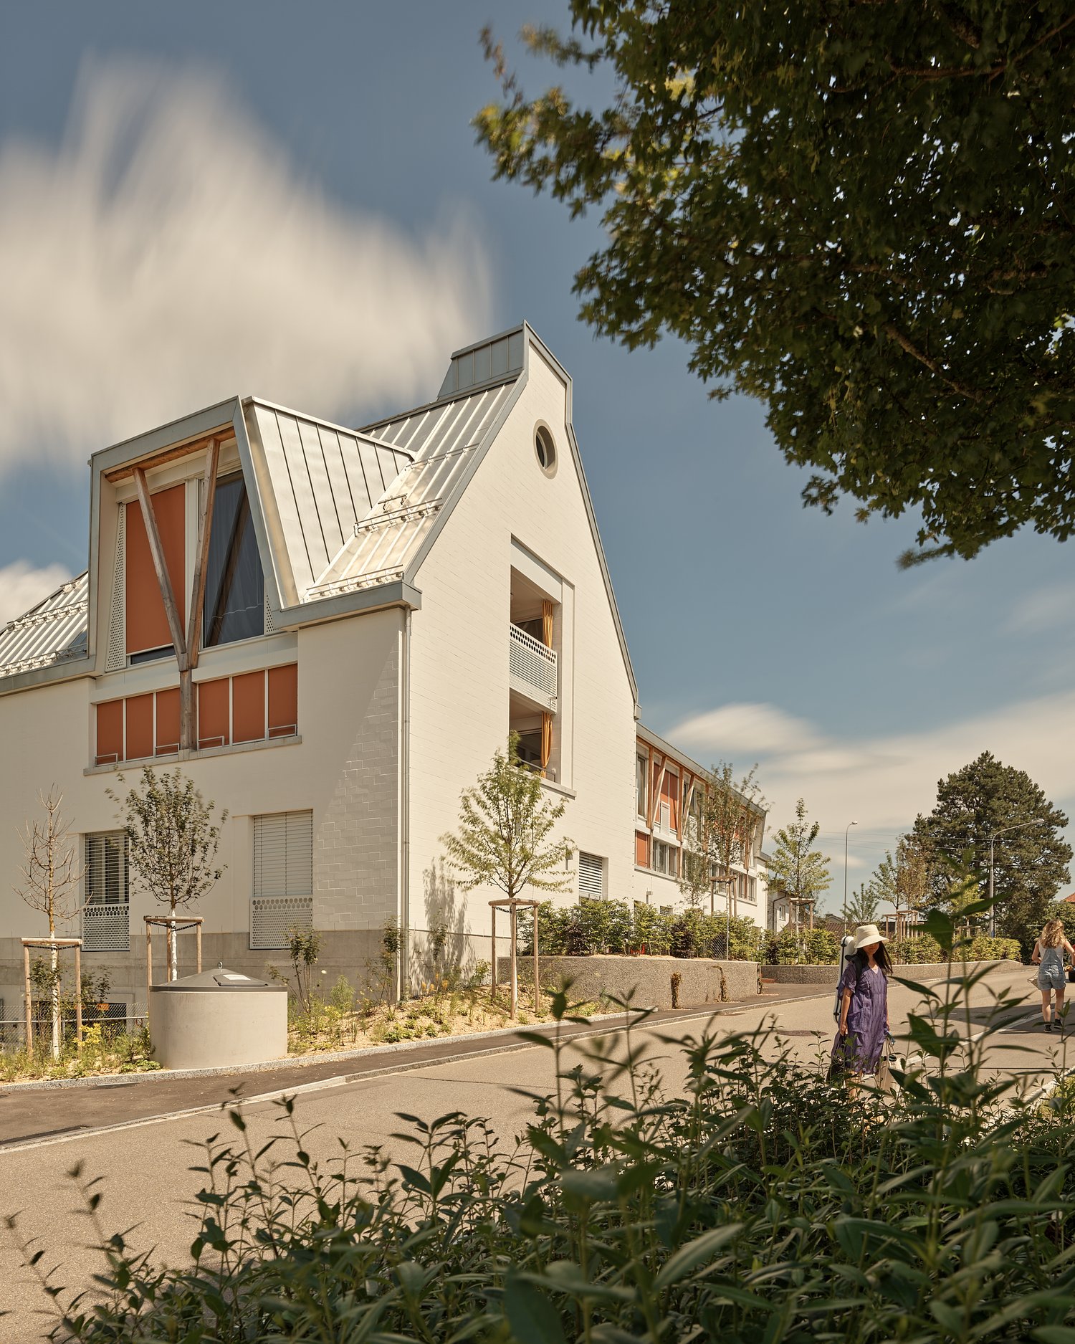
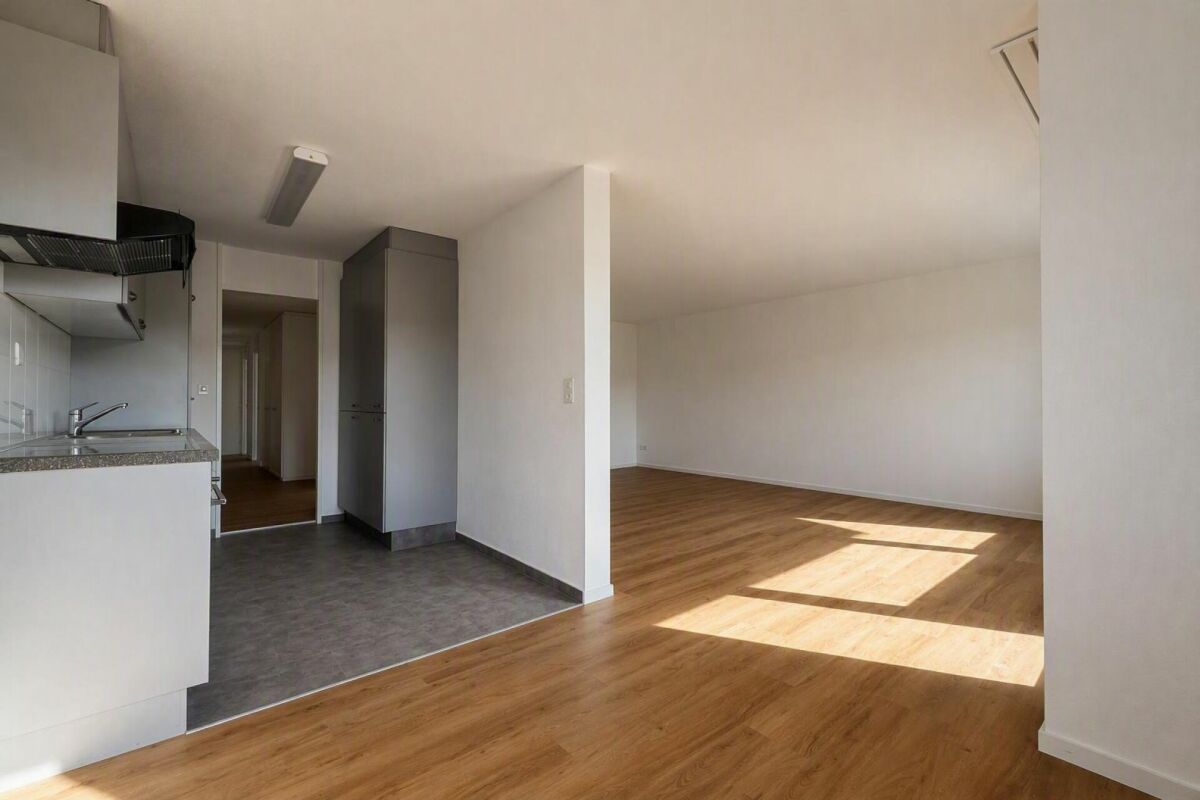
Newly built property with modern rental apartments in Dozwil DEVELOPMENT AND LOCATIONTwo multi-family houses are being built in solid construction with a total of 20 rental apartments on Käsereistrasse in Dozwil. Private outdoor areas, an elevator, and the parking garage complement the residential offer.YOUR NEW HOMEThe spacious 4.5-room apartment on the first floor offers space for shared hours and personal retreats. The balcony complements the living area.WHAT THE 4.5-ROOM APARTMENT OFFERS· 1st floor with 119.7 m² of living space· Three separate rooms· Space for living, eating, and cooking· Private balcony· Private basement compartment· If more space is needed, a storage room can be rented separately, if available.PROPERTY FEATURES· Solid construction with elevator and parking garage· Air/water heat pump and PV system; E-mobility possible in the underground garage· Private seating area, balcony, or loggia for each apartmentRENTAL CONDITIONS· First occupancy from October 2027· Minimum rental period: 1 year· Cats allowed; dogs not desired· Rental deposit via escrow account or Swisscaution· Parking space: CHF 130 per month; motorcycle space: CHF 50 per month, if available Has your interest been piqued? We look forward to your contact inquiry and are happy to provide information.

  • Balcony / Terrace
  • Elevator
  • Garage
  • +5
Travel time
-
New building
1 / 13
  • Balcony / Terrace
  • Pets allowed
  • Elevator
  • +1
4.5 rooms, 121m², CHF 2,300.–
Premium
Quellenstrasse 36, 8580 Amriswil

Modern living in harmony with nature

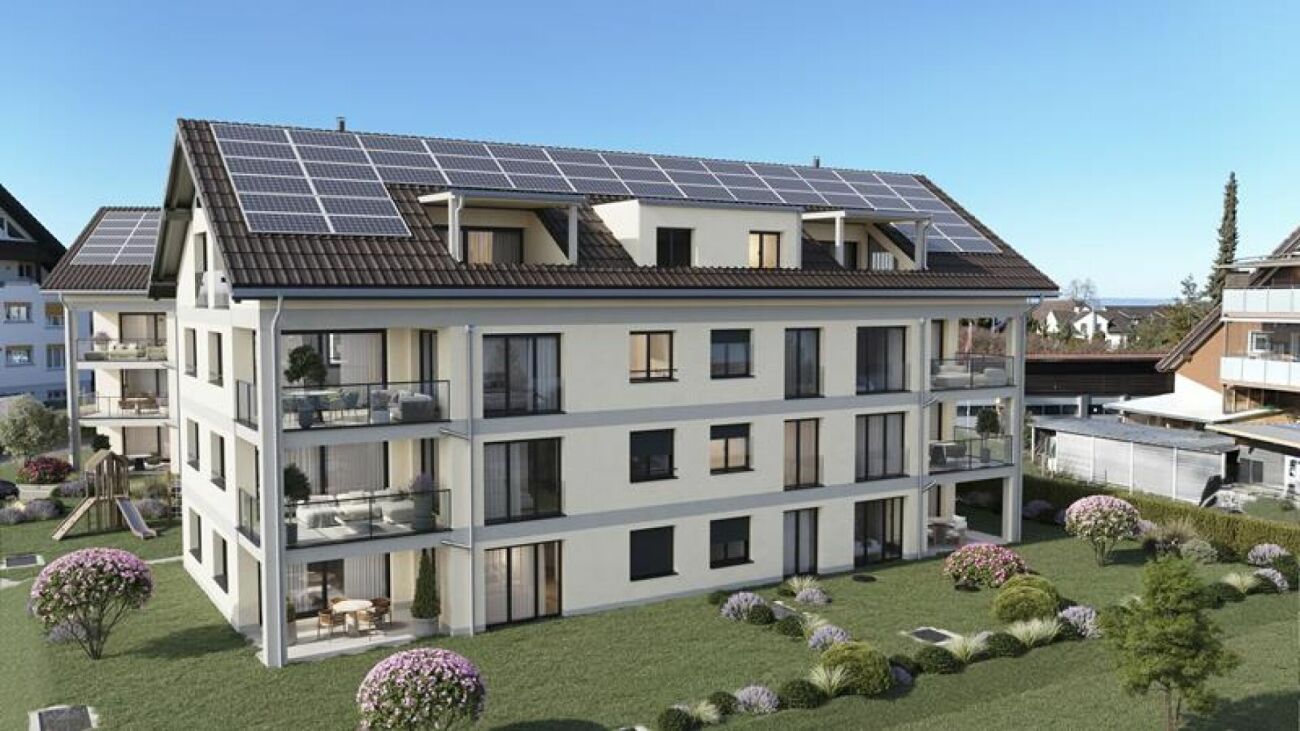
Modern living in the new Breitenaach quarter, AmriswilIn the southwestern part of Amriswil, Breitenaach is emerging as a contemporary residential quarter with 56 modern rental apartments, distributed across four multi-family houses. Attractive 1.5-, 2.5-, 3.5-, 4.5-, 5.5-, and 6.5-room apartments are available, ideal for singles, couples, and families.The architecture impresses with clear lines, bright floor plans, and high-quality materials. The buildings are constructed according to sustainable standards and are environmentally friendly, heated and powered by geothermal probes and photovoltaic systems. Spacious green areas, meeting zones, an attractive play area, and a gently modeled water landscape create a lively, natural environment.Planned move-in date: Spring/Summer 2027Note: The visualizations serve as exemplary representations.LocationThe rental apartments are located in a quiet and natural setting, yet are excellently connected. The Amriswil train station with connections to St. Gallen, Romanshorn, and Zurich can be reached quickly, as can Lake Constance and surrounding centers.Amriswil offers a diverse range of schools, shopping opportunities, sports, and leisure activities, ideal for those who want to combine modern living with a connection to nature.

  • Balcony / Terrace
  • Pets allowed
  • Elevator
  • +1
Travel time
-
1 / 13
4.5 rooms, 124m², CHF 2,746.–
Top
Hamelplatz 2, 9320 Arbon

Provisionally Reserved. Lake Constance in view – 124 m² living comfort with wellness & fitness

Provisionally Reserved. 124 m² living area, high-quality interior design, a spacious loggia with a lake view and free wellness and fitness offers: This attractive 4½-room apartment on the 3rd floor at Hamelplatz 2 offers spacious living comfort in a central location – with Lake Constance in view.Spacious living with a view towards Lake ConstanceIn the former Saurer area in Arbon, you can expect a modern apartment that combines high-quality materials, a well-thought-out room layout, and plenty of space to feel good.The open living, dining, and kitchen area with approximately 45.7 m² forms the heart of the apartment. Spacious window surfaces create a bright, inviting atmosphere and connect the living room with the surroundings.The high-quality Forster kitchen with a cooking island and modern V-ZUG appliances offers plenty of workspace and storage space. A dishwasher and an oven at a comfortable operating height complement the equipment.The elegant dark parquet floor gives the living rooms a warm, stylish appearance.A special highlight is the spacious, covered loggia with approximately 13.78 m². Thanks to the elevated location on the 3rd floor, you can enjoy a beautiful lake view and a pleasant retreat outdoors.Whether you're having breakfast, reading, or enjoying a cozy dinner: The loggia extends your living space and invites you to enjoy the view and the special atmosphere on Lake Constance.Your living highlights at a glance • 4½ rooms with spacious 124 m² living area • 3rd floor with a lake view • Open living, dining, and kitchen area with approximately 45.7 m² • High-quality Forster kitchen with a cooking island and V-ZUG appliances • Elegant dark parquet floor • Spacious, covered loggia with approximately 13.78 m² • Two modern bathrooms with a bathtub or shower • Private laundry room with a washing machine and dryer • Comfortable underfloor heating • Practical built-in wardrobe with a dressing room • Lift and private basement storage • Bicycle room, underground parking, and visitor parking spaces • Free use of wellness and fitness facilities Wellness and fitness – your personal extra!Coming home, relaxing, and recharging – without additional costs.A special advantage awaits you in the nearby Senevita Giesserei. As a tenant, you can use the wellness and fitness area there free of charge.Look forward to: • Sauna – soothing warmth and relaxation • Relaxation bath – a pleasant break from everyday life • Fitness area – training and staying active, right near you Whether you want to relax after a day of work or regularly do something for your fitness, this attractive offer enriches your daily life.More quality of life, more possibilities – already included in your rent!Experience Arbon – live centrally, enjoy Lake ConstanceLiving at Hamelplatz, you are in the heart of Arbon and benefit from the immediate proximity to Lake Constance.The Arbon train station, Coop, and other shopping facilities, restaurants, cafes, the medical center, and the post office are within walking distance.The lakeside promenade is also just a few minutes' walk away. Here, you can expect walking paths directly on the water, numerous leisure activities, and a beautiful environment to relax and enjoy.The city of St. Gallen can be reached in approximately 25 minutes by train or car.A location that combines short distances in everyday life with a high recreational value.More than an apartment – a home with the BaufreundeBy renting this apartment, you become a member of the Genossenschaft der Baufreunde.Cooperative living means more than a ordinary rental agreement. It stands for long-term oriented living, high housing security, and a communal togetherness.Joint events and encounters promote exchange and a lively neighborhood community.With the Baufreunde, you'll find not only an apartment but also a community.Share capital – your participation in the cooperativeA cooperative share capital of CHF 13,000.– is required for membership and renting this apartment.This capital is not an additional rental fee but your financial participation in the cooperative. In the event of a later withdrawal, the repayment will be made according to the statutory provisions.There are flexible options for financing. Under certain legal conditions, a preliminary withdrawal from the pension fund can also be used to finance the share capital, for example.We would be happy to inform you personally about the different options.Rental conditions • Net rent: CHF 2,546.– per month • Additional costs: CHF 200.– per month • Gross rent: CHF 2,746.– per month • Underground parking space: CHF 120.– per month (optional) • Cooperative share capital: CHF 13,000.– • Availability: From November 1, 2026 • Address: Hamelplatz 2, 9320 Arbon, 3rd floor Discover your new home with a lake view!Spacious living rooms, high-quality equipment, the view of Lake Constance, and attractive wellness and fitness offers make this apartment a special home.Arrange a personal viewing appointment. We look forward to showing you this beautiful apartment on the 3rd floor!P.S.: The depicted furniture is for illustration purposes only and is not part of the rental offer.

Travel time
-
1 / 15
4.5 rooms, 124m², CHF 2,746.–
Top
Hamelplatz 2, 9320 Arbon

Exclusive living comfort with lake view – 4½ rooms & free wellness

124 m² living space, high-quality finish, lake view, a spacious loggia and free wellness and fitness offers: This stylish 4½-room apartment on the 1st floor at Hamelplatz 2 combines modern living with the special advantages of a cooperative.(Note: Individual pictures were digitally furnished to illustrate the furnishing possibilities. The apartment is rented unfurnished.)A home with plenty of space to liveOn the former Saurer site in Arbon, where industrial charm meets modern residential architecture, you can expect a home with a special character.As soon as you enter the apartment, you will notice the open, generously designed living, dining and kitchen area with around 45.7 m². The high-quality Forster kitchen with cooking island and modern V-ZUG appliances is the heart of the living area. A dishwasher and an oven at a comfortable operating height provide additional comfort.The elegant dark parquet floor, the large window areas and the well-thought-out room layout give the apartment a stylish and inviting atmosphere.A special highlight is the 13.78 m² large, covered loggia with a view of Lake Constance and a lake view. Here you can enjoy your personal retreat outdoors – whether with your first coffee in the morning or with a cozy dinner.The living room and another room are also oriented towards the lake, while two bedrooms face the inner courtyard.Your living highlights at a glance • 4½ rooms with generous 124 m² living space • Open living, dining and kitchen area with around 45.7 m² • High-quality Forster kitchen with cooking island and V-ZUG appliances • Elegant parquet floor in the living areas • 13.78 m² covered loggia with lake view • Two modern bathrooms with bathtub or shower • Private laundry room with washing machine and dryer • Pleasant underfloor heating • Practical built-in wardrobe with dressing room • Lift and private basement compartment • Bicycle room, underground parking and visitor parking spaces • Free use of wellness and fitness facilities Wellness and fitness – already included!Relax, recharge and do something for your own health – and all without additional costs!A special extra of this apartment awaits you in the nearby Senevita Giesserei: As a tenant, you benefit from the free use of the wellness and fitness area.Look forward to: • Sauna – relaxing after a long day • Whirlpool – a short break from everyday life • Fitness area – exercise and training right next to you Whether after work, on the weekend or just in between: enjoy this attractive additional offer right in your neighborhood.A real plus in quality of life – and already included in your rent!Urban life and Lake Constance close byLive centrally, enjoy short distances and have Lake Constance practically at your doorstep!At Hamelplatz, you benefit from an excellent location that combines urban life with the special quality of life in the Lake Constance region.Everything you need in everyday life can be reached on foot: Arbon train station, Coop and other shopping facilities, restaurants and cafes, as well as the medical center and post office.Just a few minutes' walk away, Lake Constance with its beautiful lake promenade invites you to take long walks, engage in sports or relax by the water.The city of St. Gallen is also easily accessible – in around 25 minutes by train or car.Here, living comfort, short distances and leisure opportunities come together to create a special quality of life.More than an apartment – a home with BaufreundeAs a tenant, you will also become a member of the Baufreunde cooperative.By doing so, you are not only choosing a high-quality apartment, but also a long-term oriented housing model with high housing security and a communal togetherness.As a cooperative member, you benefit from the opportunity to actively shape the cooperative living, participate in the general meeting and exercise your participation rights.Joint events and encounters promote exchange and neighborhood togetherness.With Baufreunde, you are not just renting an apartment – you are becoming part of a community.Share capital – a stake in your cooperativeA cooperative share capital of CHF 13,000.– is required for membership and rental of this apartment.This is not an additional rent, but your financial participation in the cooperative. In the event of a later withdrawal, the repayment will be made in accordance with the statutory provisions.We offer flexible financing options. Under certain legal conditions, a pension fund advance can also be used to finance the share capital, for example.We would be happy to inform you personally about the various options.Rental conditions • Net rent: CHF 2,546.– per month • Additional costs: CHF 200.– per month • Gross rent: CHF 2,746.– per month • Underground parking space: CHF 120.– per month (optional) • Cooperative share capital: CHF 13,000.– • Availability: Immediately • Address: Hamelplatz 2, 9320 Arbon, 1st floor Convince yourself!Discover a home that combines generous living comfort, high-quality equipment, lake view and attractive additional offers with the advantages of cooperative living.We look forward to your contact and would be happy to show you your possible new home at Hamelplatz.

Travel time
-
1 / 6
  • Balcony / Terrace
  • Parking space
4.5 rooms, 128m², CHF 2,350.–
Top
8592 Uttwil

SPACIOUS, COZY AND BRIGHT

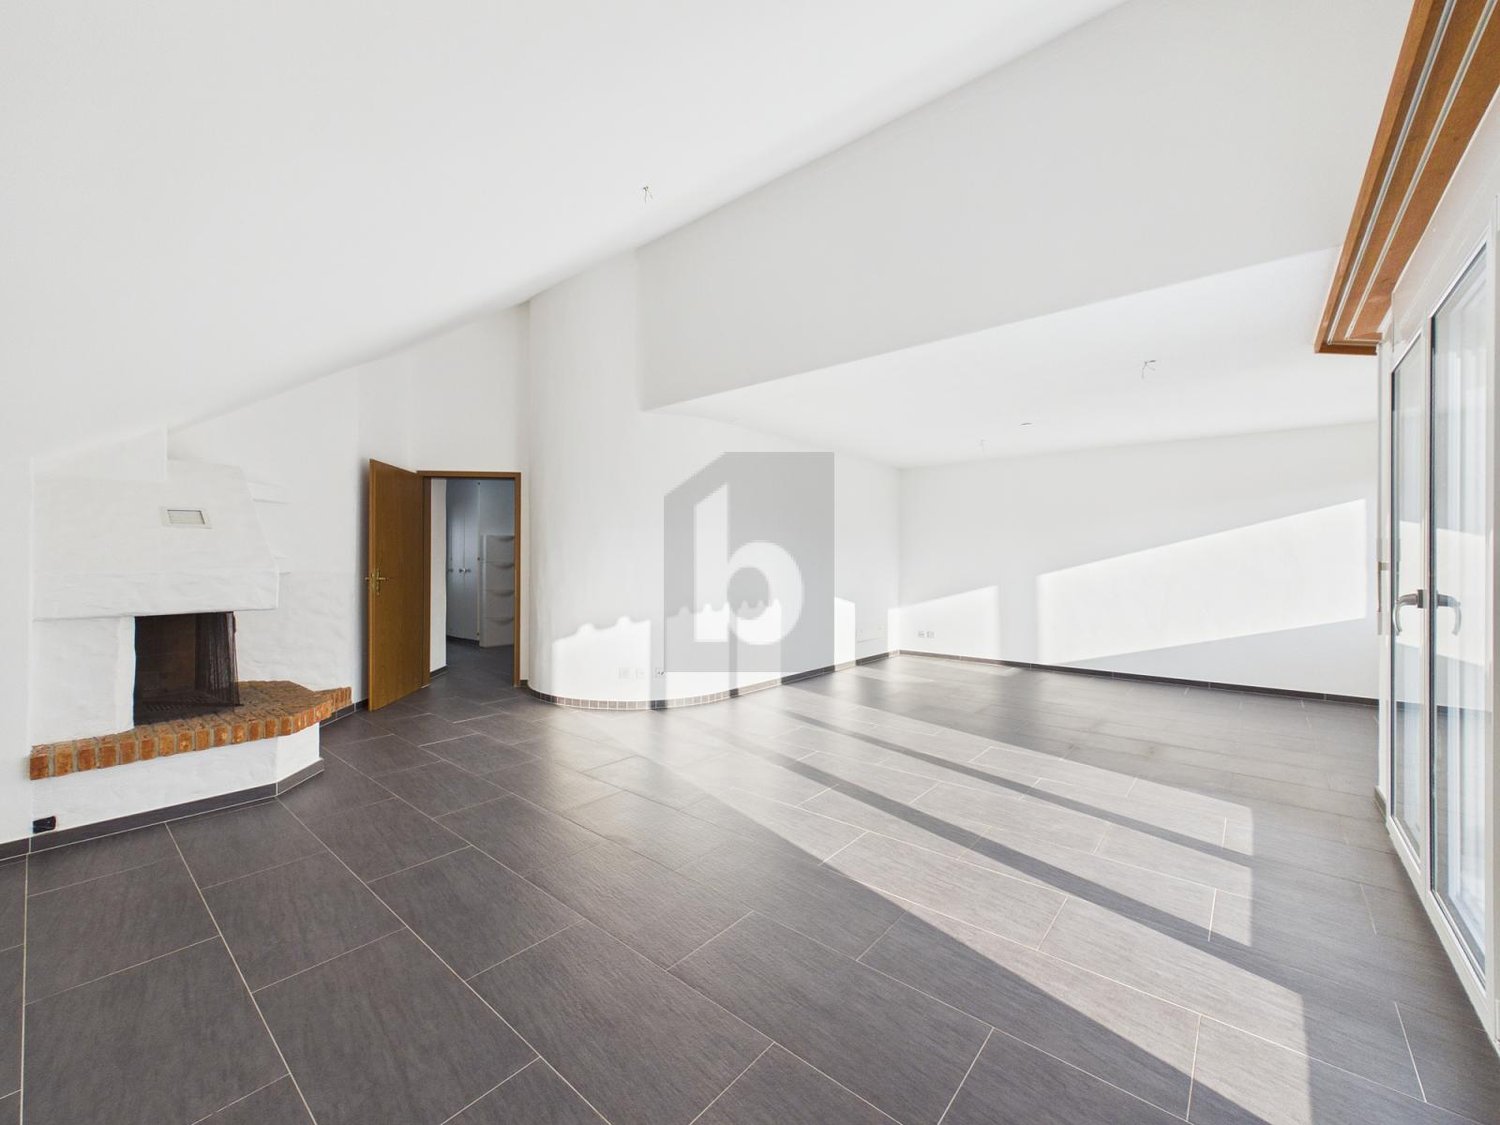
This spacious 4.5-room maisonette in Uttwil spans two floors and offers 128 m² of living space for couples, families, or anyone who values space to live and breathe. High ceilings, beautiful plank flooring, and underfloor heating create a pleasant living atmosphere. The large living room invites you to cozy winter evenings with its fireplace, and the balcony extends the living space outdoors. Modern kitchen with plenty of storage and workspace. Two bathrooms with shower and bathtub. Large cellar room, parking spaces available for rent if needed.This BETTERHOMES offer stands out for the following advantages:- large apartment over two floors- large fireplace in the living room, ideal for cozy winter evenings- underfloor heating- large living room with access to the balcony- 2 bathrooms with shower and bathtub- parking spaces can be rented if needed- modern kitchen with plenty of storage and workspace- beautiful plank flooring- high ceilings- large cellar room- and, and, and ...Interested? Contact us for a non-binding viewing, also online viewing possible!Not found what you're looking for? Over 1,900 more offers at: www.betterhomes.ch - the real estate fair mediatorWant to market your own property?Benefit from our expertise: https://www.betterhomes.ch/de/profitierenDo you want to have a property valued?Find out its value now with our free valuation, immediately and non-binding!https://www.betterhomes.ch/de/knowledge/estimationMore detailsLocation: beautiful location near green fields and the lakeCondition: goodBathrooms: 2 (1x bathtub / sink / toilet, 1x shower / sink / toilet)Heating system: oil heating / underfloor heatingPublic transport: Uttwil train station, 750 mSchools: primary school, 650 mShops: Volg, 550 m / Hubzelg shopping center, 3.3 km

  • Balcony / Terrace
  • Parking space
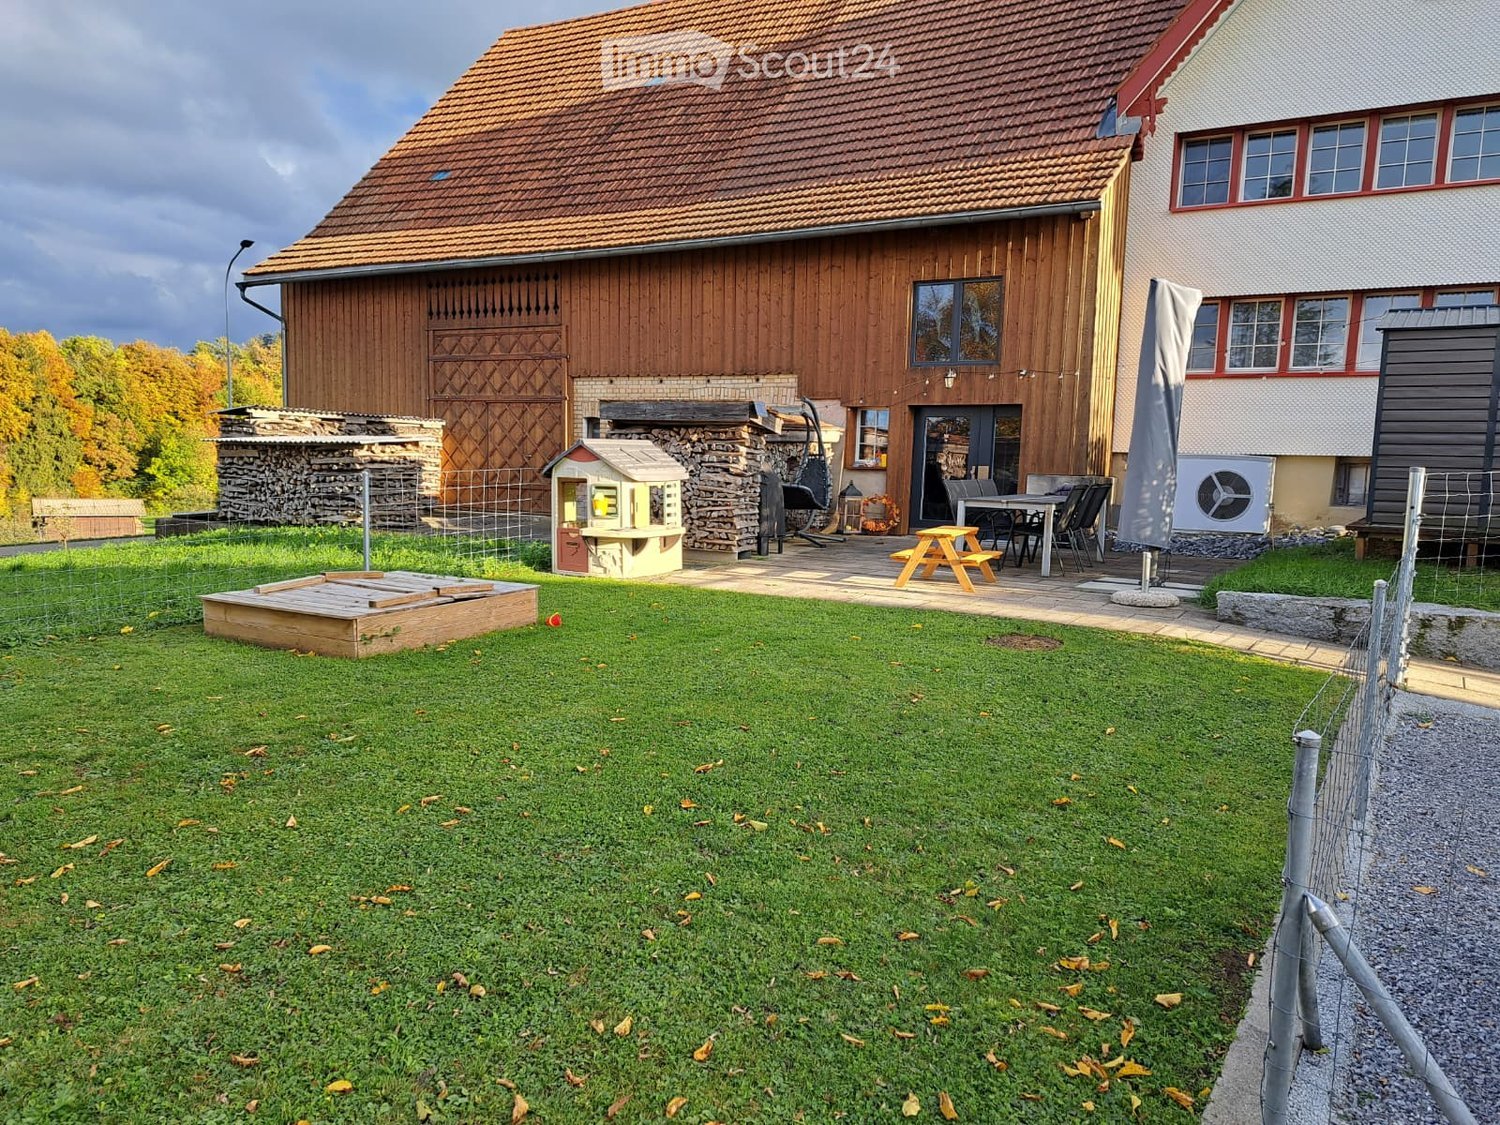
  • Traditional half-timbered house with white plaster walls, wooden beams, and multiple windows. The house has a sloped roof and is surrounded by a well-maintained lawn and a stone wall.
  • The image shows a room with white walls, a brick accent wall, and a tiled floor. There are wooden beams visible on the ceiling.
  • Modern kitchen with wood cabinets, stone countertops, and stainless steel appliances including a dishwasher.

  • Modern kitchen with wood cabinetry, black granite countertop island, stainless steel appliances including a dishwasher, and tile flooring.
  • The image shows a spacious room with a hardwood floor, white walls, and a wooden door. There is a brick wall feature and a refrigerator visible in the background.
  • The image shows an entryway with a wooden door, a radiator, and a tiled floor. The walls are a light color and the overall style appears to be a mix of modern and traditional elements.
  • Large bathroom with marble-like tiles covering the walls, a walk-in shower, and two vessel sinks on a dark vanity counter
  • Large bathroom with marble-like tiles, freestanding bathtub, double vanity sinks, and laundry appliances including a washing machine and dishwasher
  • The image shows a modern bathroom with a freestanding bathtub, a washing machine, and a dishwasher. The walls are covered in marble-like tiles, and the floor is also tiled. The bathroom appears to be part of a larger living space.
  • Large bathroom with marble-like tile walls, a walk-in shower with a rainfall showerhead, and a black tiled floor.
  • Large open living room with hardwood flooring, a wooden accent wall, and a fireplace visible in the background.
  • Large open living space with wooden accent wall, dark hardwood flooring, and a fireplace visible in the background.
  • Spacious living room with white walls, large windows, and dark hardwood flooring.
  • Large open space with wooden beams on the ceiling, hardwood flooring, and a single window providing natural light.
  • Large open room with exposed wooden beams on the ceiling, hardwood flooring, and a wooden door visible in the background.
  • The image shows a hallway with wooden beams, white walls, and a tiled floor. There is a wooden door frame visible, and the hallway leads to another room or area.
  • Large open space with exposed wooden beams on the ceiling, stone walls, and hardwood flooring. The room has several large windows providing natural light.
  • The image shows a small room with wooden walls and floors. There is a closet or storage space visible in the doorway, and the room appears to have a simple, minimalist design.
  • Attic space with exposed wooden beams, stone walls, and a wooden door. The floor is covered with dark hardwood or laminate flooring.
  • The image shows a room with a wooden ceiling and floor. The room has a doorway leading to another area. The floor appears to be made of dark hardwood or laminate material.
  • The image shows a room with white walls and a wooden floor. There is a doorway leading to another room or space, with a dark wooden floor visible beyond the doorway.
  • Empty room with wooden floor, white walls, exposed wooden beams on the ceiling, and a small staircase leading to another level.
  • Empty room with wooden flooring, white walls, and exposed wooden beams on the ceiling. No furniture or equipment present.
  • A narrow concrete pathway leading up a set of stairs, bordered by a low stone wall on one side and a building with white walls and red-framed windows on the other. A grey planter sits near the top of the stairs.
  • A paved outdoor area with a stone floor, surrounded by a wooden fence and green grass. A small staircase leads up to a building entrance.
  • A paved outdoor area adjacent to a traditional half-timbered house, featuring a stone retaining wall and a small planter.
  • Two-story house with a large garage door, wooden exterior, and a motorcycle parked in front.
1 / 27
4.5 rooms, 155m², CHF 2,450.–
Top
Hauptstrasse 65, 8580 Sommeri

Exclusive newly built apartment in a renovated Riegelhaus – living experience on 155 m² with character

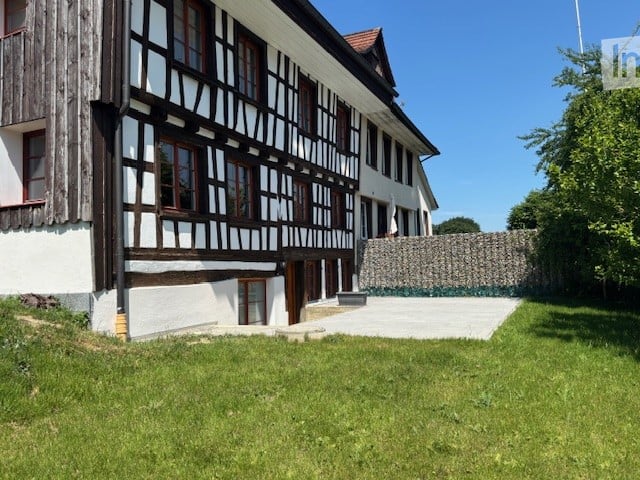
Where history meets modern living comfort – your new home with special charm! Welcome to a home that has character. In this lovingly renovated Riegelhaus, historic charm and modern architecture come together in a unique way. The charm of the old building merges with modern living comfort to create a stylish feel-good oasis – high-quality, timeless, and with great attention to detail. This exclusive 4.5-room apartment with approximately 155 m² of living space convinces with bright rooms, high-quality equipment, and an elegant design kitchen with a cooking island. Generous window fronts, noble materials, and the well-thought-out floor plan create a living atmosphere in which you feel at home from the very first moment. The stylish bathroom also leaves no wishes unfulfilled: look forward to a spacious rain shower, a comfortable bathtub, and a private laundry room with washing machine and dryer – for maximum comfort in everyday life. 🌿 The highlight – your private garden paradise A real gem is the approximately 120 m² large garden seating area, which invites you to relax and enjoy. Whether cozy barbecue evenings with friends, a glass of wine on warm summer evenings, or relaxed hours under the open sky – every day becomes a small vacation. Thanks to electricity and water connections, the outdoor area can be designed according to your wishes. As a special extra, a Jacuzzi can be set up, so you can create your personal wellness oasis right in front of your doorstep. 🌲 Nature and recreation directly in front of your doorstep The location offers everything your heart desires. Just a few steps away, extensive recreational areas and idyllic forests invite you to take extended walks, jogging rounds, or varied bike tours. Lake Constance with the popular beach in Güttingen is just a few minutes away and offers excellent conditions for swimming, stand-up paddling, or relaxed hours by the water. Here you can enjoy the perfect combination of nature, tranquility, and high quality of life. 🚗 Flexible parking For your vehicles, various options are available. On request, a spacious double garage can be rented for CHF 200.– per month. Alternatively, outdoor parking spaces are available for CHF 40.– per month. At a glance • ✨ First occupancy after high-quality renovation • 🏡 Approximately 155 m² of living space • 🏛️ Unique combination of historic old building and modern architecture • 🍽️ Exclusive design kitchen with cooking island • 🛏️ 4.5 spacious rooms • 🛁 Stylish bathroom with bathtub and spacious rain shower • 🧺 Private laundry room with washing machine and dryer • 🌿 Approximately 120 m² private garden seating area • 💧 Electricity and water connections in the garden • ♨️ Jacuzzi possible • 🌲 Recreational area and forests directly in front of the doorstep – ideal for jogging, biking, and walking • 🌊 Just a few minutes to Lake Constance and the beach in Güttingen • 🚗 Optional double garage (CHF 200.–/month) or outdoor parking space (CHF 40.–/month) • 📍 Quiet and yet well-connected location in Sommeri • ❤️ An absolute living experience for people who want to feel at home and appreciate the special things. Let yourself be convinced by this special home. Here, history and modernity, stylish living, and nature-based recreation come together to create a unique living experience. A place to arrive, feel good, and enjoy – day after day. Arrange your personal viewing appointment today. We look forward to showing you this unique home!

Travel time
-
1 / 10
4.5 rooms, 92m², CHF 1,780.–
Top
Bruggwiesen 5, 9300 Wittenbach

Your new home for your family

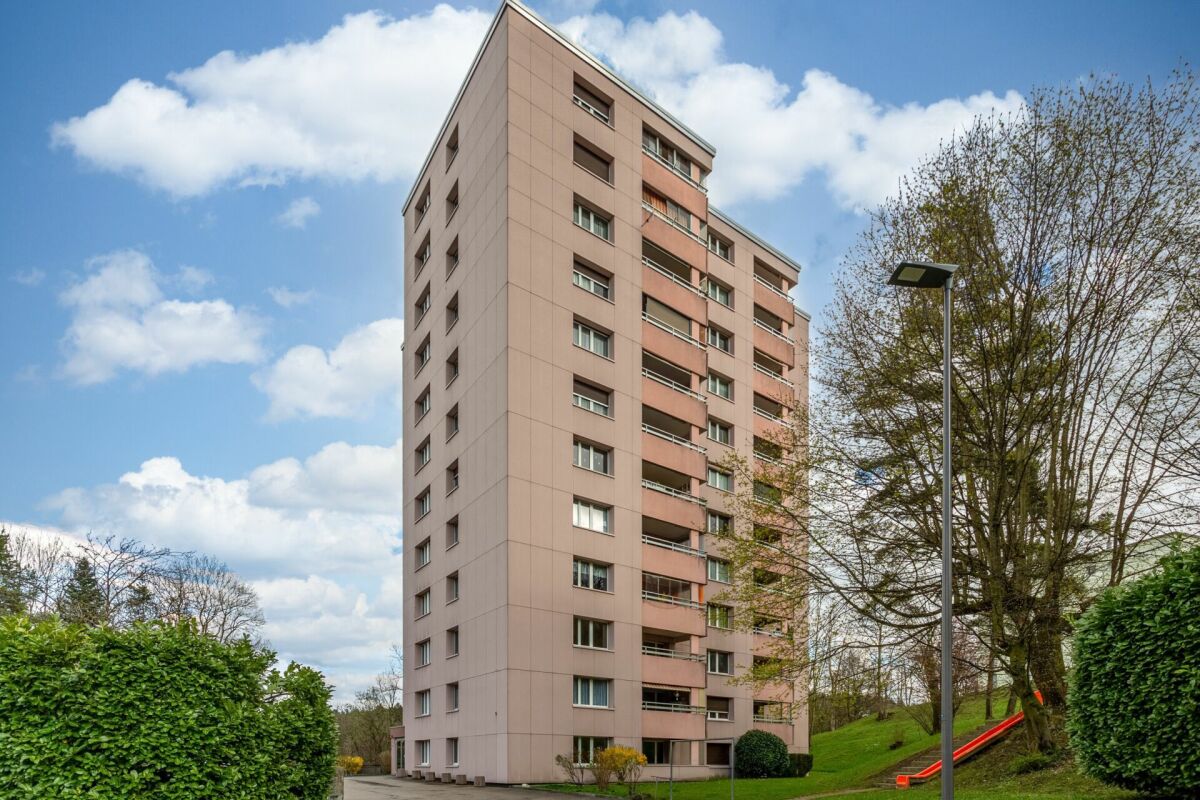
Your new home Available immediately or by agreement we rent this attractive and bright 4.5-room apartment. The generous room layout, the cozy seating area, and the quiet living atmosphere make this apartment the ideal home for couples, families, or anyone who appreciates living in a green environment. • Highlights of the apartment • Spacious entrance area with practical built-in closets • Bright living and dining area with plenty of room for cozy hours • Sunny balcony with direct access from the living area and from one bedroom • Spacious kitchen with ample storage space and plenty of workspace • Bathroom with bathtub for relaxation • Separate guest toilet • Practical storage room within the apartment • Friendly, bright floor plan • Elevator for comfortable access • Plenty of space for your individual living ideas • A parking space in the underground garage can be rented comfortably if needed. Central location with optimal traffic connectionThe property is located in an attractive and well-developed residential area. The bus stop is directly in front of the house and takes you comfortably to the center of Wittenbach and the city of St. Gallen in just a few minutes. Shopping facilities, schools, restaurants, and other services are in the immediate vicinity and ensure a comfortable daily life.A home to feel goodThis apartment combines generosity, comfort, and an excellent location - the best prerequisites for a pleasant living experience. Let yourself be convinced of the advantages of this attractive apartment during a personal visit.We look forward to your contact and to being able to show you your new home personally.

Travel time
-
1 / 10
4.5 rooms, 97m², CHF 1,840.–
Top
Sankt Gallerstrasse 59, 9300 Wittenbach

Cozy 4.5-room apartment with attractive floor plan

Your new home We are renting this attractive and bright 4.5-room apartment in a central location in Wittenbach, available immediately or by arrangement. The well-thought-out room layout, the spacious living area, and the modern equipment create a home where you can feel comfortable from the first moment. • Your living highlights at a glanceSpacious entrance area with practical built-in closets • Bright living and dining area with plenty of space for cozy hours • Sunny balcony with direct access from the living area and a bedroom • Modern kitchen with functional equipment and plenty of storage space • Modern bathroom with bathtub • Separate guest toilet • Practical storage room within the apartment • Bright floor plan with a pleasant living atmosphere • Elevator for comfortable access • A parking space in the underground garage can be rented comfortably if needed. The photos show the standard of construction.Best location for your daily lifeThe property convinces with its excellent location. The bus stop is located directly in front of the house door and takes you comfortably to the center of Wittenbach or to the city of St. Gallen in just a few minutes. Shopping facilities, schools, restaurants, and numerous leisure activities are located in the immediate vicinity and ensure short distances in everyday life.A home to arriveWhether as a family, couple, or working person, this apartment offers the ideal combination of comfort, spaciousness, and an excellent location. Let yourself be convinced of the advantages of this beautiful apartment during a personal visit.Arrange a viewing appointment today - we look forward to showing you your new home in person.

Travel time
-

Other interesting objects