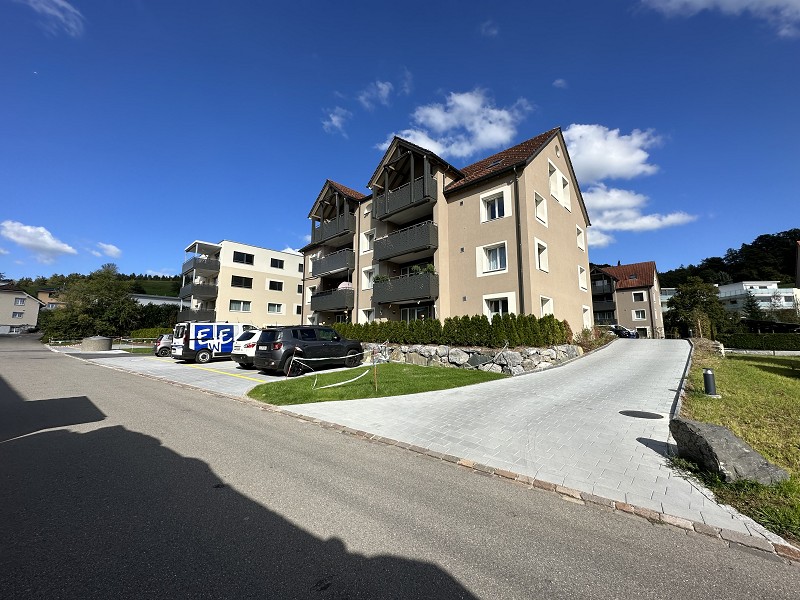
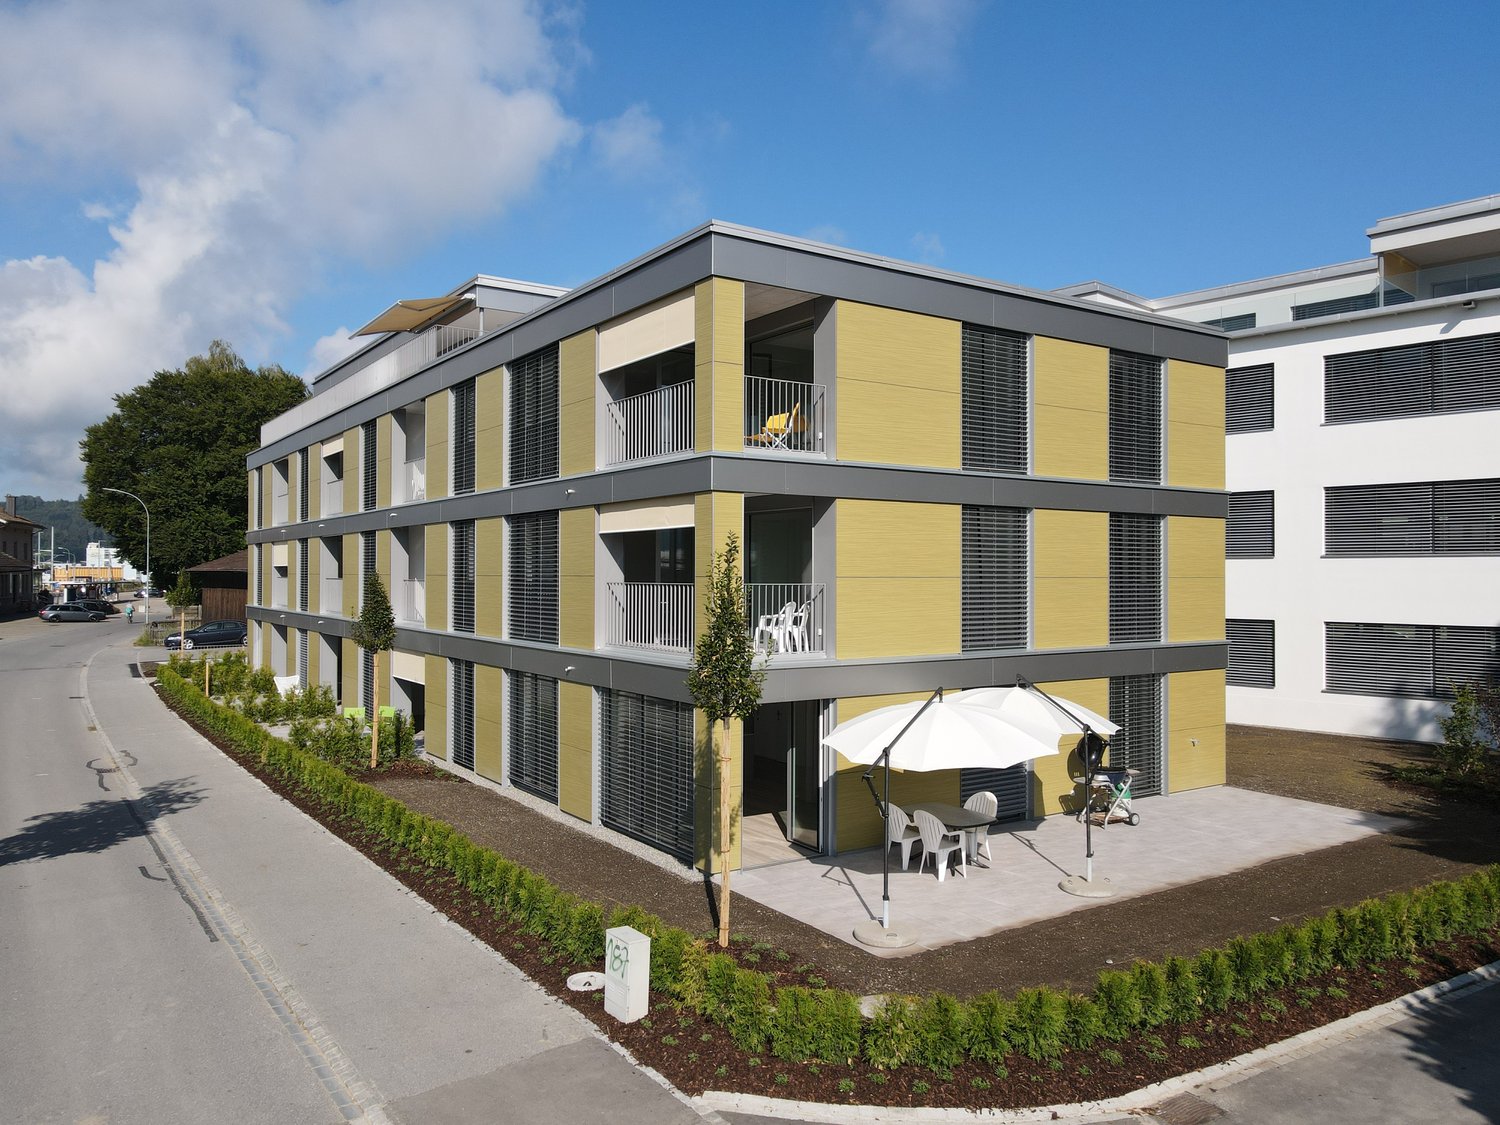
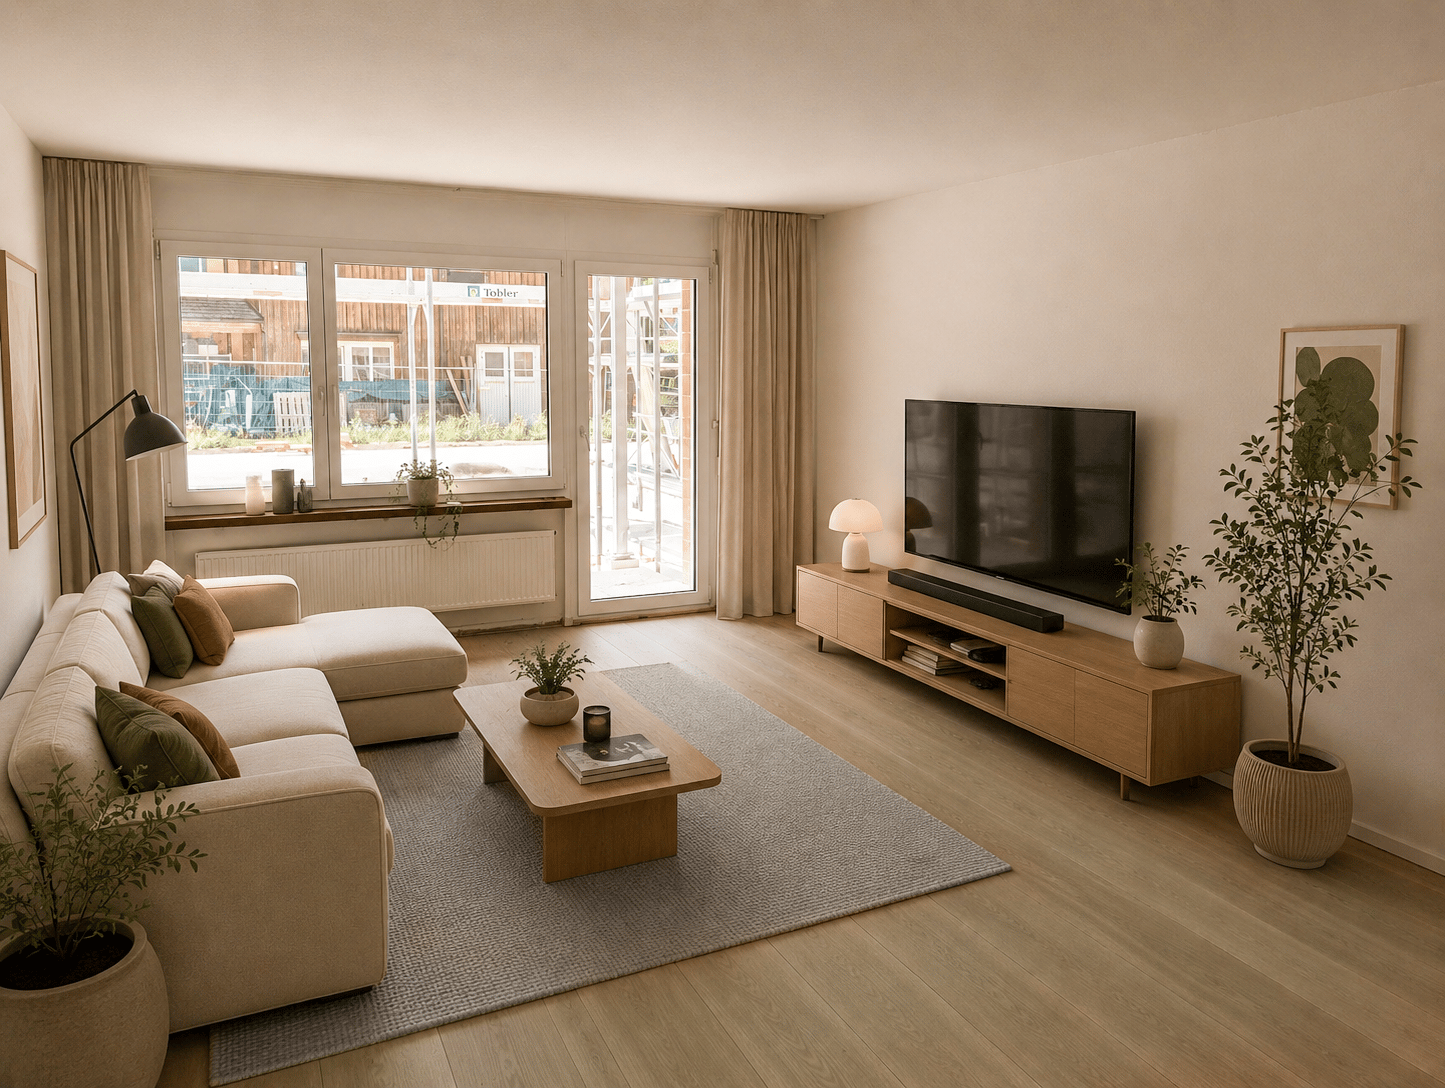
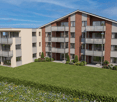
Wiezikon b. Sirnach - Properties for rent with Balcony / Terrace, Pets allowed

We recommend expanding your search criteria to get similar results. The current filters didn’t return any matches.

If you don’t want to change your current search criteria, we recommend creating a search alert, so you’ll be notified when matching offers become available.

More objects in your automatically expanded search area
24 results - Radius: + 10km
New building
1 / 3
  • Balcony / Terrace
  • Pets allowed
  • Elevator
  • +1
3.5 rooms84m²CHF 1,970.–
Premium
Feldstrasse 2, 8370 Sirnach

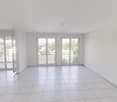
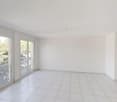
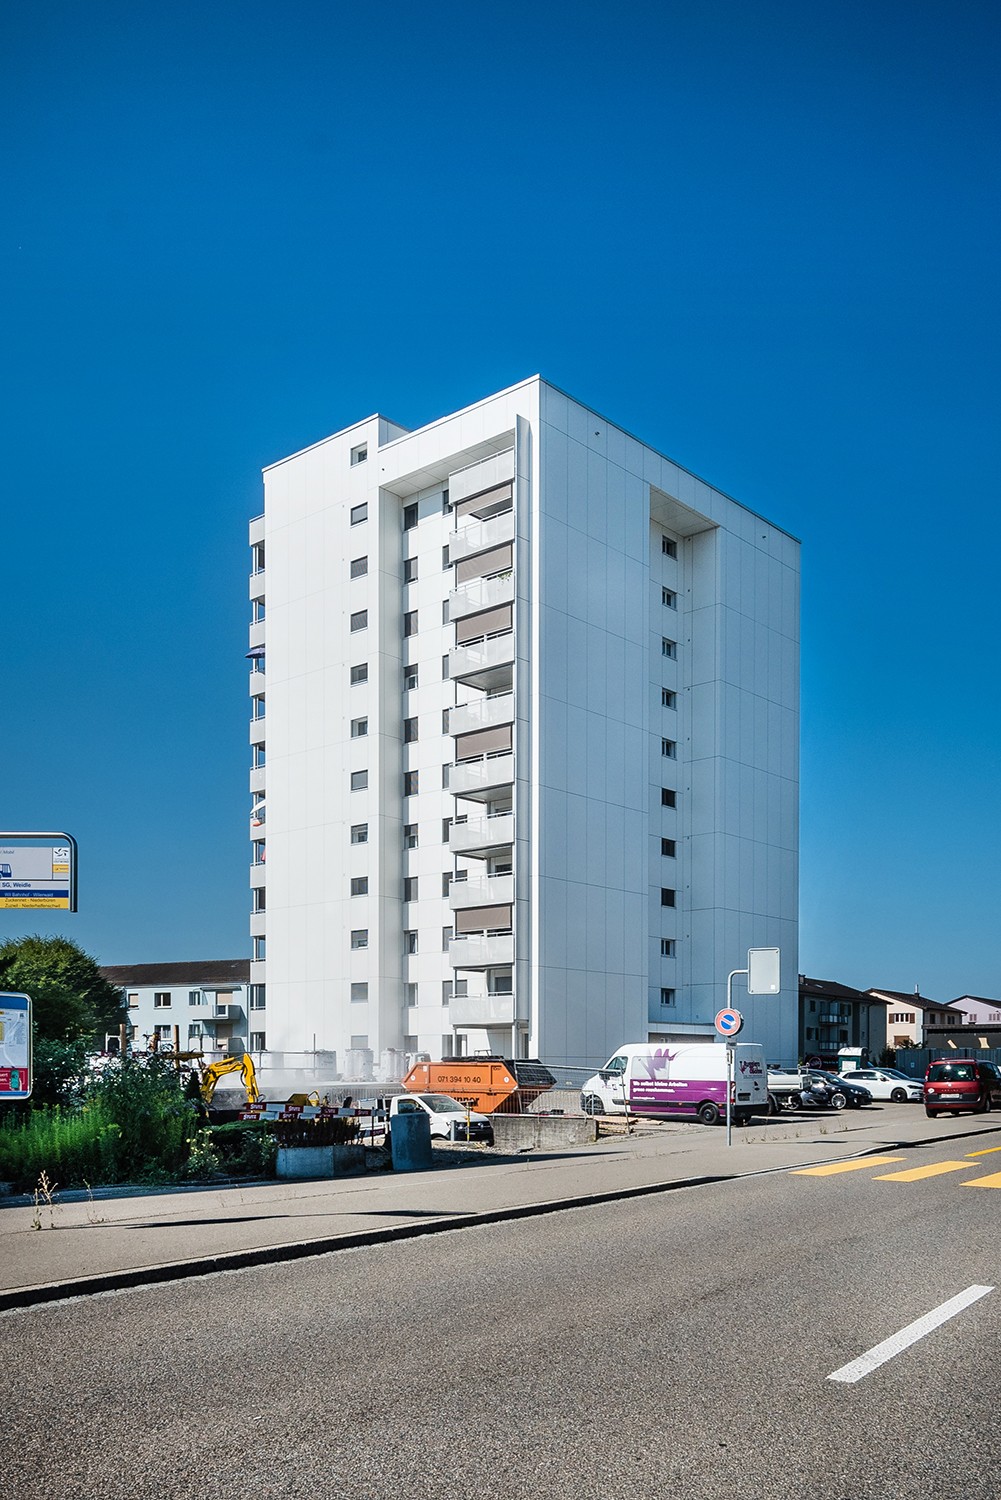
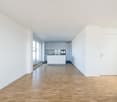
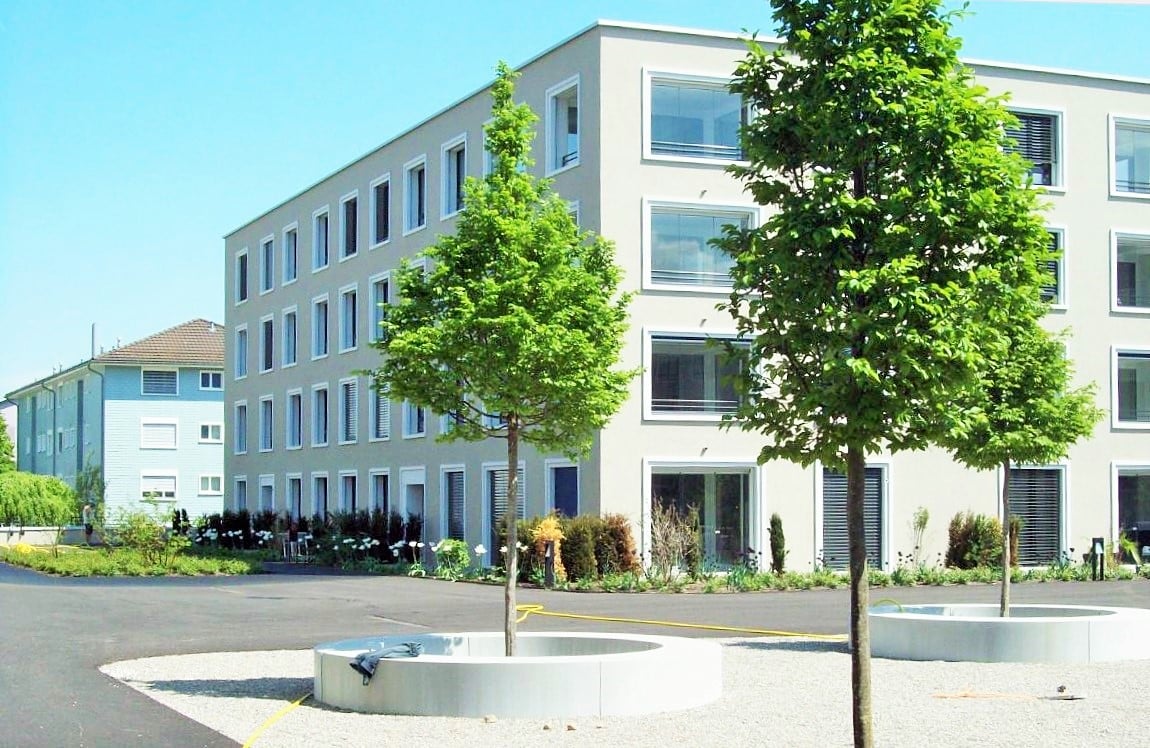
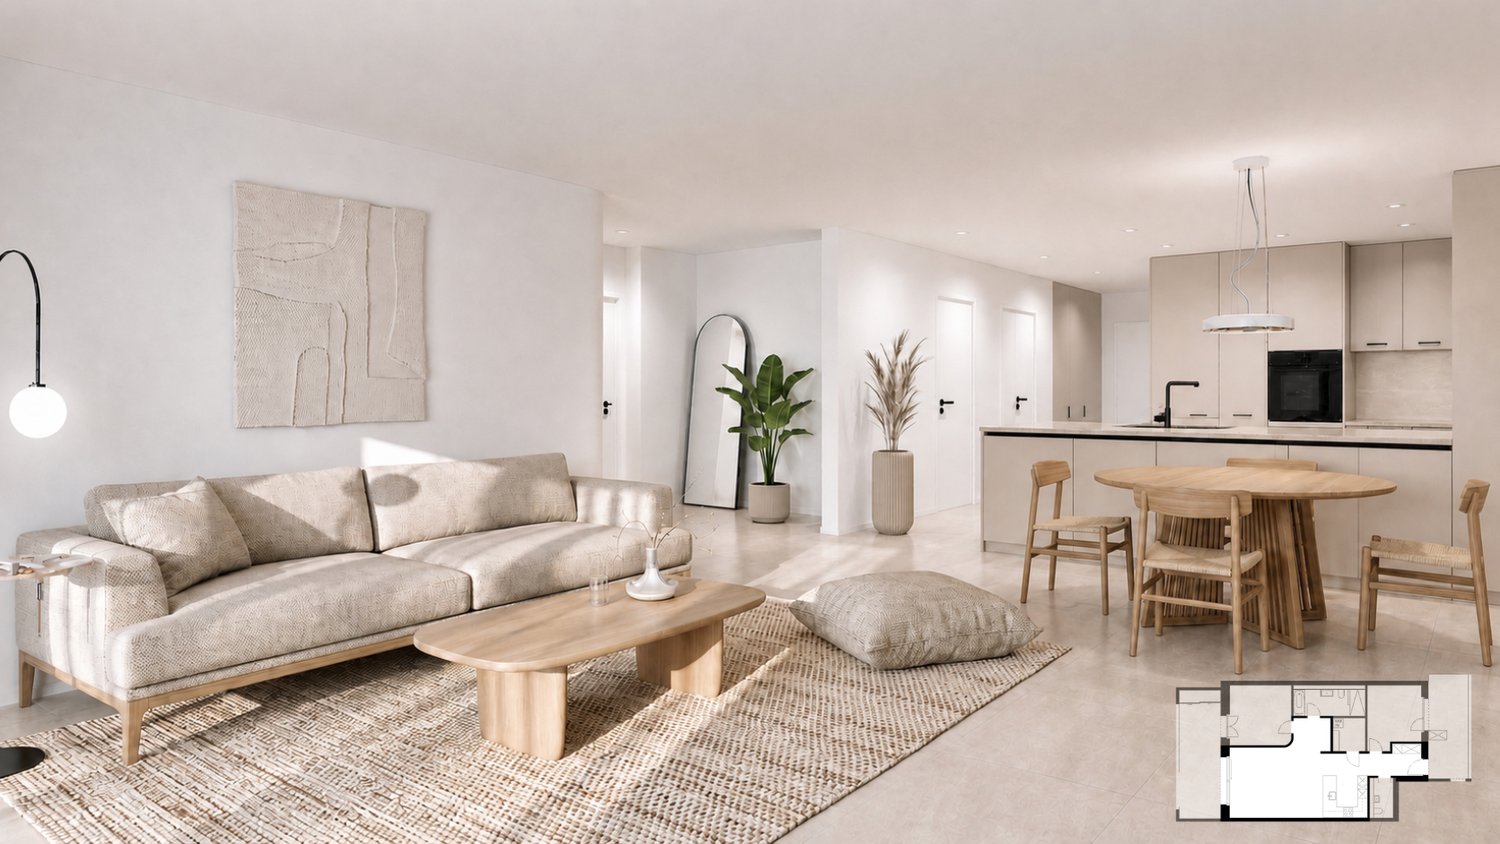
First-time occupancy - 3.5-room apartments in a central location

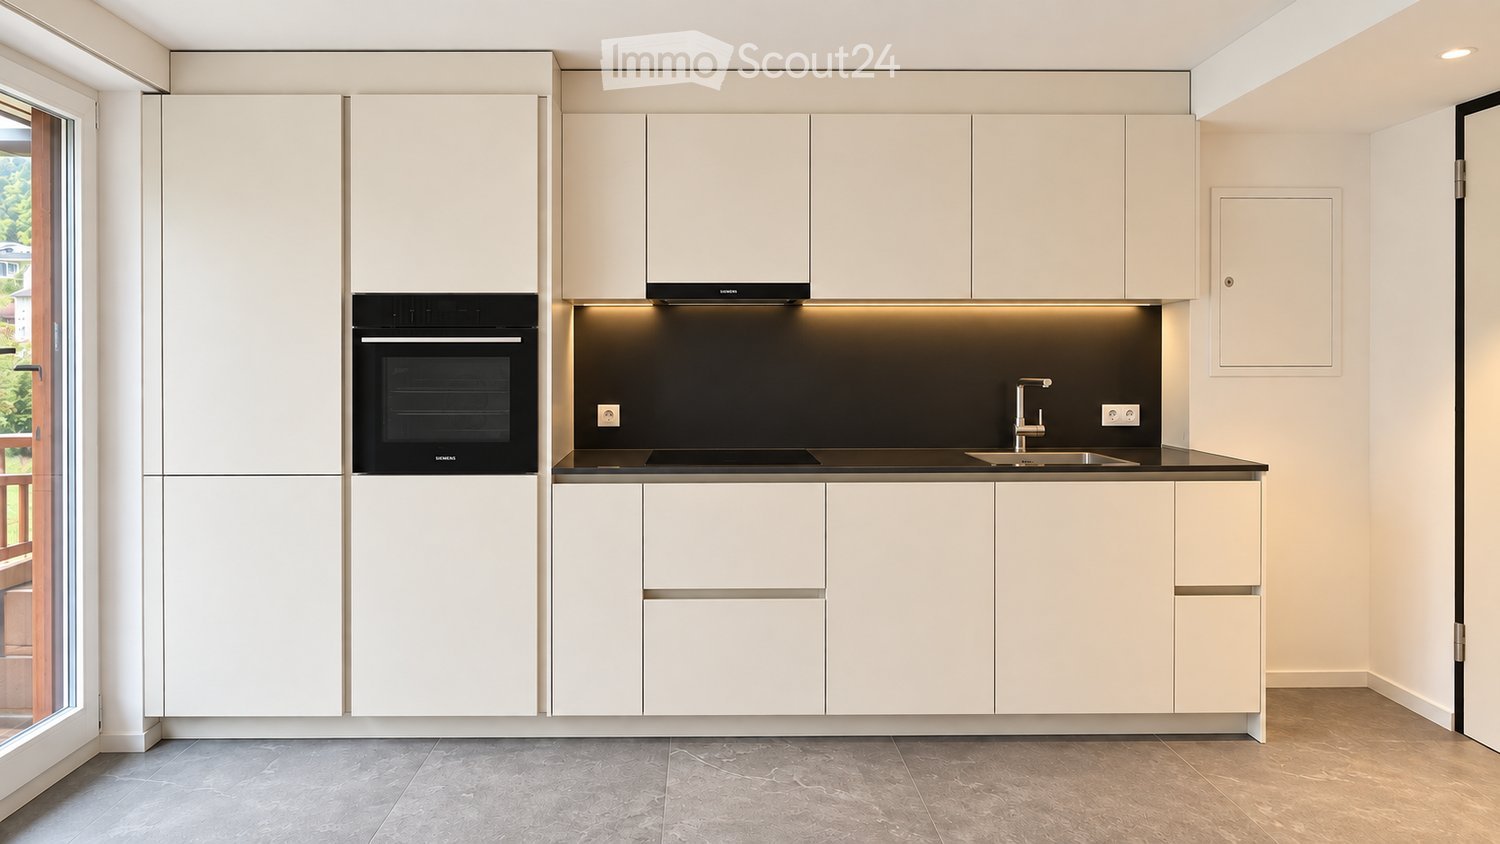
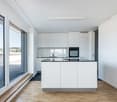
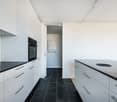
Modern living in a central location In a central and yet quiet location on Feldstrasse 2 in Sirnach, a multi-family house with 15 attractive rental apartments (seven 2.5- and eight 3.5-room apartments) is being built. The open kitchen with bright synthetic resin fronts, a dark work surface made of natural stone, and a bright glass rear wall is a highlight of the apartment. It is characterized by high-quality built-in appliances (ceramic glass, recirculation extractor hood with activated carbon filter, high-level oven, refrigerator with freezer, dishwasher) and sufficient storage space as well as work surfaces that make kitchen everyday life noticeably easier. Throughout the living/sleeping area, a low-maintenance vinyl floor in oak optics is laid. The apartments have a bathroom (partly with daylight), with a tiled floor and wall tiles, and are equipped with a floor-level shower with a masonry wall or glass partition, toilet, washbasin with base (white) and mirror cabinet. The washing machine and dryer are also located in the bathroom. In the entrance area, a wardrobe/built-in cupboard offers storage possibilities. The spacious, protected outdoor areas invite you to enjoy and linger. All slat blinds on the windows are electrically driven, and the sun blinds are manual with a crank. A cellar compartment belongs to each apartment. Heating is provided by a heat pump with underfloor heating for heat distribution. Underground parking spaces can be rented for an additional CHF 135 per month. The move-in date is scheduled for March 1, 2027. Note: The visualizations serve as exemplary representations.

  • Balcony / Terrace
  • Pets allowed
  • Elevator
  • +1
Travel time
-
  • Modern kitchen with white cabinets, a built-in oven, a sink with a modern faucet, and sleek countertops.
  • Modern bathroom with a white sink, wooden cabinet, chrome faucet, and large mirror above the sink. The room features dark tiled flooring and a window with wooden frames.
  • Spacious hallway with wooden flooring, white walls, and a wooden railing leading to another room. A recessed ceiling light illuminates the area.
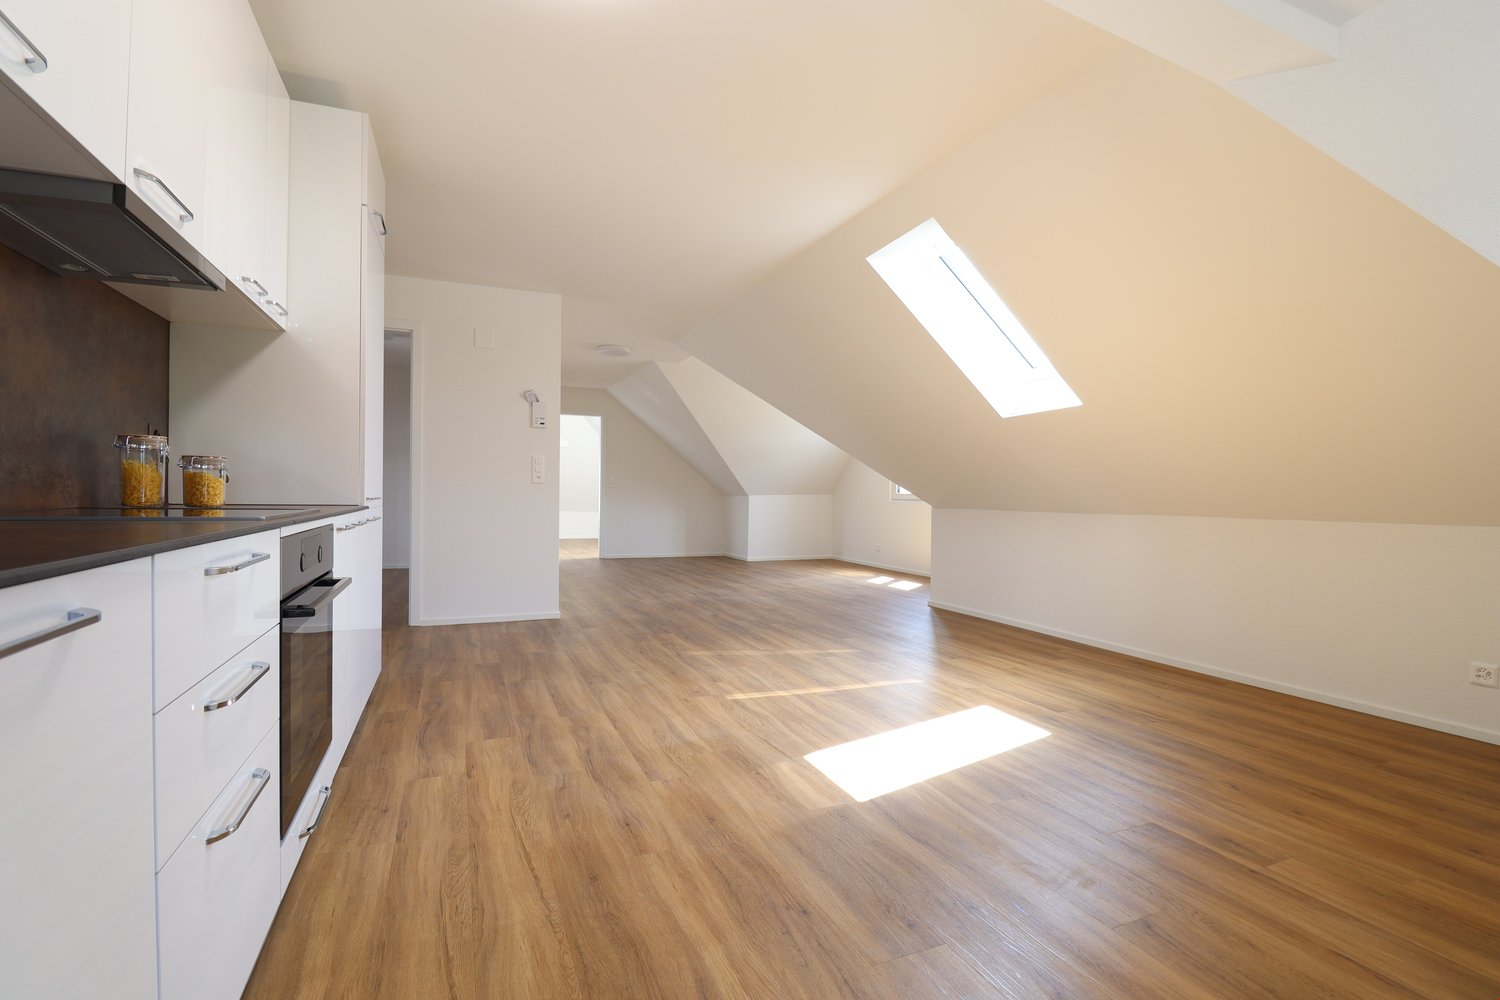
  • Bright, empty attic room with wooden flooring, white paneled walls, and a skylight window offering a view of the neighborhood.
  • Empty room with wooden flooring and white walls, featuring a slanted ceiling and built-in wooden bench along one wall.
  • Empty room with wooden flooring, white walls, and a large window with wooden frames. The ceiling has exposed wooden beams and panels.
  • Empty attic room with wooden flooring, white walls, and a slanted ceiling. Features a window with wooden frame and radiator below it.
  • Modern staircase with wooden steps and white risers, featuring a sleek design and minimalistic aesthetic.
1 / 9
3.5 rooms100m²CHF 1,950.–
Top
Oberdorfstrasse 15b, 9524 Zuzwil SG

Duplex/Maisonette Apartment in Zuzwil SG

This freshly renovated 3.5-room maisonette apartment is located on the 2nd upper floor and offers approximately 100 m² of living space, spread over two floors. The apartment combines modern living comfort with the special charm of a rooftop apartment. Numerous sloping roofs and wooden elements create a cozy atmosphere. At the same time, the spacious rooms and new parquet floor provide a bright and modern living feel. The apartment has three separate rooms, a spacious hallway, and a separate dining room with an adjacent kitchen. The kitchen has been completely renovated and is equipped with new appliances. The bathroom with shower has also been completely renovated. There is no bathtub. In a separate laundry room, there is a private washing tower with a washing machine and dryer. The balcony offers a beautiful view of the green surroundings. Additionally, three private attic rooms are available, which provide a lot of storage space. Features: • Approx. 100 m² living space on two floors • First occupancy after comprehensive renovation • Three separate rooms • Separate dining room with adjacent kitchen • Completely new kitchen with new appliances • New bathroom with shower, without bathtub • New parquet floor • Private laundry room with washing machine and dryer • Balcony with a view of the green surroundings • Three private attic rooms • Non-smoking apartment The apartment is ideal for a single person or a couple who appreciates spacious living and the special character of a maisonette apartment. Move-in is possible by arrangement. I look forward to your contact. An outdoor parking space can be rented additionally by arrangement.

Travel time
-
New building
1 / 9
3.5 rooms57m²CHF 2,050.–
Bahnhofstrasse 27, 9553 Bettwiesen

Attic 3.5-room new apartment on the 3rd floor in Bettwiesen – available immediately

Welcome to this brand-new 3.5-room apartment on the third floor of a modern multi-family house at Bahnhofstrasse 27 in Bettwiesen. The building impresses with its contemporary design featuring a pleasing combination of wood and concrete surfaces, as well as spacious balconies and large windows.The apartment is located in a quiet area and is available immediately. In the summer, you can enjoy plenty of sunlight.The apartment offers the following amenities: • Modern kitchen: With white and wooden cabinets, black countertop, stainless steel sink, dishwasher, and a large sliding door that leads directly to the balcony. • Bright entrance area: With light wood flooring and pleasant room layout. • Modern bathroom: Equipped with sink, mirror, washing machine, toilet, and an elegantly glazed shower area. • Balcony: With gray tile floor, black metal railing, and a view of the green surroundings of Bettwiesen. • Elevator: The building has a lift for barrier-free access. • Garage: A garage space is available. • Pets allowed and child-friendly. • Wheelchair accessible and barrier-free. Location and surroundings: • The Bettwiesen train station is just 3 minutes' walk away – ideal for commuters. • The Volg supermarket for daily shopping is located 7 minutes' walk away. • The Bettwiesen primary school is 9 minutes' walk away – perfect for families. This new apartment (built in 2026) combines modern living with excellent connections and a quiet, green environment. An ideal choice for couples, small families, or professionals who value comfort and quality of life.

Travel time
-
New building
1 / 5
3.5 rooms95m²CHF 1,970.–
Wartstrasse 13, 9244 Niederuzwil

Your new home in Niederuzwil - 3.5-room new apartments

Welcome to Living Street In Niederuzwil, Living Street is creating a new home for people who value light, peace, nature, and good community. The three Minergie-P multi-family houses on Wartstrasse 11, 13, and 15 comprise a total of 44 apartments in a quiet residential area with short paths to the green spaces. The spacious 3.5-room apartments offer 95 to 101 m² of living space, two bedrooms, and two bathrooms. A special feature is the two-sided orientation: the apartment is accessed via the open loggia, while a spacious covered terrace is located on the opposite side. Depending on the apartment, this terrace measures around 20 to 39 m² and has a practical storage room as additional storage space. The openly designed living and dining area with a modern kitchen forms the heart of the apartment. Large-format ceramic tiles in light concrete optics, parquet flooring in the bedrooms, and large window areas create a high-quality and comfortable living feeling. The attic apartment also offers an increased ceiling height and a particularly spacious terrace. Photovoltaics, a ground-source heat pump, natural cooling via the underfloor heating, and controlled living space ventilation ensure modern living comfort. Each apartment also has its own washing machine and tumble dryer in a separate laundry room. In the basement, eight additional rooms with areas between 21 and 157 m² are available for separate rent. Depending on the design, they are suitable as hobby rooms, studios, offices, or storage rooms. Shopping facilities, schools, and various leisure activities are nearby. The Uzwil train station is easily accessible and offers direct train connections to St. Gallen, Wil, Winterthur, and Zurich. The connection to the A1 highway is also quickly reachable. Equipment at a glance • 95 to 101 m² of living space • Two bedrooms and two bathrooms • Covered terrace with around 20 to 39 m² • Practical storage room at the terrace • Access via the open loggia • Attic apartment with increased ceiling height • Large-format ceramic tiles and parquet flooring • Triple-glazed windows and sliding doors • Minergie-P standard with photovoltaics • Ground-source heat pump and natural cooling • Controlled living space ventilation with heat and moisture recovery • Own washing machine and own tumble dryer in the laundry room • Electrically operated roller shutters • Lift in each house • Additional rooms in the basement optionally rentable • Pets allowed • Uzwil train station and A1 highway easily accessible Rent and availability • Net rent from CHF 1,750 to CHF 2,090 per month, depending on apartment type, location, and floor • Additional costs CHF 180 per month • Gross rent from CHF 1,930 to CHF 2,270 per month • Parking space optionally available for CHF 135 gross per month • First occupancy in spring 2027 The available apartment types with their respective floor plans, orientations, and rents can be found in the apartment sheets within the photo gallery and at livingstreet.ch. The visualizations serve for illustration purposes. Deviations in execution and materialization are reserved. I would be happy to show you the raw building personally and find out together which apartment suits you best.


Travel time
-
New building
1 / 7
3.5 rooms57m²CHF 2,050.–
Bahnhofstrasse 27, 9553 Bettwiesen

Attic 3.5-room new apartment on the 3rd floor in Bettwiesen – available immediately

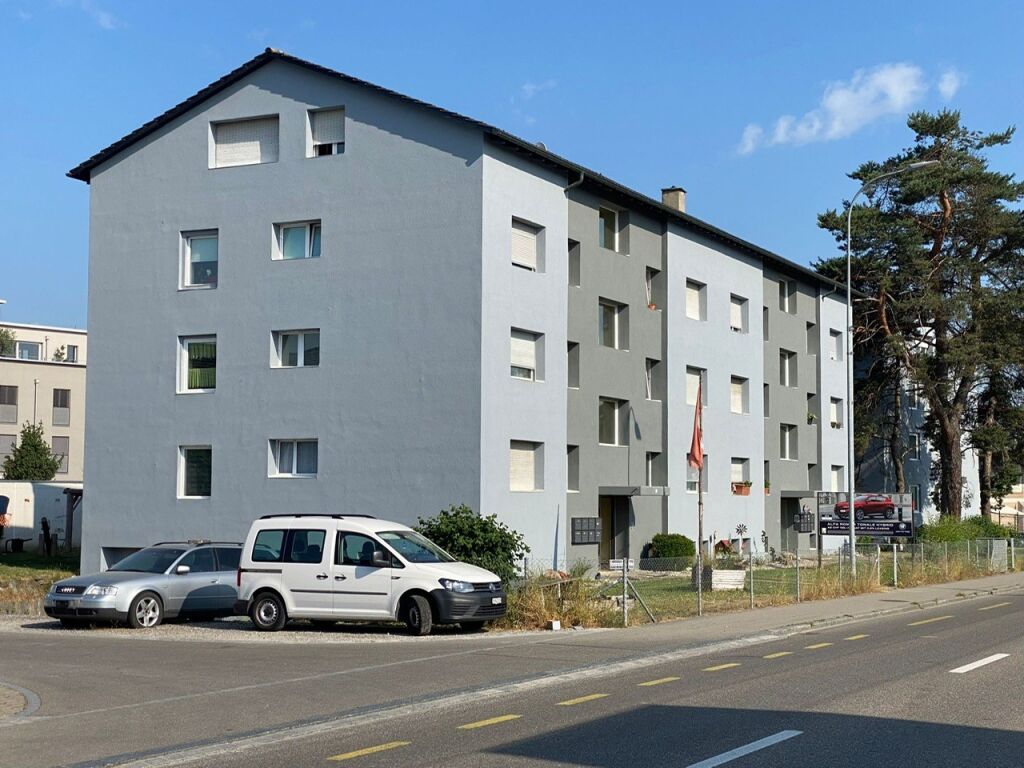
Welcome to this brand-new 3.5-room apartment on the third floor of a modern multi-family house on Bahnhofstrasse 27 in Bettwiesen. The building impresses with its contemporary design featuring a appealing combination of wood and concrete surfaces, as well as spacious balconies and large windows.The apartment is located in a quiet area and is available immediately. In the summer, you can enjoy plenty of sunlight.The apartment offers the following amenities: • Modern kitchen: With white and wooden cabinets, black countertop, stainless steel sink, dishwasher, and a large sliding door that leads directly to the balcony. • Bright entrance area: With light wood flooring and pleasant room layout. • Modern bathroom: Equipped with sink, mirror, washing machine, toilet, and an elegant, glazed shower area. • Balcony: With gray tile floor, black metal railing, and a view of the green surroundings of Bettwiesen. • Elevator: The building has a lift for barrier-free access. • Garage: A garage space is available. • Pets allowed and child-friendly. • Wheelchair accessible and barrier-free. Location and surroundings: • The Bettwiesen train station is just 3 minutes' walk away – ideal for commuters. • The Volg supermarket for daily shopping is located 7 minutes' walk away. • The Bettwiesen primary school is 9 minutes' walk away – perfect for families. This combines modern living with excellent connections and a quiet, green environment. An ideal choice for couples, small families, or professionals who value comfort and quality of life.
Travel time
-
1 / 10
3.5 rooms99m²CHF 1,840.–
St. Gallerstrasse 3, 9548 Matzingen

Charming 3.5-room attic apartment with balcony in Matzingen

Welcome to this well-maintained and modern 3.5-room attic apartment on the 2nd floor of an attractive multi-family house on St. Gallerstrasse 3 in Matzingen. The apartment, renovated in 2022, impresses with bright, open rooms, characteristic roof slopes, and skylights that bring natural light into every corner.The apartment offers the following highlights: • Bright attic rooms: Vinyl flooring in wood look, white walls, and spacious skylights – ideal as bedrooms, study, or children's rooms. • Modern kitchen: Stylish kitchen with white cabinets, stainless steel oven, vinyl flooring in wood look, and decorative flair – functional and aesthetically pleasing at the same time. • Modern bathroom: Equipped with bathtub, shower, toilet, sink, and tiled walls. • Balcony: A private balcony with a view of the surroundings invites you to relax. • Practical equipment: Washing machine, dishwasher, and storage space. A parking space can be rented additionally. • Pets allowed: Four-legged friends are warmly welcome. The apartment is very sunny in summer and also well-lit in winter.Location and surroundings: The apartment is located in a well-connected area in Matzingen. Matzingen train station is just 2 minutes' walk away, as is the Coop supermarket for daily shopping. The Chatzebuggel school is just 4 minutes' walk away. Additionally, a river flows nearby and invites you to take walks in nature.The apartment is available from December 1, 2026. Take the opportunity and secure this charming home with great potential in the heart of Matzingen!

Travel time
-
1 / 12
3.5 rooms79m²CHF 2,090.–
Konsumstrasse 19, 9240 Uzwil

Senior and generational living in Belano Zuhause in Uzwil

This beautiful and practical apartment with a seating area in Belano Zuhause Uzwil is located in a central location, just a few minutes' walk from the train station, bus stop, and shopping opportunities. It is also ideal for your four-legged friend, who is welcome with us.In Belano Zuhause in Uzwil, you can expect a cafeteria, a studio, and a fitness room.The reception also organizes services, support, and assistance on individual request.The total rent is CHF 2,090.-CHF 1,650.- net rent + CHF 440.- ancillary costsThe service package of CHF 240.- (included in the advertised gross rent) includes: • Internet via WLAN for free use in every apartment and in the community rooms • Fitness room, cafeteria, studio (co-use of community rooms) • Reception 2 hours from Monday to Friday (excluding holidays) • Emergency service during 24 hours, 7 days a week (accessible via the app) • Belano Zuhause for all important information You can expect the following equipment: barrier-free wet cells with non-slip floor tiles, practical, easy-to-use kitchens with high-quality equipment (trolley), video intercom, electric shutters, and other amenities. The apartments have a comfort ventilation system. Electronic entrance doors enable a barrier-free path to your apartment door.Please note that the pictures serve as reference pictures and may differ from the original.A garage parking space can be rented additionally. The garage has electric charging stations.Have we sparked your interest? We look forward to your contact!www.belano.ch

Travel time
-
1 / 9
3.5 rooms94m²CHF 1,990.–
Bahnhofstrasse 4a, 8360 Eschlikon TG

modern comfortable 3.5-room apartment with sunny loggia, private dryer and lift

The multi-family house built in 2020 on RENNWEG offers a top age-appropriate expansion. The cozy apartment is particularly suitable for seniors or people who want to live in a quiet multi-family house. The apartment was built according to the guidelines of Pro Infirmis and "LEA - Living Every Age" and therefore offers the best standard in Switzerland in terms of age and disability accessibility. The living area, barrier-free access, and immediate proximity to the train station are some of the advantages of this apartment.CONSTRUCTION / SPECIAL FEATURES- top age-appropriate construction according to LEA criteria- the highest standard in Switzerland in terms of age and disability accessibility- emergency buttons in every room, with senior emergency call service 365x24h (included in rent)- modern, high-quality construction- comfort ventilation for a pleasant room climate (Minergie)- dryer in the apartment- sunny loggia- lift to the basement- electricity from the house's own photovoltaic system- central location (near train station, shopping, post office, etc.)RENT- net rent with 3-year staggered rent in the 1st year CHF 1,775.00- net rent with 3-year staggered rent in the 2nd year CHF 1,845.00- net rent without staggering CHF 1,915.00 (staggered rent)- heating and ancillary costs CHF 215.00PARKING OPTIONS- parking spaces in underground garage for CHF 135.00 per month (e-mobility charging stations available)For more information, visit the following links.https://rennweg.immo/.Do not hesitate to call us if you are interested and arrange a viewing appointment today. Tel. 071 973 90 00

Travel time
-
1 / 4
3.5 rooms83m²CHF 1,650.–
Sonnenstrasse 11, 9243 Jonschwil

Living in Sonnenblick 11

In the midst of the quiet landscape of Jonschwil, nestled in a rural environment, the Sonnenblick 11 project is currently being developed. The complex with 2 buildings offers 14 apartments, combining modern architecture and thoughtful room layout to provide residents with a comfortable home. With clear lines and harmonious construction, the residential units promise a life in balance, complemented by magnificent sunsets. Enjoy the benefits of high-quality living that combines everyday life and relaxation.With a comprehensive set of appliances such as refrigerator, oven, stove, extractor hood, dishwasher, as well as washing machine and dryer, the apartments are designed for comfort and efficiency in daily use. This equipment makes everyday life easier and underlines the practical advantages of the apartments. The Sonnenblick 11 development offers 2.5 to 4.5 room apartments, which will be ready for occupancy from autumn 2026 (new building from February 2027). With areas of 47 to 90 square meters, they offer a comfortable combination of living and living space. Single garages and parking spaces in the underground garage also provide sufficient parking options. A photovoltaic system on the roof supplies the two buildings with climate-friendly electricity. For more information, please visit the project website:https://sites.proprix.ai/sonnenblick-11Have we sparked your interest? Contact us for more information.Interior design • Kitchen: Ceramic glass cooktop, built-in kitchen, dishwasher • Secondary rooms: Veloraum, cellarSanitary • Sanitary: Bathroom with shower, washing machine, dryerInterior • Flooring: Plättli, parquet • Windows: Plastic • Glazing: Triple glazed • Pets: Allowed by arrangementExterior • Extras: Balcony, terraceDeposit • Deposit required: YesPossible deposits:Rent deposit insurance/guarantee:Rent deposit:Parking spaces • Garage for monthly CHF 140.00 • Underground garage for monthly CHF 130.00

Travel time
-

Other interesting objects