1 result - Properties for rent: Wermatswil

More objects in your automatically expanded search area
20 results - Radius: + 10km
New building
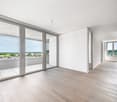
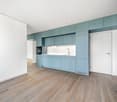
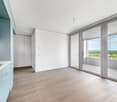
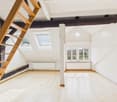
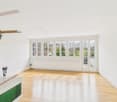
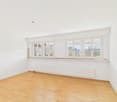
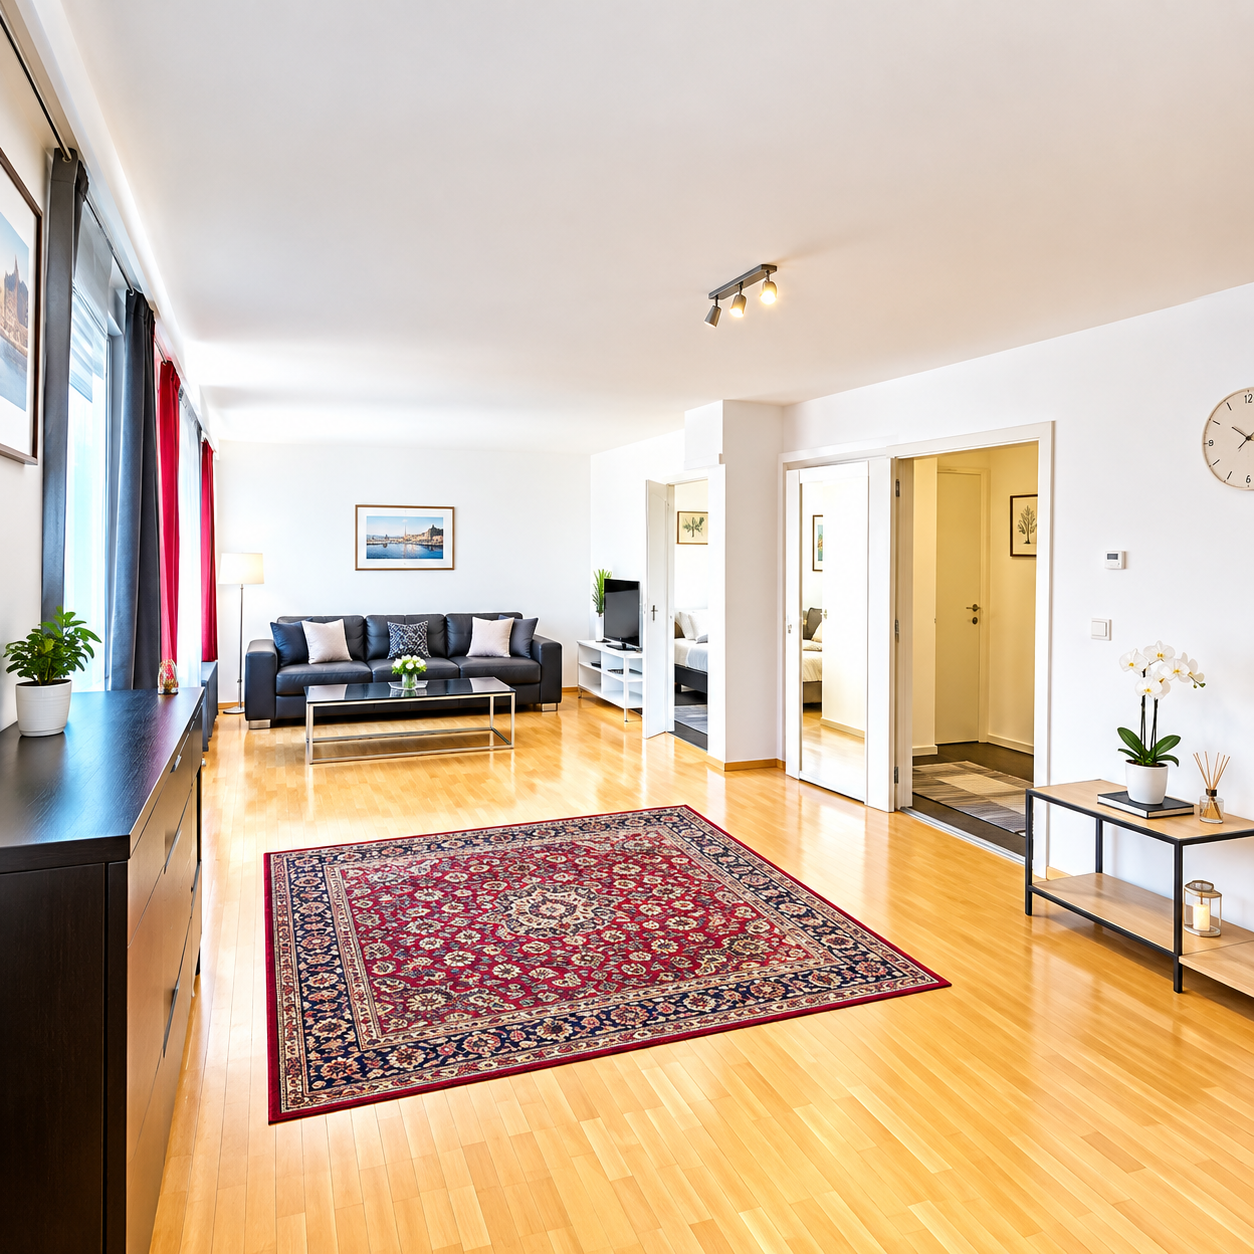
1 / 4
4.5 rooms105m²CHF 3,750.–
Premium
Grossenacherstrasse 3, 8605 Gutenswil

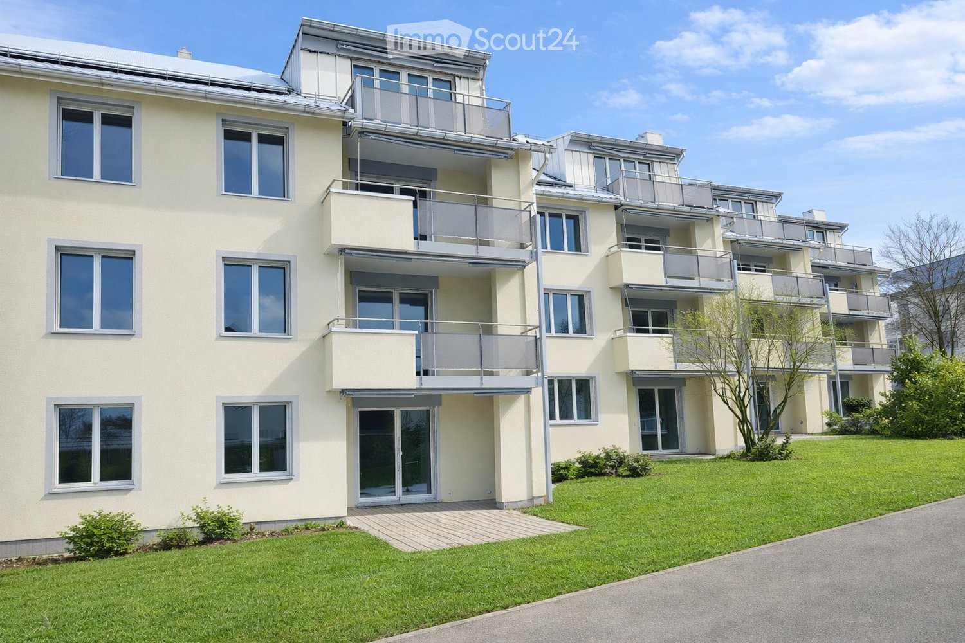
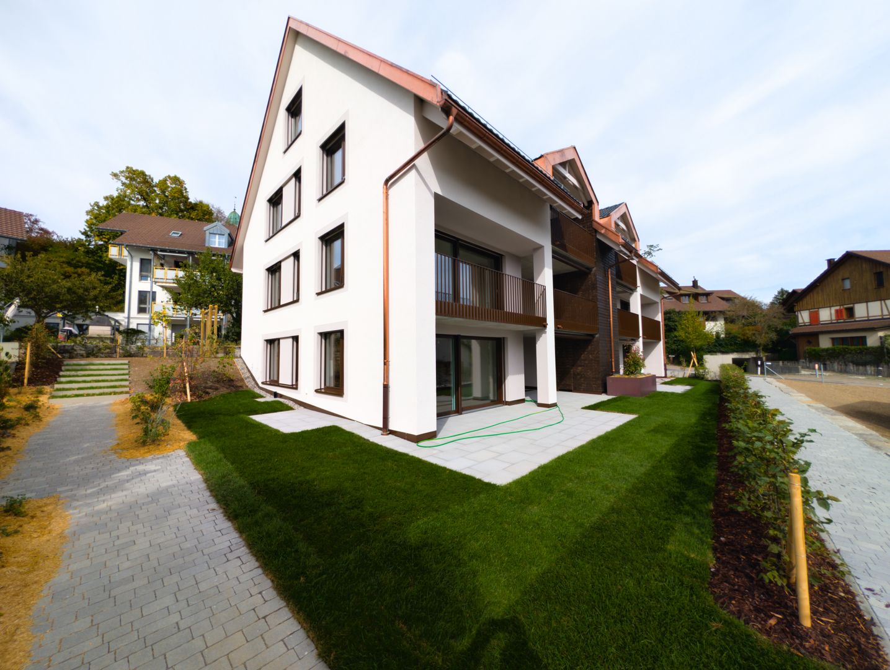
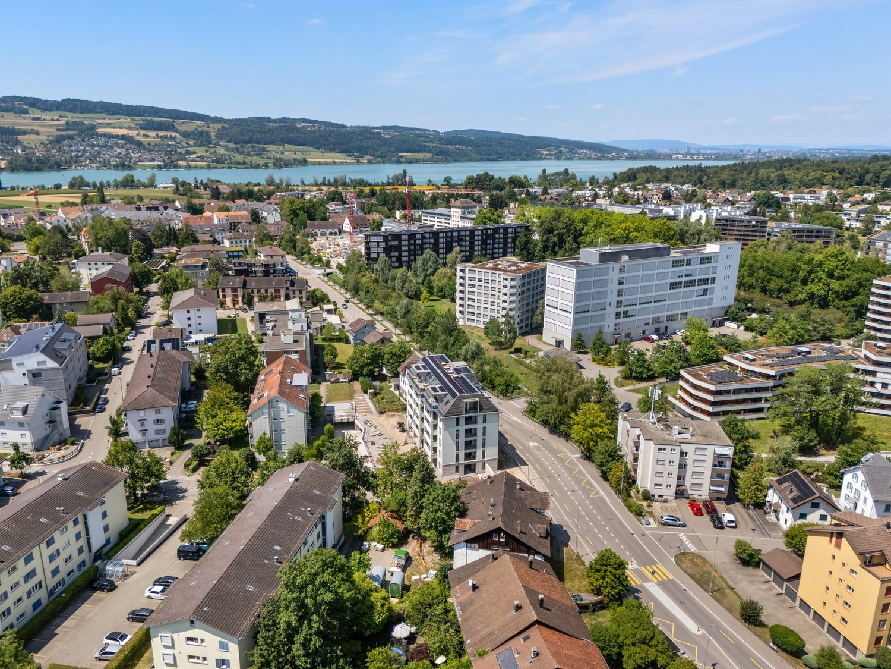
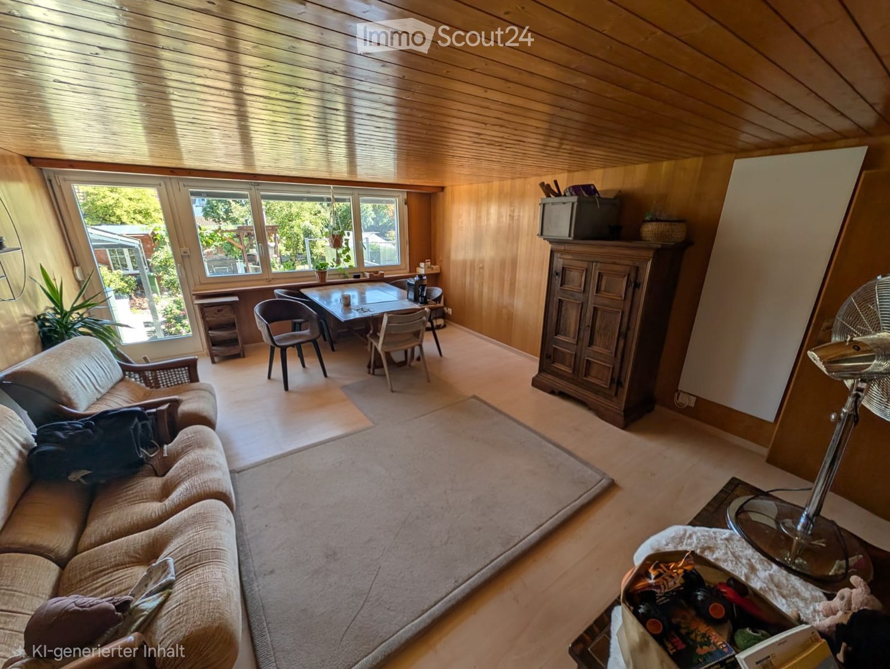
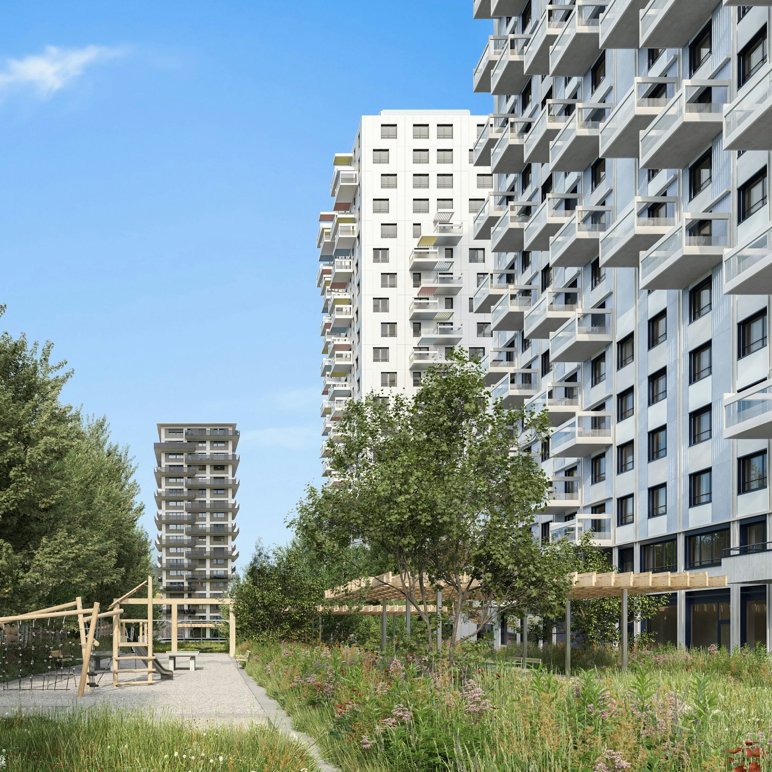
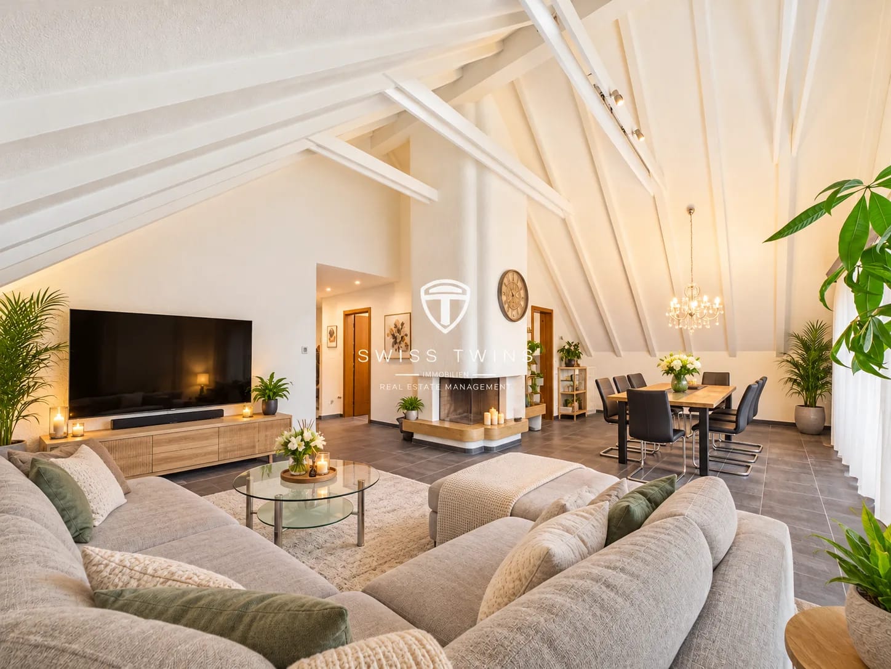
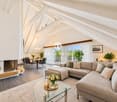
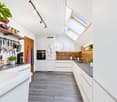
Unique 4 1/2-room attic apartment for well-being with 4 terraces

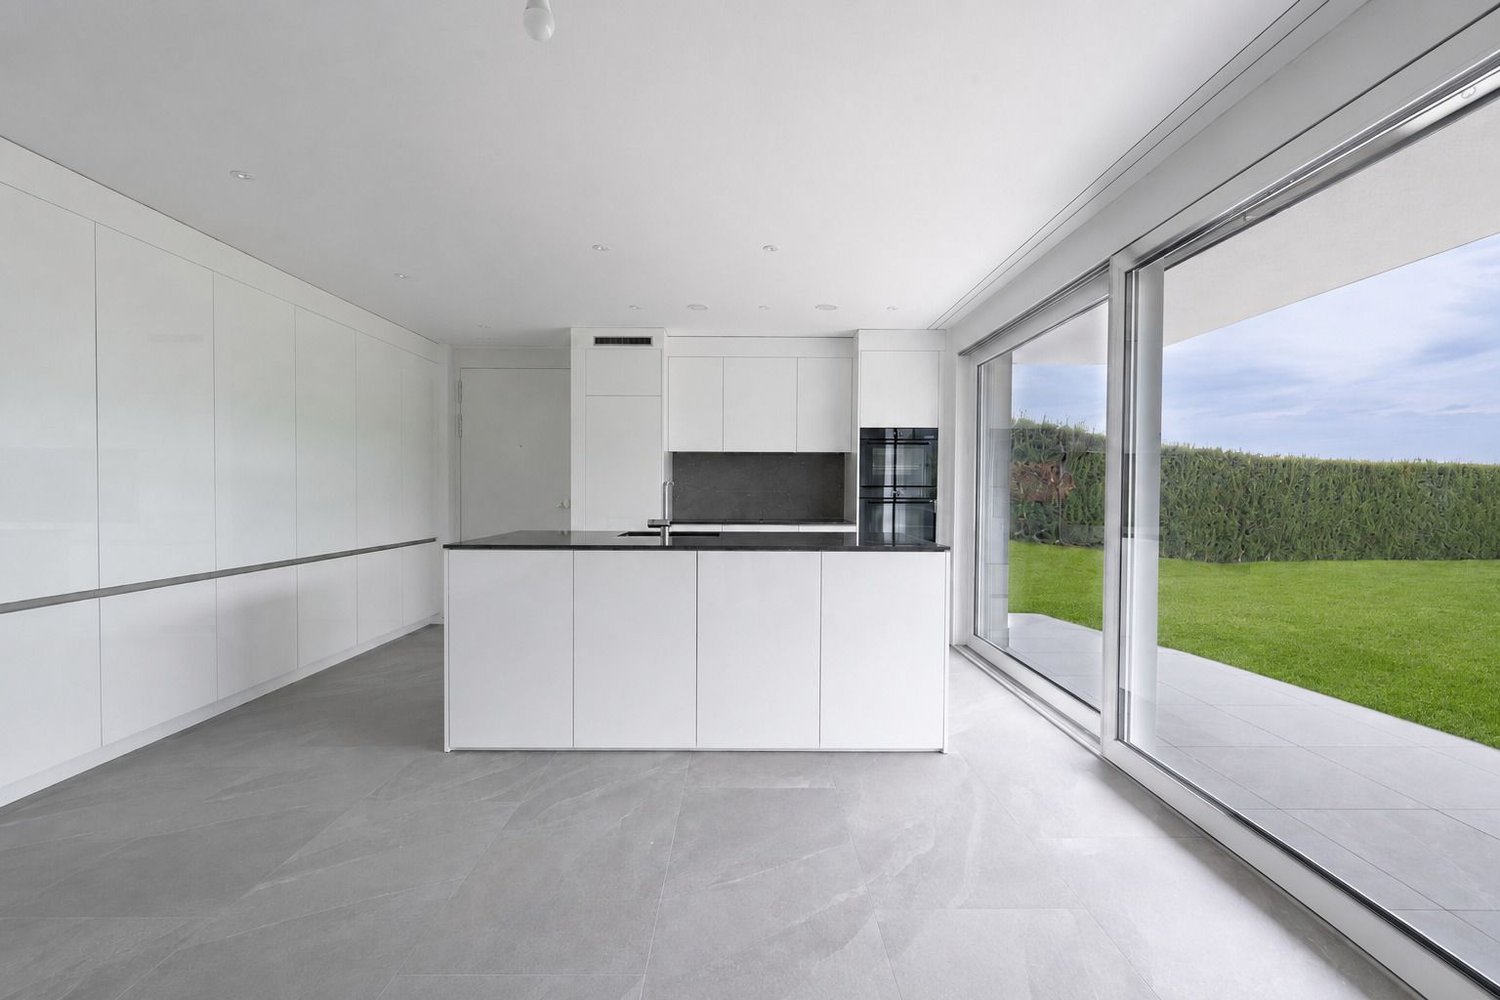
At Grossenacherstrasse 1 and 3, two modern multi-family houses with a total of 17 high-quality rented apartments are being built. The offer includes 1.5 to 4.5 room apartments and provides attractive living space for singles, couples and families.The architecturally appealing buildings blend harmoniously into the village landscape and convince with a modern, timeless design. Bright rooms, well-thought-out floor plans and high-quality materials create a stylish living ambiance with high living quality.Each apartment has an attractive outdoor area: The ground floor apartments have a cozy winter garden, the apartments on the 1st floor have a spacious balcony and the attic apartments have one to four extensive terraces.The high-quality interior design includes modern kitchens, stylish bathrooms and high-quality carpentry work. All apartments have at least one shower with WC. The majority of the apartments are also equipped with their own laundry room.The carefully designed surroundings with green spaces, seating areas, barbecue area and play area invite you to linger and meet. The entrance hall with 22 parking spaces offers direct and weather-protected access to both buildings.Expected first move-in date: November 1, 2026Gutenswil - close to nature and well connectedGutenswil combines rural tranquility with excellent accessibility. Surrounded by forests and recreational areas, you enjoy a high quality of life, while shopping facilities, schools and the cities of Zurich, Dübendorf and the Glattal are easily accessible.A parking space in the underground garage can be rented for CHF 150.00/month.For more information, please visit our website:https://hestaimmobilien.ch/Gutenswil-ErstvermietungWe look forward to your contact and to presenting your new home to you in person.

Travel time
-
New building
1 / 4
4.5 rooms96m²CHF 3,050.–
Premium
Grossenacherstrasse 1, 8605 Gutenswil

Where families feel at home – First rental of 4 1/2-room apartment

At Grossenacherstrasse 1 and 3, two modern multi-family houses with a total of 17 high-quality rental apartments are being built. The offer includes 1.5 to 4.5-room apartments and provides attractive living space for singles, couples, and families.The architecturally appealing buildings blend harmoniously into the village landscape and convince with a modern, timeless design. Bright rooms, well-thought-out floor plans, and high-quality materials create a stylish living ambiance with high living quality.Each apartment has an attractive outdoor area: The ground-floor apartments offer a cozy winter garden, the apartments on the 1st floor have a spacious balcony, and the attic apartments have one to four extensive terraces.The high-quality interior design includes modern kitchens, stylish bathrooms, and high-quality carpentry work. All apartments have at least one shower with WC. The majority of the apartments are also equipped with their own laundry room.The carefully designed surroundings with green spaces, seating areas, barbecue areas, and play areas invite you to linger and meet. The parking garage with 22 parking spaces offers direct and weather-protected access to both buildings.Expected first occupancy: November 1, 2026Gutenswil - close to nature and well connectedGutenswil combines rural tranquility with excellent accessibility. Surrounded by forests and recreational areas, you enjoy a high quality of life, while shopping facilities, schools, and the cities of Zurich, Dübendorf, and the Glattal are easily accessible.A parking space in the underground garage can be rented for CHF 150.00/month.For more information, please visit our website:https://hestaimmobilien.ch/Gutenswil-ErstvermietungWe look forward to your contact and to presenting your new home to you in person.

Travel time
-
1 / 6
4.5 rooms100m²CHF 1,971.–
Top
Twäracherstrasse 5, 8118 Pfaffhausen

Spacious family apartment - limited until end of March 2027

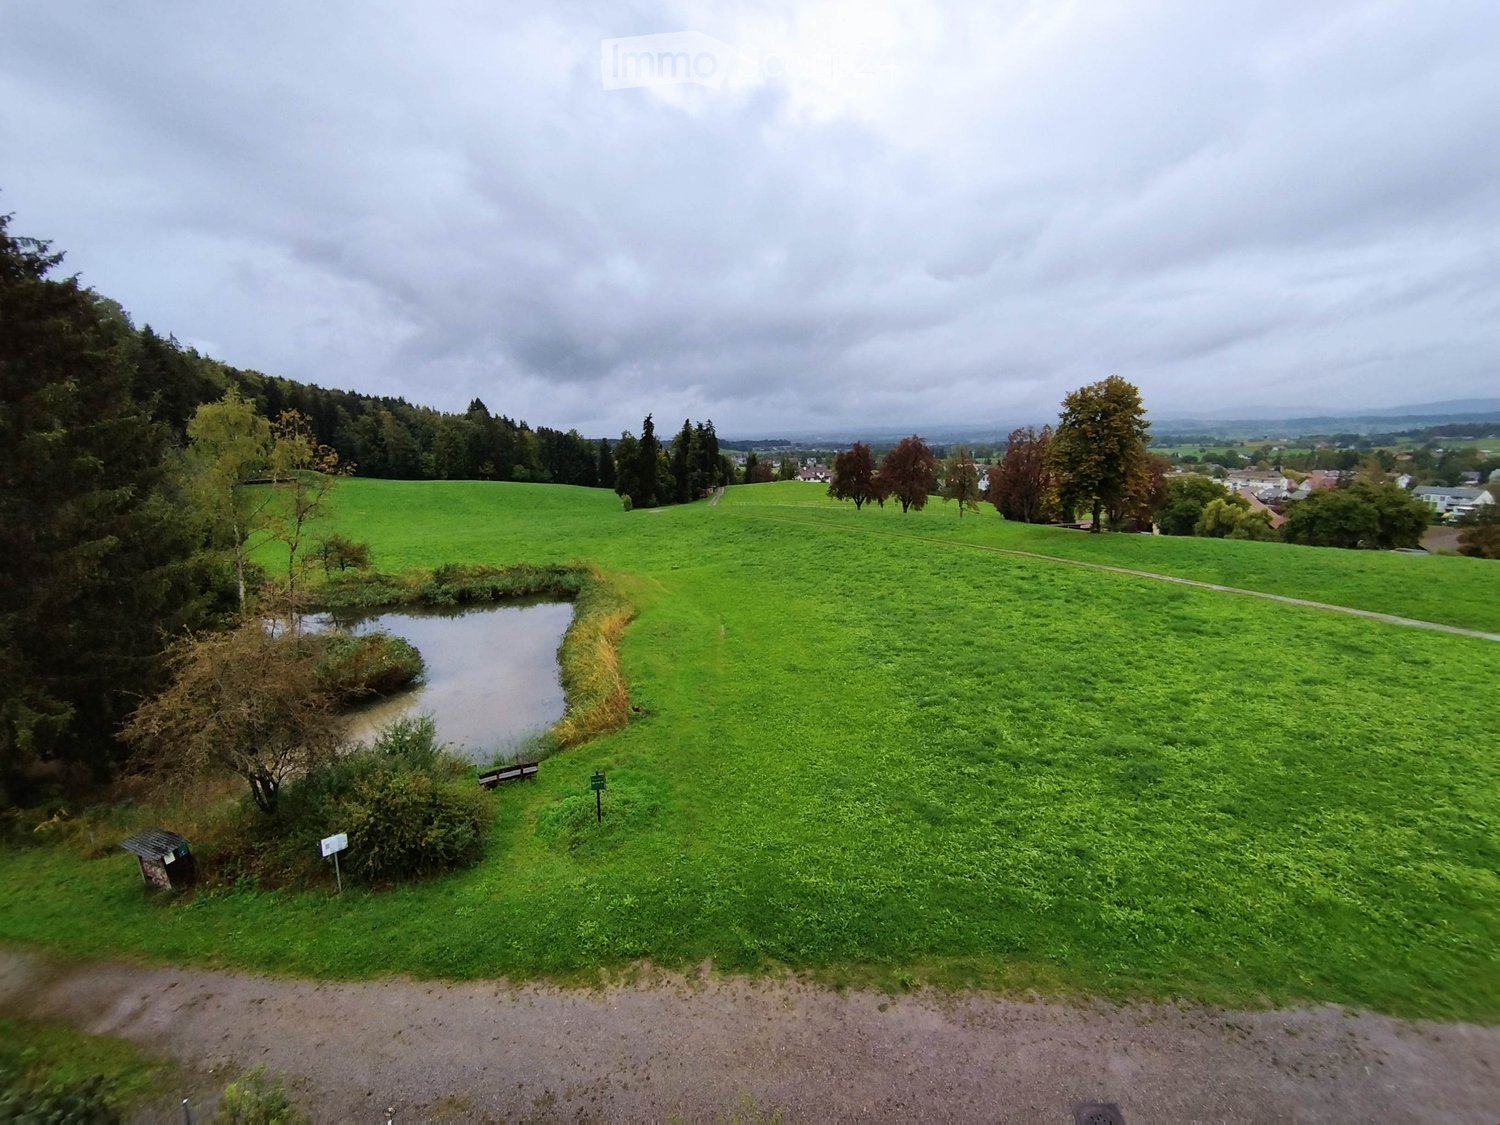
This spacious apartment is located in a quiet residential area and also offers the following features: - spacious living/dining room with parquet floor- bedroom and corridor with laminate floor- kitchen and bathroom with tile floor- fireplace in the living area for cozy hours- closed kitchen with separate kitchen balcony- dishwasher- ceramic glass cooktop- large refrigerator- separate freezer- modern bathroom with window- separate toilet also with window- various large built-in closets in the hallway- Réduit offers additional storage space- spacious balcony in the living area- basement compartment"This apartment is rented limited until 31.03.2027*These are sample pictures that show the standard of construction. Please note the exact room layout in the floor plan.If required and available, a parking space can be rented for CHF 110.00 per month and/or a storage space for CHF 40.00 per month.The bus stop "Benglen, Langwis" with direct connection to Stettbach train station can be reached in a few minutes on foot.The nearby recreation area in the form of the beautiful forest Herrenholz is also nearby. The Migros Fällanden and the beautiful Greifensee with its diverse recreation area can be reached easily and quickly by bus or car.Does this beautiful apartment meet your expectations?Then contact us directly in the online ad via "Contact provider". You will then receive an automated email with the viewing information and the opportunity to apply digitally for the apartment and/or ask us any questions.We look forward to your digital application after the viewing.

Travel time
-
New building
1 / 8
4.5 rooms109m²CHF 3,640.–
Top
Seestrasse 69, 8610 Uster

4.5-Room New Apartments - Cool through the Summer thanks to Free Cooling System

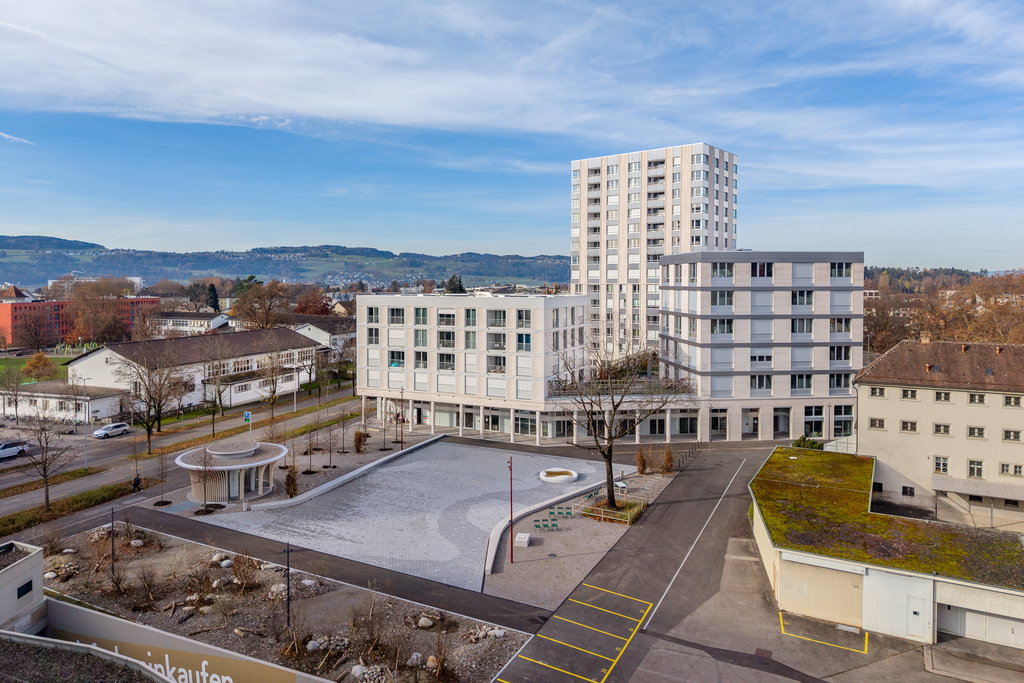
New building / First rental: one of nine 4.5-room apartments. Discover the apartment floor plans on our website. First move-in possible from August 17, 2026.Please use the link to our website belowThe nine south-facing 4.5-room apartments of the new building on Seestrasse 69 in Uster offer a modern fit-out, plenty of privacy, and a well-thought-out living concept for families, couples, and singles, who may also be interested in 2.5-room and 3.5-room apartments.The apartments impress with: • Southern orientation – living room and balconies of all apartments with sun from morning to evening • Spacious, well-thought-out floor plans with bright, open living – easy to furnish • Architectural eye-catcher – inside and out • Balconies, seats, loggias, and terraces with plenty of privacy • Proximity to Greifensee and recreational areas • Central location with optimal connection to public transport • Laundry room with its own washing machine and dryer in each apartment, as well as a basement compartment • Outdoor closet on the balcony (except apartment 16.1401) • Controlled living space ventilation • Free-cooling system for pleasant room temperatures in summer • Efficient heat pump heating with geothermal probes. Underfloor heating. • Photovoltaic system for sustainable electricity production – GEAK-A-Ausweis • Family-friendly: playground, areas for vegetable gardens, and enough space for strollers • Sufficient bicycle parking spaces inside and outside (also for e-bikes) • Underground parking with load management for e-charging stations • Mobility location directly on the property Perfect location: The apartments are located in a sunny, child-friendly environment with short distances to the countryside and an excellent school infrastructure. Primary schools are within walking distance, the Uster Cantonal School (Gymnasium) and the Uster Education Center (BZU) are also within walking distance. The same applies to shopping facilities, gastronomy, the Greifensee lake shore, and Uster train station. You can reach Uster train station even faster by bus, which waits for you after a few steps – ideal for commuters.These wheelchair-accessible new apartments offer modern living comfort in a sunny, family-friendly environment. Ideal for all those who value quality, privacy, and sustainable construction.

Travel time
-
  • Modern kitchen with white cabinets, granite countertops, and a large window overlooking a balcony. Appliances include a sink, fridge, oven, and coffee maker. A small blue stool is placed near the window, and potted plants are on the windowsill.
  • Modern bathroom with white tiles, a sink with a faucet, a toilet, a mirrored cabinet, and a light switch on the wall.
  • Modern bathroom with white tiles, bathtub, toilet, sink, mirror, and a small white stool. Includes a shower curtain and a bottle on the shelf.
  • Living room with a sectional sofa, ottoman, pillows, a dining table with chairs, a baby chair, a wicker basket, a laptop, a cup, and a floor lamp. The room has large windows with blinds, wooden flooring, and a white rug.
  • Balcony with large windows offering a view, equipped with a small table, chairs, a laundry rack, and some storage boxes.
1 / 5
4 rooms86m²CHF 2,500.–
Top
Zielackerstrasse 18, 8304 Wallisellen

Bright 4-room apartment with balcony in Wallisellen

Welcome to this well-maintained and quiet 4-room apartment on the 2nd floor at Zielackerstrasse 18 in Wallisellen. With a spacious living area of 86 m², this apartment offers everything you need – ideal for families or couples who appreciate comfort and a great location.The apartment offers: • Bright, spacious rooms: Four well-proportioned rooms provide ample space and living comfort. • Private balcony: Enjoy sunny hours on your own balcony – a highlight especially in summer. • Parking space: A parking space or garage parking space is available and makes everyday life much easier. • Quiet location: The apartment is pleasantly quiet both during the day and at night. • Beautiful view: Look forward to an attractive view from your new apartment. • Child-friendly: The apartment and its surroundings are perfectly suitable for families with children. Location and surroundings: The apartment is extremely conveniently located – the bus stop Zielacker is only 1 minute's walk away, so you can quickly and easily get to the surrounding area. The tram stop Glatt can be reached on foot in about 15 minutes. Families benefit from the proximity to the Primarschule Mösli, which can be reached in just 3 minutes' walk. For daily shopping, the Mercearia LusoHelvti is available in about 7 minutes' walk.This charming apartment is available from November 2, 2026. Don't miss the opportunity to find a new home in one of the most popular residential areas in the canton of Zurich!

Travel time
-
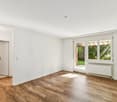
  • Wooden floor, sliding door leading to balcony, white walls, white radiator, window, no furniture
  • empty room with hardwood floors, sliding door, windows, white walls
  • Empty hallway, wooden floor, white walls, two doors, carpet, power outlets
  • A room with white walls, wooden floor, and white heater.
  • Empty room, wooden floors, white walls, window with white frame, white radiator, no furniture
  • Hardwood floors, white walls, large window overlooking trees, central heating radiator
  • A modern building with a terrace. The building has a white exterior, a concrete pavement, and a grassy area. The entrance has a glass door and a white awning. A plant is growing near the building.
  • The kitchen has a white refrigerator, a gas stove, a wooden table, and a window with a white frame. The wall is white and there are white cabinets. There are two power outlets on the wall. On the wall, there is a radiator and a faucet. The floor is tiled.
  • Empty room, cupboards, dishwasher, countertop, sink
  • White toilet, sink, mirror on wall, tiled floor, no window, clean and functional
  • Two sinks, two mirrors, tiled walls, two faucets, glass containers, soap dish
  • The floor plan shows an open living space, 2 bedrooms, kitchen, and bathroom.
1 / 12
4 rooms84m²CHF 1,830.–
Top
Seestrasse 25, 8617 Mönchaltorf

Charming 4-room apartment in a quiet location in Mönchaltorf

Discover this cozy 4-room apartment with 84 m² of living space in a multi-family house. The ground-floor apartment in Mönchaltorf offers you a comfortable home in a quiet and sunny environment.The apartment impresses with the following highlights: • Spacious living area: Bright rooms with high-quality wooden floors • Separate kitchen: Fully equipped • Comfortable bedrooms: Three separate bedrooms with wooden parquet floors • Bathroom: Functional bathroom with two sinks, mirrors, and a separate toilet • Terrace: Private outdoor area with seating for relaxed hours outdoors • Practical equipment: Basement storage room, own laundry room, and central heating • Parking: One parking space in the underground garage is available and included. Location and surroundings: The apartment is located in a quiet area of Mönchaltorf and is still well connected. The bus stop is only 4 minutes' walk away, a Denner can be reached in 7 minutes. For families, the school is only 5 minutes' walk away. The location is sunny in both summer and winter and offers a quiet atmosphere away from traffic noise.This spacious apartment is also suitable for pets and is available by arrangement. The previous tenant can offer a selection of suitable furniture for sale. Perfect for all those who appreciate quiet living near Zurich.If you are interested, please fill out the contact form in the ad.

Travel time
-
  • Modern living room with wooden flooring, large windows with white curtains, a dark brown leather sofa, a glass coffee table, a floor lamp, and potted plants.
  • Floor plan of a 4.5-room apartment with kitchen, balcony, living room, bedrooms, and bathroom.
  • Balcony with a view of a residential building and green landscape, featuring a white sofa, small round table, potted plants, and a woven rug.
  • Empty room with wooden flooring and two windows, showing a view of a green field outside.
  • Empty hallway with wooden flooring, white walls, and a built-in shelf unit on the right side.
  • Modern bathroom with white tiles, a sink, bathtub, mirror, and showerhead. Features two windows with frosted glass panes.
  • Modern bathroom with white tiles, a toilet, a sink with a faucet, and a mirror. The space is compact with a small window providing natural light.
  • Empty room with wooden flooring, white cabinets, and a sliding glass door leading to a balcony.
1 / 8
4.5 rooms95m²CHF 2,546.–
Top
Neuwiesenweg 4, 8132 Hinteregg

Modern 4.5-room apartment with 2 balconies & mountain/lake view in Hinteregg

Modern 4.5-room apartment in Hinteregg – ideal for families and shared flats, with 2 balconies & beautiful views We are looking for a subtenant as of October 15, 2026, or November 1, 2026, for our beautiful and modern 4.5-room apartment in Hinteregg near Neuhaus. With its spacious rooms, two balconies, and quiet living location, the apartment is particularly suitable for families or couples who are looking for a lot of space and a natural environment without having to sacrifice a good connection to Zurich. The apartment offers 4.5 rooms with plenty of space for family, home office, or guests Spacious, open living, dining, and kitchen area as the centerpiece of the apartment Modern, open kitchen 2 balconies Beautiful view of Lake Greifensee and the mountains 2 bathrooms – one with a bathtub, the second with a toilet Private basement compartment Shared laundry room with only two other parties Quiet and family-friendly location The apartment is located in a quiet and pleasant neighborhood in Hinteregg near Neuhaus. The surroundings offer a lot of nature and are ideal for families who want to live outside the city but still be well connected. A major plus is the Forchbahn stop Neuhaus near Egg, which is directly nearby. With public transportation, you can reach Zurich Stadelhofen in about 30 minutes. Balgrist, Kispi, Hirslanden, and Spital Zollikerberg can be reached quickly. Thus, the apartment combines quiet living in the countryside with an uncomplicated connection to Zurich. Rent Net rent: CHF 2,256.– Additional costs: CHF 290.– Double garage: CHF 290.– Gross rent including double garage: CHF 2,836.– per month Gross rent without double garage: CHF 2,546.– per month Parking options In addition to the double garage, it may also be possible to rent a smaller garage or a cheaper outdoor parking space by arrangement. Availability The apartment is available as of: October 15, 2026, or November 1, 2026 Important: Unfortunately, keeping dogs is not allowed. If you are interested or have questions, we look forward to receiving a message. We would be happy to arrange a viewing appointment.

Travel time
-
1 / 14
4.5 rooms120m²CHF 2,995.–
Katzenbachstrasse 13, 8492 Wila

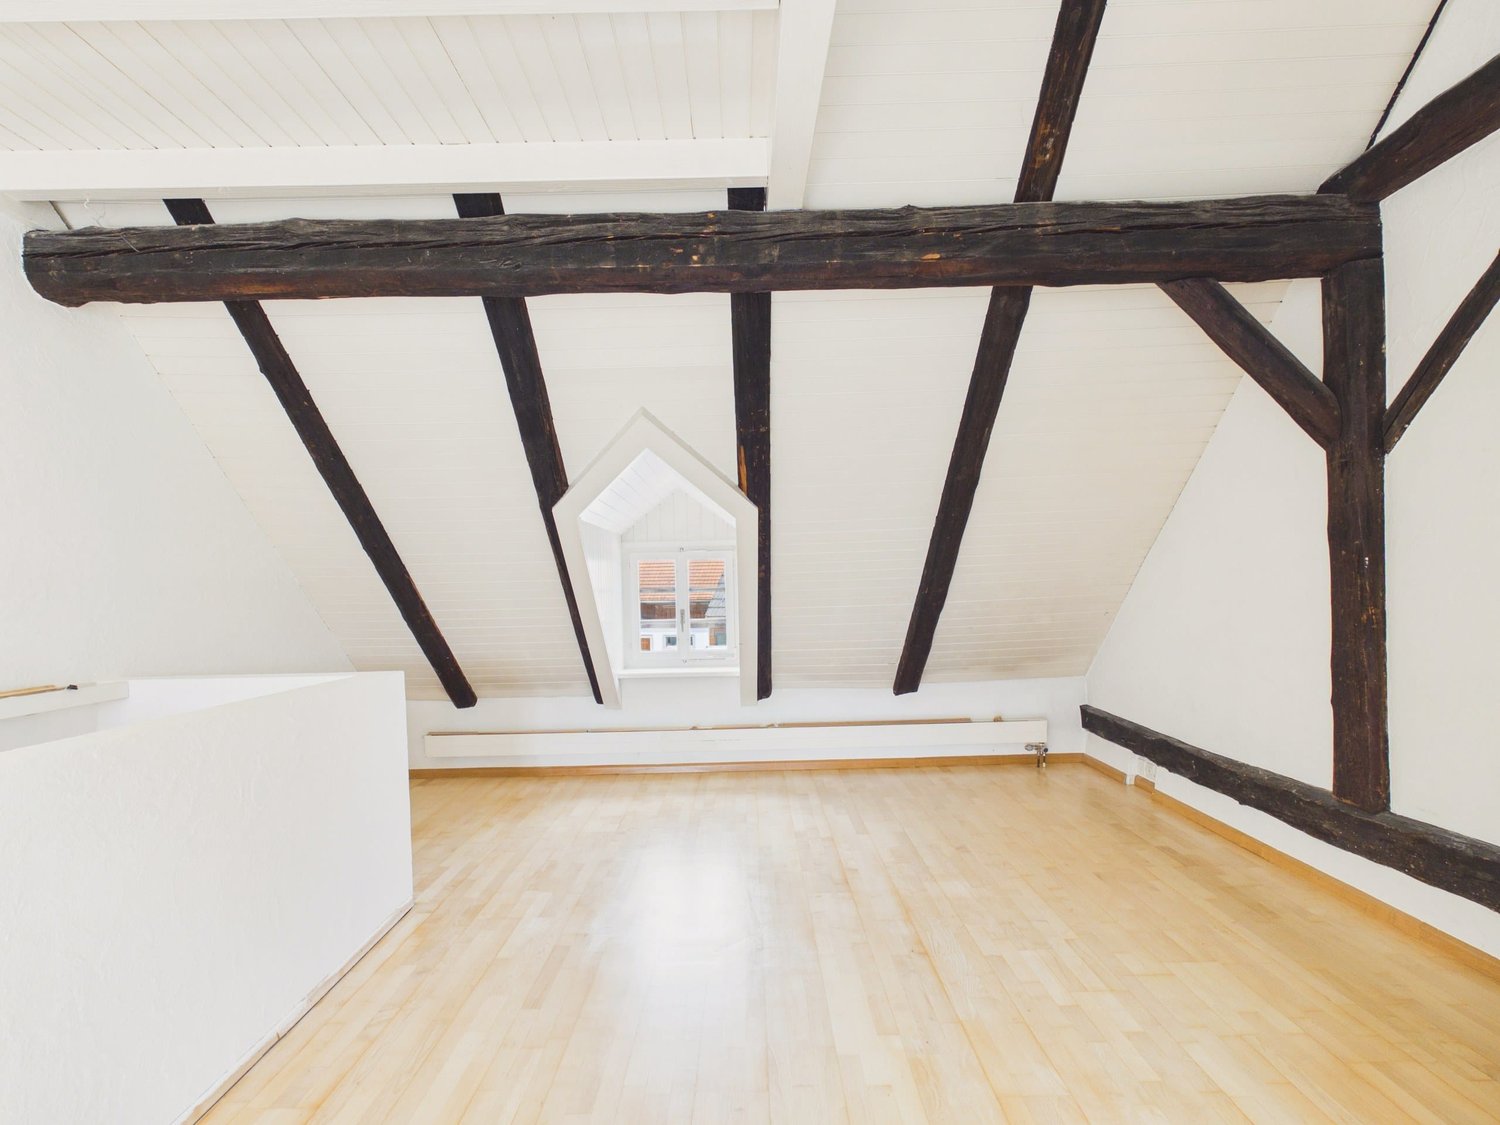
A home to arrive at – with loggia, apartment lift, and plenty of charm

Those who are looking for something special will immediately feel at home here. In a lovingly renovated building from 1854, this unique 4.5-room attic apartment was created, combining historical charm with modern living comfort. On 120 m² of floor space, spread over two floors, you can expect a home with a lot of character.The apartment presents itself practically like a new building. The expansion was implemented with great attention to detail: bright rooms, visible wooden beams, high-quality materials, and beautiful floors create a warm and inviting living atmosphere. The open design gives the apartment a sense of generosity and makes it particularly cozy at the same time.Two modern bathrooms and the private apartment lift, which takes you directly from the entrance area to the apartment, provide additional comfort in everyday life.Another highlight is the 8.6 m² large loggia, which expands the living space outward and invites you to linger. Additionally, a spacious garden is available for shared use by the residents.The apartment is located in a quiet and sunny spot without disturbing street or train noise. At the same time, shopping opportunities, schools, and public transport are easily accessible on foot. The Volg and the Wila Center bus stop are just a two-minute walk away, and Wila train station is within a few minutes' reach.An underground parking space in the house next door and an outdoor parking space can also be rented. Pets are welcome by arrangement.This apartment is the perfect home for people who appreciate the extraordinary. We look forward to your contact.

Travel time
-
1 / 23
  • Balcony / Terrace
  • Pets allowed
  • View
  • +7
4.5 rooms106m²CHF 4,540.–
Am Oeschbrig 10, 8053 Zürich

Living on an ownership level – above the fog, near nature

Your loge spot with balcony – above the fog, on the green edge of ZurichThis apartment at Halo Homes combines modern living with a private outdoor space: Your own balcony extends your home outside – perfect for the first coffee in the morning, a small green oasis, or relaxed hours in the fresh air.Located directly in the recreation area, you live with nature in sight and at your doorstep – and still reach the Zurich city center in a short time. Thanks to the elevated location, you often enjoy sunshine in the winter, while Zurich is still under fog.Inside, Halo Homes also convinces with a high-quality finish on an ownership level: generous window areas, carefully selected materials, and three different materialization variants. You simply choose the one that best suits your style.Halo Homes offers 2.5- to 4.5-room apartments for different living needs. The outdoor areas are also as versatile as the apartments themselves: Depending on the unit, you enjoy a private rooftop terrace, a garden seat, a balcony, or a winter garden – sometimes even in an attractive combination.The pictures in the ad show different apartments and materialization variants from Halo Homes.Discover. Visit. Fall in love.Contact us today and arrange your personal viewing appointment.All available apartments and further information can be found at www.halohomes.ch.Your Yuna marketing team

  • Balcony / Terrace
  • Pets allowed
  • View
  • +7
Travel time
-
1 / 12
4.5 rooms98m²CHF 3,420.–
Berchtoldstrasse 13, 8610 Uster

Newly built apartment with a view in Uster

We are renting this 4.5-room new apartment on the 8th floor. The new building project is located in a prime location in the heart of Uster. The apartment convinces with its modern construction standard, among other things, with the following comfort:- spacious living room- kitchen with dishwasher and ceramic glass stove- own washing tower- bathroom/WC with plank floor- loggia- basement compartment- elevatorThese are sample photos that illustrate the apartment's construction standard. You can find the exact room layout in the attached floor plan as a PDF.A parking space can be rented separately for CHF 180.00 / month.Uster train station is just a five-minute walk away and offers an S-Bahn schedule to Zurich Stadelhofen, the main station, Winterthur, Schaffhausen, or Pfäffikon. The Oberland highway is also quickly accessible, so you can reach the A1 highway in the direction of St. Gallen / Geneva in just a few minutes or head to Zurich-Kloten airport.Around the courthouse, you will find a wide range of shopping facilities - from the shopping center to the Coop supermarket to charming specialty stores. Enjoy the culinary diversity in the numerous restaurants and cafes. Schools and kindergartens are easily accessible on foot or by bike. Four fitness centers in the immediate vicinity provide for your athletic activities. Additionally, Uster Hospital and various medical practices ensure comprehensive medical care. Everything here is designed to enable you to live a comfortable and active life!Does this beautiful apartment meet your expectations?Then contact us directly via the online ad using "Contact Provider". You will then receive an automated email with viewing information and the opportunity to apply digitally for the apartment and/or ask us any questions. We look forward to your digital application after the viewing.

Travel time
-
New building
1 / 12
4.5 rooms128m²CHF 4,880.–
Sonnentalstrasse 15, 8600 Dübendorf

Three Point - Panoramic view in owner-occupier standard

Exclusive 4.5-room corner apartment on the 25th floor There are apartments - and there are places you experience.On the 25th floor of the striking Three Point, you can enjoy a spectacular view of Dübendorf, Zurich, and Lake Greifen up to the Alps every day. The floor-to-ceiling windows bring the landscape into the living space and create a living feeling that is rarely found in this form.With approximately 128 m² of living space, a surrounding balcony, and a high-quality interior design, this apartment combines generosity, elegance, and modern city life at the highest level.The openly designed living and dining area forms the heart of the apartment. The spacious designer kitchen with a cooking island blends harmoniously into the room and is equipped with high-quality appliances. The black natural stone worktop forms an elegant contrast to the handleless fronts and underlines the exclusive character.Noble country house planks give the living rooms warmth and coziness, while the large-format ceramic tiles give the two bathrooms timeless elegance. Floor-level shower, bathtub, illuminated mirror cabinets, and high-quality fittings ensure the highest living comfort.Practical built-in cabinets, a separate household room with a laundry tower, and well-thought-out storage solutions make everyday life particularly pleasant.Thanks to the corner location, all living rooms benefit from an exceptional amount of daylight and direct access to the balcony. Whether sunrise with a view towards Lake Greifen or evening atmosphere over the city - the panorama changes with every time of day.Highlights • 25th floor with spectacular distant view • Corner apartment with floor-to-ceiling windows • Approximately 128 m² of living space • Surrounding balcony • High-quality interior design • Country house planks made of oak parquet • Exclusive designer kitchen with cooking island • Bora induction cooktop with integrated extractor • Combi-steamer and oven at working height • Two stylish bathrooms with floor-level shower and bathtub • Household room with separate laundry tower • Spacious built-in cabinets • Minergie standard and controlled living room ventilation • Excellent public transport connection to Zurich, airport, and Winterthur Binding additional offer: • 1 double garage parking space in underground garage, CHF 320.00 per month Option for electric charging station connection Interested in living in one of the highest residential buildings in Switzerland? You are welcome to register for a viewing appointment in writing.

Travel time
-
New building
1 / 7
4.5 rooms96m²CHF 2,990.–
Brandrietstrasse 5, 8307 Effretikon

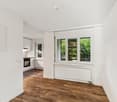
First rental Unique Living - Family happiness starts here!

Unique Living - Experience uniqueness - Your home, your life!The modern 4.5-room apartment in the newly emerging Überbauung offers plenty of space for the whole family. The well-thought-out floor plan with open living and dining area, modern kitchen with high-quality Electrolux appliances, and elegant oak parquet ensures comfort and living quality. Three rooms, two bathrooms, and a practical Reduit solution create space for family everyday life and the necessary retreat. Enjoy cozy moments on the south-facing loggia, which invites you to linger together.Further advantages as a Unique Living tenant: • Inhouse KITA: Ideal for families with children - A KITA will move into the ground floor at Rütlistrasse 1 in the future. • Ateliers: Rent an additional atelier in the Überbauung for a home office, hobby room, or playroom for children. • Community: Two community rooms are available to all tenants in the Überbauung for private events. • Mobility concept: If you don't need a parking space, you'll get a Railcheck worth CHF 200 per year. • Parkanlage Moosburg: Take a walk directly into nature and enjoy the recreation outdoors right in front of your doorstep. Benefit from the immediate proximity to schools, various shopping opportunities, playgrounds, and the Effretikon train station, which is only 3 minutes' walk away. Find your dream apartment and more information about the project at www.unique-living.ch and apply directly online by clicking on "Registration form".Register for a viewing appointment for the model apartment also online via the website. We are happy to provide you with further information. We look forward to your contact and application!
Travel time
-
1 / 13
4.5 rooms101m²CHF 2,690.–
Trichtenhauser Strasse 42, 8125 Zollikerberg

Bright 4.5-room apartment with balcony in Zollikerberg

Welcome to this well-maintained 4.5-room apartment on Trichtenhauser Strasse 42 in Zollikerberg. With a living area of around 101 m² on the 2nd floor, this apartment offers spacious rooms for families and all those who appreciate comfortable living in a quiet location.The apartment is sunny and located in a quiet environment – both during the day and at night.The apartment impresses with the following features: • Bright rooms: Several spacious rooms with bright wooden floors and white walls provide a friendly living atmosphere • Modern kitchen: Equipped with white and gray cabinets, oven, dishwasher, and a large window with a view of the greenery • Two modern bathrooms: One with a double sink, bathtub, and large mirror with built-in lighting; the second with sink, mirror cabinet, and toilet • Balcony: With a beautiful view of trees and the landscape • Parking: Parking spaces are available • Child-friendly: The apartment and its surroundings are ideal for families with children Location and surroundings: • The Hasenbart bus stop is located directly in front of the door • The Zollikerberg hospital and the same-named stop are within a 6-minute walk • A Coop supermarket is within a 6-minute walk • The Rotpunkt Apotheke Zollikerberg is within a 7-minute walk • The Campus Zukunft Zollikerberg is within a 10-minute walk – ideal for families with school-age children Viewing appointment: • Monday, 07.09. / 18:00 - 19:00 You are welcome to ring the doorbell at the Aeschlimann family.

Travel time
-

Suggested properties for you based on search results
Other interesting objects