









Welschenrohr - Properties for rent with Balcony / Terrace, Elevator, Pets allowed

We recommend expanding your search criteria to get similar results. The current filters didn’t return any matches.

If you don’t want to change your current search criteria, we recommend creating a search alert, so you’ll be notified when matching offers become available.

More objects in your automatically expanded search area
24 results - Radius: + 10km
  • Modern balcony with tiled floor, white walls, and a panoramic view of a green landscape and mountains.
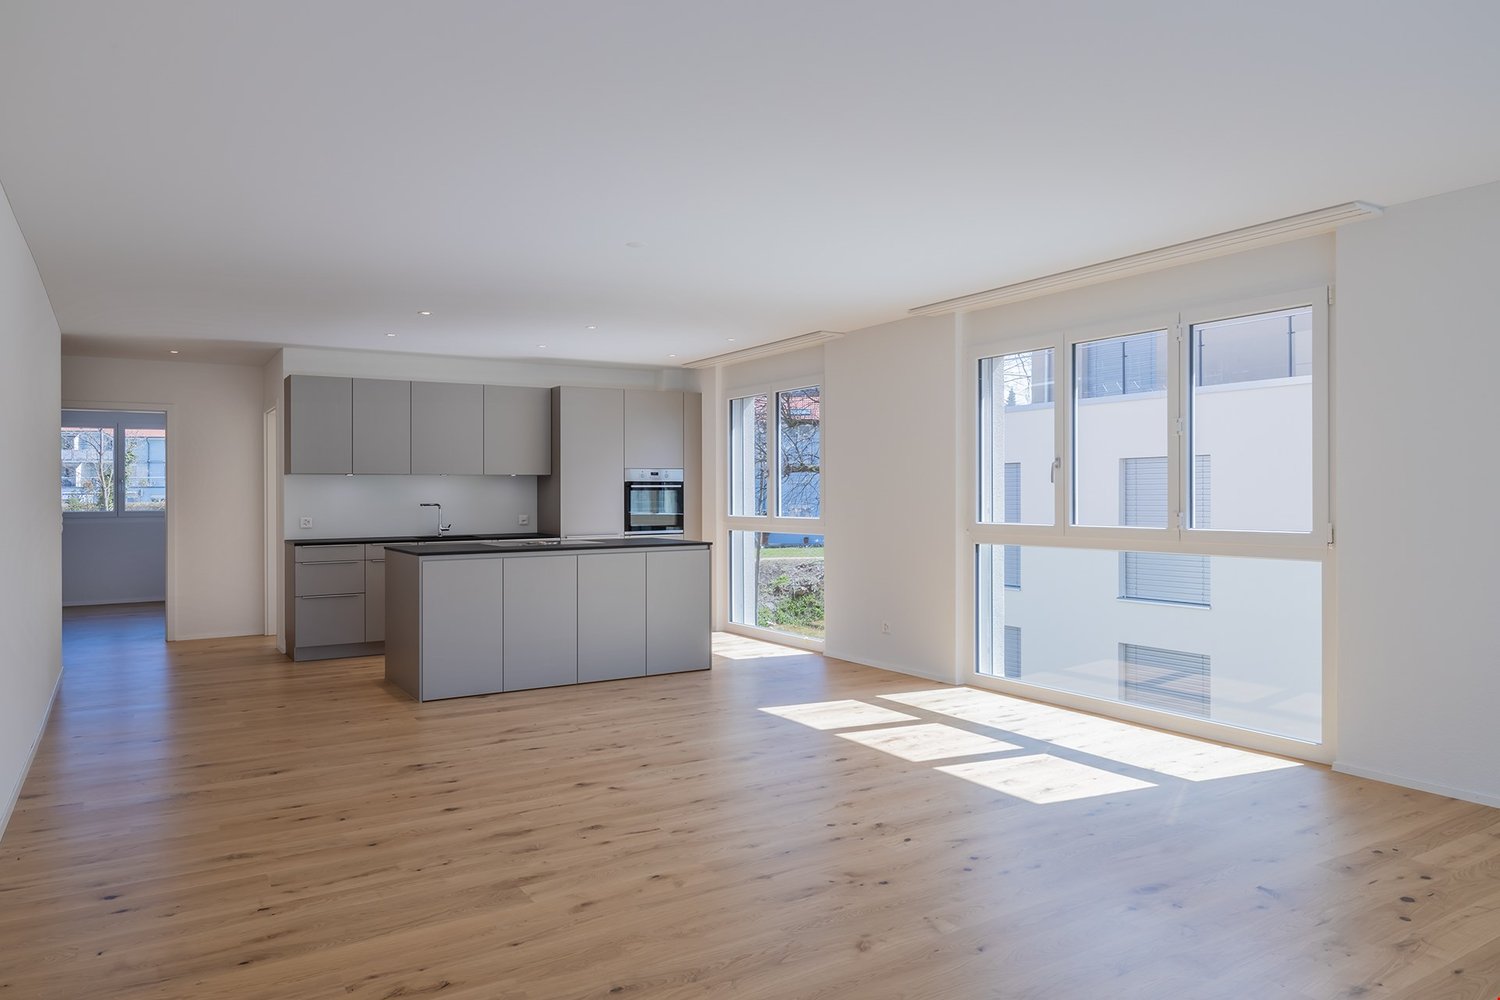
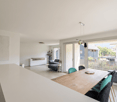
  • Modern kitchen with light-colored cabinets, a central island, and wooden flooring. Features include built-in appliances, ample natural light, and recessed ceiling lighting.
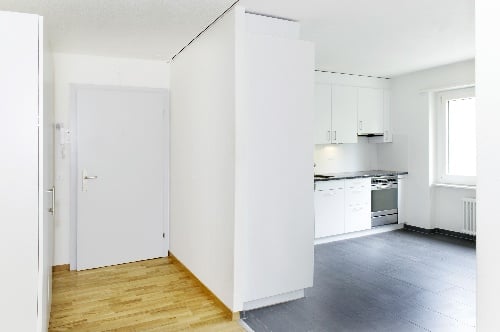
  • Bright, modern hallway with light wooden flooring, white walls, and recessed lighting. The hallway leads to a kitchen area with white cabinets, a countertop, and a sink.
  • Empty hallway with light wooden flooring, white walls, built-in closet with open shelving, and recessed ceiling lighting.
  • Modern bathroom with a bathtub, sink, toilet, and shower. Features a sleek design with light-colored tiles and a large mirror above the sink.
  • Modern bathroom with a white sink, chrome faucet, toilet, and a large mirror above the sink. Beige tiles and a towel on the shelf.
  • Modern multi-story building with glass and metal facade, signage for 'STEINER' and 'BYFANG1', and a spacious paved entrance area.
  • Underground parking area with concrete floors, white pillars, and several parked cars.
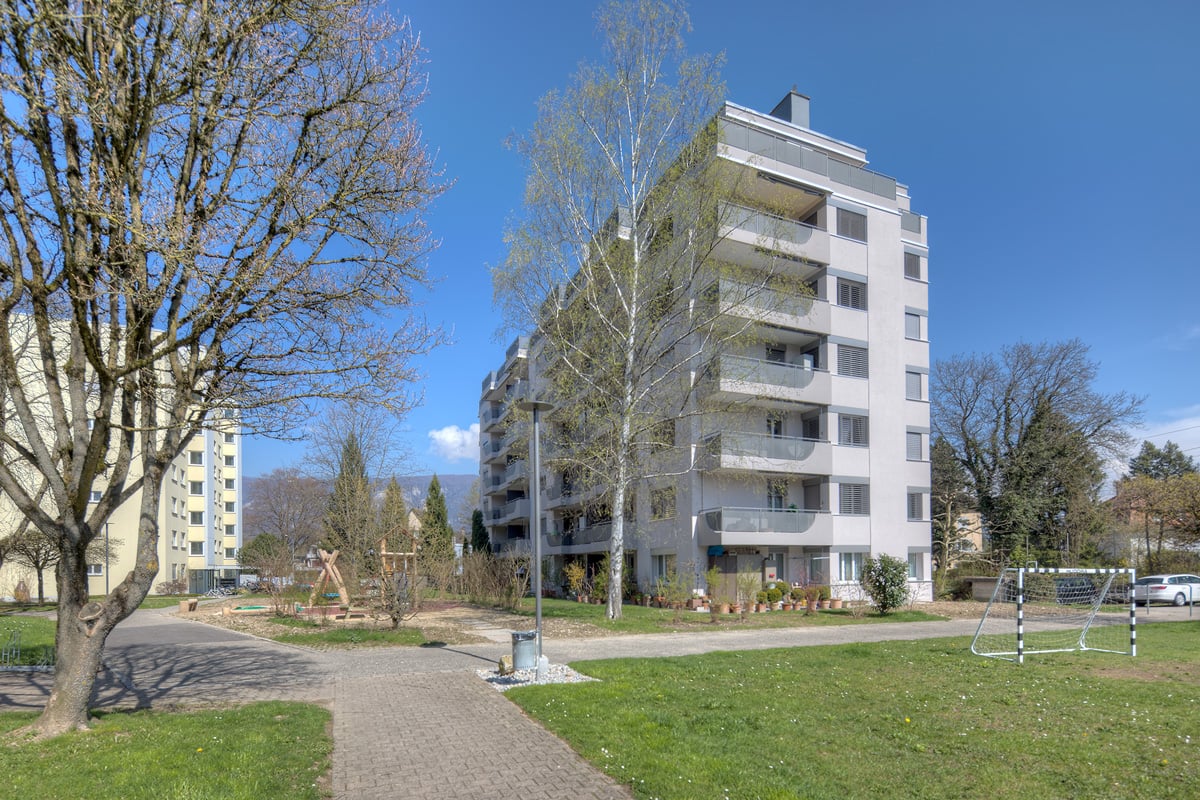
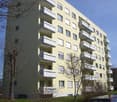
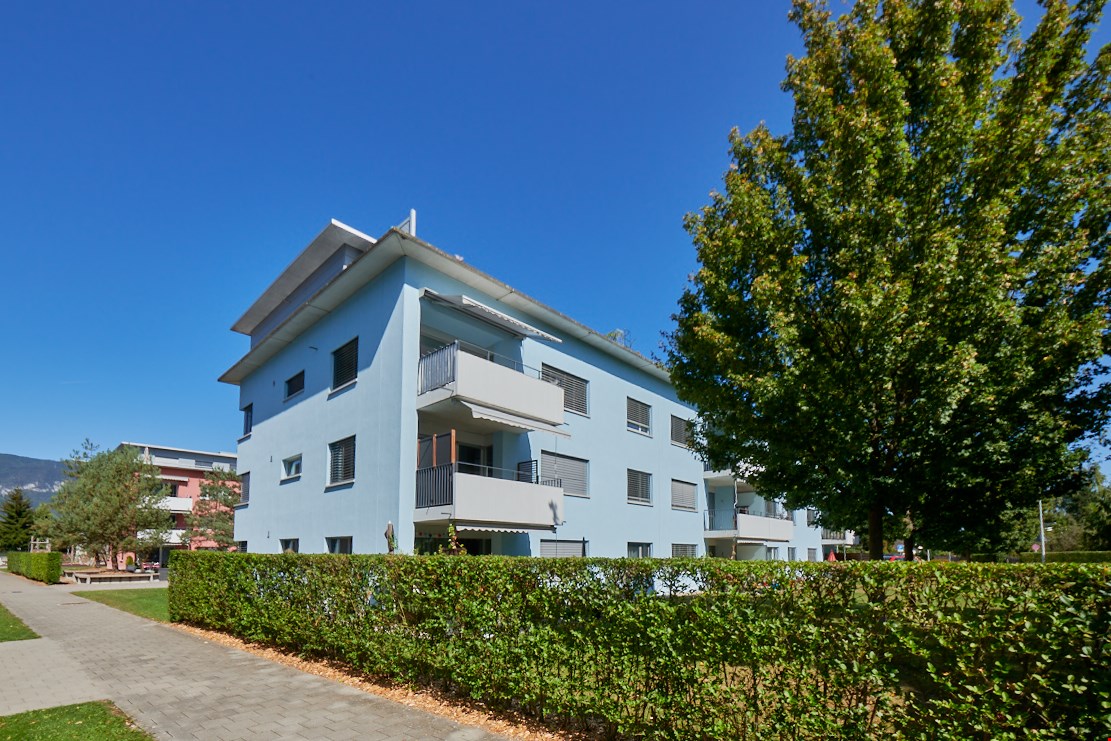
  • A modern multi-story residential building with balconies, surrounded by a landscaped garden area with benches and pathways.
  • Modern two-story building with a gray facade, large windows, and a parking area with several cars. The building has multiple company logos displayed on the facade and flags.
  • Aerial view of a modern multi-story building with a green roof, surrounded by a parking lot and other residential structures in a suburban area.
  • Map showing the location of Byfang 1 in Wiedlisbach, Switzerland, with surrounding areas, transportation options, schools, sports facilities, and shopping locations.
  • Floor plan of a residential unit labeled "Wohnung 4.5 Zi AT 23" with dimensions and room labels. Includes living area, bedrooms, kitchen, bathrooms, and technical spaces.
  • Floor plan of a 4.5-room attic apartment with living/dining/kitchen area, three bedrooms, bathroom, WC, hallway, and terrace.
  • Floor plan of a 4.5-room attic apartment with north-west orientation, including a living/dining/kitchen area, three bedrooms, a bathroom, a WC/DU, a hallway, a dressing room, and a terrace.
  • Floor plan of a residential building showing multiple apartments, dimensions, and structural details. Includes labeled rooms, measurements, and architectural notations.
1 / 16
Modern kitchen with light-colored cabinets, a central island, and wooden flooring. Features include built-in appliances, ample natural light, and recessed ceiling lighting.
Bright, modern hallway with light wooden flooring, white walls, and recessed lighting. The hallway leads to a kitchen area with white cabinets, a countertop, and a sink.
Empty hallway with light wooden flooring, white walls, built-in closet with open shelving, and recessed ceiling lighting.
4.5 rooms115m²CHF 2,395.–
Premium
Byfang 1, 4537 Wiedlisbach

Light-filled 4.5-room attic apartment with large 46.2m² terrace – in Wiedlisbach

Introduction Sunny living on the top floor: This high-quality 4.5-room attic apartment (115 m², built in 2020) impresses with a spacious, sunny 46.2m² terrace, elegant materials, and a well-thought-out floor plan – ideal for families or couples who appreciate comfort and tranquility. Features The open Elbau kitchen with Siemens appliances invites you to cook, high-quality parquet floors characterize the living areas, and easy-to-maintain plate floors provide practicality in the wet cells. Two showers and a bathtub offer flexibility in everyday life. A private washing machine with dryer, a practical reduction, and built-in closets create additional storage space. A comfort ventilation system and underfloor heating with a heat pump air/water ensure a pleasant room climate. All rooms have network and cable TV connections, and a fiber optic connection is available in the reduction. Location The apartment is located on the 2nd floor with a lift and is wheelchair accessible. The village center of Wiedlisbach with shopping facilities and public transport connections can be reached on foot in just 5 minutes. A large cellar compartment is included in the rent. Parking An underground parking space can be rented for CHF 130.–/month, and an outdoor parking space is available for CHF 50.–/month, subject to availability. Key facts - Availability: 01.10.2026 - Net rent: CHF 2'145.–/month plus CHF 250.– in ancillary costs (gross rent CHF 2'395.–/month) - Pets allowed Interested? We look forward to your contact for a viewing – reachable from Monday to Saturday. Spheros AG Tel. 079 208 64 63

Travel time
-
  • Floor plan of a three-story house with multiple apartments, including living/dining areas, bedrooms, bathrooms, kitchens, and terraces.
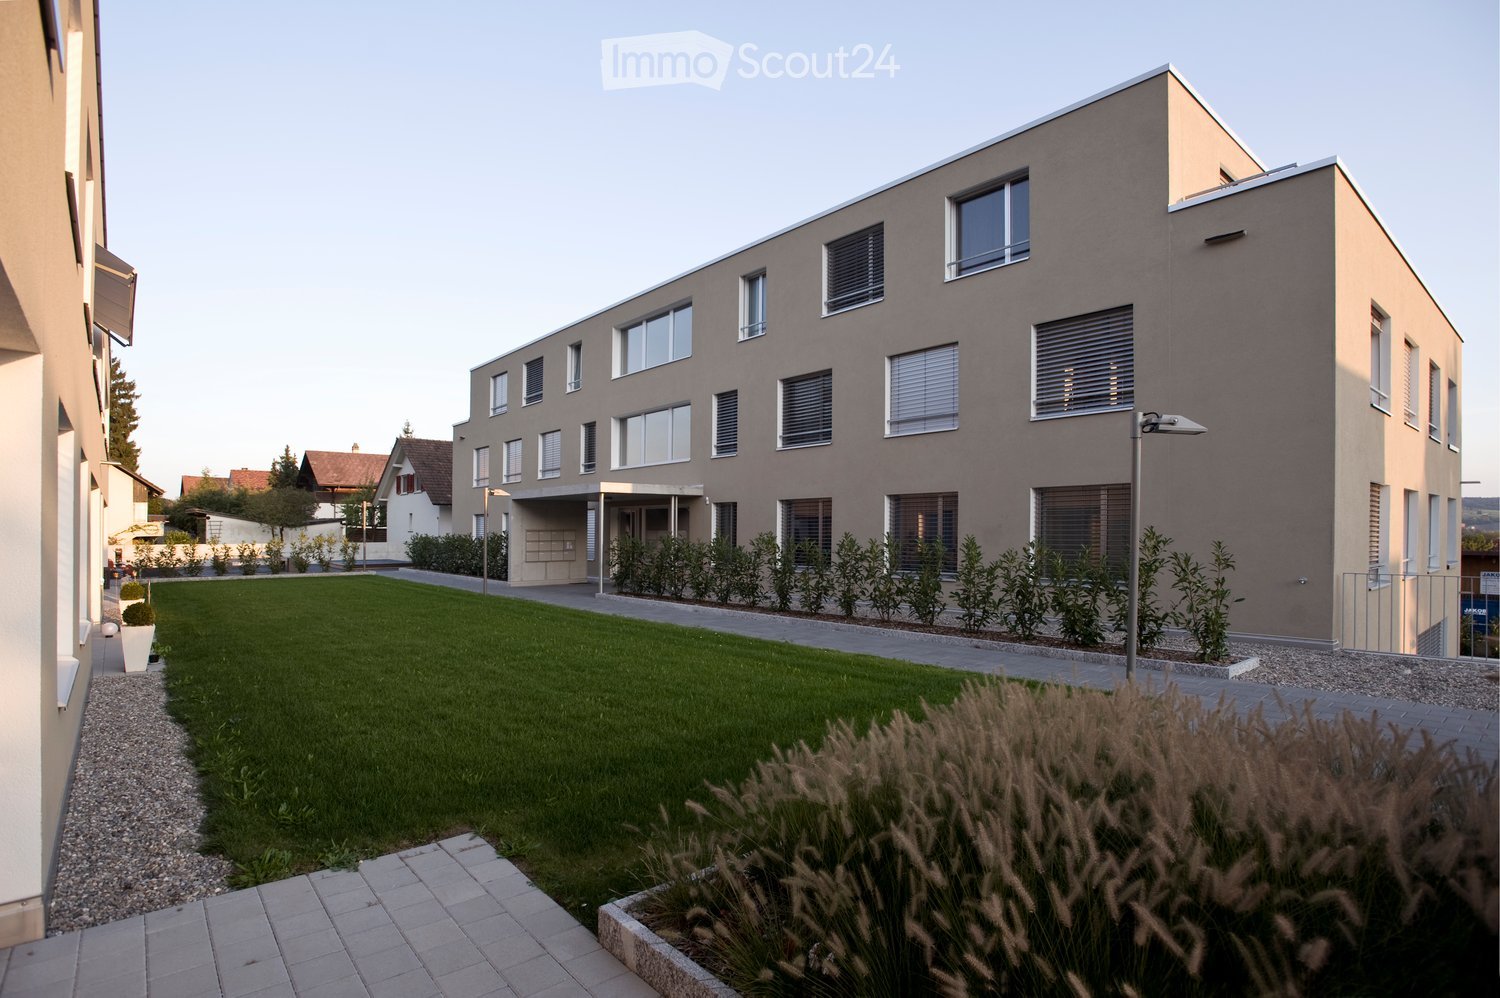
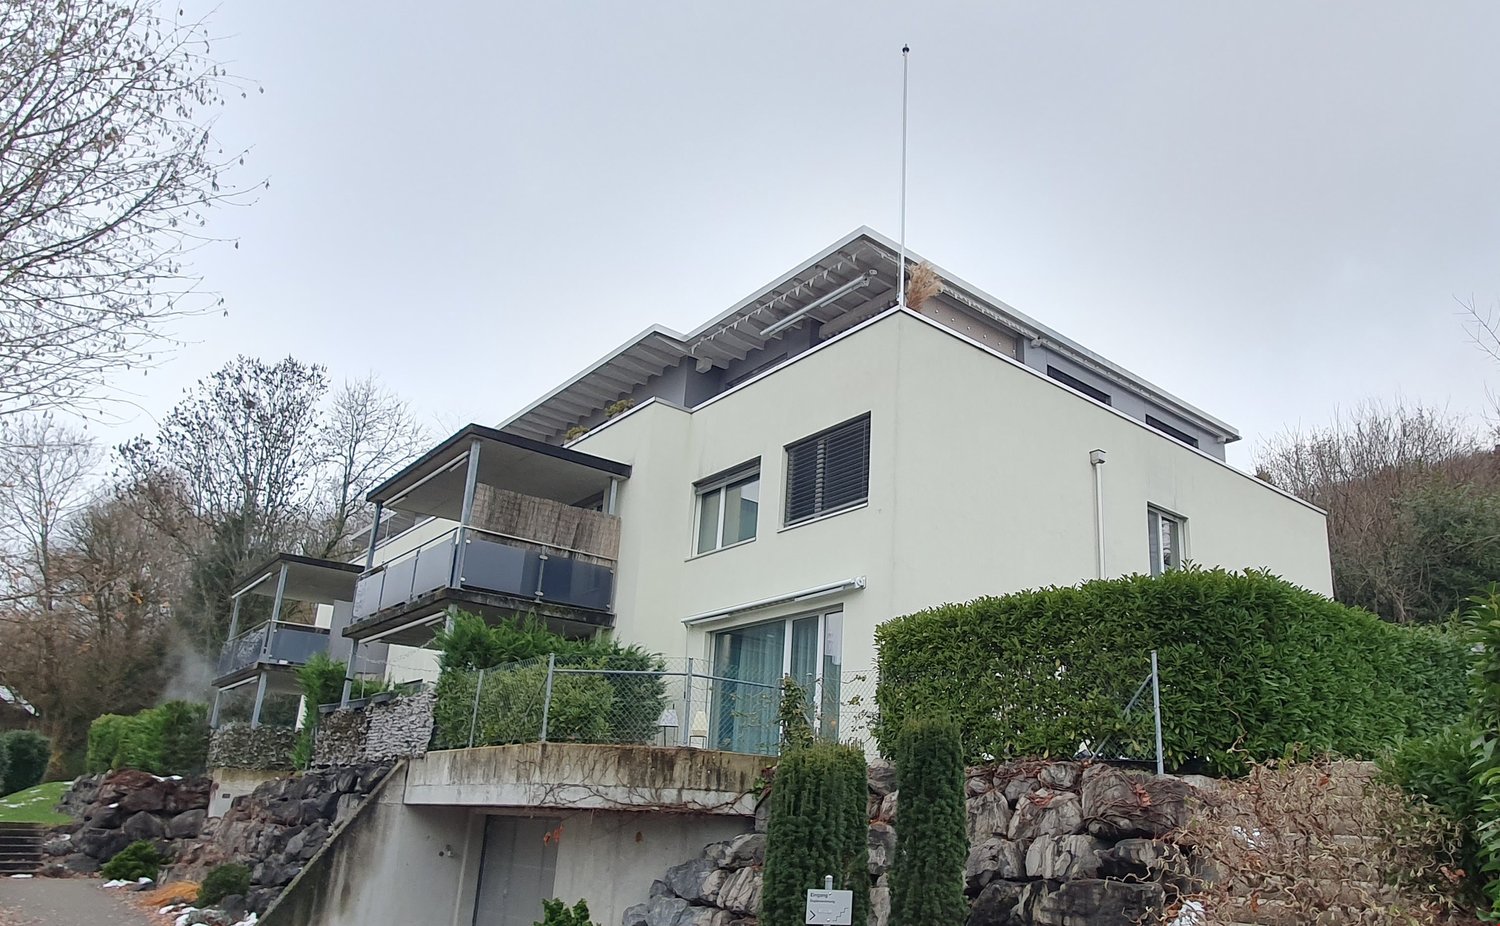
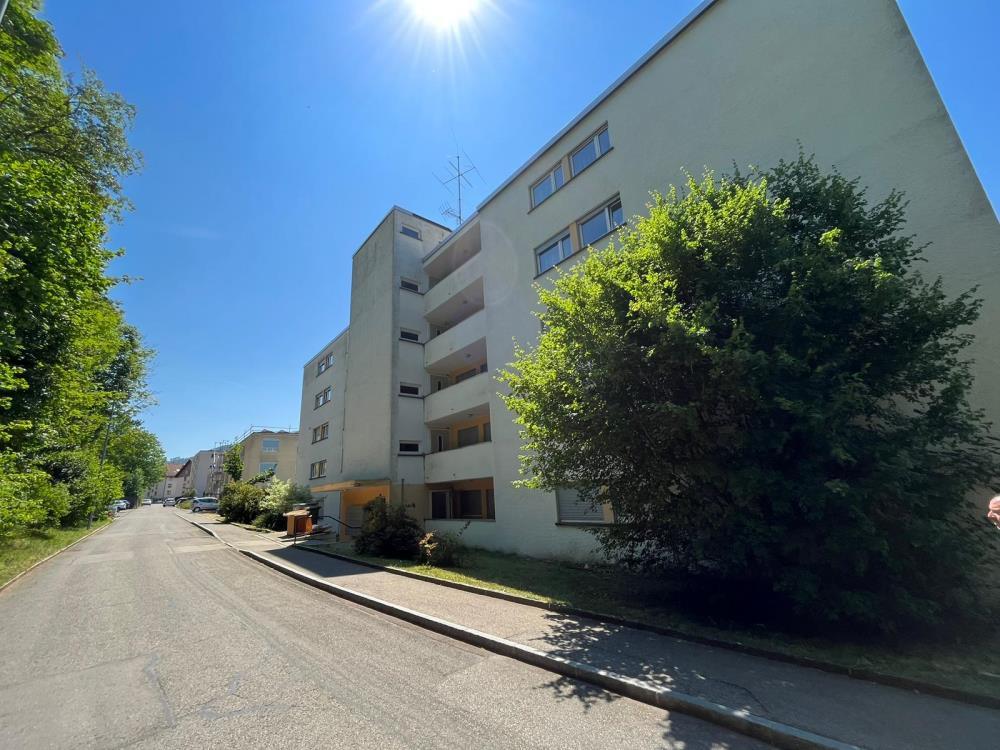
  • Modern multi-story building with large windows and a flat roof, surrounded by a well-maintained lawn and small garden area.
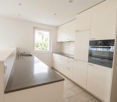
  • Empty kitchen area with dark tiled floor, light grey cabinets, and a stainless steel sink. The space is well-lit with a ceiling light and has a sliding glass door leading to an outdoor area.
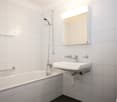
  • Modern bathroom with white tiled walls, black tiled floor, bathtub, toilet, and a glass-enclosed shower with a handheld showerhead.
  • Modern bathroom with white tiled walls, a bathtub, a sink with a modern faucet, a mirror, and a dark tiled floor.
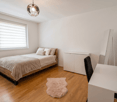
  • Empty room with wooden flooring and white walls, featuring a large window with blinds.
  • Empty room with wooden flooring and large window with blinds, showing view of neighboring buildings and outdoor area.
  • Empty room with wooden flooring and white walls, featuring large windows with white frames and a view of the street and neighboring houses.
  • Empty room with wooden flooring, built-in closet with empty shelves, and an adjacent shower area with tiled walls and a glass enclosure.
  • Underground parking area with a parked car and motorcycle, marked parking spaces, and a green sign with the number 22.
1 / 13
4.5 rooms114m²CHF 2,090.–
Top
Dorfstrasse 22, 4512 Bellach

Large 4.5-room apartment (approx. 114 m2) with covered balcony and 2 bathrooms

In our development at Dorfstr. 22, we rent a 4.5-ROOM APARTMENT (approx. 114 m2) WITH 2 BATHROOMS + COVERED BALCONY Living/dining room + 3 bedrooms: with oak parquet floors Bathrooms + kitchen: with anthracite-colored ceramic tile floors Entrance area: wardrobe element with storage space Eat-in kitchen: with granite countertop, dishwasher, ceramic glass cooktop, extractor hood, large refrigerator, convection oven, and plenty of storage space. Floor: ceramic tiles 2 bathrooms (4.5-room apartment: with the possibility of connecting a private laundry tower): 1 with bathtub and 1 with shower, floor: ceramic tiles each A cellar compartment also belongs to the apartment Per house: 2 general laundry rooms (4.5-room apartment: with the possibility of connecting a private laundry tower in the bathroom) Heating of the apartment: floor heating with individual room control Heating of the MFH: heat pump system with earth probe Parking spaces in the entrance hall available for rent at CHF 130.-/month. Each parking space has an e-mobility connection (available for rent) Infrastructure of the region Shopping opportunities: 1-8 minutes by car: Coop, Migros, Denner, Aldi, Lidl, and Landi Kindergarten/primary/secondary school: a few minutes on foot Cantonal school: 30 minutes by public transport Public transport: bus lines 2+3 (bus stop: approx. 200 m) Train stations: Bellach + Solothurn: by bus: 8+20 minutes / by car: 5+10 minutes away: with regular train connections to Biel and Olten, etc. We are happy to answer questions and arrange viewing appointments.

Travel time
-
1 / 11
4.5 rooms107m²CHF 2,190.–
Marktstrasse 8, 4512 Bellach

Your new home in Spitzallmend

The locationThe Spitzallmend development with Minergie standard was completed in the summer of 2019. Four of the five attractive multi-family houses are in our possession. Houses No. 4 - 10 each have 19 apartments and are located in a natural environment with numerous play opportunities for your children. The Spitzallmend development is approximately 10 minutes by car from the city center of Solothurn with its numerous shops and restaurants. Additionally, Bellach has a Lidl and Denner, which can be reached on foot in under a quarter of an hour. The Bellach train station and the Marktstrasse bus stop are just a few minutes' walk away. The main train station in Solothurn can be reached by train in about 10 minutes and by bus in about 35 minutes. The Bellach school area with primary and secondary schools is within a 15-minute walk. The kindergarten is located right in front of the houseThe advantages of your apartment at a glance- open, well-equipped kitchen with plenty of storage space- bright living room with bamboo parquet and access to the balcony- entire apartment with electric shutters- 3 rooms, also with parquet floor- two stylish bathrooms with bathtub and floor-level shower- laundry room in the basement next to the kitchen- practical wardrobe in the entrance area- approximately 14m2 large balcony- cellar compartment- elevator availableDetailsA parking space in the garage can be rented for CHF 125.00 per month.Apply. Visit. Rent.Are you looking for an apartment in a central location? We look forward to your contact!As a tenant of Helvetia, you benefit from a 40% discount on your first annual premium for selected Helvetia insurance products!You can find more interesting rental properties at: www.helvetia.ch/immobilienThe published images are similar / identical to the apartments. Deviations from the actual offer are therefore possible.

Travel time
-
1 / 5
4.5 rooms100m²CHF 1,890.–
Leimenstrasse 15, 4536 Attiswil

Bright 4.5-room apartment with balcony and elevator in Attiswil

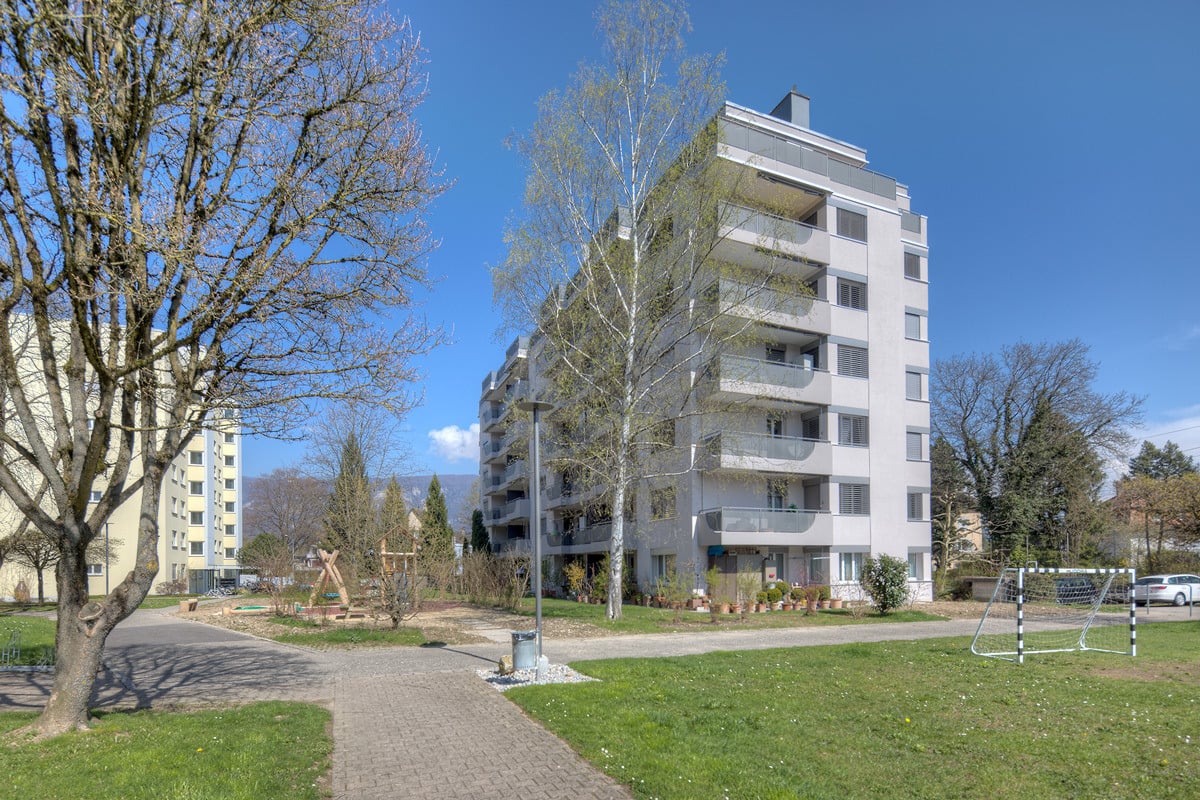
Welcome to this modern and well-maintained 4.5-room apartment on the 1st floor of a 2013-built multi-family house on Leimenstrasse 15 in Attiswil. The apartment is available from November 1, 2026, and impresses with its bright, spacious design and excellent equipment.The building presents itself with a bright exterior, large windows, and several balconies - embedded in a well-maintained garden with a stone wall. The apartment itself offers bright rooms with wooden floors and large windows, some of which overlook green spaces.Note that the photos in the ad are from a model apartment with the same standard of equipment.The apartment offers the following highlights: • Modern kitchen: Glass ceramic, dishwasher & floor plate • Modern bathroom: With tiles, bathtub, toilet, sink • Balcony: Ideal for relaxing and enjoying the sunny location. • Elevator: Barrier-free access - ideal also for wheelchair users. • Basement & garage/parking: Sufficient storage space and parking facilities available. • Cable TV: Connection already available. • Pets allowed: Four-legged friends are welcome. Location & surroundings: The apartment is located in a quiet environment - both during the day and at night, there is pleasant silence. In the summer, you benefit from plenty of sunlight. In the immediate vicinity are: • Kindergarten: Only 4 minutes' walk away - ideal for families. • Margot's Lädeli (supermarket): Can be reached in just 7 minutes on foot. • Bus stop & Attiswil train station: Each about 9 minutes' walk away. This modern apartment combines contemporary living with a quiet, natural location in the Oberaargau. An ideal choice for couples, small families, or people who value comfort and barrier-free living. We look forward to your contact!

Travel time
-
1 / 8
4.5 rooms97m²CHF 1,875.–
Mühlegasse 6, 4552 Derendingen

Spacious 4.5-room apartment with balcony

Discover this spacious 4.5-room apartment in the quiet Derendingen. With a living area of approximately 100 m², this 1993 apartment offers modern comfort, plenty of space, and a pleasant atmosphere.Apartment highlights: • Spacious, sunny balcony – ideal for relaxation with a view of the greenery • Two bathrooms – for more comfort and privacy • Modern kitchen with dishwasher, oven, refrigerator, etc. • Private washing machine/dryer available in the apartment • Floor heating for a pleasant living climate • Central district heating • Panel floors in the living room, kitchen, and wet cells • Parquet floors in the bedrooms • Shared facilities: garden, play and party room • Parking space for CHF 120.–/month and parking space for CHF 45.–/month can be rented additionally Location and surroundings: • Quiet residential area with low noise and traffic pollution • Sunny orientation, especially in summer • Only 2 minutes' walk to the bus stop Mühle • 6 minutes' walk to the schoolhouse Mitteldorf • 8 minutes' walk to the Coop and Amavita pharmacy • Immediate proximity to the river – ideal for walks and relaxation This apartment is located on the 4th floor (with elevator) and is both child-friendly and pet-friendly. It is perfect for families or couples who value space, comfort, and quality of life.Availability: December 1, 2026Contact us for a viewing.We look forward to hearing from you!

Travel time
-
1 / 4
4.5 rooms127m²CHF 2,715.–
Spinnereiplatz 1, Derendingen, Schweiz, 4552 Derendingen

First occupancy in Emmenhof – sustainable and high-quality living

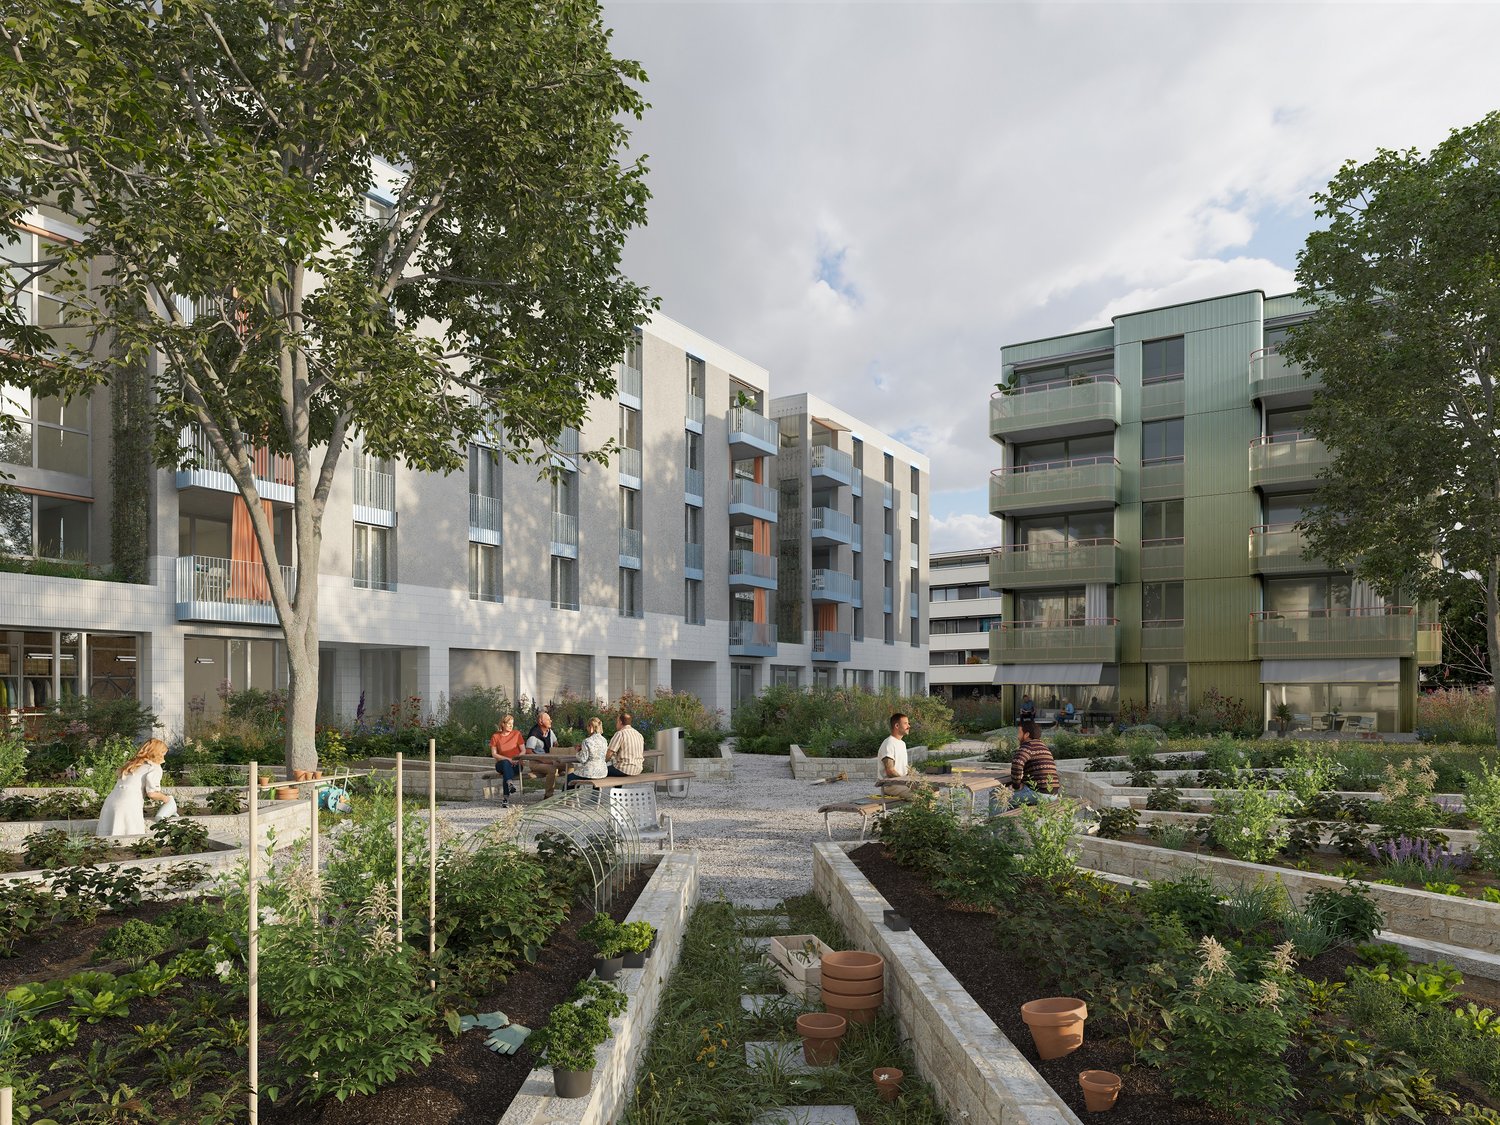
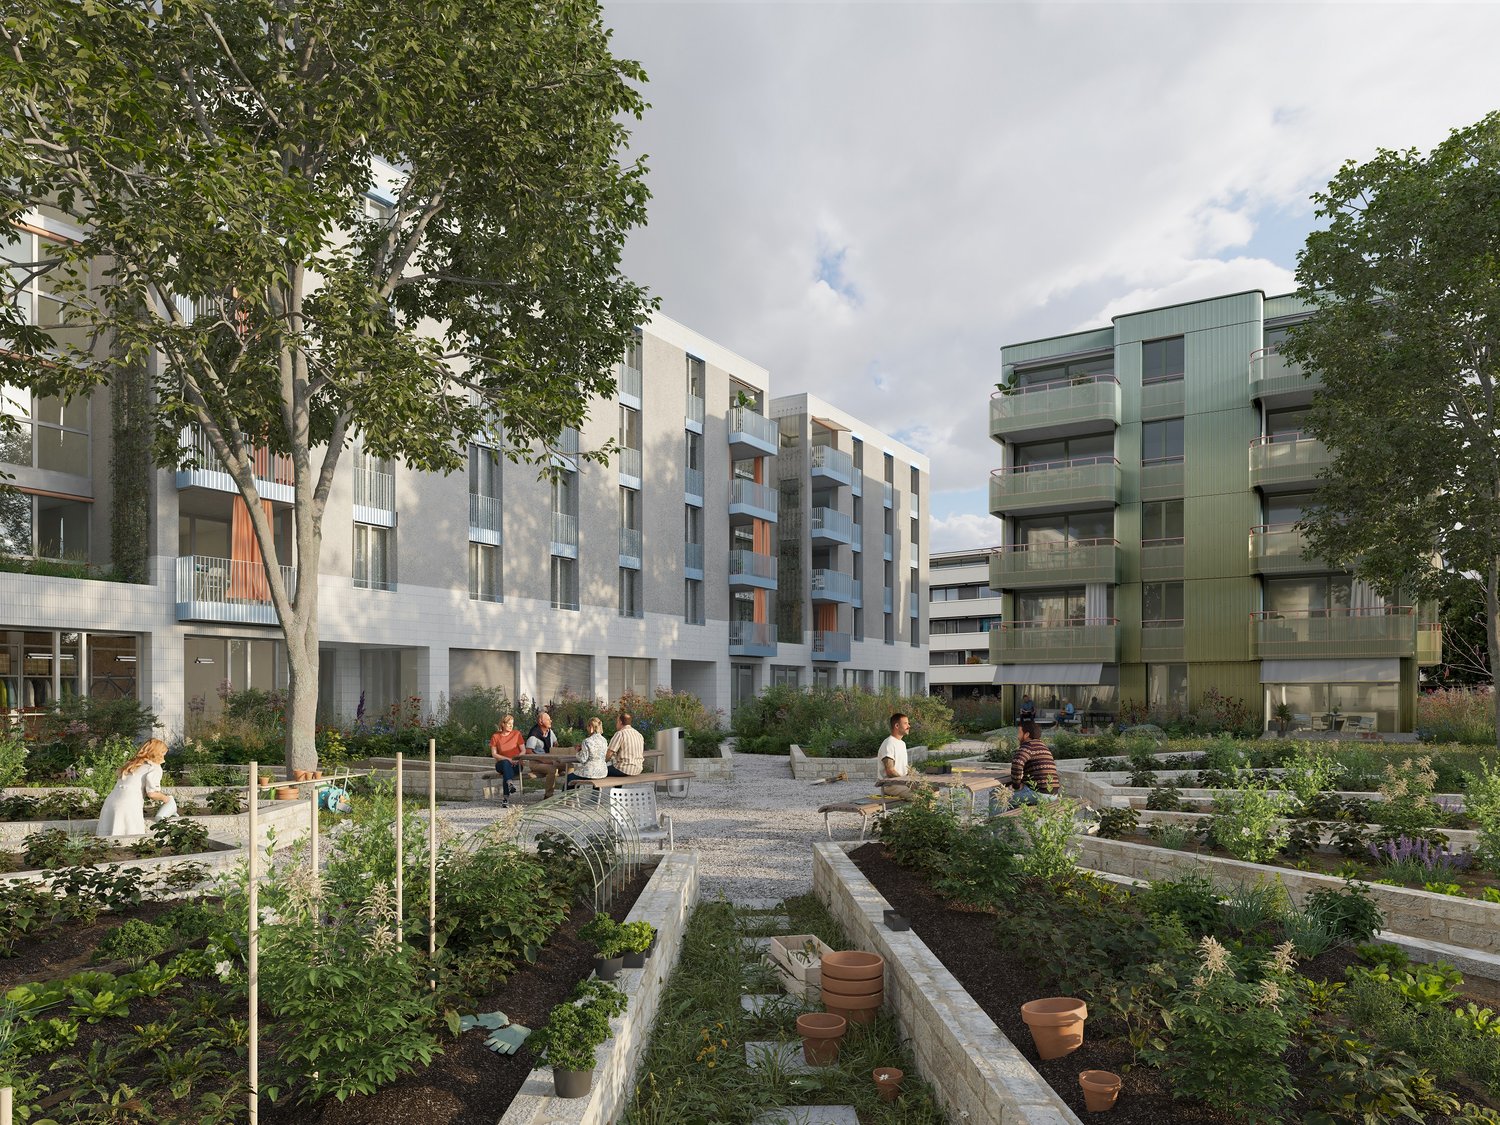
On the water. Sustainable. Right in the middle.Experience the first occupancy in the new Färberei in Emmenhof: This high-quality 5-room apartment combines spacious architecture, carefully selected materials, and sustainable energy supply with an exceptional living environment on 127 m².Electricity from water and sun is generated directly on the site, and the heat supply is provided via district heating. In front of the door, you will find nature and water as well as two playgrounds, outdoor fitness, gastronomy, and various rest areas and communal areas.Nature-oriented living and yet central living – in Emmenhof, both come together.Available from December 1, 2026, this apartment on the 1st floor offers 127 m² of living space with everything your heart desires – ideal for families and discerning tenants.The apartment impresses with the following features: • Spacious living area: 127 m² distributed over 5 bright, modern rooms • 2 bathrooms: Comfortably and stylishly equipped for a high living standard • Balcony: Enjoy the summer on your own outdoor area • Garage: A private garage space for your vehicle can be rented separately • Child-friendly: Perfect for families with children • New building 2026: Modern construction quality and contemporary equipment standard The outdoor area of the building complex delights with a spacious green area with trees and benches as well as a well-maintained garden area with raised beds and seating – a true feel-good atmosphere for the whole family.Location and surroundings: • Shopping opportunities; Only 3 minutes' walk away – daily shopping is effortlessly simple. • Public transport: Can be reached on foot in just 3 minutes, with excellent connections to public transport. • Schools: In the immediate vicinity – ideal for families with school-age children. • Nature-oriented: Recreation right outside the door. This apartment combines modern living, excellent infrastructure, and a family-friendly environment into a coherent overall package. Secure your new home now.

Travel time
-
1 / 4
4.5 rooms136m²CHF 3,005.–
Spinnereiplatz 1, 4552 Derendingen

Spacious 5-room maisonette apartment in a new building – Spinnereiplatz Derendingen

Welcome to one of the most attractive new construction projects in Derendingen! This modern 5-room maisonette apartment at Spinnereiplatz 4 convinces with unique architecture, spacious rooms, and an excellent location. From December 1, 2026, this stylish home will be available to you.With a living area of 136 m² on two floors, a spacious room height of 2.93m to 5.90m, and a well-thought-out floor plan, the apartment offers plenty of space for families or anyone looking for something special. The open living and dining room with two spacious terraces offer a high quality of life. The connecting staircase leads to the upper floor, which is ideal for a home office, studio, or youth studio. The upper floor has an additional entrance from the staircase.The apartment offers, among other things: • 5 rooms on two floors with modern equipment • 2 bathrooms for maximum comfort • Laundry room with washing machine/tumbler connection • 2 terraces – 38m2 area, ideal for relaxing and enjoying • Garage for your vehicle can be rented separately • Kitchen with room height up to 5.90m • New building 2026 – modern construction quality and energy efficiency • Sustainable: direct power supply from the area - heating via district heating • One apartment entrance per floor The outdoor area delights with a well-maintained garden area with high beds and seating areas, as well as an extensive lawn area with trees, benches, and a gravel playground – surrounded by modern residential buildings. An ideal environment for families with children. Furthermore, the Emmenhof area offers countless communal outdoor and indoor spaces for shared use. Become a part of the history of the Emmenhof area.Location and surroundings: • Shopping facilities – only 4 minutes' walk away • Public transport – reachable on foot in 4 minutes • Schools – in the immediate vicinity • Recreational area/bike paths – directly accessible A lively area by the water with playgrounds, outdoor fitness, and urban gardening, but also numerous quiet oases, make the Emmenhof area a village in the village.This maisonette apartment combines modern living, practical infrastructure, and a lively neighborhood. Secure your new home at Spinnereiplatz now!

Travel time
-

Other interesting objects