3 results - Properties for rent: Wangen b. Olten

1 / 10
  • Balcony / Terrace
  • View
  • Parking space
  • +2
4.5 rooms127m²CHF 2,490.–
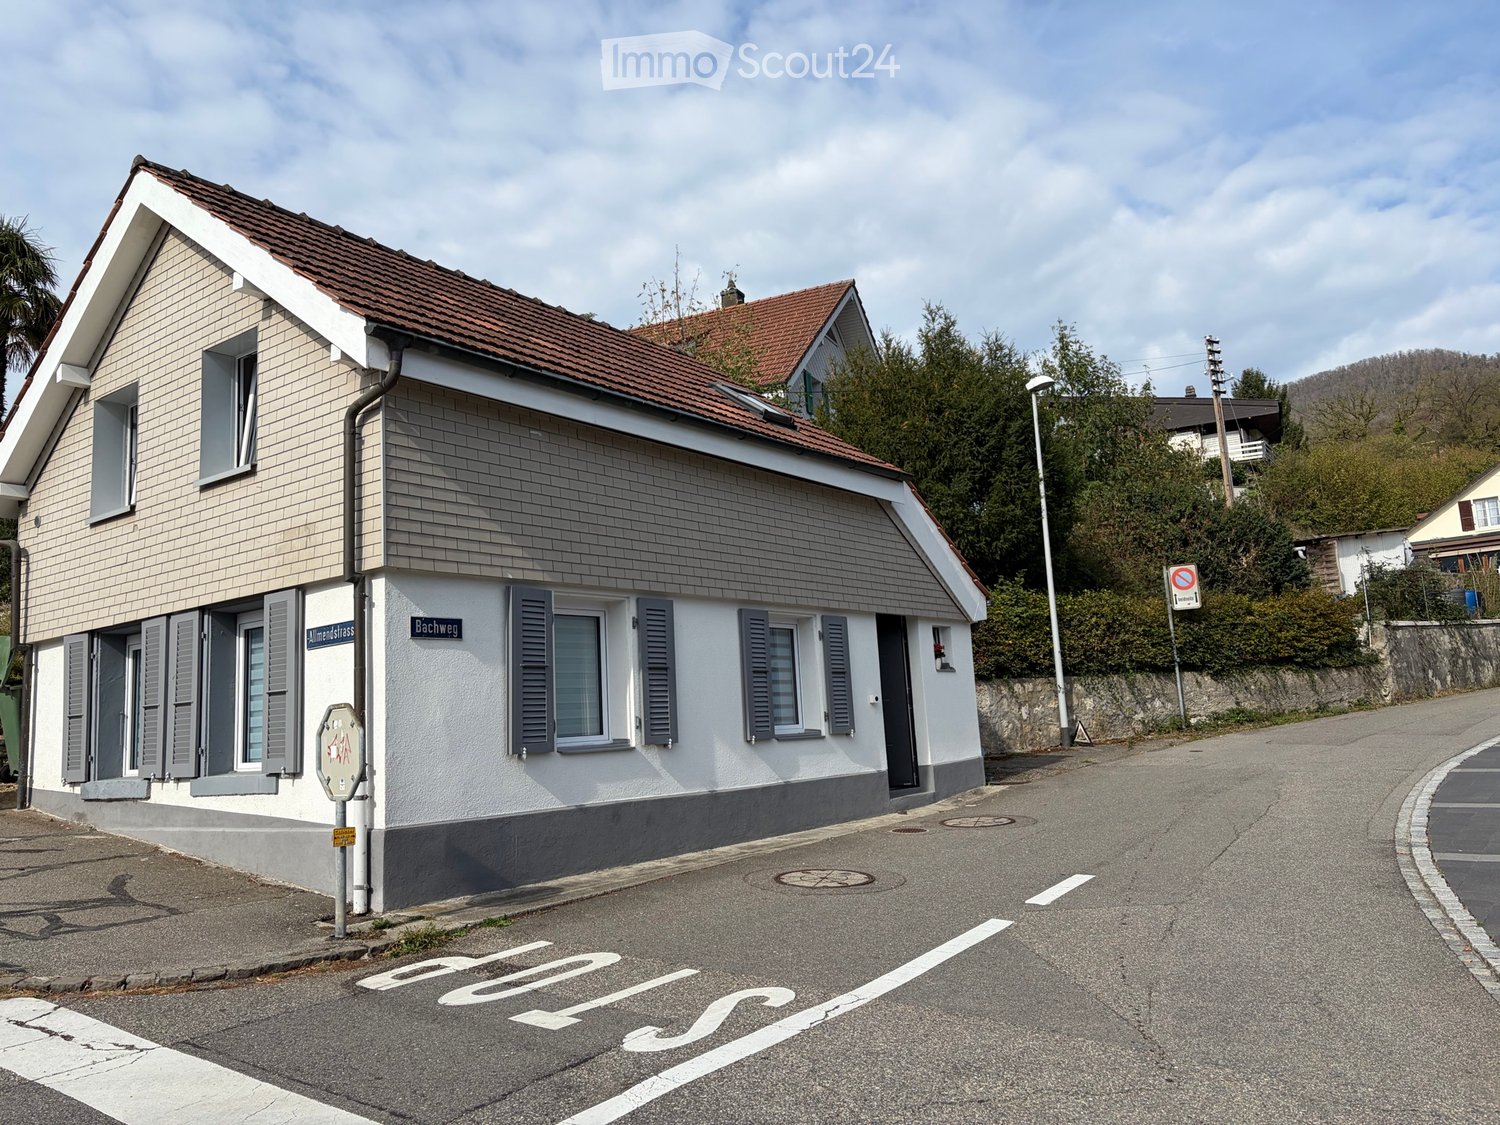
Bachweg 46, 4612 Wangen bei Olten

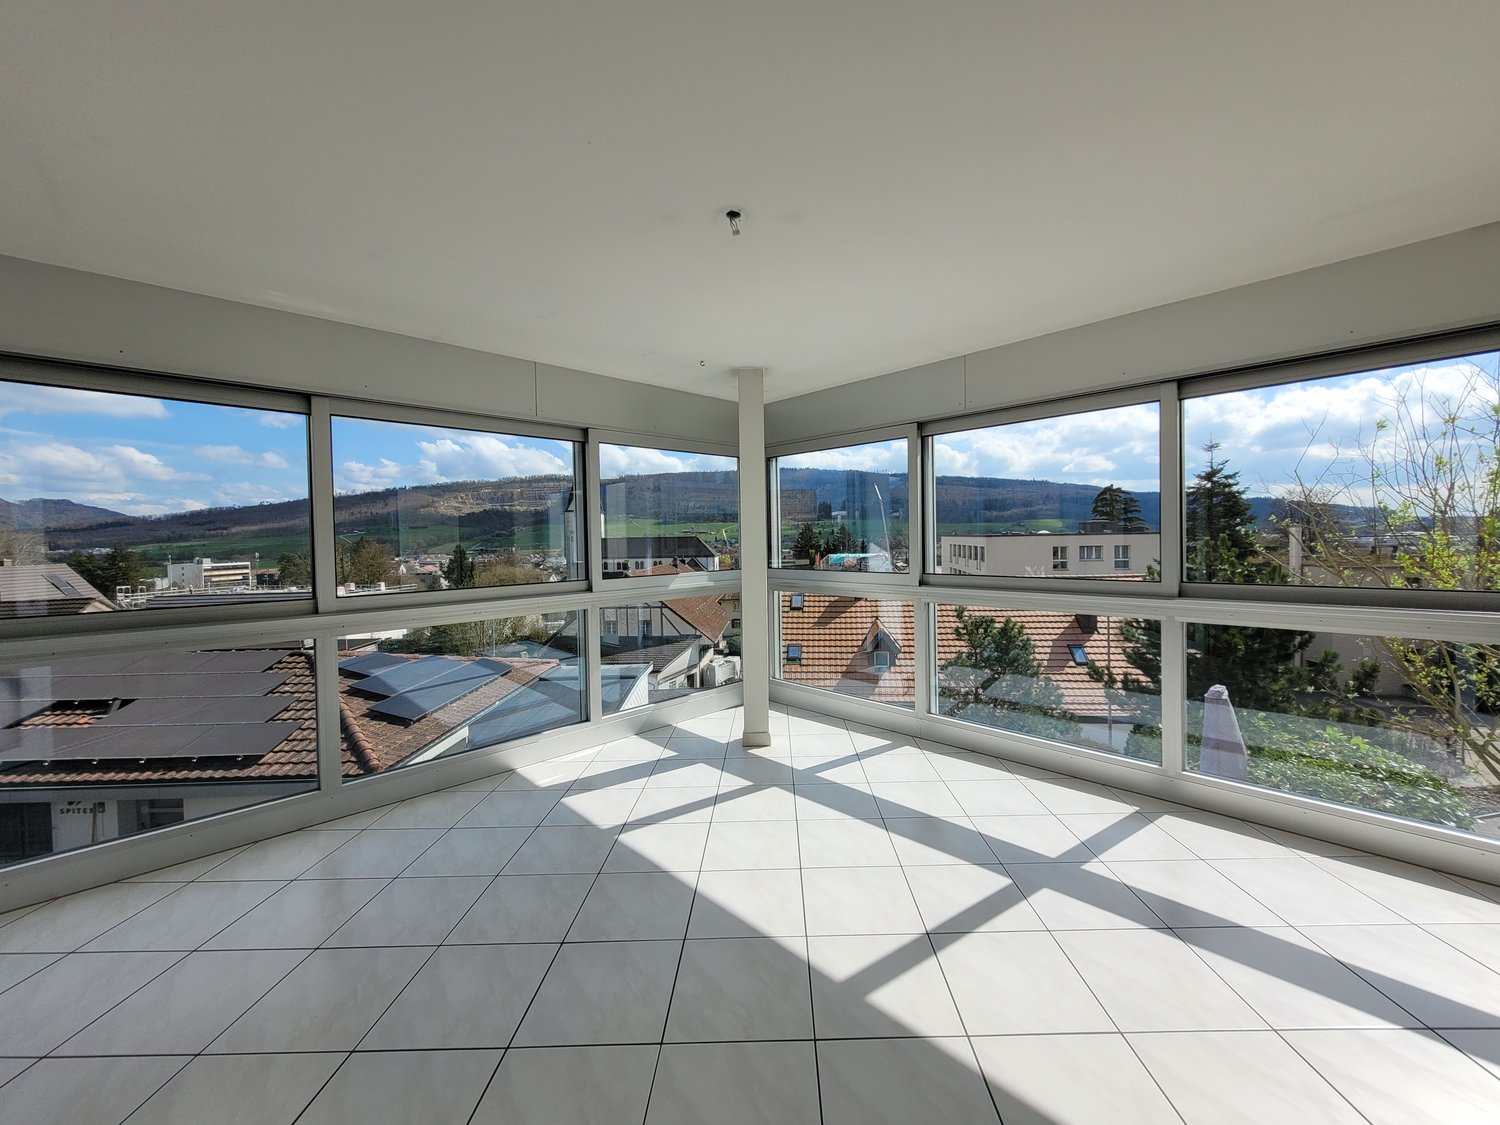
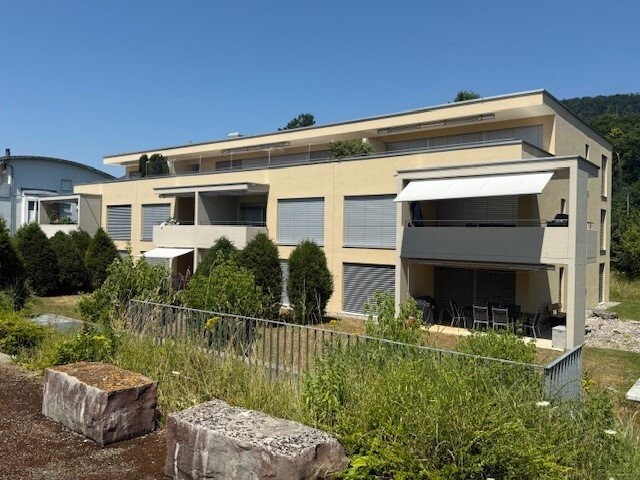
Attractive 4.5-room attic apartment in Wangen bei Olten

As of October 1, 2026, we are renting this exclusive 4.5-room attic apartment on the 2nd floor in a quiet and attractive location in Wangen bei Olten.With a spacious living area and the entire floor for itself, this apartment offers a maximum of privacy and living comfort. The absolute highlight is the approximately 120 m² large terrace, which is partially covered and invites you to linger and enjoy with a dreamy view. The bright rooms and the well-thought-out floor plan, as well as the private lift access directly into the apartment, create an exceptional living experience.The attractive location in Wangen bei Olten combines natural and quiet living with the immediate proximity to the city of Olten. The center of Olten can be reached in a few minutes by car and offers an excellent infrastructure as well as optimal public transport connections.Highlights of the apartment: • Exclusive attic apartment - entire floor for sole use • 120 m² large terrace, partially covered • Beautiful view • Spacious and bright living and dining area • Practical laundry room with its own washing machine and dryer • Two bathrooms with shower and bathtub • Quiet and natural living environment • Private lift access directly into the attic apartment A parking space in the garage can be rented for CHF 125.- per month.This attic apartment is ideal for people who appreciate spacious living and a unique outdoor area in a quiet environment.Have we sparked your interest? For further information or to arrange a viewing, we look forward to your contact.

  • Balcony / Terrace
  • View
  • Parking space
  • +2
Travel time
-
1 / 8
4.5 rooms106m²CHF 2,260.–
Ruchackerweg 23, 4612 Wangen b. Olten

Family-friendly 4.5-room apartment with balcony

The child-friendly, nature-connected, and idyllic residential location invites you to enjoy. With private transport, the nearby Egerkingen motorway junction also provides a fast connection. The educational offer in Wangen ranges from kindergarten to high school. The Hinterbüel residential park is located elevated on the outskirts of Wangen, on the border with Olten, in close proximity to the "Hinterbüel" school and is surrounded by green spaces on three sides.Apartment details:The elegant kitchen with cooking island has a dishwasher, steamer, and a high-level oven. A bright, high-quality natural stone floor with underfloor heating has been laid in all rooms. Furthermore, you have various built-in closets in the apartment as well as electric louvers.The large apartment has two bathrooms and two toilets. The rooms with their generous sizes are open to a variety of uses. Whether you want to use them as a guest room, office, children's room, or hobby room is up to you.You can conveniently wash your laundry in your own apartment whenever you feel like it. Each apartment also has a large basement compartment available.The pictures only show the standard of the apartment and may differ from the apartment.If you are interested, a parking space can be rented for CHF 100 per month.Have we sparked your interest? We look forward to your inquiry via the contact form.

Travel time
-
More objects in your automatically expanded search area
19 results - Radius: + 10km
New building
1 / 6
4.5 rooms110m²CHF 2,390.–
Premium
Ringstrasse 2A, Olten, 4600 Olten

First rental! 4.5-room attic apartment with gallery in the center of Olten

We are renting from 01.09.2026 or by agreement this stylish 4.5-room apartment on the top floor in a central location in Olten. The attic has been newly renovated - first occupancy from 01.09.2026.The combination of modern construction standards, spacious floor plan, and visible wooden beam construction gives the apartment a unique character.The following advantages await you:- central city location in Olten- large living/dining area with open kitchen- bright rooms thanks to skylights - spacious gallery above the bedroom, loft character- kitchen with high-quality, latest equipment- living and bedrooms with high-quality parquet flooring- kitchen and bathroom with tile flooring- modern bathroom with shower and glass partition- visible wooden beams & high construction character- laundry tower in the bathroom- basement and attic compartment availableThis apartment is ideal for couples, families, or individuals who want to combine urban living with a special living environment.Highlight balcony:Due to the quiet location facing the inner courtyard and the advantageous orientation, it benefits from plenty of sunlight - ideal for relaxing or socializing. The property has an elevator. A photovoltaic system is installed on the roof, which will generate environmentally friendly solar power. This power will be used for the property itself, providing sustainable and energy-efficient living comfort.A bus stop is just a one-minute walk away. The old town with shopping opportunities, restaurants, and leisure facilities is also easily accessible on foot.Note: The published images are visualizations that represent the planned construction standard.For further information or to arrange a viewing, please do not hesitate to contact us.We look forward to your contact!Your AVIDA team

Travel time
-
  • Bright living room with white walls, tiled floor, fireplace, and a large window with curtains. The room features an open staircase leading to an upper level.
  • A modern living room with tiled flooring, white walls, and a black and white sofa. The room has an open layout with a visible kitchen area in the background.
  • Living room with a modern black and white sectional sofa, tiled floor, large window with curtains, and a wooden door.
  • Modern fireplace with a sleek black design, white tiled floor, and a white wall with decorative vents.
  • Empty room with wooden flooring, white walls, and a skylight window. No furniture or equipment present.
  • Modern bathroom with a large bathtub, shower, and a washing machine in the corner. The room features tiled walls and floor, with natural light coming from a skylight.
  • Modern bathroom with a corner shower stall, glass enclosure, and a cabinet.
  • Bathroom with a dark granite countertop, white sink, chrome faucet, and white cabinets with silver handles.
  • Modern bathroom with a corner bathtub, tiled walls, and a tiled floor. The bathtub has a smooth, curved design and is surrounded by a tiled platform. Natural light streams in from a window, illuminating the space.
  • Modern kitchen with light purple walls, grey cabinets, black countertop, and a window above the sink.
  • Modern kitchen with light-colored cabinets, a microwave, oven, and a central island with pendant lighting.
  • Modern kitchen with white cabinets, dark granite countertop, and tiled flooring. Features a window with blinds and an open doorway leading to a tiled patio area.
  • Modern kitchen with a dark grey granite countertop, white cabinets, and an induction cooktop.
  • Light purple kitchen with white cabinets, a dark countertop, and a window with blinds. A light fixture hangs from the ceiling.
  • Modern kitchen with light-colored cabinets, a dark countertop, and a stainless steel sink. The space features tiled flooring and a window above the sink.
  • Modern kitchen with white cabinets, a microwave, an oven, and a countertop. The floor is tiled, and a round table is visible in the corner.
  • Modern kitchen with light-colored cabinets, a black countertop, and a pendant light fixture.
  • A well-maintained outdoor patio with a wooden fence, a white barbecue, and a small wooden table.
1 / 18
4.5 rooms120m²CHF 2,150.–
Top
Holzstrasse 39, 5745 Safenwil

Bright 4.5-room attic apartment with large terrace in Safenwil

Welcome to this spacious and modern 4.5-room attic apartment at Holzstrasse 39 in Safenwil. The apartment, built in 2000 and renovated in 2019, impresses with its 120 m² of living space, featuring a well-thought-out floor plan, high-quality furnishings, and a pleasant living atmosphere near the woods.From 1 November 2026, this attractive rental apartment will be available.The apartment offers: • Bright living room: Open floor plan with tile floor, white walls, large window front, cozy fireplace, and visible roof truss – ideal for relaxing and feeling at home. • Modern open kitchen: White cabinets, dark granite countertop, tile floor, and windows with blinds, as well as direct access to a large terrace area. • Modern bathroom: With elegant corner bathtub and natural light through 2 skylights, practical corner shower, and washing machine including dryer with tiled walls and floors. • Terrace: Enjoy the beautiful view on 35 m² and make the most of sunny days outdoors. • Garage and parking: Convenient parking for 2 vehicles in a large double garage box with 2 separate garage doors, including 1 outdoor parking space. • Pets allowed: Your four-legged friends are also welcome. Location and surroundings: The apartment is located in a two-family house on the upper floor and is situated in a quiet environment near the woods – both during the day and at night, it is pleasantly quiet. In the summer, the location is sunny, and in the winter, you benefit from sufficient sunlight. The proximity to the train station allows for convenient access to public transportation.This well-maintained attic apartment in Safenwil combines modern living comfort with a quiet, sunny location – an ideal home for couples who value quality and peace. We look forward to your contact!

Travel time
-
  • Modern living room with a grey sofa, coffee table, television, fan, and picture frame on the wall.
  • Living room with a grey sectional sofa, coffee table, fan, speaker, and a striped rug on the floor.
  • A modern living and dining area with a sofa, dining table, and chairs. The room features large windows with curtains and a tiled floor.
  • Balcony with a table covered in a leaf-patterned cloth, two white plastic chairs, and a small green rug.
  • A clean, tiled hallway with a round ceiling light, a framed picture on the wall, and a partially visible room at the end.
  • Modern bedroom with a large bed, colorful bedding, nightstands, and a wooden wardrobe.
  • Bedroom with a double bed, nightstand, fan, and a screen on a wooden cabinet.
  • Bathroom with white tiles, a sink, toilet, bathtub, mirror, and towel. Personal care items are visible on the sink and shelf.
  • Office space with a wooden desk, chair, laptop, bookshelf, radiator, and trash bin. The room has a purple carpeted area and a large window with blinds.
  • A small, furnished room with a blue sofa, a bed, a wooden cabinet, and a shelf. The room has light-colored walls and a window with blinds.
  • A modern, furnished bedroom with a bed, wardrobe, shelf, vacuum cleaner, and desk.
  • Modern kitchen with white cabinets, stainless steel appliances, and a view of the balcony. Includes a refrigerator, oven, dishwasher, sink, coffee maker, and toaster.
  • A small kitchen with light wooden cabinets, a tiled floor, and a countertop holding a printer, utensils, and other items. A white chair is visible near the window.
1 / 13
4.5 rooms93m²CHF 1,610.–
Top
Sumpfstrasse 3, 5745 Safenwil

Charming 4.5-room attic apartment with balcony in Safenwil

Welcome to this beautiful 4.5-room attic apartment at Sumpfstrasse 3 in Safenwil! With a spacious living area of 93 m² on the 2nd floor without a lift, this apartment offers everything your heart desires – ideal for families or couples who appreciate comfort and quality of life.I am leaving the apartment due to marriage and moving abroad.The entire furniture can be taken over for a lump sum payment of CHF 10,000.The apartment offers the following highlights: • Bright living room: Cozy living area with gray corner sofa, coffee table, and TV – perfect for relaxing and enjoying. • Modern living and dining area: Spacious room with dining table, chairs, and large windows with curtains as well as tile floor. • Well-equipped kitchen: Modern kitchen with white cabinets, (refrigerator, oven, dishwasher, coffee machine, ) and a view of the balcony. • Two bedrooms: Comfortable bedrooms with large beds, wooden wardrobes, and nightstands. • Additional room / office: Flexibly usable room with desk, bookshelf, and large window – ideal as a home office or children's room. • Bathroom: Bright bathroom with white tiles, bathtub, sink, and toilet. • Balcony: Cozy outdoor area with table and chairs – perfect for relaxed hours outdoors. • Garage & parking: One garage space and an additional outdoor parking space are available. Location & surroundings:The apartment is located in a quiet environment – both during the day and at night it is pleasantly quiet. In the summer, you benefit from plenty of sunlight. The Striegel Passhöhe bus stop is about a 10-minute walk away, and Safenwil train station is about an 11-minute walk. For daily needs, the FärbiLaden is available within an 8-minute walk, and the TopPharm pharmacy is about a 13-minute walk away.This charming attic apartment combines living comfort, peace, and practical infrastructure – an ideal home for all who appreciate the best of Aargau's rural life. We look forward to your contact!

Travel time
-
  • Empty room with wooden flooring, white walls, and large glass doors leading to a balcony.
  • Modern kitchen with white cabinets, black countertops, wooden flooring, sink, faucet, and oven.
  • Empty hallway with wooden flooring, white walls, and a door on the right side. A small window with frosted glass is visible at the end of the hallway.
  • Empty room with wooden flooring, white walls, and a window with a radiator below it. The room has a door leading to another space.
  • A long, narrow hallway with light wooden flooring and white walls, featuring several closed doors on both sides and a visible ceiling vent.
  • Modern interior staircase with grey concrete steps and white walls, featuring a rope handrail on one side.
  • Modern bathroom with dark tiled walls, light wooden floor, toilet, sink, and shower stall.
  • A long, narrow hallway with light blue walls, wooden flooring, and white doors on both sides. The hallway is well-lit with a ceiling light fixture and has a carpeted section at the entrance.
  • Empty room with wooden flooring, white walls, large glass sliding doors leading to a balcony, and a radiator on the left side.
  • Modern bathroom with dark tiled floor, white walls, a sink with a mirror cabinet, and a radiator under the window.
  • Modern bathroom with white tiles, dark grey floor, glass-enclosed shower, toilet, sink, and towel rack.
1 / 11
4 rooms90m²CHF 2,550.–
Top
Wolfwilerstrasse 20, 4626 Niederbuchsiten

Charming 4-room semi-detached house in Niederbuchsiten – Available immediately!

Welcome to Wolfwilerstrasse 20 in the idyllic municipality of Niederbuchsiten (4626) in the canton of Solothurn! This well-maintained and renovated semi-detached house offers everything you need on 90 m² of living space and a plot of 480 m² – ideal for families or couples who appreciate the quiet country life.The house offers the following highlights: • 4 rooms on 2 floors: Spaciously cut rooms with a ceiling height of 210 cm offer plenty of space to live and unfold. • Renovated in 2022: Despite the charming old building character (built in 1969), the house was modernly renovated and is in excellent condition. • Balcony with beautiful views: Enjoy relaxed hours on the balcony with a magnificent view of the surroundings. • Large plot: The extensive outdoor area invites you to garden, play and relax. • Parking space available: A practical parking space is available directly at the house. • Pets welcome: Your four-legged friends are also welcome! • Child-friendly: Perfectly suitable for families with children. Location and surroundings:The house is located in a quiet and sunny location – both during the day and at night, there is pleasant silence. In summer, you can look forward to plenty of sunshine, and in winter, the region shows its bright side. The bus stop «Linde» is conveniently located just 4 minutes' walk away and provides a good connection to the surrounding area. A river is also nearby and invites you to take walks in nature.This charming semi-detached house is available immediately and waits to be made into a new home by you. Take the opportunity and discover the quiet and family-friendly life in Niederbuchsiten!

Travel time
-
  • Modern multi-story residential building with pink facade, multiple windows, and a covered entrance area.
  • Empty room with wooden flooring, white walls, and large windows leading to a balcony. The adjacent kitchen area is also visible with cabinets and a countertop.
  • Empty unfurnished room with wooden flooring, white walls, and a window with a view of greenery. The room is connected to another similarly empty space through an open doorway.
  • Empty room with wooden flooring, white walls, and large windows offering a view of the outside. No furniture or equipment is present.
  • Modern kitchen with light wood cabinets, tiled walls, and a built-in washing machine. The space features a clean, minimalist design with ample storage and a central island.
  • Empty room with wooden flooring, large windows, and a sliding glass door leading to a balcony.
  • Empty room with wooden flooring, white walls, and large windows. No furniture or equipment present.
  • Empty room with wooden flooring, white walls, large window, and sliding glass door leading to a balcony.
  • Empty room with wooden flooring, white walls, and a single window with a radiator below it.
  • Accessible bathroom with tiled walls and floor, featuring a toilet, sink, shower chair, handrail, and mirror.
1 / 10
4.5 roomsCHF 1,850.–
Top
Hauptstrasse 23, 5742 Kölliken

Bright and friendly 4.5-room apartment with 2 balconies in Kölliken - near train station and nursing home

Welcome to this well-maintained 4.5-room apartment on Hauptstrasse 23 in Kölliken (5742). The apartment is located on the 1st floor of a well-maintained building with a lift and is available by arrangement. Thanks to its barrier-free design, it is suitable for all life situations.The apartment impresses with the following features: • Bright rooms: Several spacious rooms with laminate flooring, white walls (freshly painted) and large windows provide a friendly, light-filled living atmosphere. • 2 balconies: From the living room and from one room, you can directly access the balconies. • Practical kitchen: The kitchen is well-equipped, offering ample storage space and a stone kitchen countertop. A built-in dishwasher is also available. • Barrier-free & lift: The building has a lift and is fully accessible without barriers. • Parking space: A parking space in the garage is available for CHF 120.-/month, if desired. Location & surroundings:The apartment is located in a sunny, central, and yet quiet location. The train station is nearby and easily accessible. The following facilities are available for daily needs: • School: approx. 5 minutes on foot • Coop: approx. 5 minutes on foot • Pharmacy: approx. 3 minutes on foot This attractive apartment combines pleasant living comfort with a quiet, well-connected location in the Aargau region. Ideal also for older people. The apartment is available by arrangement – an opportunity you shouldn't miss!

Travel time
-
  • Modern open-plan living and dining area with a dining table, six chairs, a kitchen area with cabinets, sink, microwave, and a decorative mirror on the wall.
  • Garden / Outdoor Area. Outdoor area with a green bench, a table, and chairs, surrounded by trees and plants.
  • Bedroom. A modern, minimalist bedroom with a wooden floor, a single bed with a patterned duvet, a vanity with a mirror, and a hanging spherical lamp. The room features large windows with sheer curtains allowing natural light to filter in.
  • A modern hallway with wooden flooring, white walls, built-in cabinets, and two round rugs placed on the floor. A door leads to another room, and a vase with dried flowers is visible in the background.
  • Modern bedroom with a large bed, nightstand, mirror, and a small table with decorative items. The room features wooden flooring and large windows with sheer curtains.
  • Modern living room with a grey sectional sofa, white coffee table, armchair, TV stand, floor lamp, and a cabinet. The room features wooden flooring and a large abstract painting on the wall.
  • A small, well-lit room with a sofa, desk, chair, printer, and refrigerator. The room features wooden flooring and white walls.
  • Modern bathroom with a toilet, sink, bathtub, mirror, and showerhead. Features a window with a curtain and a small rug on the floor.
  • Cozy bedroom with a large bed, nightstand, mirror, vase, and rug. The room features wooden flooring and large windows with sheer curtains.
1 / 9
4.5 rooms90m²CHF 1,520.–
Top
Sonnhalde 12, 5012 Schönenwerd

Charming 4.5-room apartment in Schönenwerd – available immediately

Bright 4.5-room apartment with balcony & woodland location in SchönenwerdIn the popular municipality of Schönenwerd, we are renting this bright and well-maintained 4.5-room apartment on the 1st floor. The apartment impresses with its quiet, sunny location and a pleasant living environment with plenty of greenery and direct proximity to the forest.With a living area of approximately 90 m², including a balcony, the apartment offers ample space for people who value peace and quality of life.Highlights of the apartment • Bright and friendly living rooms • Sunny balcony with a view of the greenery • Quiet and pleasant neighborhood • Practical kitchen with standard equipment • Bathroom with bathtub • Free outdoor parking included • Additional outdoor area for relaxation • Recreational area (forest) directly adjacent Location and surroundings: The apartment is located in a quiet residential area with plenty of nature. The adjacent forest invites you to go for walks, sports, and relaxation – ideal for nature lovers and those seeking peace. Schönenwerd train station is a 13-minute walk away, and a Migros supermarket is a 14-minute walk. For families, the Sääli schoolhouse is just a 9-minute walk away. The Lochmatt bus stop is an 11-minute walk away.This apartment is available immediately and is ideal for families or couples who appreciate quiet living in the countryside with good transportation links. The combination of historic charm and modern comfort makes this property a special home.

Travel time
-
1 / 16
4.5 rooms113m²CHF 2,235.–
Hofmattenstrasse 3, 4914 Roggwil

BEAR AREA NEW BUILDING RENT AND INCIDENTAL COSTS 5 YEARS GUARANTEED

WE GUARANTEE - RENT AND INCIDENTAL COSTS - 5 YEARS FIXED*CONTAINS PICTURES OF A COMPARABLE APARTMENT*These architecturally appealing buildings in a prime location in Roggwil BE offer a unique opportunity for demanding living.All rental apartments have a unit rent, with no additional costs. You also benefit from preferential conditions for private electricity due to the PV system.Features:- Bright rooms- Open eating and living area- Modern kitchen with exclusive kitchen appliances- Two bathrooms with sink, toilet and shower- Laundry room with washing machine and dryer- Electric shutters- Spacious seating area- Parking spaces are available and can be rented (with electric charging station on request)- A parking space costs CHF 130.00 net per month + CHF 13.00 operating costs- An outdoor parking space costs CHF 50.00 net per month + CHF 10.00 operating costs, various hobby rooms and moped parking spaces can be rented on request- SBB station can be reached within 3 minutes on footAll multi-family houses have a PV system for producing private electricity. The breathable and rear-ventilated exterior wall construction is not only sustainable and durable but also ensures an optimal room climate in the interior rooms.The municipality of Roggwil has a good infrastructure and is characterized by numerous natural and recreational areas.Within 5 minutes by car, you can reach the city of Langenthal.The Bären area is located in the heart of Roggwil and offers good public transport connections.We look forward to your call!

Travel time
-
1 / 15
  • Pets allowed
  • Parking space
  • Tumble dryer
  • +3
4.5 rooms110m²CHF 2,490.–
Akazienweg 32, 4632 Trimbach

First occupancy: Completely renovated 4.5-room single-family house with large garden & plenty of space

First occupancy: Completely renovated 4.5-room single-family house with large garden & plenty of space This charming 4.5-room single-family house at Akazienweg 32, 4632 Trimbach, located on the historic and today hardly frequented Hauenstein railway line, offers you a cozy home. The house convinces with a well-thought-out room layout and is ideal for a couple or a small family. This single-family house offers you everything you could wish for. Enjoy the peace and the child-friendly environment while experiencing the comfort of modern amenities. • Large garden with garden house and cozy barbecue area • Versatile garden area - perfect for self-sufficiency, hobbies, small dog schools or breeders • Modern 3-fold glazing for optimal insulation • Comfortable parking facilities for up to 4 cars directly at the house • Quiet location on a lightly trafficked railway line for relaxing moments This property has an enormous amount of space and secondary areas, offering extremely much freedom for your individual ideas. The versatile garden invites you to linger and leaves no wishes unfulfilled.In addition to ancillary costs according to effective expenditure by the tenant.Have we aroused your interest? Then we look forward to your non-binding contact!Do you own a property that you would like to have valued? Our valuation is completely free and non-binding for you. Contact us today and start your new home!

  • Pets allowed
  • Parking space
  • Tumble dryer
  • +3
Travel time
-
1 / 14
4 rooms90m²CHF 1,320.–
Neumattstrasse 22, 4657 Dulliken

Bright 4-room apartment with balcony in Dulliken – available from October 2026

Welcome to this well-maintained 4-room apartment on the 1st floor of a multi-story residential building on Neumattstrasse 22 in Dulliken. With a living area of 95 m², this apartment offers spacious rooms for families or couples who appreciate comfortable living in a quiet location.The apartment is quietly located – both during the day and at night it is pleasantly quiet. In summer, you can enjoy plenty of sunlight.The apartment offers: • Bright rooms: Several rooms with wooden floors, white walls, and blinds provide a friendly living atmosphere. • Practical kitchen: Compact, well-equipped kitchen with wooden cabinets, electric stove, stainless steel dishwasher, refrigerator, and dishwasher. • Bathroom: Clean bathroom with white tiles, bathtub, shower, toilet, and sink. • Balcony with a view: A covered balcony with metal railing and a beautiful view of the surrounding residential area – ideal for relaxation. • Practical entrance area: Bright hallway with black tile floor as a transition to the living rooms with wooden floor. Location and surroundings: • Dulliken train station: Can be reached in just 7 minutes on foot – ideal for commuters. • Brüggli Park bus stop: Only 4 minutes away on foot. • Dolce Vita supermarket: Can be reached on foot in 5 minutes. • Jura Apotheke Eichenberger: Can be reached in 7 minutes on foot. • Gassacker school: Can be reached in 8 minutes on foot – ideal for families with children. This charming apartment combines quiet living with good public transportation connections and excellent local amenities. Available from October 1, 2026 – secure your new apartment in Dulliken now!

Travel time
-
New building
1 / 13
4.5 rooms167m²CHF 2,333.–
Neuhausweg 3, 4434 Hölstein

Modern 4.5-room maisonette apartment for rent in Hölstein

In a quiet location in the heart of Hölstein, we rent out this bright 4.5-room maisonette apartment.In the future, you can do your shopping comfortably on foot. The apartment is suitable for young people as well as for older people who appreciate a good and barrier-free construction standard and central location. The property also has a doctor's practice on the ground floor.The 4.5-room apartment spans two floors, offering a relaxing retreat. The spacious kitchen to the open living/dining area forms the heart of the apartment. An additional recess provides practical storage space, which can be used as a pantry or broom closet.The apartment also has two spacious bathrooms. On the lower floor, there is a toilet and a shower. On the upper floor, there is a toilet, a shower, and a freestanding bathtub, which invites relaxation. Through the large skylight, you can enjoy a view of the green surroundings.The balcony is located directly next to the kitchen and runs along the entire apartment. Through the floor-to-ceiling windows, a lot of daylight enters the interior, making the apartment very bright.The apartment also includes a basement compartment and a private laundry room in the basement.If required, outdoor parking spaces or garage spaces can be rented separately.The rent deposit is 3 months' rent (to be paid into a blocked account at the bank).Arrange a viewing appointment today, it's worth it!

Travel time
-
1 / 9
  • Balcony / Terrace
  • View
  • Elevator
4.5 rooms95m²CHF 1,870.–
Winkelstrasse 11, 4665 Oftringen

Modern ground floor apartment!

• The location Oftringen is located directly at the motorway junction of the A1 and A2, so you can reach the cities of Zurich, Basel, Bern and Lucerne quickly and easily by car as well as by public transport. In the village there are numerous shops and service offers, which are easily accessible. The schools with various sports facilities are located in the immediate vicinity. Right in front of the door is a large playground. The apartment The apartment impresses with its well-thought-out floor plan. The spacious rooms can be easily furnished. Furthermore, the apartment offers you the following advantages: • Kitchen with dishwasher and large refrigerator with separate freezer • Panel floor in the kitchen and wet cells • Parquet floor in the bedrooms and living room • Bathroom with bathtub and shower • sep. WC • Sunny garden seat • Reduit • Basement compartment for additional storage space • Lift • • Parquet floor in the living and bedrooms • Kitchen with dishwasher, ceramic glass and large refrigerator • Bathroom with tub and sep. WC • sunny terrace Parking spaces can be rented additionally if needed. Please note that the photos are merely reference images from the overall construction. These are intended to convey an impression of the level of construction, but may not exactly match the actual conditions in this apartment.

  • Balcony / Terrace
  • View
  • Elevator
Travel time
-

Suggested properties for you based on search results

Other interesting objects